

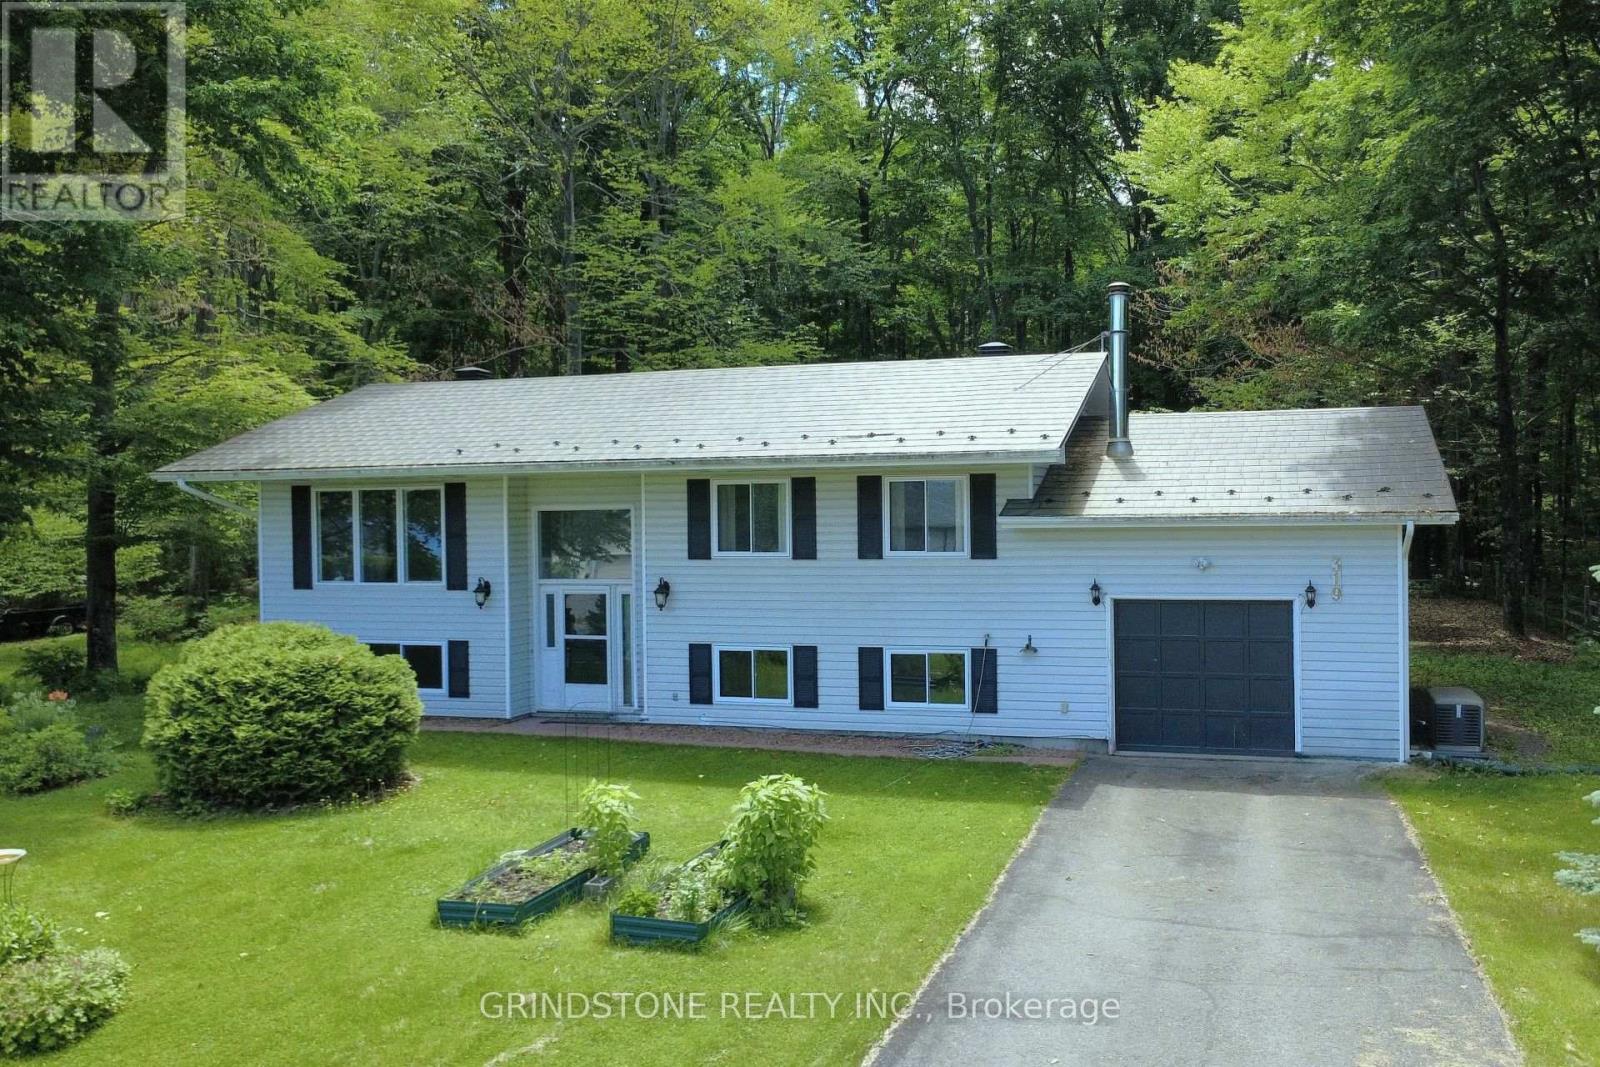
319 Riverwood Drive
Ottawa, Ontario
Welcome to MacLarens Landing, where peaceful country living meets an active outdoor lifestyle just 20 minutes from Kanata. Perched on a private 100 x 163 ft lot elevated well above the Ottawa River floodplain, this bright and well-maintained 2+1 bedroom, 2 bathroom high ranch offers beautiful natural surroundings. Partial Ottawa River and Gatineau Hills views from the front, and tranquil forest views behind. The sun-filled main level features an inviting open-concept living and dining area that flows into a south-facing sunroom, creating the perfect space to relax year-round while overlooking the backyard. The updated kitchen offers quartz countertops, tile backsplash, and plenty of cabinet space. Two spacious bedrooms include a generous primary with double closets, while the fully renovated 2025 bathroom features a dual-sink vanity, separate tub, and walk-in shower. The lower level, with oversized windows and only partially below grade, offers a spacious family room warmed by a pellet stove, a third bedroom, versatile den/home office, a second full bathroom, and a large utility/storage room with direct access to the attached garage. Step outside to enjoy the expansive backyard, deck, gazebo, and covered storage beneath the deck and sunroom: ideal for entertaining, gardening, or simply enjoying the peaceful surroundings. Poured concrete foundation. Bell Fibe internet. Updates include a $23,000 metal roof (2019), most windows (2019+), owned 40 gal hot water tank (2026), heat pump with 10-year extended warranty (2022), Kohler generator (2022), attic insulation upgraded to R60, renovated bathroom (2025), and more. Residents of MacLarens Landing enjoy a waterfront community with private beach access, two access points to the Ottawa River, a boat launch, swimming, kayaking, boating, fishing, and community events. All surrounded by scenic countryside and nearby trails while remaining an easy commute to Kanata and Ottawa. (id:61072)
Grindstone Realty Inc.

5 - 15 Monk Street
Ottawa, Ontario
PRIME GLEBE LOCATION - DON'T MISS THIS OPPORTUNITY! Experience upscale urban living in this stunning brand-new building, perfectly located in the heart of the Glebe just steps from Lansdowne Park, TD Place, Bank Street shops, cafés, restaurants, grocery stores, bars, movie theatre, events, and endless activities. This modern unit features elegant quartz countertops, stainless steel appliances including fridge, stove, dishwasher and microwave/hood fan, in-unit washer and dryer, stylish bathroom, vinyl and tile flooring, LED lighting, large windows, sleek modern doors and trim, video intercom, air conditioning, and much more. Enjoy the ultimate in convenience with only in-unit hydro paid by the tenant, city street parking available, and excellent public transit just around the corner on Bank Street. A perfect combination of modern comfort, unbeatable location, and vibrant Glebe living-move in and enjoy! (id:61072)
Coldwell Banker Sarazen Realty
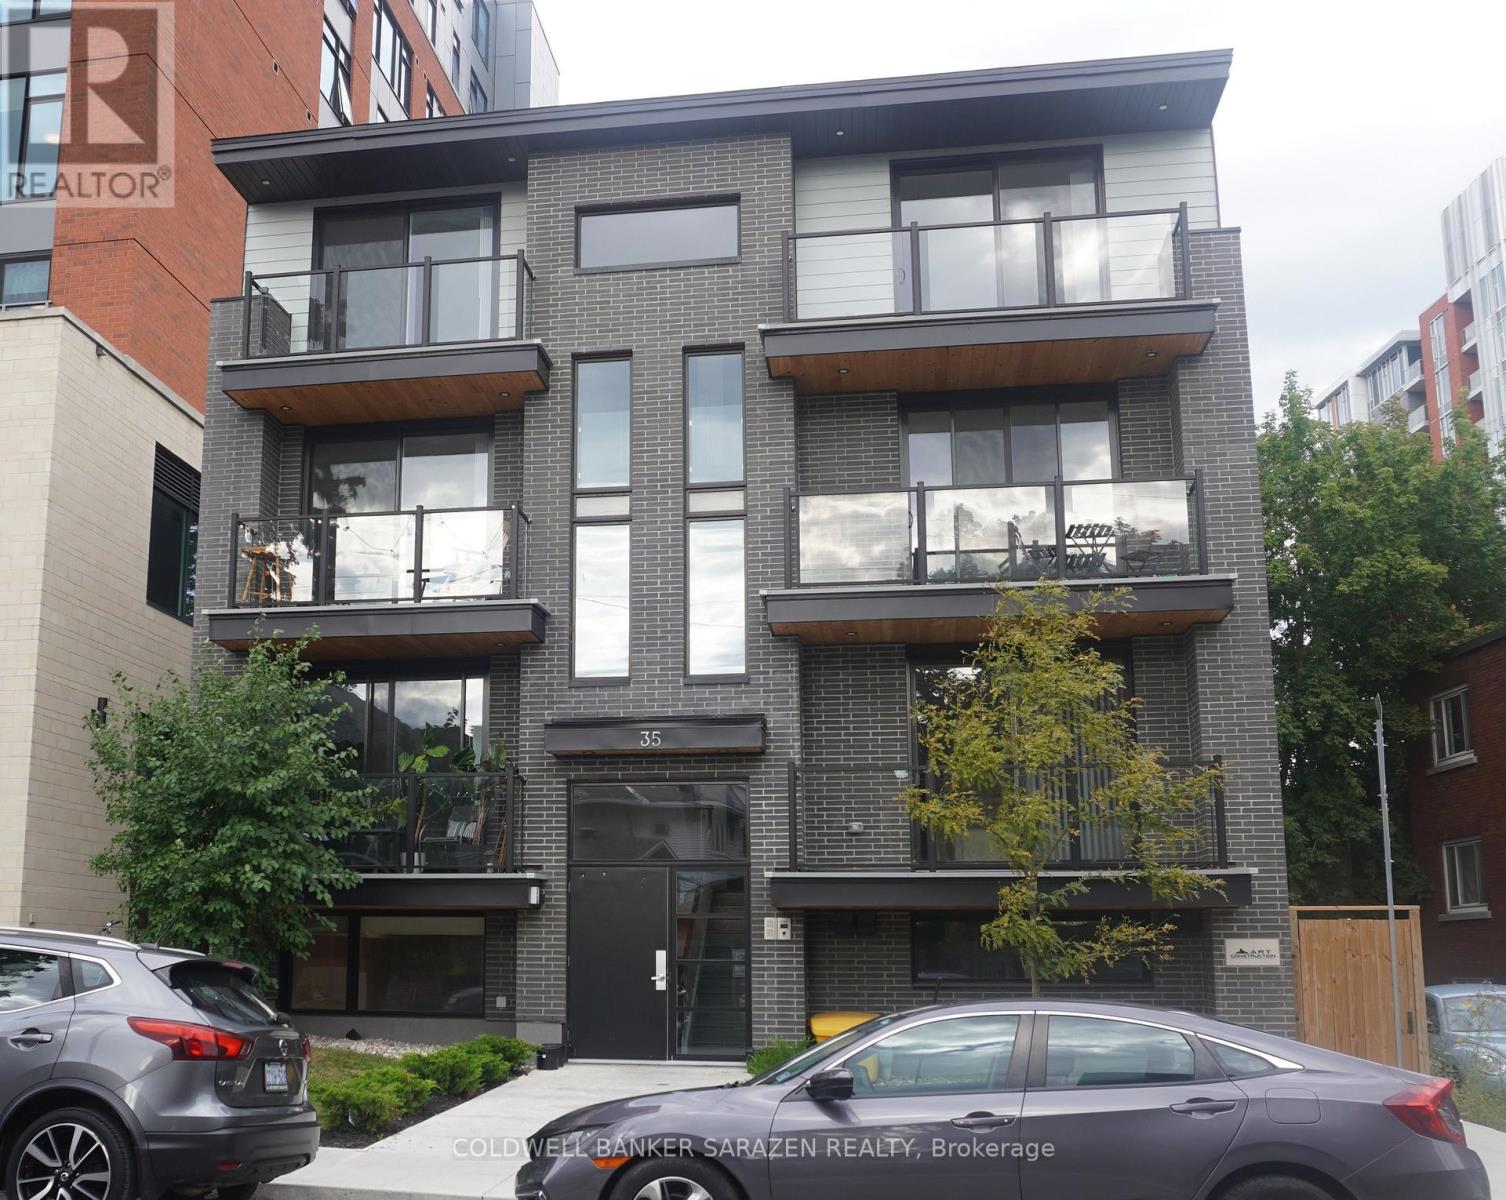
2 - 35 Monk Street
Ottawa, Ontario
Live in the heart of the Glebe! This bright, modern one-bedroom, one-bath apartment offers an unbeatable location just steps from Lansdowne Park, TD Place, Patterson Creek, and the vibrant shops, cafés, and restaurants of Bank Street. The open-concept layout showcases a stylish kitchen with quartz countertops, sleek white cabinetry, and stainless-steel appliances, complemented by luxury vinyl flooring, LED lighting, and oversized energy-efficient windows that fill the space with natural light. Enjoy the convenience of in-unit laundry, air conditioning, and a video intercom system, all just minutes from downtown Ottawa, Carleton University, the University of Ottawa, and excellent public transit. Tenants are responsible for hydro only, with street parking available through the City of Ottawa permit program. Don't miss this exceptional opportunity for stylish, low-maintenance living in one of Ottawa's most sought-after neighbourhoods! Some virtually staged images. (id:61072)
Coldwell Banker Sarazen Realty
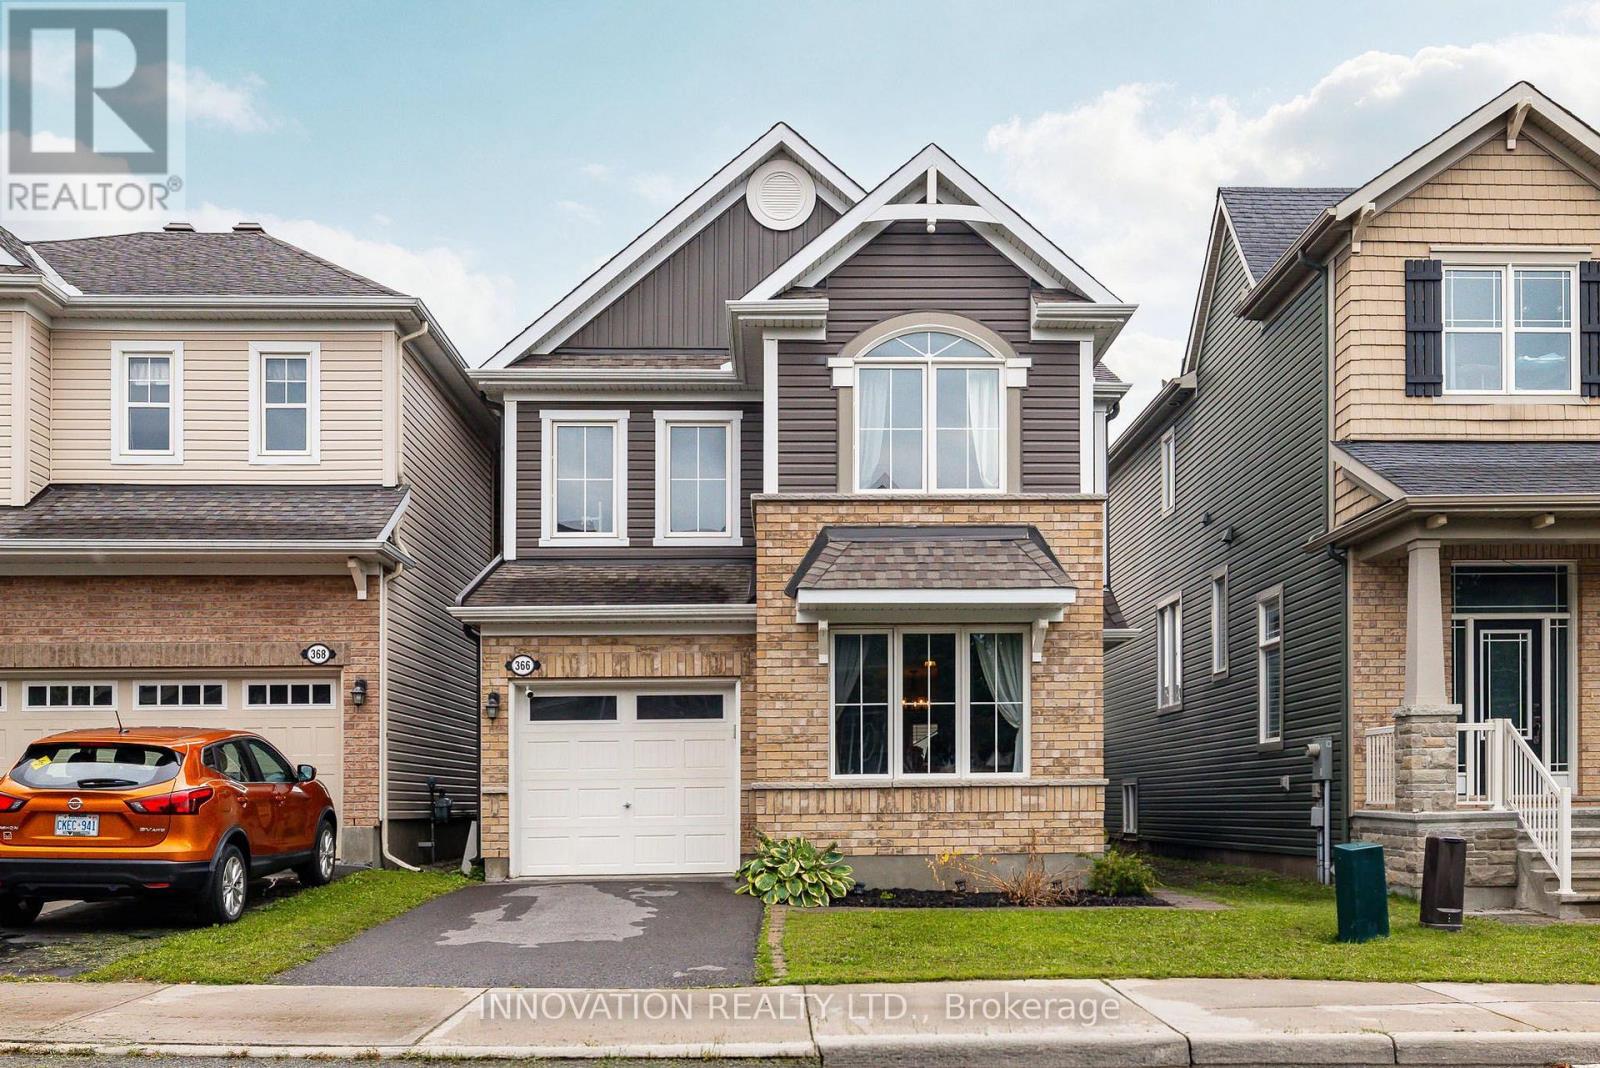
366 Meadowbreeze Drive
Ottawa, Ontario
Designed for family living, this beautifully appointed home offers a thoughtful floor plan with inviting spaces for everyday life and effortless entertaining. The welcoming main level features a private home office, generous dining area, and bright living room anchored by a cozy fireplace. At the heart of the home, the timeless white kitchen is beautifully appointed with an oversized granite island, coffee bar, stainless steel appliances, white subway tile backsplash, and stylish lighting. A nearby powder room adds convenience to the main level.Step outside to a fully PVC-fenced backyard with an entertainment-sized deck, creating an ideal setting for summer gatherings, outdoor dining, or simply enjoying time together. Upstairs, a versatile loft provides the perfect space for a family room, play area, or homework station. The spacious primary retreat features a walk-in closet and luxurious 5-piece ensuite with a relaxing soaker tub and separate shower. Two additional bedrooms and a conveniently located second-floor laundry room with an oversized linen storage closet complete the upper level.The finished lower level extends the living space with large, deep windows that bring an abundance of natural light into the room, along with a convenient 2-piece bathroom and expansive storage area.Situated in a family-friendly community within walking distance to parks, scenic trails, shopping, and transit, this exceptional home offers a wonderful balance of style, functionality, and everyday convenience. (id:61072)
Innovation Realty Ltd.
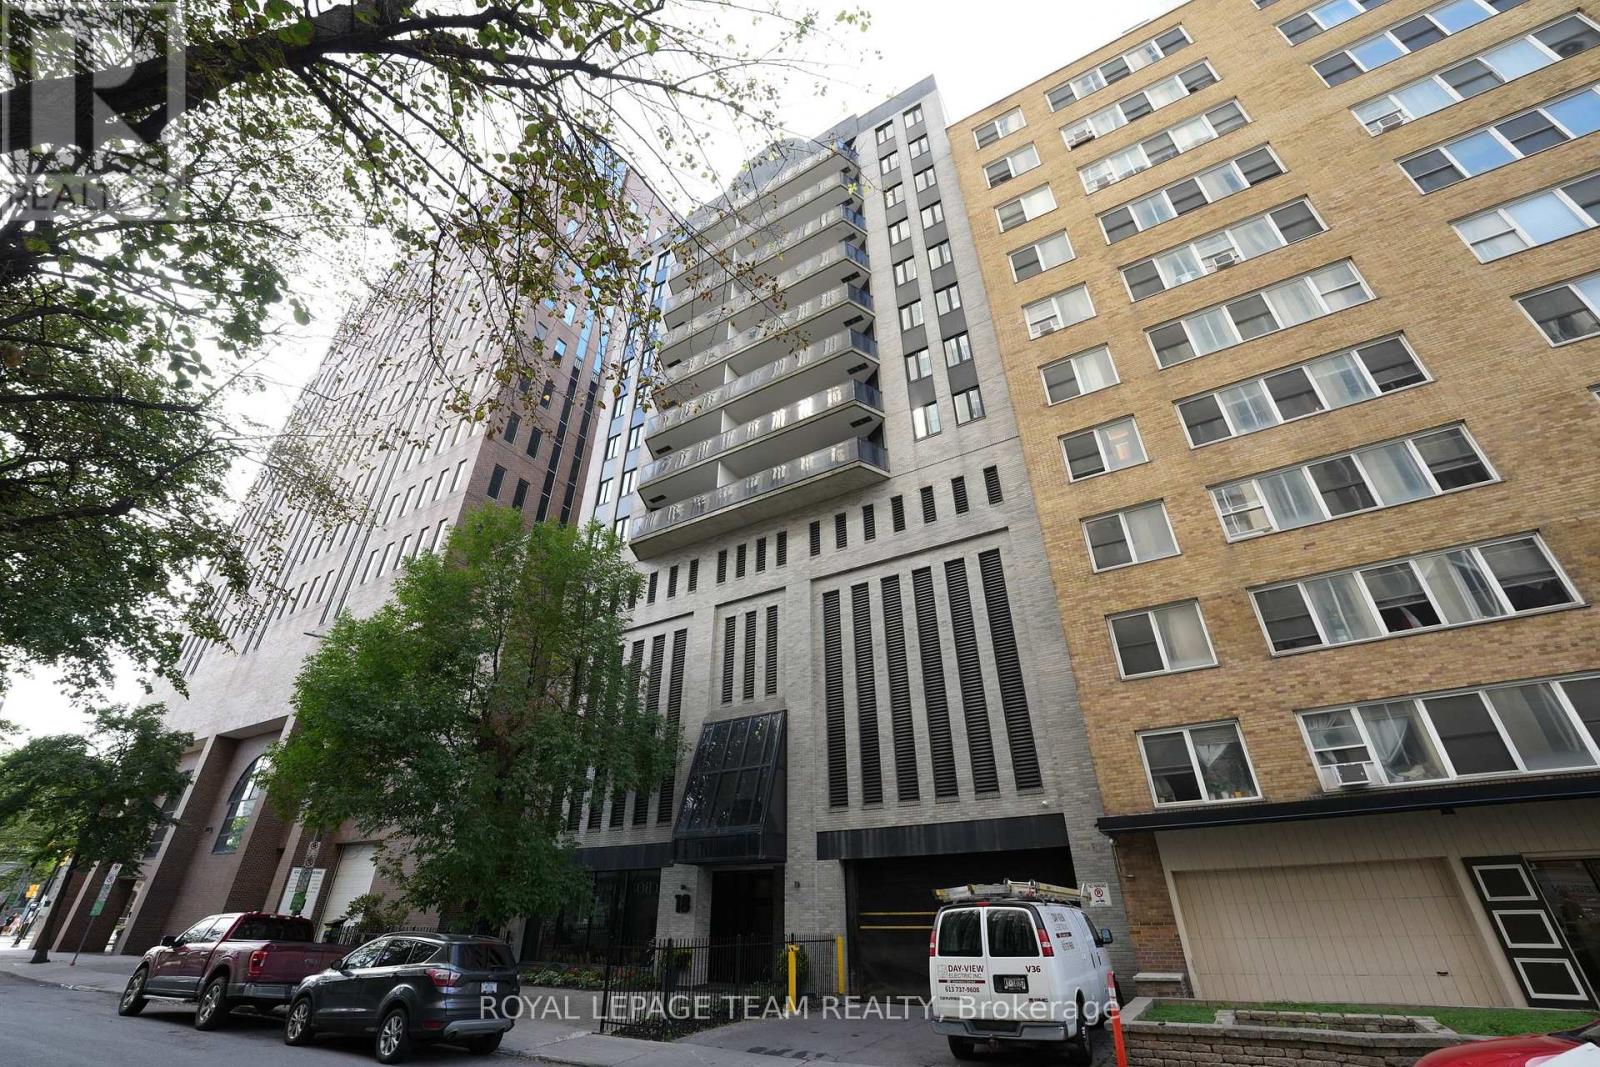
903 - 18 Nepean Street
Ottawa, Ontario
To emphasize the value and opportunity, focus on the size, exclusivity, rarity, and price-per-lifestyle proposition! Rarely does a downtown condo offer this exceptional combination of size, privacy, location and value. Nestled within a boutique condo building of just 24 residences, with only 3 units per floor, this spacious 2-bedroom, 2-bathroom condo presents a unique opportunity to enjoy approximately 1,178 sq. ft. of thoughtfully designed living space in the heart of Centertown. Larger than most downtown condominiums, this well-maintained suite offers an ideal split-bedroom layout that maximizes comfort and privacy. The generous primary bedroom provides a peaceful retreat, while the second bedroom offers flexibility for guests, family, or a dedicated home office. Bright and inviting living-dining-kitchen open concept combination create the perfect setting for entertaining or everyday living. Adding to its outstanding value are sought-after features rarely found at this price point, including in-unit laundry, central air conditioning, quartz countertops in kitchen, large balcony, secure underground parking, and an exceptionally large storage locker (18.5' x 6.2' x 9.9' ~ 115 sq.ft.). Located just steps from the Rideau Canal, Elgin Street, Parliament Hill, renowned restaurants, cafés, boutique shopping, and Ottawa's vibrant festivals and cultural attractions, this residence delivers the ultimate downtown lifestyle without sacrificing peace and privacy. Whether you're downsizing, investing, or seeking a spacious urban home, this move-in-ready condo represents a rare opportunity to own a generously sized residence in one of Ottawa's most desirable downtown locations, offering outstanding space, convenience, and long-term value in a boutique building setting. Kitchen/bathrooms/lighting/bulkhead (2016), Luxury vinyl flooring (2025) & painting (2026). Condo fees include HYDRO for chiller, parking, management, common area fees, reserve fund and building insurance. (id:61072)
Royal LePage Team Realty

21 Delamere Drive
Ottawa, Ontario
Welcome to 21 Delamere Drive in the sought-after Crossing Bridge community of Stittsville! This beautifully updated 4-bedroom, 2 full and 2 half-bath home is ideally situated close to parks, schools, shopping, restaurants, and all the amenities that make Stittsville such a desirable place to live.The newly renovated open-concept main floor is designed for both everyday living and effortless entertaining, featuring Torly Elite flooring, a stunning gourmet kitchen with a large centre island and Cambria countertops with seating for six at island, spacious dining area, and inviting family room with a cozy wood-burning fireplace and access to the large corner-lot backyard. A convenient laundry/mudroom with flexible office space and inside entry to the attached double garage completes the main level.Upstairs offers four generously sized bedrooms, including a spacious primary retreat with walk-in closet and beautifully updated ensuite. An updated family bathroom serves the additional bedrooms.The finished lower level provides excellent additional living space with a large recreation room, wet bar, separate den ideal for a home office or hobby space, and convenient half bath.Major updates include windows and doors (2024) and roof shingles (2016). Meticulously maintained and truly move-in ready, this home offers the perfect combination of stylish updates, functional living space, and an exceptional Stittsville location.Simply unpack and enjoy! (id:61072)
RE/MAX Hallmark Realty Group
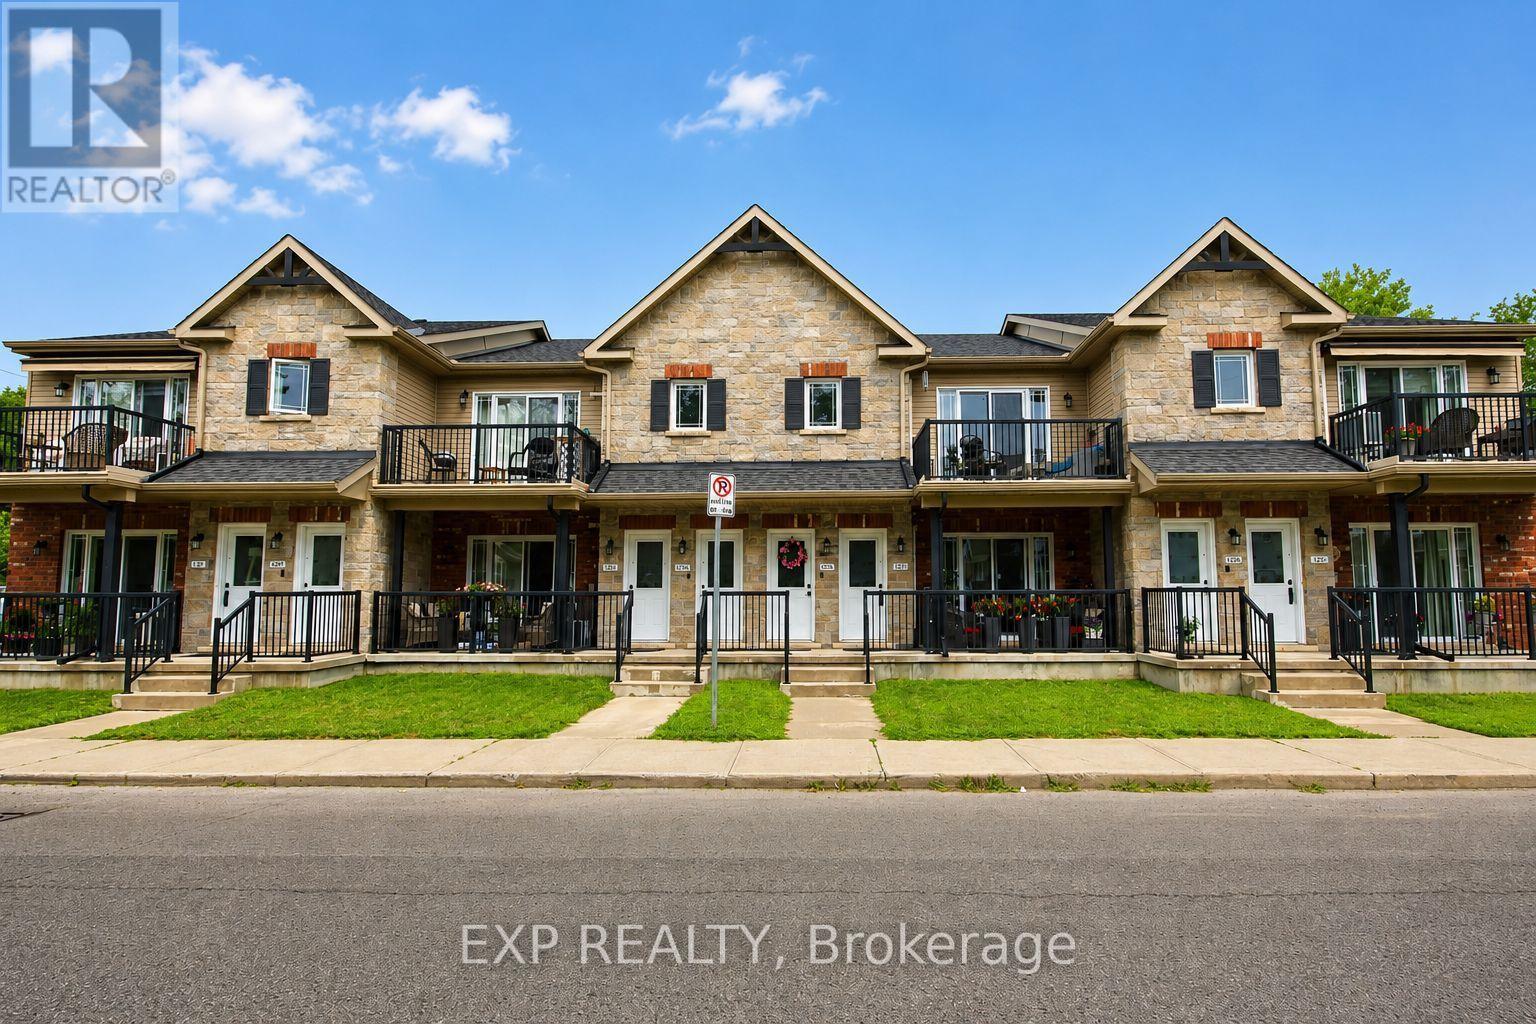
2 - 127 Third Street W
Cornwall, Ontario
Welcome to easy, affordable condo living in this well-maintained upper-level unit, located in a friendly, close-knit condominium community. Built in 2014 and predominantly owner-occupied, this development offers a strong sense of pride of ownership and a welcoming atmosphere. This bright 2-bedroom condo features a spacious living room with a vaulted ceiling, creating an open and airy feel that's perfect for relaxing or entertaining. Step outside to your private balcony, enjoy the convenience of in-unit laundry, and appreciate that all appliances are included, making this home truly move-in ready. A wall-mounted air conditioning unit helps keep you comfortable throughout the summer months. Enjoy the ease of low-maintenance living with affordable monthly condo fees of just $275 through a self-managed condominium corporation. This pet-friendly community welcomes your furry companions, and one dedicated parking space is included for added convenience. Ideally situated close to downtown Cornwall, you'll be within walking distance of shopping, restaurants, parks, public transit, and many everyday amenities. Whether you're a first-time buyer, downsizer, or investor, this attractive condo offers comfort, convenience, and exceptional value in a desirable location. **Some photos have been virtually decluttered and staged to help showcase the property's potential; no renovations, alterations, or structural changes have been made.** (id:61072)
Exp Realty
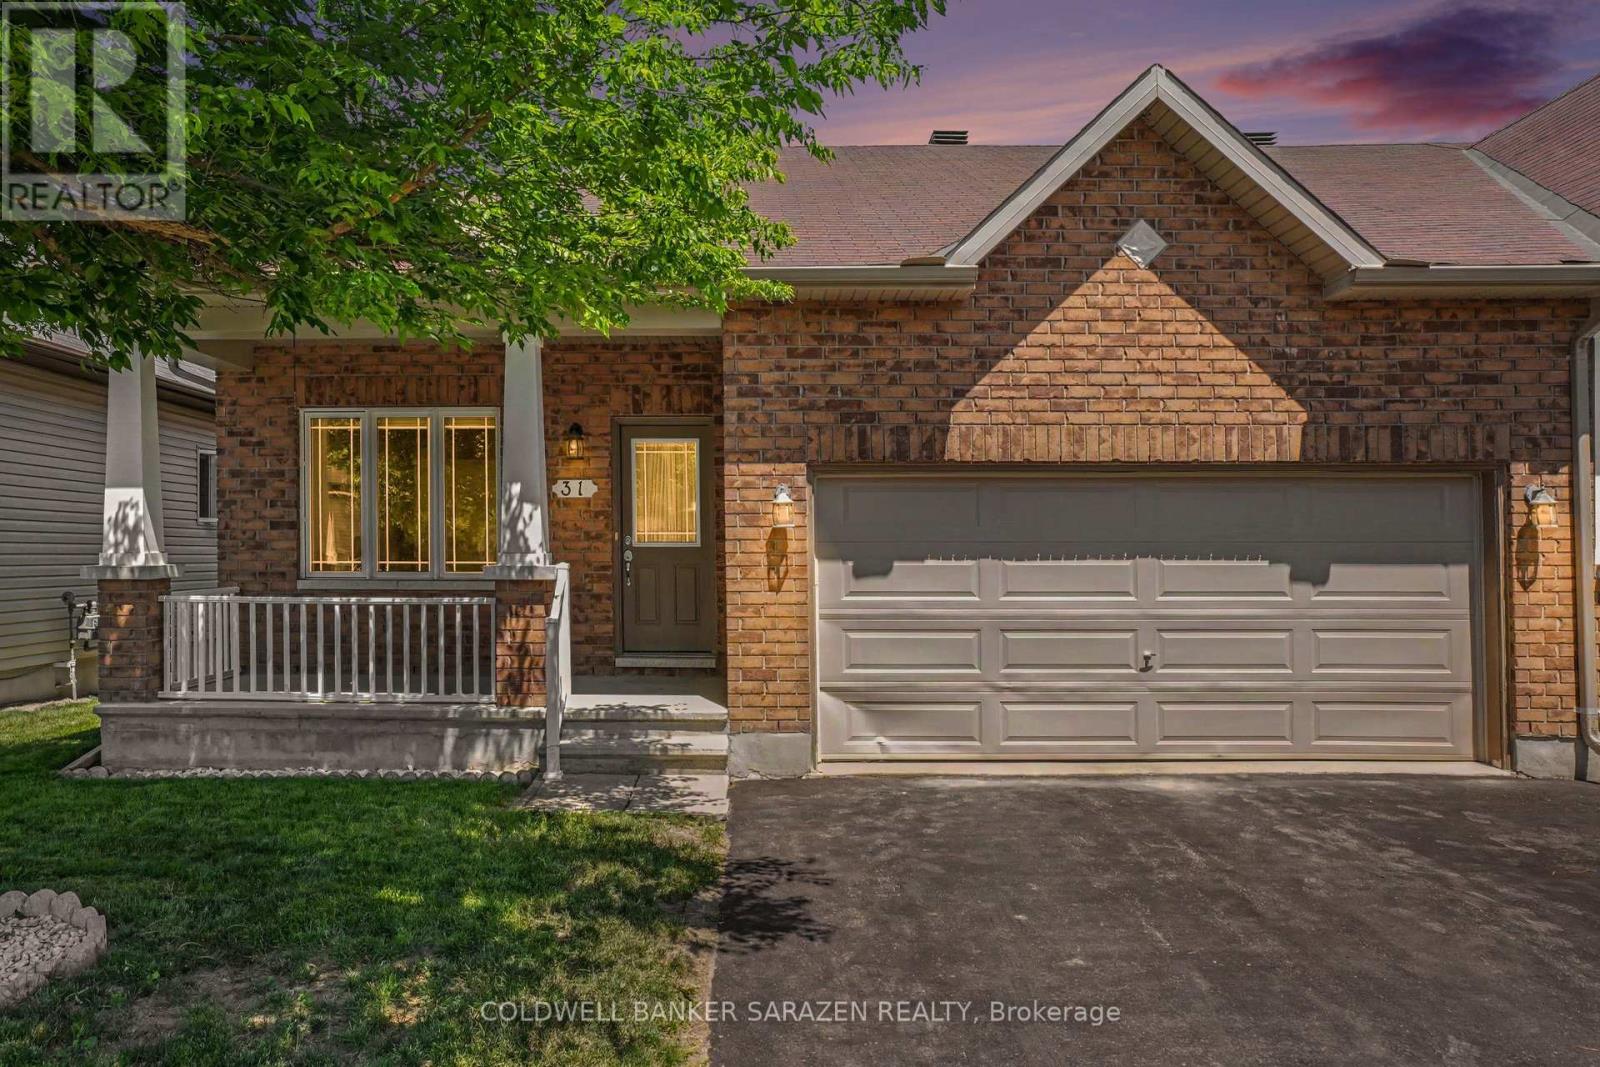
31 Gordon Fergusson Place
Arnprior, Ontario
Welcome to 31 Gordon Ferguson Place! This end unit bungalow welcomes you into a beautiful open concept home, a lovely kitchen with plenty of cabinets, a sleek peninsula that sits 4 stools comfortably for easy breakfast and quick meals and a dining and living area with hardwood floors flooded with natural light through multiple windows and a set of patio doors. The living room is also equipped with a cozy natural gas fireplace nestled in the corner. This home is designed for convenient bungalow living with additional easy inside access through the 2 car garage into a large hallway with closet and laundry. The spacious primary bedroom is complete with a walk-in closet and a 4 piece ensuite with step-in shower. Located at the front of the home is the second bedroom offering flexibility for an office, or guest bedroom. A well appointed 4 piece bathroom completes the main level. The large basement is equipped with a rough-in for a bathroom leaving plenty of opportunity to configure and finish as you desire. The patio doors lead to a deck in a lovely fully fenced backyard. A shed sits nicely in the corner of the yard for all your garden tools. This home is located in a quiet and peaceful desirable area of Arnprior close to amenities, parks, and schools. With a generous sized lot, a private double wide laneway, and a covered front porch you feel the space you need to enjoy the peace and quiet in this neighbourhood! (id:61072)
Coldwell Banker Sarazen Realty
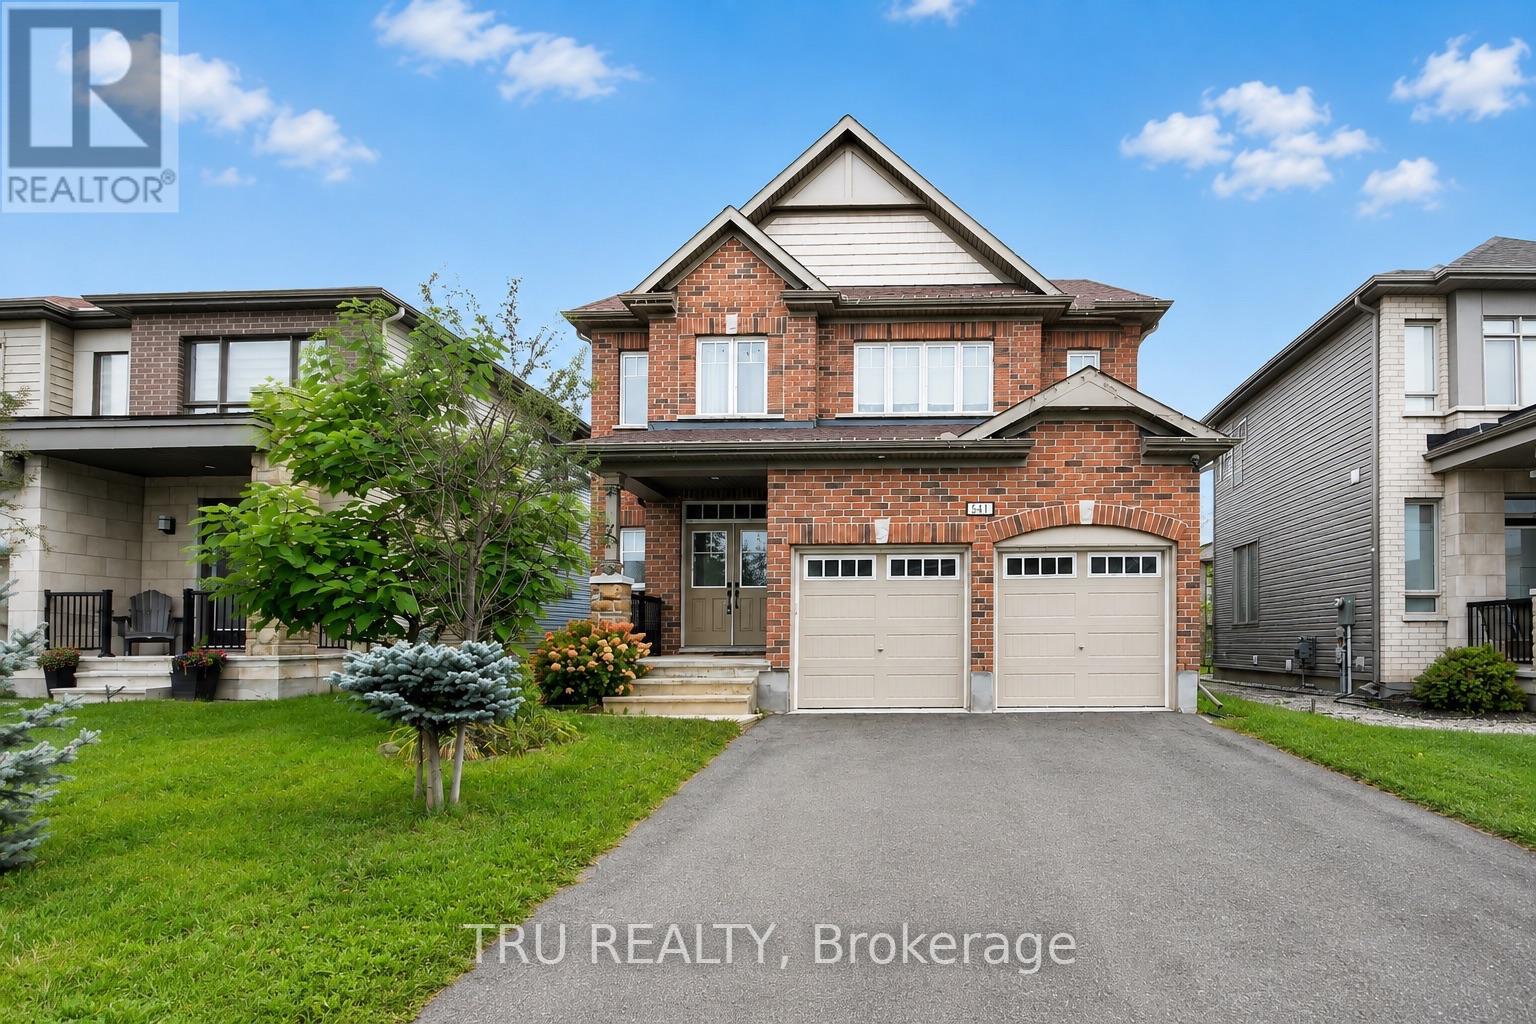
641 Parade Drive
Ottawa, Ontario
A RARE FIND in the heart of Stittsville! 641 Parade Drive offers an exceptional blend of space, comfort, and flexibility-perfect for growing families. The main level features a chef-inspired kitchen, a bright, light-filled dining area, and a cozy living room anchored by a gas fireplace. Upstairs, the spacious primary bedroom retreat boasts a sun-filled layout and a luxurious 5-piece ensuite, along with three additional generously sized bedrooms.The standout feature is the TOP-FLOOR LOFT, complete with a private 5th bedroom and full bathroom-an ideal space for guests, teenagers, or extended family. Downstairs, the finished basement offers a versatile recreation room, perfect for movie nights, playtime, or relaxing with the family.Step outside to a low-maintenance backyard featuring a deck, garden, and plenty of green space to enjoy. (id:61072)
Tru Realty
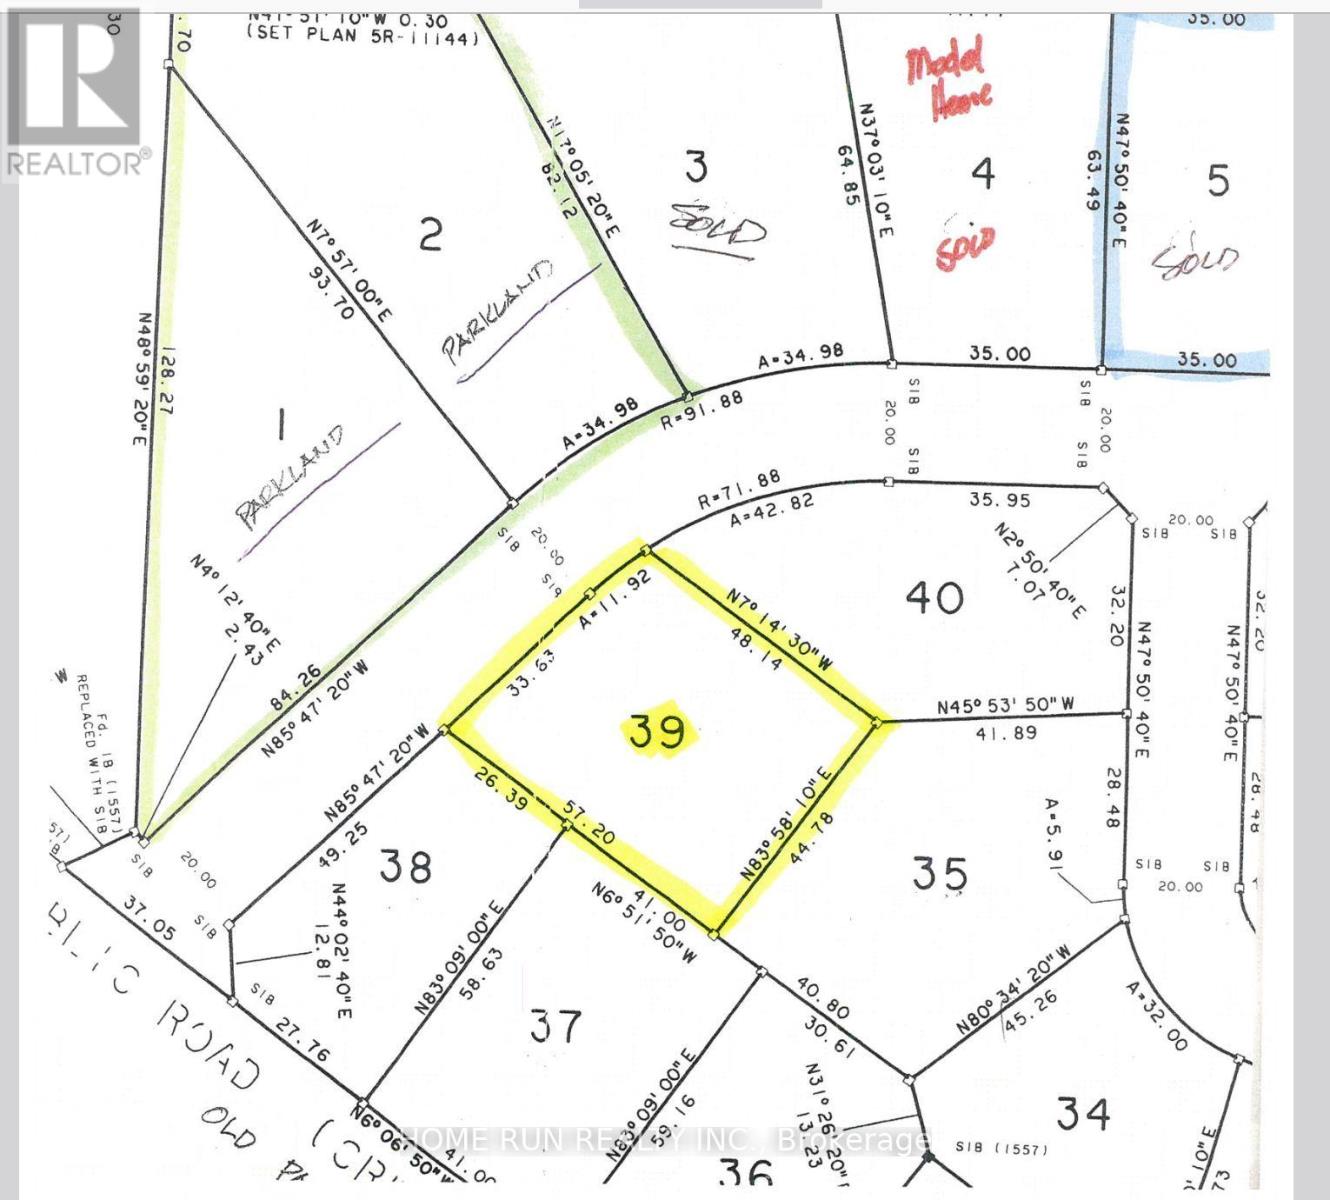
39 - 92 Chats Road
Ottawa, Ontario
PCL 39-1, SEC 4M-805 ; LT 39, PL 4M-805 ; S/T LT758842 FITZROY (id:61072)
Home Run Realty Inc.
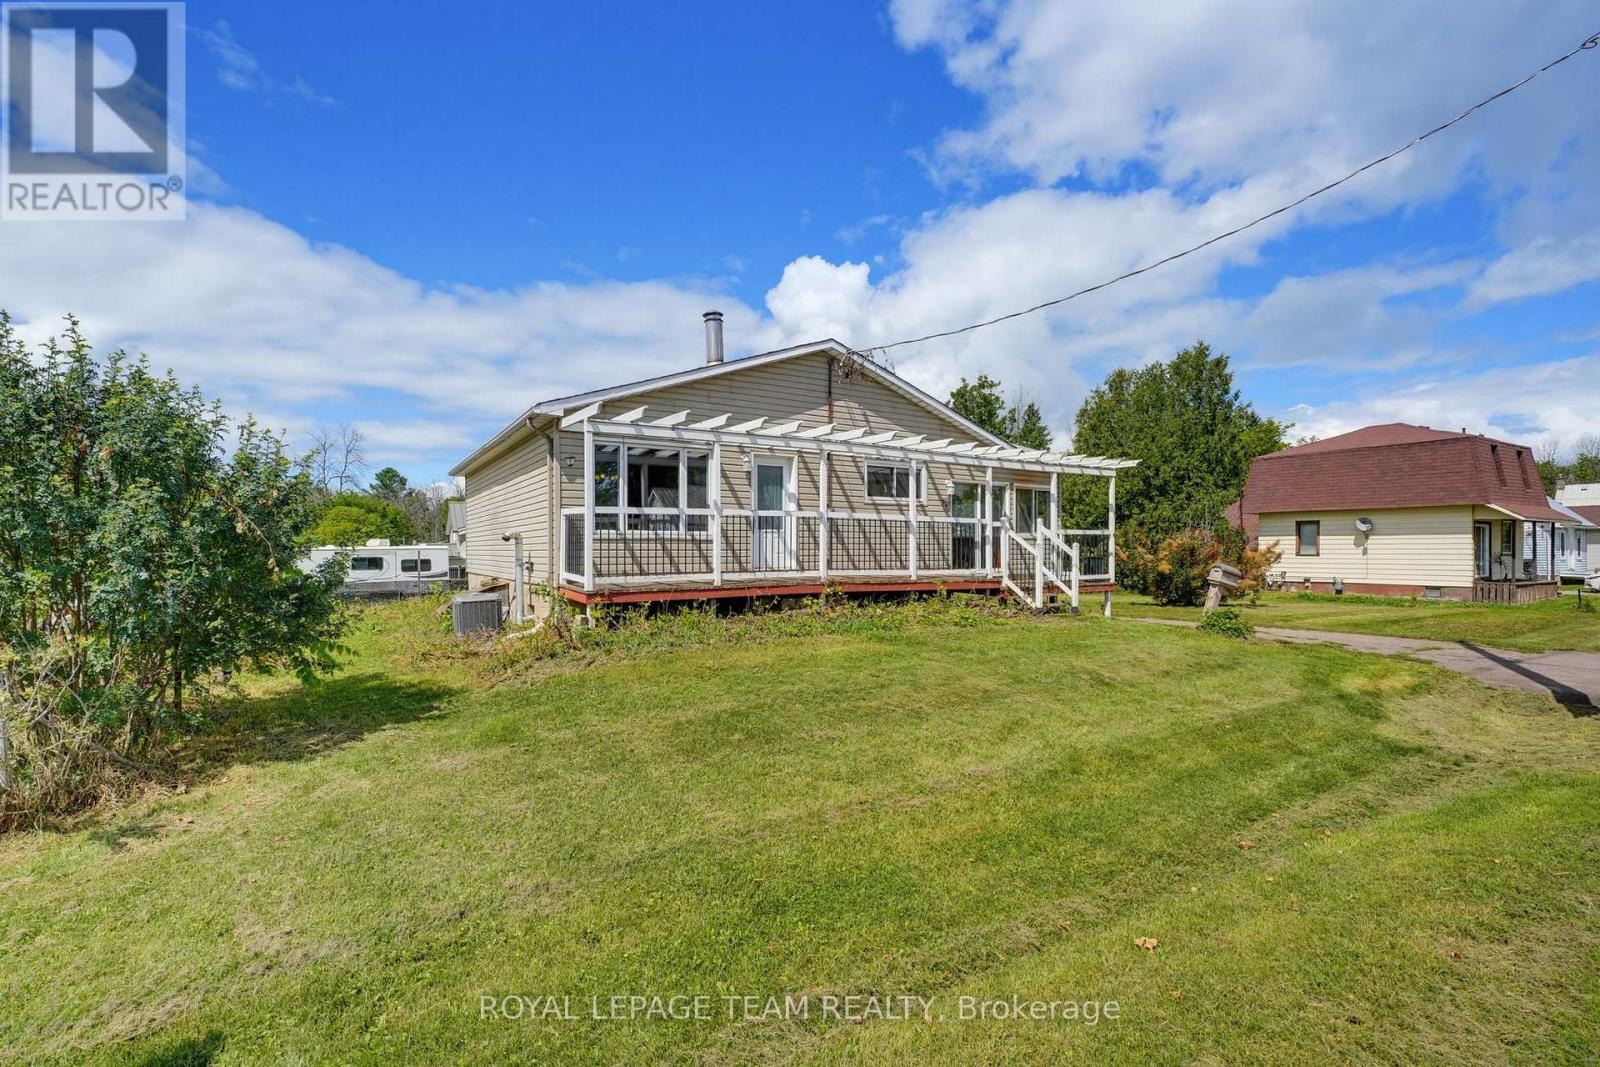
550 Giroux Street
Pembroke, Ontario
A MASSIVE GARAGE AND OVERSIZED 100' X 120' CORNER LOT! Set on a quiet, family-friendly street, this freshly painted home features an extended front porch, a bright sunroom with heated floors, a practical step in shower a dedicated workshop. Ideal for first-time buyers, downsizers, hobbyists or anyone needing room for vehicles, storage or simply looking for a cute home with a large yard! Close to shopping, schools and everyday amenities, 550 Giroux delivers space and convenience inside and out! (id:61072)
Royal LePage Team Realty
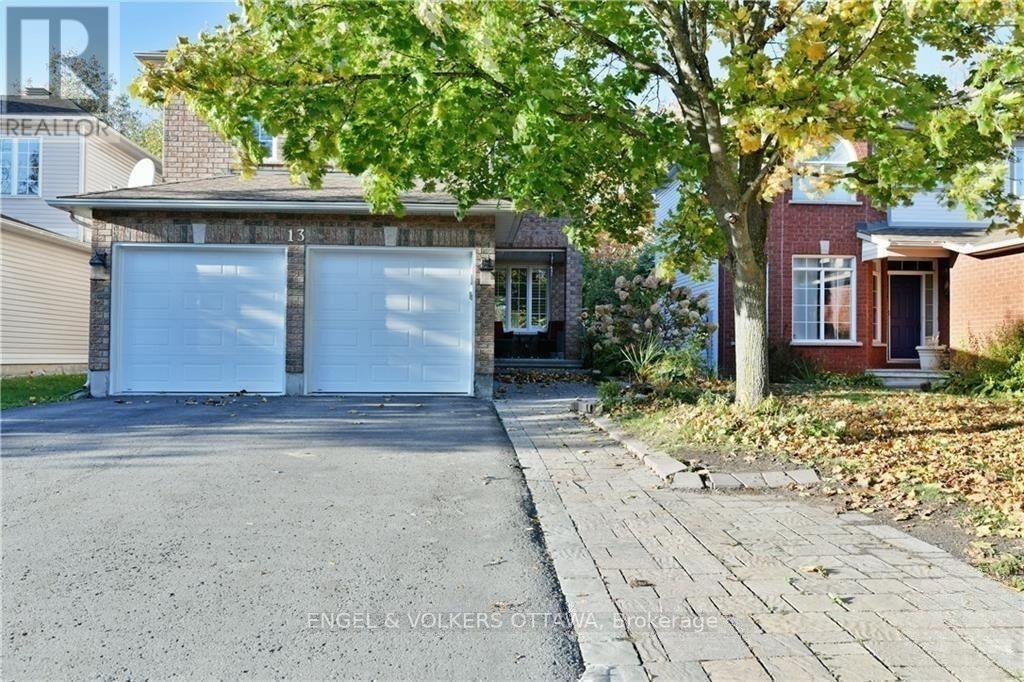
13 Picasso Drive
Ottawa, Ontario
Welcome to 13 Picasso Drive, a spacious 3-bedroom, 3-bathroom detached home in family-friendly Hunt Club Park. Set on a 40' x 100' lot with no rear neighbours, this Richcraft-built home offers generous living space, a double-car garage and a versatile finished lower level. The bright main floor features hardwood and tile flooring, with a comfortable layout that connects the principal living spaces. The spacious eat-in kitchen has extensive wood cabinetry, stainless steel appliances and a mosaic tile backsplash, while the adjoining dining area provides direct access to the rear deck. A welcoming living room and rear family area offer plenty of space for everyday living and formal entertaining. Upstairs, an impressive family room is highlighted by a vaulted ceiling, corner gas fireplace and dramatic arched windows that fill the space with natural light. The primary bedroom includes a private ensuite, while two additional bedrooms and a full bathroom complete the level. The finished basement extends the living space with an open recreation area, additional flexible rooms, and a full bathroom, providing options for guests, a home office, a gym, or extended family living. Outside, the fenced backyard offers a spacious deck, mature trees, a storage shed and a peaceful setting with no rear neighbours. Families will appreciate this home's proximity to multiple elementary and high schools, the Greenboro Community Centre and the Ottawa Public Library's Greenboro branch. The property is also located near several parks, a series of walking paths, Conroy Pit, and shopping at South Keys and St Laurent shopping centres. The neighbourhood's well-connected public transit, with multiple bus lines and proximity to an O-Train stop, makes for easy access to downtown and the airport. This versatile family home is well suited to those looking for a relaxed neighbourhood lifestyle while remaining just a short drive from the city! (id:61072)
Engel & Volkers Ottawa
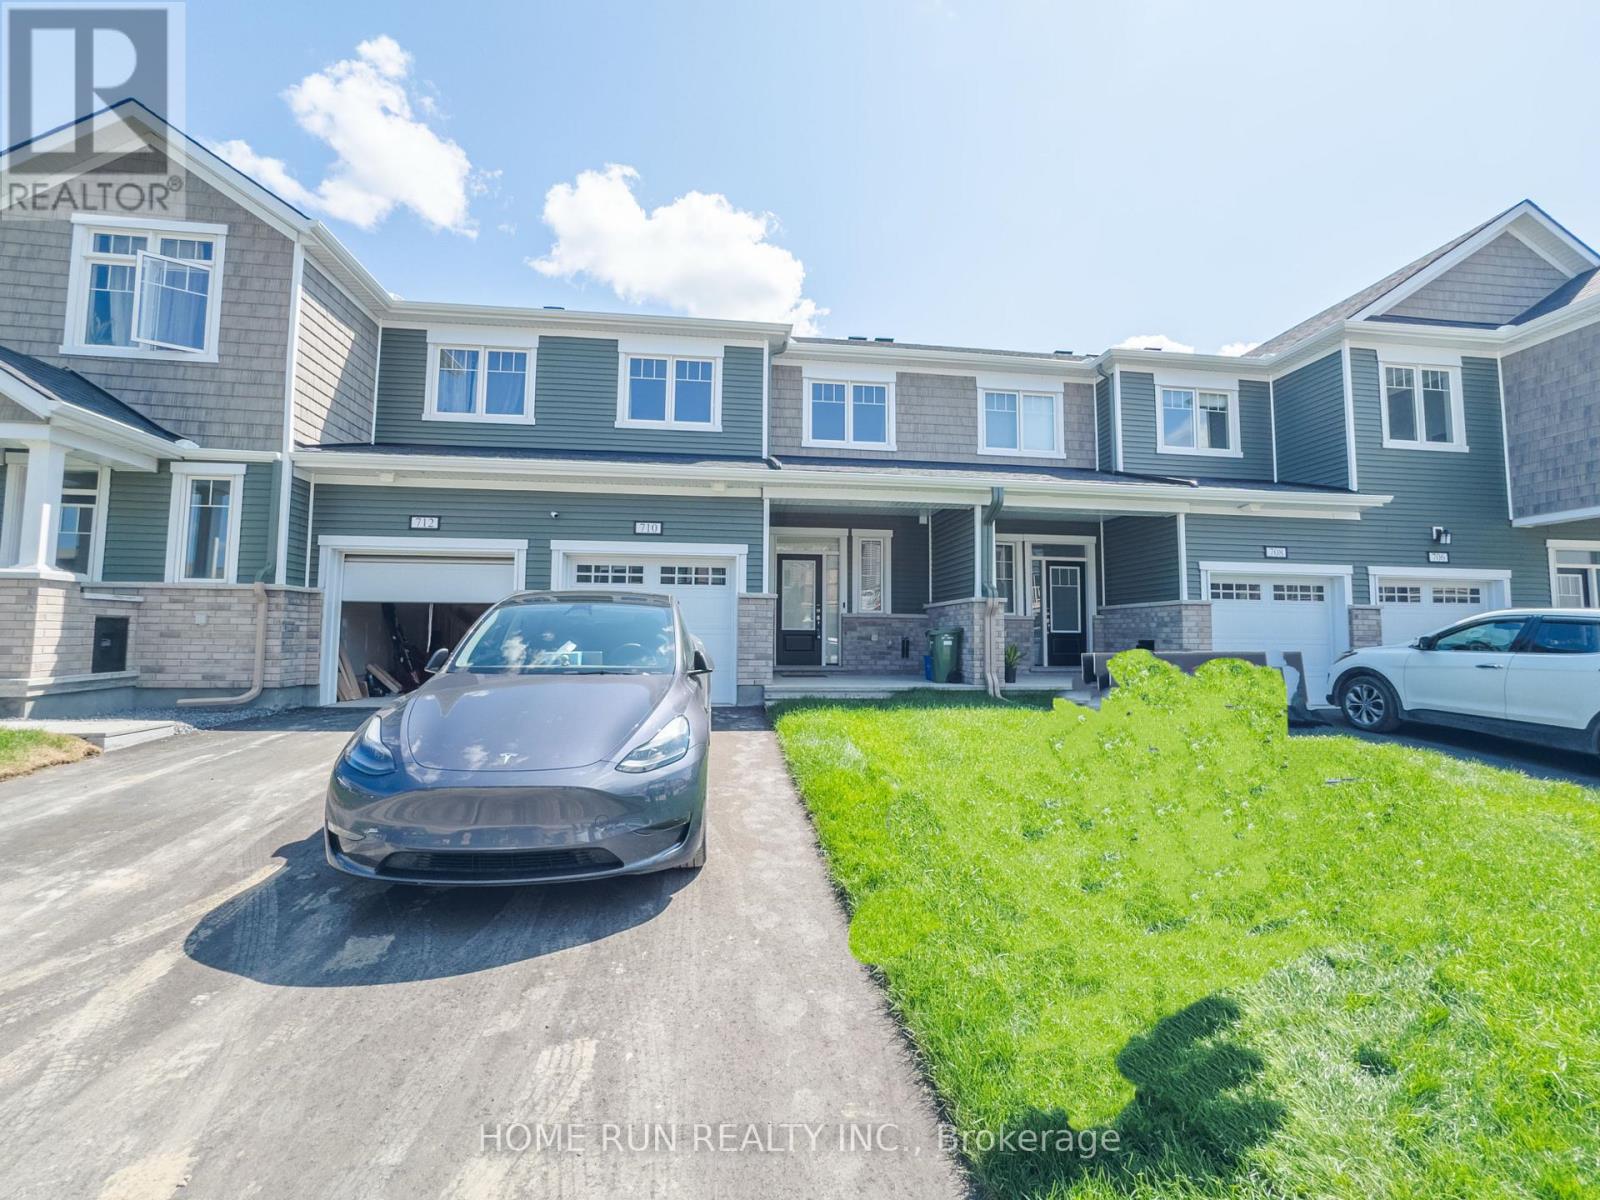
710 Quilter Row
Ottawa, Ontario
This brand-new, 3-bedroom, 4-bathroom townhome, completed in 2023, features a bright open-concept main floor with 9' ceilings, a modern kitchen with upgraded cabinets, granite countertops, and stainless steel appliances. The second floor offers a spacious primary bedroom with ensuite and walk-in closet, plus two additional bedrooms. The finished basement includes a family room, full bathroom, and laundry. (id:61072)
Home Run Realty Inc.
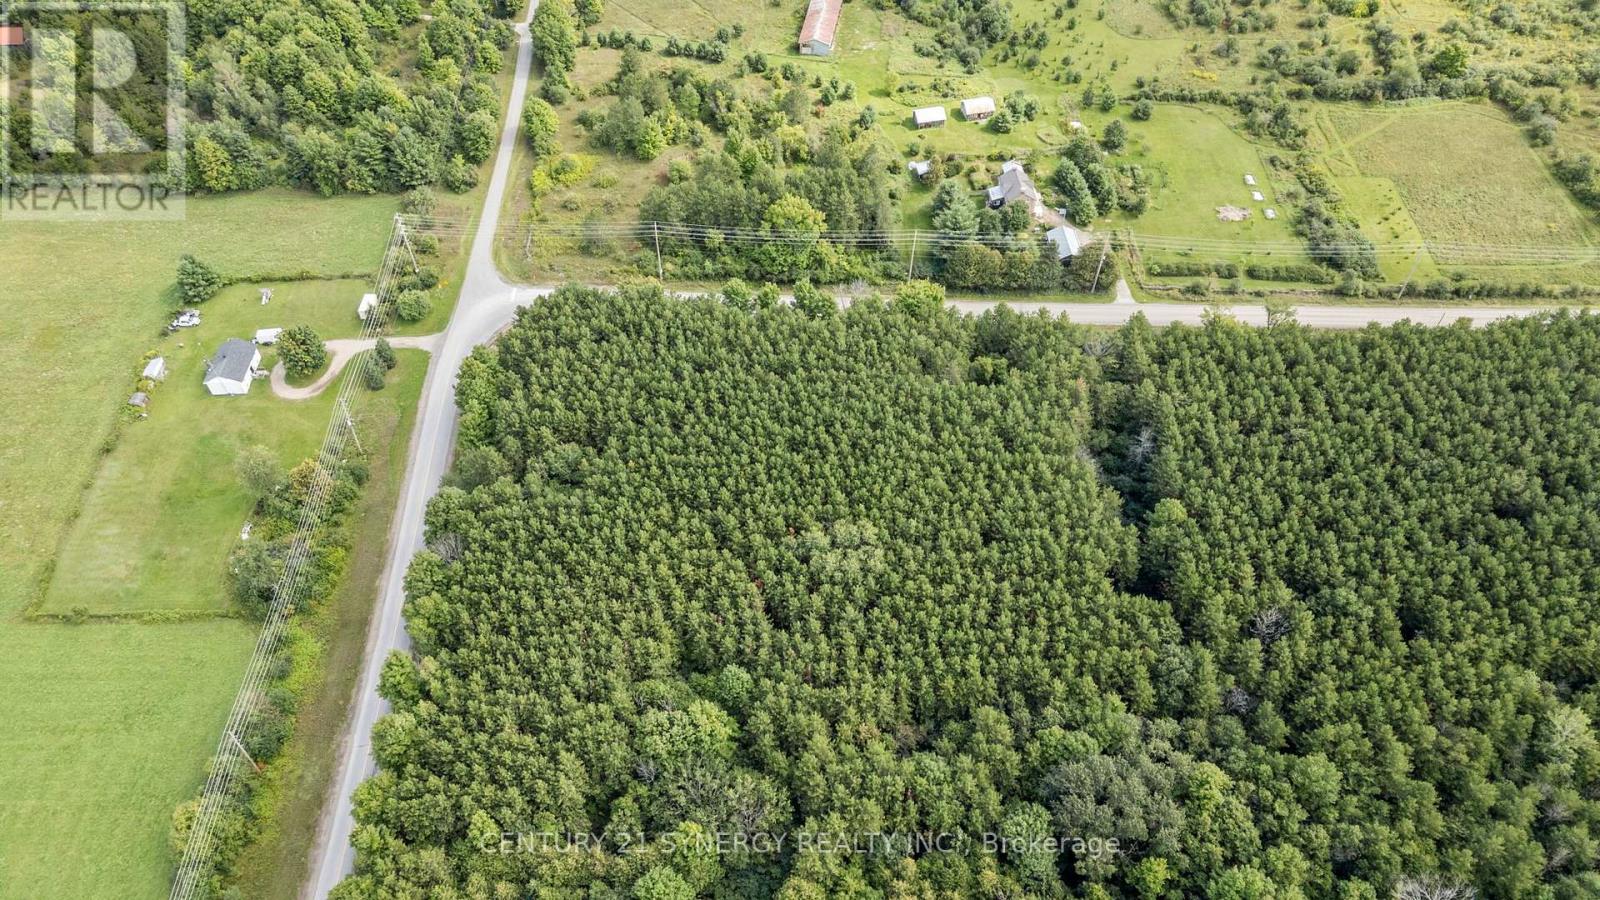
00 Drummond Concession
Drummond/north Elmsley, Ontario
Opportunity awaits with this unique rural property situated on approximately 4.9 acres and zoned RU - Rural. Offering an impressive amount of space, privacy and versatility, this property presents an exciting opportunity for buyers looking for acreage with the flexibility to explore a variety of potential uses. Whether you are seeking land for your own vision, additional space for equipment or storage, or a property with future potential, this parcel offers plenty of room to make it your own.The property is conveniently located with easy access to obtain both gas and hydro services, adding to its potential and providing buyers with options when planning future improvements or development, subject to applicable approvals and servicing requirements. Adding even more opportunity, two neighbouring properties are also currently available for sale. Buyers may purchase this property individually or explore the possibility of acquiring all three properties together, creating a substantial combined landholding with even greater possibilities.A rare opportunity to secure nearly five acres of rural land with neighbouring parcels also available. Buyers are encouraged to conduct their own due diligence regarding zoning, permitted uses, future development potential, measurements, electrical service, gas and hydro availability, building condition, servicing requirements and all applicable municipal approvals. (id:61072)
Century 21 Synergy Realty Inc.
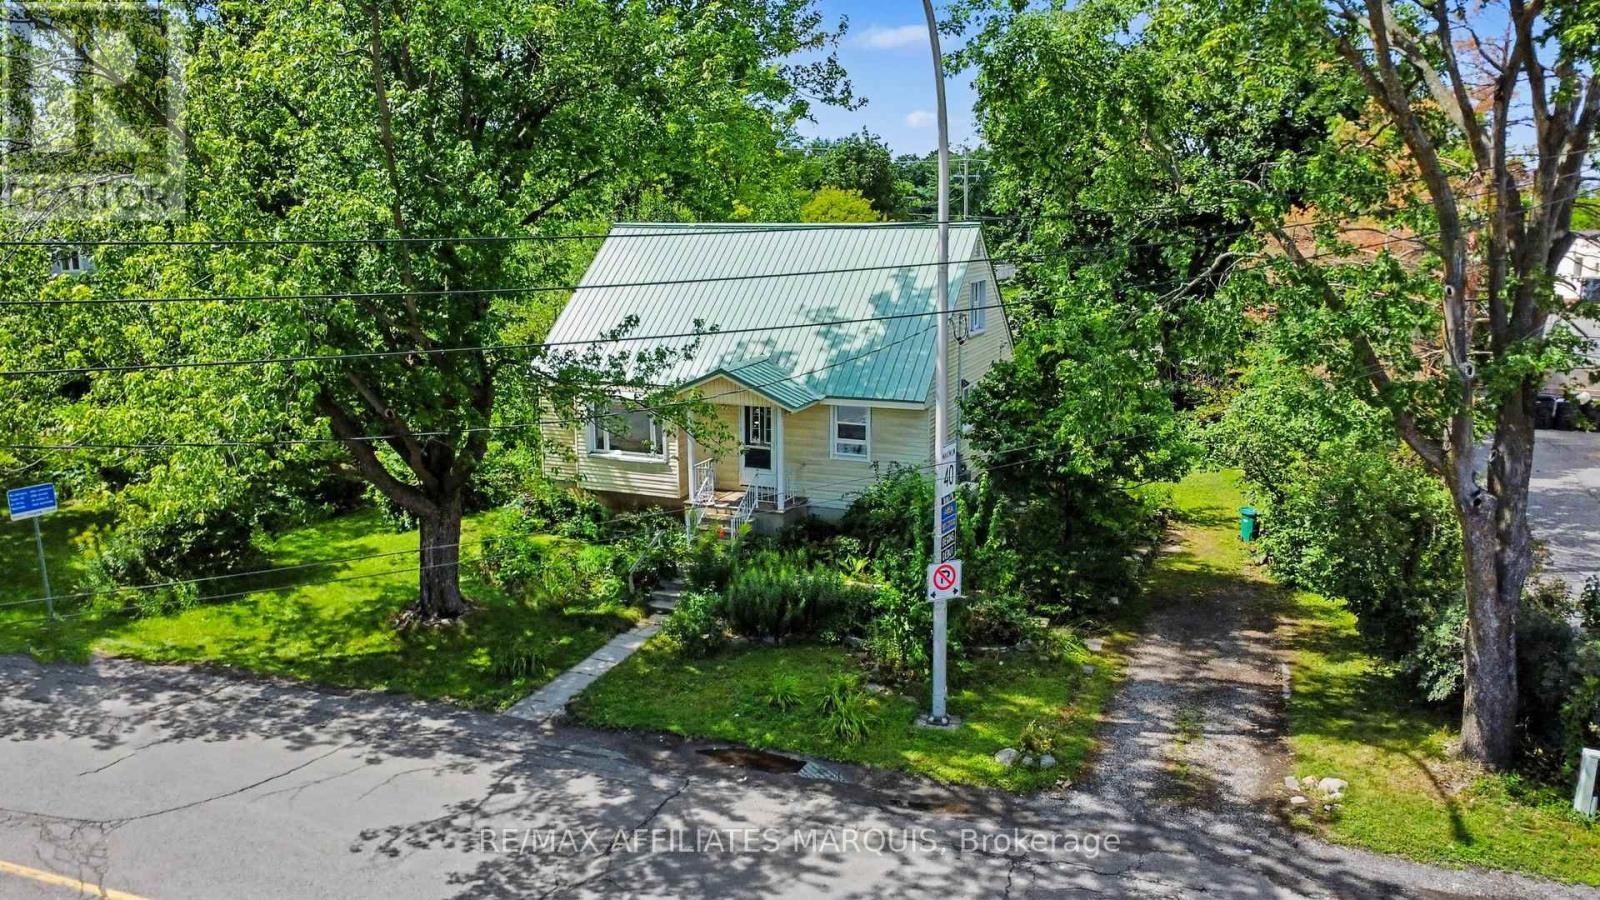
1 Withrow Avenue
Ottawa, Ontario
Set on an oversized lot in a highly desirable established neighbourhood, this 1951 home offers outstanding redevelopment potential. Properties with this combination of location, lot size and future development potential are increasingly difficult to find. The existing home features 3 bedrooms and 1 bathroom and has been well cared for over the years, making it ideal as a rental property while future development plans are explored. With its generous lot size and prime location the property presents a rare chance to secure land in an area with tremendous long-term upside. Don't miss your chance to invest in a property that offers value today and exciting possiblities tomorrow. (id:61072)
RE/MAX Affiliates Marquis
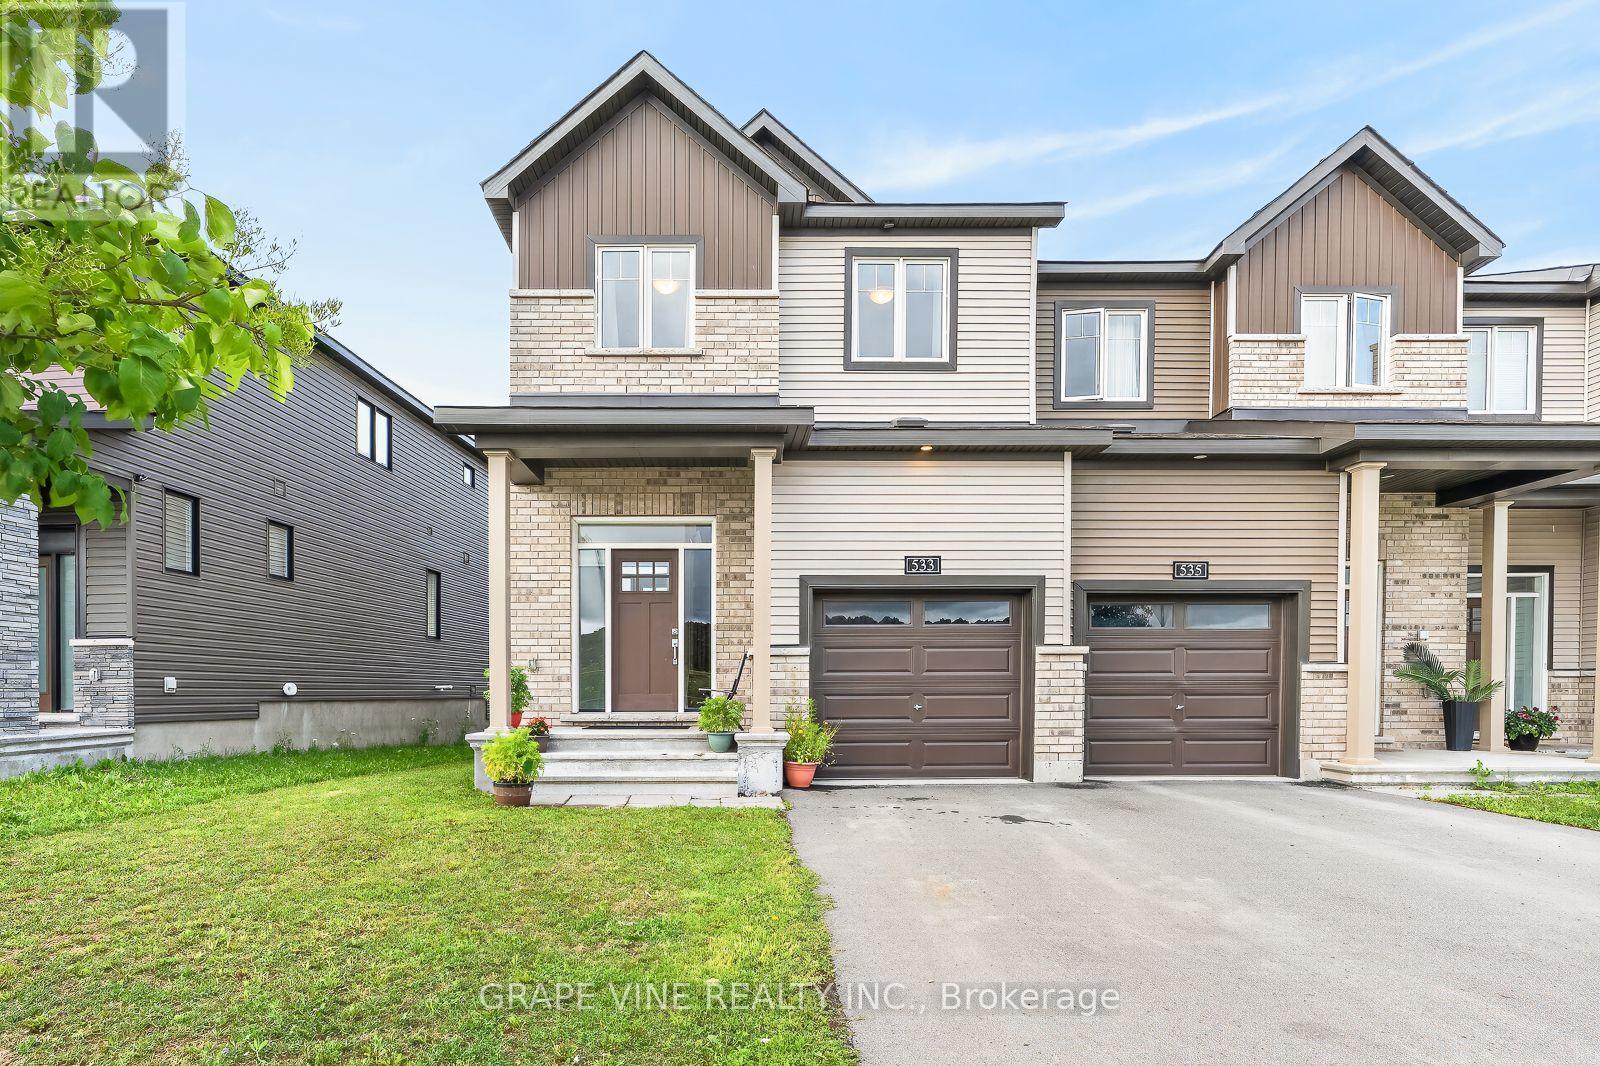
533 Winterset Road
Ottawa, Ontario
Welcome to 533 Winterset Road - a beautifully maintained, original-owner END-unit executive townhome in the sought-after Arcadia community of Kanata Lakes. Built by Minto (the "Tahoe" model) in 2022, this 4-bedroom, 3-bathroom home blends timeless curb appeal and exceptional everyday functionality. As a premium end unit, the home is filled with abundant natural light through large, energy-efficient windows on all three levels. The warm, open-concept main floor showcases rich Acorn Oak hardwood flooring and 9-ft smooth-finish ceilings, and a cozy gas fireplace anchors the spacious living and dining area, pre-wired for a wall-mounted TV. At the heart of the home, the gourmet kitchen features designer cabinetry with 36-inch uppers, a center island with a flush breakfast bar, a double stainless steel sink, and stainless steel appliances, plus a designer stacked-tile backsplash - all opening to a sun-filled breakfast area with a walk-out to the backyard. A convenient powder room completes the main level. Upstairs, four generously sized bedrooms await, including a primary retreat with a walk-in closet and private en-suite, plus a second full bath. Both upper baths feature designer vanities and full-height ceramic tile tub/shower surrounds, and you'll appreciate the convenience of a second-floor laundry room. The fully finished lower level adds a large family room ideal as a home office, gym, or play area. Additional comforts include a high-efficiency forced-air gas furnace with HRV, a natural-gas tankless water heater, and a central air conditioner installed in 2025 and still under warranty. Ideally located just steps from Arcadia Park and the scenic Carp River trails, and minutes to Tanger Outlets, the Canadian Tire Centre, Kanata Centrum, top-rated schools, transit, and Highway 417, this is a rare opportunity to own a move-in-ready end-unit townhome in one of Kanata's most desirable, family-friendly neighborhoods. (id:61072)
Grape Vine Realty Inc.
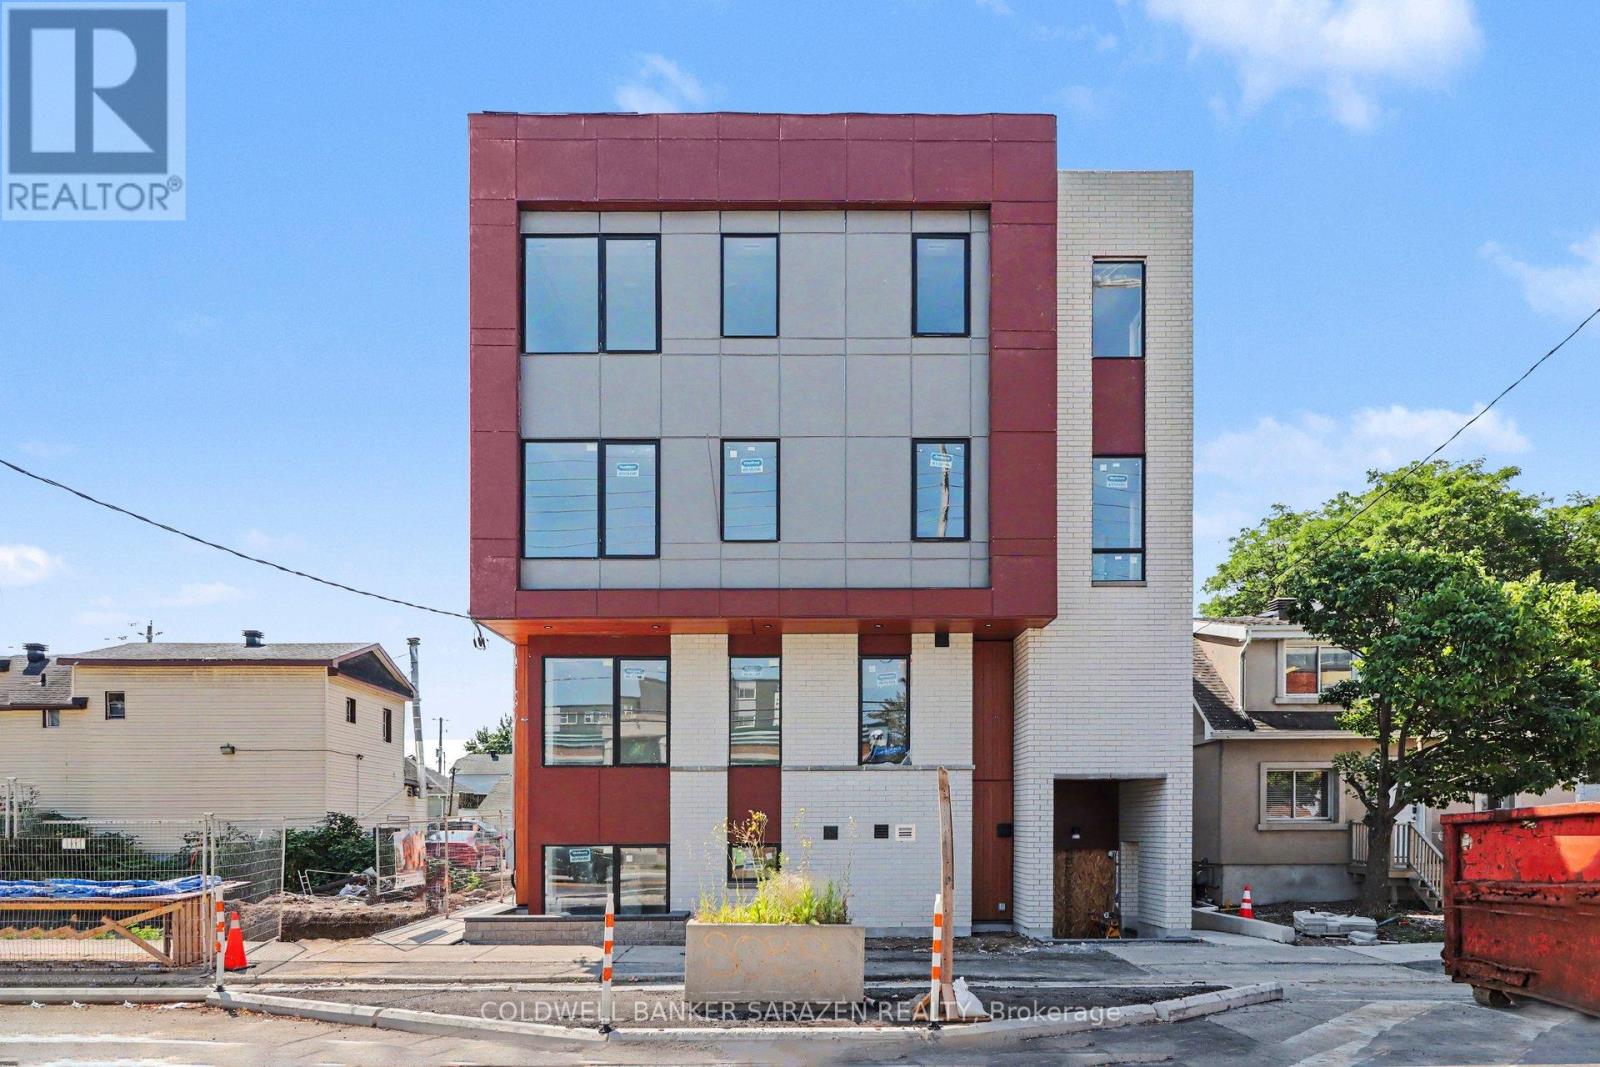
201 - 42 Mcarthur Avenue
Ottawa, Ontario
Spacious Brand-New 2-Bedroom+den, 2-Bathroom Apartment - Be the First to Live Here! Welcome to Unit 201 at 42 McArthur Avenue, a stunning brand-new 1,050 sq. ft. apartment offering the perfect blend of modern style, comfort, and functionality. Be the first to enjoy this beautifully designed 2-bedroom+den, 2-bathroom home featuring an open-concept layout, premium finishes, and an abundance of natural light.This spacious unit boasts large windows throughout, creating a bright and inviting atmosphere in every room. The modern kitchen is thoughtfully designed with quartz countertops, stainless steel appliances, sleek cabinetry, and plenty of workspace for everyday living and entertaining. Enjoy the elegance and durability of carpet-free flooring, complemented by 9-foot ceilings and energy-efficient LED lighting.The primary bedroom features a private ensuite bathroom, while the second bedroom and additional full bathroom provide flexibility for families, professionals, roommates, or guests. Located in a highly efficient, newly constructed building, residents will enjoy modern living with lower operating costs and exceptional comfort.Conveniently situated close to grocery stores, public transit, parks, walking and biking paths, tennis facilities, shopping, restaurants, and countless other amenities, this location offers everything you need just minutes from your doorstep. Experience modern living in a bright, spacious home designed for today's lifestyle. Schedule your private viewing today! (id:61072)
Coldwell Banker Sarazen Realty
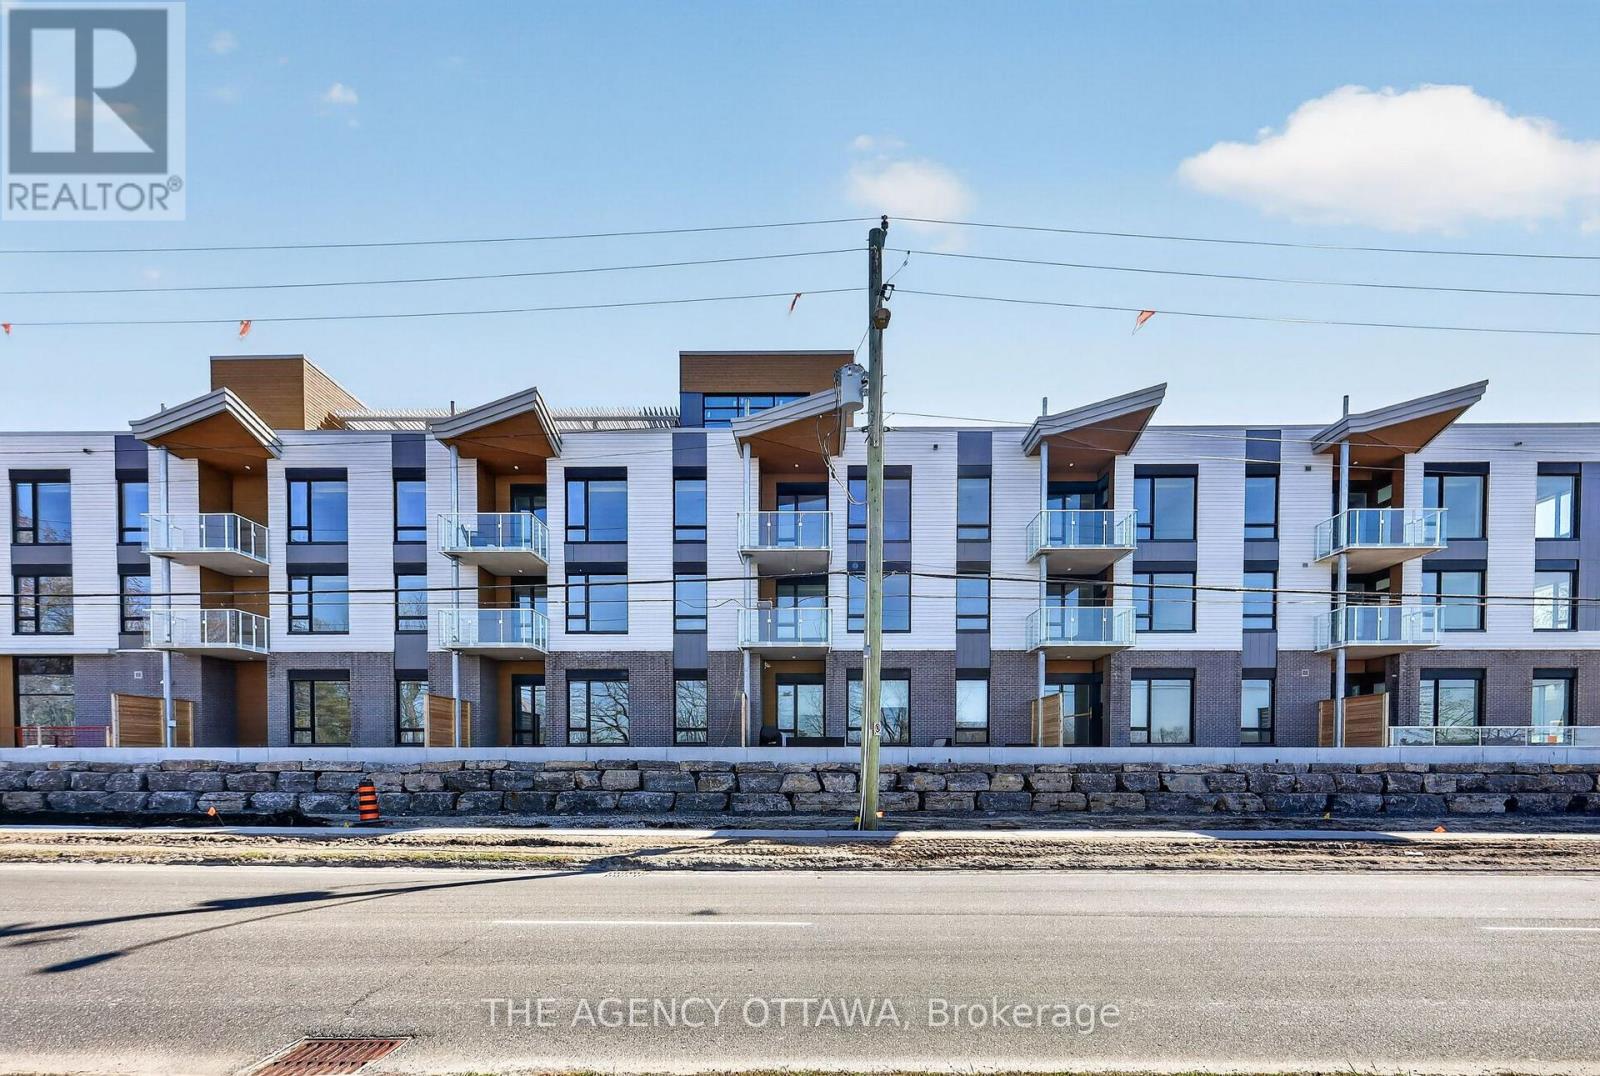
203 - 3073 Riverside Drive
Ottawa, Ontario
Modern 2-Bedroom unit steps from Mooney's Bay! Discover one of Ottawa's most sought-after new addresses. This stunning unit offers the perfect balance of nature and urban convenience, located just steps from the Rideau River, Mooney's Bay Beach, and Hog's Back Park, with downtown only a short drive away.This thoughtfully designed unit features a private covered balcony, efficient in-suite heat pump heating, and the convenience of an included parking space. Residents also enjoy premium amenities, including a scenic rooftop common space and on-site EV charging stations. **Limited Time Offer:** Enjoy FREE Wi-Fi for your first 6 months! (id:61072)
The Agency Ottawa
1486 Ridgebrook Drive
Ottawa, Ontario
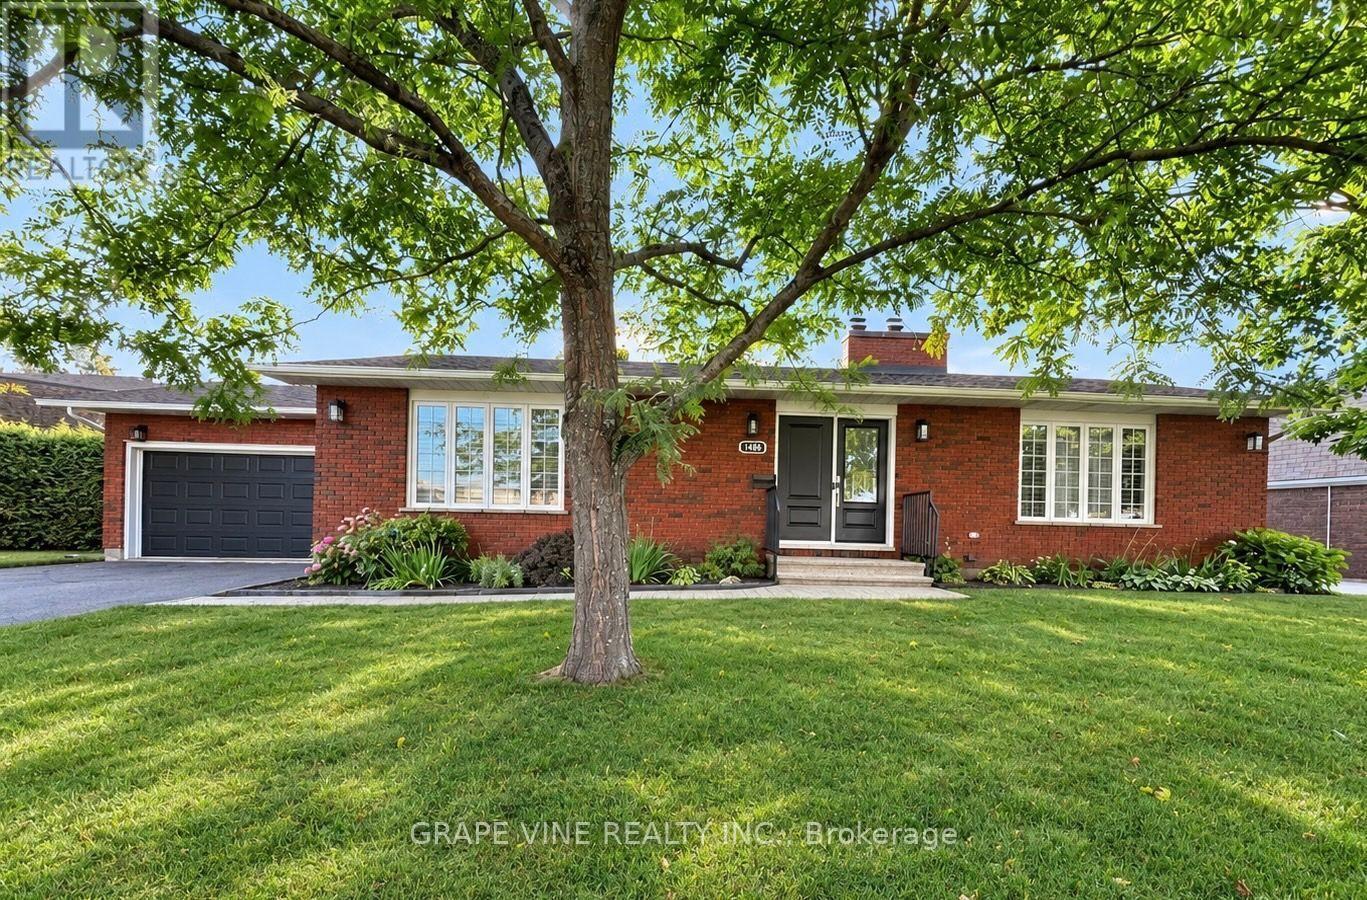
First time on the market since 1978! Welcome to this move-in ready, lovingly maintained 3+1 bedroom, 3-bathroom brick bungalow, ideally situated on an exceptional 0.33-acre pie-shaped lot in the desirable family-friendly neighborhood of Pineview, just 15 minutes from downtown Ottawa. This charming home offers a bright and inviting main level with spacious living & dining rooms featuring beautiful parquet flooring and large windows that fill the home with natural light. A comfortable family room with a striking brick fireplace provides a warm and welcoming space for relaxing, while the bright kitchen offers abundant cabinetry and natural light. The seamless layout is ideal for both everyday living and entertaining. Three generous bedrooms and two bathrooms provide comfortable main-level living. The finished lower level offers tremendous versatility, featuring a large recreation room with a second fireplace, an additional bedroom and bathroom, and plenty of storage. This generous space is ideal for guests, a home office , teenagers or additional living space, with excellent potential for future possibilities. Outside, the property truly shines. The expansive pie-shaped lot provides exceptional privacy, mature trees, established perennial gardens, a fully fenced backyard and plenty of room to relax, entertain or enjoy the outdoors. An attached double garage and a generous driveway provide ample parking. Pride of ownership is evident throughout this meticulously maintained home. Conveniently located close to schools, parks, shopping, transit, and all amenities, this move-in-ready bungalow offers the perfect combination of comfort , functionality, privacy and curb appeal. Move in and enjoy this exceptional home as it is, or explore its exciting future possibilities. Offered for the first time in nearly five decades, this special property presents a rare opportunity to own a spacious bungalow on an extraordinary lot in an established Ottawa community. (id:61072)
Grape Vine Realty Inc.
101 - 42 Mcarthur Avenue
Ottawa, Ontario
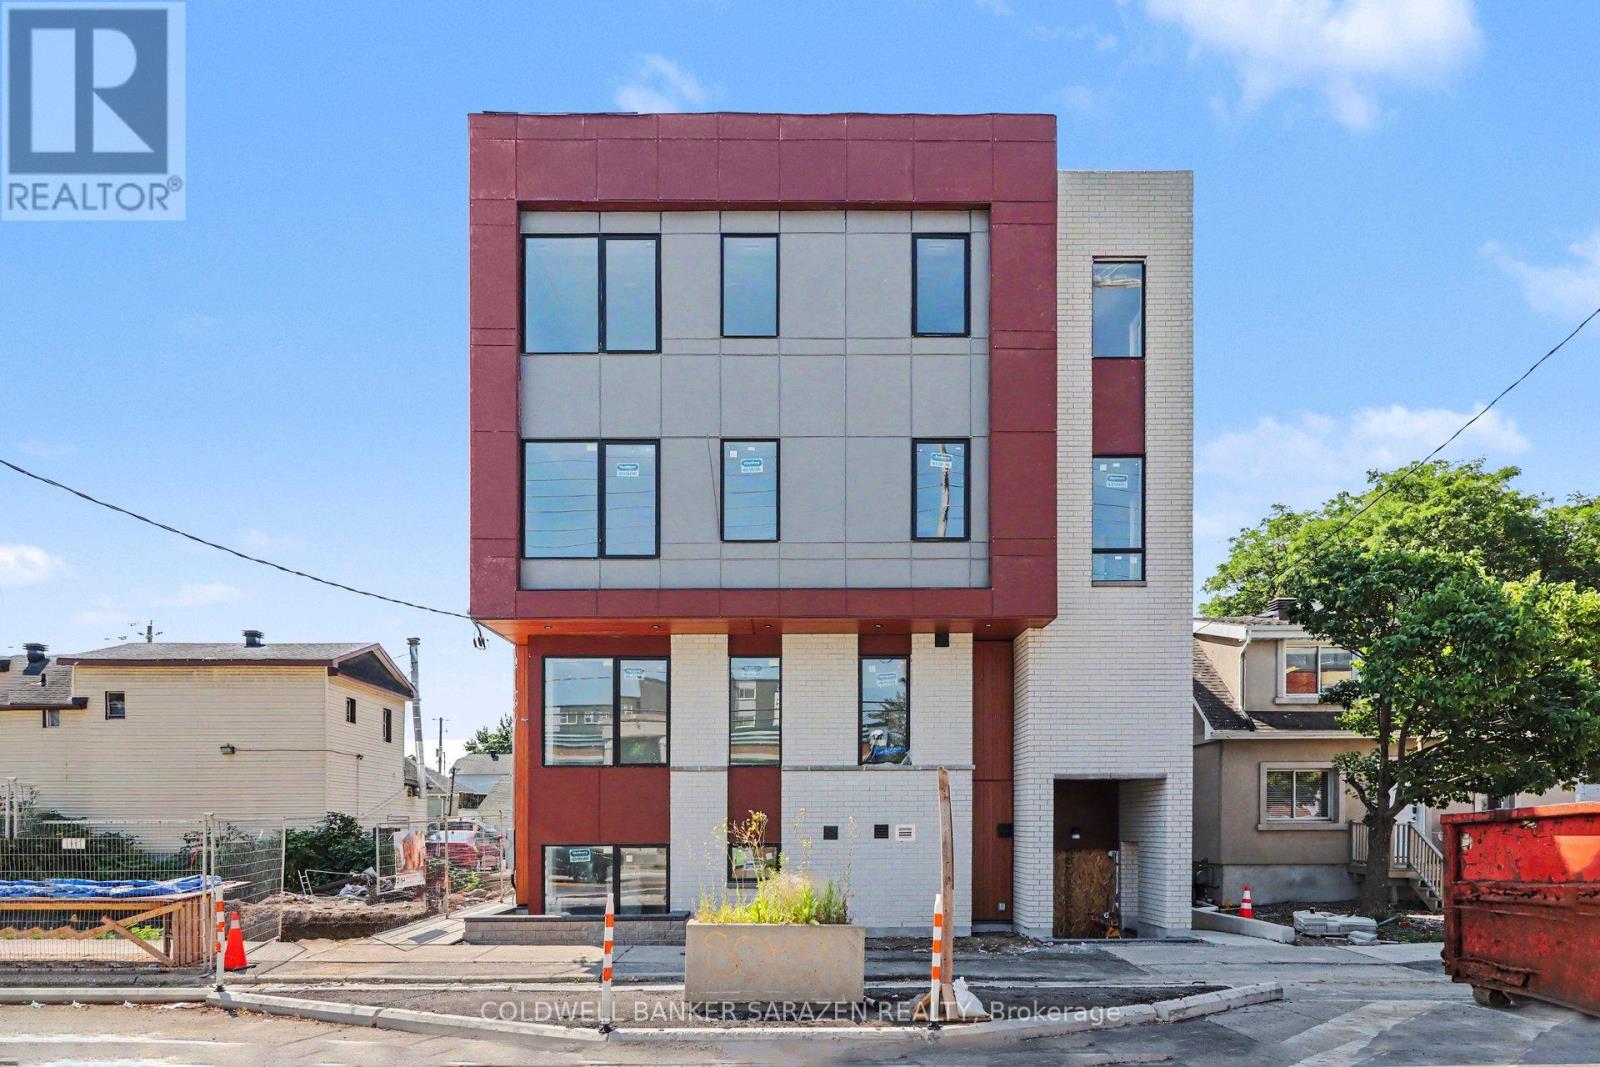
Client RemarksSpacious Brand-New 2-Bedroom, 2-Bathroom Apartment - Be the First to Live Here! Welcome to Unit 101 at 42 McArthur Avenue, a stunning brand-new 835 sq. ft. apartment offering the perfect blend of modern style, comfort, and functionality. Be the first to enjoy this beautifully designed 2-bedroom, 2-bathroom home featuring an open-concept layout, premium finishes, and an abundance of natural light.This spacious unit boasts large windows throughout, creating a bright and inviting atmosphere in every room. The modern kitchen is thoughtfully designed with quartz countertops, stainless steel appliances, sleek cabinetry, and plenty of workspace for everyday living and entertaining. Enjoy the elegance and durability of carpet-free flooring, complemented by 9-foot ceilings and energy-efficient LED lighting.The primary bedroom features a private ensuite bathroom, while the second bedroom and additional full bathroom provide flexibility for families, professionals, roommates, or guests. Located in a highly efficient, newly constructed building, residents will enjoy modern living with lower operating costs and exceptional comfort.Conveniently situated close to grocery stores, public transit, parks, walking and biking paths, tennis facilities, shopping, restaurants, and countless other amenities, this location offers everything you need just minutes from your doorstep. Experience modern living in a bright, spacious home designed for today's lifestyle. Schedule your private viewing today! (id:61072)
Coldwell Banker Sarazen Realty
55 Maple Stand Way
Ottawa, Ontario
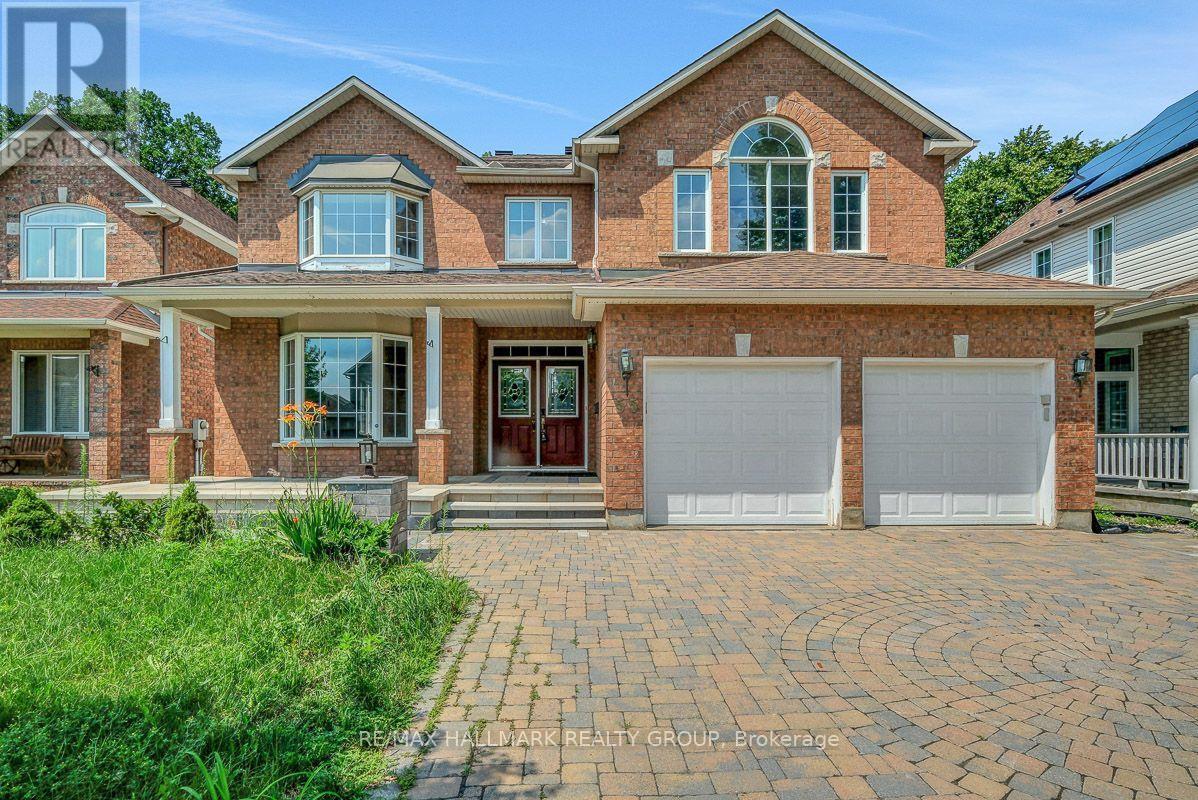
Welcome to this impressive Richcraft Sheraton model offering over 3,500 sq. ft. of living space on a premium private lot with no rear neighbours. With 6 bedrooms, 5 bathrooms, multiple living areas, and a finished lower level, this home offers exceptional space and flexibility for a growing or multigenerational family. A striking curved wood staircase creates an immediate focal point, while large windows throughout the home provide plenty of natural light and views of the private surroundings. The main level features generous living and dining areas along with a large kitchen complete with quartz countertops, ample cabinetry, a walk-in pantry, and an open connection to the family room. Upstairs, the primary suite includes an oversized walk-in closet and a 5-piece ensuite, while five additional bedrooms provide plenty of room for family, guests, or home office space. One of the secondary bedrooms also features its own ensuite and walk-in closet, and a bright office area adds even more flexibility. The finished lower level extends the living space with a large recreation room, gym area, and wet bar, making it ideal for entertaining or everyday family use. With over 3,500 sq. ft., 6 bedrooms, 5 bathrooms, a versatile layout, and the added privacy of no rear neighbours, this home offers an outstanding combination of space, functionality, and privacy. (id:61072)
RE/MAX Hallmark Realty Group
407 - 2921 Laurier Street
Clarence-Rockland, Ontario
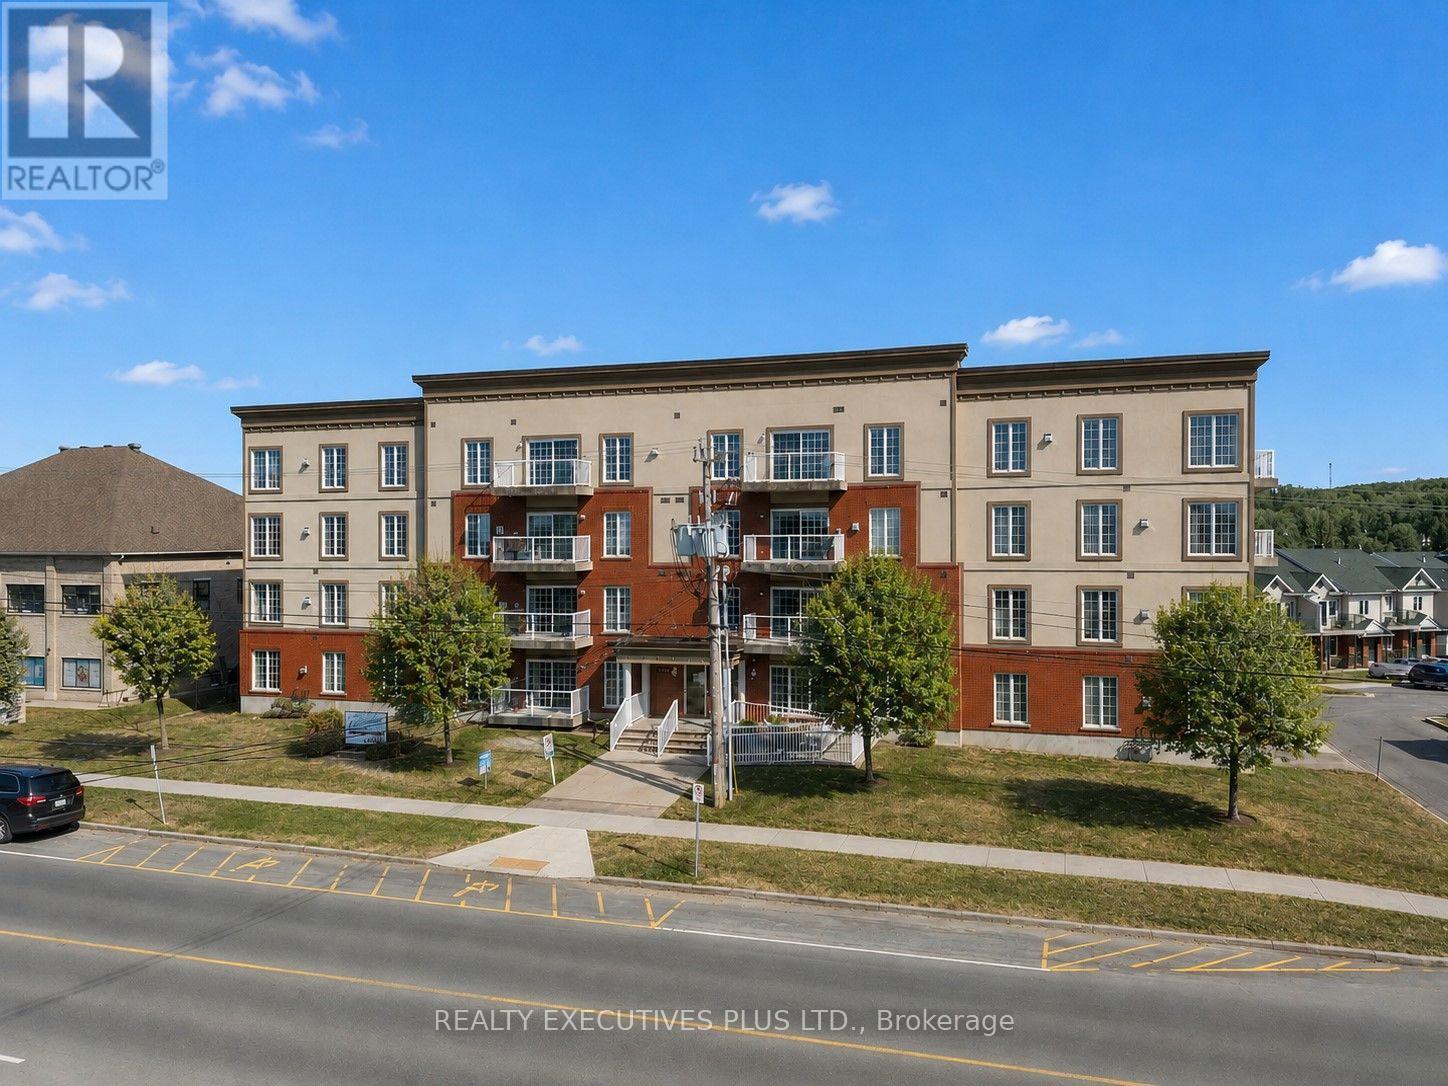
Welcome to Place des Pionniers, offering panoramic views of the Ottawa River and an unbeatable location within walking distance to banks, restaurants, grocery stores, pharmacies, and more.This 2-bedroom condominium is located on the 4th floor of a secure, well-maintained building, with elevator access from the underground parking to all levels. Bright and inviting, this open-concept unit features a spacious kitchen with ample room for an eat-in area or the addition of a practical island-perfect for cooking and entertaining. The layout flows seamlessly into the dining and living areas, enhanced by large windows and 9-foot ceilings that fill the space with natural light.Enjoy your morning coffee on one of two private balconies overlooking the river. The primary bedroom offers double closets and direct access to its own balcony, while the second bedroom is generously sized. The unit also includes a 4-piece bathroom with a corner shower and soaker tub, a convenient 2-piece powder room near the entrance, in-unit laundry, and a dedicated storage room.Additional highlights include one underground parking space and one exterior parking space, elevator access, wheelchair accessibility, and use of a party room. The owner has upgraded the in-unit heating system to a central furnace with central air conditioning, providing year-round comfort.With a fresh coat of paint and a few personal touches, this condo has the potential to truly shine and become your next home.Don't miss your opportunity-book your private showing today. Some photos have been virtually staged. (id:61072)
Realty Executives Plus Ltd.
72 Darcys Way
North Grenville, Ontario
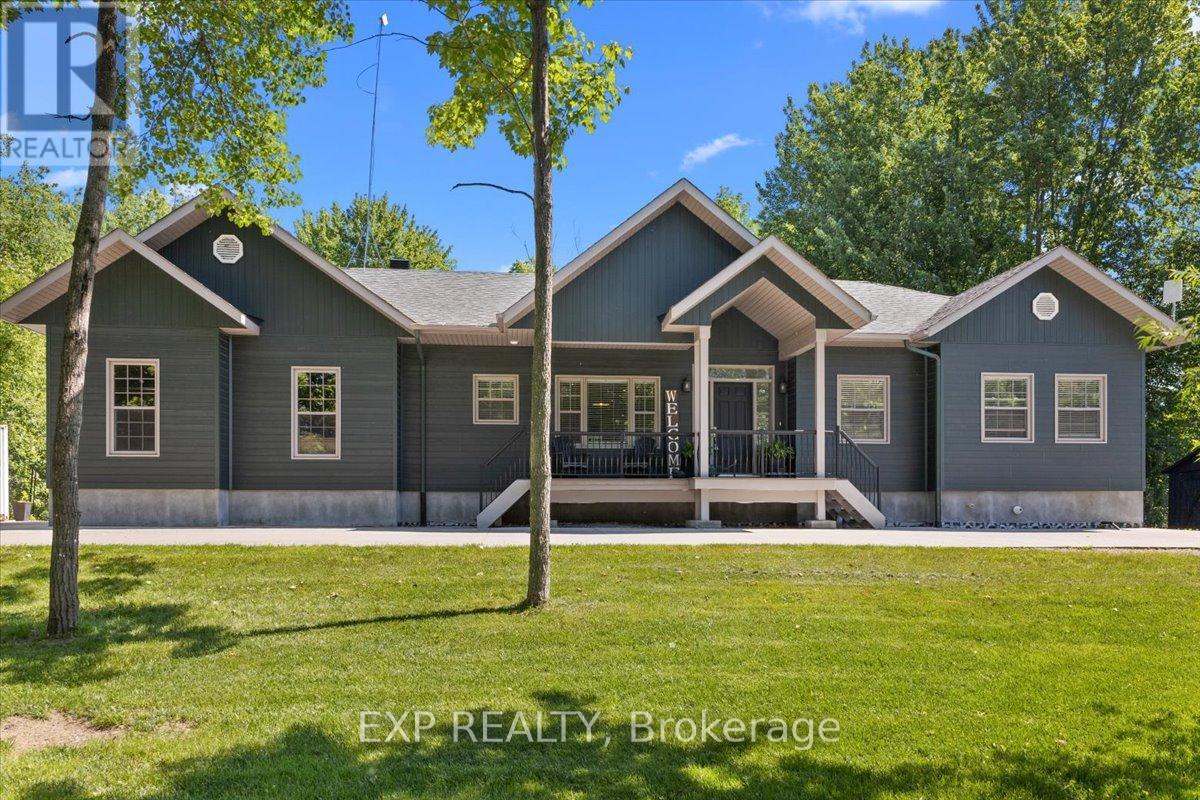
Welcome to 72 D'Arcys Way, a beautifully appointed luxury bungalow nestled on approximately 1.1 acres of private, tree-lined property. Surrounded by mature greenery and enhanced by over $100,000 in landscaping and outdoor improvements, this exceptional 3+3 bedroom home offers approximately 3,042 sq. ft. of finished living space designed for both everyday comfort and unforgettable family moments. Start your mornings with a coffee on the inviting front porch sitting area, or spend evenings gathered around the fire pit sharing stories with family and friends. The backyard is a true oasis, featuring a stunning inground pool, covered deck, beautiful gardens, and mature trees that create a peaceful retreat with exceptional privacy. Inside, the bright open-concept main level is ideal for entertaining and family life. The spacious kitchen features a large island, stainless steel appliances, and seamless flow into the dining area and living room, where a cozy gas fireplace creates a warm and welcoming atmosphere. The main level also offers a large foyer, laundry room, 2-piece powder room, and a 4-piece main bath. The primary suite is a private retreat complete with a walk-in closet and 4-piece ensuite. The fully finished lower level adds incredible versatility with a large recreation room, wet bar, sitting area, two additional bedrooms, a full bathroom, and ample storage space. Whether you're raising a family, hosting grandchildren for summer pool days and BBQs, or simply looking for a peaceful place to call home, this property delivers. For added peace of mind, the home is equipped with a generator capable of powering over 80% of the home's essential services, including the sump pump, appliances, and WiFi. Ideally located just minutes to schools, hospitals, shopping, and everyday amenities, 72 D'Arcys Way offers the perfect blend of luxury, privacy, and lifestyle. (id:61072)
Exp Realty
409 - 409b Preston Street
Ottawa, Ontario
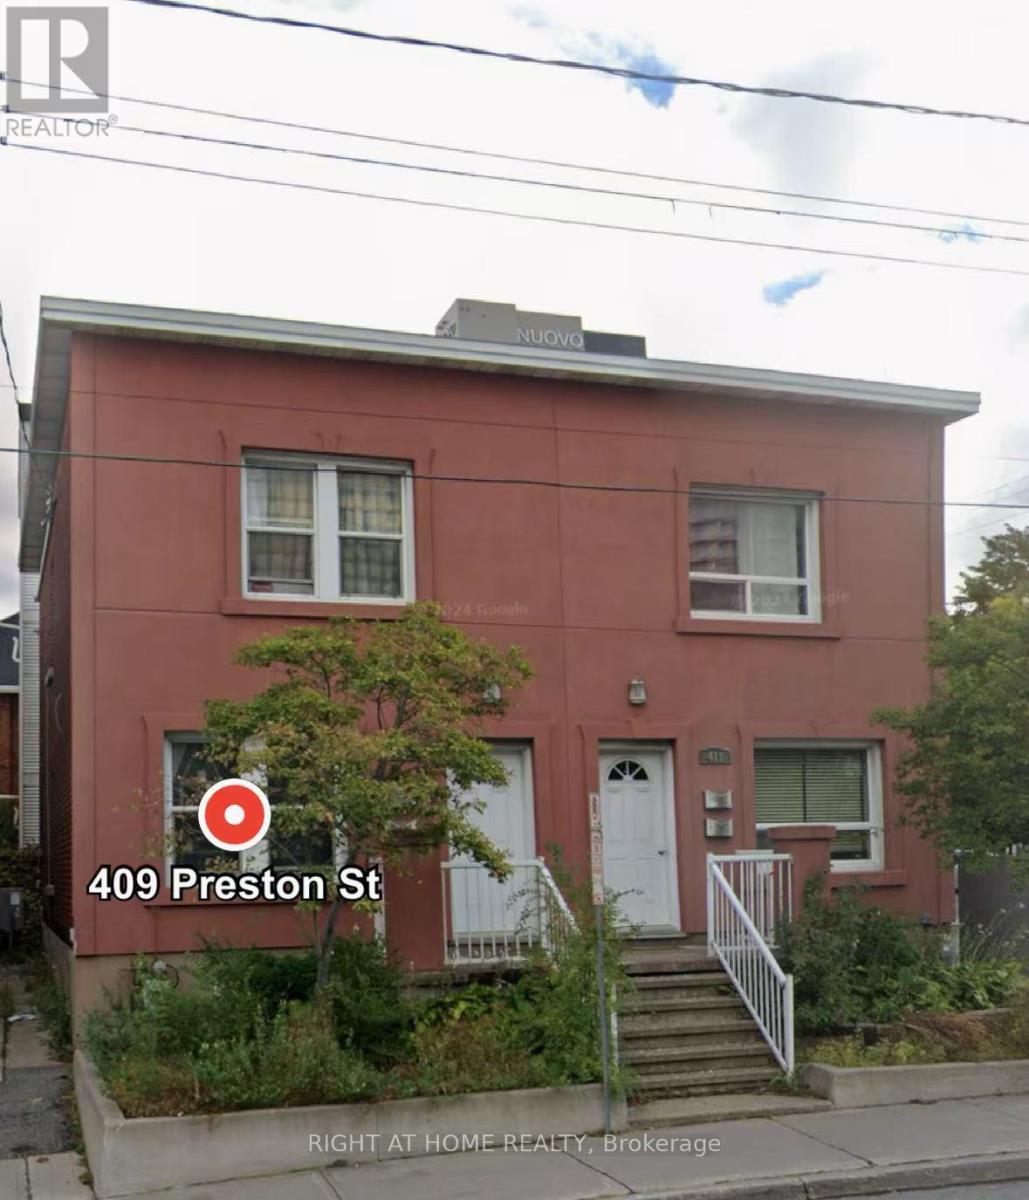
Discover your perfect home in the vibrant heart of Little Italy! This charming second-floor one-bedroom plus den (convertible to a two-bedroom) unit offers a unique opportunity to enjoy city living at its best. Located just steps from a multitude of fabulous restaurants, cafes, and local shops, you'll experience the lively community atmosphere every day. Easy walking access to key government buildings, including NRCAN, makes this spot ideal for professionals and city dwellers alike.Enjoy the convenience of being near Dows Lake, a beautiful natural retreat perfect for outdoor activities, relaxing strolls, or just unwinding after a busy day.This spacious unit combines comfort and flexibility, featuring a versatile den that can be transformed into a second bedroom, office, or creative space. With a bright and inviting layout, you'll love calling this place home. Dont miss out on this exceptional opportunity! Schedule a viewing today and live in the heart of Little Italy's vibrant community! Note there is no washer or dryer onsite. Extra inclusive utilities charge is 150$ extra per month. Full rent application including pay-studs, full credit report and at least two landlord reference is required. All the photos were taken before the tenants moved in. The place will be professionally cleaned before moving in. Note there is no parking onsite. (id:61072)
Right At Home Realty
