

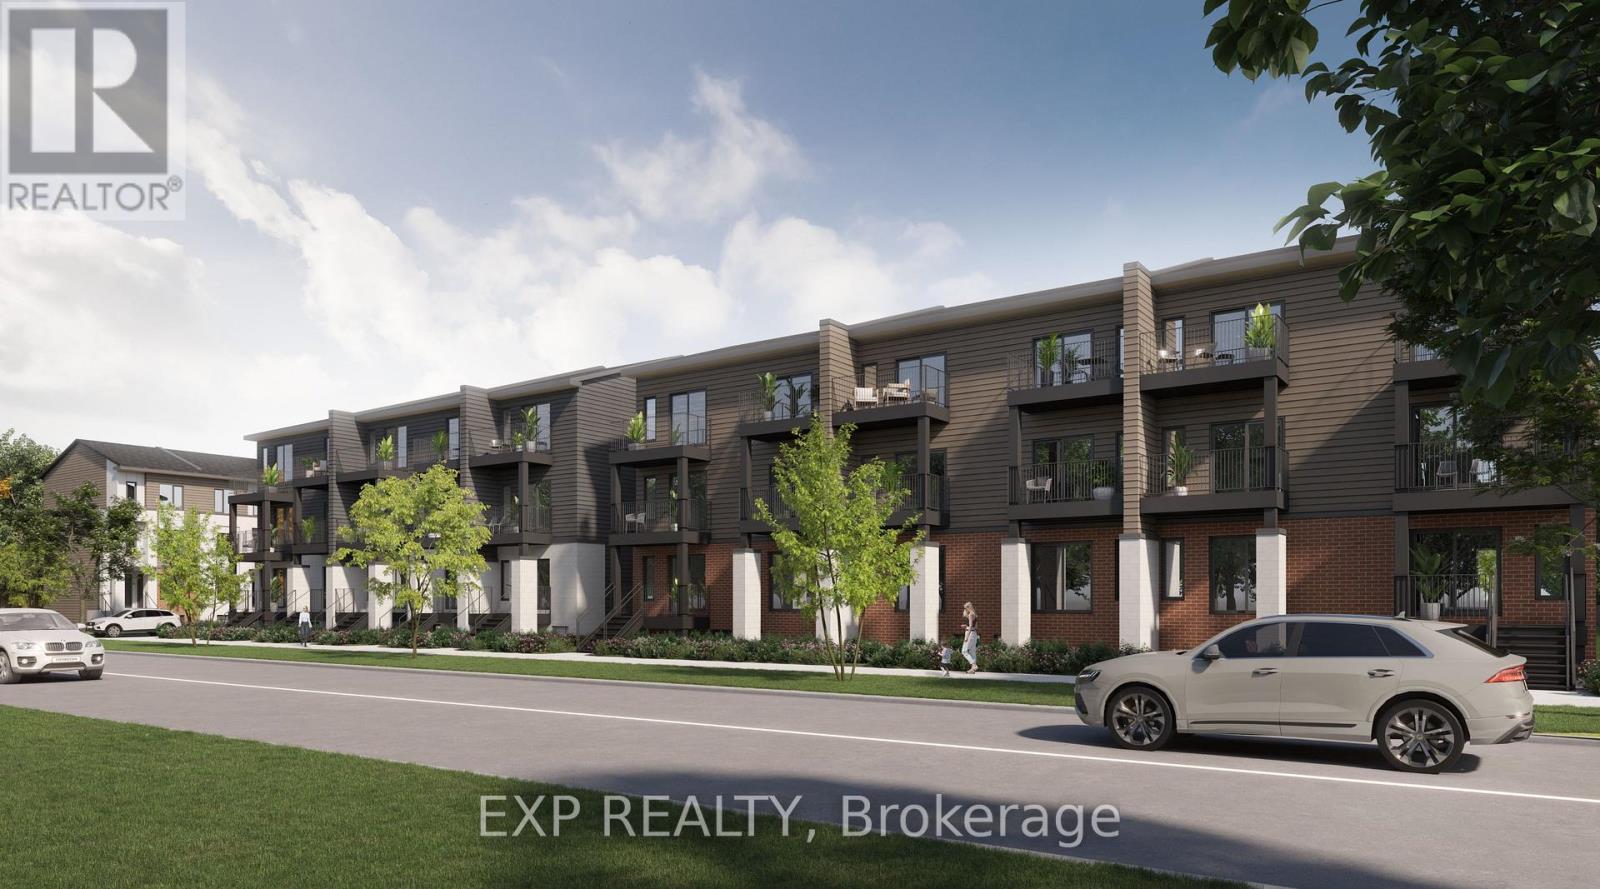
227 Antelope Private
Ottawa, Ontario
Be the first to live here! A brand new, Lower END unit modern stacked townhome, Model B, currently under construction and available for occupancy November 1, 2026. Easy commute to Kanata Business Park, Ottawa's High Tech Sector, DND and convenient access to Highway 417. Set within a peaceful, landscaped community and surrounded by parks and walking trails, this thoughtfully designed 2-bedroom, 2-bathroom offers a spacious open-concept layout, contemporary finishes. The kitchen features high-quality finishes with modern stainless steel appliances, complemented by in-suite laundry for added convenience. This unit comes complete with custom window coverings. Enjoy your own private patio. Ideally located just minutes to schools, shopping, dining, and cafes all accessible via public transit. This home is perfect for professionals, downsizers or young families seeking comfort, connectivity, and modern living in one of the city's fastest-growing communities. High-speed internet included. (id:61072)
Exp Realty
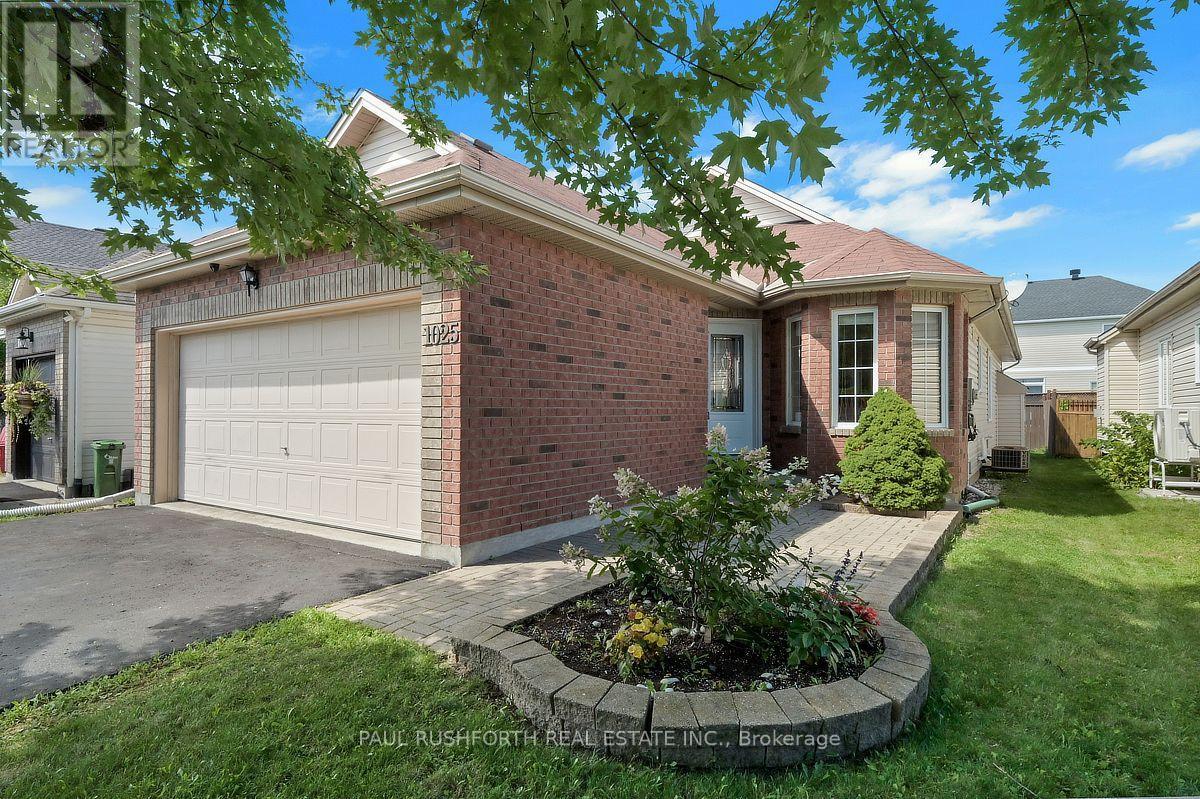
1025 Valin Street
Ottawa, Ontario
Welcome to 1025 Valin Street! An IMMACULATE BUNGALOW with a double-car garage, 2 bedrooms and 3 full bathrooms, ideally located in the family-friendly community of Fallingbrook, Orleans. The main floor features beautiful hardwood flooring, a pristine kitchen with granite countertops and warm wood cabinetry, and an inviting open-concept living and dining area with a cozy gas fireplace and walkout to a private backyard with a large two-tiered deck. The spacious primary bedroom offers a luxurious 4-piece ensuite with a separate soaker tub and shower. The finished basement includes a comfortable family room, enclosed spacious den ideal for a home office, a third full bathroom with radiant heated floors, laundry room and ample storage. Conveniently located just minutes from shopping, schools, parks and public transit. Some photos have been virtually staged. (id:61072)
Paul Rushforth Real Estate Inc.
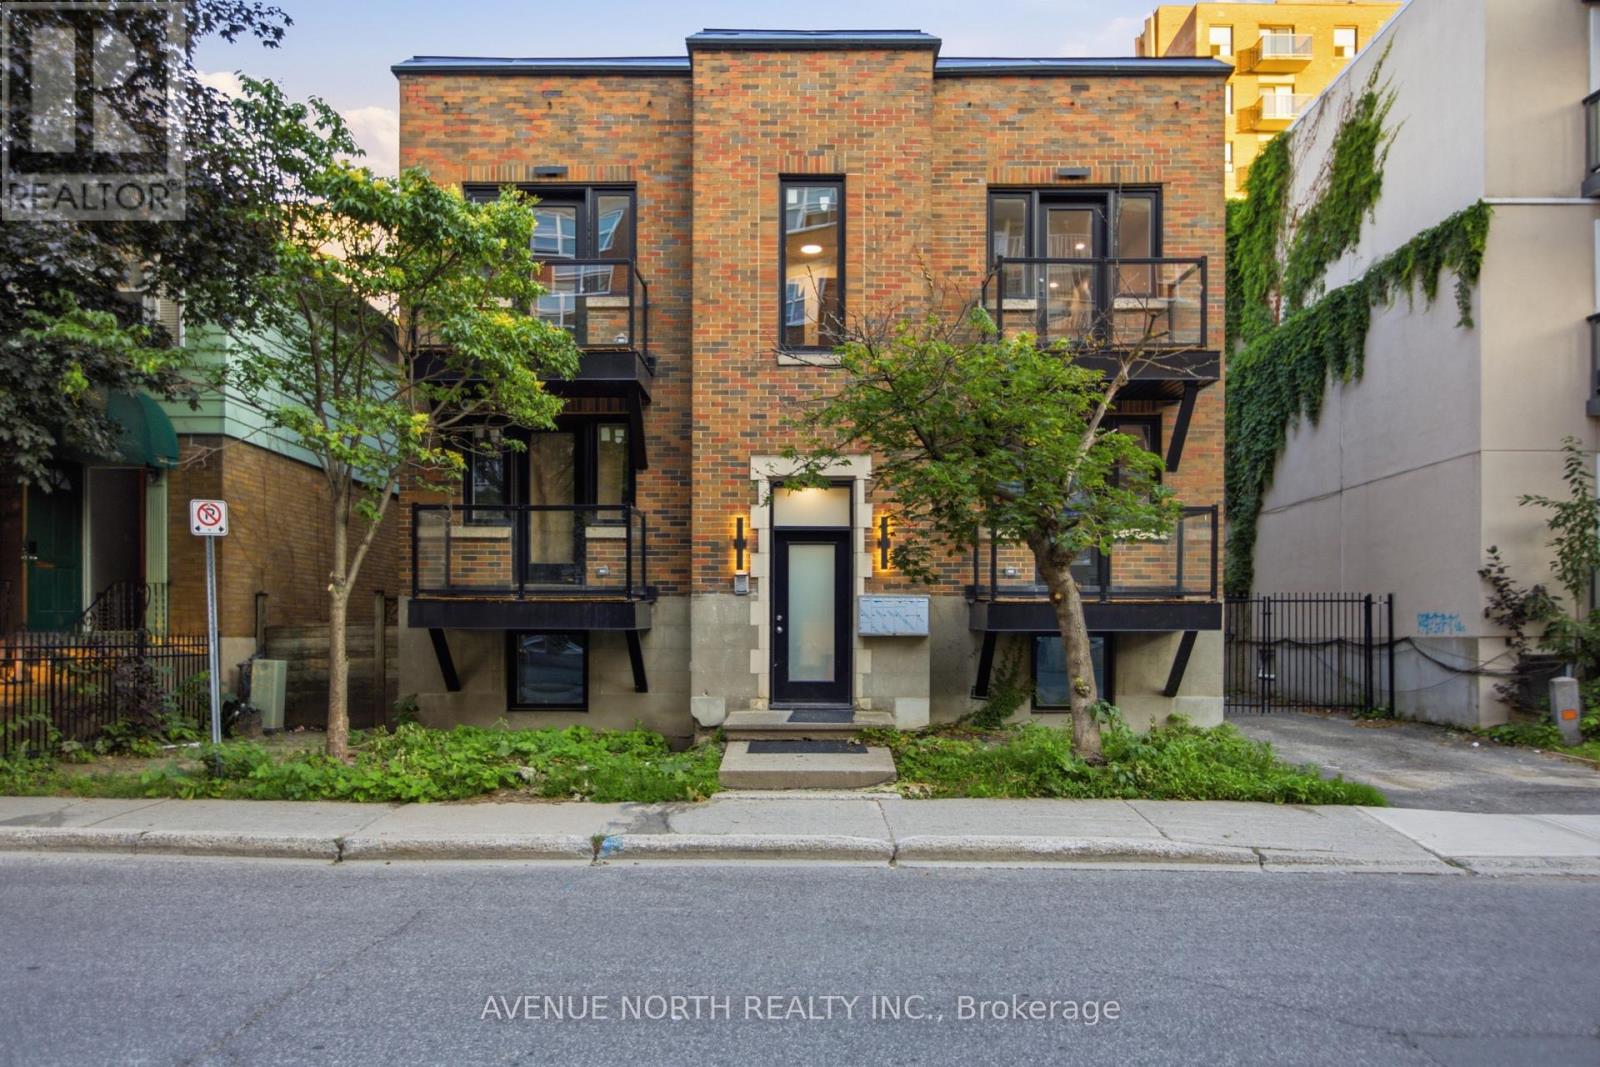
3 - 180 Clarence Street
Ottawa, Ontario
Welcome to this beautifully renovated 3-bedroom, 1-bathroom apartment in the heart of the vibrant ByWard Market. Combining modern finishes with an unbeatable location, this bright and spacious home offers the perfect blend of style and convenience.The thoughtfully updated interior features a contemporary kitchen with brand new stainless steel appliances , refreshed bathroom, and generous living spaces designed for comfortable everyday living. Three well-sized bedrooms provide flexibility for families, professionals, or those needing a home office.Enjoy the convenience of in-suite laundry with brand new washer and dryer , adding ease to your daily routine, while large windows fill the home with natural light. Step outside and immerse yourself in one of Ottawa's most sought-after neighbourhoods, with restaurants, cafés, boutiques, entertainment, parks, and public transit just moments from your door. (id:61072)
Avenue North Realty Inc.
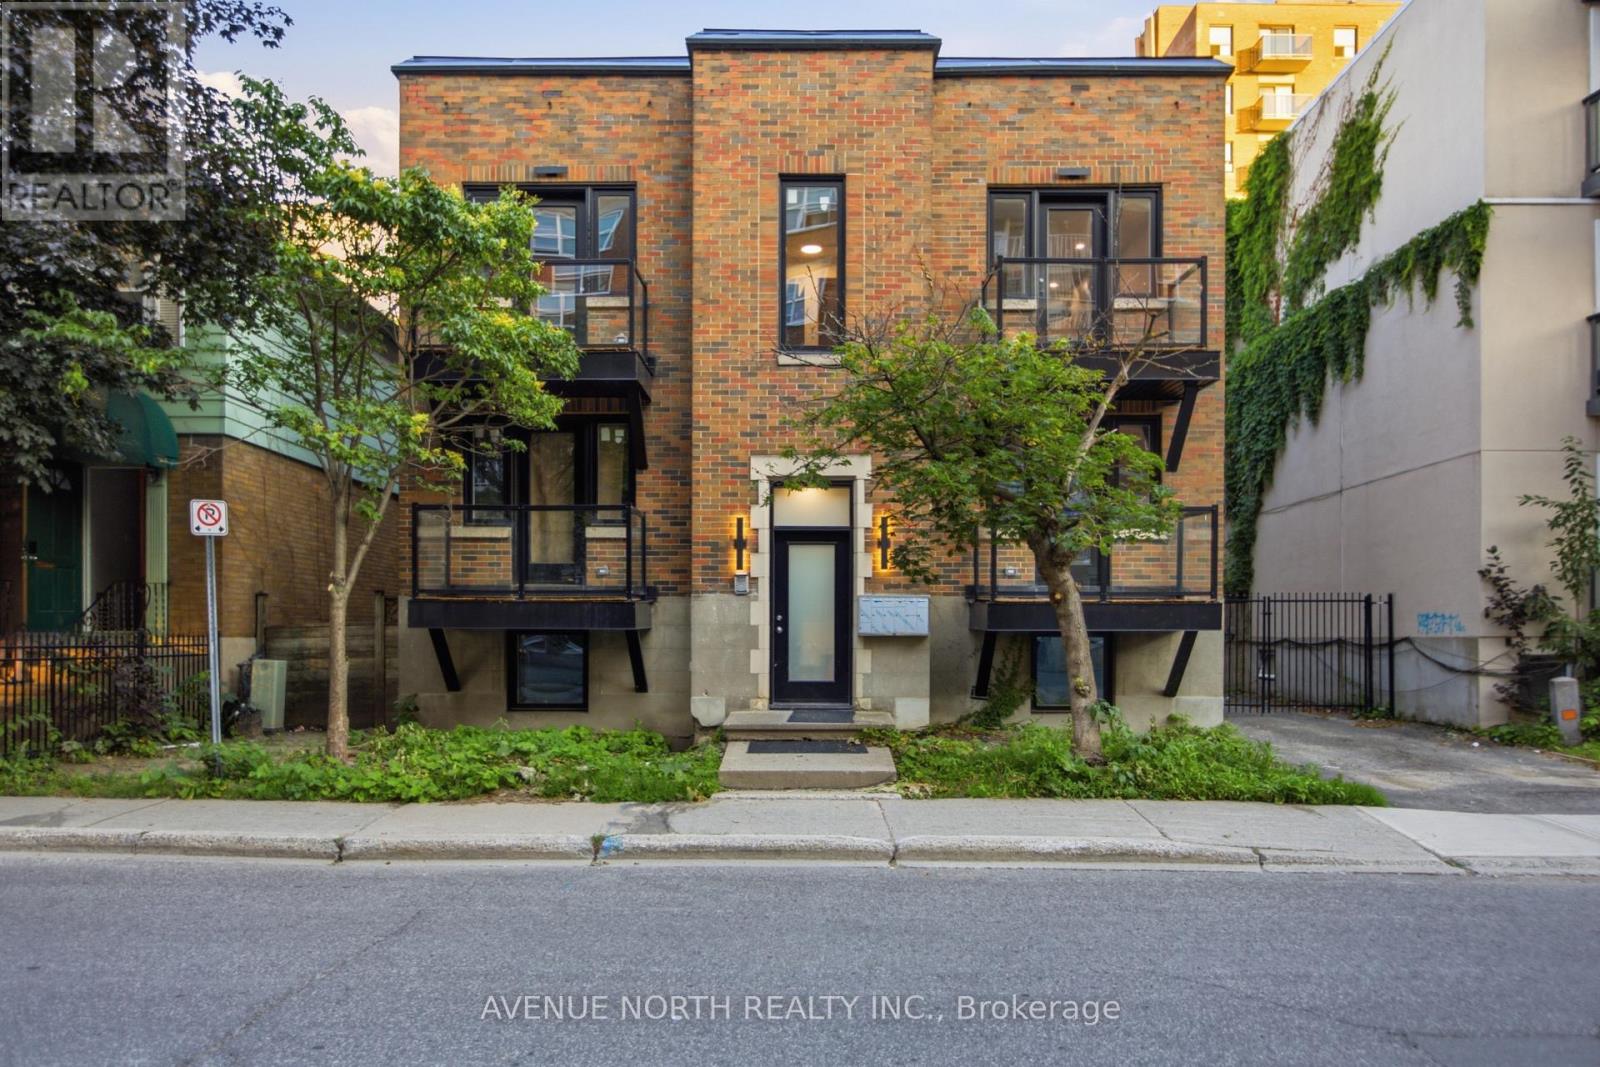
4 - 180 Clarence Street
Ottawa, Ontario
Welcome to this beautifully renovated 3-bedroom, 1-bathroom apartment in the heart of the vibrant ByWard Market. Combining modern finishes with an unbeatable location, this bright and spacious home offers the perfect blend of style and convenience.The thoughtfully updated interior features a contemporary kitchen with brand new stainless steel appliances , refreshed bathroom, and generous living spaces designed for comfortable everyday living. Three well-sized bedrooms provide flexibility for families, professionals, or those needing a home office.Enjoy the convenience of in-suite laundry with brand new washer and dryer , adding ease to your daily routine, while large windows fill the home with natural light. Step outside and immerse yourself in one of Ottawa's most sought-after neighbourhoods, with restaurants, cafés, boutiques, entertainment, parks, and public transit just moments from your door. (id:61072)
Avenue North Realty Inc.
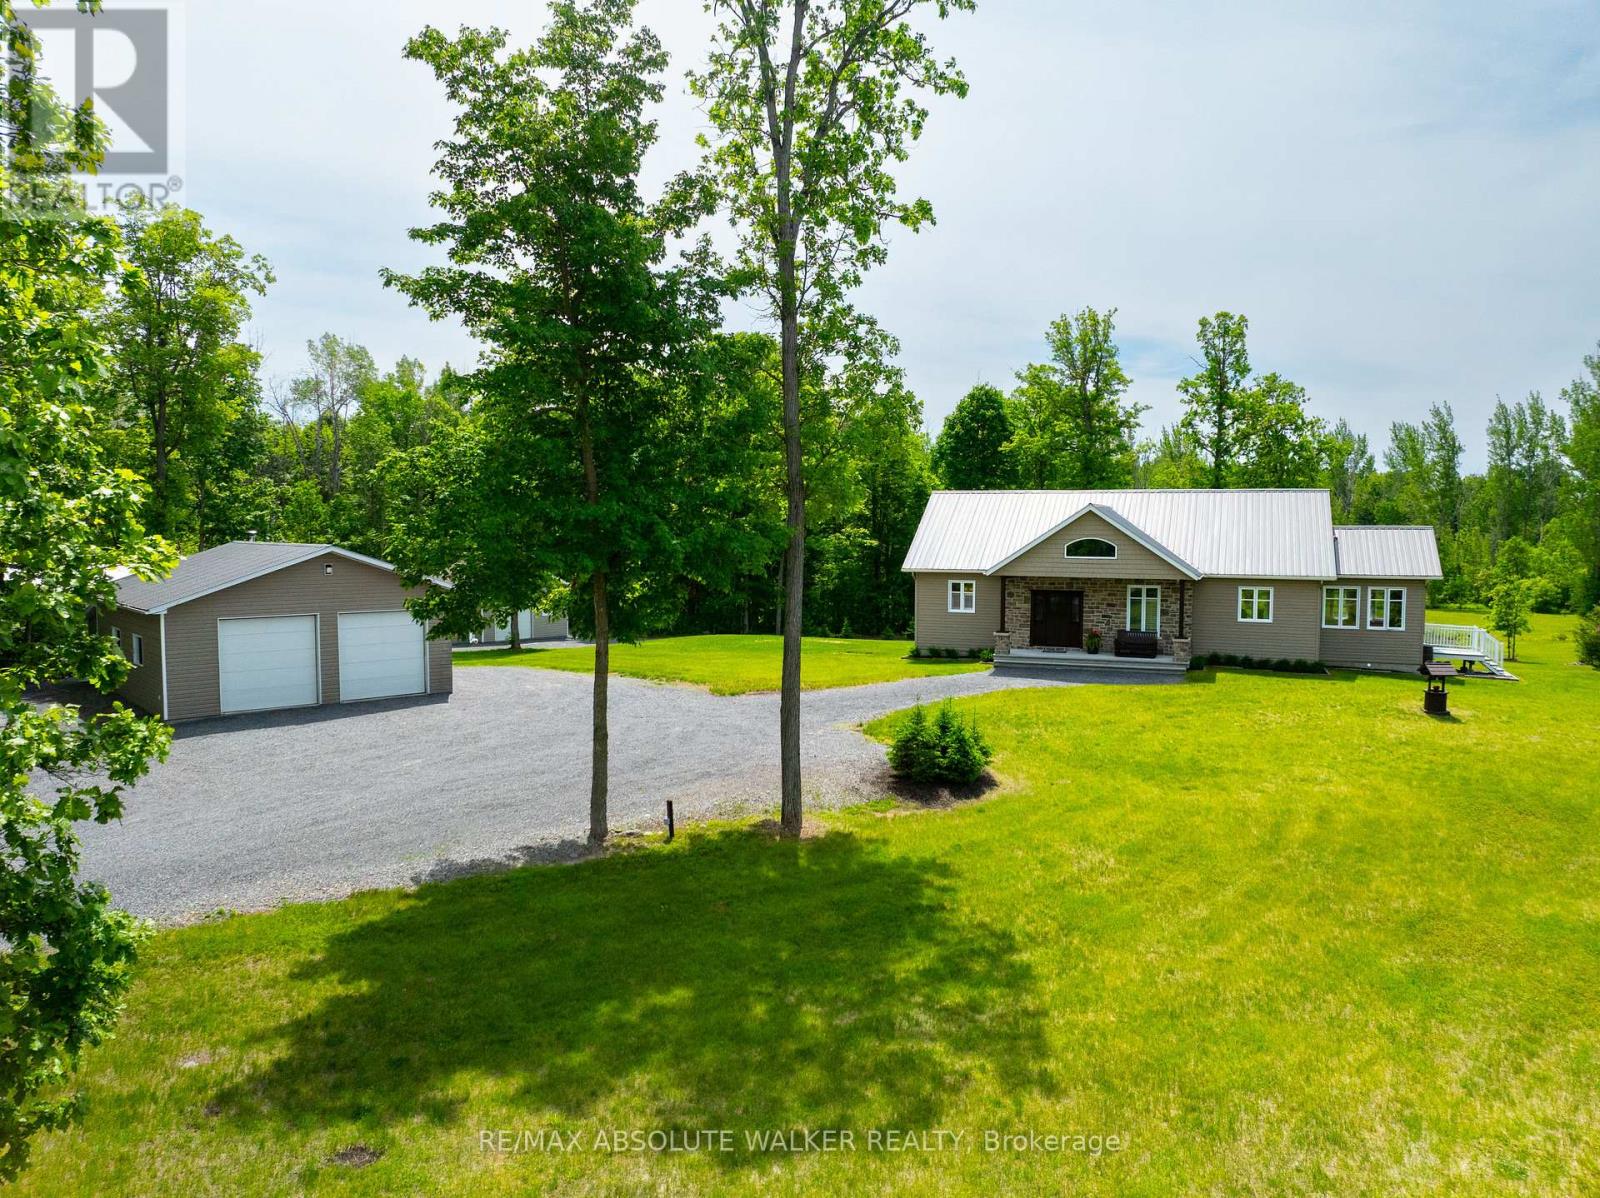
18668 Kenyon Concession 2 Road
North Glengarry, Ontario
Set on an exceptional 66-acre property near Apple Hill, this one-of-a-kind country retreat offers privacy, space, and a lifestyle that is increasingly hard to find. Built with efficiency and durability in mind, the bungalow features ICF construction up to the roof trusses, a metal roof, and a fully finished basement with radiant in-floor heating. The bright and inviting main level offers generous windows, hardwood and ceramic flooring, a spacious kitchen with quality appliances, an open dining area, a welcoming living room with a fireplace, two bedrooms, a full bathroom, and a functional mudroom. The fully finished lower level adds a large recreation area, wood stove, second full bathroom, utility space, and cold room. Outdoors, the property truly shines with private treed acreage, two bridges providing access across the land, a detached garage, large shop, multiple outbuildings, a gazebo on a concrete slab, hunting camp on stilts, hunting blinds, a pond, trails, and open clearings. Whether you're seeking a private estate, recreational getaway, hunting property, or peaceful rural residence with extensive infrastructure already in place, this remarkable Apple Hill property offers endless possibilities. (id:61072)
RE/MAX Absolute Walker Realty
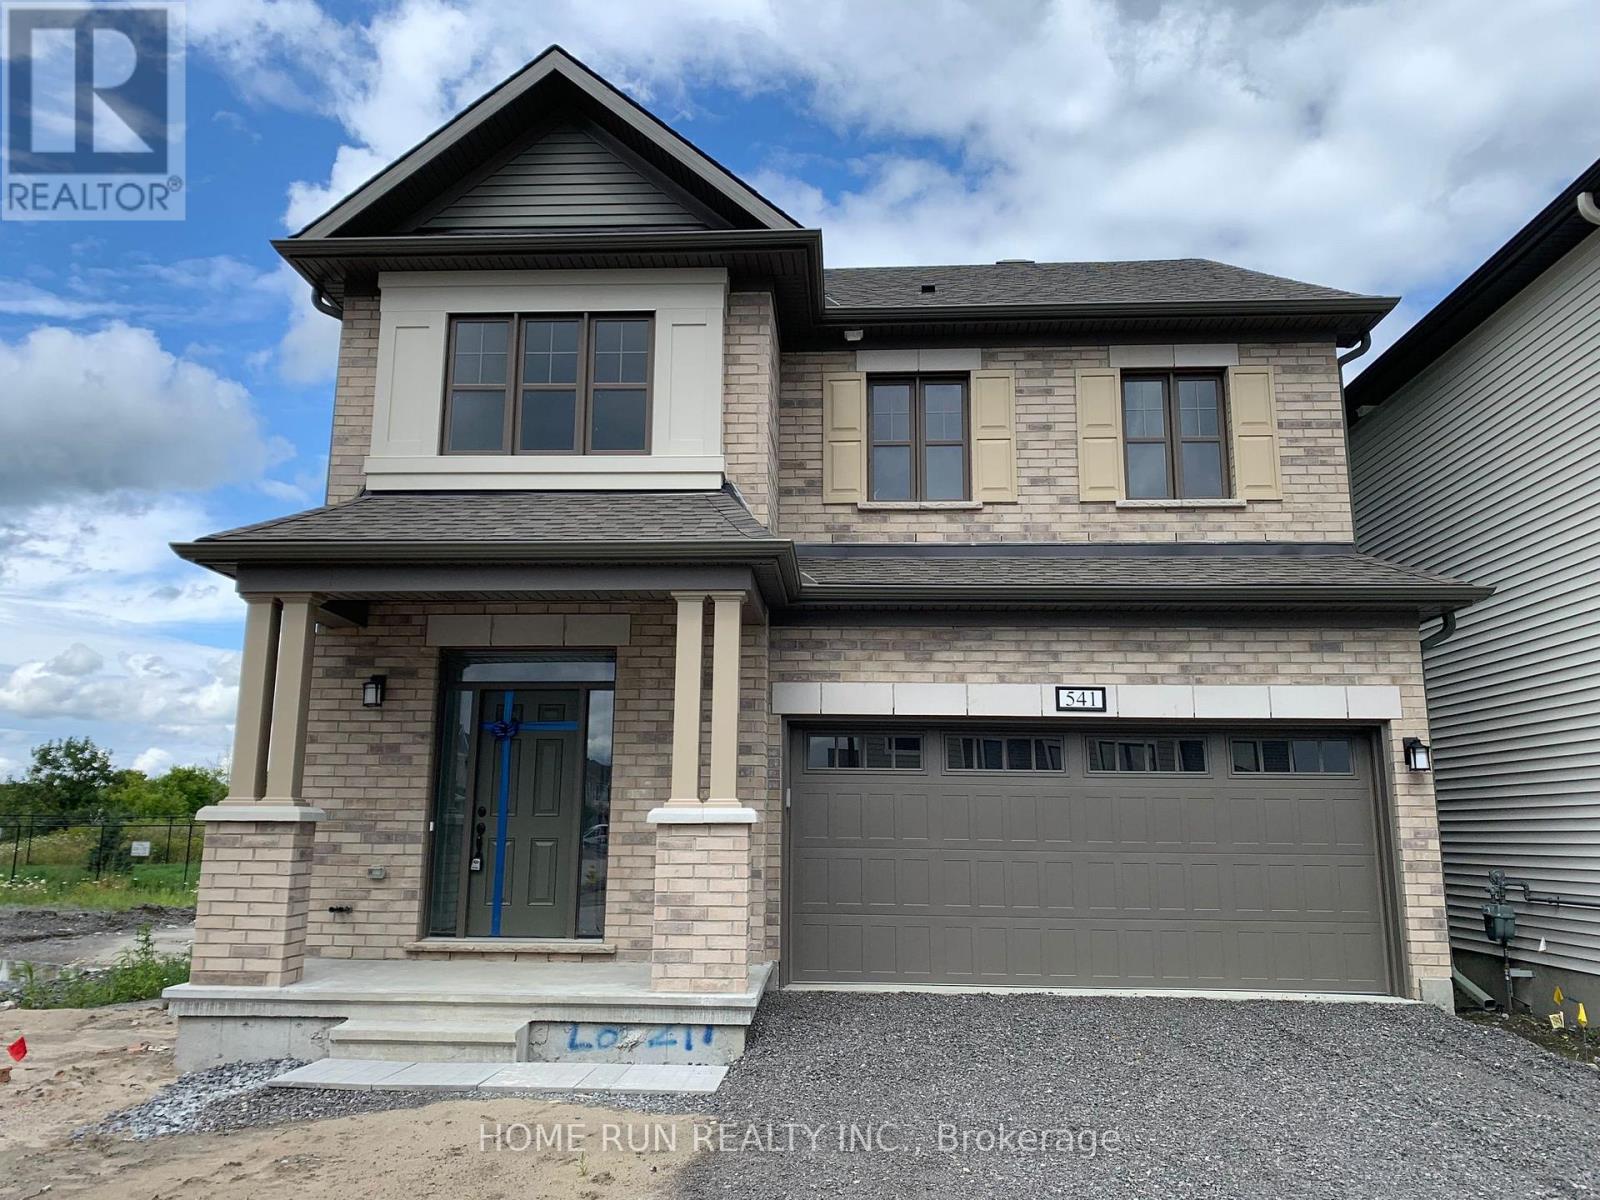
541 Filly Terrace
Ottawa, Ontario
Welcome to 541 Filly Terrace! This spacious 4-bedroom, 3-bathroom home offers a comfortable and functional layout, perfect for families or professionals looking for a great place to call home. With generous living space, four well-sized bedrooms and three bathrooms, this home provides plenty of room for everyday living. Available for occupancy October 1st. Please note: Photos were taken prior to the current tenant moving in and may not reflect the home's current furnishings or appearance. Tenant occupied - please allow appropriate notice for showings. (id:61072)
Home Run Realty Inc.
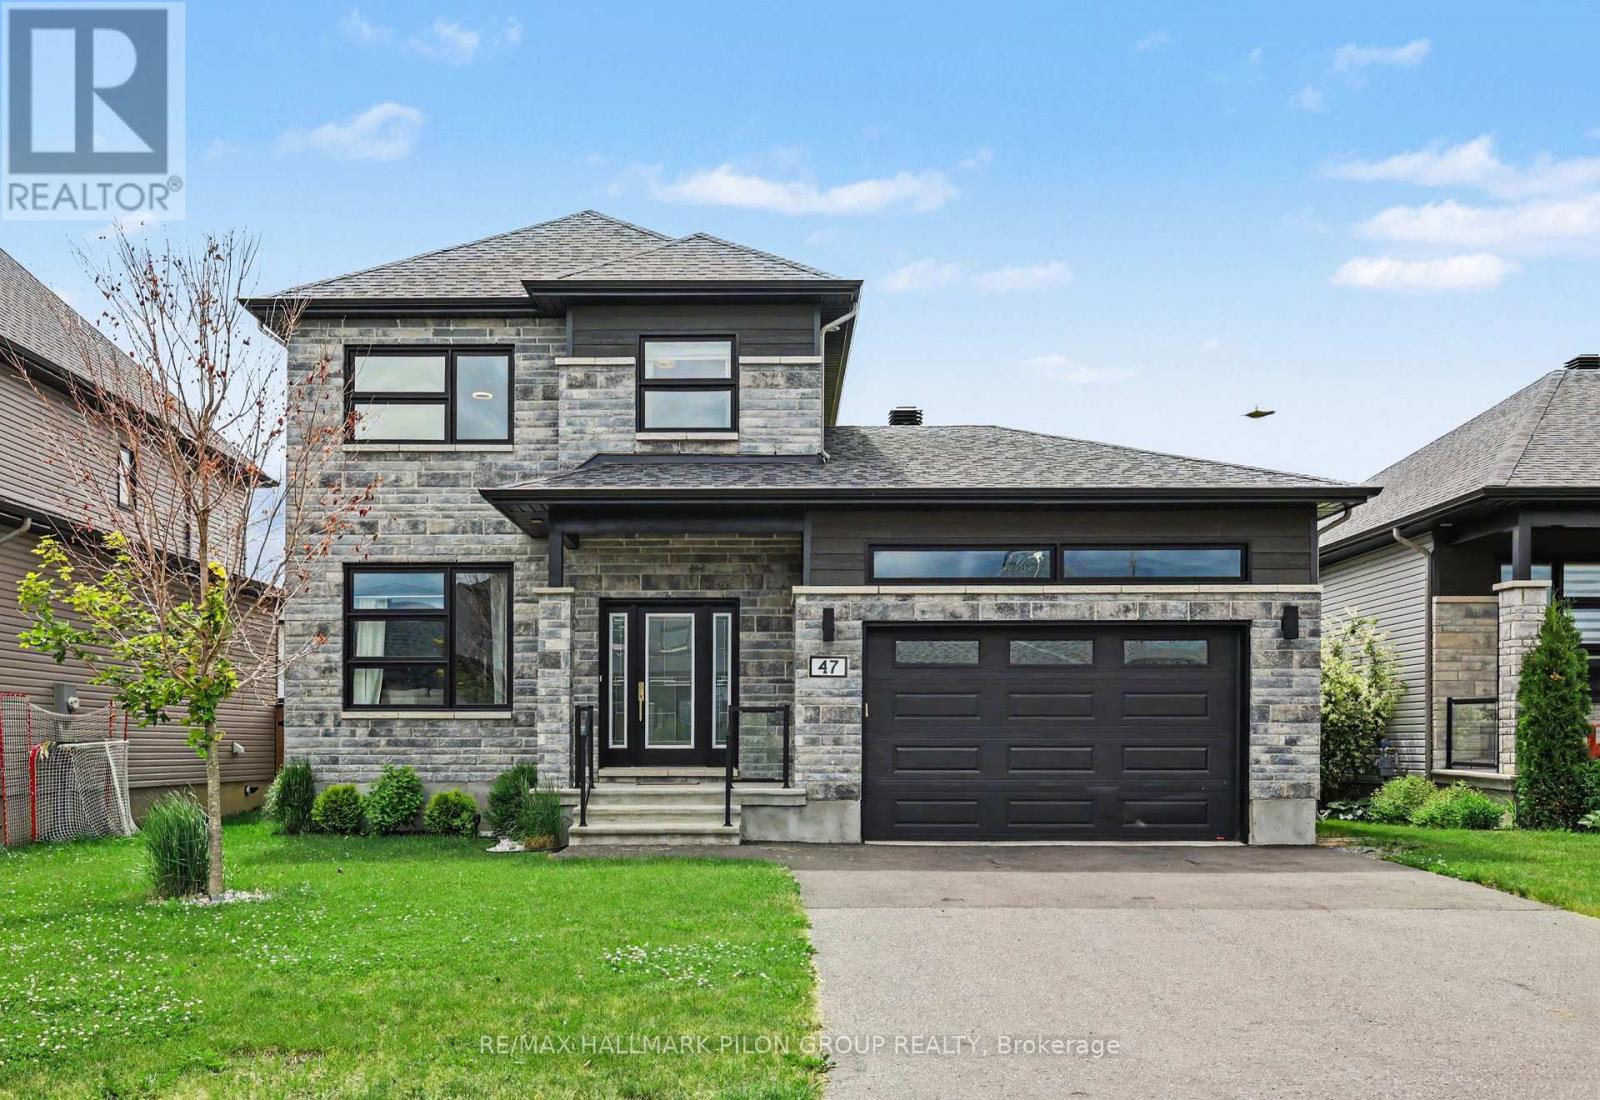
47 Nancy Street
Russell, Ontario
Welcome to this stunning move-in ready family home in one of Embrun's most sought-after neighbourhoods. Showcasing exceptional curb appeal with its striking stone facade and contemporary design, this impressive residence offers the perfect blend of modern style, thoughtful upgrades, and everyday functionality. Step inside to discover a bright open-concept floor plan featuring rich hardwood flooring, oversized windows, and an abundance of natural light throughout the main level. The spacious living room provides a comfortable gathering space for family and friends, while the adjoining dining area is perfectly suited for both everyday meals and entertaining. At the heart of the home is the beautifully upgraded kitchen, featuring ceiling-height white cabinetry, quartz countertops, stainless steel appliances, a stylish tile backsplash, custom range hood, bonus pantry cupboards, and a large centre island with seating. Designed with both beauty and practicality in mind, this space is sure to impress. The main level also offers a powder room, spacious laundry room, and convenient inside access to the oversized garage, providing plenty of room for vehicles, tools, seasonal items, and recreational equipment. Upstairs, the generous primary suite serves as a private retreat complete with a walk-in closet and luxurious ensuite featuring dual vanities and an oversized glass shower. Two additional bedrooms offer ample space while a modern full bathroom completes the upper level. The finished lower level extends the living space with a versatile recreation area ideal for a family room, home theatre, games room, fitness space, or all of the above. One of the home's standout features is the premium oversized lot-among the largest in the neighbourhood. Offering exceptional outdoor space and endless possibilities for future landscaping, a pool, entertaining areas, or play space, it delivers a level of privacy and room rarely found in newer communities. Some photos virtually staged. (id:61072)
RE/MAX Hallmark Pilon Group Realty
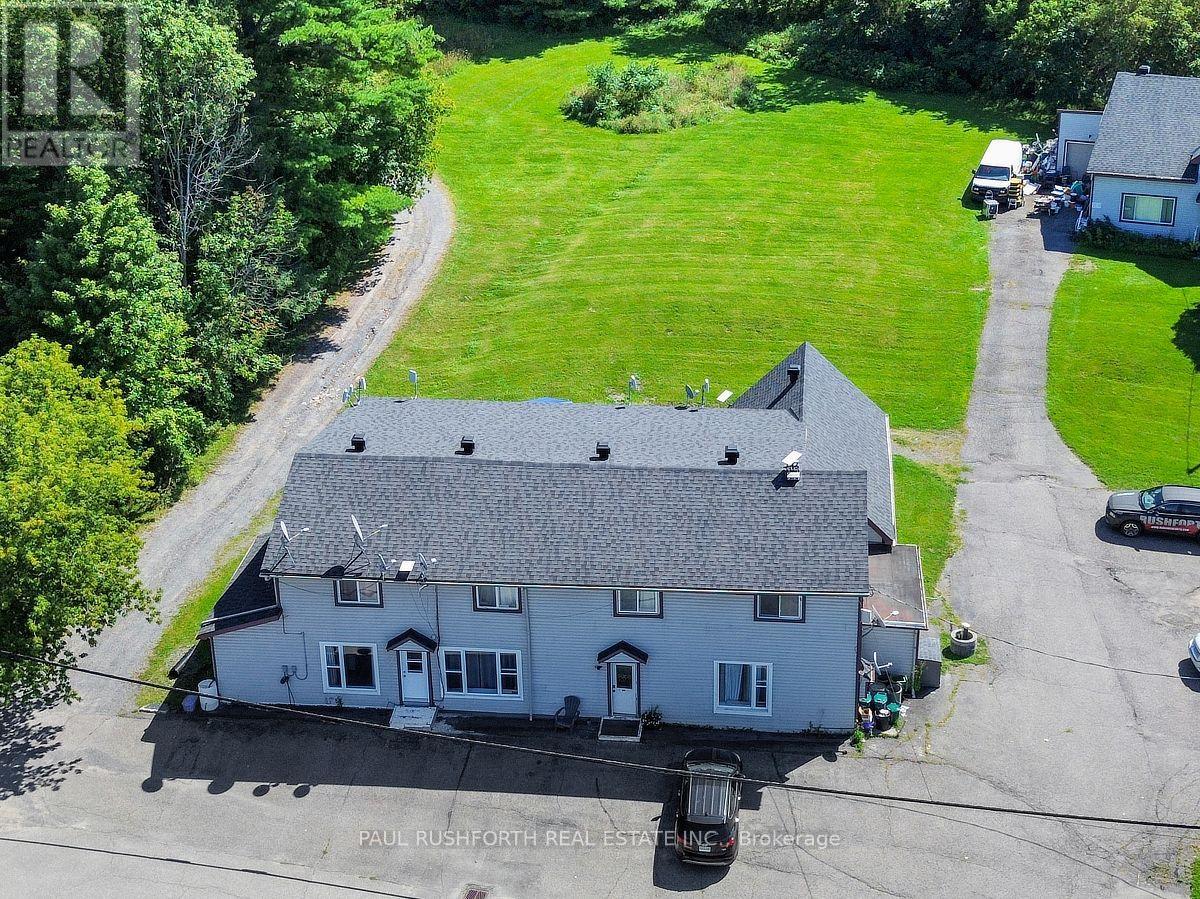
1 - 3590 Old Montreal Road
Ottawa, Ontario
fully renovated brand new, main floor two bedroom apartment on a one acre lot in cumberland just ten minutes to orleans, 15 to rockland shopping plaza, in unit laundry, 6 brand new appliances, AC, all vinyl flooring, in unit storage, walk in pantry. available Oct 1. all inclusive (id:61072)
Paul Rushforth Real Estate Inc.
903 - 1227 Wellington Street W
Ottawa, Ontario
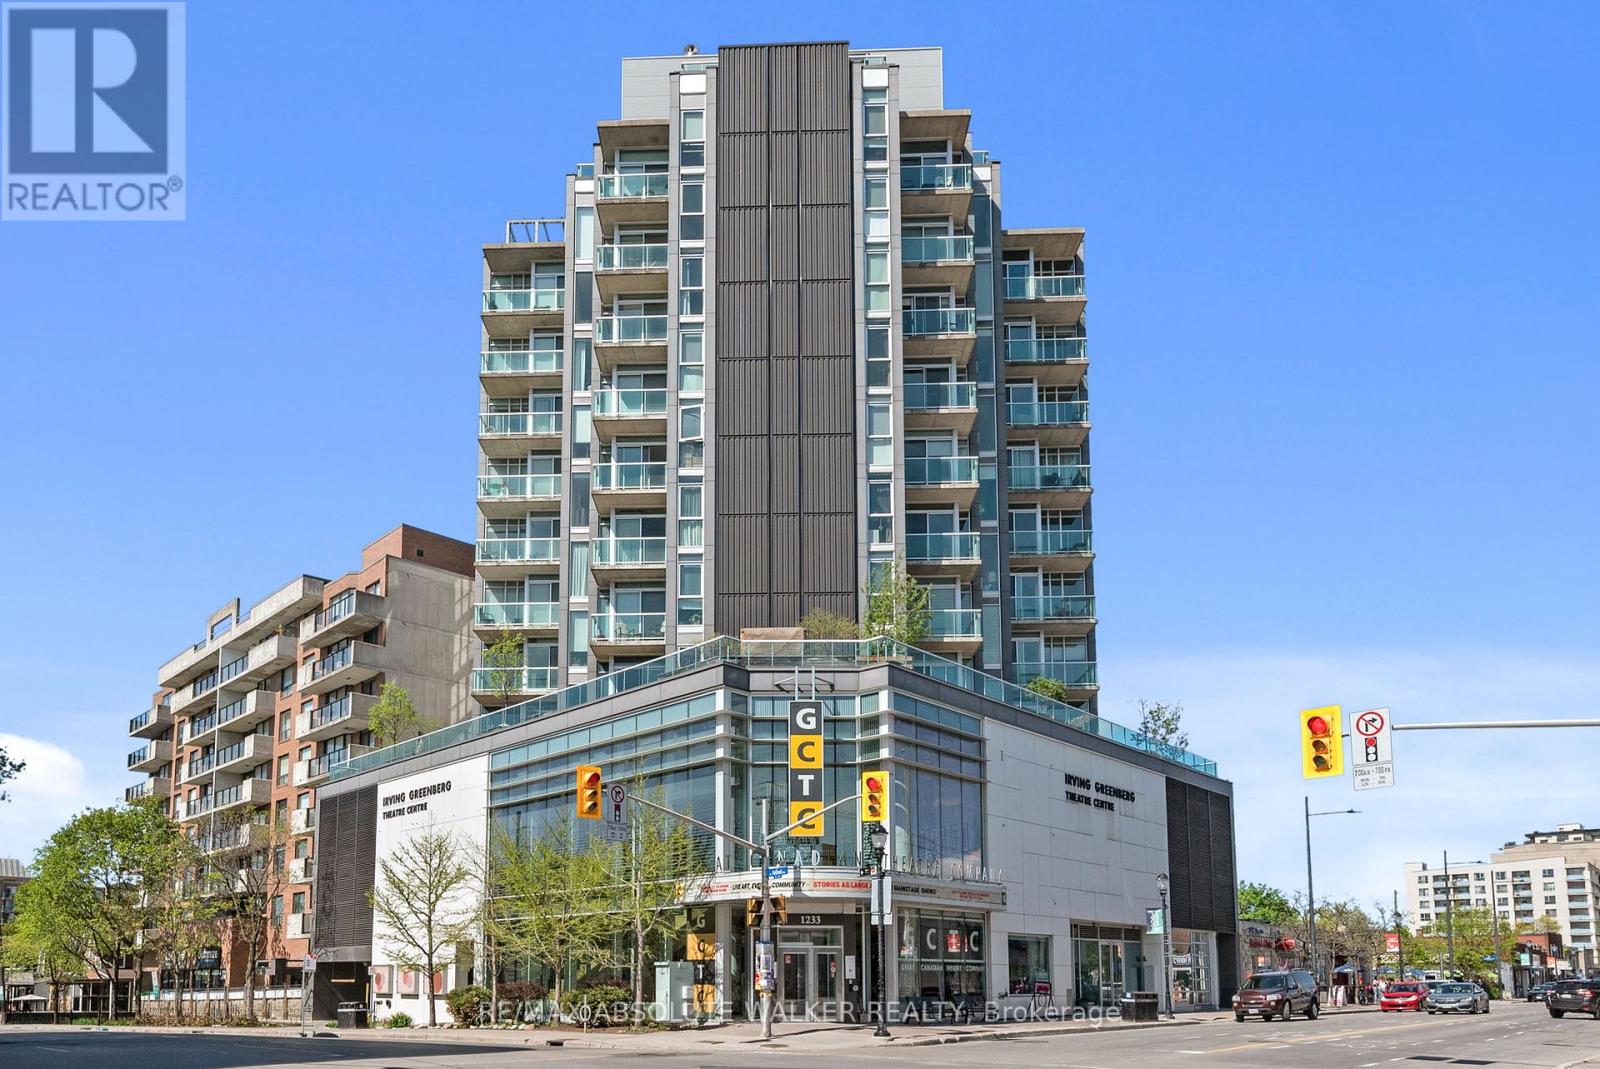
Welcome to Unit 903 at 1227 Wellington Street West, perfectly situated in the heart of Hintonburg-one of Ottawa's most vibrant urban communities. This one-bedroom plus den condominium is filled with natural light and offers over 800 square feet of living space, making it an ideal choice for a single professional or a couple. Thoughtfully designed and well-appointed, the unit features floor-to-ceiling windows, a large built-in desk in the den, and a brand-new washer and dryer. Additionally, there is a large storage locker and ample bike parking in the underground garage. An exceptional walk score provides unbeatable access to some of the city's best cafés, restaurants, boutiques, and everyday amenities. The condo is conveniently located just steps away from Tunney's Pasture LRT station and numerous bus routes. Situated between the Ottawa river and Dow's Lake, enjoy easy access to scenic cycling paths and nearby green spaces, all while being minutes from downtown. (id:61072)
RE/MAX Absolute Walker Realty
85 Renfrew Avenue W
Renfrew, Ontario
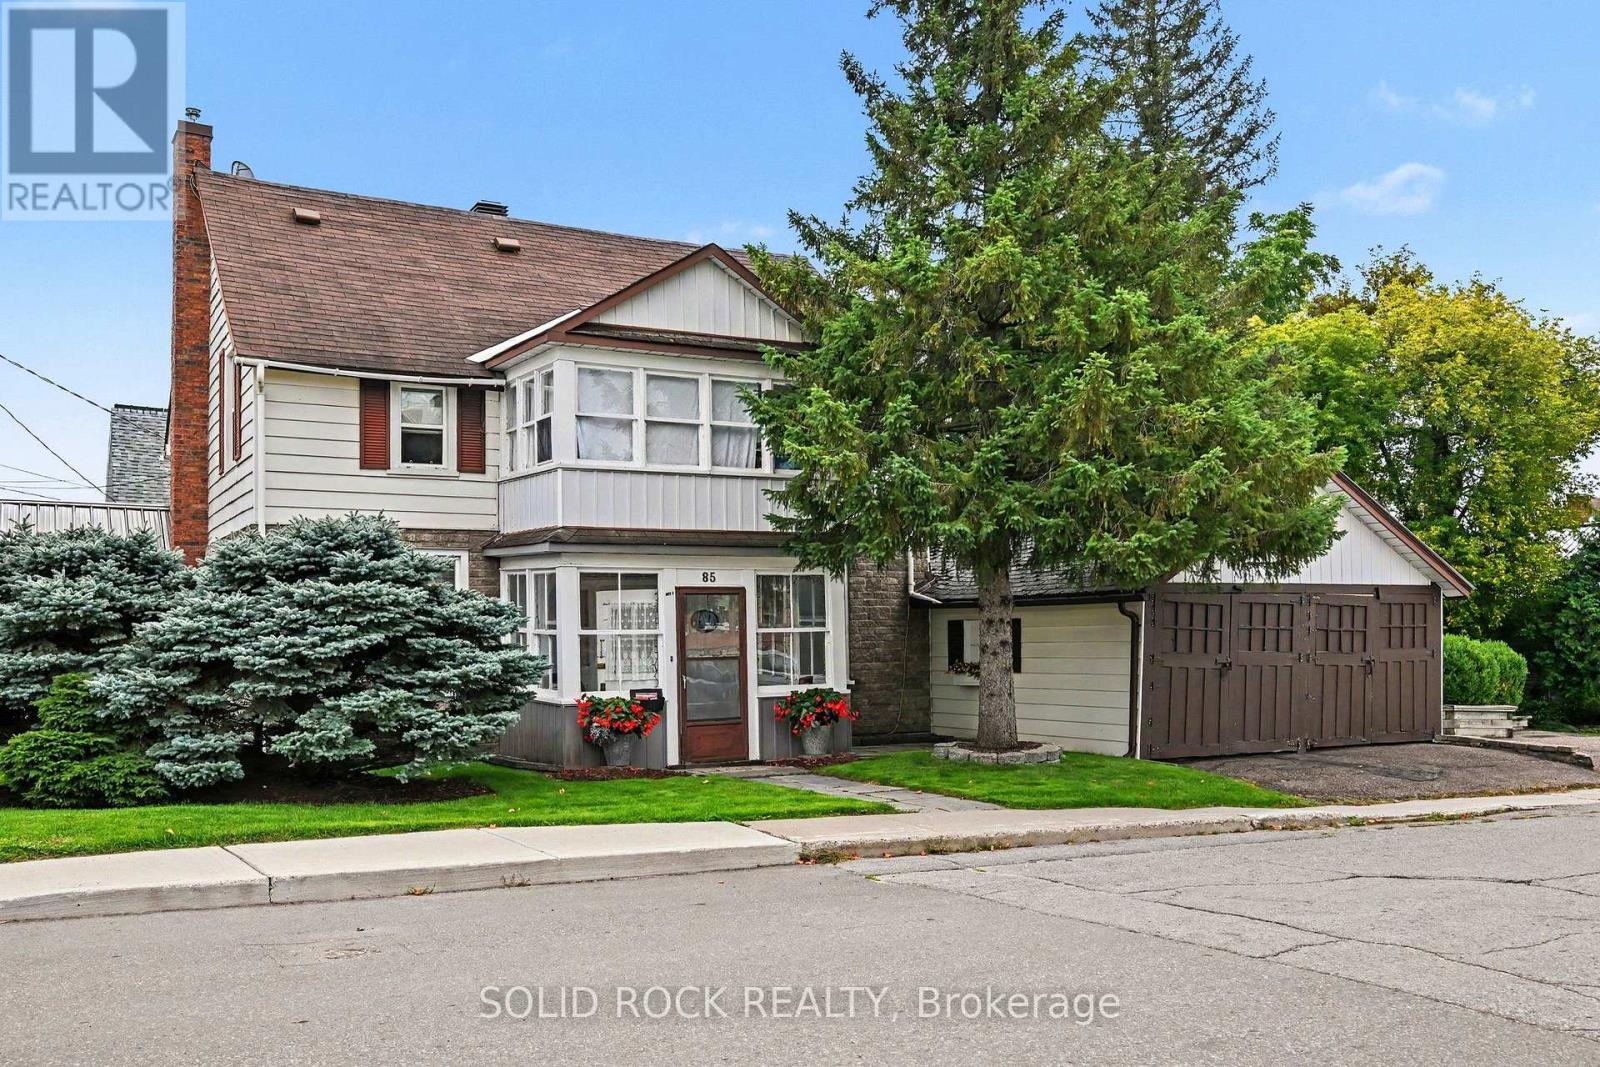
Opportunity, Location & Income Potential in the Heart of Downtown Renfrew. Looking for an affordable way to get into the market with the potential to offset your costs? This unique property offers an exciting opportunity for a savvy buyer, investor or entrepreneur looking to combine business, home and income all in one great downtown location. This property is within easy walking distance of downtown shops, restaurants, services and amenities. The building offers a flexible layout with two separate 2-bedroom apartments, plus an office space with a charming three-season sunroom-creating plenty of possibilities for a live/work setup or investment property. Imagine running your own business from the office space while living in one of the apartments and generating additional rental income from the second. Alternatively, investors may see potential to maximize the property's income-producing possibilities. The home retains much of its original character and finishes, making this a property for someone who appreciates older homes and is ready to bring their own ideas, improvements and vision. The property has great curb appeal and is set on a beautiful town lot. Bring your vision and explore the possibilities! 48 hours irrevocable on all offers. (id:61072)
Solid Rock Realty
26 Honore Crescent
The Nation, Ontario
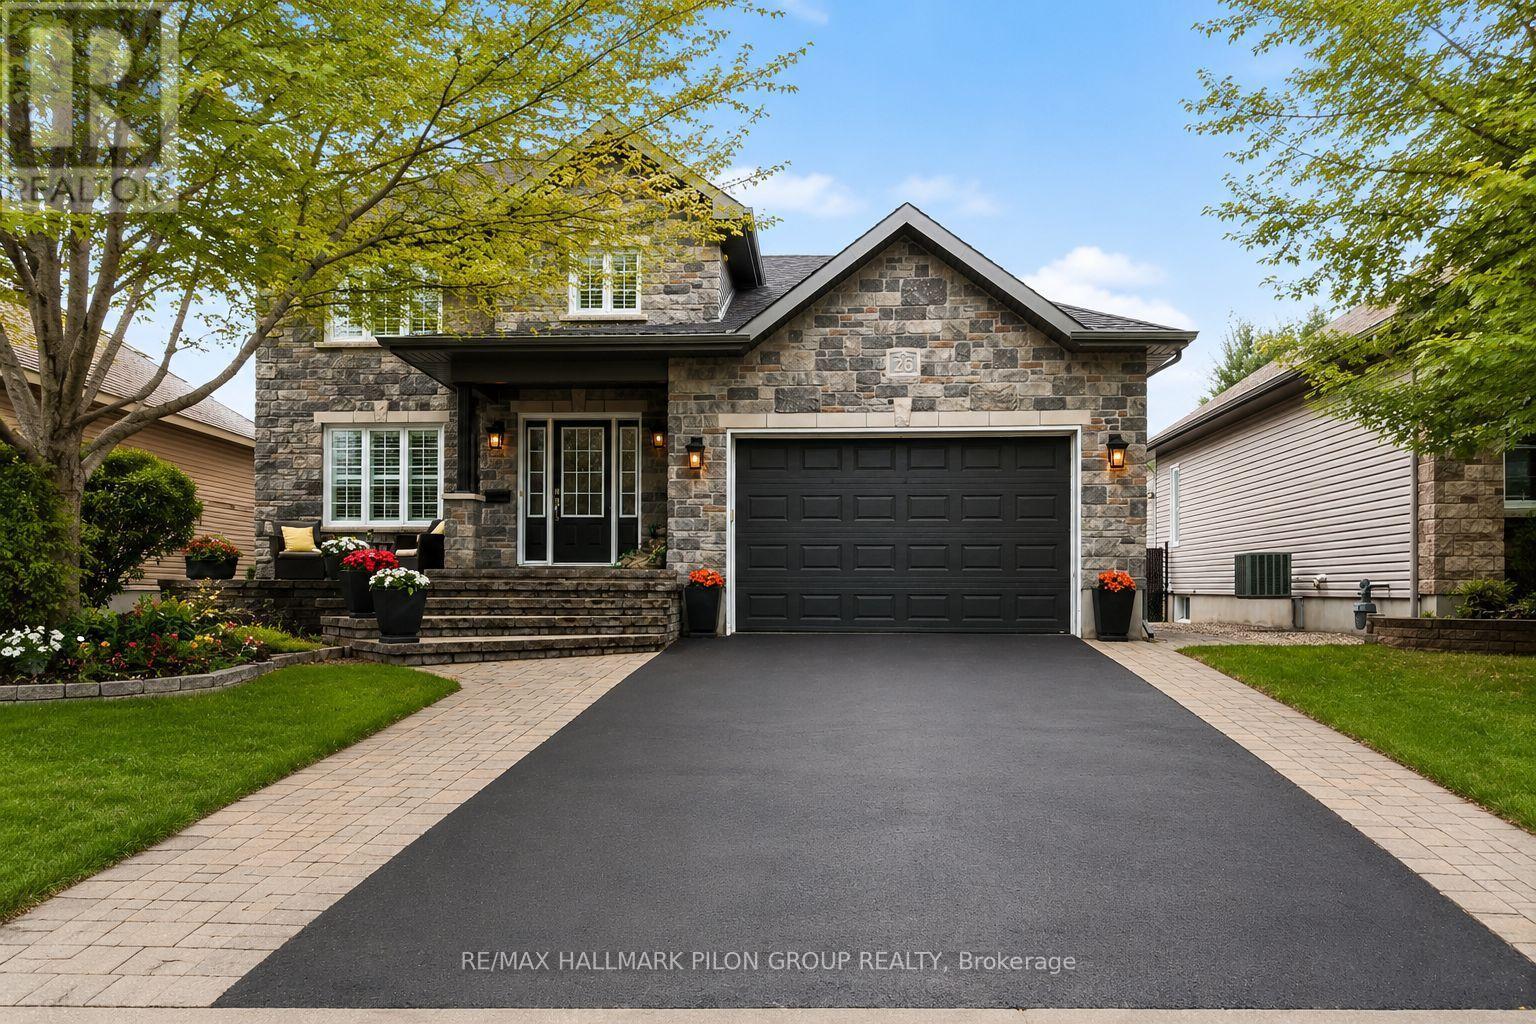
Beautifully upgraded 3-bedroom, 2-bathroom home in one of Limoges' most desirable crescents. This property is the definition of pride of ownership, offering exceptional curb appeal, extensive professional landscaping, and true move-in ready condition from top to bottom. The front exterior makes an immediate impression with a widened stone-skirted driveway, elegant all-stone front steps, manicured gardens edged in stone, colourful flower beds, and a striking brick facade that gives the home timeless character.Inside, the bright and inviting main floor features a functional layout with spacious living areas, a cozy natural gas fireplace, and a beautifully updated kitchen that truly stands out. Enjoy granite countertops, stainless steel appliances, a large island, cabinets extended to the ceiling, upgraded tile work, under-cabinet lighting, and a sink perfectly positioned beneath an overlooking window. Stylish finishes and thoughtful upgrades continue throughout the home, including updated bathrooms with modern European-style vessel sinks. The fully finished basement adds valuable living space with a large family room ideal for entertaining, movie nights, a home gym, or kids' play area. Step outside to your private fully fenced backyard retreat, designed for both relaxation and entertaining. Features include a large deck off the dining room, a 12x10 gazebo, hot tub with pergola, custom shed, fire-pit area, stone walkways for low-maintenance living, and a 3-year-old above-ground pool surrounded by beautifully landscaped grounds. A rare opportunity to own a meticulously maintained home with standout indoor and outdoor living spaces. Don't be too late! Some photos virtually staged. (id:61072)
RE/MAX Hallmark Pilon Group Realty
301 - 230 Titanium Private
Ottawa, Ontario
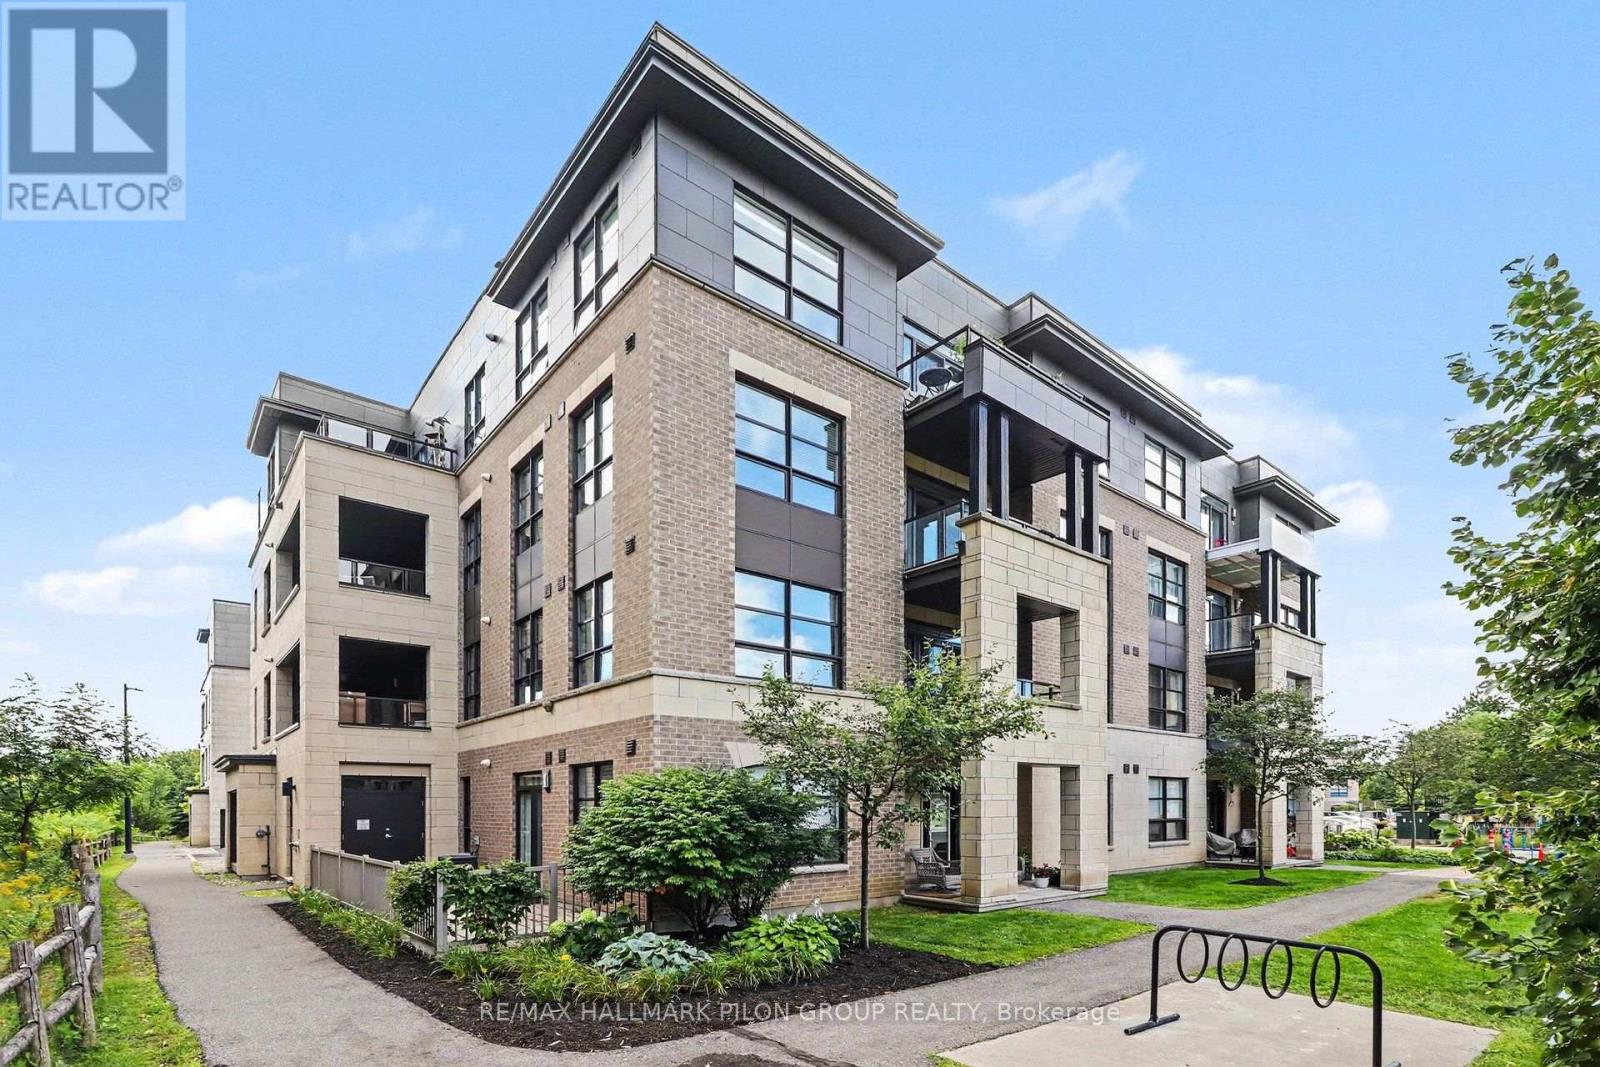
Welcome to 301-230 Titanium Private, a spacious 2 bed + den, 2 bath condo offering an appealing blend of space, privacy & low-maintenance living in desirable Quarry Glen. Set in an intimate 17-unit building, this residence is a refreshing alternative to high-density condo living. Positioned toward the quiet rear of the development, away from main roads & surrounded by mature trees, it offers a peaceful setting while remaining close to everyday conveniences. Inside, the thoughtfully designed single-level layout is ideal for those looking to simplify without sacrificing space. A generous foyer, bright main living area, where distinctive ceiling details add character throughout. The spacious living rm flows into the dining area & kitchen, creating a comfortable layout for daily living & entertaining. The kitchen offers excellent workspace & storage with S/S appliances, OTR microwave, pot & pan drawers & a large walk-in pantry. Custom window coverings add a polished touch, while patio doors off the living rm lead to the balcony overlooking the treed surroundings.The primary bed features a walk-in closet & ensuite with walk-in shower. A well-sized 2nd bed, full main bath with tub, separate den & in-unit laundry provide added flexibility. The den is ideal for a home office or additional sitting area. The garage provides 1 covered parking space plus a dedicated storage rm, while a 2nd parking space is located directly outside in front of the garage. Ideally located in Quarry Glen, you're just mins to Place d'Orléans, the LRT, shops, restaurants & services along Innes Rd. Enjoy nearby walking/cycling trails, parks & natural spaces including Princess Louise Falls, plus quick access to Hwy 174. With its spacious layout, 2 parking spaces, storage, in-unit laundry, balcony & mature treed surroundings, this is a fantastic opportunity to enjoy comfortable, low-maintenance condo living without giving up space, privacy or convenience. Some photos have been virtually staged. (id:61072)
RE/MAX Hallmark Pilon Group Realty
41 Second Avenue
Ottawa, Ontario
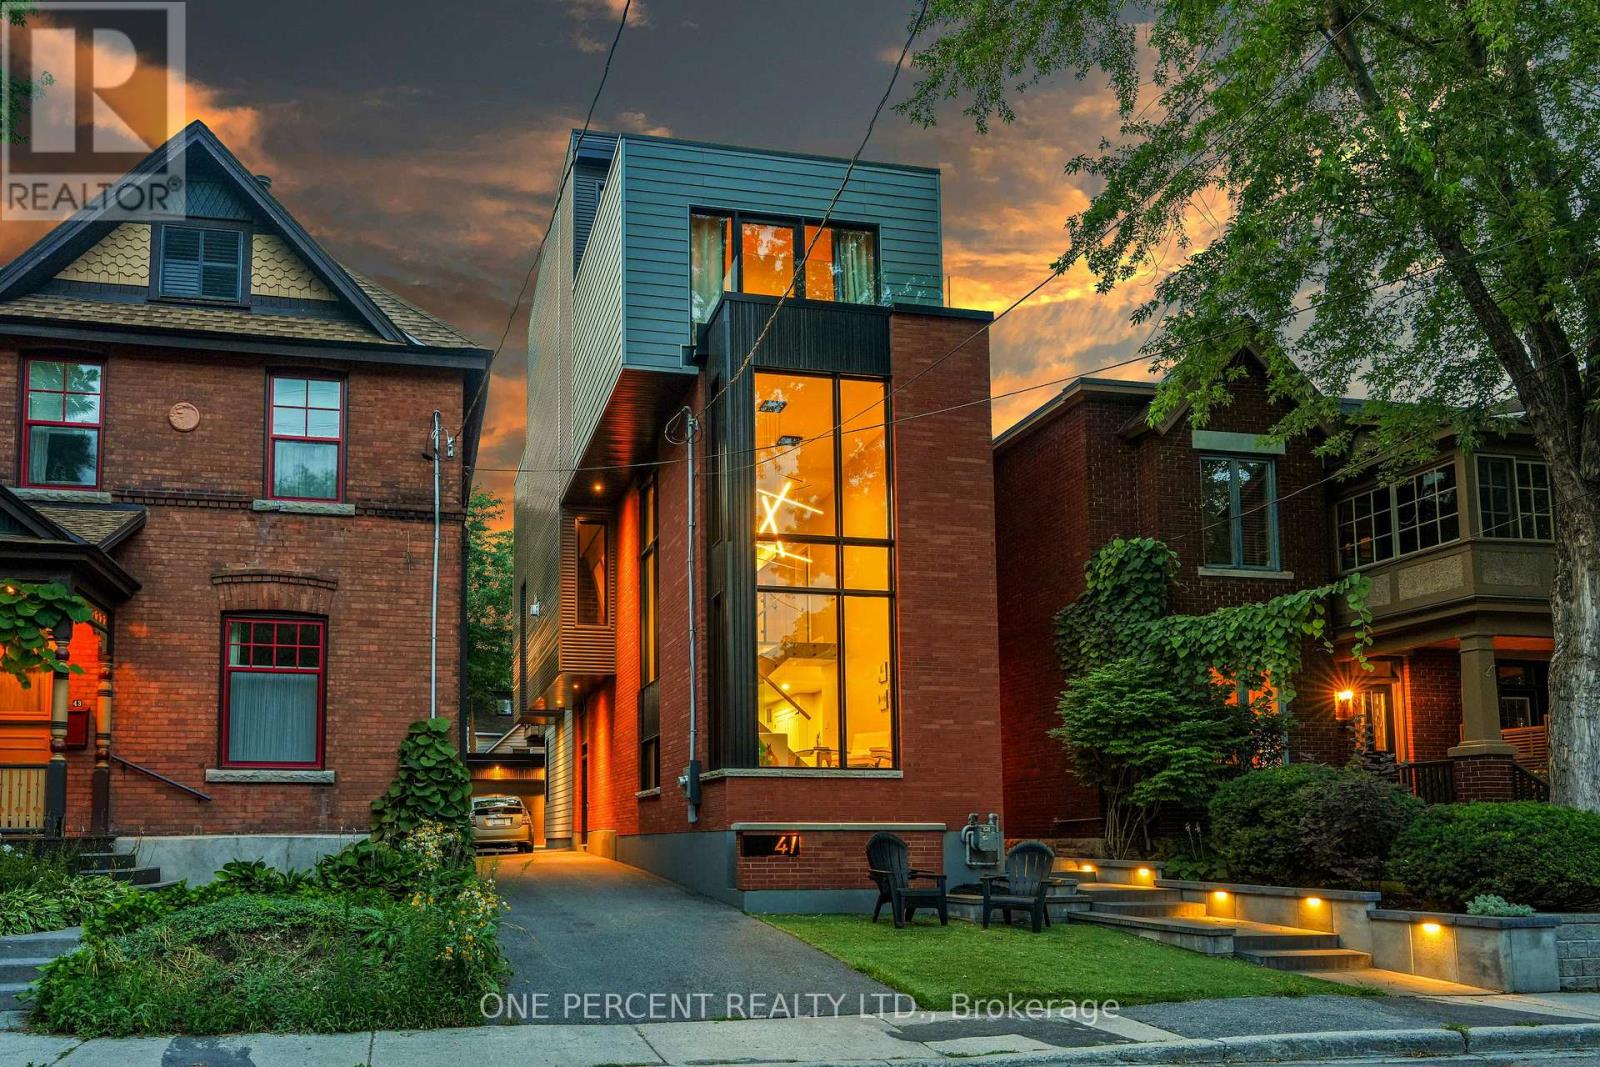
Rare opportunity to purchase an architectural GEM in The Glebe, one of Ottawa's most sought-after neighbourhoods. This stunning 3,200-square-foot home was built in 2021, thoughtfully retaining a portion of the original home to preserve its generous setbacks and allow for the creation of this magnificent residence, complete with an elevator .Every detail has been thoughtfully designed for today's active family, including a versatile flex room that can easily be converted into a fourth bedroom if desired. The home also offers four full bathrooms and one half bath, providing exceptional convenience for both family living and entertaining. The massive designer kitchen features heated floors, dual dishwashers, and an amazing hidden walk-in pantry. Dual laundry areas and dual furnaces and air-conditioning systems add an extra level of functionality, with one HVAC system exclusively dedicated to the third floor to ensure it stays cool even on the hottest days .A built-in multi-room audio system with speakers throughout the home is perfect for both everyday enjoyment and entertaining. The elevator services every level, taking you seamlessly from the basement to the spectacular rooftop terrace, complete with a natural gas BBQ hookup-perfect for entertaining, relaxing, and enjoying the outdoors. The property is also complemented by a double tandem detached garage with 40-amp electrical service, offering exceptional parking, storage, and flexibility for today's modern lifestyle. New Water Service & Sewer + Stormwater Mains replaced all the way from the city service Complete with Backwater valves. (id:61072)
Tru Realty

1064 Candlewood Street
Ottawa, Ontario
Bright, spacious Minto Manhattan tucked into one of Orléans' most family-friendly communities, this end-unit freehold townhome makes everyday living feel effortless. Only one shared wall and lots of large windows to bring in natural light and a welcome sense of privacy.Inside, new wide-plank flooring runs across an open main level where the living and dining areas flow together and step out through patio doors to a raised deck and a fully fenced backyard with no rear neighbours. The updated kitchen is finished with crisp white cabinetry, a subway-tile backsplash and stainless steel appliances, with a sunny breakfast nook framed by an arched window.Upstairs are three comfortable bedrooms, including a generous primary with its own private ensuite and soaker tub. A refreshed second-floor bathroom and good closet space complete the level. Downstairs, the finished lower level adds a warm recreation room anchored by a fireplace, a flexible space for movie nights, play or a home office, with handy storage close by.Recent updates bring real peace of mind, including the roof (2022), a high-efficiency furnace (2021) and several newer appliances, so the major work is already behind you. An attached garage and a private driveway, never shared with a neighbour, keep parking simple.Convenience is the other big draw. A transit stop sits just steps away on Brian Coburn, while the François Dupuis Recreation Centre, neighbourhood parks, splash pads and walking trails are only minutes from the door. Schools across the English, French and Catholic boards are close by, and the shops and grocery stores along Innes and Tenth Line are a short drive away.An end-unit freehold townhome in a connected, established neighbourhood, ready for its next chapter. Book your private showing today. (id:61072)
Exp Realty
207 - 980 Gulf Place
Ottawa, Ontario
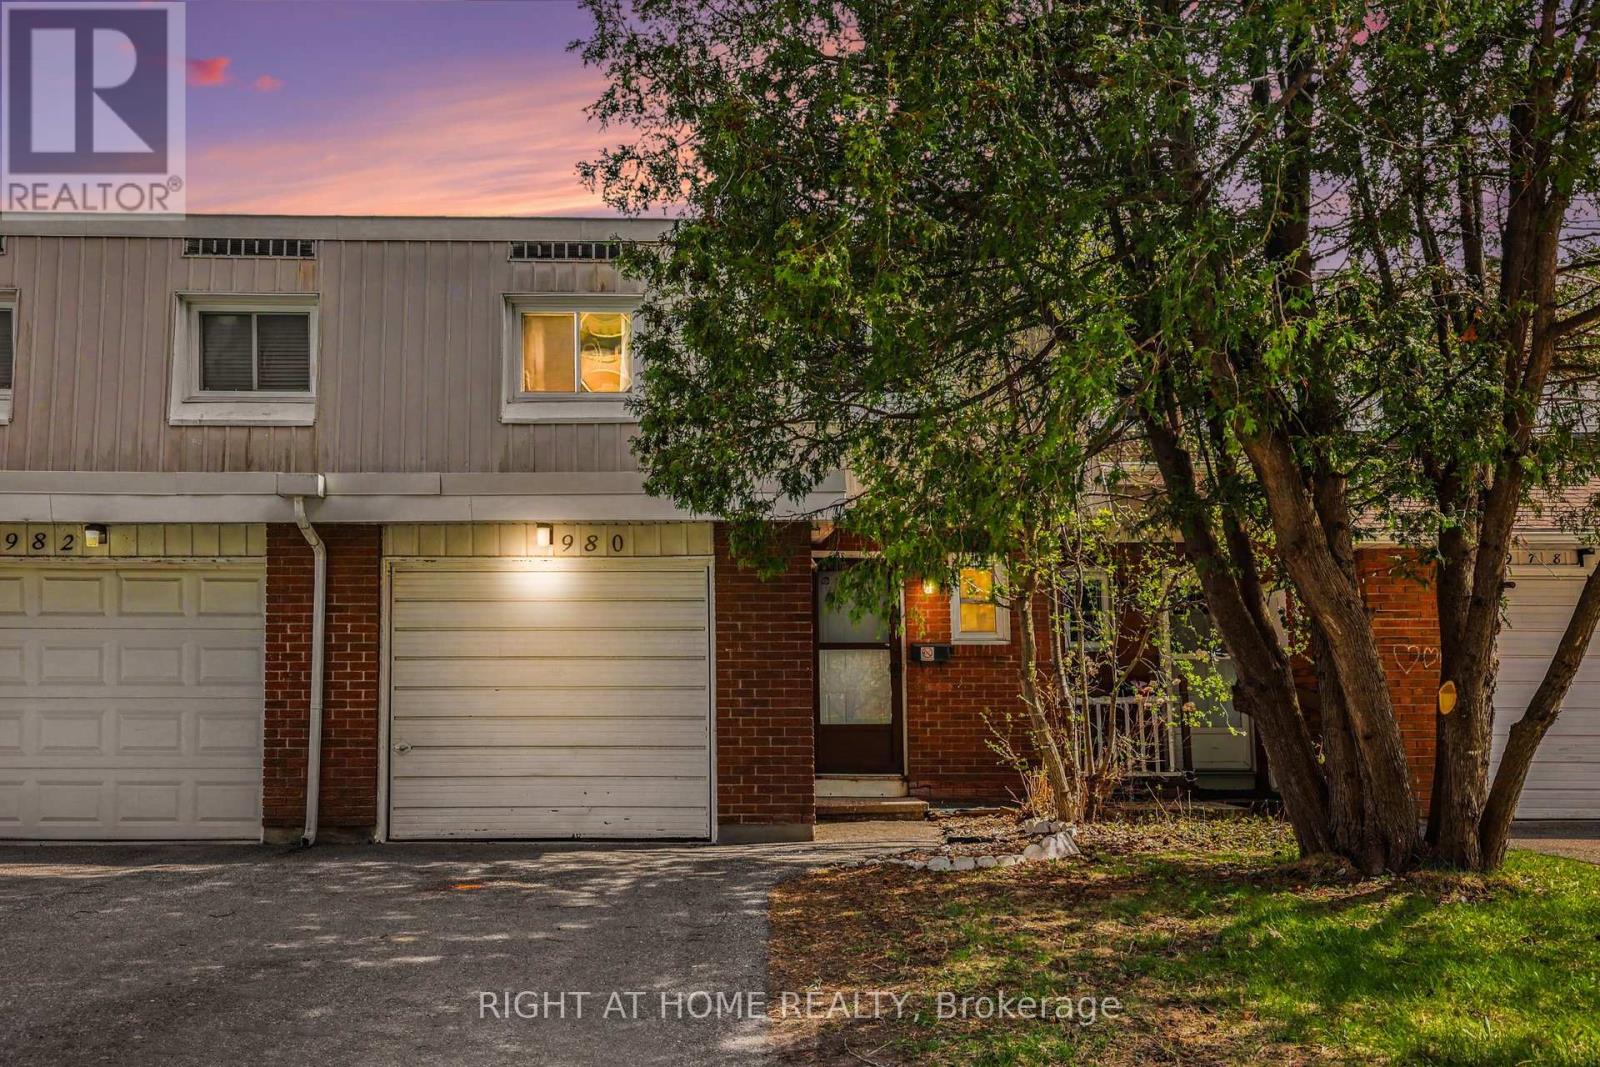
***LOCATION*** LOCATION*** Welcome to 980 Gulf Place - a rare opportunity for first-time buyers, growing families, or savvy investors looking for space, flexibility, and convenience in one of Ottawa's well-connected communities. This spacious home offers 4 generously sized bedrooms above grade, plus an additional bedroom in the fully finished basement, along with 3 bathrooms, including a full bathroom on the lower level. The basement is thoughtfully designed for independent living, making it ideal for extended family, guests, or potential rental income opportunities. Step inside and discover a functional layout filled with natural light, comfortable living spaces, and the versatility today's buyers are searching for. Whether you're looking to offset your mortgage, accommodate multigenerational living, or simply enjoy extra space, this property delivers exceptional value and flexibility. Perfectly situated in a desirable neighbourhood, this home places you close to everything you need - including shopping, parks, schools, recreation facilities, and major employers. Enjoy easy access to La Cite Collegiale, the National Research Council of Canada, and Montfort Hospital, while St. Laurent Shopping Centre and downtown Ottawa are just minutes away. A location that offers both everyday convenience and excellent long-term investment potential. Whether you are purchasing your first home or expanding your investment portfolio, 980 Gulf Place offers comfort, flexibility, and a prime location in one exceptional package. Interested Applicants are to submit their Photo ID, Proof of income, Rental application, and detailed credit reports, preferably from Equifax or TransUnion. (id:61072)
Right At Home Realty
944 Mclaren Road
Tay Valley, Ontario
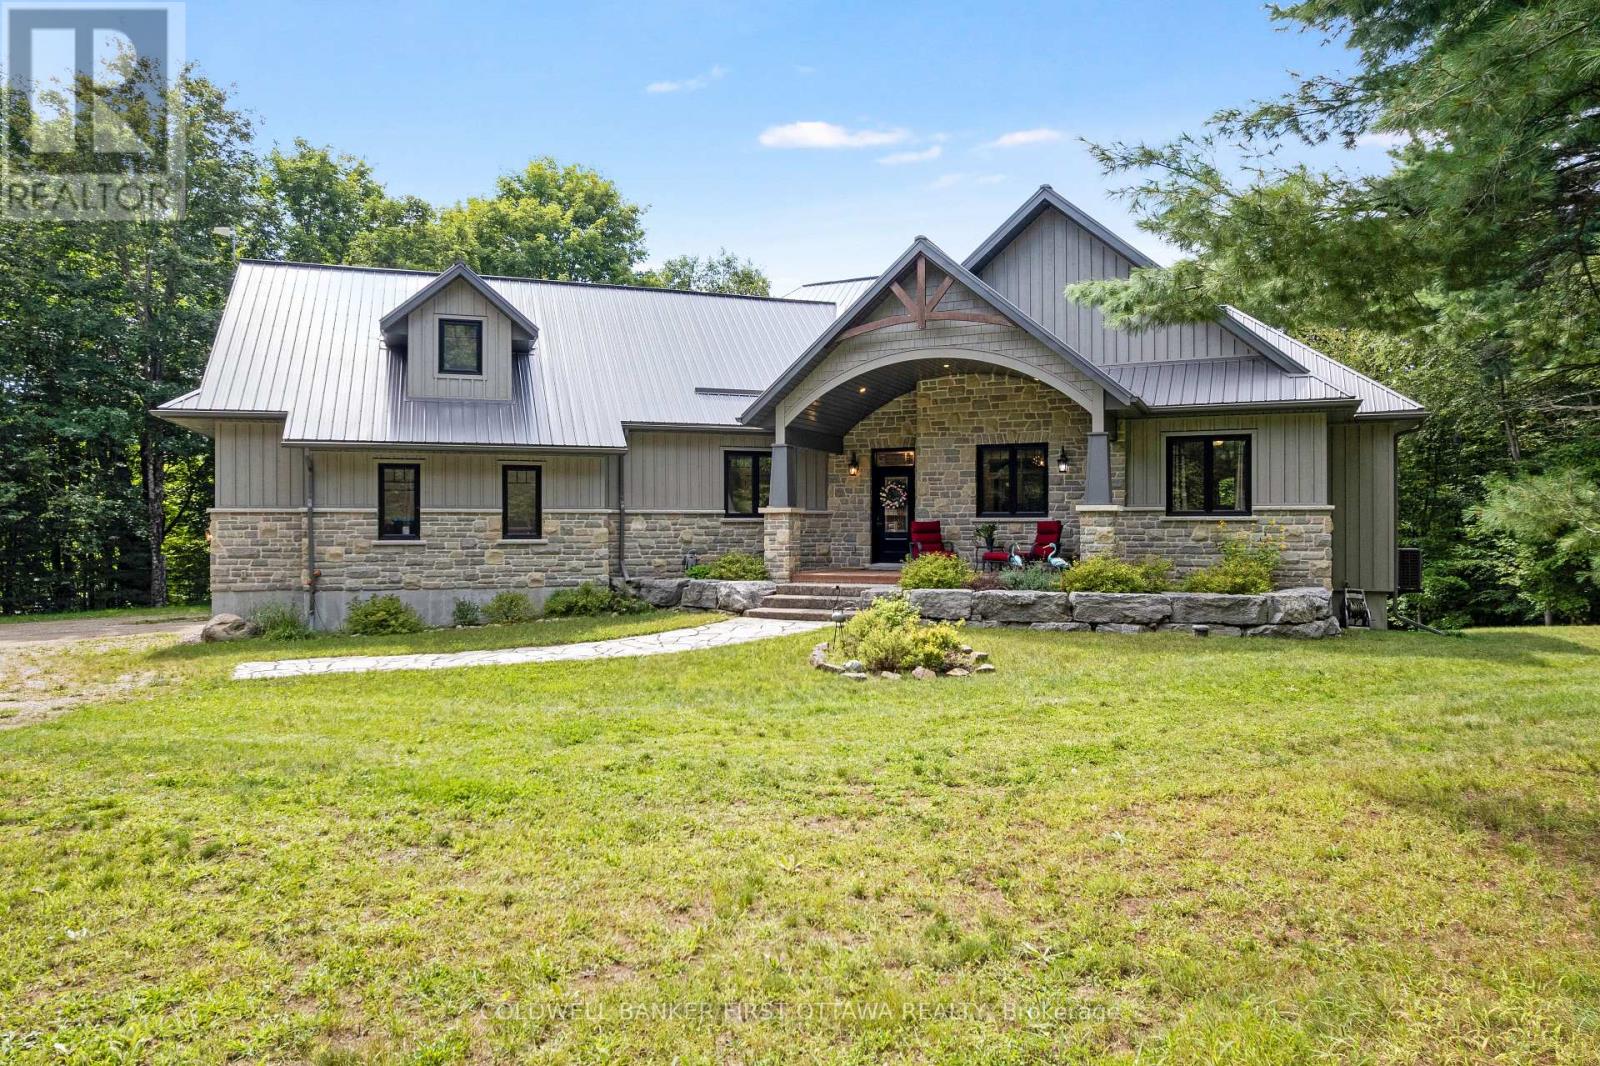
Exquisitely elegant walk-out bungalow in the lakefront community of Burgesswood, where residents have exclusive deeded rights to both 4000 ft along Otty Lake and over 200 private acres with hiking trails. Tucked into this prestigious neighbourhood is the custom three bedroom, three full bath bungalaw on 2.6 acres. Welcoming you home is impressive front porch with strikingly beautiful stone wall and gracefully arched gable roof. Light-filled foyer has non-slip ceramic floor, double closet and showcase chandelier. Wide open living, dining and kitchen feature large windows, pot lights and warm maple hardwood flooring. Anchoring the open floorplan is artistically designed ledger stone wall with linear propane fireplace. Dining room has big over-sized windows and patio doors to large screened deck. Kitchen a dream with its two-toned style and easy prep layout. Granite counters and designer white cabinetry offset rich dark extra-large island-breakfast bar. When working from home, you have sunny bright office with an executive desk station that overlooks the great outdoors. Primary suite restfully calm with garden door to quiet balcony; walk-in closet and luxury ensuite offering grand two-sink granite vanity. Ensuite also has spa glass shower and water closet. Main floor two more bedrooms, 4-pc bathroom and laundry room with sink, storage plus large window. Lower level expansive familyroom with ledge stone accents, propane fireplace, pool table, luxury vinyl plank floor and 3-pc bathroom. Walkout patio doors to covered flagstone patio & hot tub. Attached double garage has propane heat and access to main plus lower level. Energy-efficient new 2026 heat pump. Detached single garage woodstove & electric construction heater. Just down the road is your deeded access to Otty Lake with picnic areas & sandy beach. Waterfront shallow for kids; end of swimming dock 12' deep into clear waters. At the boat dock, you have a deeded 24' boat slip. On paved township road,10 mins to Perth. (id:61072)
Coldwell Banker First Ottawa Realty
167 Bayswater Avenue
Ottawa, Ontario
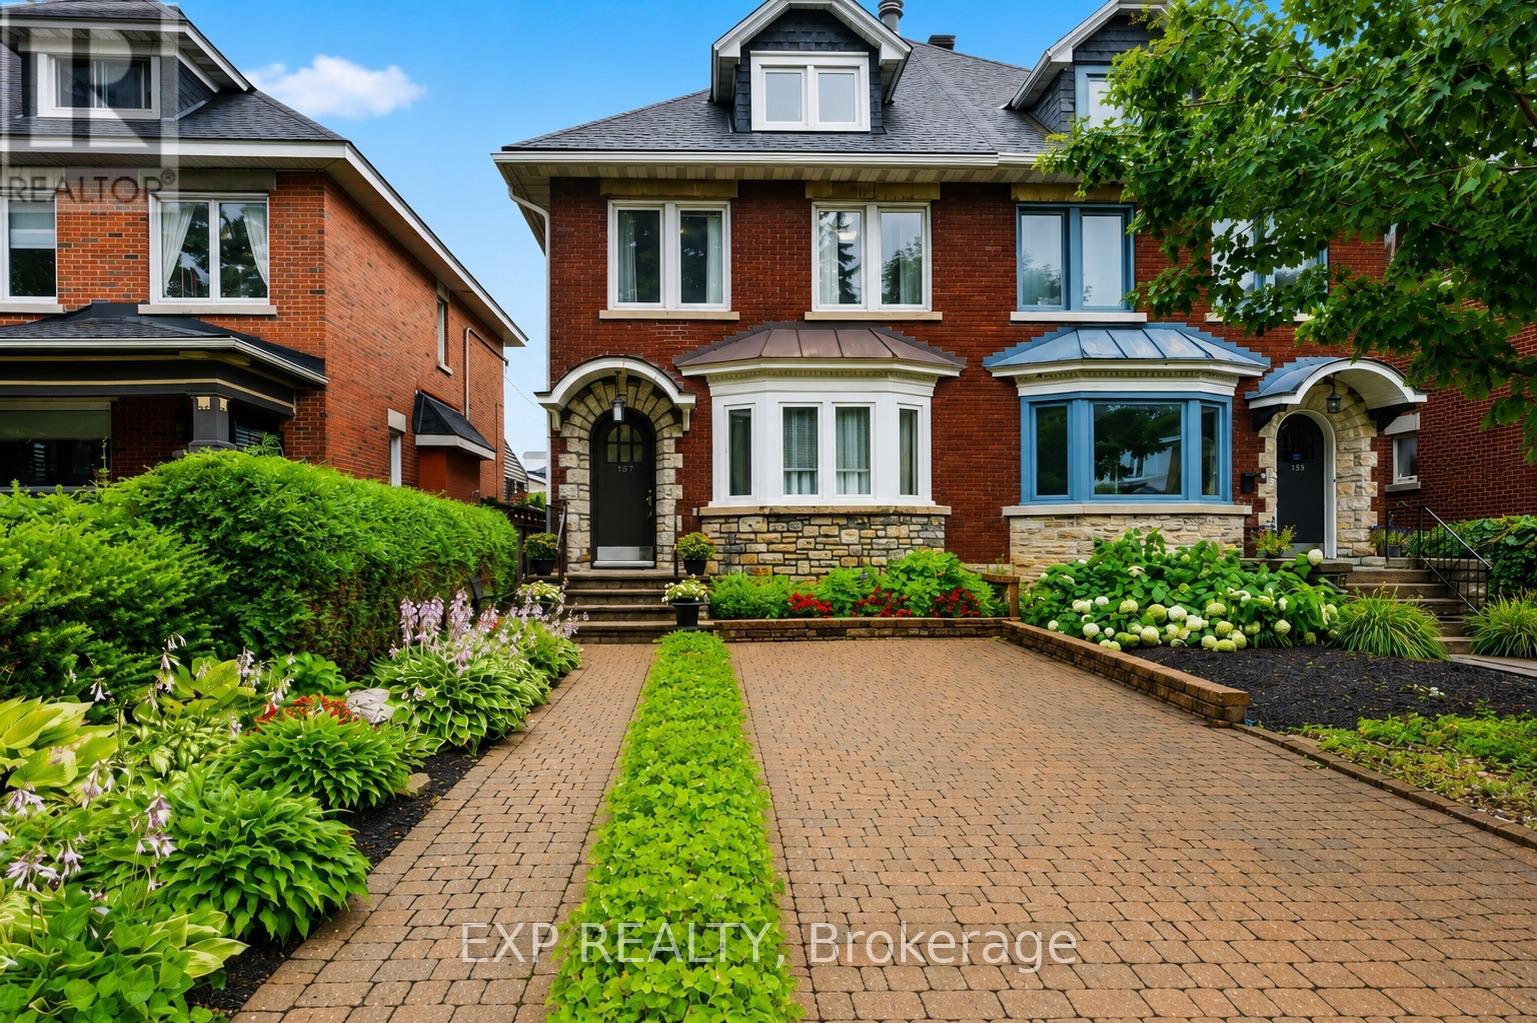
Welcome to this exceptional three-storey home offering approximately 2,600 sq. ft. of finished living space in one of Ottawa's most walkable and desirable urban neighbourhoods. Thoughtfully updated and expanded with a stunning 438 sq. ft. family room addition (2004) and a spacious finished lower-level recreation room, this home offers incredible flexibility for growing families, professionals, or multi-generational living.The bright main floor features porcelain tile in the foyer, hallway and kitchen & 2 pc bathroom with heated floor, solid hardwood flooring, an updated kitchen with granite countertops, five newer appliances, and a wall between the kitchen and dining room that is non-structural, offering the opportunity to create an open-concept layout. Enjoy the warmth of both a wood-burning and gas fireplace.The second level offers spacious bedrooms with original hardwood flooring, while the impressive 378 sq. ft. third-floor retreat provides endless possibilities as a primary suite, home office, studio, daycare, guest suite, or home business, complete with generous closet space & plumbing for a bathroom.Recent updates include a new roof (2024) with transferable warranty and vinyl windows (2000). Storage is abundant throughout the home and in the outdoor areas.Parking is a rare bonus in this location, with space for 4 vehicles including an attached garage, carport, and two additional parking spaces.Enjoy an unbeatable lifestyle just minutes from Little Italy, Hintonburg, Wellington Village, Mechanicsville, Dow's Lake, the Civic Hospital, Tunney's Pasture and federal government offices, with excellent walkability to cafés, restaurants, shopping, schools, parks, OC Transpo, and the O-Train (Gladstone Station). (id:61072)
Exp Realty
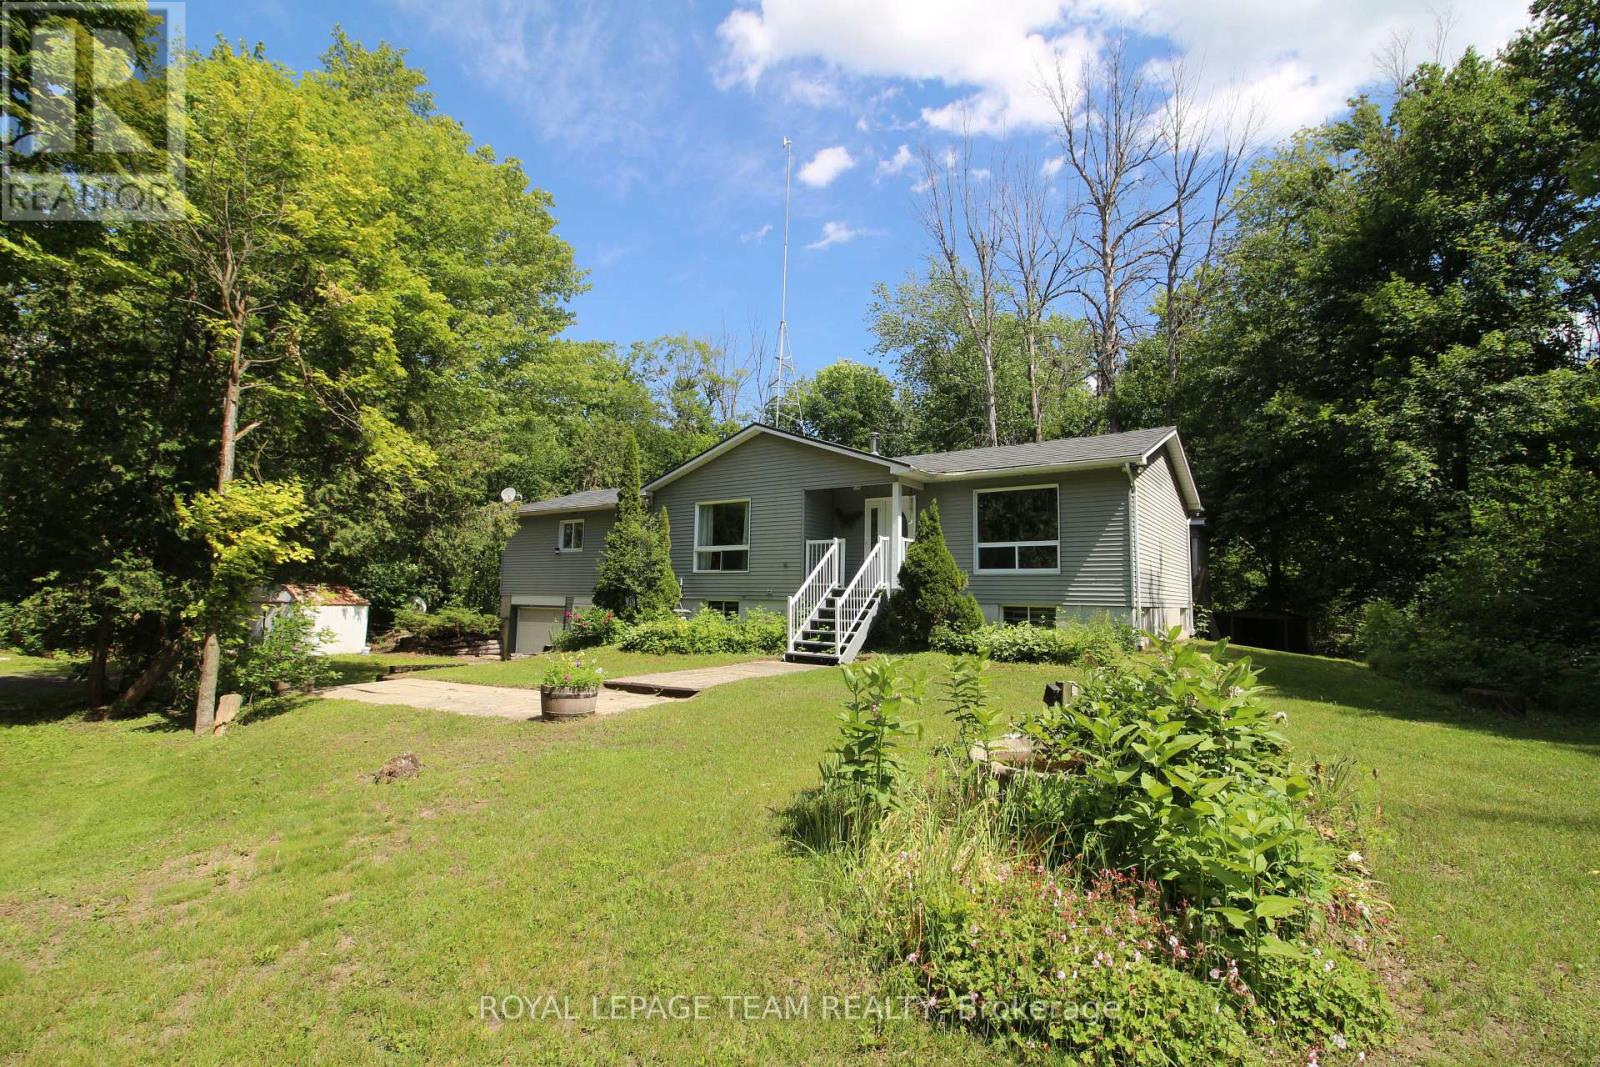
214 Arcand Road
North Grenville, Ontario
Large bright home on a private 6.91acres only 10 minutes from Kemptville and close to entrance/exit of the 416, getting you to Ottawa in under 30 mins! This house is ready for a new owner to make it their home, approximately 1800 sq ft on the main level, consisting of 3 bedrooms, 2 bathrooms and a generous amount of living space! A partially finished basement with bathroom and recroom as well as easy access to the two car garage. Many bonus features with this property include, steel shingle roof, hardwood floors, central fireplace and a new forced air propane furnace installed August 2026. Large (24'x25') detached garage/workshop for all your toys or work from home possibilities. Make sure to view this soon as it's location and lot size are not the everyday find. (id:61072)
Royal LePage Team Realty
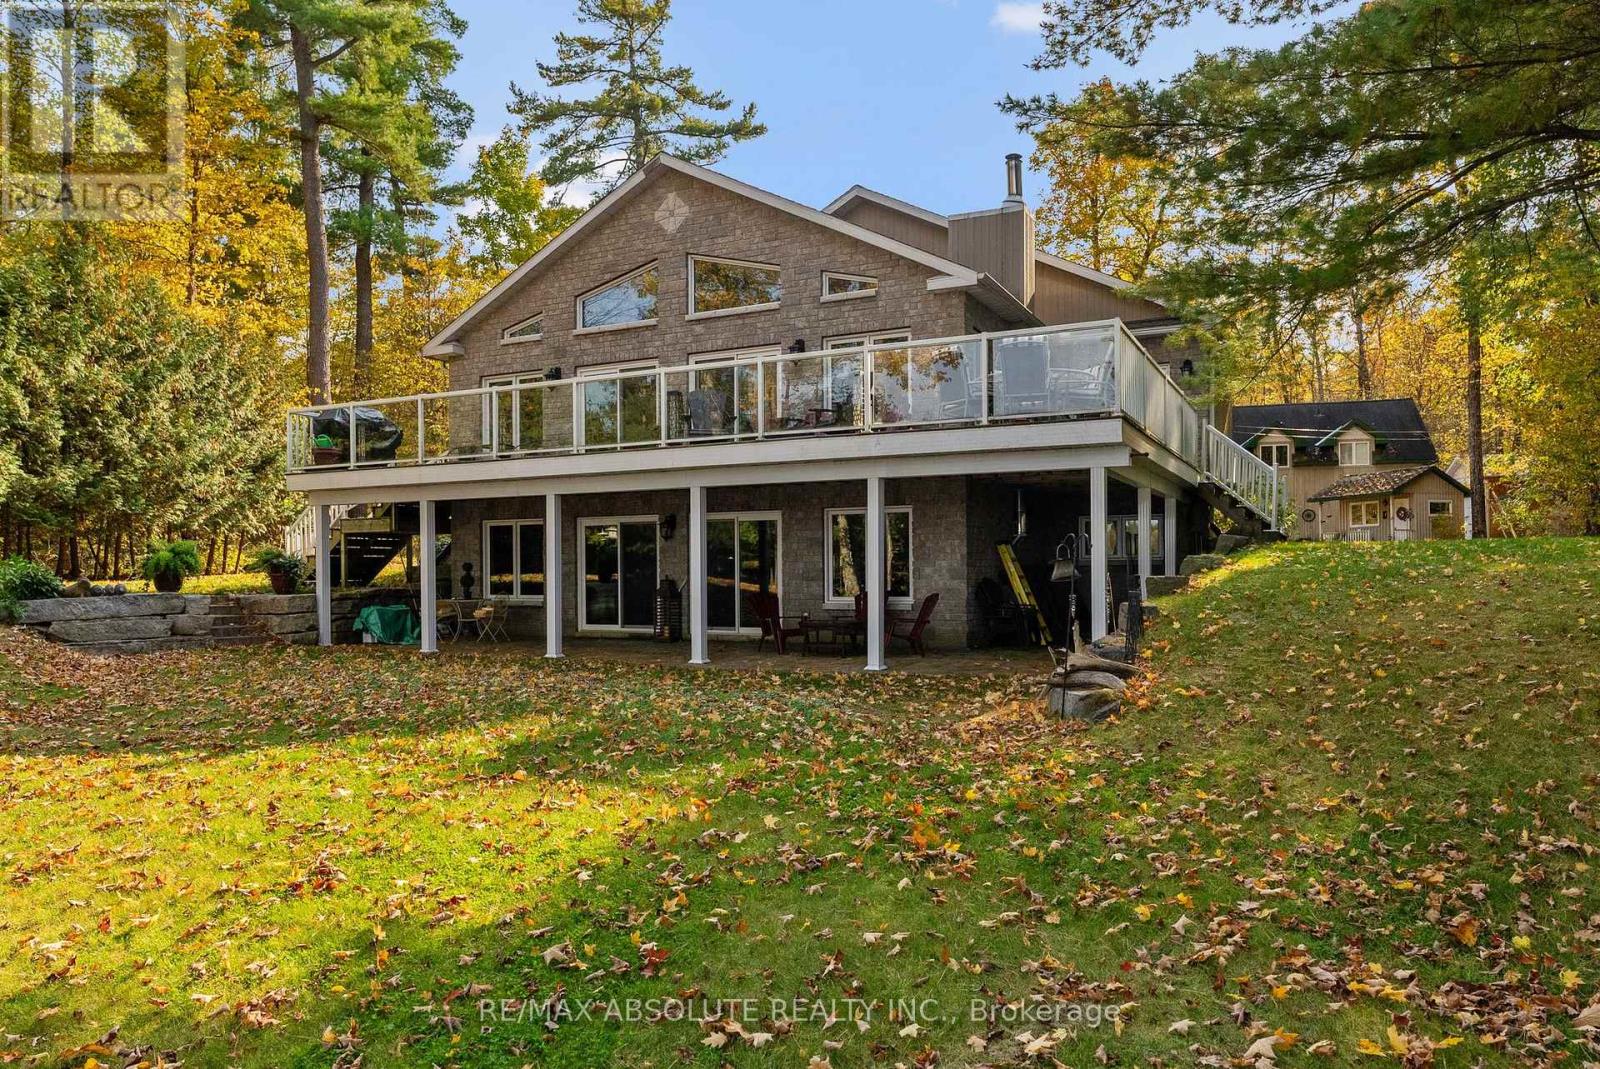
1096 Snye Road
Lanark Highlands, Ontario
Everything you are looking for in a waterfront home.....privacy.....great waterfront.....peace and quiet! Perfect size for families and retirees alike. Retirees will love the loft apartment above the garage for overflow guests. Families will love the water sports in summer and winter activities.....fun all year round! This ideal waterfront on 3 Mile Bay offers good swimming (deep off the dock), great sunsets & not too much boat traffic. Sunfilled open concept main floor with cathedral ceilings & wall of windows. Warm kitchen incudes stainless steel appliances+ island. Great rm offers formal living rm + dining area & gas f/p. Primary bedroom offers patio doors to deck. A second bedroom & large main bath complete the main flr. Large rec rm with wood stove in full walk out basement + extra room for family & guests with a 3rd bedroom & 3 piece bath. Enjoy a private setting on a beautiful treed 1.2 acre lot with 180 ft of waterfront. While away the afternoons on the front verandah or deck. Oversized double garage with loft apartment + oversized single garage......lot's of room to store your "toys"! With wildlife, snowmobile trails, skiing & golf nearby....this property offers a lifestyle second to none! Flexible possession....easy to show! (id:61072)
RE/MAX Absolute Realty Inc.

1949 Greenway Park Lane
Ottawa, Ontario
3 bed, 2 bath home located in a peaceful neighborhood on a quiet street in Blackburn Hamlet. Bright and spacious living/dining room area with wood burning fireplace. Ceiling fans throughout the home to promote air circulation. This home offers privacy, comfort, and convenience. It's a rare find in a sought-after neighborhood. This beautifully maintained home has been recently painted and is in move in condition. Private fenced backyard. Prime location just minutes to Blair LRT, shopping, parks, and other key amenities. Walking distance to Blackburn Arms Pub. "The Hamlet" offers access to parks, green spaces, and recreation trails. There is also a public garden area to grow your own fruits and vegetables. Hurry, contact your Realtor to book an appointment to view this desirable home. (id:61072)
Homelife Capital Realty Inc.
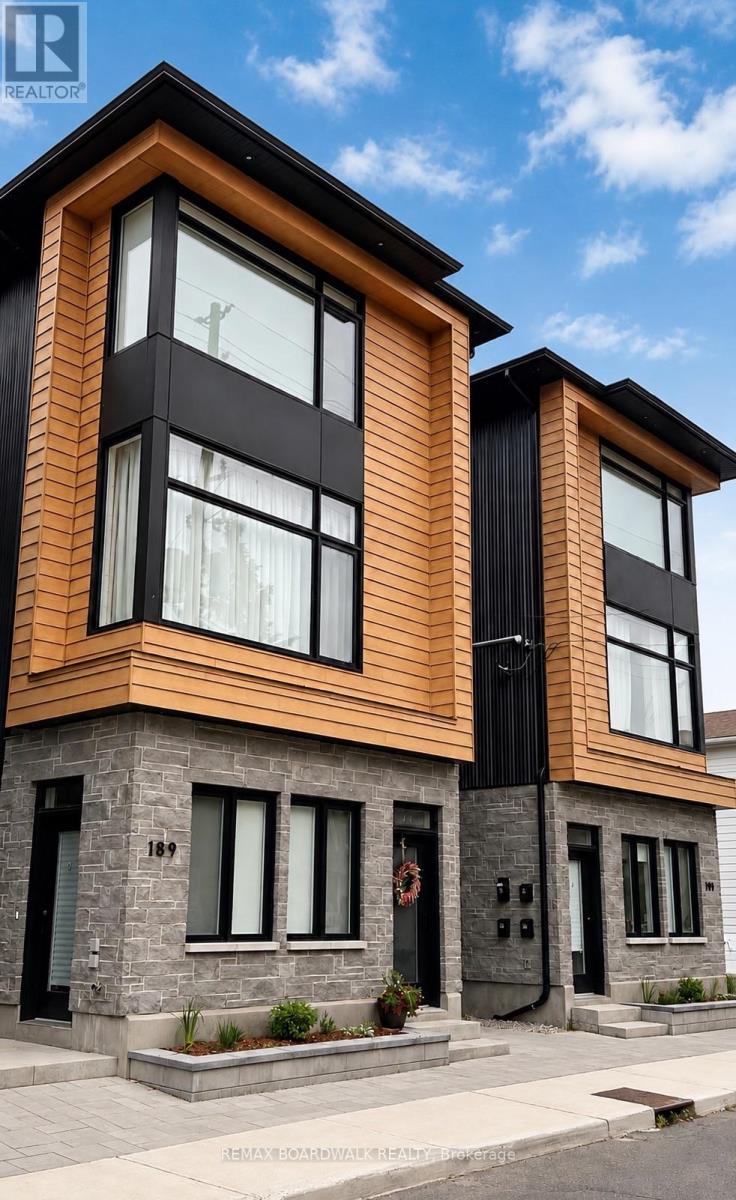
2b - 191 Hinchey Avenue
Ottawa, Ontario
Modern style meets urban convenience at 191 Hinchey Avenue, ideally located in one of Ottawa's most vibrant and sought-after neighbourhoods. This beautifully designed home immediately impresses with its high ceilings, contemporary finishes, abundant natural light and bright open-concept layout.The sleek kitchen is the heart of the home, showcasing beautiful quartz countertops, an oversized peninsula with seating, crisp white cabinetry, stainless steel appliances, stylish black fixtures and modern pendant lighting. The kitchen flows seamlessly into the living area, creating a functional and inviting space for everyday living and entertaining. The spacious bedroom offers a comfortable retreat complete with a large oversized closet providing excellent storage. The modern bathroom continues the home's clean aesthetic with a quartz-topped vanity and contemporary black accents, while in-unit laundry adds everyday convenience.Step outside to your own interlock sitting area, offering the perfect spot for a patio set, morning coffee or summer BBQ. Bike racks are also included, a great addition for those looking to take advantage of the area's cycling-friendly lifestyle.Located moments from Hintonburg and Wellington West, you'll have easy access to an incredible selection of restaurants, cafés, shops, transit, cycling routes and everyday amenities, with downtown Ottawa just minutes away.Modern, stylish and thoughtfully designed, 191 Hinchey Avenue offers an exceptional opportunity to enjoy urban living with both indoor and outdoor space. Small pets permitted (id:61072)
RE/MAX Boardwalk Realty
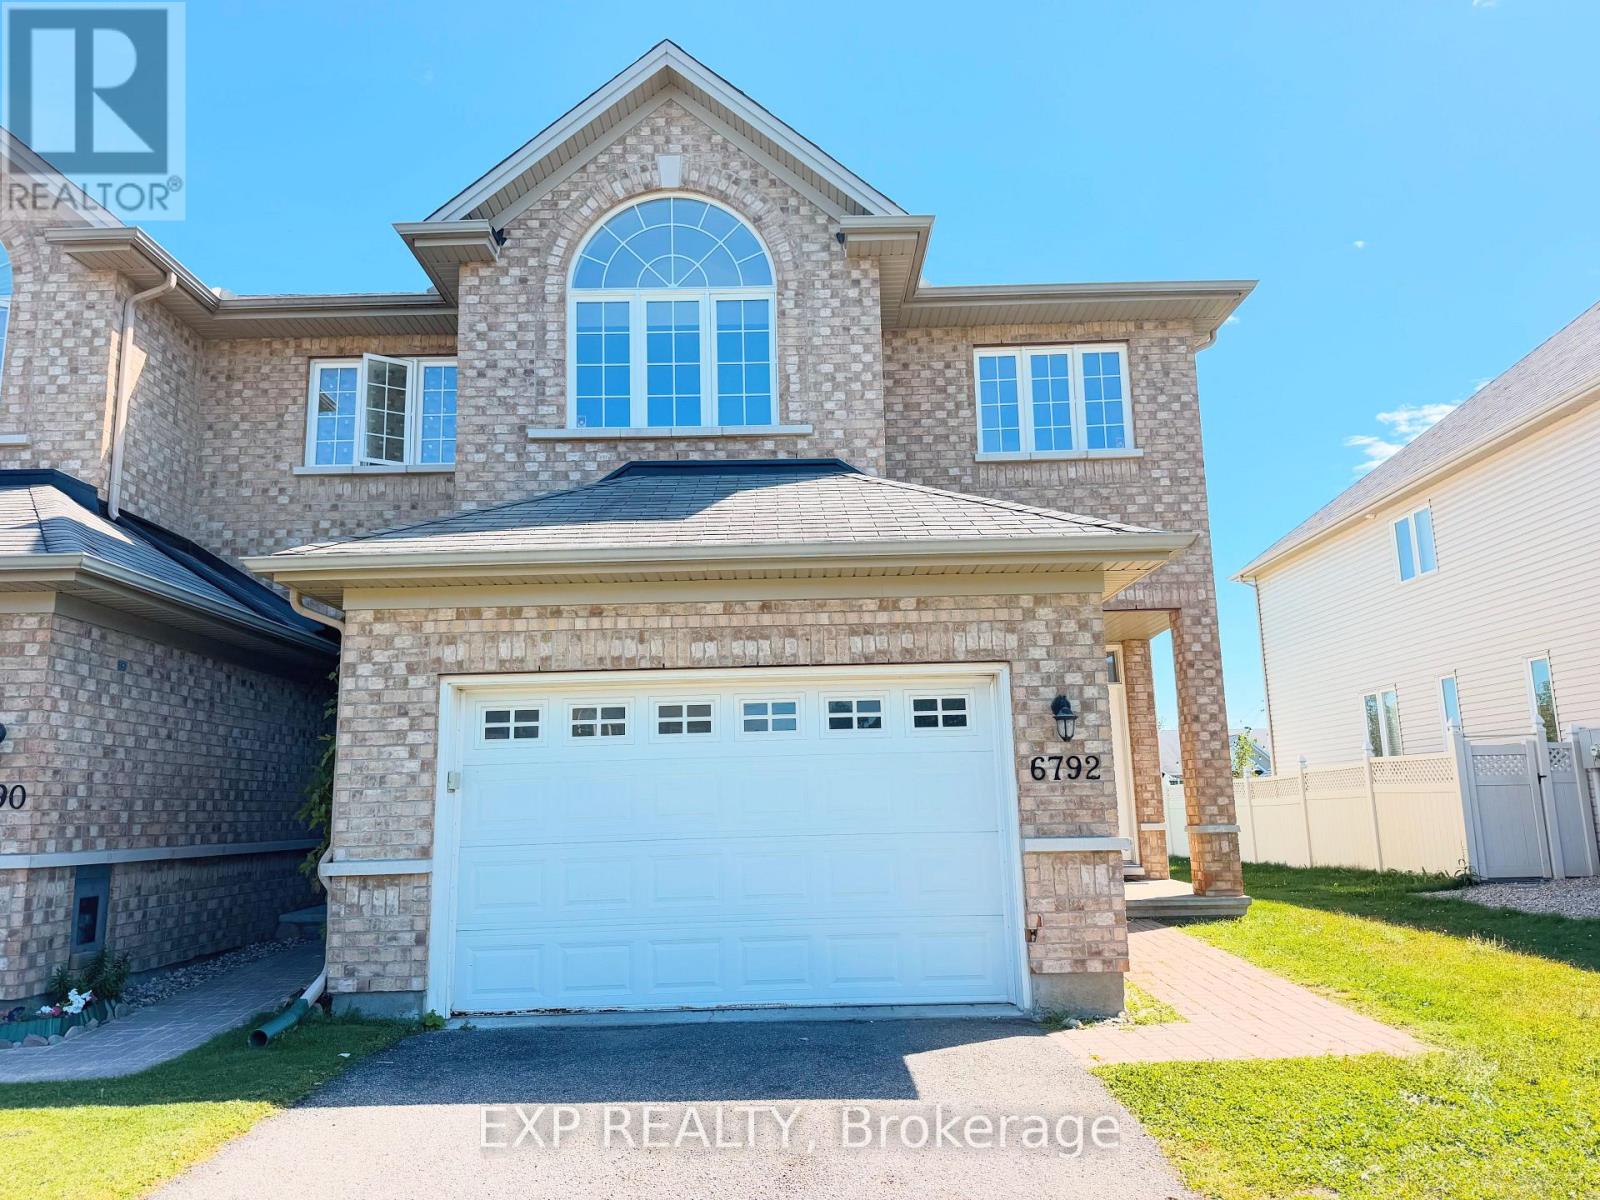
6792 Breanna Cardill Street
Ottawa, Ontario
Welcome to this exceptional 3-bedroom, 2.5-bathroom Plus Den townhome in the sought-after community of Greely. Located in a peaceful, family-friendly setting, this spacious residence offers excellent appeal, abundant parking, an oversized single-car garage, and the added privacy of no rear neighbours.The inviting foyer features a convenient powder room and interior garage access. On the main level, 9-foot ceilings and beautiful hardwood flooring (carpet free) create a bright, open atmosphere. The large and thoughtfully designed layout includes a formal dining area, a well-appointed kitchen with granite countertops, a breakfast bar, and stainless-steel appliances, plus a comfortable living room highlighted by a gas fireplace. Walkouts lead to the sunny backyard with no rear neighbours! Upstairs, the generous primary suite offers a luxurious five-piece ensuite and spacious walk-in closet. Two additional bedrooms and a den that can be used as family living space or office, are complemented by a full bathroom and the convenience of upper-level laundry.With its spacious interiors, practical design, plentiful parking, oversized garage, and prestigious Greely location, this home is an outstanding opportunity for families seeking comfort, privacy, and community. Municipal well and septic/sewer services are managed by the City of Ottawa. (id:61072)
Exp Realty
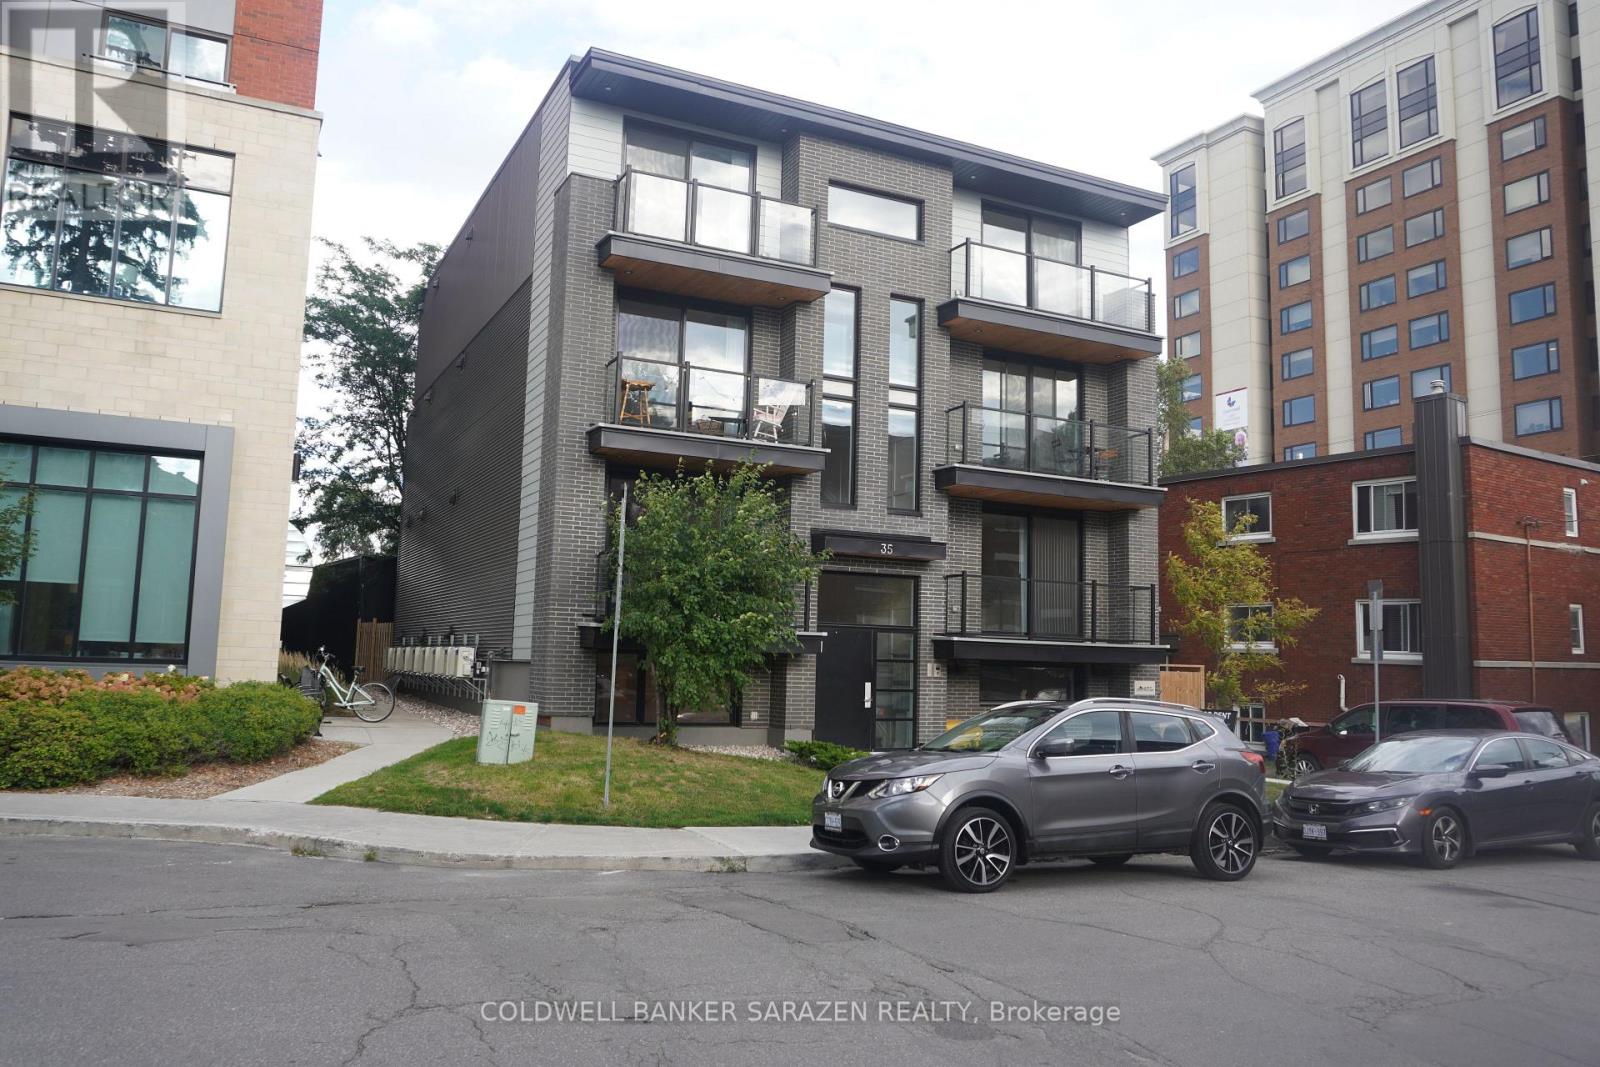
1 - 35 Monk Street
Ottawa, Ontario
Come and don't miss this opportunity to live in the heart of the Glebe! This bright, modern, one-year-old 2-bedroom, 2-bath apartment is ideally located steps from Lansdowne Park, TD Place, Patterson Creek and vibrant Bank Street, with its cafés, restaurants, boutiques and shops. The open-concept design features a stylish kitchen with quartz countertops, sleek white cabinetry and stainless-steel appliances, complemented by luxury vinyl flooring, LED lighting and large energy-efficient windows. Enjoy two spacious bedrooms, two contemporary bathrooms, in-unit laundry, air conditioning and a video intercom system. Close to downtown Ottawa, Carleton University, the University of Ottawa and excellent public transit. Tenants pay hydro only, with street parking available through the City of Ottawa permit program. An exceptional opportunity for modern, low-maintenance living in one of Ottawa's most desirable neighbourhoods! Some virtually staged images. (id:61072)
Coldwell Banker Sarazen Realty
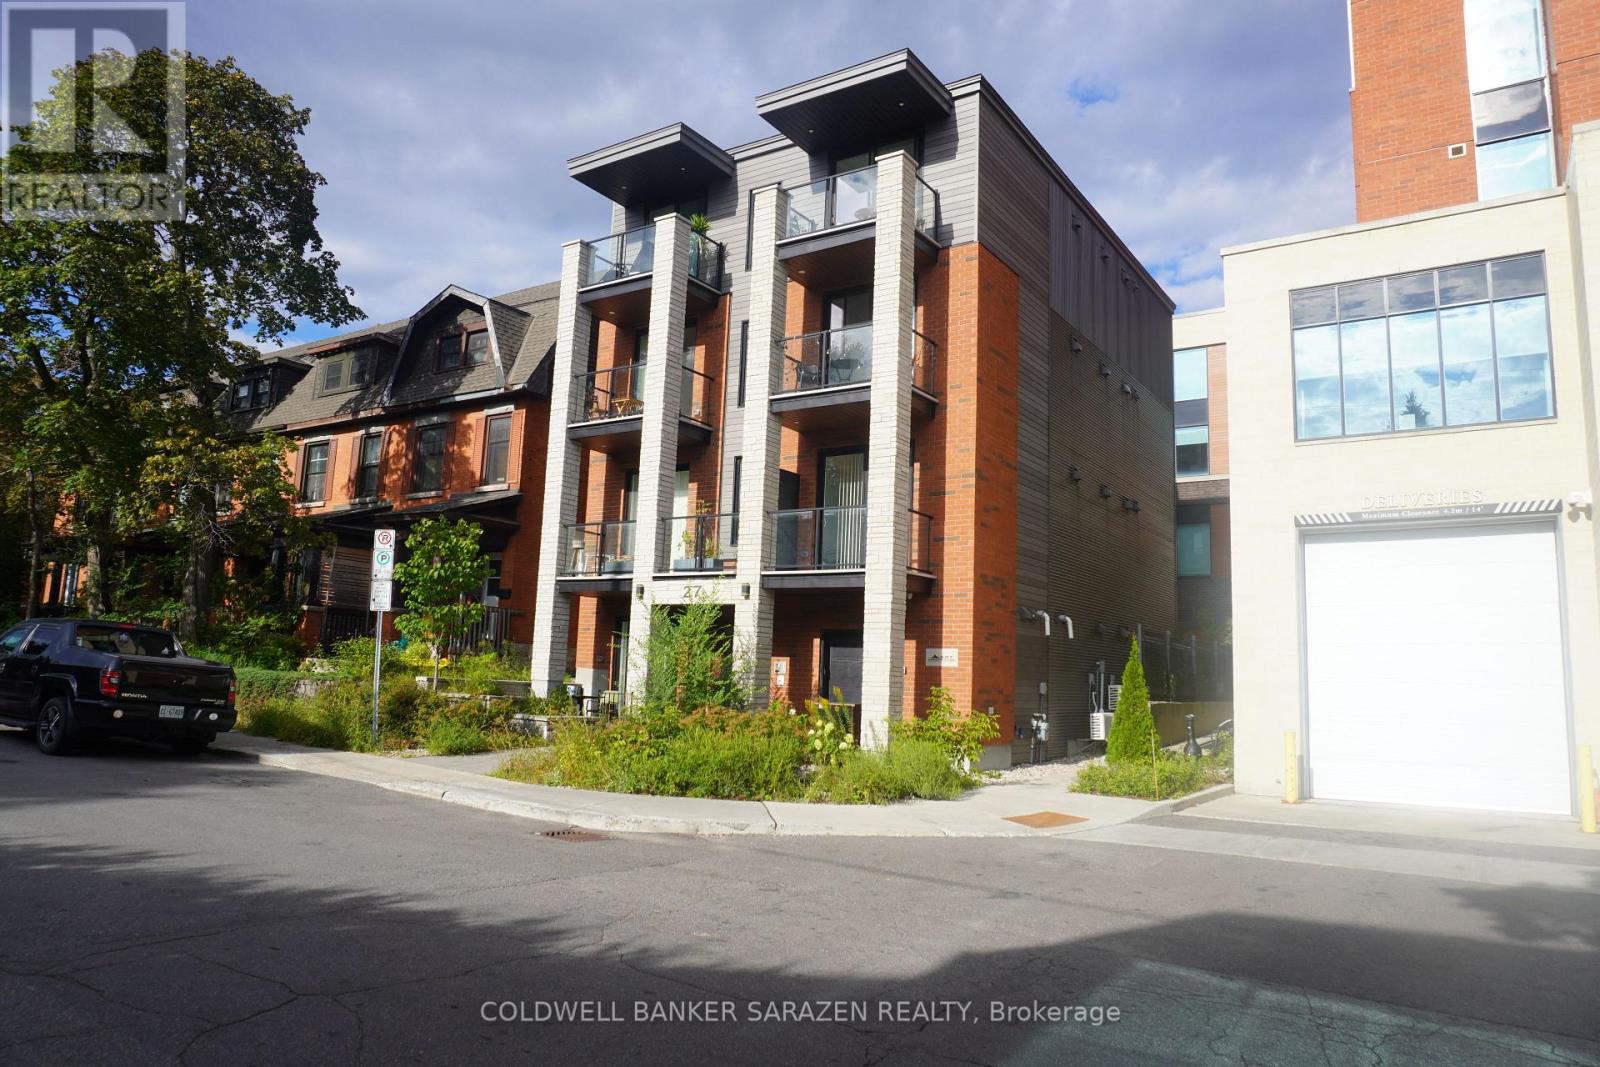
3 - 27 Monk Street
Ottawa, Ontario
Amazing Location in the Heart of the Glebe! Experience upscale urban living in one of Ottawa's most sought-after neighbourhoods. Just steps from Lansdowne Park, TD Place, trendy cafés, restaurants, boutiques, bars, a movie theatre, grocery stores, and year-round festivals and events, this brand-new apartment offers the perfect blend of style, comfort, and convenience.Thoughtfully designed with premium modern finishes, the unit features quartz countertops, stainless steel appliances (refrigerator, stove, dishwasher, and microwave/range hood), an in-suite washer and dryer, a contemporary bathroom, luxury vinyl flooring, LED lighting, large energy-efficient windows that fill the space with natural light, and sleek interior doors and trim. Additional amenities include air conditioning and a video intercom system for added comfort and security.Tenants pay only hydro. Street parking is available through the City of Ottawa permit program, and public transit is just steps away on Bank Street, providing quick and easy access to downtown, the University of Ottawa, Carleton University, and beyond. (id:61072)
Coldwell Banker Sarazen Realty
