

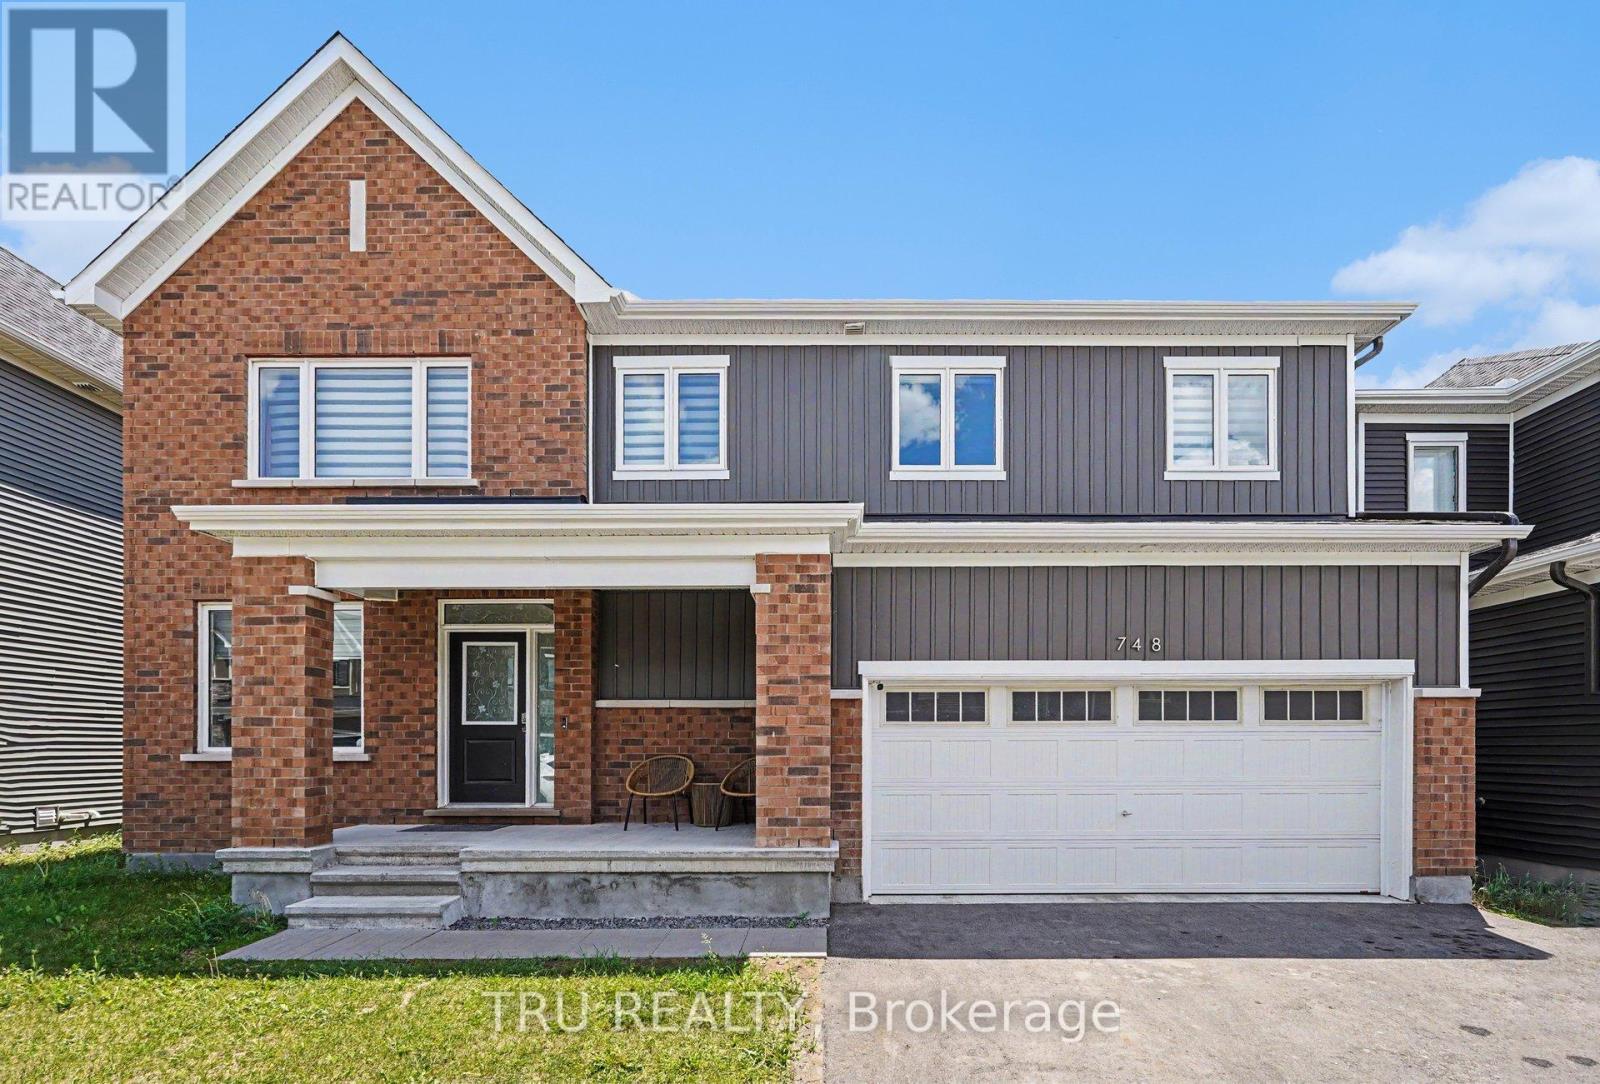
748 Eminence Street
Ottawa, Ontario
Exceptional 2023-built Caivan Ridge model offering over 3,100 sq. ft. of finished living space, including a finished basement, and ideally situated on a premium lot with no rear neighbours. This impressive 4-bedroom, 4-bathroom home combines modern design, generous living spaces, and exceptional functionality for today's growing family. The bright open-concept main floor features 9-foot ceilings, a spacious great room with a gas fireplace, a dedicated dining area, and a stunning chef-inspired kitchen complete with quartz countertops, a large centre island, walk-in pantry, and abundant cabinetry. A main-floor den provides the perfect home office, study, or playroom, while the mudroom with walk-in closet offers outstanding everyday convenience. Upstairs, the luxurious primary suite features a walk-in closet and spa-inspired 5-piece ensuite with soaker tub and glass shower. Three additional bedrooms, two full bathrooms, a versatile loft, and a finished laundry room with utility sink provide an ideal family-friendly layout. The finished basement offers valuable additional living space and is perfect for a recreation room, home theatre, fitness area, or children's play space. Step outside to enjoy the open views and added privacy of having no rear neighbours. Located in sought-after Half Moon Bay, close to parks, schools, shopping, transit, walking trails, and everyday amenities, this move-in-ready home offers the space, layout, and lifestyle today's renters are looking for. (id:61072)
Tru Realty
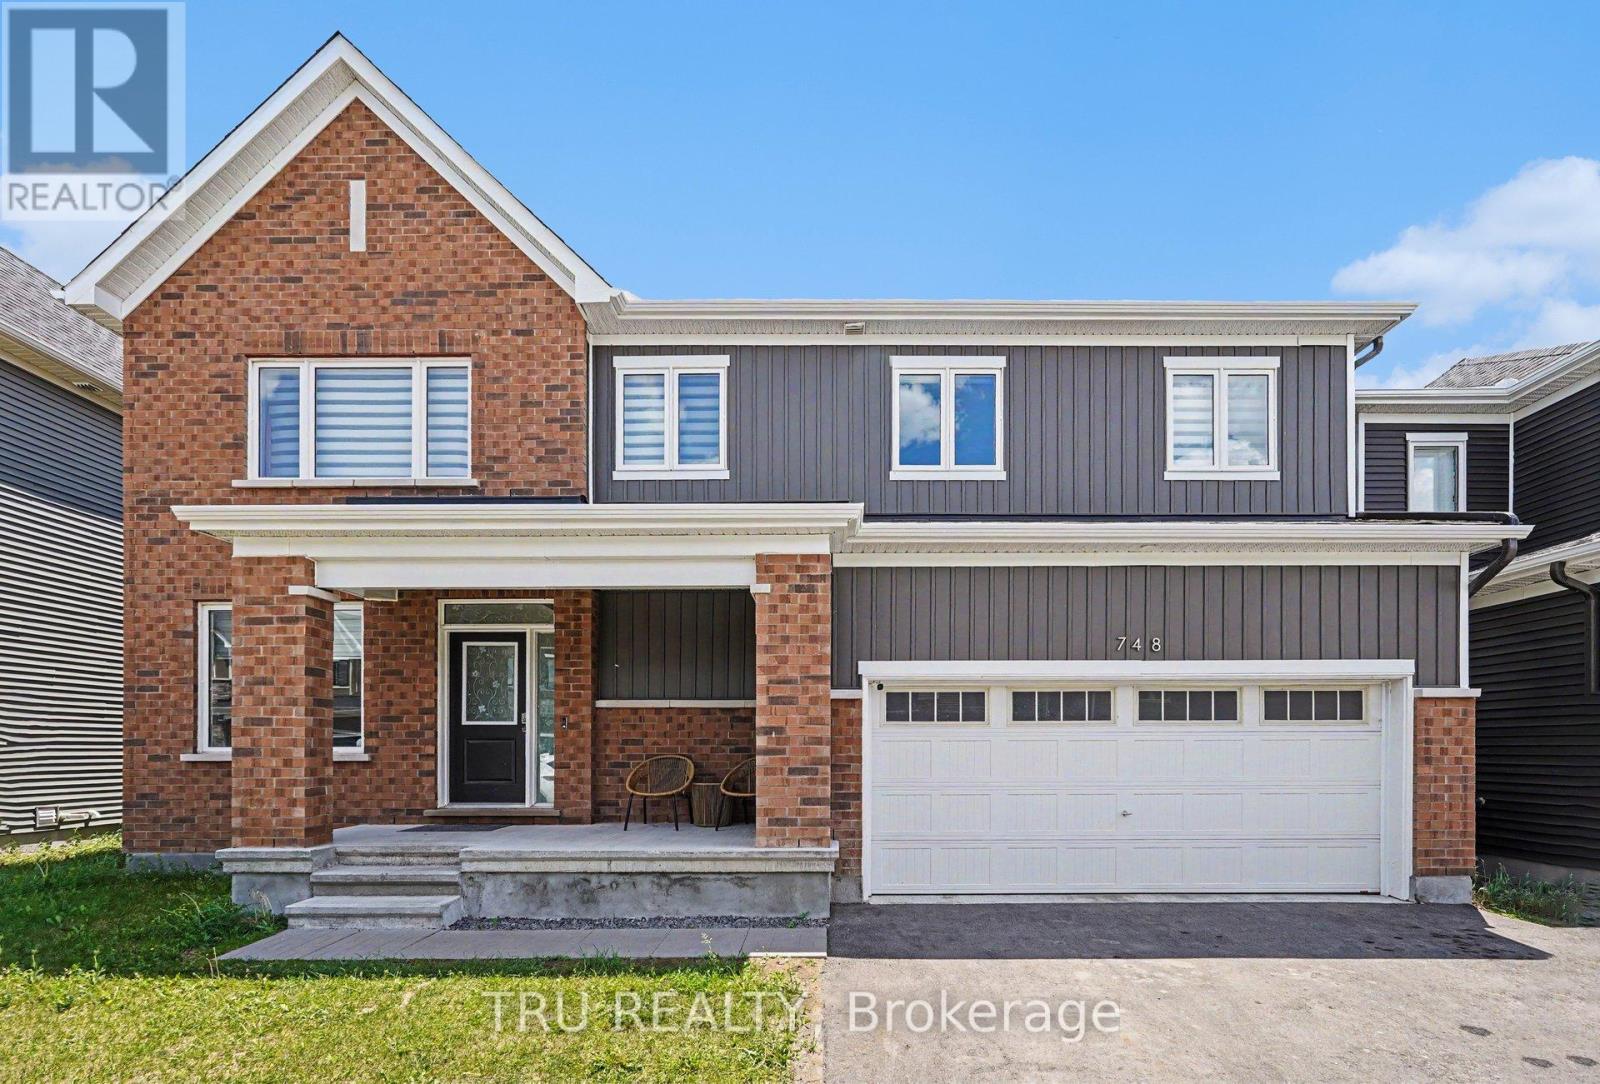
748 Eminence Street
Ottawa, Ontario
Exceptional 2023-built Caivan Ridge model offering over 3,100 sq. ft. of finished living space, including a finished basement, and ideally situated on a premium lot with no rear neighbours. This impressive 4-bedroom, 4-bathroom home combines modern design, generous living spaces, and exceptional functionality for today's growing family. The bright open-concept main floor features 9-foot ceilings, a spacious great room with a gas fireplace, a dedicated dining area, and a stunning chef-inspired kitchen complete with quartz countertops, a large centre island, walk-in pantry, and abundant cabinetry. A main-floor den provides the perfect home office, study, or playroom, while the mudroom with walk-in closet offers outstanding everyday convenience. Upstairs, the luxurious primary suite features a walk-in closet and spa-inspired 5-piece ensuite with soaker tub and glass shower. Three additional bedrooms, two full bathrooms, a versatile loft, and a finished laundry room with utility sink provide an ideal family-friendly layout. The finished basement offers valuable additional living space and is perfect for a recreation room, home theatre, fitness area, or children's play space. Step outside to enjoy the open views and added privacy of having no rear neighbours. Located in sought-after Half Moon Bay, close to parks, schools, shopping, transit, walking trails, and everyday amenities, this move-in-ready home offers the space, layout, and lifestyle today's buyers are looking for. (id:61072)
Tru Realty

275 Buchan Road
Ottawa, Ontario
Nestled in the prestigious Rockcliffe Park neighborhood of Ottawa, this magnificent neo-traditional residence offers a perfect blend of timeless elegance and modern luxury. This meticulously renovated 5-bedroom, 4.5-bathroom home showcases an expansive layout that seamlessly marries historic charm with contemporary sophistication. Step inside to discover high-end finishes throughout, including a gourmet kitchen perfect for culinary enthusiasts and a spacious primary suite boasting a luxurious en-suite bathroom and walk-in closet. The formal dining area provides an ideal setting for sophisticated entertaining, while the expansive attic offers abundant storage solutions. Outside, meticulously maintained gardens create a private oasis for relaxation and outdoor enjoyment. Upgrades totaling over $600k in investments, include a state-of-the-art 200A electrical system/redesigned plumbing, ensuring modern convenience and efficiency. It is a must see! Call for your private viewing today! (id:61072)
Home Run Realty Inc.
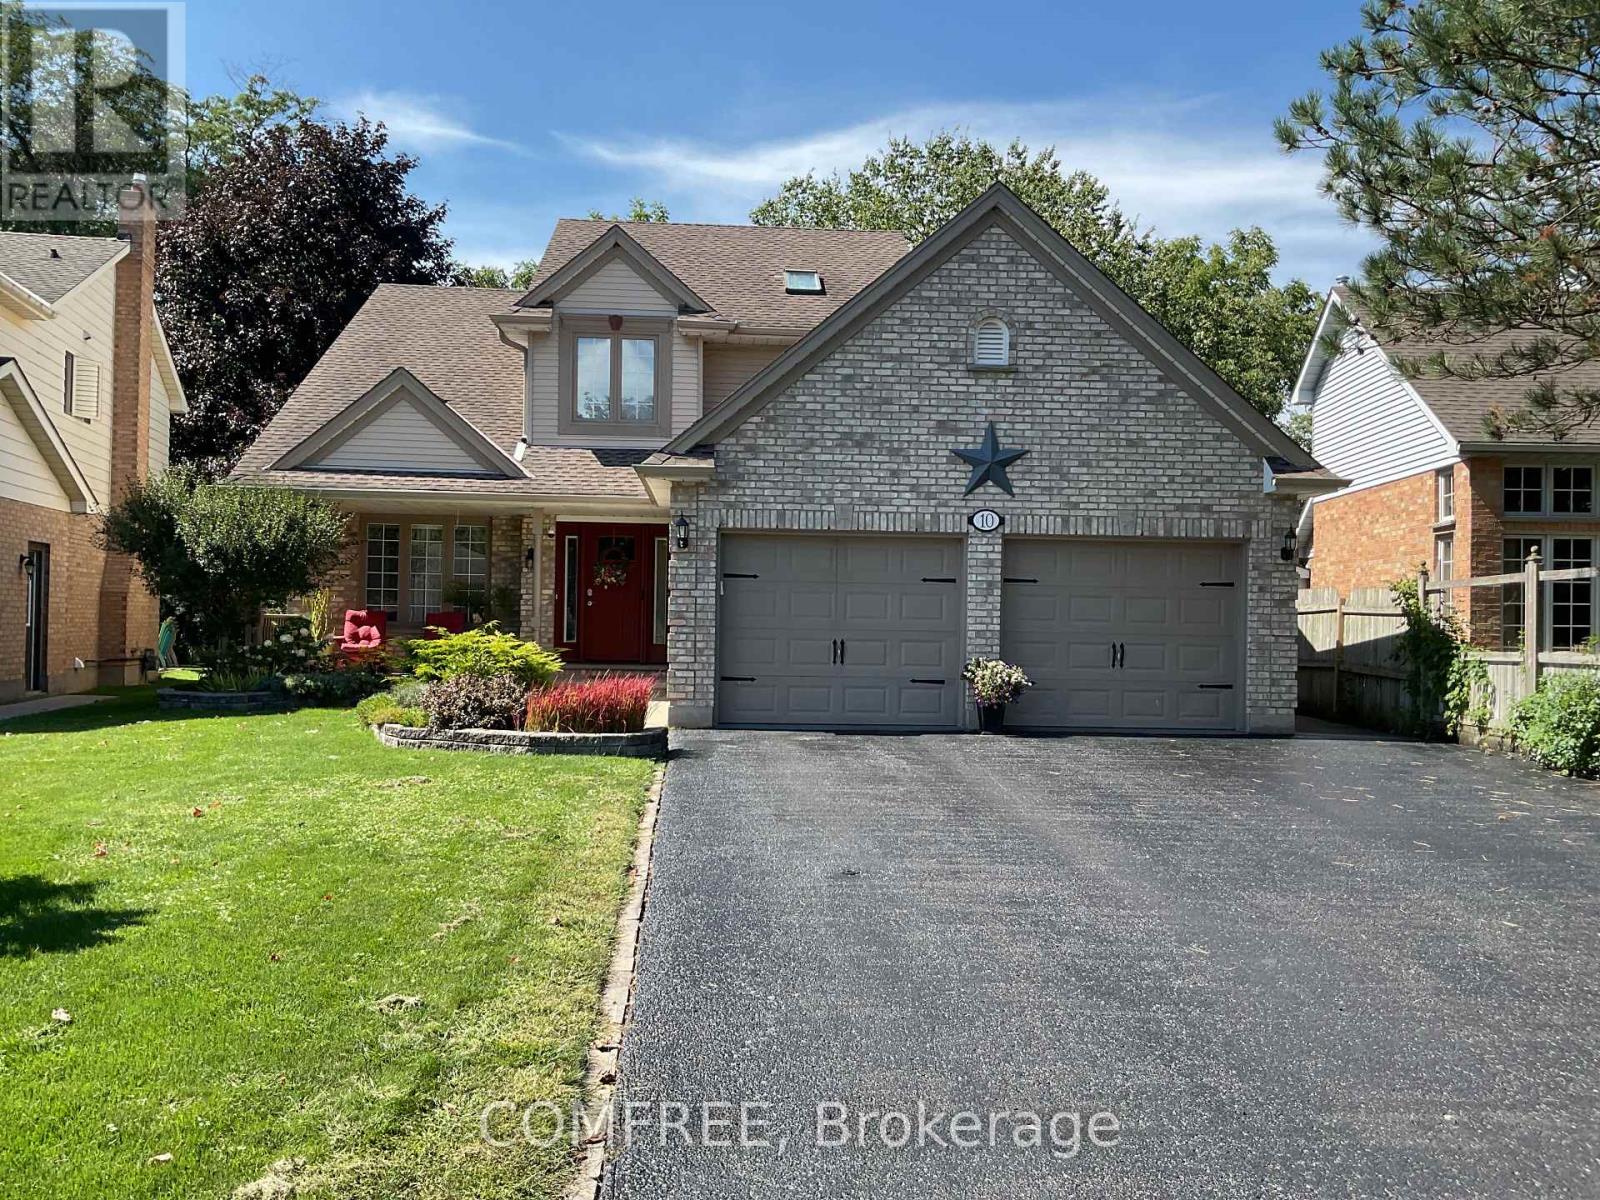
10 Sinclair Crescent
Aylmer, Ontario
Backing onto a scenic conservation area with a creek running below, this 4-bedroom (3+1), 4-bathroom home offers a peaceful and private setting with beautiful ravine and stream views. The fenced yard provides plenty of outdoor space and features an in-ground pool, along with a new 24' x 14' deck and gazebo, creating an inviting space to relax and enjoy the natural surroundings. Inside, the functional layout offers generous living space, complemented by upgraded window coverings and numerous inclusions. The basement adds even more versatility with a spacious bedroom, an additional office, and an impressive amount of storage space. Conveniently located near schools and recreation facilities, this property combines comfortable living, outdoor enjoyment, privacy, and an attractive natural backdrop. (id:61072)
Comfree
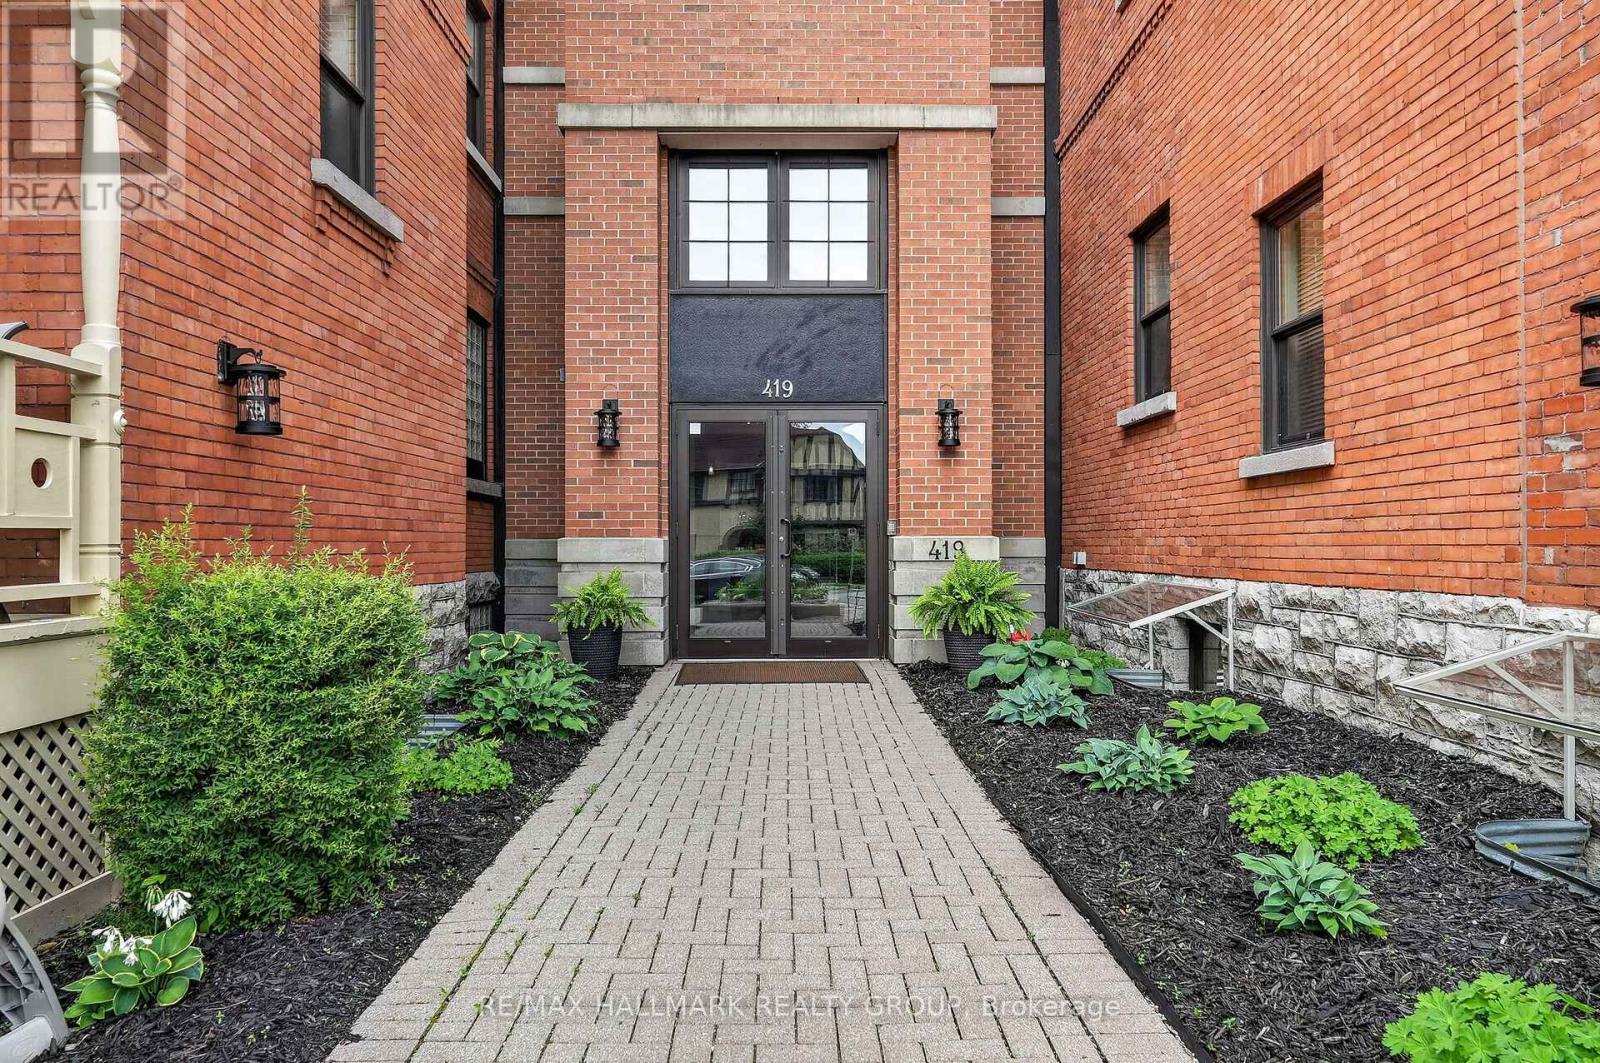
101 - 419 Laurier Avenue E
Ottawa, Ontario
Ground-Level Oasis with a Massive Terrace Meets Boutique Urban Living! Spanning nearly 1,000 sq. ft., a rare main-floor retreat awaits at "Strathcona on the Parc". Nestled near historic Embassy Row and steps from Strathcona Park, this exclusive low-rise boutique building offers a tranquil, sophisticated lifestyle with single-level townhouse scale and low-maintenance condo convenience.This impeccably maintained, light-filled 1-bedroom home features open-concept living anchored by a cozy stone gas fireplace with a custom matching wood mantle and built-in shelving. The chef's dream kitchen is meticulously designed with a massive eat-in granite island, premium appliances, with an extra convenient storage/pantry space . The primary suite serves as an upscale retreat complete with a custom walk-in dressing room, complemented by a luxury bathroom with a deep soaking tub and separate walk-in shower.The crowning jewel is the expansive, fully interlocked and fenced private terrace-a true urban sanctuary that dwarfs standard condo balconies and provides an unmatched outdoor space for hosting or quiet relaxation. Ultimate convenience is highlighted by a premium surface parking spot located right at your private backyard gate with an EV charging station, in-suite laundry, and a massive separate storage locker.Wheelchair accessible and minutes from uOttawa, the Rideau Canal, Byward Market, Elgin Street, and central dining! (id:61072)
RE/MAX Hallmark Realty Group
89 Hackamore Crescent
Ottawa, Ontario
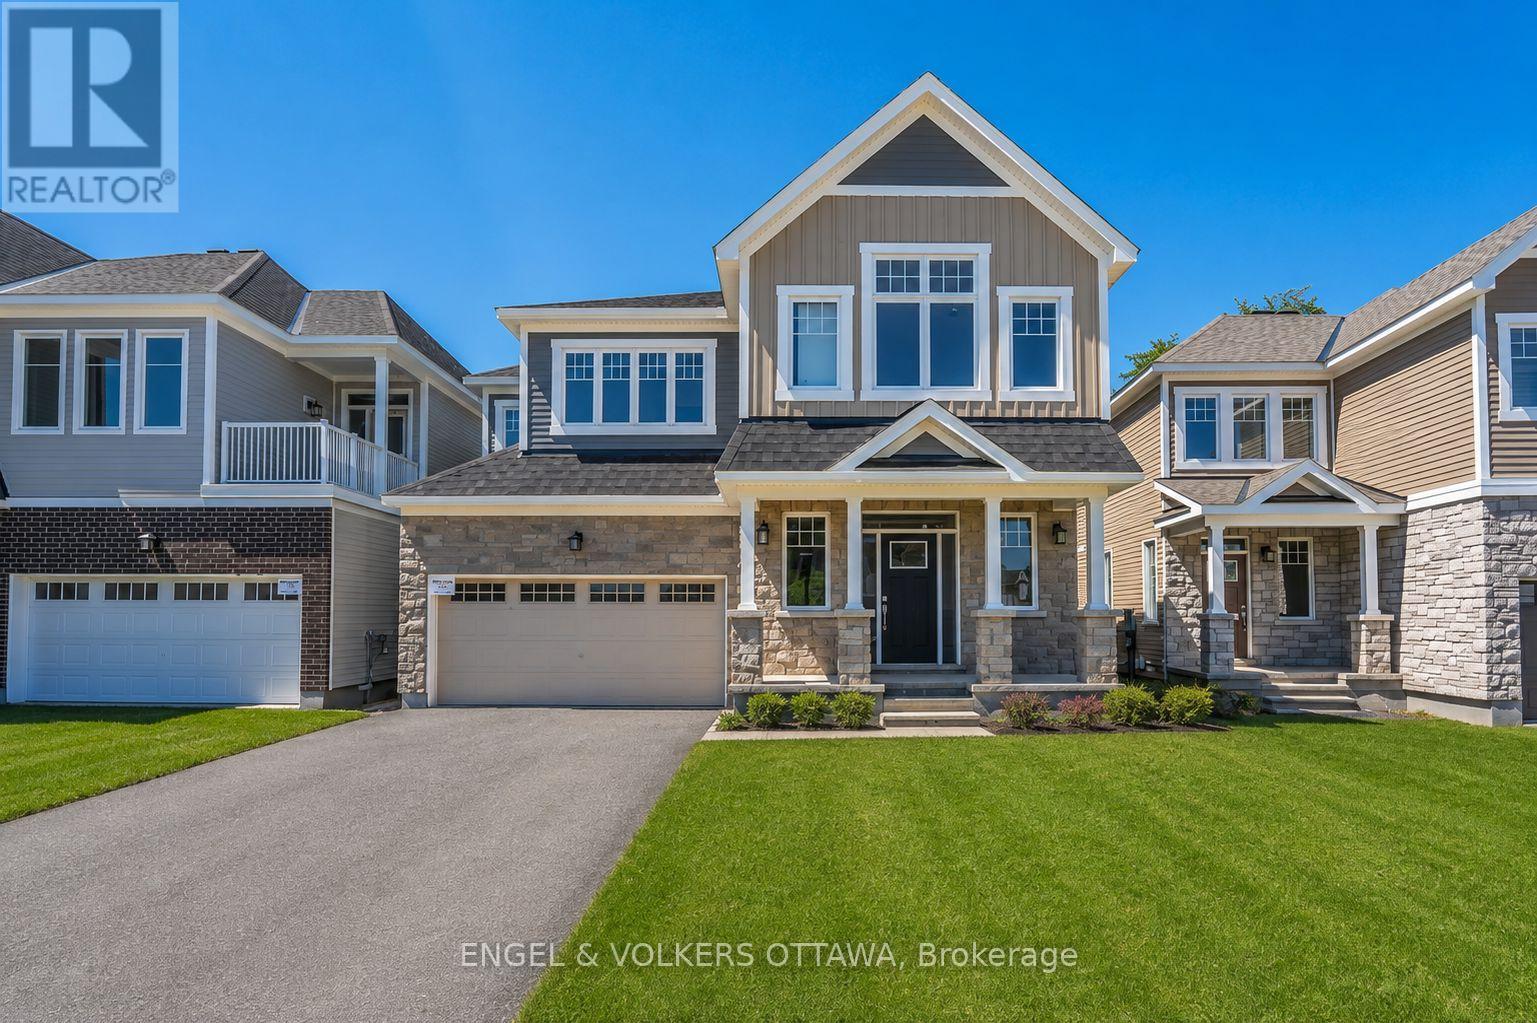
Welcome to 89 Hackamore Crescent. Located in the family friendly neighbourhood of Fox Run in Richmond this expansive home is sure to please. Step inside and you will find a main floor den, 9ft ceilings, beautiful oak harwood and a kitchen with a large pantry facing the backyard with no rear neighbours! This is the Caivan Series III, Plan 3 and measures over 3000sf on the top two floors, and just shy of 1,000 sf in the basement. The upper level features 5-Bedrooms, 3-Full Bathrooms, a laundry room and views of the backyard. The basement is fully finished and Rental Application, Letter of Employment, Pay Stubs from the past 2 months, Credit Report from Equifax or Transunion, Government Issued ID required in order to Apply. Some photos have been adjusted with AI. (id:61072)
Engel & Volkers Ottawa
2225 Route 900 Route W
The Nation, Ontario
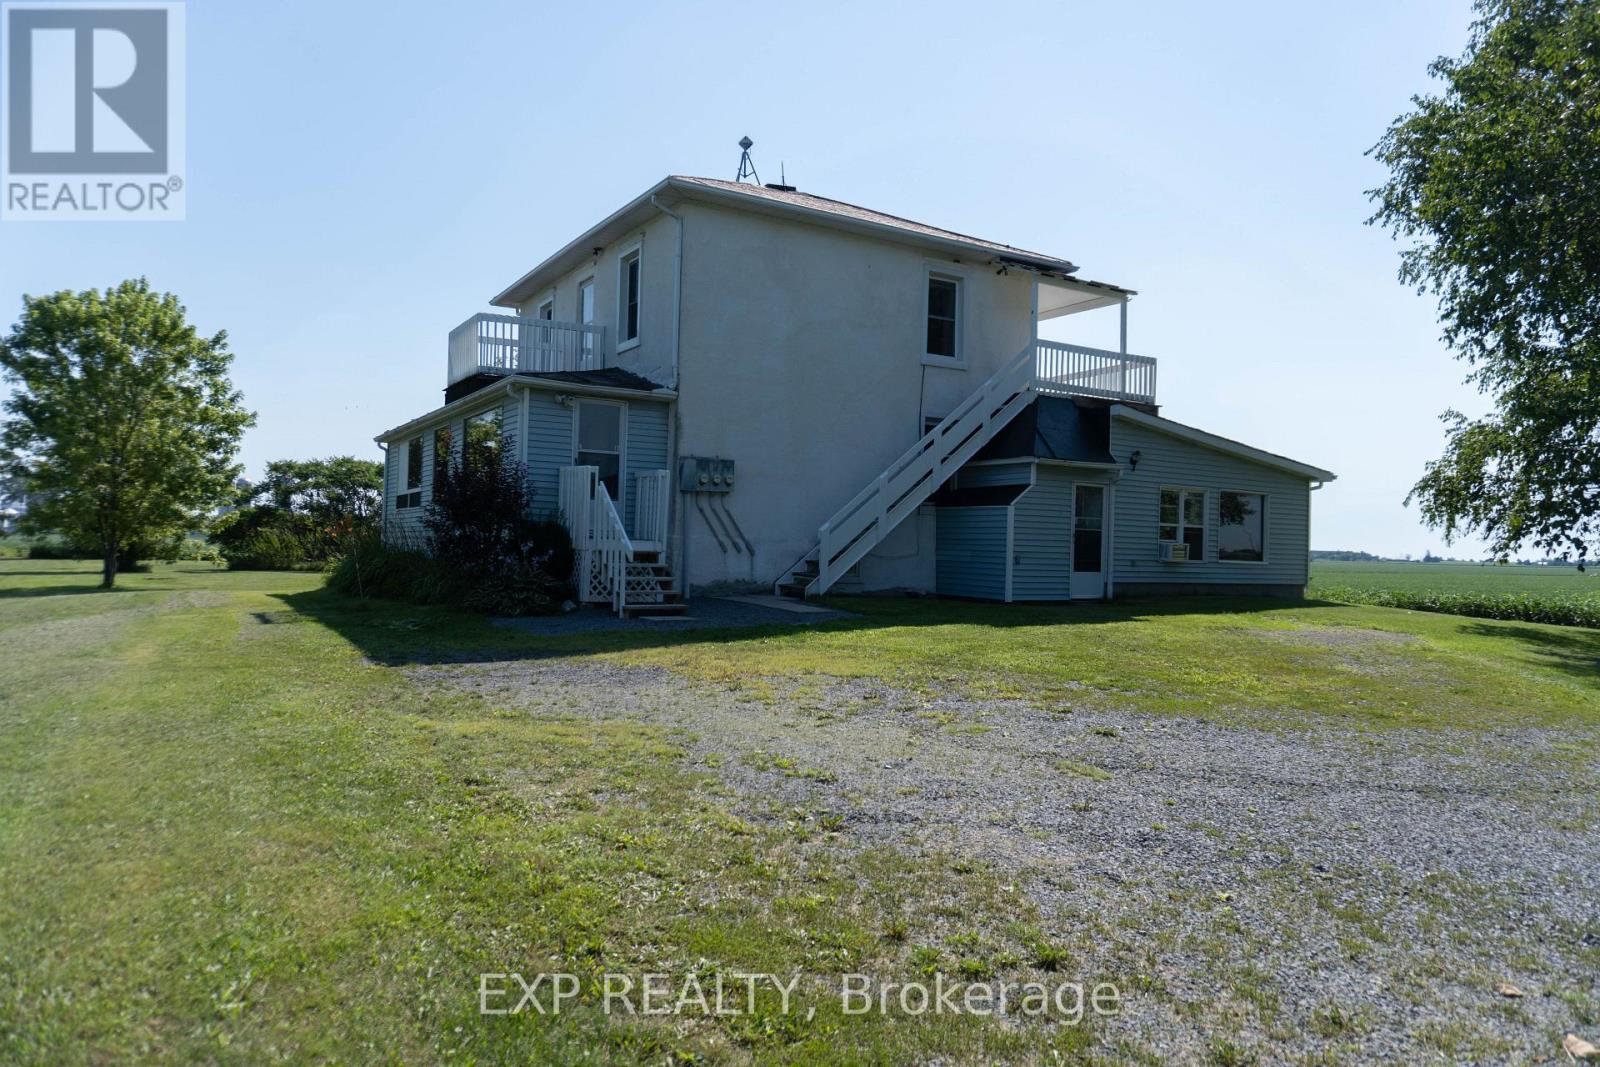
Rare investment opportunity on just over 1 acre, surrounded by peaceful farmland and beautiful country views! This triplex offers vacant possession-two units are currently vacant, and the owner-occupied unit will be vacant for the new owners-providing the flexibility to renovate and lease at current market rates. It is equally well suited to first-time buyers looking to live in one unit while generating rental income from the others.The property features a main-floor one-bedroom apartment, a main-floor two-bedroom apartment with freshly painted walls, a private porch and a convenient cheater ensuite, plus a second-floor two-bedroom apartment offering panoramic views over the fields. Each unit has its own washer and dryer connections. Some windows have been replaced over the years.Enjoy a calm rural setting with plenty of space and outstanding potential, just 5 minutes from St-Albert and 10 minutes from Embrun's shops, services and amenities. Bring your vision and unlock the possibilities of this ideally located country triplex! (id:61072)
Exp Realty
4151 Roger Stevens Drive
Montague, Ontario
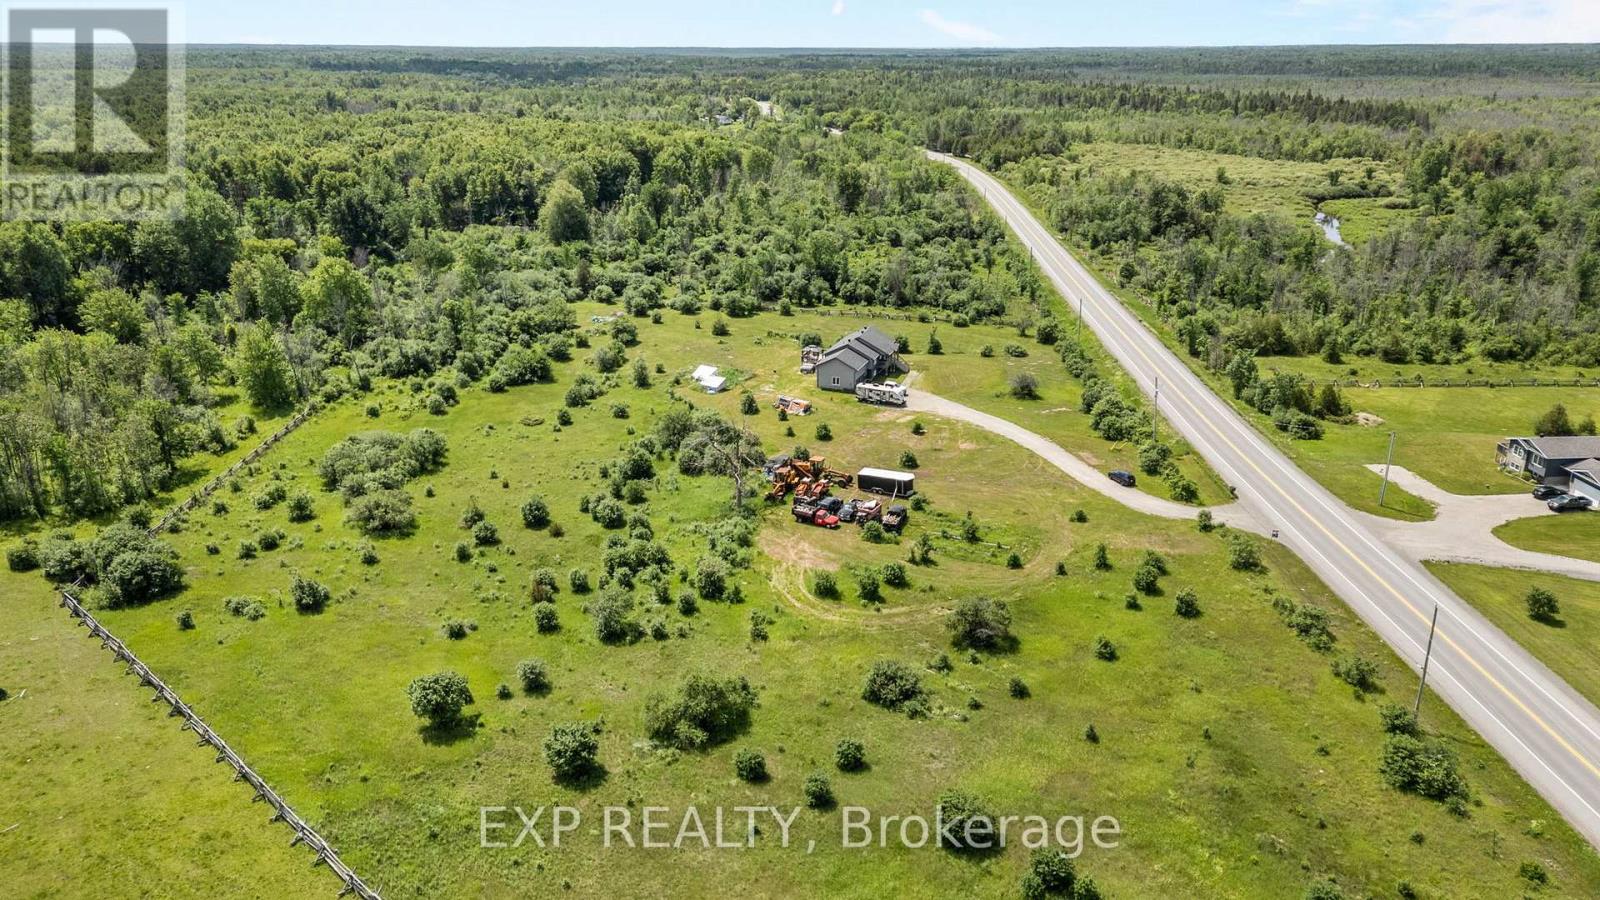
Discover these beautiful 2.5 acre lots in an excellent location. Building lot offering approximately 246 feet of frontage on Roger Stevens Drive with a depth of approximately 600 feet. The property is high drive and level, features no rear neighbours, providing privacy and plenty of space to create your ideal property. Driveway is already installed, hydro is available at the lot line, and the lot is accessible by paved road. Enjoy an easy commute to Kanata, Barrhaven, Smiths Falls, and Merrickville. Taxes are yet to be assessed. Shared driveways are in place as shown. Don't miss this opportunity-call today for more information! (id:61072)
Exp Realty
4153 Roger Stevens Drive
Montague, Ontario
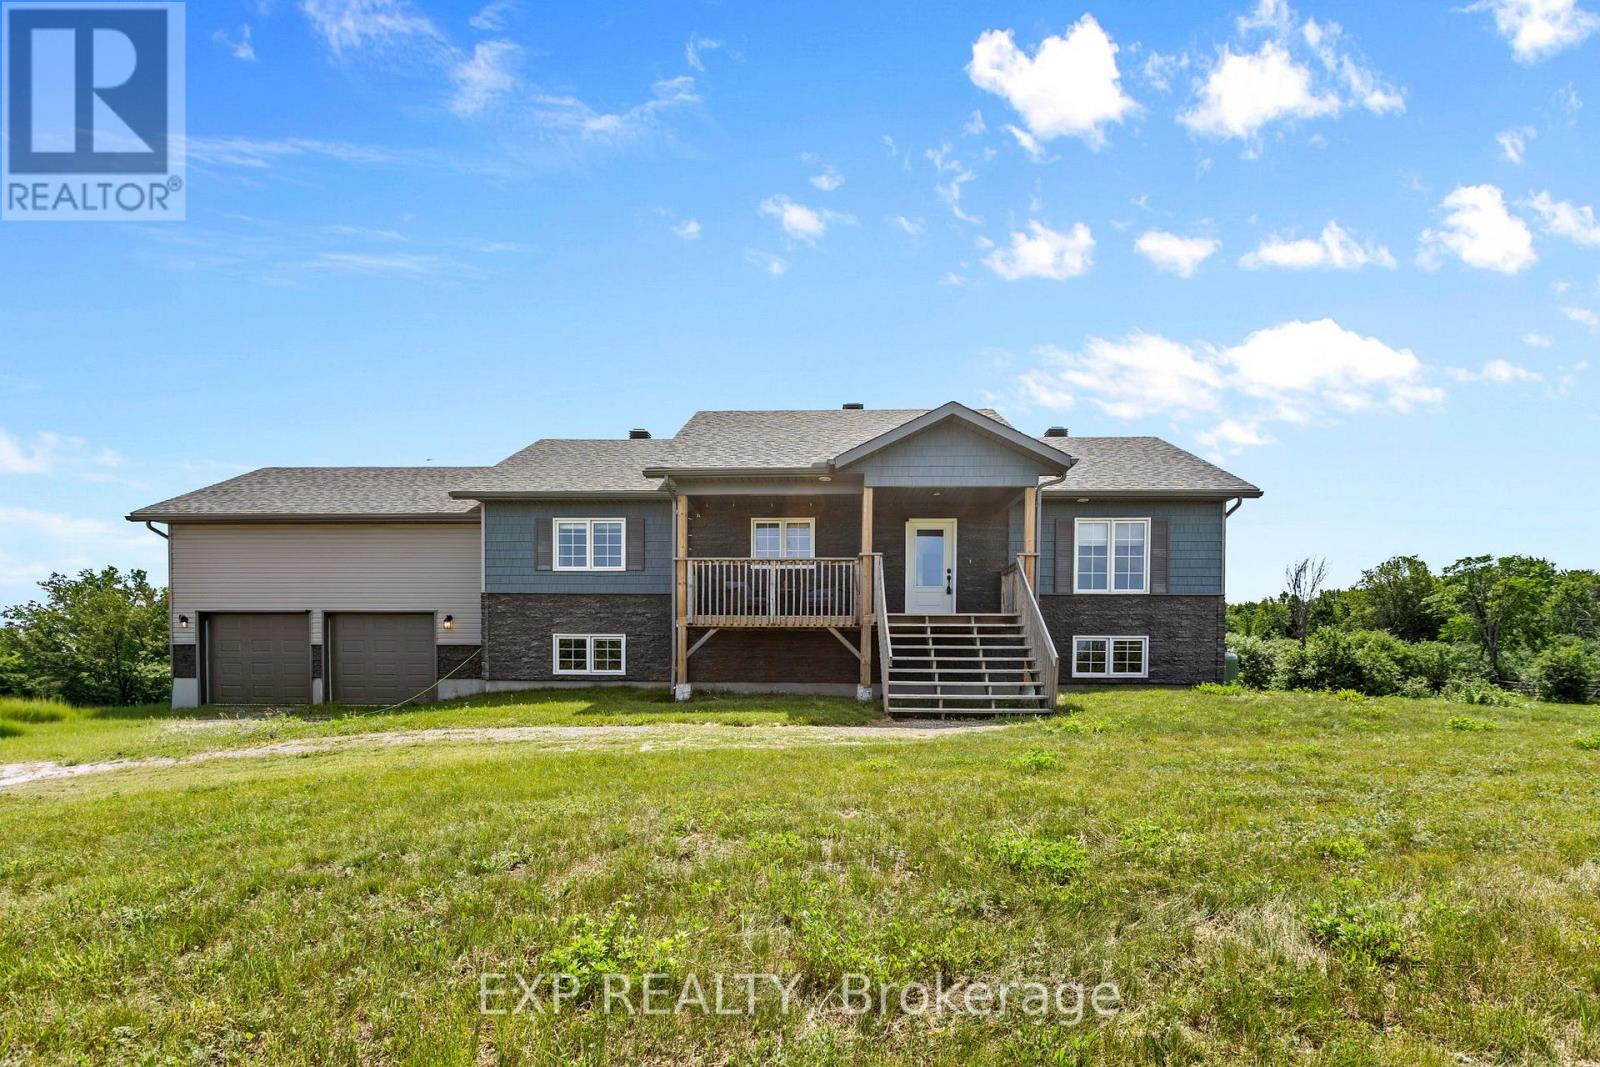
Welcome to this beautifully finished Jackson Homes residence, where thoughtful design and country charm come together to create a warm and inviting place to call home. Bright, open living spaces are filled with natural light, offering the perfect setting for everyday living and entertaining. Set on 2.5 private acres, this property provides exceptional space for recreation, relaxation, and privacy in a peaceful country setting. The functional floor plan features a convenient main-floor mudroom/laundry room with direct access to the oversized 24 x 24 double garage. With soaring ceilings, the garage offers excellent space for vehicles, storage, a workshop, or outdoor equipment. The fully finished lower level adds a spacious bedroom and full bathroom, making it ideal for guests, teenagers, or multigenerational living. Families will appreciate being just 8 minutes from highly regarded Montague Public School, with the school bus stopping right at the end of the driveway. Enjoy the charm of historic Merrickville, only 11 minutes away, offering boutique shopping, cafés, restaurants, and year-round community events. Outdoor enthusiasts will love the nearby ATV, snowmobile, and recreational trails, providing endless opportunities to enjoy the surrounding countryside. A rare opportunity to enjoy modern country living with quality craftsmanship, privacy, and convenience-all within easy reach of everyday amenities. (id:61072)
Exp Realty
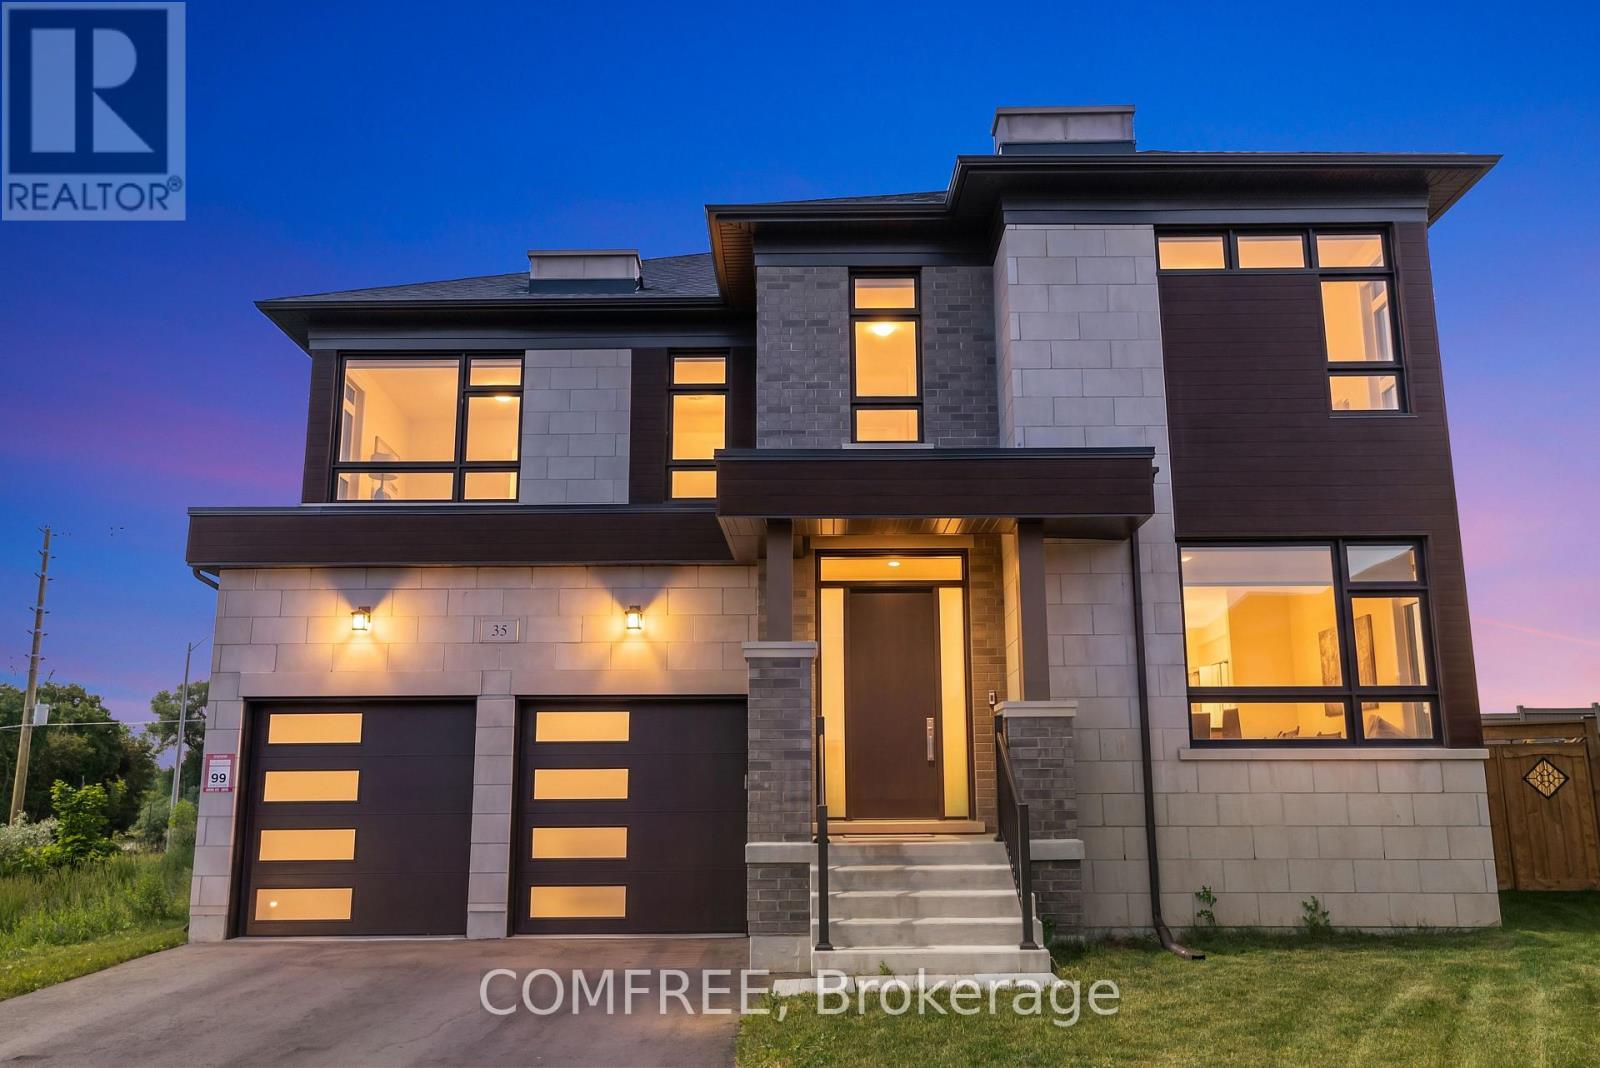
35 Ogilvie Street
Vaughan, Ontario
Welcome to 35 Ogilvie Street-where exceptional design, remarkable scale, and uncompromising craftsmanship come together to create a distinguished luxury residence. Completed in 2024 and gracefully positioned on a premium pie-shaped lot ~50 x 154 ft with no direct rear neighbors, delivering a sense of privacy and prestige. Complementing its impressive presence is an oversized driveway with the unique capacity to comfortably accommodate up to four full-size SUVs, in addition to the high ceiling spacious garage. Soaring 10-foot ceilings on the main level, 9-foot ceilings upstairs and basement, wide-plank hardwood flooring, bespoke millwork and expansive windows create interiors that are both sophisticated and inviting. At the heart of the home lies a stunning chef's kitchen with premium built-in appliances, butler's pantry and an oversized island. The seamless open-concept design flows effortlessly through the adjoining bar, creating an atmosphere equally suited for intimate evenings or grand celebrations. A private main-floor office offers executive convenience, while the spacious second-floor loft provides exceptional flexibility as a lounge/library/optional fifth bedroom. The primary suite offers an elegant retreat featuring a private fireplace, his-and-her dressing rooms, and 5-pc ensuite with heated floors. Spacious secondary bedrooms with walk-in-closet and beautifully appointed bathrooms continue the home's commitment to comfort, style and impeccable attention to detail. Outside, the expansive, sun-drenched backyard presents a canvas for exceptional outdoor living offering ample room for development. Ideally located moments from schools, parks, shopping, dining, transit, and Highways 400/407. (id:61072)
Comfree

903 - 505 St Laurent Boulevard
Ottawa, Ontario
Welcome to The Highlands in Manor Park-one of Ottawa's most desirable neighborhoods. This well-managed condominium community is known for its spacious layouts, beautifully maintained grounds, and exceptional amenities, all set against a serene backdrop of walking trails, a private yard, a man-made pond, and an outdoor pool. Ideally located with direct access to a recreation center and just steps to everyday conveniences including Farm Boy, Independent Grocer, Dollarama, restaurants, Montfort Hospital and services. Commuting is effortless with quick access to downtown and major shopping districts by car or transit. This bright and spacious 2-bedroom unit features durable LVT flooring throughout, a generous living room, and a defined dining area-perfect for entertaining. The private balcony is a true highlight, offering sweeping views of downtown Ottawa, the Ottawa River, and the Gatineau Hills-an ideal place to unwind and take in the scenery. The kitchen showcases crisp white cabinetry with ample counter space and storage, while the updated bathroom continues the home's clean, modern feel. Two well-proportioned bedrooms are tucked away down a private hallway, each with large closets and oversized windows that flood the space with natural light-perfect for plant enthusiasts. Additional features include an in-unit storage room and condo fees that cover all utilities and underground parking. Residents enjoy an impressive list of amenities including a fitness centre, sauna, party room, library, pool table, workshop, car wash station, outdoor pool, and a welcoming mid-century modern lobby. Priced to Sell, Move-in ready and waiting for you to call it home. (id:61072)
Century 21 Action Power Team Ltd.
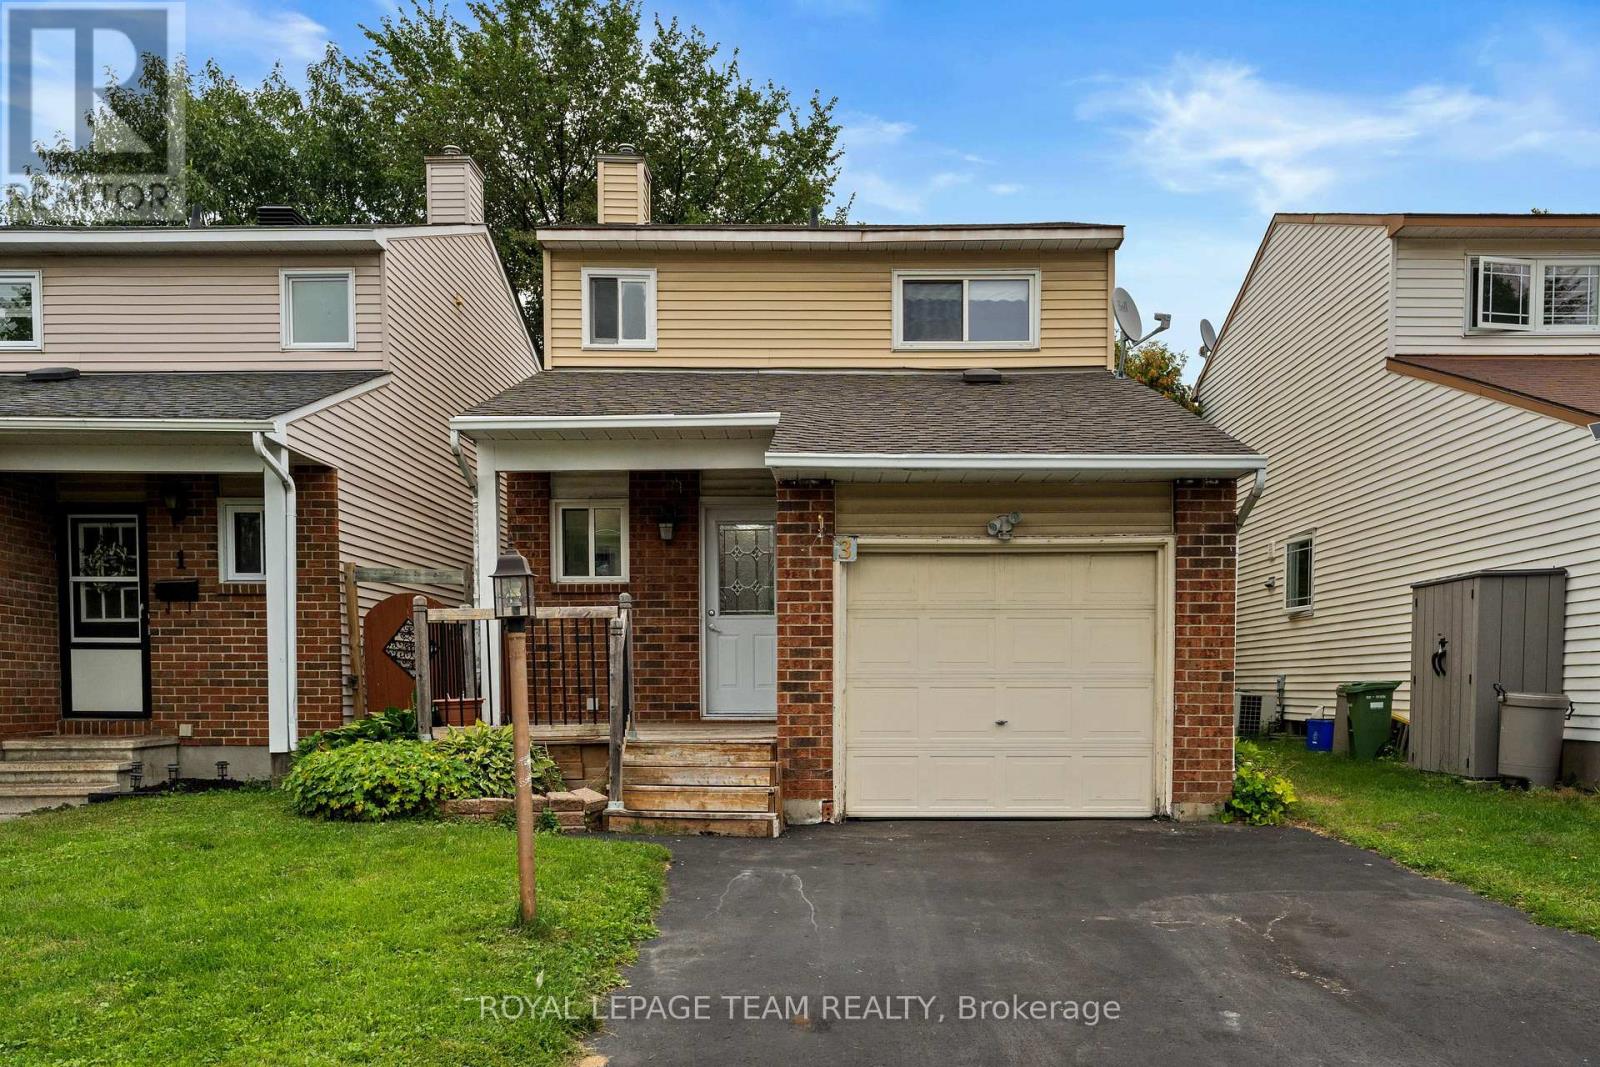
3 Benlark Road
Ottawa, Ontario
Welcome to 3 Benlark Road, a beautiful detached 3-bedroom, 2-bathroom home in a sought-after Barrhaven location! Set in a mature, established neighbourhood close to schools, parks, recreation, shopping, and transit, this property offers a fantastic layout with plenty of space for a family to make it their own. One of the standout features of this home is the newly renovated kitchen, boasting brand-new appliances, modern cabinetry, and ample counter space for all your culinary needs. Freshly painted throughout every floor, the house feels bright and move-in ready. The spacious living and dining areas provide plenty of room for everyday life and entertaining. Upstairs, you'll find three bedrooms and a full bathroom. The basement offers incredible versatility with an open-concept layout, perfect for an entertainment room, playroom, or home office. It also features a fully equipped laundry room complete with a recently upgraded washing machine. Several important mechanical updates are already in place, including a newer roof and windows and doors replaced about ten years ago. Outside, the fenced and private backyard creates a great space for kids, pets, summer BBQs, or even the potential for a pool to enjoy the summer weather. With its fresh updates, incredible location, and room to grow, 3 Benlark Road is a wonderful opportunity to make your dream home a reality. (id:61072)
Royal LePage Team Realty
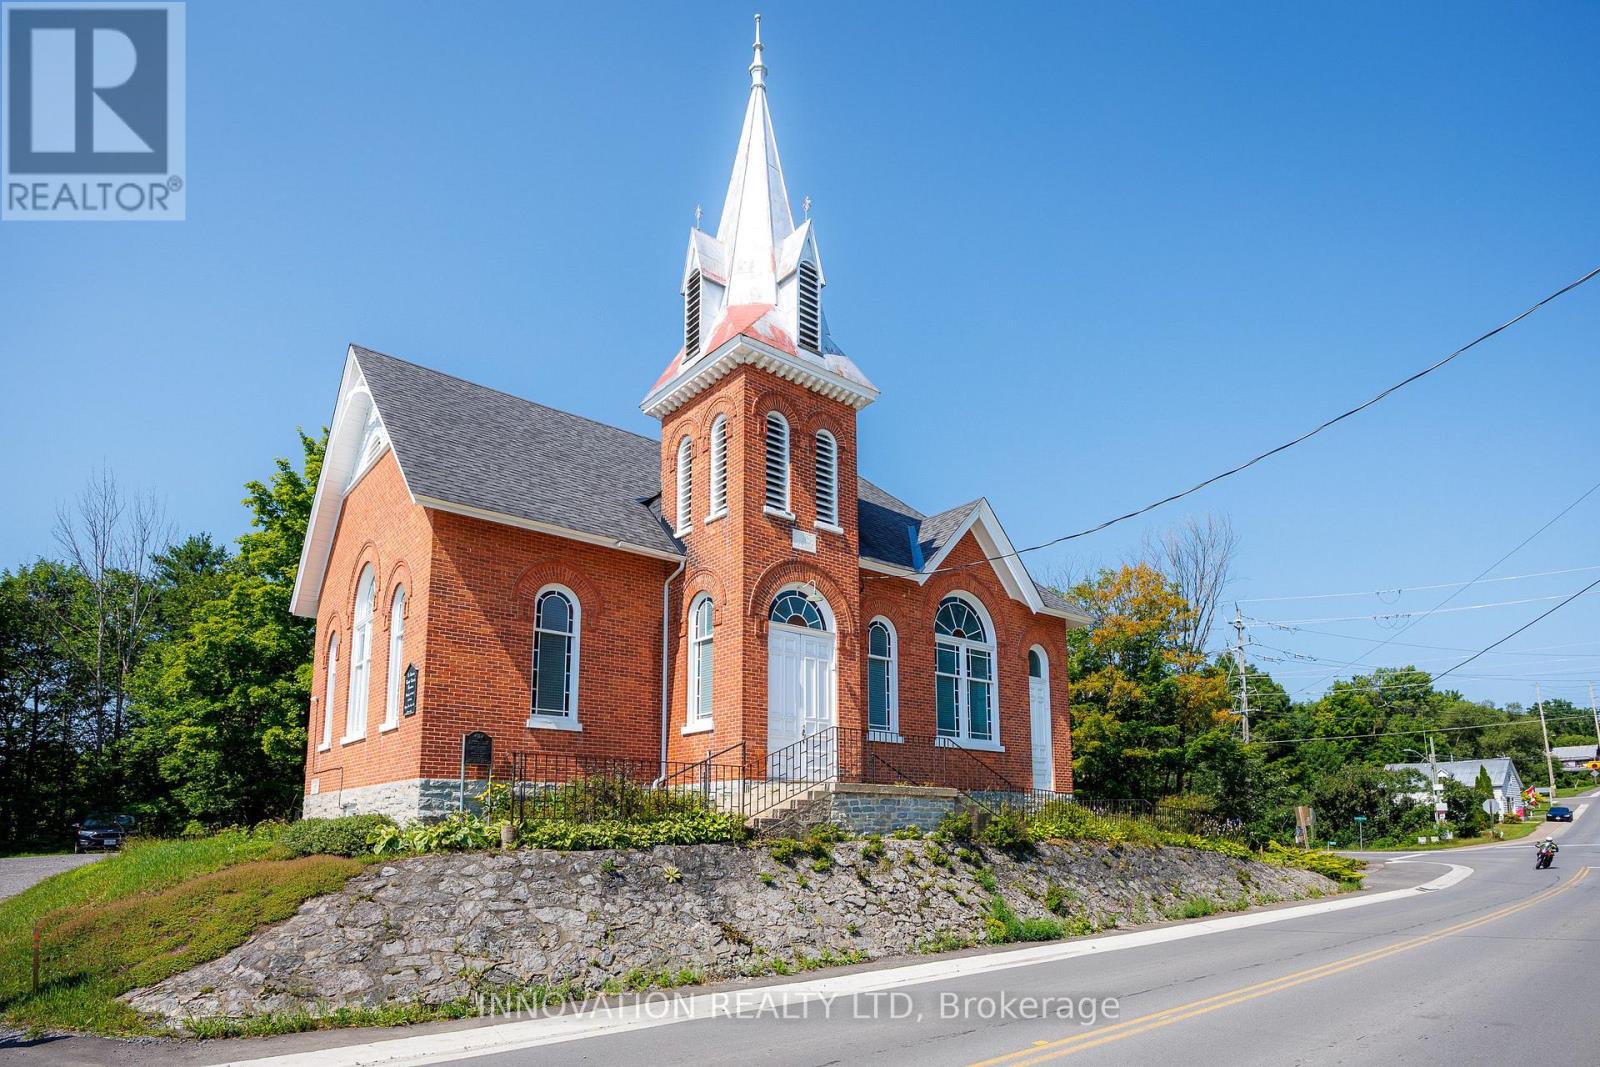
1673 Burnstown Road
Mcnab/braeside, Ontario
"We shape our buildings, thereafter they shape us." Winston Churchill. Steeped in history and community the Burnstown Church built in 1899 is ready for a new chapter. Nestled in the charming Village of Burnstown alongside the Madawaska River only 20 minutes from both Renfrew and Arnprior, on route to Calabogie that offers a racetrack, ski hill, and hiking trails, and less than an hour from Ottawa. Over a century of quiet prayers and joyous celebrations seem to be absorbed into the oak pews. Soaring vaulted oak ceilings, stained glass windows that change their glow as the sun streams in, grand open spaces with solid oak doors dividing the hall if a smaller more intimate space is needed. The basement features a social dining hall, full kitchen, storage area, 2 piece bathroom, elevator to access the main level, and side door to the parking lot which can accommodate large vehicles.Currently zoned "Community Facility" bring your vision to life and be a part of a warm and vibrant community. (id:61072)
Innovation Realty Ltd
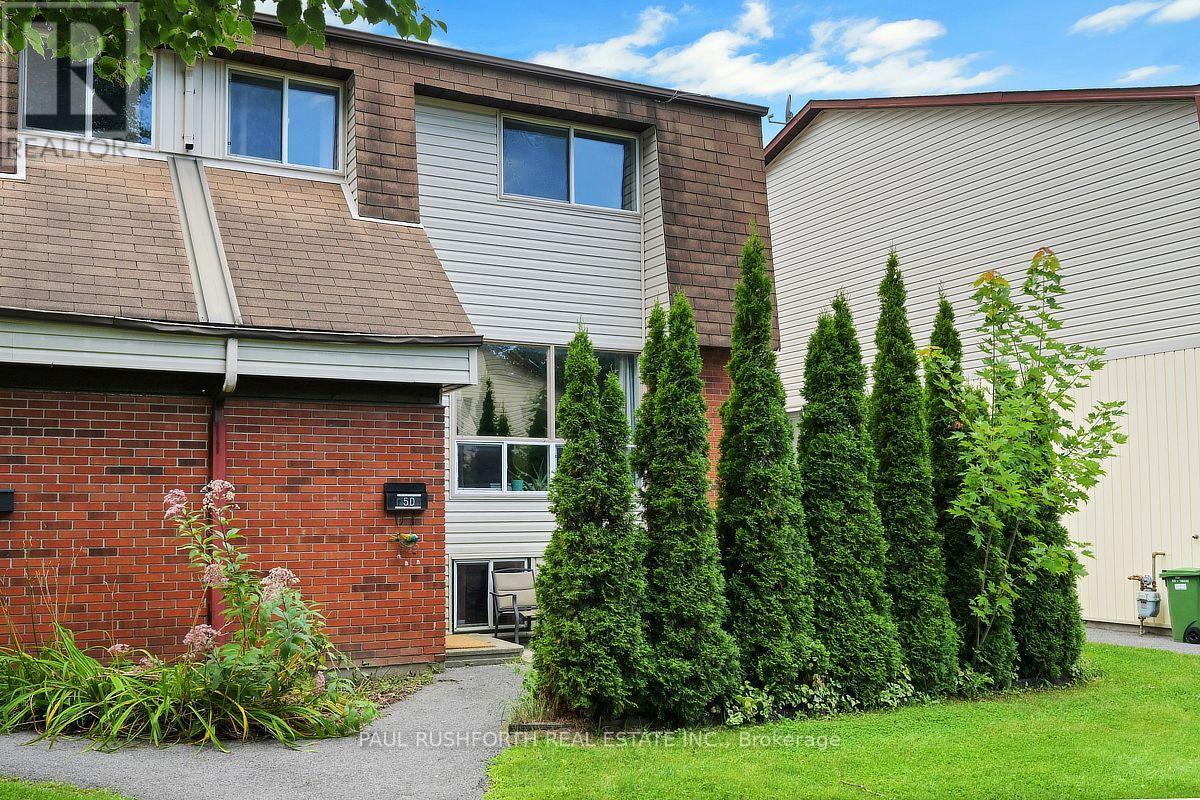
D - 5 Sonnet Crescent
Ottawa, Ontario
Welcome to this inviting 2+1 bedroom, 1.5-bathroom home nestled in a quiet community surrounded by greenspace. Featuring large windows throughout, the home is filled with natural light and offers a comfortable, functional layout ideal for both everyday living and entertaining.Step outside to your private terrace, conveniently located just in front. Framed by mature cedar hedges and colourful flowers, this welcoming outdoor space is perfect for BBQs, morning coffee, or relaxing and entertaining with friends.The location is hard to beat, with easy access to a long list of amenities and everyday conveniences. Outdoor enthusiasts will love being moments from NCC trails throughout the Greenbelt, offering endless opportunities for walking, running, cycling and exploring nature.Conveniently located close to Queensway Carleton Hospital and National Defence Headquarters, this home offers an excellent balance of accessibility, community and tranquility.Additional highlights include in-unit laundry, abundant natural light, a peaceful setting, and the rare combination of a private outdoor space and immediate access to greenspace.A wonderful opportunity to enjoy comfortable living in a quiet, well-connected community just steps from nature and close to everything you need. (id:61072)
Paul Rushforth Real Estate Inc.
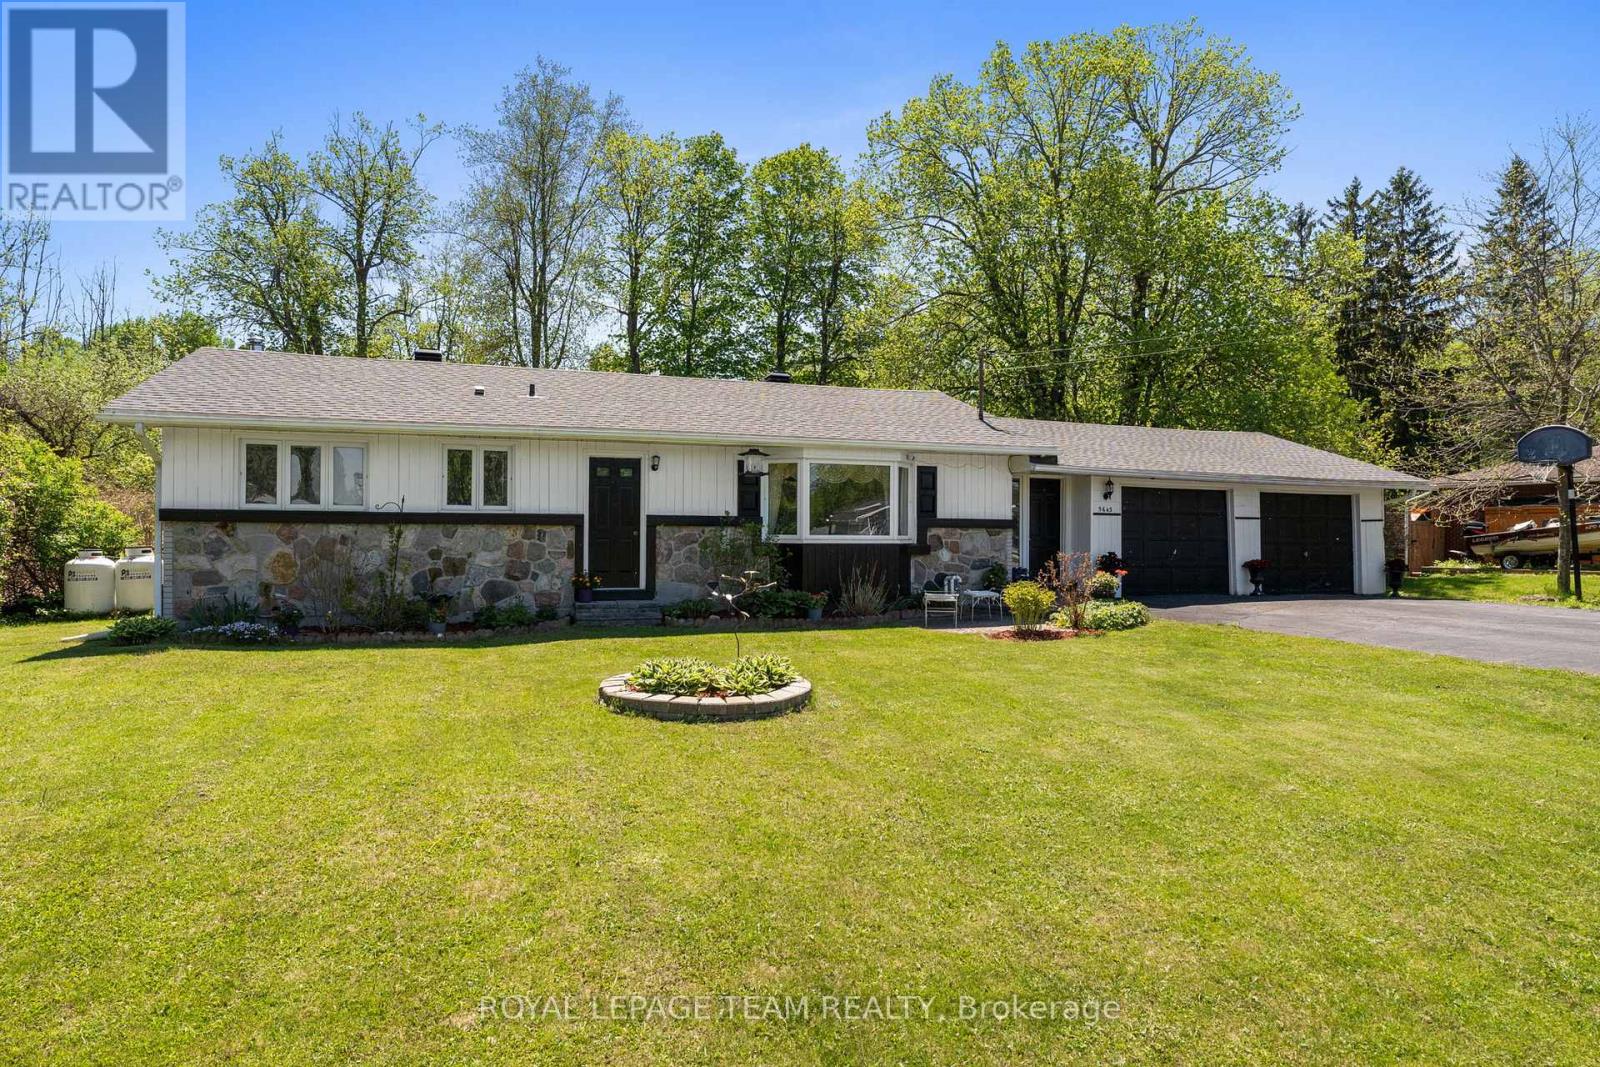
5643 Ficko Crescent
Ottawa, Ontario
Welcome to 5643 Ficko Crescent! Set on a generous, wide lot in the sought-after Ficko area, this charming bungalow offers privacy, space and peaceful living while keeping you conveniently connected to Riverside South, Manotick and everyday amenities. Located in a mature neighbourhood surrounded by green space, this lovingly maintained home features 3 bedrooms, 1 full bathroom and bright, welcoming living spaces. The functional layout offers comfortable everyday living, while the dining room walkout extends the space outdoors to a large deck overlooking the private backyard with no rear neighbours - perfect for summer dinners, morning coffee or simply enjoying the quiet surroundings. The expansive lot offers plenty of room to garden, play, entertain or create your own backyard retreat. Inside, updated laminate flooring (2018) adds a fresh touch, while newer kitchen and laundry appliances provide added convenience. A new roof (2022) and furnace/AC (2013) offer additional peace of mind. A double-car garage and oversized driveway provide excellent parking and storage, while nearby schools, parks, shopping, recreation and everyday essentials make this location as practical as it is peaceful. Bowesville Station and Ottawa's O-Train/LRT network are also within easy reach for added connectivity. Whether you're downsizing, buying your first home or looking for a well-cared-for bungalow with a fantastic lot and room to make it your own, 5643 Ficko Crescent is ready for its next chapter. (id:61072)
Royal LePage Team Realty

727 Brome Crescent
Ottawa, Ontario
PRICE IMPROVEMENT!! Walk into a life of convenience, comfort and community in this bright, spacious and move-in ready 4-bedroom home on a quiet, sought-after crescent in beautiful Orleans. Freshly painted top-to-bottom, this carpet-free home has been lovingly maintained over the years, offering newer windows, updated lighting & hardware, a south-facing & fully-fenced back yard w/ shed and patio, storage galore, and beautiful hardwood floors (even in the spacious primary suite). Ready to get cozy? Warm up by the fire in your light-filled living room or unwind in your massive ensuite's soaker tub. Craving fresh air? Steps to an abundance of nature, including stunning Princess Louise Falls & expansive parks, this family neighbourhood welcomes you with a canopy of mature trees and proximity to everything Orleans has to offer: exceptional schools, an urgent care clinic & new health hub, expanding public transit, trendy restaurants & spas, and a world-class multidisciplinary arts centre (Shenkman). Come see why so many families are falling for Fallingbrook: a safe, bilingual & culturally dynamic place to call home. (id:61072)
Exit Realty Matrix
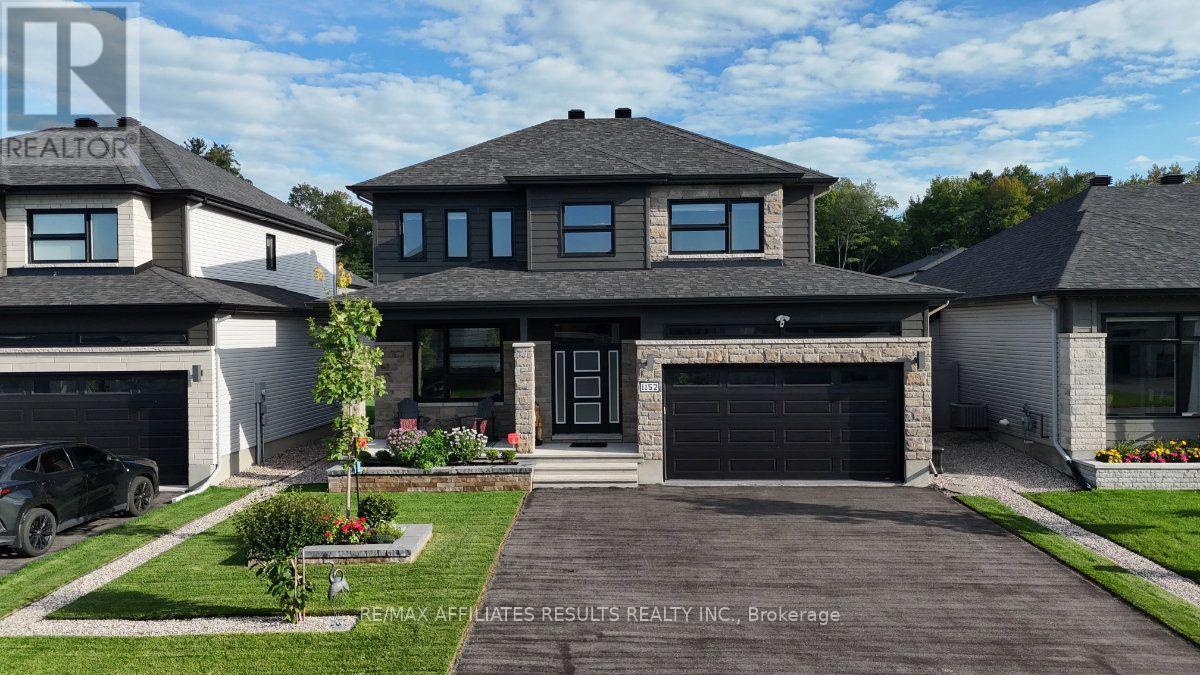
1152 Avignon Street
Russell, Ontario
Welcome to this beautifully appointed 2022-built home in Embrun, where thoughtful design, quality finishes and an abundance of natural light create a warm and inviting atmosphere. The main level features 9-foot ceilings, hardwood flooring and an open-concept layout ideal for both everyday living and entertaining. A striking gas fireplace framed by a floor-to-ceiling tiled feature wall creates a sophisticated focal point in the living room. The gourmet kitchen is designed to impress, featuring Calacatta Tuscany quartz countertops, stainless steel appliances, a custom chimney hood fan, walk-in pantry and large centre island overlooking the dining and living areas. A spacious mudroom, dedicated laundry room and stylish powder room add practical convenience. Upstairs, four generous bedrooms provide plenty of space for family, guests, or a home office, including a serene primary suite with walk-in closet and spa-inspired 4-piece ensuite. The partially finished basement offers versatile additional space for a recreation room, home theatre, gym, playroom or hobbies. Outside, enjoy a professionally built 21' x 21' paver patio, elegant stone steps and natural gas BBQ hookup, creating an inviting setting for summer gatherings. Additional highlights include an insulated double garage, backyard shed, central air conditioning, paid-in-full on-demand hot water system and an expansive driveway with parking for up to six vehicles, plus room for a boat or trailer. Ideally situated close to parks, schools, recreation, shopping and everyday amenities, with convenient access to Ottawa and Québec. Come see everything this exceptional Embrun home has to offer and book your private showing today! (id:61072)
RE/MAX Affiliates Results Realty Inc.
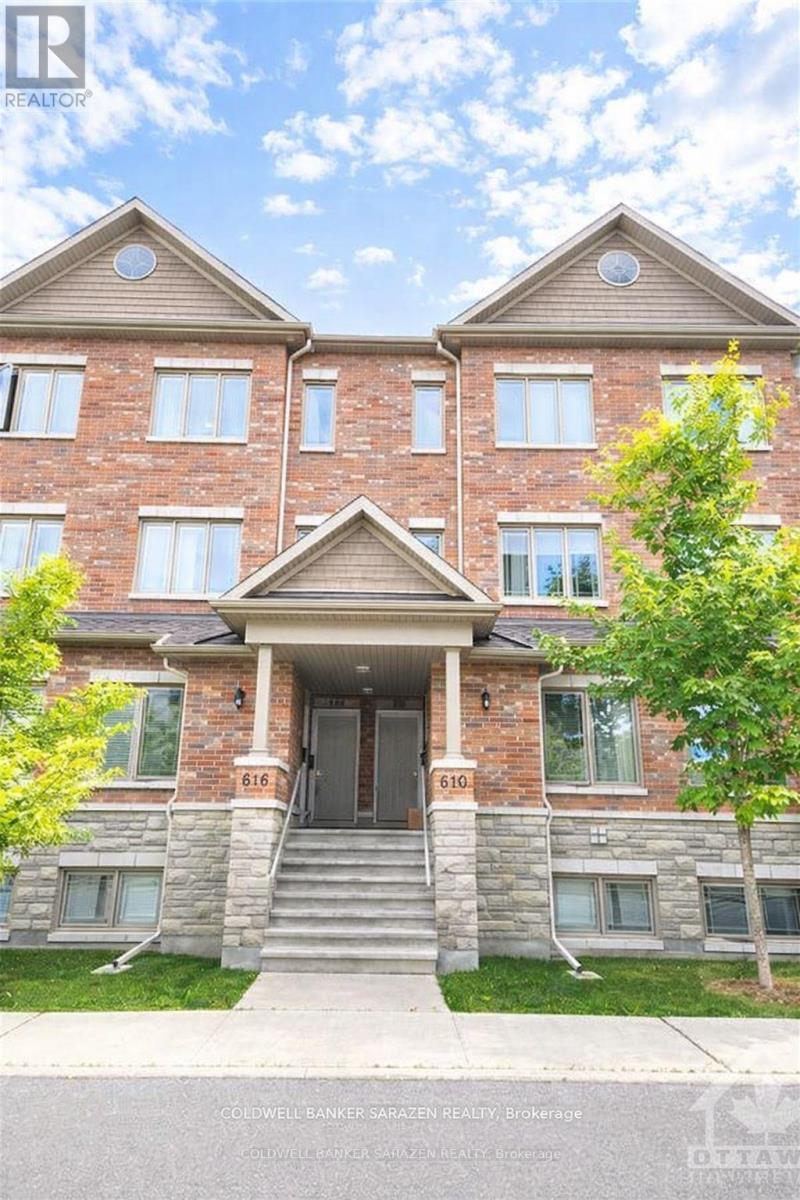
612 Danaca Private
Ottawa, Ontario
This rarely available, high-end terrace urban residence in Carson Meadows is just minutes away from downtown. Step into your well-lit, open-concept main living area, complete with contemporary finishes, hardwood floors, and a convenient half-bath. The living room seamlessly connects to your dining space, perfect for entertaining, which flows into the kitchen adorned with stainless steel appliances, granite countertops, and ample storage. For those special gatherings, invite your loved ones to gather around the granite island in the eat-in kitchen, with easy access to a spacious balcony. Upstairs, discover two generously sized bedrooms, drenched in natural light, each with their private en-suite bathrooms. The second-floor laundry adds to your convenience. This prime location is within close proximity to various amenities, restaurants, Mont-Fort Hospital, public transit, and scenic bike paths. Some photos are vertically staged. (id:61072)
Coldwell Banker Sarazen Realty
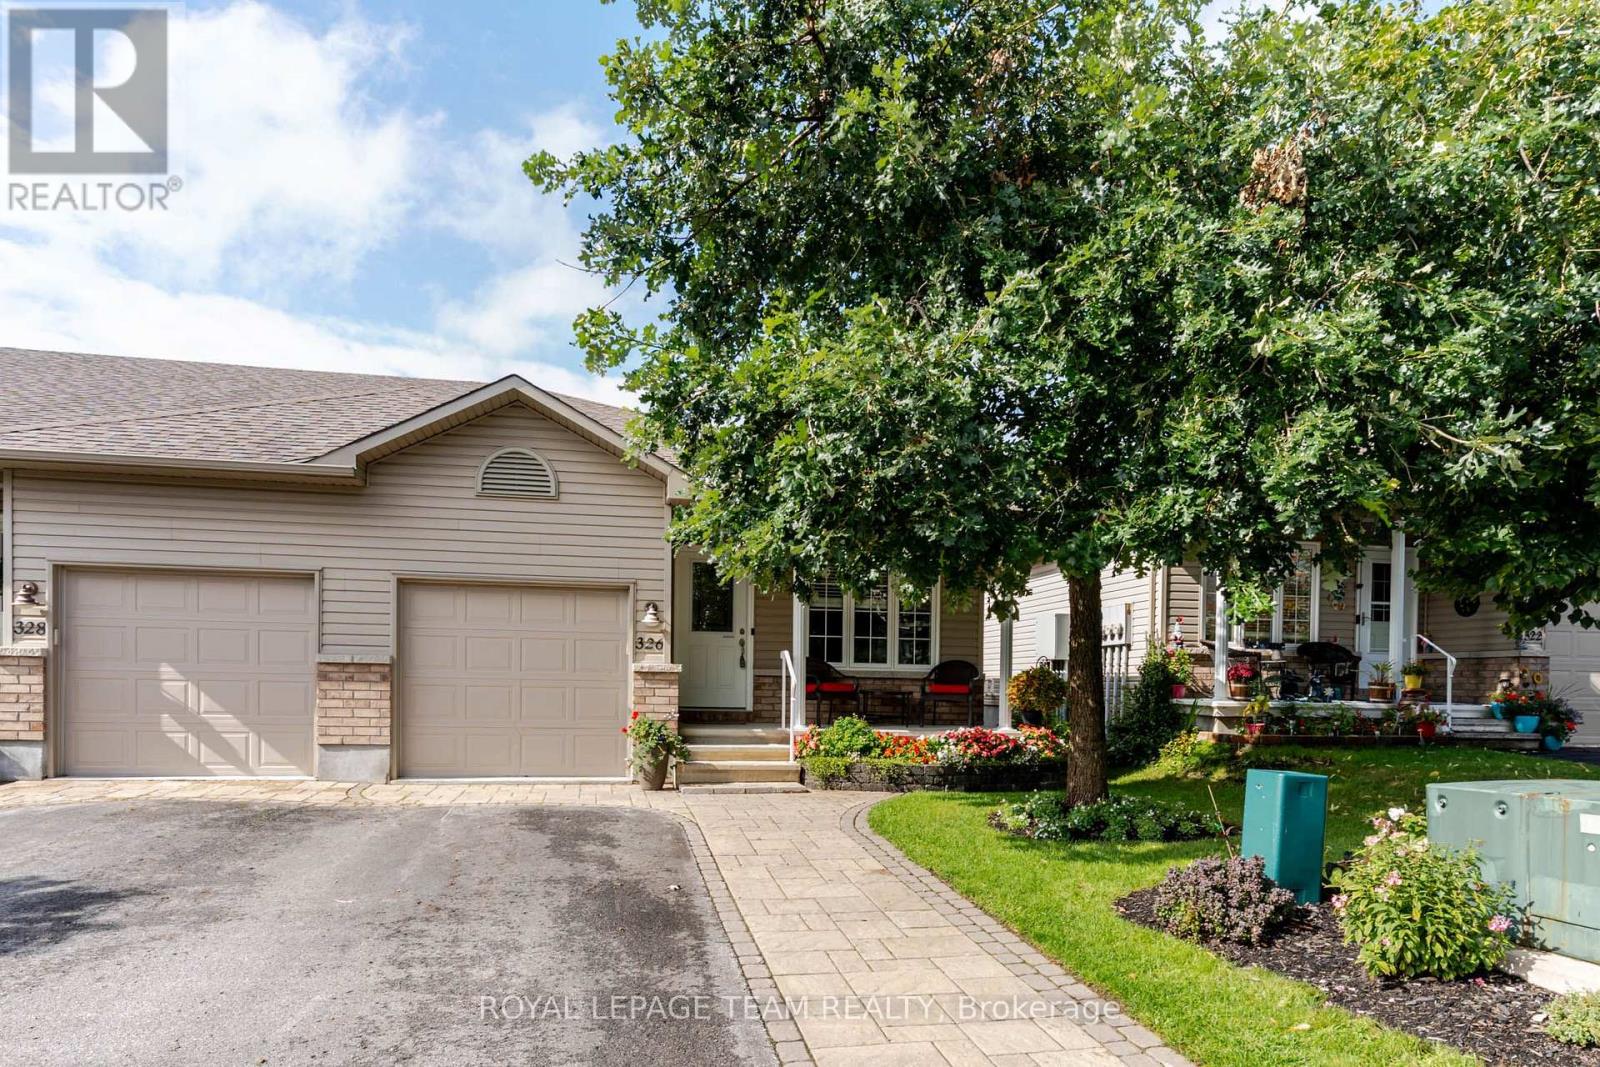
326 Finner Court
Mississippi Mills, Ontario
END UNIT BUNGALOW!!! Located on a quiet cul de sac street plus your have a DOUBLE WIDE DRIVEWAY!!! Beautifully maintained and upgraded 2 bedroom 2 bathroom home. Open concept floor plan. Quality Laurysen kitchen with quartz counters + a center island also with quartz counters. The island provides an area for quick snacks and extra storage and work space. Open dining room and living room. From the living room you have access to a private deck. Ideal for your next BBQ. From the deck you have direct access to your peaceful fully fenced yard. The gazebo is the perfect place to enjoy a summer evening. You also will find a useful storage area underneath the deck. You will appreciate the professionally finished, low maintenance back yard. The laundry area is conveniently located on the main floor. The lower level features a finished family room, a three piece bathroom + a storage/hobby room for any special projects. At the end of the street you have direct access to Augusta Street park. Excellent location which is very walkable and bike able. Close to the rail trail and easy access to down town where you will enjoy the shops and restaurants. Gas heat is approx $71/month, hydro is approx $92/month. Pride of ownership!!! (id:61072)
Royal LePage Team Realty
475 Maclaren Street
Ottawa, Ontario
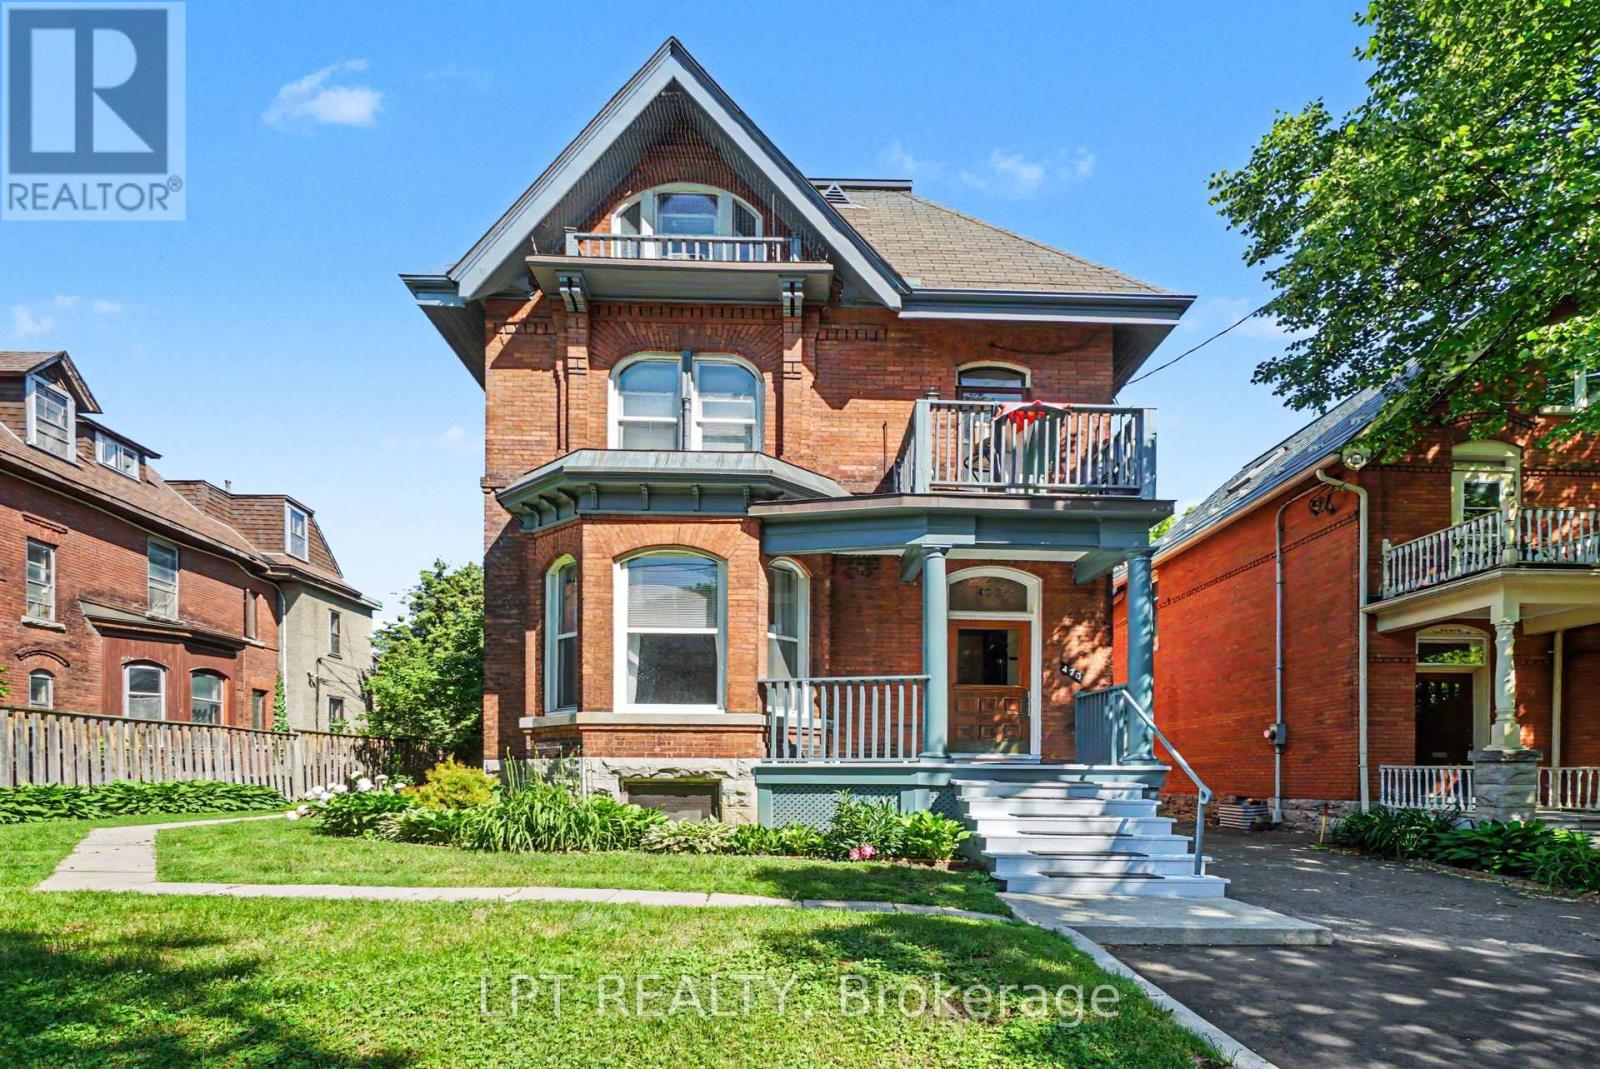
This majestic Victorian classic is beautifully situated upon a prime 58 ft lot at 475 MacLaren. One of the finest streets in downtown Ottawa with a delightful canopy of trees and remarkable properties of architectural distinction - just half a block East of Dundonald Park. Originally built for Canada's first Postmaster General, now comprises five impressive, renovated one- and two-bedroom rental suites. Family-owned all these 38 years. Thoughtfully upgraded, meticulously maintained, and built to endure. This turn-of-the-century property features a mix of high ceilings, hardwood floors, and beautiful art deco heating radiators throughout and as it stands blends historic charm with modernized building systems. Major upgrades include renovated kitchens and baths with granite, ceramics and stainless steel appliances; quality fibreglass-framed windows; updated electrical wiring and panels; replacement plumbing stacks; interior foundation treatment (2018); stone foundation repointing (2019); boiler (2001); two hot water tanks in parallel (2015 & 2025); roofing (2005 & 2016); five hydro meters; hardwired smoke detectors; tenant lockers; storage and garbage sheds; and seven window A/C units. Unit 1 is an exceptionally spacious two-bedroom suite offering a gas fireplace, wood-burning fireplace in the living room, five-piece ensuite, in-unit laundry and private deck. Residents enjoy a welcoming veranda, lobby, balconies, patios and deck areas. The lower level provides shared coin-operated laundry, private storage lockers and workshop space. Parking accommodates three or more vehicles in tandem. The grounds are attractively landscaped with generous side and rear yard amenities. The investment fundamentals are compelling, with an NOI of $72,000 and plenty of room. Just steps from Somerset Street, Bank Street, Parliament Hill, LRT transit, cycling infrastructure, restaurants, cafés, shopping, grocery stores and everyday conveniences .Well worth a discussion and site visit. (id:61072)
Lpt Realty
475 Maclaren Street
Ottawa, Ontario
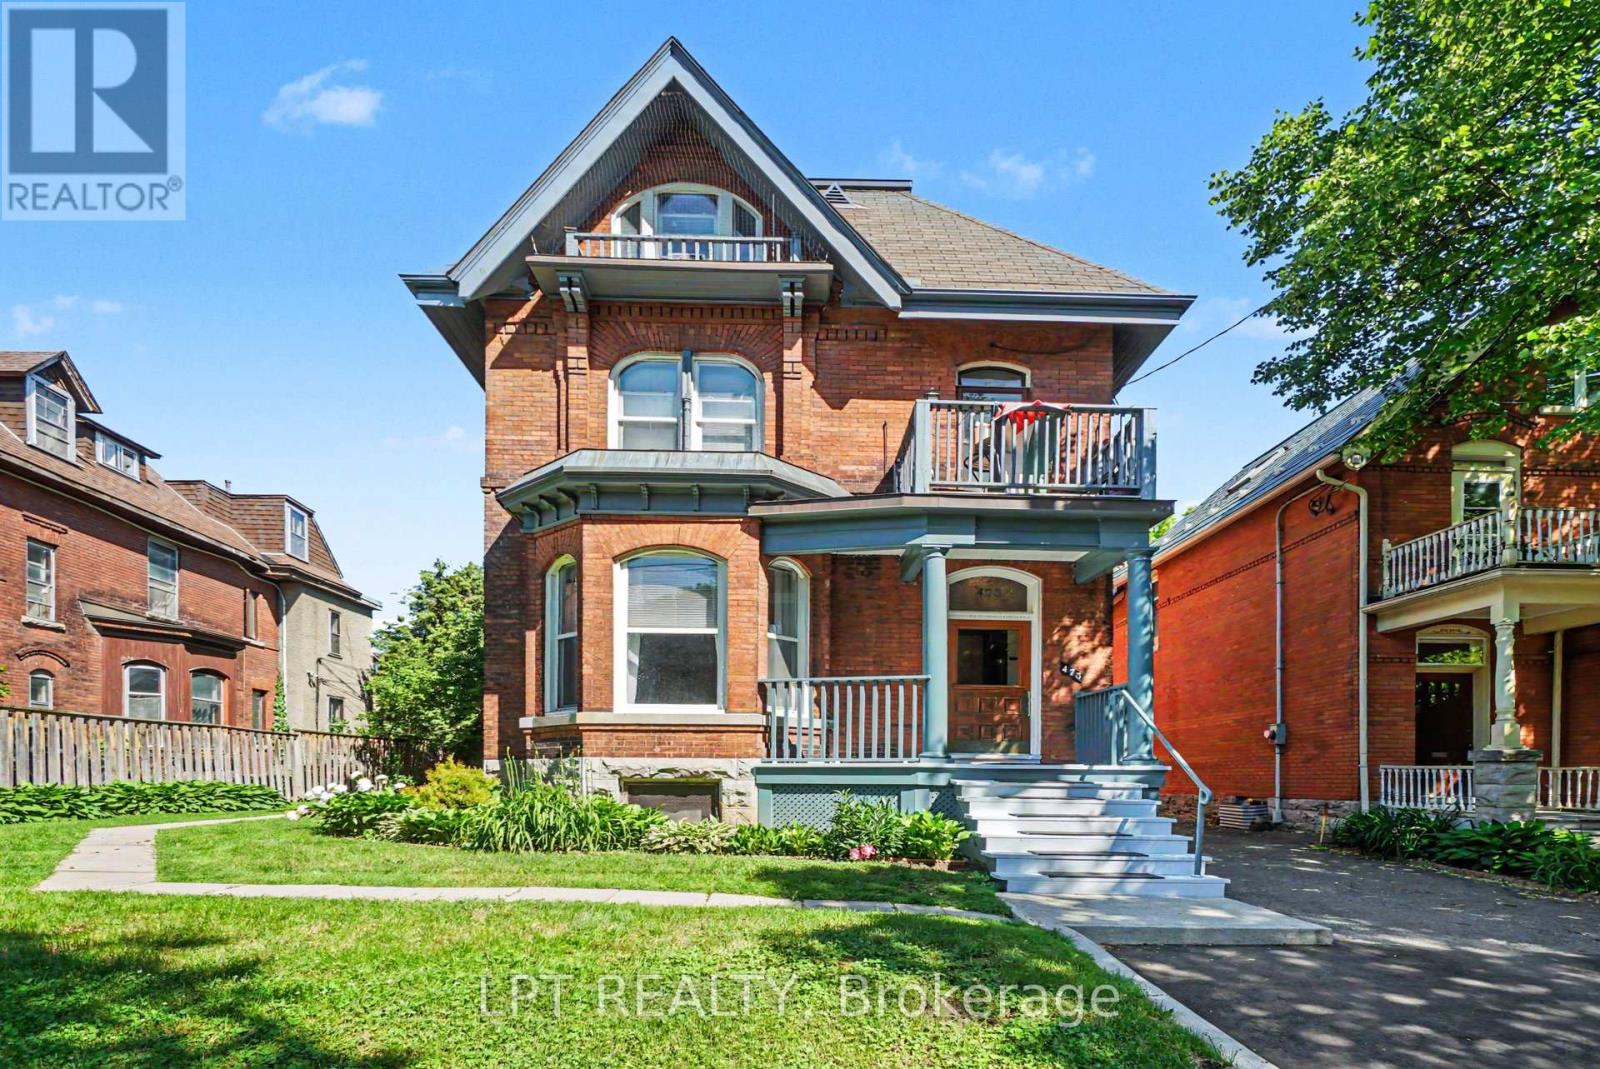
This majestic Victorian classic is beautifully situated upon a prime 58 ft lot at 475 MacLaren. One of the finest streets in downtown Ottawa with a delightful canopy of trees and remarkable properties of architectural distinction - just half a block East of Dundonald Park. Originally built for Canada's first Postmaster General, now comprises five impressive, renovated one- and two-bedroom rental suites. Family-owned all these 38 years. Thoughtfully upgraded, meticulously maintained, and built to endure. This turn-of-the-century property features a mix of high ceilings, hardwood floors, and beautiful art deco heating radiators throughout and as it stands blends historic charm with modernized building systems. Major upgrades include renovated kitchens and baths with granite, ceramics and stainless steel appliances; quality fibreglass-framed windows; updated electrical wiring and panels; replacement plumbing stacks; interior foundation treatment (2018); stone foundation repointing (2019); boiler (2001); two hot water tanks in parallel (2015 & 2025); roofing (2005 & 2016); five hydro meters; hardwired smoke detectors; tenant lockers; storage and garbage sheds; and seven window A/C units. Unit 1 is an exceptionally spacious two-bedroom suite offering a gas fireplace, wood-burning fireplace in the living room, five-piece ensuite, in-unit laundry and private deck. Residents enjoy a welcoming veranda, lobby, balconies, patios and deck areas. The lower level provides shared coin-operated laundry, private storage lockers and workshop space. Parking accommodates three or more vehicles in tandem. The grounds are attractively landscaped with generous side and rear yard amenities. The investment fundamentals are compelling, with an NOI of $72,000 and plenty of room. Just steps from Somerset Street, Bank Street, Parliament Hill, LRT transit, cycling infrastructure, restaurants, cafés, shopping, grocery stores and everyday conveniences .Well worth a discussion and site visit. (id:61072)
Lpt Realty
663 Jerome Jodoin Drive
Ottawa, Ontario
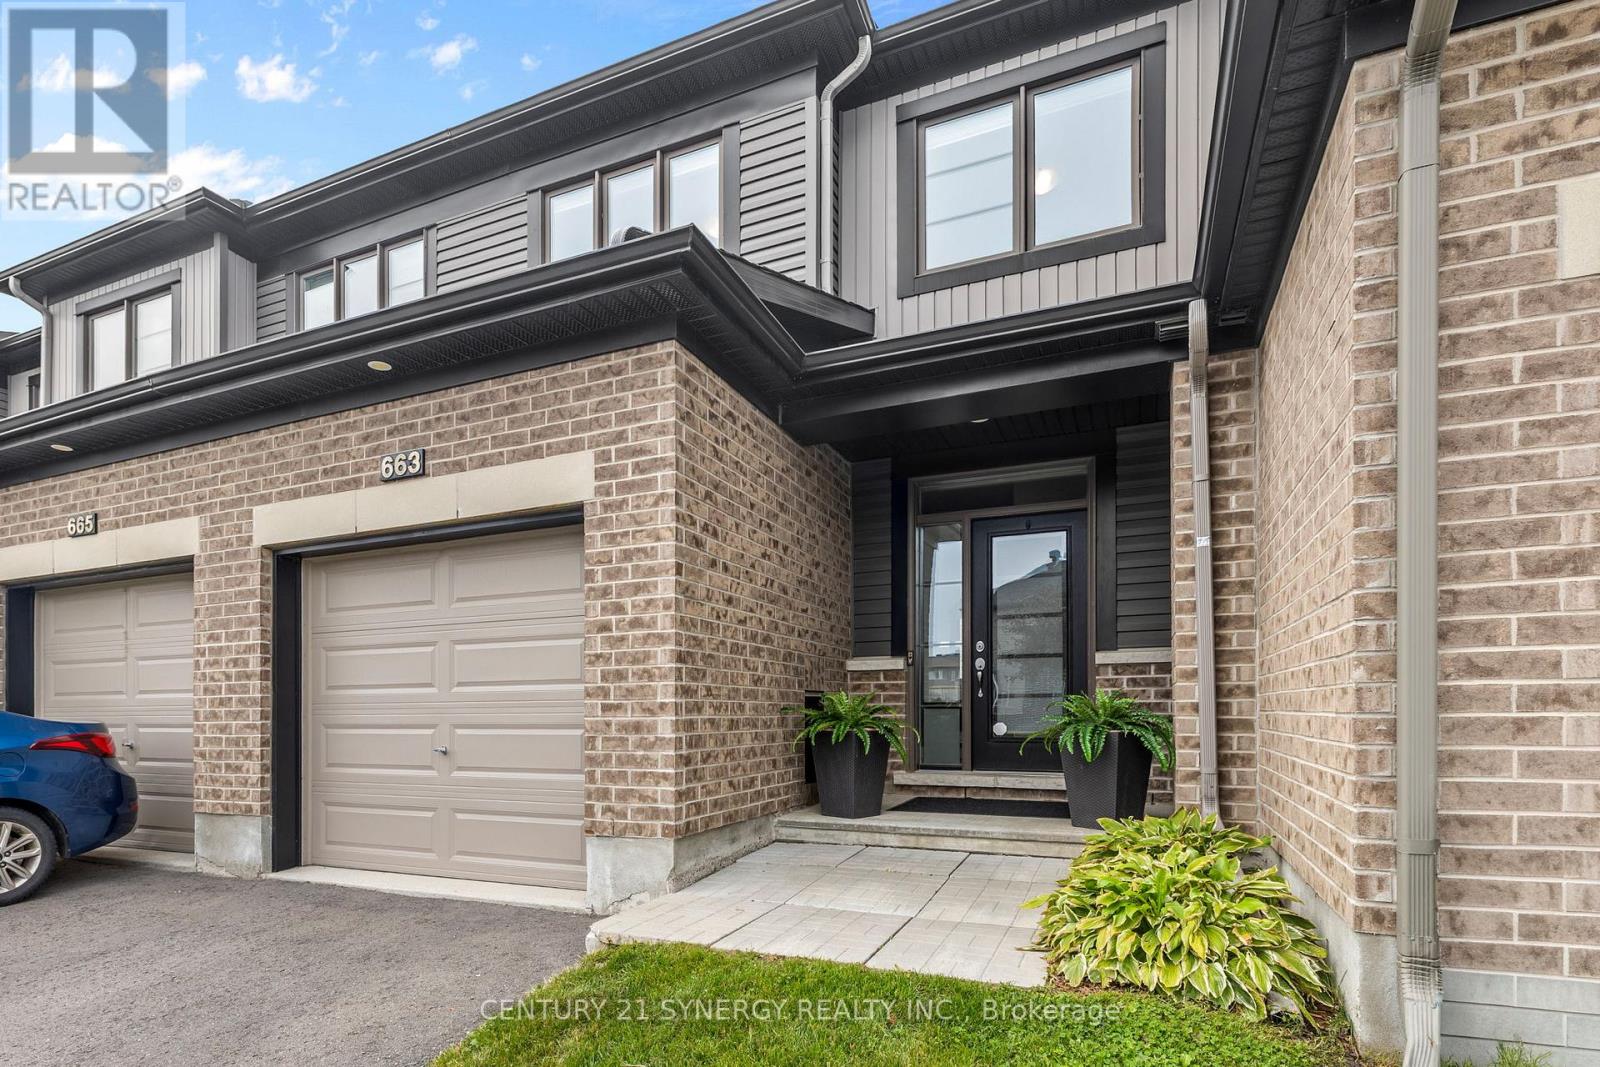
Welcome to 663 Jerome Jodoin Drive, a beautifully maintained townhome offering stylish finishes, generous living space, and a fantastic location in the heart of Avalon West. Thoughtfully finished throughout with a great backyard and finished lower level, this inviting home is move-in ready and ideal for everyday living and entertaining.The bright, open-concept main floor features hardwood flooring, California shutters, and smooth flat ceilings throughout, creating a clean and contemporary feel. The spacious living and dining areas offer plenty of room to gather and flow seamlessly into the well-appointed kitchen featuring quartz countertops, ample cabinetry, stainless steel appliances, and a functional layout. Hardwood stairs lead to the upper level, where you'll find spacious bedrooms, including a comfortable primary retreat with a private ensuite featuring a stand-up shower.The hardwood staircase continues to the finished basement, providing valuable additional living space and a cozy fireplace. Whether used as a family room, movie area, home office, gym, or guest space, this versatile lower level adds even more functionality to the home.Outside, enjoy a backyard designed for relaxing and entertaining. The patio and gazebo create an inviting outdoor living space for summer dinners, morning coffee, or evenings with friends, while a shed offers convenient additional storage.Located in family-friendly Avalon West, you're close to scenic ponds, schools, recreation, shopping, dining, and everyday conveniences. Nearby Dan Boudria Park offers a baseball diamond, basketball court, playground, and green space. Elementary schools and a brand-new high school are nearby, with the shops and services along Tenth Line just minutes away.Beautifully maintained, thoughtfully finished, and ideally located, this is a wonderful opportunity to enjoy the sought-after Avalon West lifestyle. (id:61072)
Century 21 Synergy Realty Inc.
261 Cabrelle Place
Ottawa, Ontario
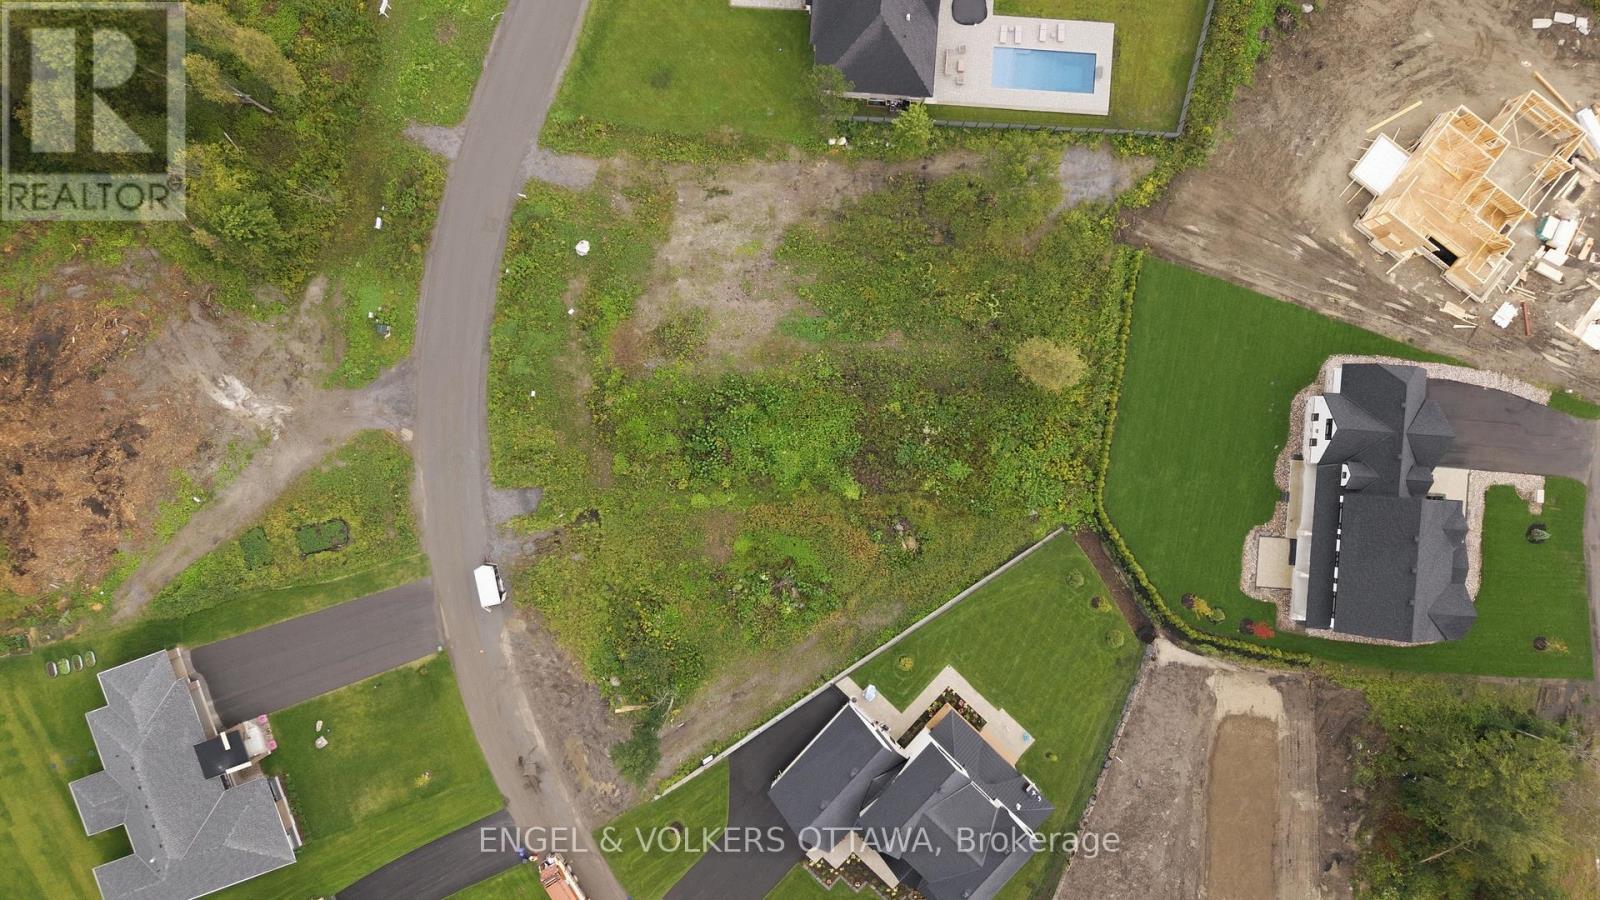
A rare opportunity to build in one of the area's most sought-after communities. This premium vacant lot in prestigious Manotick Estates offers the perfect blend of privacy and convenience - a peaceful, upscale setting just minutes from everyday amenities. Enjoy quick and easy highway access for a seamless commute to downtown Ottawa, while still coming home to the quiet charm of estate living. The historic village of Manotick is just moments away, offering a wonderful mix of boutique shops, local cafés, and top-notch restaurants - everything you need, right around the corner. The lot is cleared and ready to build, giving you a blank canvas to design and construct the custom home you've always envisioned. Surrounded by executive-style properties in a well-established, prestigious neighbourhood, this is your chance to create something truly special in a location that offers both tranquility and unbeatable accessibility. Don't miss this opportunity to build in Manotick Estates - where prestige meets convenience. (id:61072)
Engel & Volkers Ottawa
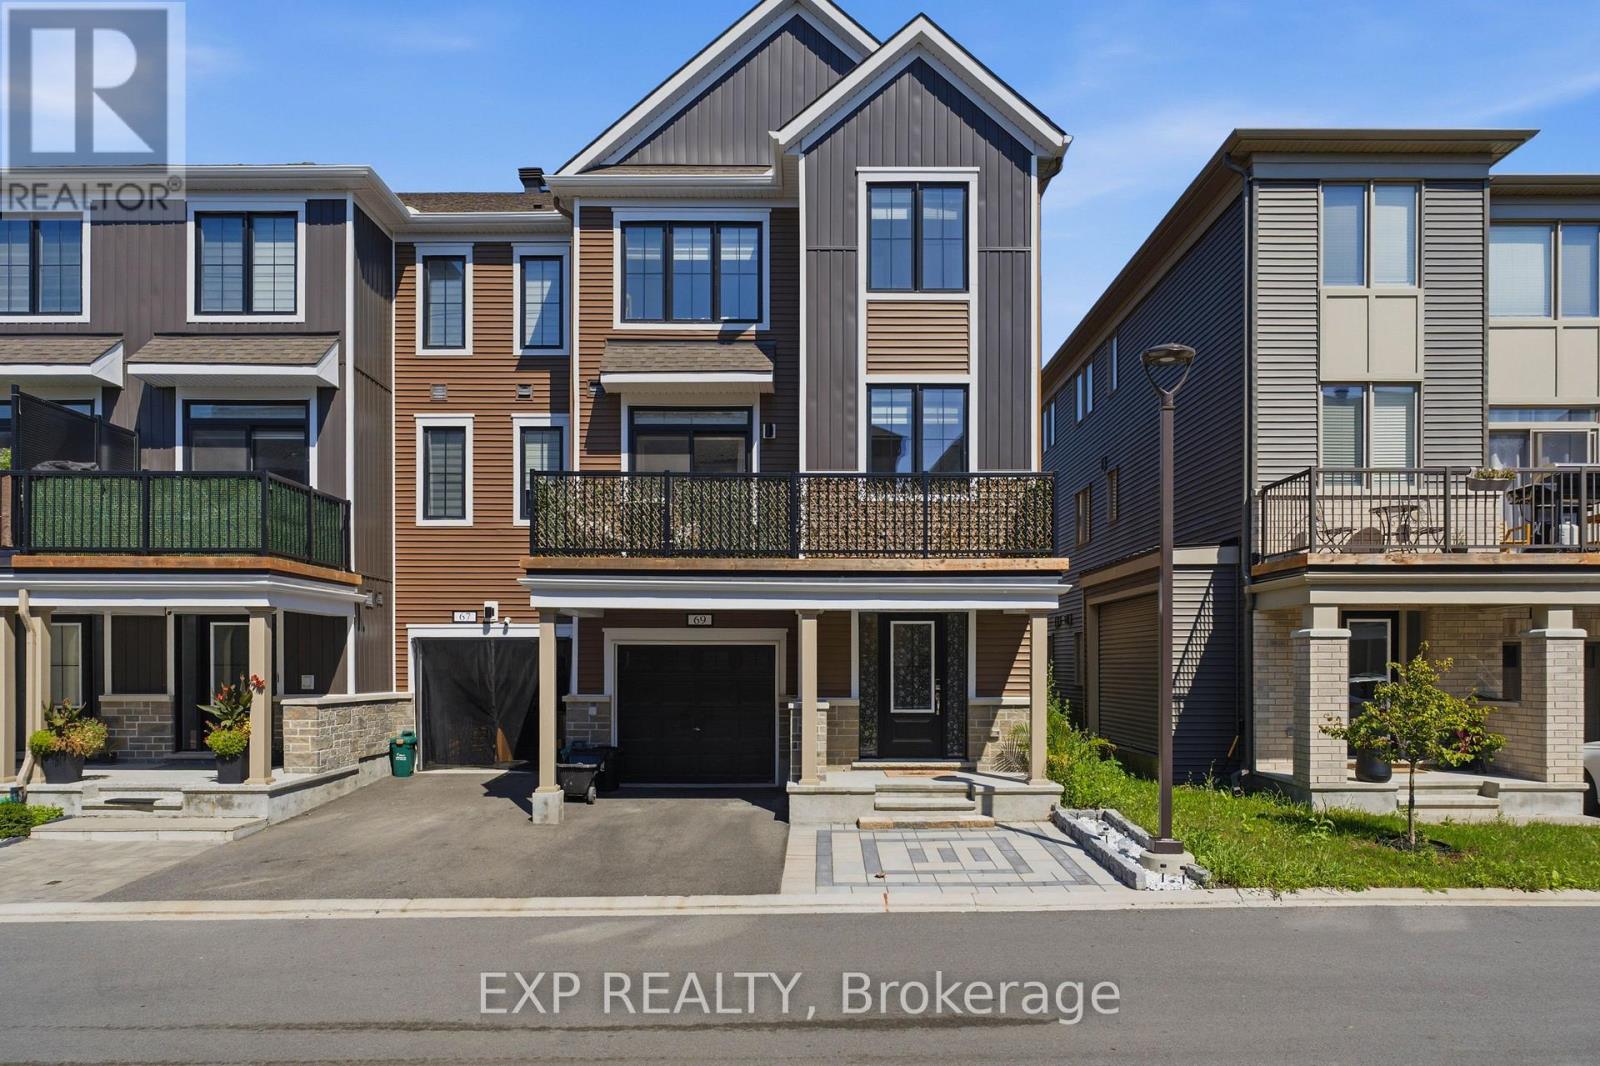
69 Lignite Private
Ottawa, Ontario
Welcome to 69 Lignite Private, a beautiful end-unit 3-storey townhome in Barrhaven, offering modern finishes, thoughtful upgrades, and a functional layout designed for today's lifestyle..This exceptional home features two bedrooms, each with its own private ensuite, providing comfort and privacy rarely found in townhome living. The main level welcomes you with a bright foyer, inside access to the garage, and a versatile space perfect for a home office, den, or additional living area.The second level showcases a stylish open-concept design with upgraded finishes throughout. The modern kitchen features sleek cabinetry, stainless steel appliances, a subway tile backsplash, and a spacious island overlooking the dining and living areas. Large windows fill the home with natural light, creating a bright and inviting atmosphere. Step out onto the private balcony, the perfect space to enjoy your morning coffee or relax outdoors. The upper level offers spacious bedrooms with the convenience of private ensuites, including a comfortable primary retreat with ample closet space. The layout provides flexibility for families, guests, or those looking for additional privacy. Additional highlights include a garage with upgraded epoxy flooring and a professionally interlocked front driveway that enhances curb appeal while providing an additional parking space. With the garage and extra interlock parking, this home offers 3 total parking spaces. Ideally located just minutes from Barrhaven Marketplace, this home is surrounded by everyday conveniences including schools, parks, public transit, shopping, restaurants, and more. Enjoy the perfect combination of modern living, convenience, and low-maintenance ownership in one of Barrhaven's desirable communities. (id:61072)
Exp Realty
