

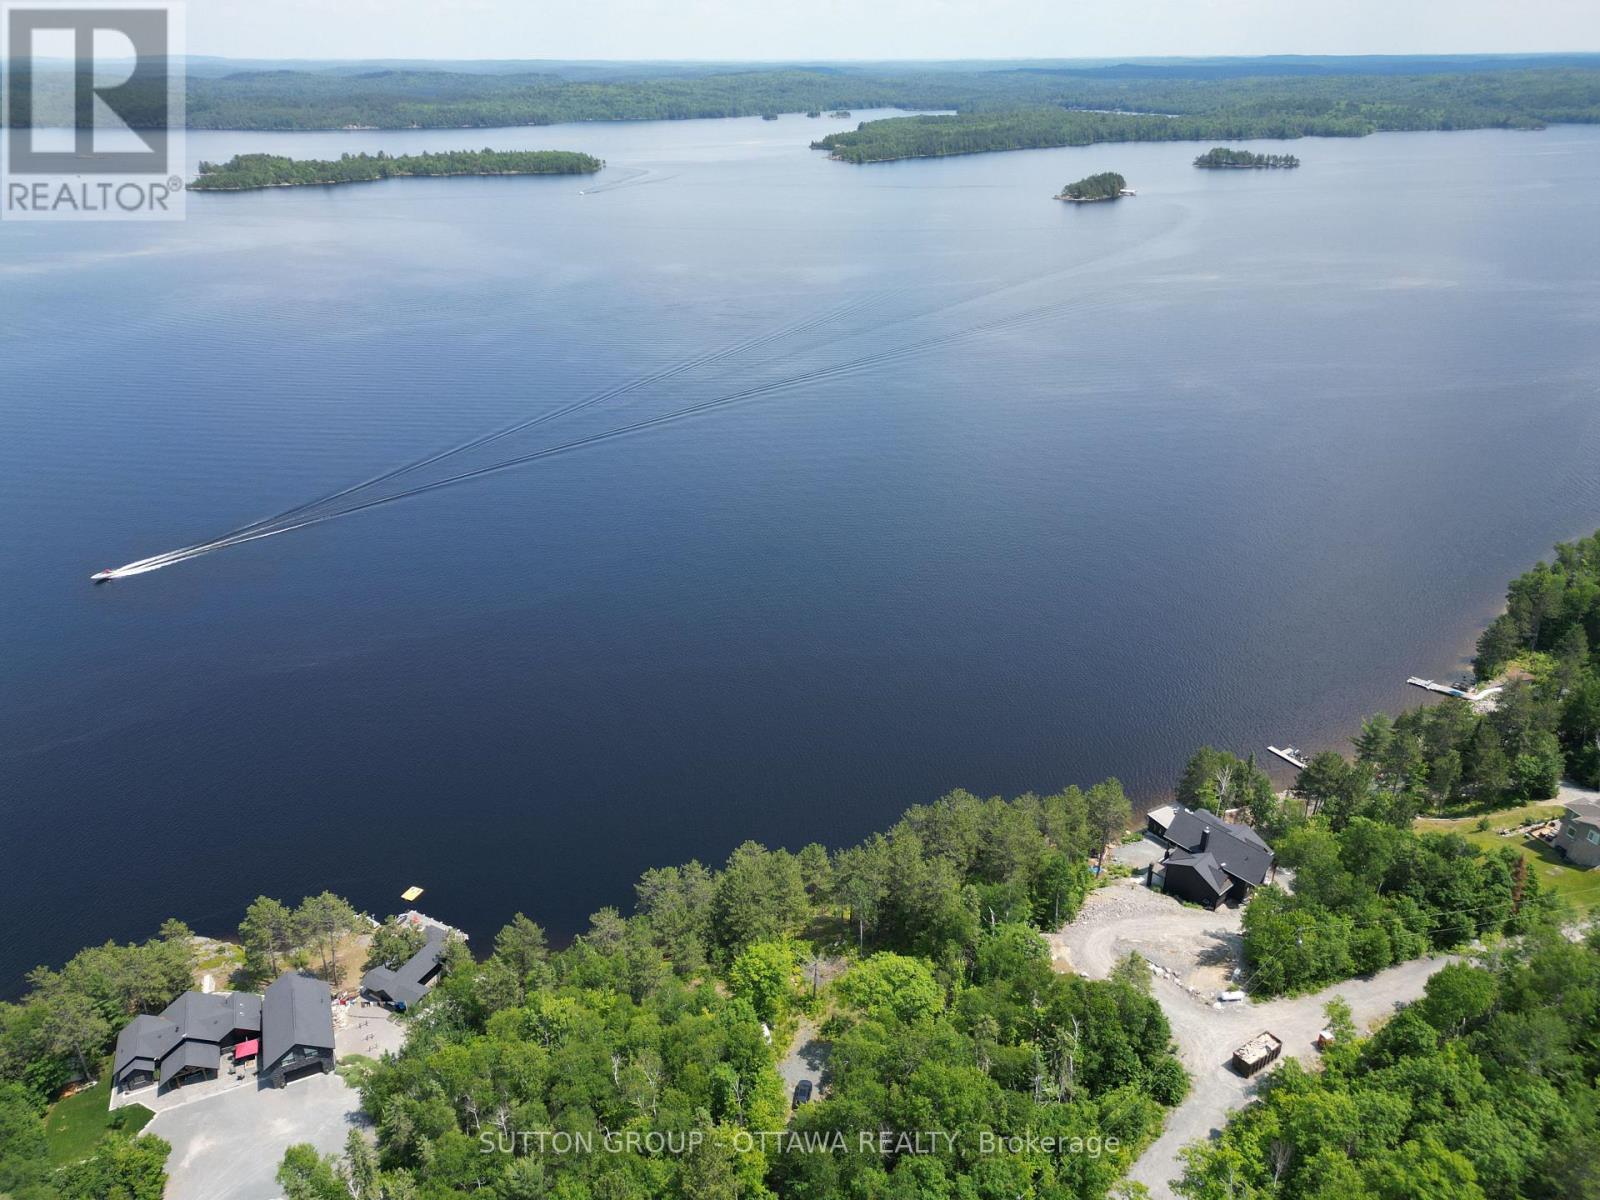
110 Breezehill Road
Greater Sudbury, Ontario
Escape to your own retreat just 30 minutes from Sudbury and experience all that beautiful Lake Wanapitei has to offer. Enjoy year-round recreation including fishing, boating, ice fishing, snowmobiling, and so much more. Located on the east side of one of Northern Ontario's largest lakes, this property offers breathtaking views and approximately 150 feet of direct water access on approximately 1.2 acres of land. The immense size of Lake Wanapitei helps maintain its exceptional water quality, making it a sought-after destination for outdoor enthusiasts and nature lovers alike. Whether you're looking for a seasonal camp, a cottage getaway, or a year-round residence, this property offers endless possibilities. A hydro pole is conveniently located on the property, making future connection simple and cost-effective. A public boat launch is only minutes away, providing easy access to the lake. Enjoy the privacy of being situated at the end of a private road while still benefiting from a welcoming community of friendly neighbours, each enjoying their own piece of paradise. Properties on Lake Wanapitei continue to be highly desirable, with land and home values showing strong long-term appreciation. Whether you're seeking an investment opportunity, a recreational retreat, or a place to call home, this is your chance to own a remarkable waterfront property. Book your showing today and experience the beauty for yourself. (id:61072)
Sutton Group - Ottawa Realty
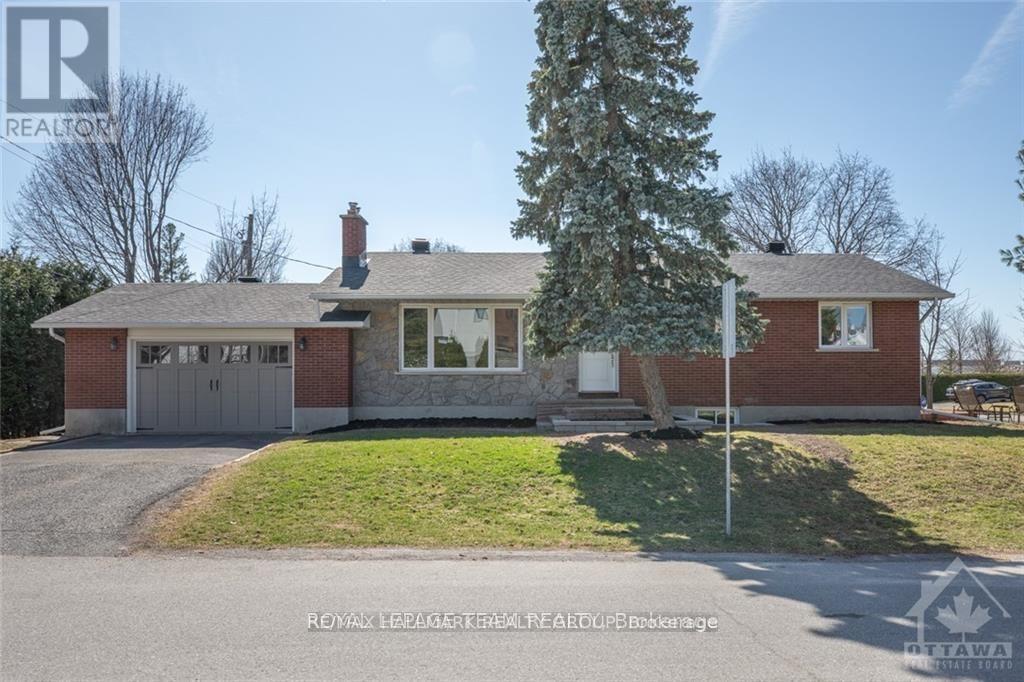
2 Indian Road
Ottawa, Ontario
Available November 1st. Spacious bungalow offering 5 bedrooms and 3 bathrooms in a convenient location close to Algonquin College, public transit, shopping, and everyday amenities.The main level features 3 bedrooms, while the finished basement offers 2 additional bedrooms, a separate kitchen, and a full bathroom, providing flexible space for a larger household.Bright and well-maintained throughout, with a practical layout and plenty of living space.Photos were taken prior to the current tenant's occupancy. No pets. Single-family household only. (id:61072)
RE/MAX Hallmark Realty Group
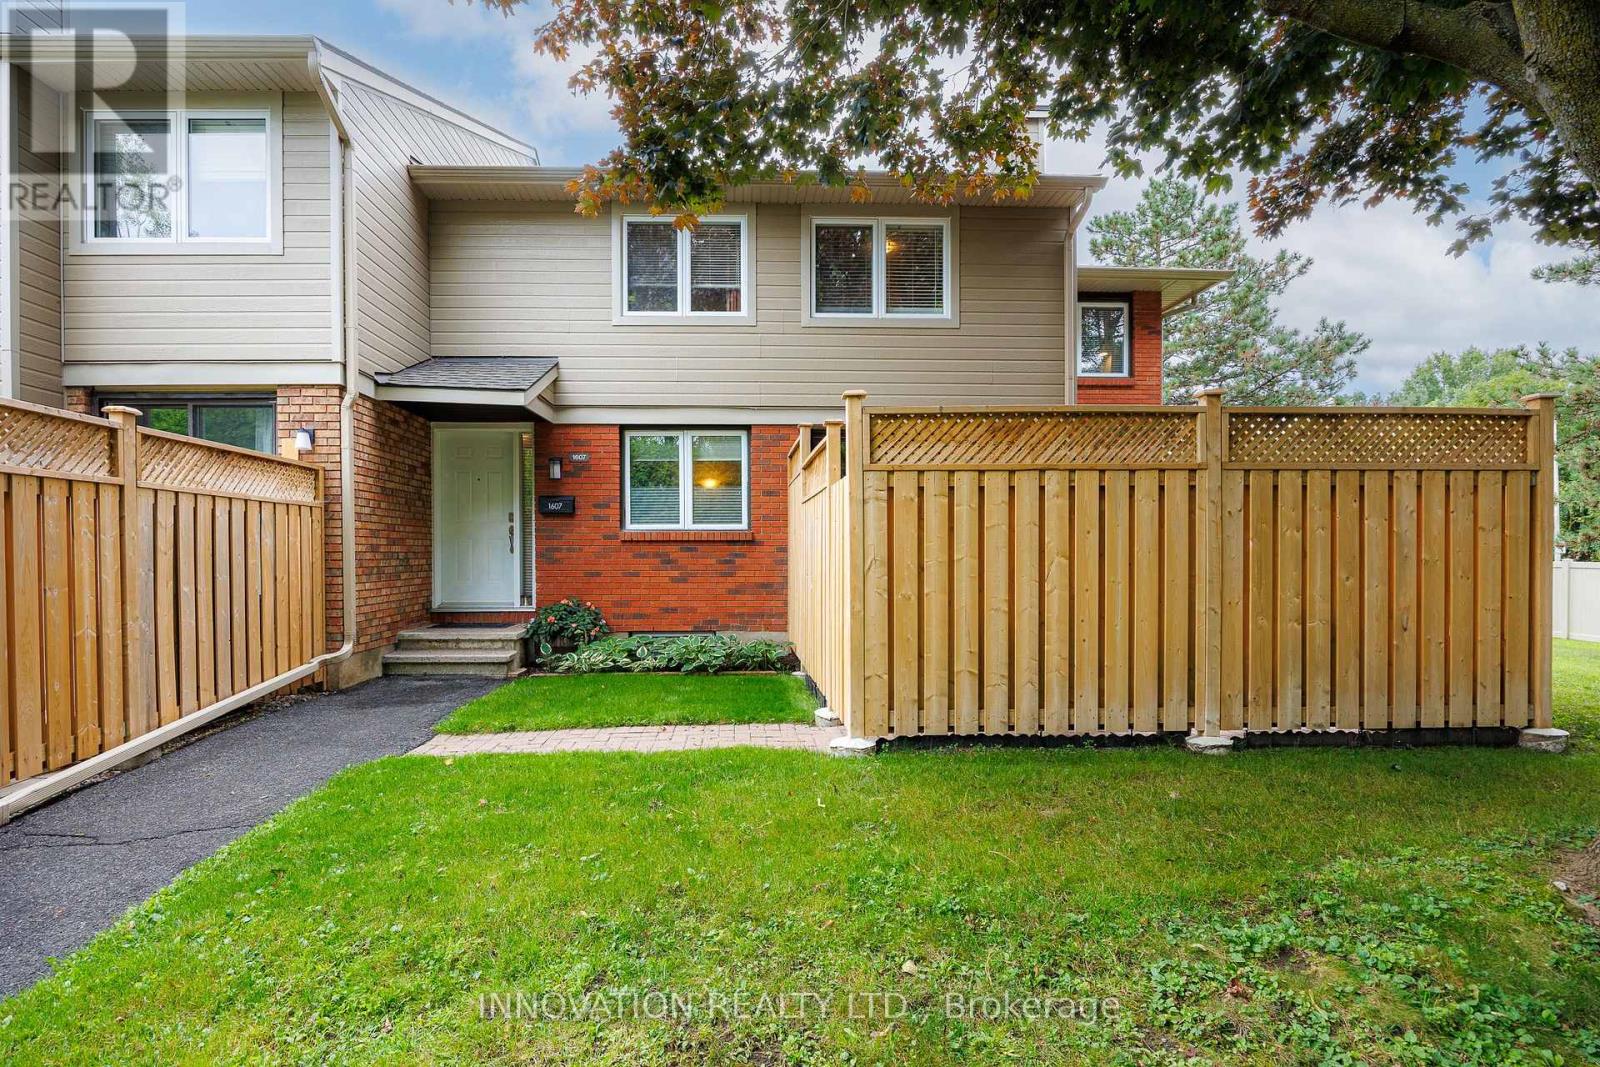
45 - 1607 Du Sommet Place
Ottawa, Ontario
This clean, spacious & well-located end-unit condo townhouse boasts nearly 1,800 sq. ft. of finished space with 3 parking spaces (2 carport spots, each approx. 20'L x 8'W x 7'2"H) just steps away, offering exceptional convenience & flexibility for everyday living, working & entertaining - all in a private setting with a fully-fenced yard surrounded by mature hedges & trees. The bright main level features a tiled foyer, powder room & kitchen, new fridge & laminate flooring (2026), & a clean wood-burning fireplace (annually inspected; never used by the current owner). A 5 pc. shared bath & 3 bedrooms including a primary with walk-in closet complete the upper level. The finished basement features a tiled recreation room presently being used as a 4th sleeping area & home office, along with a storage room & large laundry/wet bar area offering versatility for having guests, a workshop or home gym. Outside, enjoy a fully-fenced & landscaped patio inside an independent yard with a natural gas BBQ connection. Key updates by the condo corp. include roof shingles (2017), siding & gutters (2019), windows (2008/2009), privacy fencing (2024), while unit updates include the furnace, A/C, & rental hot water heater (all replaced in 2022). Many more updates completed in 2021, along with low property taxes & utility bills make this an ideal turn-key & stress-free opportunity for a 1st-time buyer, downsizer, or growing family. Monthly condo fees cover the cost of water, lawn cutting, snow removal, building insurance, & contribution to the reserve fund. Pets are permitted, & residents enjoy an on-site playground as well as 2 pay-per-use EV charging spaces. Quick access to Hwy 174, a 3-min walk to public transit (bus route 34 to Blair), & being nearby LRT stations, schools, parks, & the Orléans Gardens shopping mall make this an unbeatable opportunity for a convenient, low-maintenance lifestyle. Book your viewing today. Note: the seller prefers a January 2027 closing. (id:61072)
Innovation Realty Ltd.
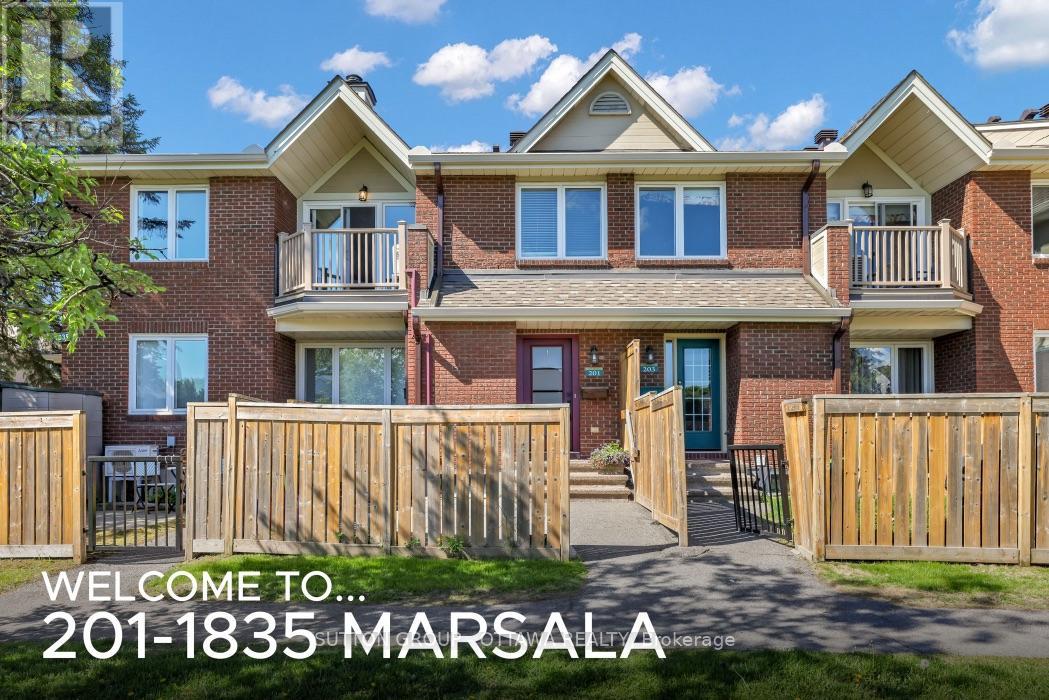
201 - 1835 Marsala Crescent
Ottawa, Ontario
Client Rmks:Welcome to this beautifully updated 2-bedroom, 2-bathroom condo nestled in the highly sought-after community of Fallingbrook in Orleans. Offering a rare two-level layout, this home combines the comfort of a townhouse with the convenience of condominium living.Step inside to discover a bright and inviting living space featuring newer laminate flooring throughout, creating a modern and cohesive feel. The renovated kitchen is sure to impress with its stylish finishes, ample cabinetry, and functional design-perfect for everyday living and entertaining alike.Both bathrooms have been tastefully updated, providing contemporary comfort and elegance. The spacious two-level floor plan offers excellent separation for recreational activites and your sleeping area, making it ideal for professionals, families, or those looking to downsize without compromise.Located in an exceptional neighbourhood, you'll enjoy the best of Orleans living with easy access to public transit, parks, schools, shopping, restaurants, and all essential amenities. Speaking of amenities,Club Citadelle ( the condo ) has several right on site. Pool, tennis court, fittness centre, party room and barbq area. Whether you're commuting downtown or exploring the many nearby recreational opportunities, convenience is always at your doorstep.This move-in-ready gem offers style, comfort, and an unbeatable location. Don't miss your opportunity to call Fallingbrook home! A/C installed in 2025 ( not in most units in the complex), All other renos done between 2020 - 2024!!Close to schools, transit and amenities (id:61072)
Sutton Group - Ottawa Realty

149 Bristol Crescent
North Grenville, Ontario
Rarely does a townhome offer this much. Set on a desirable Kemptville street with no front neighbours, overlooking a pond and future park, and just steps from the path to the river; 149 Bristol Crescent delivers a setting that stands apart. Built in 2023, this 3-bedroom, 3-bathroom townhome offers approximately 1500 sq. ft. of thoughtfully designed living space, plus a finished lower level. The main level is designed for everyday living and entertaining, featuring a bright, functional layout, a spacious kitchen with plenty of storage, convenient powder room, and a welcoming living area with a natural gas fireplace and stunning vaulted ceilings. Upstairs, the primary bedroom includes an upgraded 4-piece ensuite with a soaker tub and walk-in closet. Two additional bedrooms, a full bathroom, and convenient upper-level laundry complete the second floor. The finished full basement adds valuable flexibility for a recreation room, home office, fitness area, media space, hobbies, or guests. The backyard offers the perfect place to relax and entertain with a new deck and landscaped area. An attached garage and two-car driveway provide parking for three vehicles, with street parking as overflow. Ideally located close to Kemptville's shops, services, restaurants, schools, and commuter routes, this is an opportunity to enjoy modern living, practical space, and an exceptional outlook. (id:61072)
Coldwell Banker Sarazen Realty
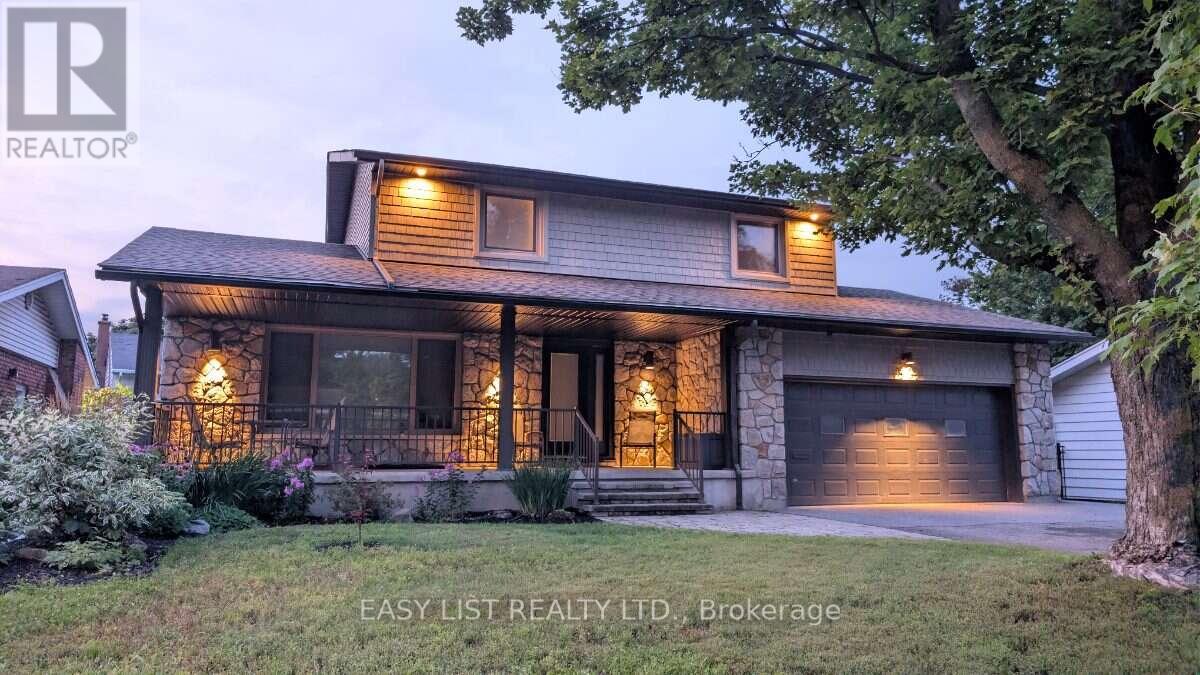
1895 Savoy Place
Ottawa, Ontario
Visit the REALTOR website for further information about this Listing. Exquisite Braemar Park Executive Home | 3+1 Bedrooms | Saltwater Pool. From the moment you arrive, it's clear this home has been meticulously renovated with quality and longevity in mind. Offering 3+1 bedrooms, 4 bathrooms, and a fully finished lower level, this turn-key residence blends timeless design and modern comfort. The home is filled with natural light, showcasing premium European tilt-and-turn windows and hardwood flooring. The high-end culinary kitchen is equipped with Caesarstone quartz countertops, a built-in Miele refrigerator (2024), a Miele wall oven and microwave insert, a Bosch gas cooktop (2025), and a Miele dishwasher. The upper floor bathrooms feature heated floors and premium TOTO toilets, while the master bedroom includes a large walk-in closet with natural light. Enjoy the sleek, minimalist look of the stairs as-is, with a seller credit matching the professional quote for custom glass panels available for your preferred hand railing. Additional highlights include a quiet central air conditioner unit (2026), a spacious double garage, a large front terrace, built-in storage, a cold room, and a versatile laundry room/hobby space. The finished lower level includes a generous family room, fourth bedroom, full bathroom, and extensive storage space, offering ideal versatility as a private guest suite or professional home office. The private backyard features a ~900 sq. ft. wood deck, interlock stonework, a saltwater above-ground pool, and a gazebo, all enclosed by PVC fencing. Walking distance to schools, a local coffee shop, a dog park, and the NCC pathway network, with quick access to Highway 417. (id:61072)
Easy List Realty Ltd.

200 Island Park Drive
Ottawa, Ontario
Welcome to an extraordinary standard of living in Ottawa's highly coveted Island Park neighborhood. Nestled among grand luxury residences and prestigious foreign embassies, this magnificent bungalow has undergone a comprehensive, top-to-bottom transformation completed in 2026. Every inch of this home has been reimagined with high-end, bespoke finishings and uncompromising quality, offering an unrivaled turn-key lifestyle for the discerning buyer. Step inside to discover a bright, airy layout featuring exquisite new flooring throughout and sun-drenched living spaces framed by brand-new, energy-efficient windows. At the heart of the home is a state-of-the-art chef's kitchen, beautifully appointed with custom cabinetry, premium finishes, and a suite of high-performance appliances. The residence offers three, meticulously designed bedrooms and two lavishly renovated bathrooms that rival the ambiance of a boutique spa. Beyond the interior aesthetic, no detail was spared regarding structural excellence and comfort. Peace of mind is guaranteed with a newly replaced roof (2025), modern siding, upgraded attic insulation, and a new(owned) hot water tank-ensuring exceptional energy efficiency and worry-free living for years to come.The impressive craftsmanship extends outdoors, where professional landscaping and custom interlock elevate the property's magnificent curb appeal. The rear of the property unveils a massive, private backyard oasis, perfect for outdoor entertaining or peaceful relaxation, complete with the rare advantage of direct rear access via an open road allowance. A spacious two-car garage provides ample storage and convenience.This is more than just a home; it is an exclusive opportunity to own a masterfully renovated piece of real estate in one of the city's most prestigious enclaves. Modern luxury, timeless design, and an unbeatable location converge seamlessly in this Island Park gem. Explore the multimedia links and then book your showing today! (id:61072)
Right At Home Realty
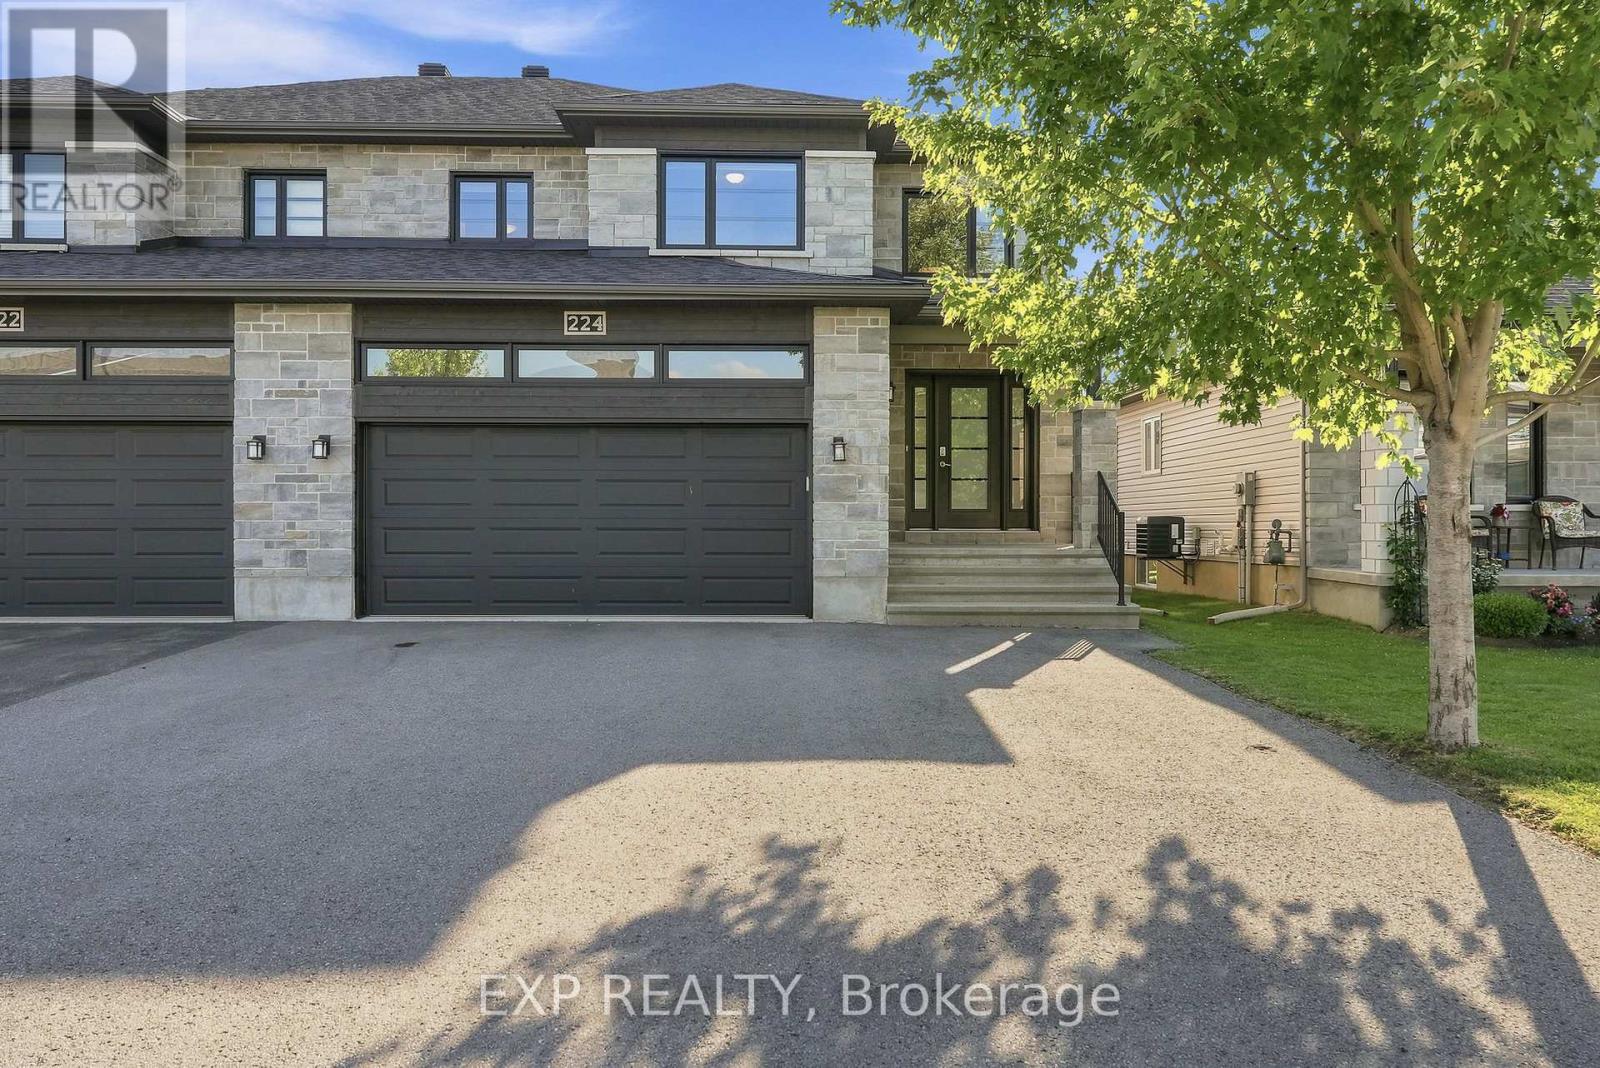
224 Capri Avenue
Russell, Ontario
**Stunning 3-Bed, 2.5-Bath Semi-Detached in Embrun!** Discover modern living at 224 Capri, a bright, open-concept home featuring high-end finishes, large windows, and a fantastic layout designed for both comfort and entertaining. The main level boasts a spacious living room and a gorgeous open kitchen equipped with a walk-in pantry and direct backyard access. Upstairs, you will find three generously sized, light-filled bedrooms along with 2.5 well-appointed bathrooms, all beautifully finished with high-quality hardwood, ceramic, and laminate flooring. Step outside to a private backyard space that is perfect for relaxing or grilling, located in a highly sought-after community just steps from Embrun's premier bike and mountain bike trails. Move-in ready and waiting for you-schedule your private tour today! (id:61072)
Exp Realty
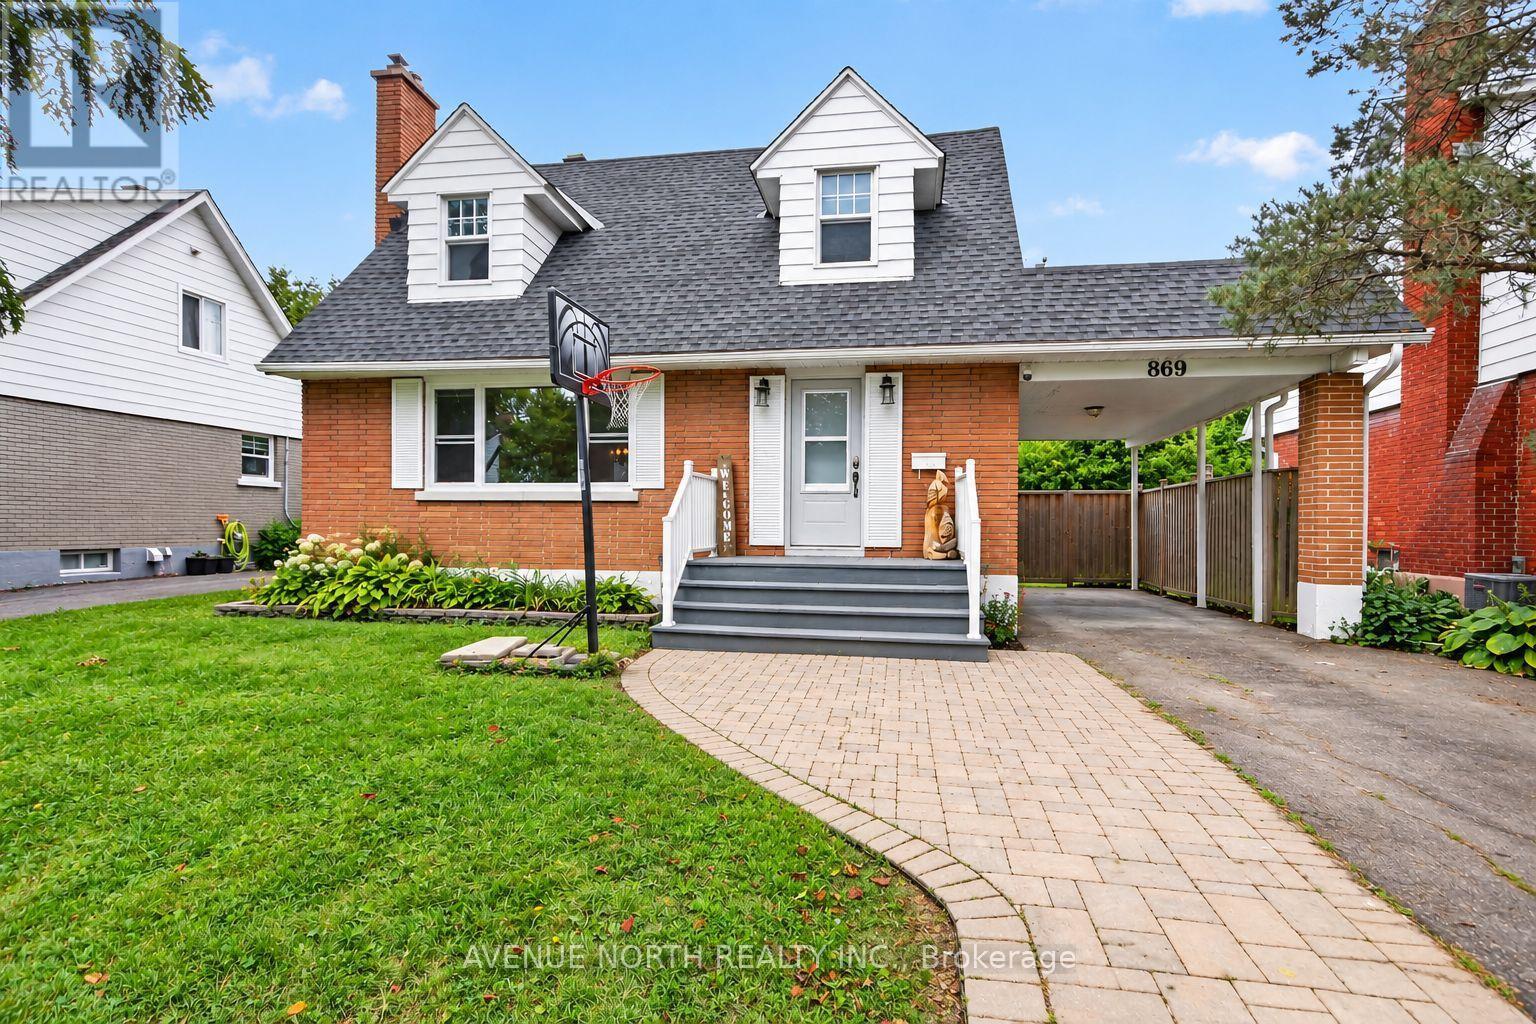
869 Chapman Boulevard
Ottawa, Ontario
A truly special offering, this cherished family home has been passed down through generations and is now ready to welcome its next chapter. A charming 4-bedroom, 3.5-bathroom Cape Cod-style home nestled in the mature, family-friendly community of Elmvale Acres in South Ottawa. This spacious 1950s home offers a versatile layout featuring a main-floor primary bedroom with en-suite, main-floor laundry, a cozy wood-burning fireplace, and an attached carport. The lower level provides excellent multi-generational living potential, teenage retreat, or guest accommodations with an in-law suite featuring a separate entrance, 1 bed, full bath and spacious living room area including its very own kitchen & in-unit laundry. Outside, enjoy a private, fully fenced backyard with lounge area firepit, 2 tiered deck connecting the home and the double door walkout from the main floor primary bedroom. Additionally, enjoy a practical large storage shed, plus an additional garden/storage shed conveniently located by the carport. Addition 1980's renovated 2018, Kitchen 2018, Windows on main floor 2018-2019. Furnace 2015, updates have been completed while maintaining the home's original character, including fresh paint in 2026 . Flooring combination of LVP and original hardwood flooring on the main level, with hardwood sanded and stained in 2026. Upper-level wood floors have been partially sanded offering potential to restore and stain. Ideally situated close to transit, highway access, shopping, recreation, parks and everyday amenities, this character-filled home offers space, flexibility and an excellent location in an established Ottawa neighborhood. ** while many updates have been completed over the years the home needs work throughout the interior and exterior** "AS IS, WHERE IS". (id:61072)
Avenue North Realty Inc.
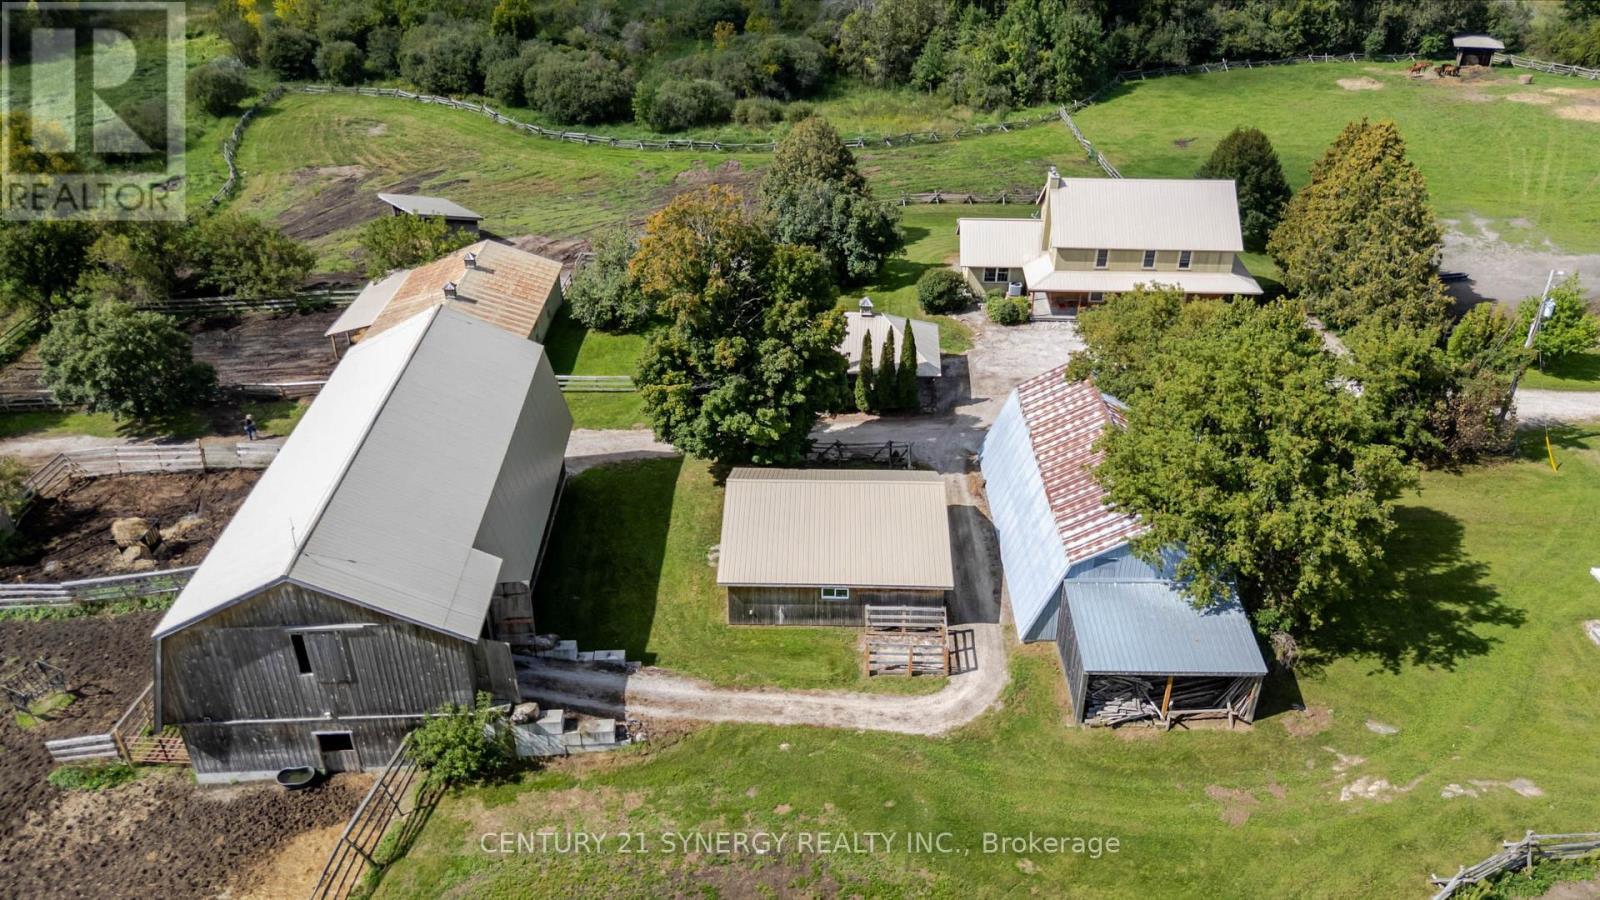
1545 Rideau Ferry Road
Drummond/north Elmsley, Ontario
A SPECIAL PLACE FOR HORSES, HISTORY & COUNTRY LIVING. Some farms impress you; others stay with you long after you leave. This 44.7-acre equestrian property, just minutes from Perth, is one of those places. Rolling pasture, mature trees, natural landscape and views of Big Rideau Lake create a rare sense of space and privacy, while Smiths Falls and Ottawa remain within easy reach. At the heart of the property is a remarkable 2-storey log home, circa 1830, with more than 2,400 sq. ft. above grade plus a walkout basement. The oversized logs are said to have been floated along the Rideau waterway before becoming part of this home. The main floor offers a bedroom with ensuite 4-piece bath; upstairs are 2 more bedrooms and a 3-piece bath. Forced-air heating, heat pump, wood-burning fireplace and beautiful farm views add to its character and comfort. For horse owners, the facilities are exceptional. The 35' x 72' post-and-beam banked barn, built in 2018, features 10 stalls with soft stall mats, wash stall, heated/insulated tack & feed room, hot/cold water and a loft designed for tractor-stacked large-bale storage. A 28' x 48' second barn provides 6 more stalls, including a double foaling stall, plus heated tack room and water. A Quonset with loft, small shed with heated office, 7 grass pasture fields and 3 dry-lot paddocks, all with water, complete the equestrian setup. Split-rail/post fencing, run-in shelters, sand ring, mature trees and rolling pasture provide ample space for horses, riders or livestock. A detached 2-car garage, drilled well and septic complete the property. Pride of ownership is evident throughout. Purposefully improved and beautifully maintained, this is a genuine country property where the horses are part of home-and a place that is very easy to imagine owning. Come and bask in the history, stay for the setting, and take a moment to picture mornings in the saddle, evenings by the fire and the quiet that comes with having room to breathe. (id:61072)
Century 21 Synergy Realty Inc.

706 - 470 Laurier Avenue W
Ottawa, Ontario
Located in Prime Downtown Ottawa, 470 Laurier West offers the very best of urban living just steps from your everyday conveniences, trendy restaurants, shops, Rideau Centre, Parliament Hill, ByWard Market, Parks, National Museums, all major Government offices, City Hall, & scenic walking/biking paths along the Canal plus Lyon LRT Station & major bus routes nearby making commuting effortless. This spacious 2 bedroom, 2 bath is carpet free, includes all appliances, in-unit laundry, south-facing balcony to take in the afternoon sun and city views. This unit also includes one owned Underground parking space and an exclusive-use locker for additional storage. Residents enjoy access to excellent building amenities, including an indoor pool, sauna, showers, party/meeting room with kitchen, and a rooftop terrace complete with BBQs. A fantastic opportunity for those seeking condo living with generous space, great amenities, and an unbeatable location! (id:61072)
Right At Home Realty
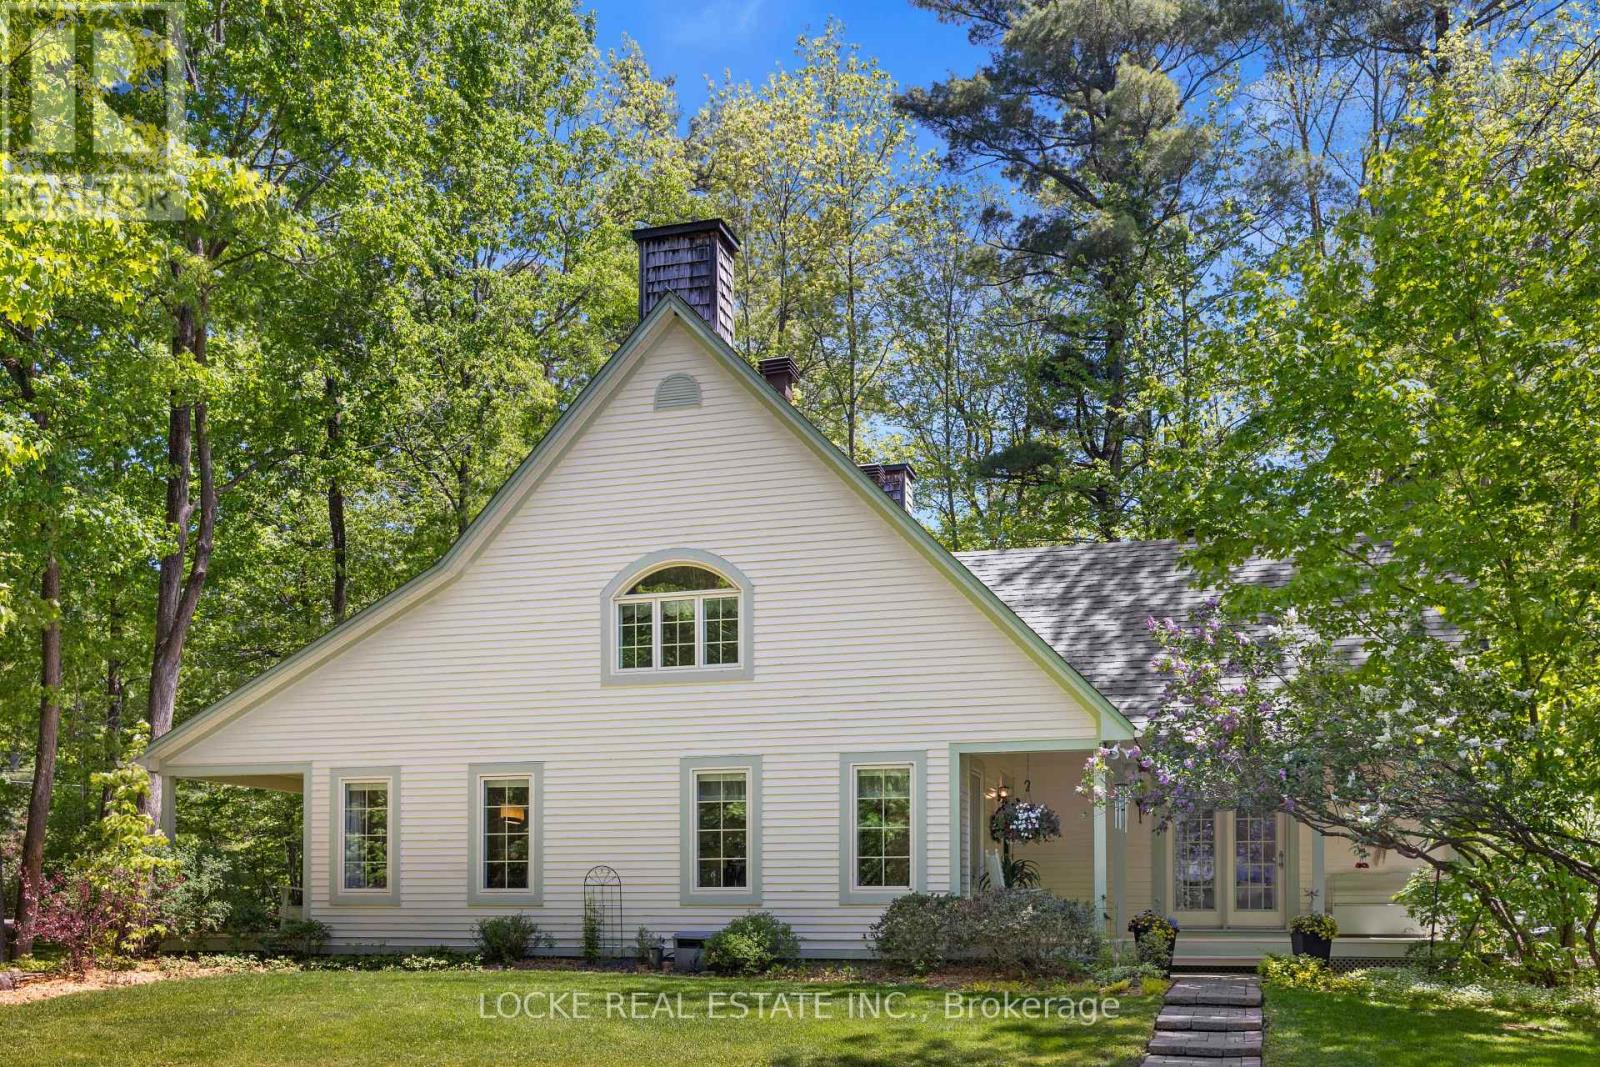
2207 Pleasantview Court
Ottawa, Ontario
Welcome to your own private retreat just minutes from Orléans! Set on a beautifully wooded 2-ACRE LOT surrounded by mature trees and landscaping, this home offers peaceful country living close to city amenities. A spacious front porch is perfect for morning coffee. Inside, hardwood floors and smooth ceilings flow through the bright main level. The renovated kitchen features GRANITE AND QUARTZ COUNTERTOPS, generous cabinetry, ample workspace and a breakfast bar beside the formal dining room. French doors in the living room provide plenty of natural light and direct porch access. The MAIN-FLOOR PRIMARY SUITE includes a renovated ensuite, walk-in closet and porch access. A second full bathroom, main-floor laundry and separate exterior entrance add convenience. A versatile front room with its own entrance is ideal as an office, guest room or home-business space. Upstairs are 3 spacious bedrooms, another full bathroom and multiple skylights. The 5-foot crawl space offers ample storage. Each floor, including the basement, has its own heat pump capable of heating down to -25C, with electric baseboards as backup. Outside, the OVERSIZED DOUBLE DETACHED GARAGE WITH LOFT WORKSHOP offers excellent space for hobbies, storage or projects, while the large interlock patio is perfect for outdoor dining. Private, peaceful and approx. 7 minutes from Orléans, this property offers the best of both worlds!Lots of upgrades and improvements: Roof - asphalt south side; metal north side & detached garage (2014), Skylights (2014), Kitchen (2013), Ensuite bathroom (2018), Windows (2018), Water softener (2018), Attic insulation upgraded to code (2018), 3 heat pumps (2019), Exterior house & porch painted (2019), Eavestroughs (2022), Hot water tank (2025), Main floor painting (2026), Office & upstairs hallway flooring (2026), 2025 Hydro: $4,550 total / approx. $379/month incl. heating, cooling, electricity & regular charging of 1 electric vehicle (id:61072)
Locke Real Estate Inc.
