


11k - 2080 Ogilvie Road
Ottawa, Ontario
Spacious 3-BEDROOM, 1.5-BATH CONDO TOWNHOUSE ideally located in the convenient Ogilvie / Beacon Hill area. This bright two-storey homefeatures a functional layout with OPEN-CONCEPT LIVING AND DINING AREAS, a SOUTHWEST-FACING REAR YARD providing excellent naturallight, and a practical L-SHAPED KITCHEN with CABINETRY AND APPLIANCES UPDATED AROUND 2021. Additional improvements includeUPDATED FLOORING and interior upgrades that contribute to a clean and comfortable living space. The second level offers THREEGENEROUSLY SIZED BEDROOMS, a LARGE STORAGE CLOSET, and a 4-PIECE BATHROOM featuring a JACUZZI-STYLE SOAKER TUB withRECENT TILE AND VENTILATION UPDATES. This unit also includes ONE PARKING SPACE AND A LOCKER for extra storage. Residents enjoyaccess to a COMMUNITY OUTDOOR POOL located just steps from the unit. Extremely convenient location within WALKING DISTANCE TOCOSTCO AND THE PUBLIC LIBRARY, and just minutes to ST. LAURENT SHOPPING CENTRE, WALMART, LRT STATION, HIGHWAY ACCESS, andmajor employment centres including CSIS, NRC, AND MONTFORT HOSPITAL. Currently TENANTED BY RELIABLE OCCUPANTS, making thisproperty a great opportunity for both INVESTORS and FUTURE OWNER-OCCUPIERS seeking value in an amenity-rich community. (id:61072)
Exp Realty

1111 Bayview Avenue
Ottawa, Ontario
Do you have a vision? Calling all investors and Contractors. This property is being sold for land value with a view. AS IS WHERE IS. High, Dry and deep lot with a house and all services are still intact. Shed is on a concrete slab, and has electricity ** This is a linked property.** (id:61072)
Exp Realty
811 - 120 Grant Carman Drive
Ottawa, Ontario
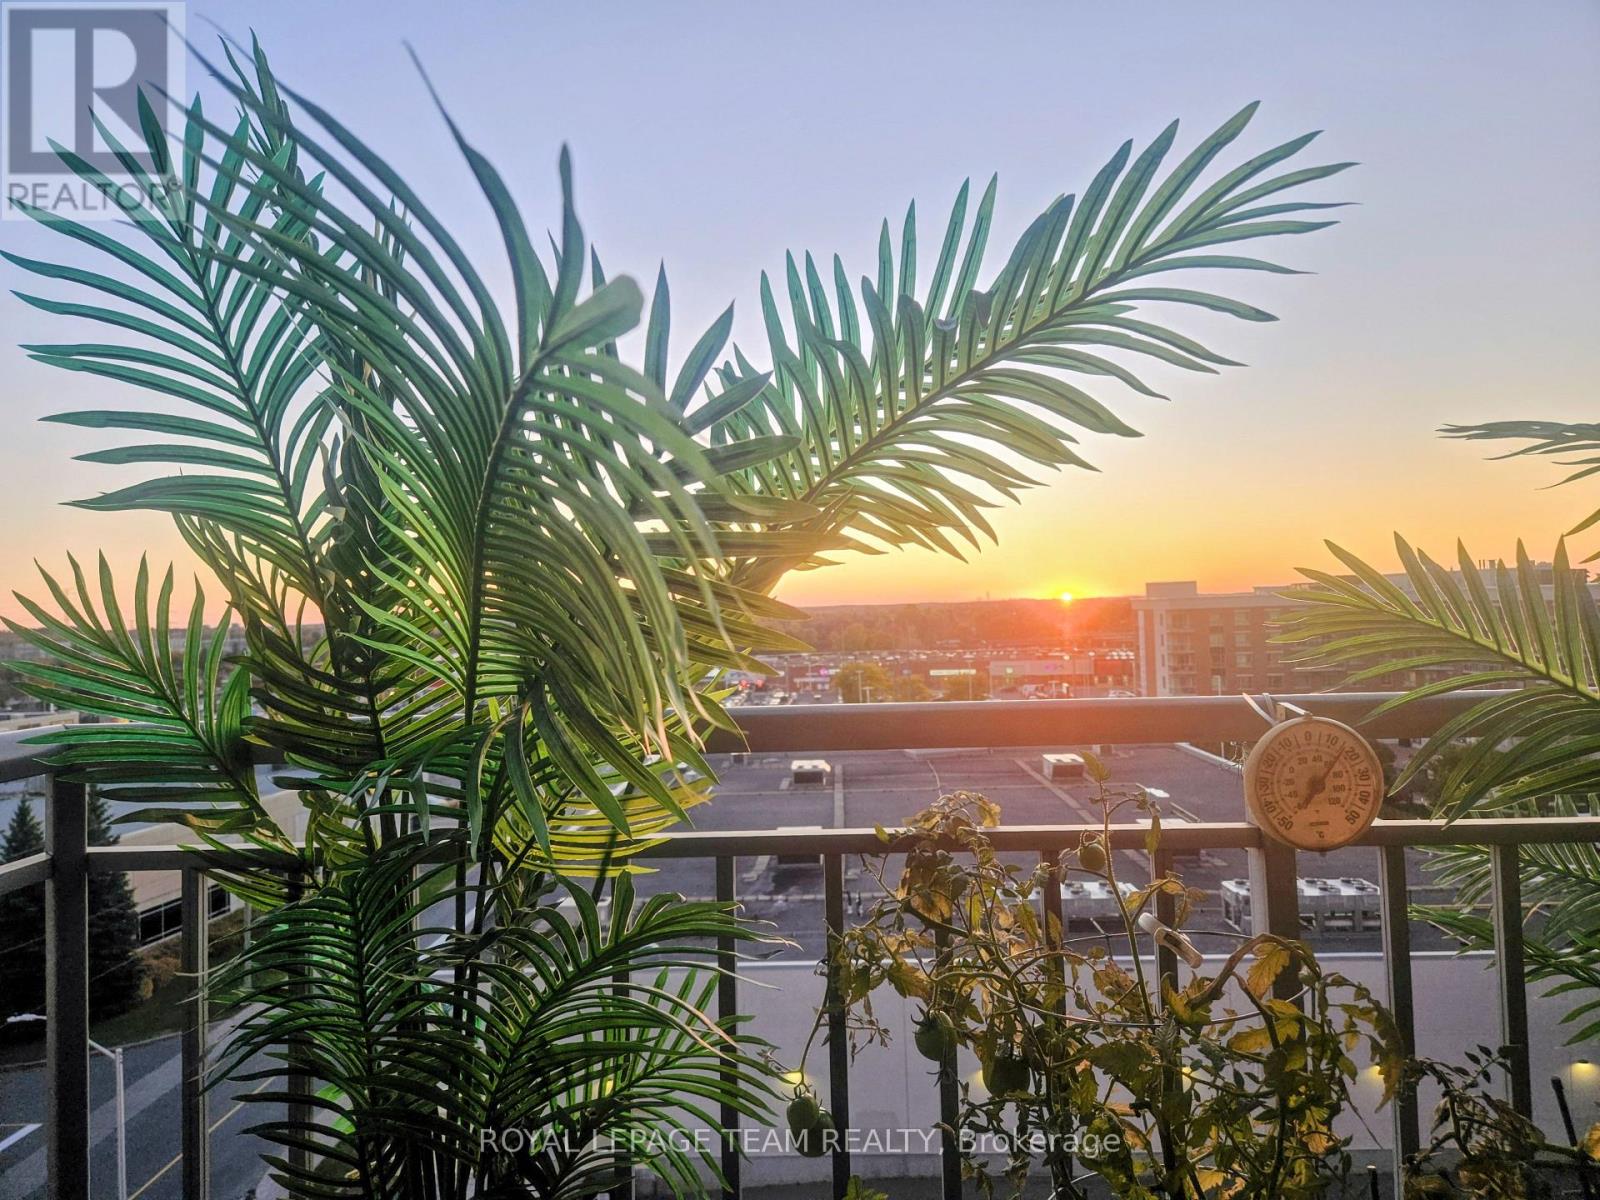
Welcome to The Crystelle, a well-managed and highly desirable condominium offering exceptional lifestyle and convenience. This layout features 2 bedrooms and BONUS DEN, a spacious ensuite with separate shower and large soaker tub and 2nd full bathroom! This bright and spacious Topaz Model (approx. 1130 sq ft) features a functional open-concept layout, carpet free, filled with natural light and stunning west-facing panoramic views-perfect for enjoying beautiful sunsets from your large private deck. Thoughtfully updated and move-in ready, this unit has been freshly repainted throughout with new flooring (2024), re-stained kitchen cupboards (2025), updated dining room lighting (2024), and a newer washer and dryer (December 2025). Enjoy the ease of in-unit laundry and a comfortable living environment year-round with efficient heating and air conditioning. Residents of The Crystelle enjoy an impressive array of amenities, including a first-floor indoor pool, hot tub, sauna, fully equipped gym, and party room, along with a vibrant, social community offering organized activities such as chair yoga, water aerobics, card games, and craft sessions. Friendly neighbours, excellent management, a well-run condo board, and a responsive live-in superintendent all contribute to a welcoming and worry-free lifestyle. The building is meticulously maintained with exceptional cleanliness throughout. Condo fees include heat, water, air conditioning, and building insurance-adding excellent value and predictable monthly costs. This unit also includes underground parking and a storage locker for added convenience. Ideally located, you are just steps to grocery stores, shopping, transit, walking trails, and everyday amenities-making this a perfect option for those seeking a walkable lifestyle with no car required. A fantastic opportunity to enjoy comfort, community, and convenience in one of the area's most sought-after condo buildings. (id:61072)
Royal LePage Team Realty
B - 1420 Raven Avenue
Ottawa, Ontario
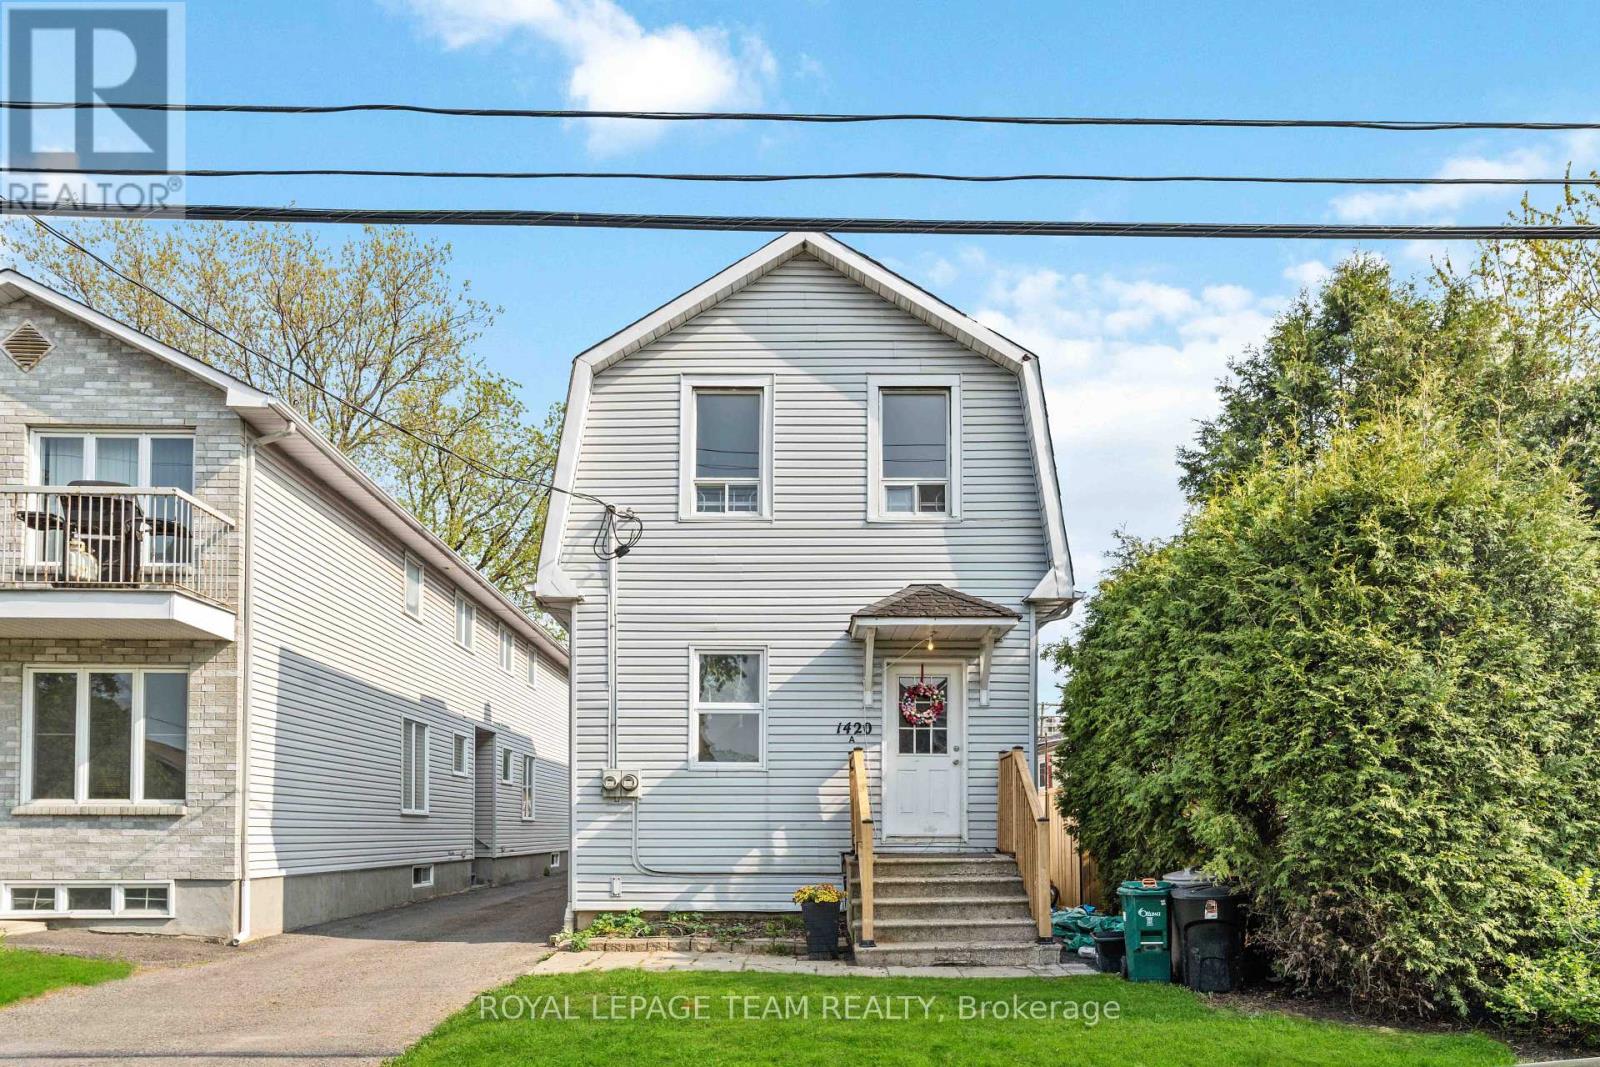
Newly renovated with a brand-new 3-piece upstairs bathroom, renovated lower-level bathroom, brand-new flooring throughout, private outdoor space, and dedicated parking. This executive 2-storey rear unit offers comfortable living in a convenient west-end location. Featuring a large 1 bedroom on the upper level, a spacious lower-level den, 2 full bathrooms, abundant natural light, and a functional layout. Convenient in-unit laundry with refrigerator, stove, washer, and dryer included. Central heating and owned electric hot water tank. Conveniently located minutes from Westboro and close to Highway 417, with shopping, schools, parks, public transit, Altea Active, and downtown Ottawa. Available immediately. Tenant responsible for all utilities. (id:61072)
Royal LePage Team Realty
736 Sherbourne Road
Ottawa, Ontario
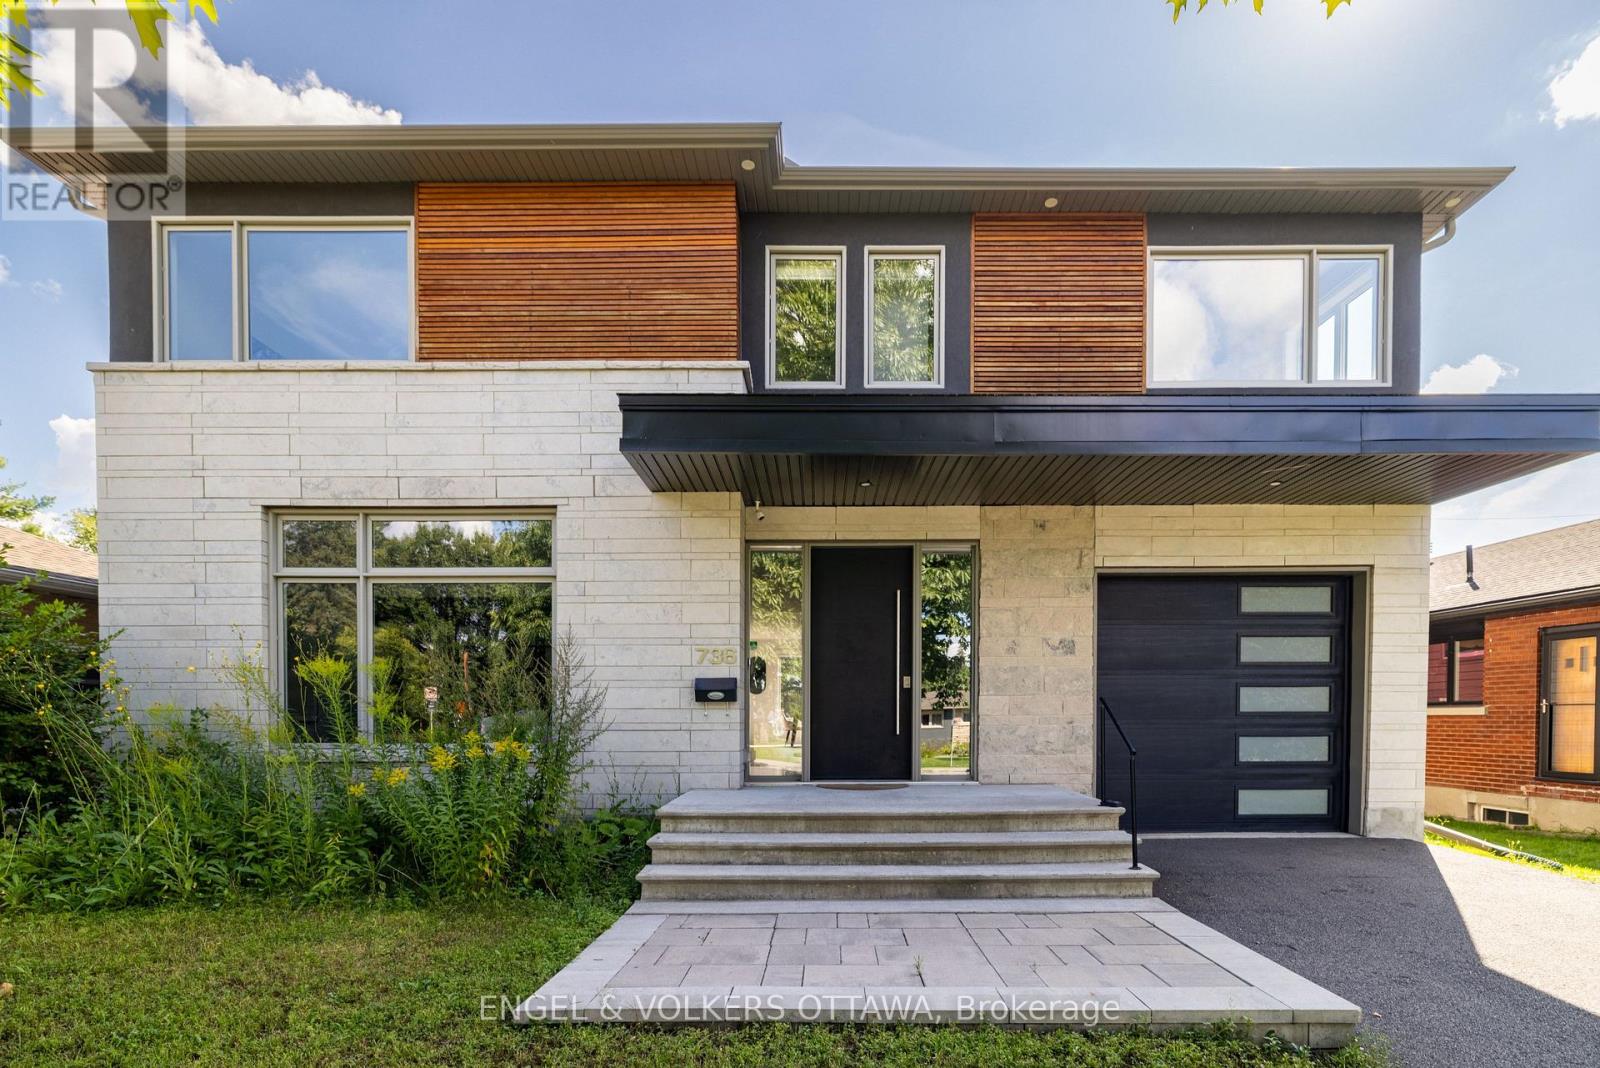
Located in a mature west-end neighbourhood on the edge of McKellar Park, this exceptional 4+2 bedroom home offers the style, scale, and feel of modern construction just moments from Westboro's shops, restaurants, and Ottawa River pathways. Showcasing a timeless limestone and James Hardie board exterior, the home blends impressive curb appeal with exceptional space and functionality in one of Ottawa's most desirable pockets. The main level features a large foyer, 9.5 ft ceilings, pot lights throughout, and an abundance of windows that fill the home with natural light. Designed for both everyday living and entertaining, the layout includes a dedicated office, spacious living area with gas fireplace, and a stunning kitchen showcasing a premium Fisher & Paykel appliance package, complemented by a waterfall quartz island, quartz countertops, custom cabinetry, and generous workspace. The adjacent dining area is enhanced by a built-in counter with lower cabinetry and open shelving above, ideal for a coffee bar, beverage station, or additional serving space. Wide plank hardwood flooring extends throughout the main and second levels, complemented by elegant hardwood staircases with sleek glass railings. Upstairs, four generously sized bedrooms include a front-facing room overlooking the park and a spacious primary retreat with walk-in closet, integrated vanity area, and luxurious 5-piece en-suite with heated floors, freestanding tub, and oversized glass walk-in shower. A second full bathroom and convenient second-level laundry complete the space. The fully finished basement offers excellent flexibility with two additional bedrooms, a large recreation area, and a full bathroom with heated floors and steam room. Outside, the property features a fenced backyard with deck, along with an attached garage with EV rough-in. Close to parks, schools, highway access, and everyday amenities, this is a rare opportunity to enjoy modern living in an established neighbourhood. (id:61072)
Engel & Volkers Ottawa
5 West Herrington Court
Ottawa, Ontario
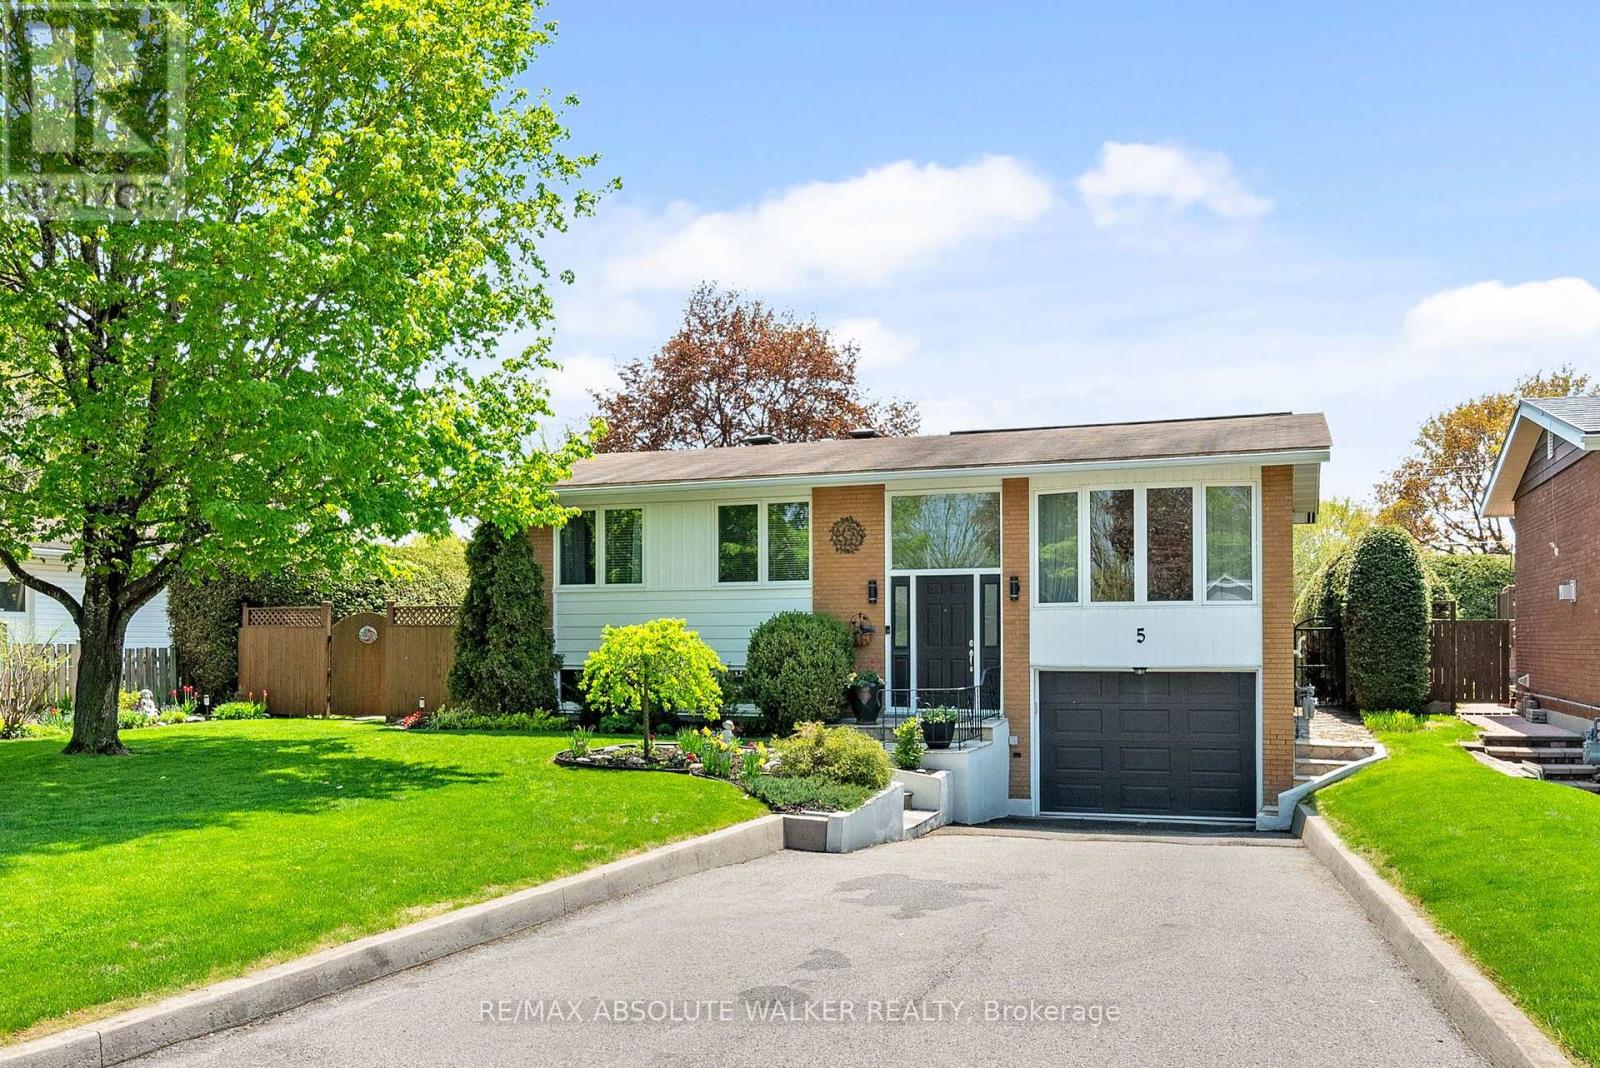
Lovingly maintained by the same owners for over 54 years, this warm and inviting Crystal Beach home offers a rare opportunity to own a property that reflects true pride of ownership both inside and out. Situated in one of Ottawa's most desirable west-end neighbourhoods, this established family community is known for its mature trees, quiet streets, strong sense of community, and exceptional proximity to parks, recreation, and everyday amenities. Thoughtfully updated over the years, the home features spacious principal rooms, an updated kitchen with modern appliances, renovated bathrooms, and a well-designed kitchen addition that enhances functionality while filling the space with natural light. Extensive improvements provide comfort and peace of mind, including renovated bathrooms (2000), roof replacement (2008), new kitchen appliances (2009), updated air conditioner (2012), kitchen renovation (2018), bathroom updates with new countertops, sinks, and taps (2018), new furnace (2026), exterior masonry and caulking work (2021), and exterior painting (2021). Updated windows and doors further enhance the home's efficiency and appeal.The private setting creates an ideal environment for families, downsizers, or anyone looking to enjoy the lifestyle that makes Crystal Beach so sought after. Located just minutes from Maki Park Community Centre, Dick Bell Park, Andrew Haydon Park, the Ottawa River pathway system, boating, fishing, playgrounds, Bayshore Shopping Centre, LRT access, public transit, DND, Abbott, and quick Highway 417 access. A wonderful opportunity to become part of a close-knit neighbourhood where generations of families have built lasting memories. (id:61072)
RE/MAX Absolute Walker Realty
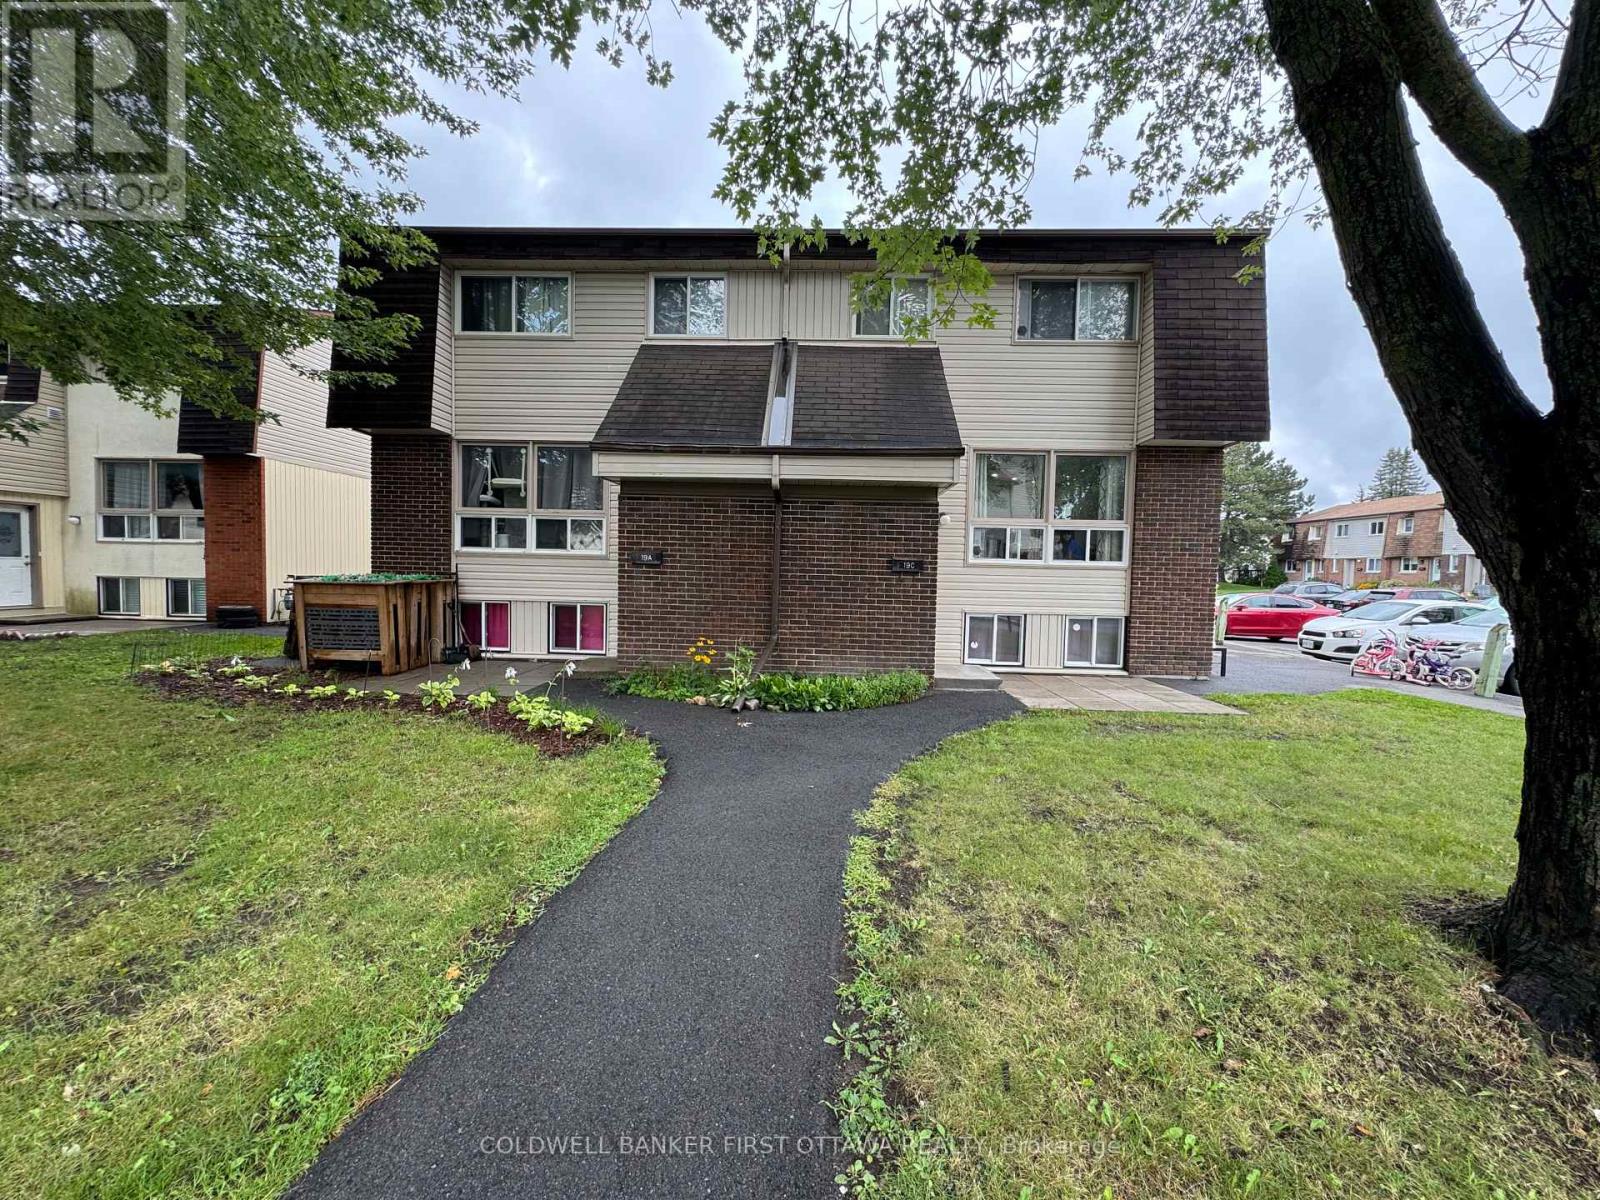
19c Sonnet Crescent
Ottawa, Ontario
Opportunity for first time Buyer/Investor! This condo townhouse has 3 spacious bedrooms and is located conveniently next to the parking lot in a well oriented neighborhood of Bells Corners. The unit offers all laminate floors and hardwood stairs up and down.The kitchen was upgraded with contemporary hoodfan. and hardwood cabinets. The storage room in the lower level is a bonus. The property location is close to famous Robertson Drive with easy access to highway, shopping, restaurants, bus stops... You are welcome to visit the property to see the real value. Open house on Sept.19 : 2pm-4pm. (id:61072)
Coldwell Banker First Ottawa Realty
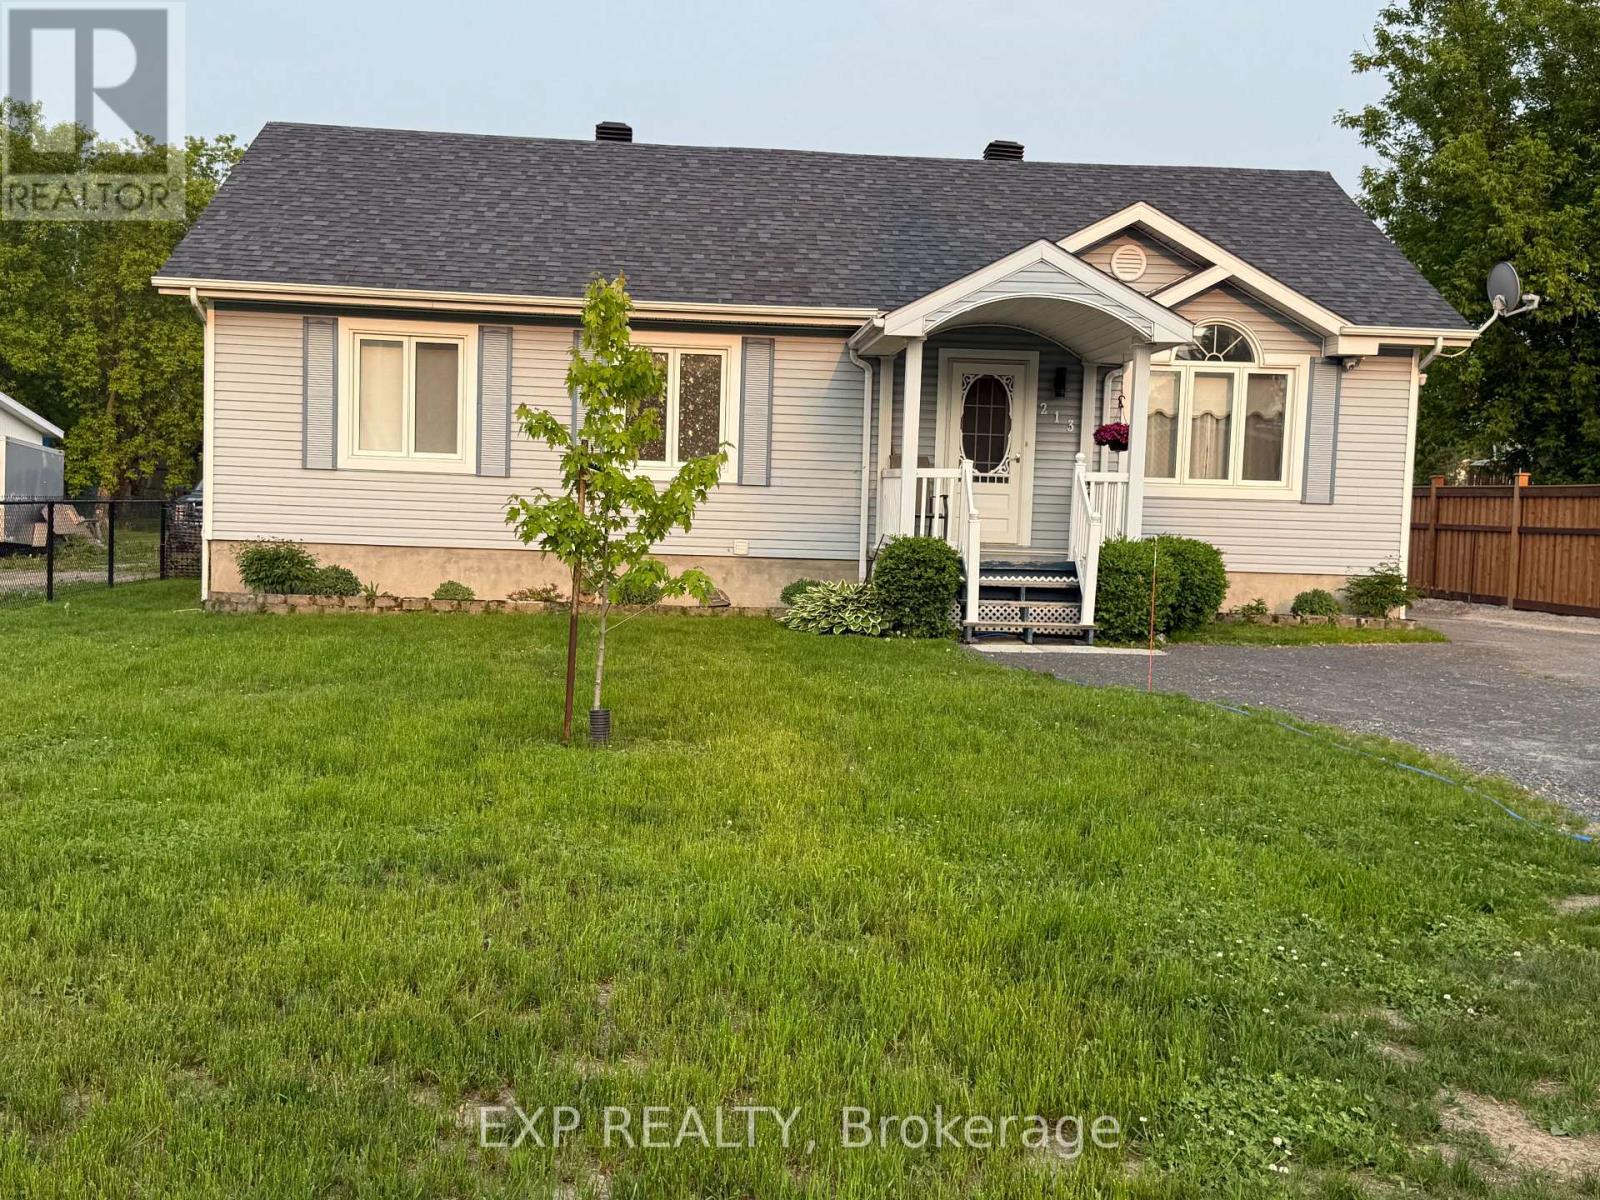
213 Longueuil Street
Champlain, Ontario
This beautiful bungalow is an absolute must-see! Offering the perfect blend of comfort and functionality, this charming home features an open-concept layout with a bright living room, spacious eat-in kitchen, and inviting family room. The main level also includes three generously sized bedrooms and a well-appointed 4-piece bathroom complete with a separate shower and relaxing soaker tub. The lower level provides an abundance of space with endless possibilities, whether you're dreaming of a home theatre, games room, fitness area, or the ultimate entertainment retreat. A second full 3-piece bathroom with shower adds even more convenience. What truly sets this property apart is the incredible backyard oasis. With over $225,000 invested in outdoor improvements, you'll enjoy a stunning in-ground pool featuring illuminated waterfalls, a large patio area ideal for soaking up the sun, and plenty of space for entertaining family and friends throughout the summer. The impressive 55 ft x 12 ft pool house (rich brown siding and faux brick to be done in the weeks to come) has been thoughtfully designed with a shaded sitting area, dedicated BBQ space, and room to create the outdoor bar of your dreams. Whether you're hosting gatherings or simply enjoying a peaceful evening at home, this backyard offers resort-style living right in your own backyard. Perhaps, a Bed & Breakfast !! Don't miss your opportunity to make this exceptional property your personal paradise. (id:61072)
RE/MAX Delta Realty
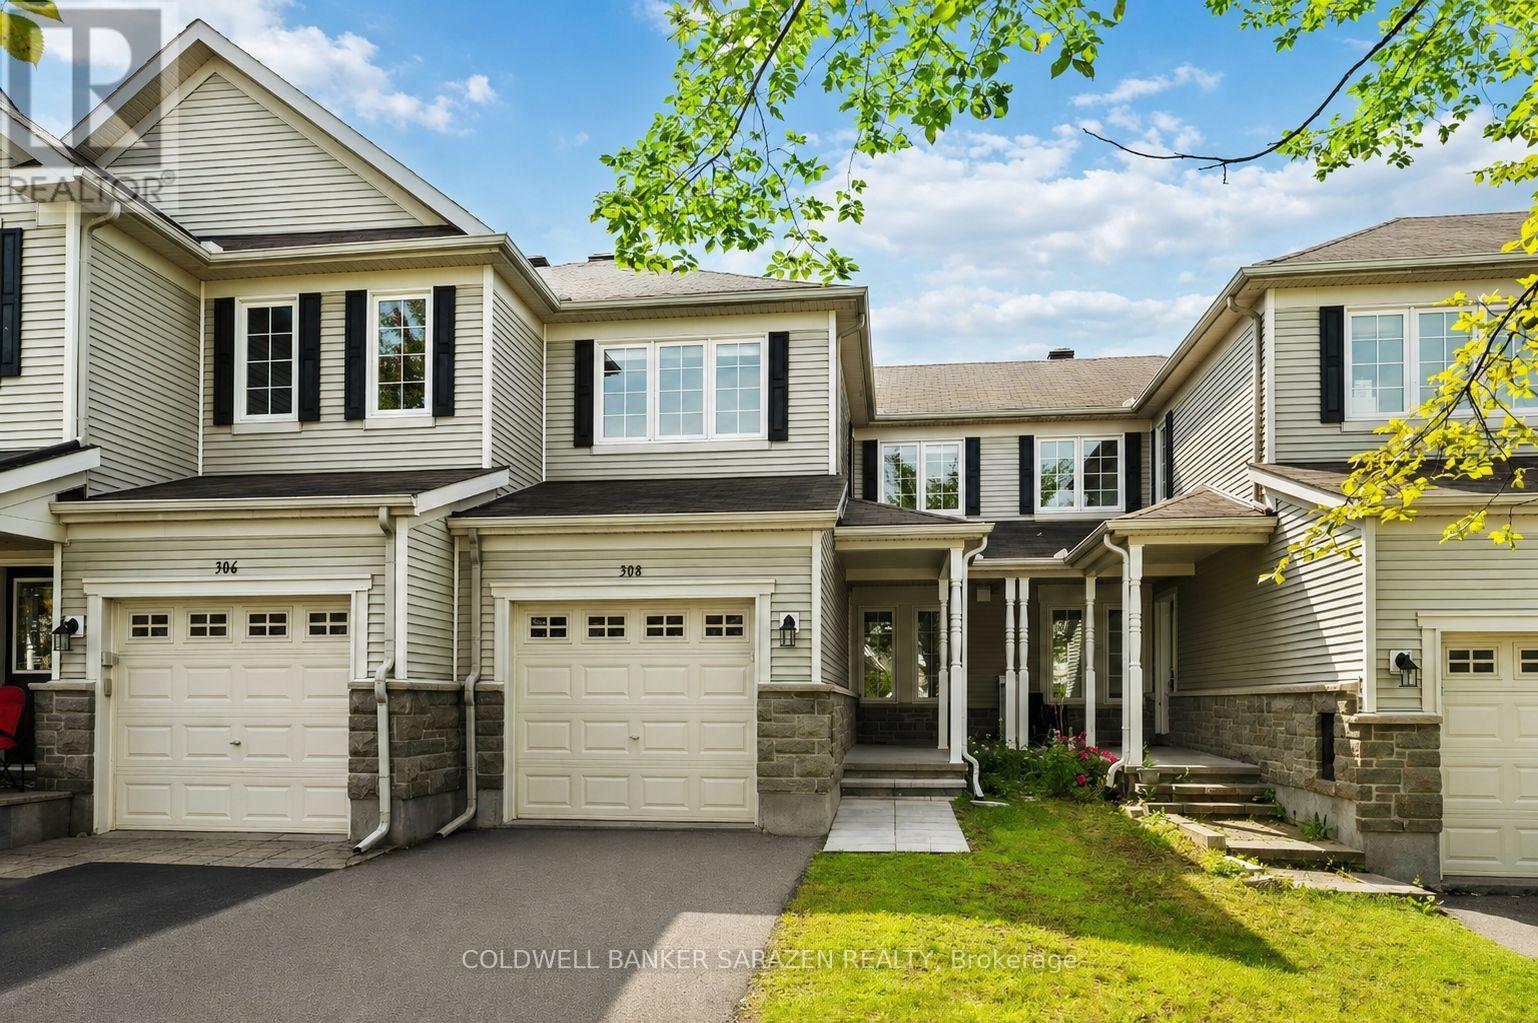
308 Espin Heights
Ottawa, Ontario
This charming 2-bedroom plus loft townhome offers bright, comfortable living with a layout designed for both relaxation and functionality. The main floor features an open-concept kitchen with a breakfast area that flows seamlessly into a sunlit living room, where large windows fill the space with natural light. Upstairs, you'll find two generously sized bedrooms and a spacious, sun-filled loft - perfect for a home office, family room, or creative retreat, even can turn into third bedroom. The elegant primary bedroom includes a walk-in closet. The finished basement, complete with painted walls and soft carpet adds valuable recreation space for family activities, hobbies, or movie nights. Outside, well-maintained backyard create an ideal setting for outdoor dining, barbecues, or quiet evenings under the stars. This beautiful townhome located in the highly sought-after community of Stonebridge, this home offers the perfect blend of tranquility and convenience. The neighborhood is known for its beautiful parks, inviting walking trails, and family-friendly atmosphere. Residents enjoy easy access to top-rated schools, the recreation centre, and the Stonebridge Golf Course, all just a short walk away. (id:61072)
Coldwell Banker Sarazen Realty
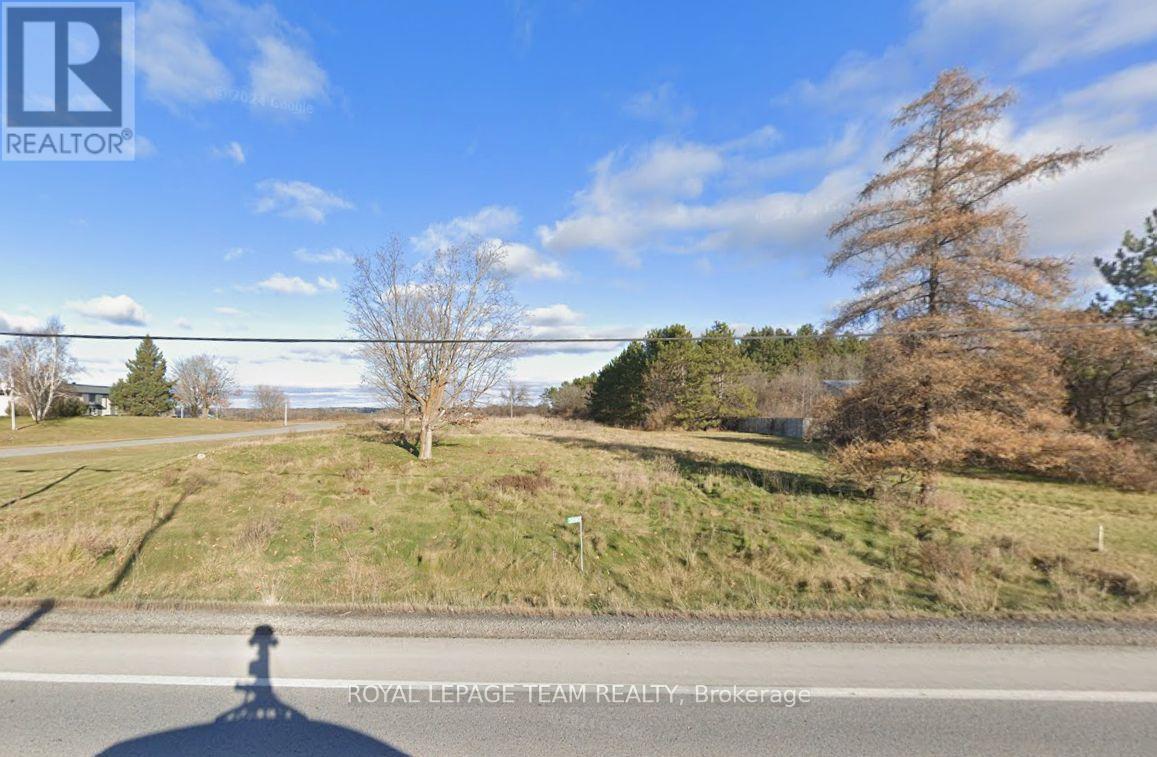
3090 Carp Road
Ottawa, Ontario
Commercial vacant lot ready for development, Grow your current business presence or start something NEW. 5.99 acres, Zoning is RC9, Light Industrial, The frontage abutting to Carp Road is 99.96 feet. The lot is irregular in shape and measurements are as follows...599.38 feet X 283.82 X 392.65 X 99.96 X 868.52 X 70.36 X 123.45 X 313.53 feet. (id:61072)
Royal LePage Team Realty
143 Raymond Luhta Crescent
Mcnab/braeside, Ontario
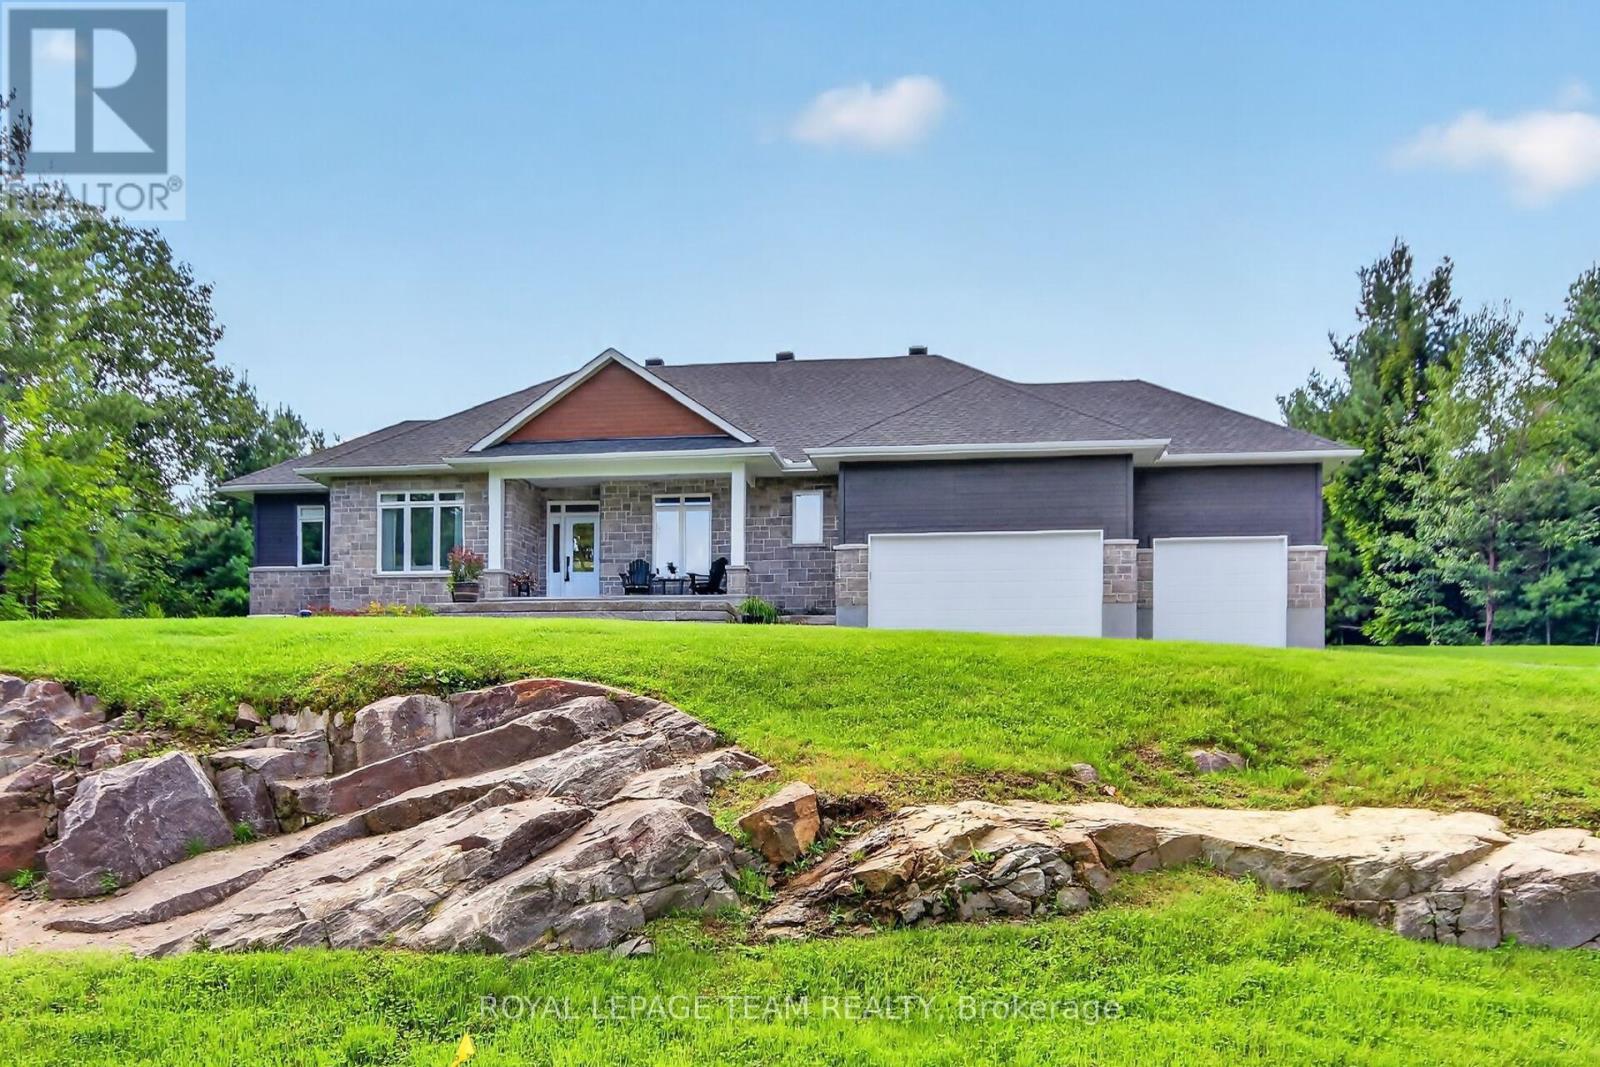
Best of country living in this spacious open plan bungalow w/prof. finished L/L & in a serene location on approx. 1.1 treed acres in Glasgow Ridge in Braeside. 3 plus 1 bedrooms/den, a main level den & 4 baths provides ample room for families, guests & extended family. Beautiful upgraded finishes including: hardwood & tile flooring throughout M/L, herringbone tile backsplash in kitchen, quartz counters in kitchen, baths & wet bar in basement, recessed lighting & custom drapery & blinds throughout. Plus a triple car garage for hobby & car enthusiasts. Wonderful landscaping including: grading of the property with exposed rock face, concrete & stone front walkway & steps, a sizeable covered front porch, & an added covered deck in the backyard w/wonderful views of the forest. Stone & siding exterior is impressive. Fantastic spacious great room w/9 foot flat ceilings & a natural gas fireplace. Triple sliding door to the deck bringing the outdoors in & handy for barbecues. Close by is the dining area w/elegant chandelier & pretty views. Kitchen is stunning & functional w/its 2 tone cabinets, long island, quartz counters, tall cabinets w/pullouts, herringbone backsplash, pendant & recessed lighting, walk-in pantry, coffee station & S/S appliances. Fantastic space for any chef & entertaining. Primary bedroom has calming neutral décor, big walk-in closet, a spa-like ensuite w/double vanity, tiled double shower & freestanding tub. 2 more good-sized bedrooms w/triple windows & double closets. Both bedrooms have access to a full bath. Completing the M/L is a convenient powder rm & laundry/mudrm w/built-in storage & 3 double closets. L/L has tremendous space for play, a home theatre, entertaining & guests. Recessed lighting, wet bar w/quartz counter & bar fridge are excellent features. Bedroom or hobby room w/access to a 3 piece bath is handy. About 10 mins to amenities in Arnprior & Renfrew & 35 mins to Kanata. Home & cottage all in one! 24 hours irrevocable on offers. (id:61072)
Royal LePage Team Realty
5765 Kelly Marie Drive N
Ottawa, Ontario
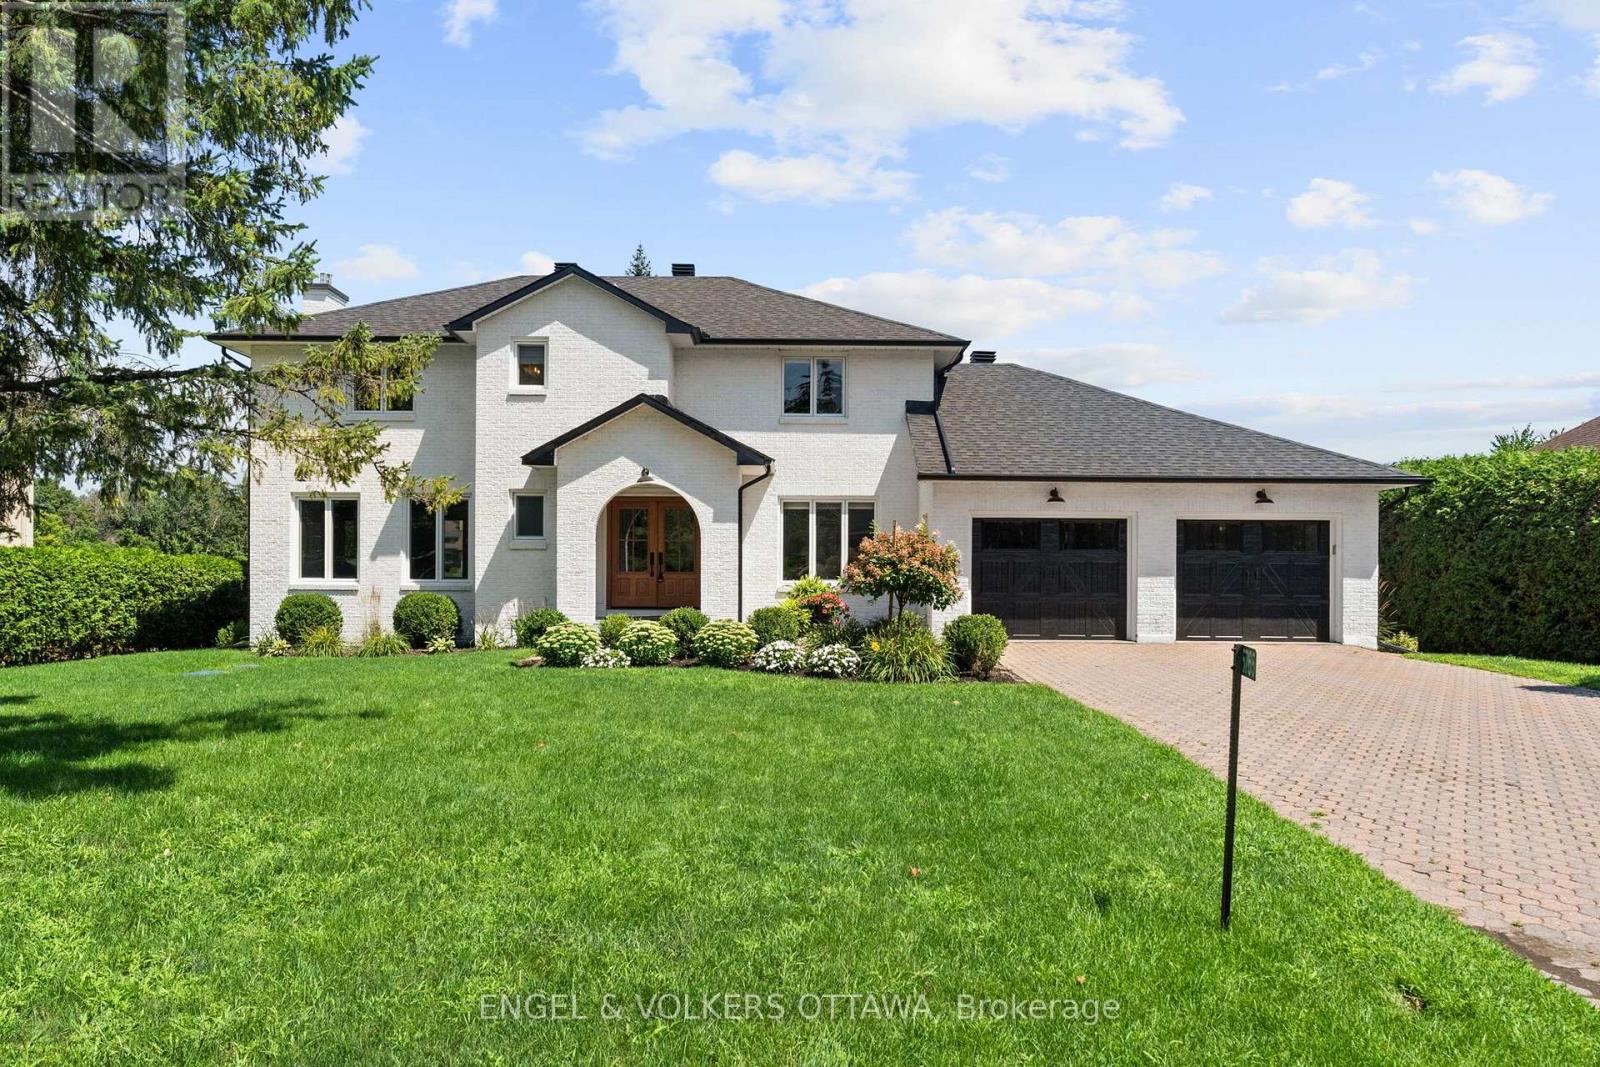
Nestled along the scenic banks of the Rideau River, this gorgeous professionally redesigned & finished home offers an exceptional waterfront lifestyle with several miles of lock-free boating & charm of the village of Manotick -a short walk away. Set well back from the street on a quiet, family-friendly & highly desirable crescent, the property boasts outstanding curb appeal & beautifully landscaped grounds. This home is warm, inviting & thoughtfully designed for both everyday living and entertaining. A dramatic sunken living room features a cozy gas fireplace & large windows that flood the space with natural light. The elegant dining room is equally impressive with a striking stone-surround wood-burning fireplace, creating the perfect setting for memorable gatherings. Beautifully appointed kitchen offers Brazilian calcite countertops, high-end built-in appliances & bright eating area, all perfectly positioned to take in picturesque views of the river. Main level office offers excellent flexibility & could easily serve as a quiet sitting space, playroom, or den. Two convenient powder rooms & practical mudroom w/custom built- ins with direct access to oversized double car garage. Expansive primary suite, features a massive walk-in closet with integrated laundry overlooking the water. Spa-inspired ensuite boasts a custom vanity & oversized glass walk-in shower. Two additional well-sized bedrooms & full bathroom complete the second level. Finished lower level offers even more living space w/large recreation room, full bath & additional versatile finished rooms ideal for a gym, hobby room, or guest accommodations. Beautifully landscaped backyard features a huge deck with sleek glass railings for unobstructed river views, a large grassy area for family activities, a storage shed, and a permanent dock. Start your mornings with breathtaking sunrises over the water and spend your days enjoying boating, nature, and the relaxed riverside lifestyle in the heart of Manotick. (id:61072)
Engel & Volkers Ottawa
