


403 - 214 Viewmount Drive
Ottawa, Ontario
Rarely available 4th floor 3 bedroom condo in the desirable Viewmount Woods complex. Great Investment or opportunity for 1st time buyer. The unit is one of only eight 3 bedrooms units available in each building and features a south facing balcony. The unit is currently tenanted month to month. Terrific location close to shopping, schools and public transit. (id:61072)
RE/MAX Hallmark Realty Group

2429 Hiscocks Road
Front Of Leeds & Seeleys Bay, Ontario
Classic stone home from the mid 1800's, surprisingly spacious at ~2280 sq'. It has a storybook feel and sits on approximately 1 acre.Lots of widows, thick stone walls.This is priced as a handyman special, and while there is lots to be done, it has also had some pretty major upgrades done over time.The house was previously rewired with distribution wiring and a 100 amp breaker panel. At this point the power service has been disconnected, and the owner is doing preliminary work to have a new service connection for 200 amps run from the road.The roof has an impressive red metal roof.Rare to find, the property has a natural gas service. The old forced air gas furnace will need to be replaced.The main floor kitchen was renovated, probably in the 1990's, and is open to the main floor family room with a fireplace (no warranties as to its functionality). There is also a formal living room and dining room on the other side of the central staircase. There is also a bathroom with a shower on the main level. The 2nd floor was originally 4 bedroom. Two bedrooms were combined to create the primary bedroom, which is large with a wall of closets at one end. There are now 3 bedroomsThere is a bathroom with a large soaking tub on the 2nd floor In the hallway is a arched window and window seat overlooking the south gardens. This could be a very pleasant spot to curl up and read.The basement is accessed from and exterior stone staircase. It is unfinished utility space. There is an attached single opening garage with room for a workshop area, a car, and maybe a boat. There is a partially paved driveway with room for numerous cars.1.5 KMs to the VIA rale station, and a short drive in to Gananoque. (id:61072)
RE/MAX Hallmark Realty Group
Bickerton Brokers Real Estate Limited
1 Strathbury Street
Ottawa, Ontario
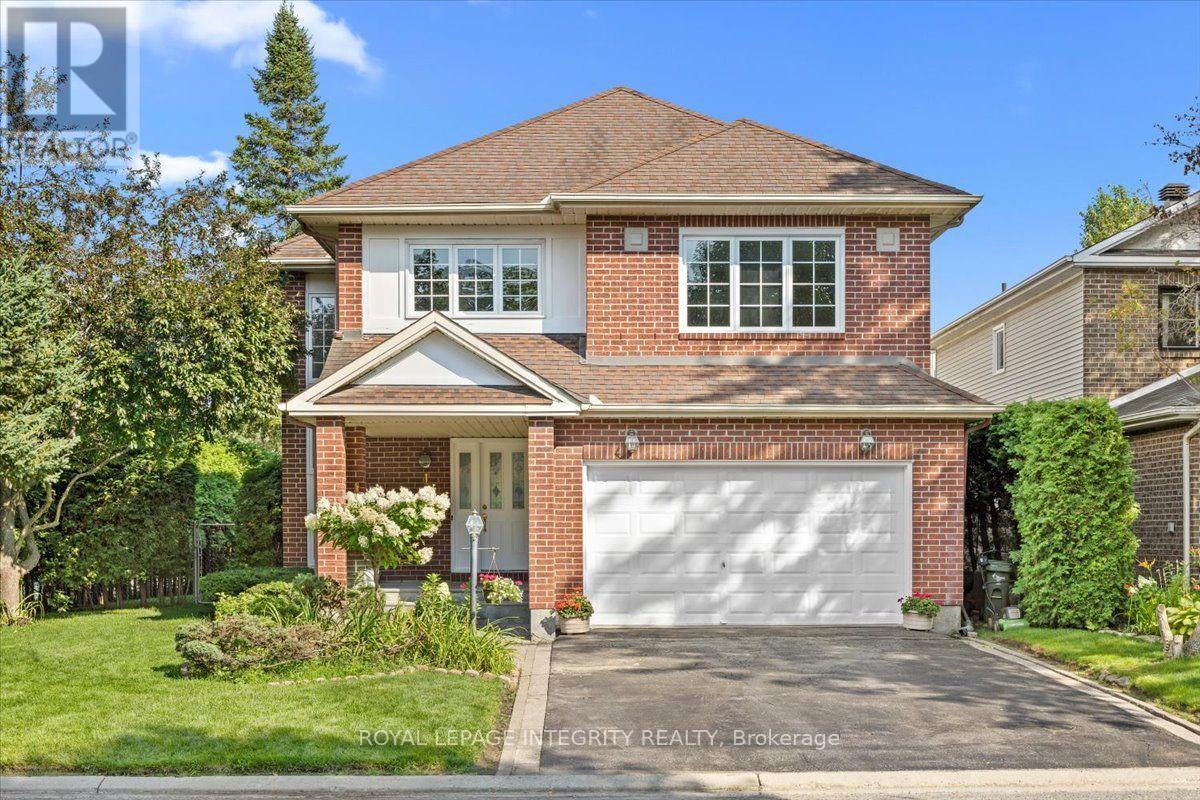
A rare offering in Centrepointe. This 3 bedroom, 3.5 bath single detached home sits on a big corner lot at Centrepointe and Strathbury, in one of Nepean's most connected and desirable neighborhoods. Never before on the resale market, this is a true opportunity to own one of Minto's most elegant designs, the Cézanne model, thoughtfully laid out and beautifully finished throughout. Freshly painted and move in ready, this home offers the space, privacy, and location today's buyers are searching for. Mature hedges frame the property, offering privacy and a natural sound buffer, while placing you steps from Centrepointe Park, Ben Franklin Place, Centrepointe Theatre, and the shops and restaurants at College Square, with Algonquin College and quick access to Baseline Road and the Queensway just minutes away. Inside, a soaring great room welcomes you just past the entry, with ceilings that rise to the second floor and a full wall of windows that fill the space with light. A separate living room offers a cozy fireplace and a sliding door out to the backyard. Both flow beside a formal dining room and a spacious kitchen and breakfast nook, giving families room to gather and hosts room to spread out. Upstairs holds three generous bedrooms, including a primary suite with a four piece ensuite and walk in closet. A second floor sitting room overlooks the great room below, perfect as a TV room, home office, or second living space, alongside a three piece bathroom and laundry room. The partially finished basement offers flexible space for a recreation room, gym, or play area, complete with a three piece bathroom, plus ample storage and mechanicals on the unfinished side. Outside, the backyard feels like your own private greenspace, framed by mature pine, crab apple, and willow trees, lilac trees, rose bushes, and flowering shrubs, with a brick patio for outdoor gatherings. A double car garage and two car driveway complete this exceptional home. (id:61072)
Royal LePage Integrity Realty

50 Baypointe Crescent
Ottawa, Ontario
RARE BUNGALOW AVAILABLE FOR SALE AT 50 BAYPOINTE CRESCENT! Single-level perfection has arrived! This rare bungalow available for sale features soaring cathedral ceilings in both the main living room and primary suite, a carpet-free interior, and a spacious two-car garage. Situated close to top-rated schools and parks, this immaculately maintained home offers two main-floor bedrooms, updated bathrooms, and a cozy main-floor gas fireplace.The fully finished basement expands your living space with a second gas fireplace, massive storage capacity, and a roughed-in bathroom ready for custom finishing. The garage is equipped with a pony panel when high demand electrical equipment requires more power. Exceptional peace of mind comes built-in thanks to extensive, documented maintenance upgrades, including a new air conditioner (2025), furnace (2020), roof (2018), foundation repairs (2017), an owned hot water tank (2014), and upgraded attic insulation (2013). Complete with prepaid 2026/2027 winter snow removal, this turnkey home delivers effortless comfort and long-term quality inside and out. (id:61072)
Royal LePage Integrity Realty
66 Bateman Drive
Ottawa, Ontario
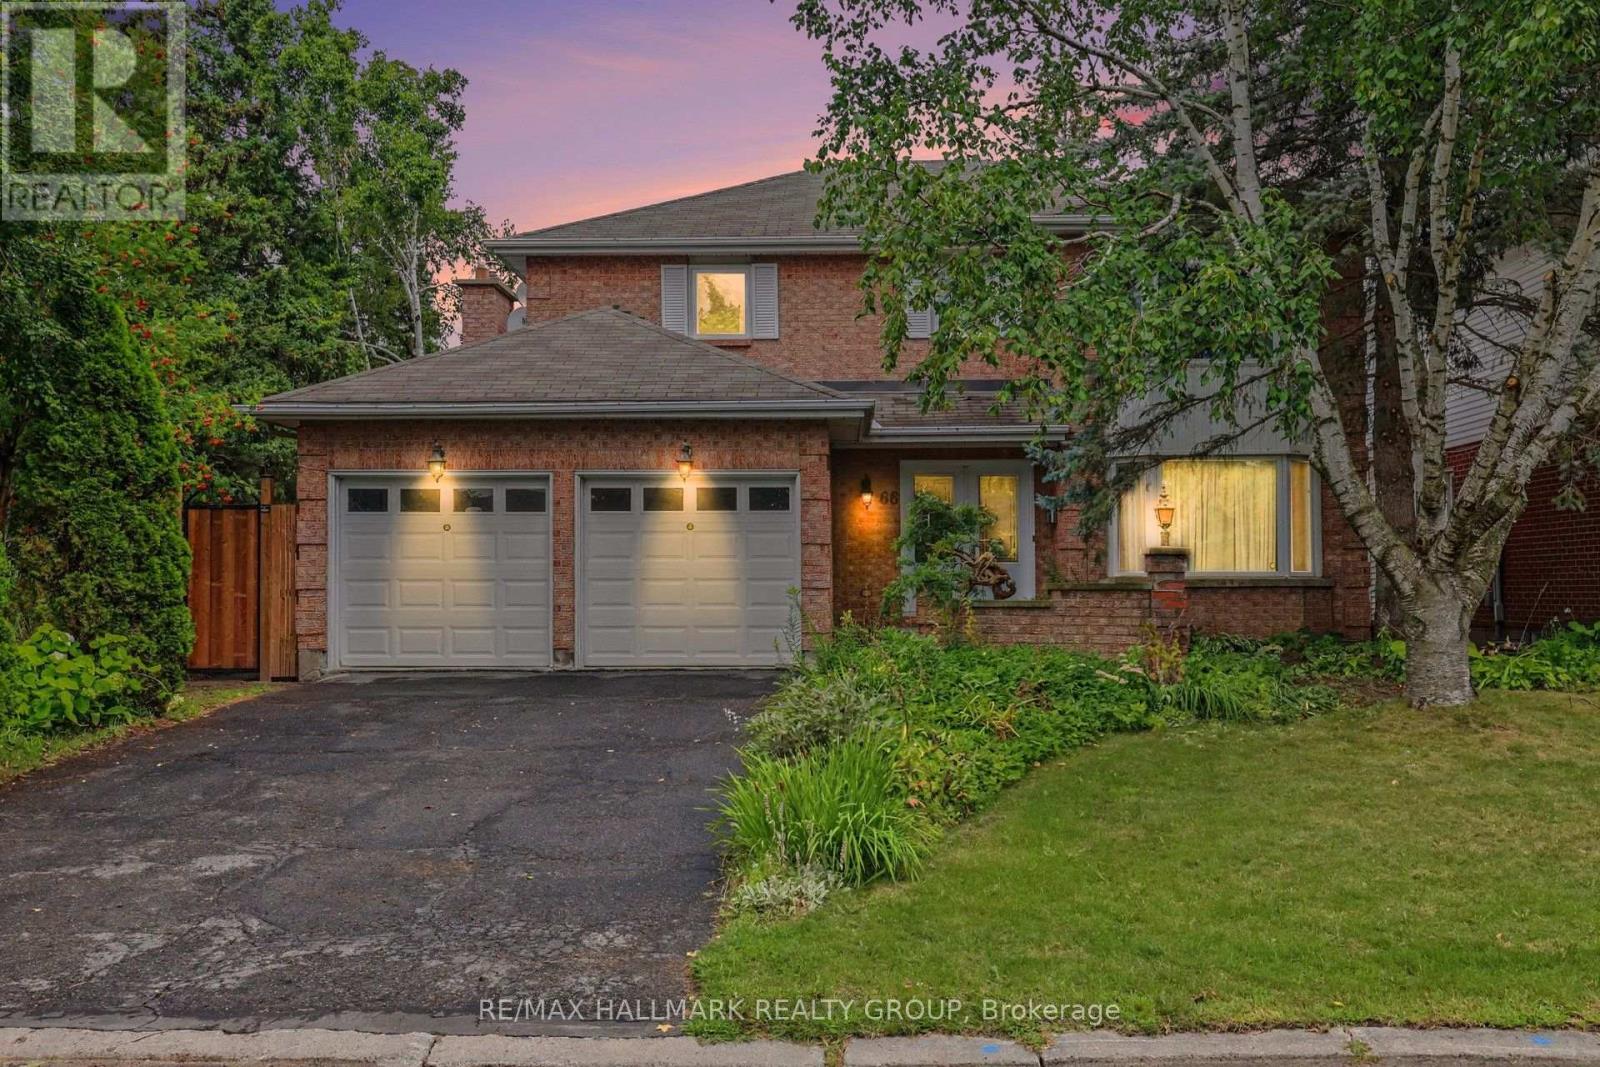
Move-in ready! This upgraded 4-bedroom, 4-bathroom home features a double-car garage and sits on a beautifully landscaped, fully fenced, pie-shaped lot.The spacious primary bedroom offers a walk-in closet and private ensuite, while the main bathroom has been recently renovated. The upgraded kitchen includes quartz countertops, heated floors, newer appliances, and a bright eating area with wall-to-wall windows overlooking the backyard.Enjoy a main-floor family room with a gas fireplace, plus an open living and dining area with hardwood floors. The main-floor laundry room also includes a convenient shower area.The finished lower level offers a recreation room, a 3-piece bathroom, and plenty of storage. Additional features include newer windows and central vacuum.Ideally located close to schools, parks, public transportation, and highways, with easy access to everyday amenities. Some photos have been virtually staged. (id:61072)
RE/MAX Hallmark Realty Group

367 Jim Barr Road
Horton, Ontario
Discover a unique country property where thoughtful design, abundant space and beautiful surroundings come together. Set on approximately 1.6 treed acres near the end of a quiet dead-end country road, this two-storey home offers a peaceful rural setting with minimal traffic and plenty of room to enjoy the outdoors. The main level offers exceptional flexibility, with a welcoming family room, spacious recreation room (currently used as a main floor primary bedroom), three-piece bath with laundry, and a versatile bedroom/office/den. Head upstairs to the bright open-concept living space, where the living room, kitchen and dining area create a great setting for everyday living and entertaining. The kitchen features all stainless steel appliances and a handy center island. A balcony off the living room overlooks the front yard, while the dining area opens onto a rear deck overlooking the private, treed backyard. Two additional bedrooms complete the upper level, including one with a convenient cheater door to the four-piece bath. Built in 2007 and designed with living areas thoughtfully separated between levels, this home offers a layout that is both distinctive and incredibly adaptable. Rogers 5G internet available. Enjoy the best of country living, with nature, privacy and tranquility right outside your door! (id:61072)
Innovation Realty Ltd.
2 - 94 Fairmont Avenue
Ottawa, Ontario
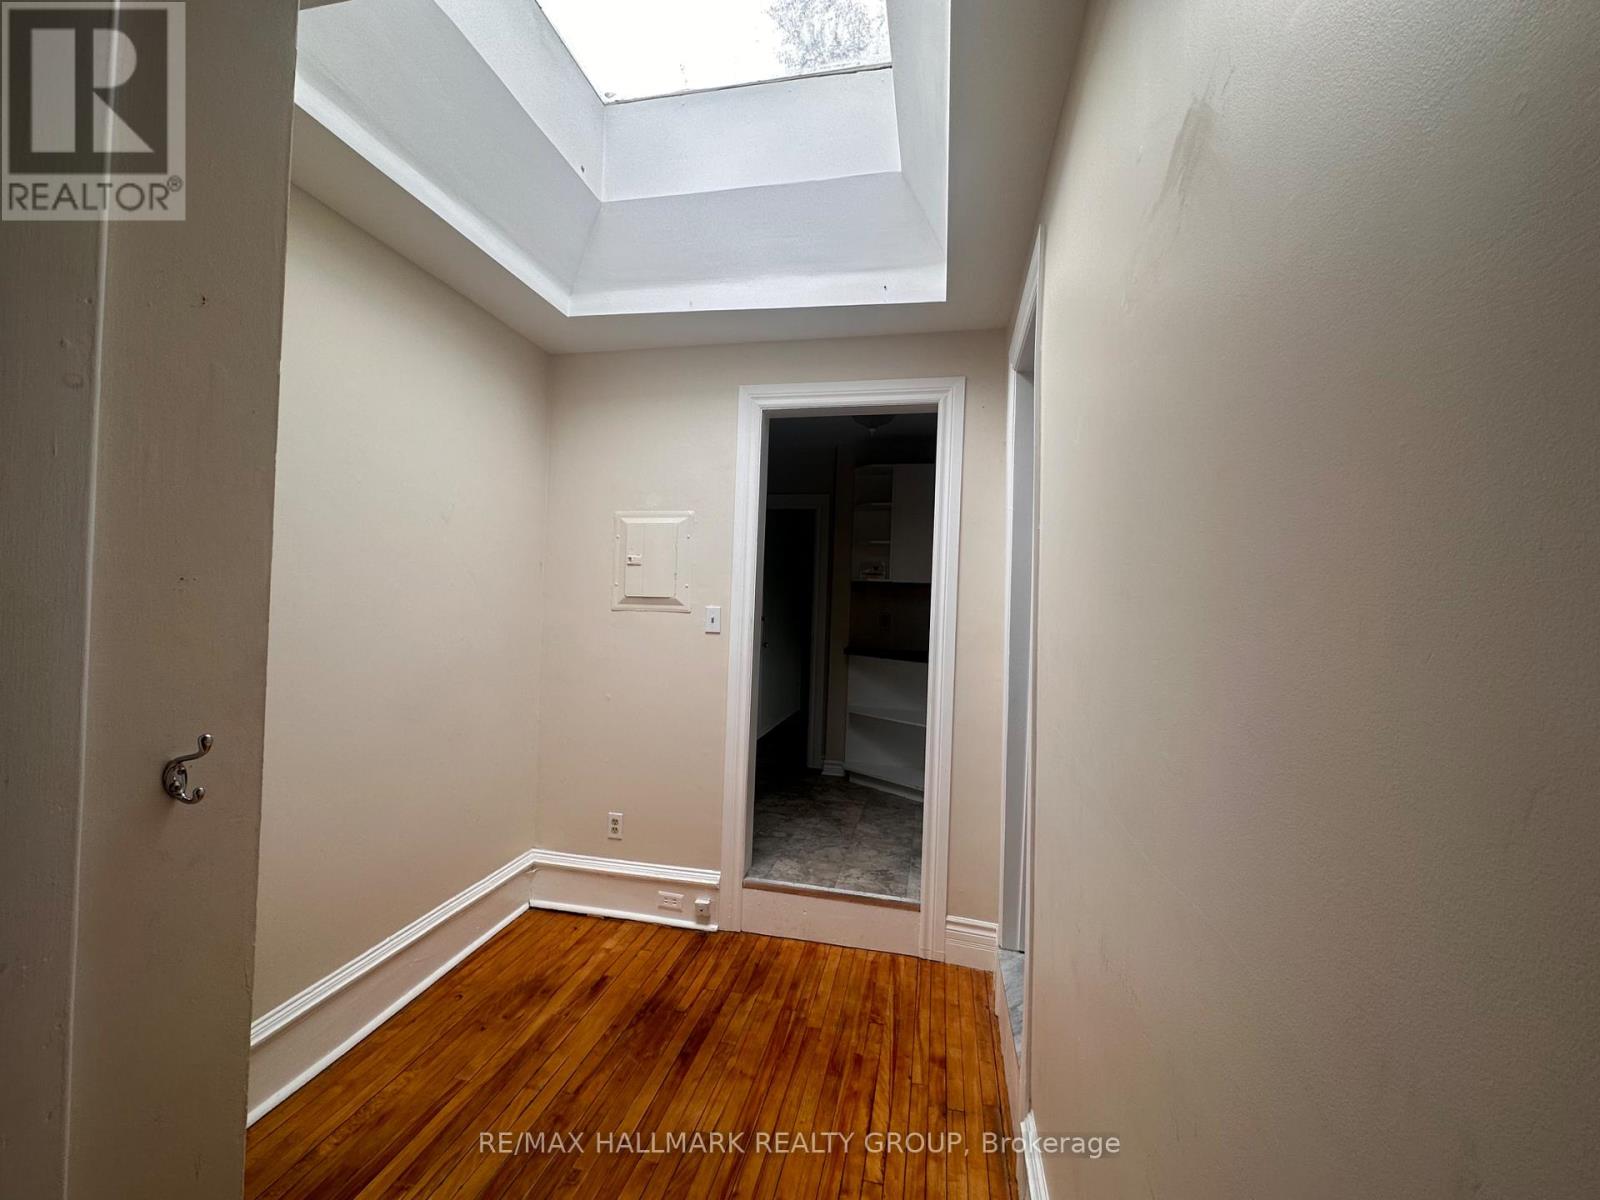
Welcome to 94 Fairmont Avenue, perfectly situated in the heart of Hintonburg! This bright and inviting upper-level rental offers 2 bedrooms and 1 full bathroom in one of Ottawa's most sought-after neighbourhoods. The functional layout features comfortable living spaces with plenty of natural light and all the charm of this established residential community. Enjoy an incredible walkable, pet friendly location just steps from the shops, cafés, restaurants and amenities of Wellington West, with easy access to transit, the LRT and downtown Ottawa. A fantastic opportunity to live on a quiet residential street while having some of the city's best amenities right outside your door. 1 parking available for $100 a month. Heat and water are included. (id:61072)
RE/MAX Hallmark Realty Group

88 King Edward Avenue
Ottawa, Ontario
Welcome to 88 King Edward Avenue! Overlooking the Rideau River, this bright and inviting 2-bedroom + den (possible 3rd bedroom) home blends timeless charm with modern updates in a convenient downtown location. Enjoy close proximity to Stanley Park, Major's Hill Park, the National Gallery, Global Affairs Canada and scenic waterfront pathways, with downtown shopping, restaurants and amenities within easy reach. High ceilings and large windows create an airy, welcoming interior, while a wood-burning fireplace adds warmth and character to the main level. The family room opens onto a private backyard, offering a lovely outdoor retreat for morning coffee, summer dining or evening relaxation. Upstairs, hardwood flooring installed in 2021 complements three bedrooms, including a primary retreat with an updated en-suite, along with an additional full bathroom. One bedroom is currently configured as an open office with its door removed, creating a convenient space for those working from home. The full basement provides ample storage for seasonal belongings and everyday extras. Private driveway parking is conveniently accessed from a side street, making arrival and departure easy. A wonderful combination of character, outdoor space and downtown convenience! Tenant pays all utilities: Hydro, gas, water & the hot water tank rental fee ($26.41/mo). Available November 1st! (id:61072)
RE/MAX Hallmark Realty Group

3022 Freshwater Way
Ottawa, Ontario
A double-garage detached home in Half Moon Bay for JUST $749,999. That's the headline. Currently the lowest-priced double-garage detached home for sale in Half Moon Bay, this 4-bedroom home adds a prime corner lot, no front neighbours, greenspace across the street and Half Moon Bay Public School just a two-minute walk away. The brick exterior and wrap-around veranda give the home real presence, while Minto Recreation Complex, Jock River trails, parks, transit and Strandherd shopping and dining are all minutes away. Inside, hardwood floors and California shutters carry through the main level, with a flexible front room ready for dining, play or whatever life calls for next. The kitchen features a gas range, large centre island and plenty of workspace, opening directly to the family room with gas fireplace. Upstairs are four bedrooms, including a generous primary with walk-in closet and 4-piece ensuite, plus second-floor laundry. Downstairs, a finished private office gives work-from-home its own space, while the partially finished recreation area, extensive storage and 3-piece bath rough-in leave room to grow. Outside, a fully fenced backyard and massive two-tier deck are ready for summer BBQs and entertaining. Furnace, A/C and HWT updated in 2020. And if the house fits but the colours don't? The Seller will repaint the living areas in the Buyer's choice of colour. Double garage. Corner lot. No front neighbours. $749K. Now that's value. (Some photos have been digitally altered to remove personal items and depict alternative wall colours. See individual photo descriptions.) (id:61072)
Ali Realty Group Inc.
333 Charron Street
Clarence-Rockland, Ontario
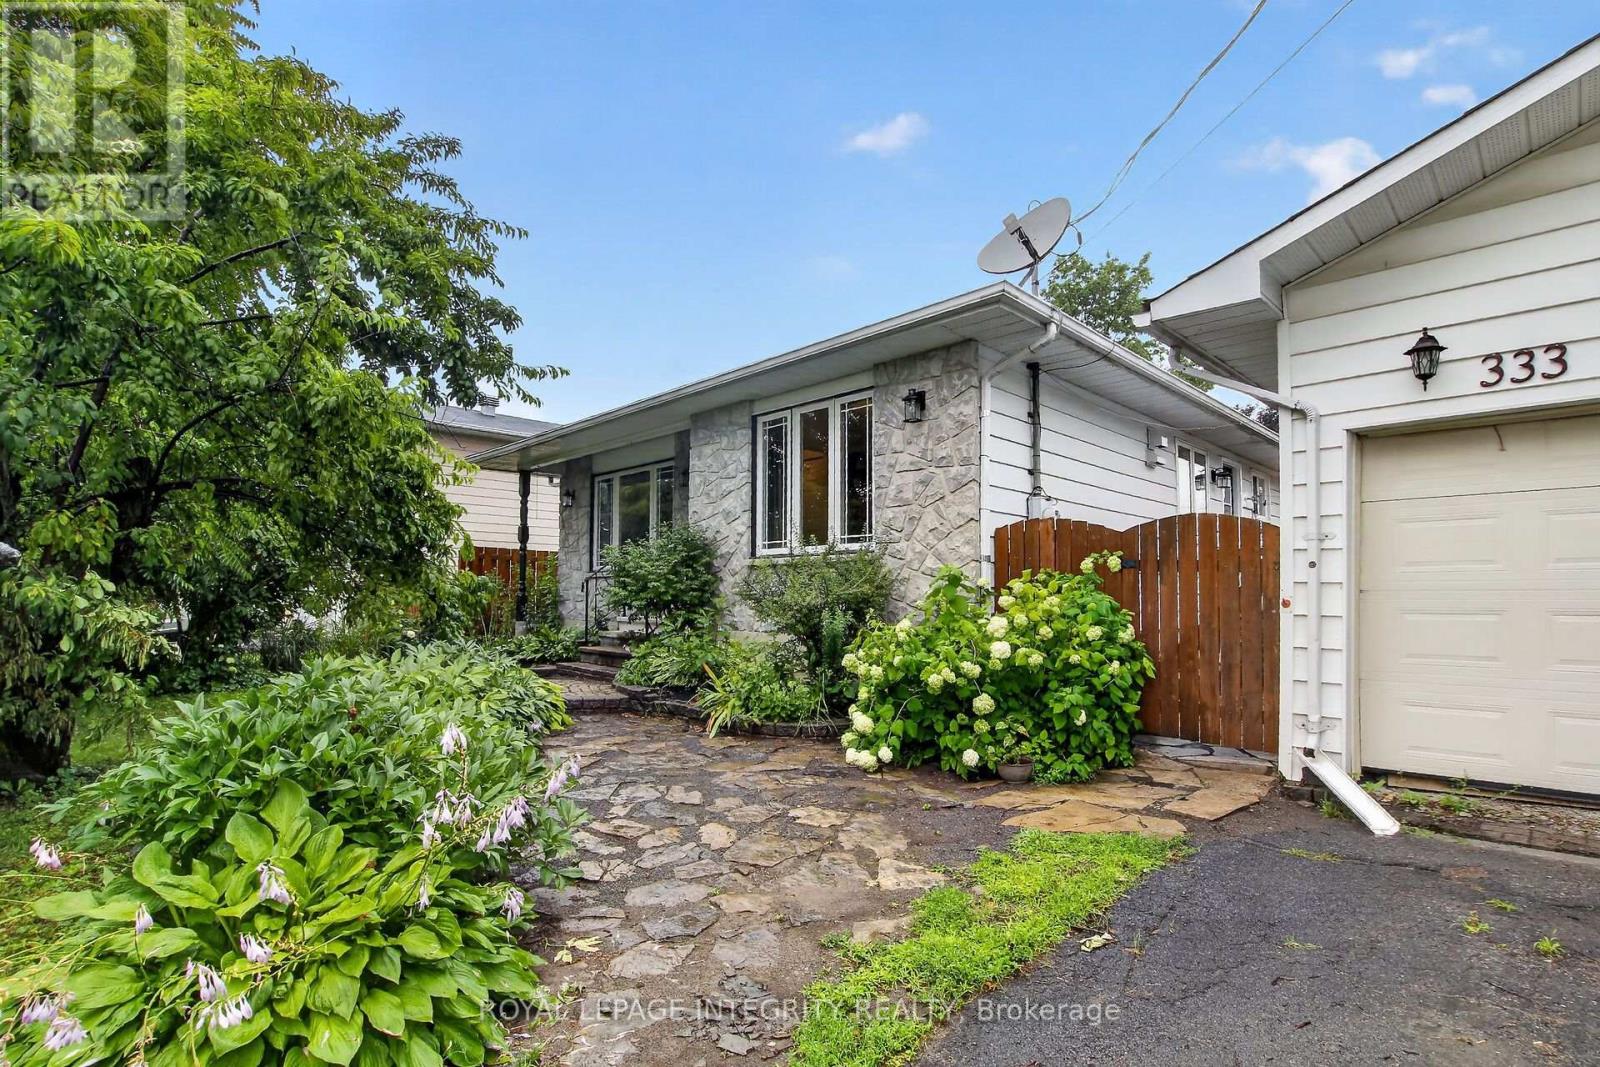
Welcome to 333 Charron, an affordable 3 bed, 2 full-bath FRESHLY PAINTED bungalow in the family-friendly Rockland community. The bright eat-in kitchen features a large window over the sink which fills the space with natural light, while the convenient side entrance provides easy access to the yard/garage. Family chefs will appreciate the GRANITE countertops, abundant rich wood cabinetry, BUILT-IN in cooktop, built-in oven, microwave, and generous workspace. The inviting living room is centered around a beautiful stone-faced wood-burning fireplace, making it the perfect place to gather during the colder months. The HARDWOOD flooring follows throughout the main level and into the 3 generously sized bedrooms. The 4M x 3.60M primary bedroom provides plenty of room for your king size bed. The richly updated main bath features classy looking ceramic walls. The recently finished basement expands your living space with a spacious recreation room warmed by a cozy wood stove, POT LIGHTS and NEW FLOORING given you the perfect setting for relaxing evenings. A convenient three-piece bathroom with CUSTOM SHOWER and two versatile dens offer endless possibilities for home offices, guest rooms, fitness/hobby spaces. Outside, this property truly shines. In addition to the detached double garage and parking for four more vehicles, this 70' x 100' fully-fenced POOL SIZE corner lot, offers a unique secondary entrance with direct access to the backyard-ideal for storing a boat, trailer, or other recreational equipment. Gardening enthusiasts will love the established perennial gardens, fruit trees, large storage shed, and bright greenhouse, perfect for giving plants an early spring start. Close to big box stores, local Patricia Charron Park (picnic areas, sports fields) and Parc Du Moulin where BOATING enthusiasts have access to the public boat launch to the Ottawa River, Rockland has much to offer. A short 29 drive fm the Trim RD LRT station, Rockland is closer than you think! (id:61072)
Royal LePage Integrity Realty
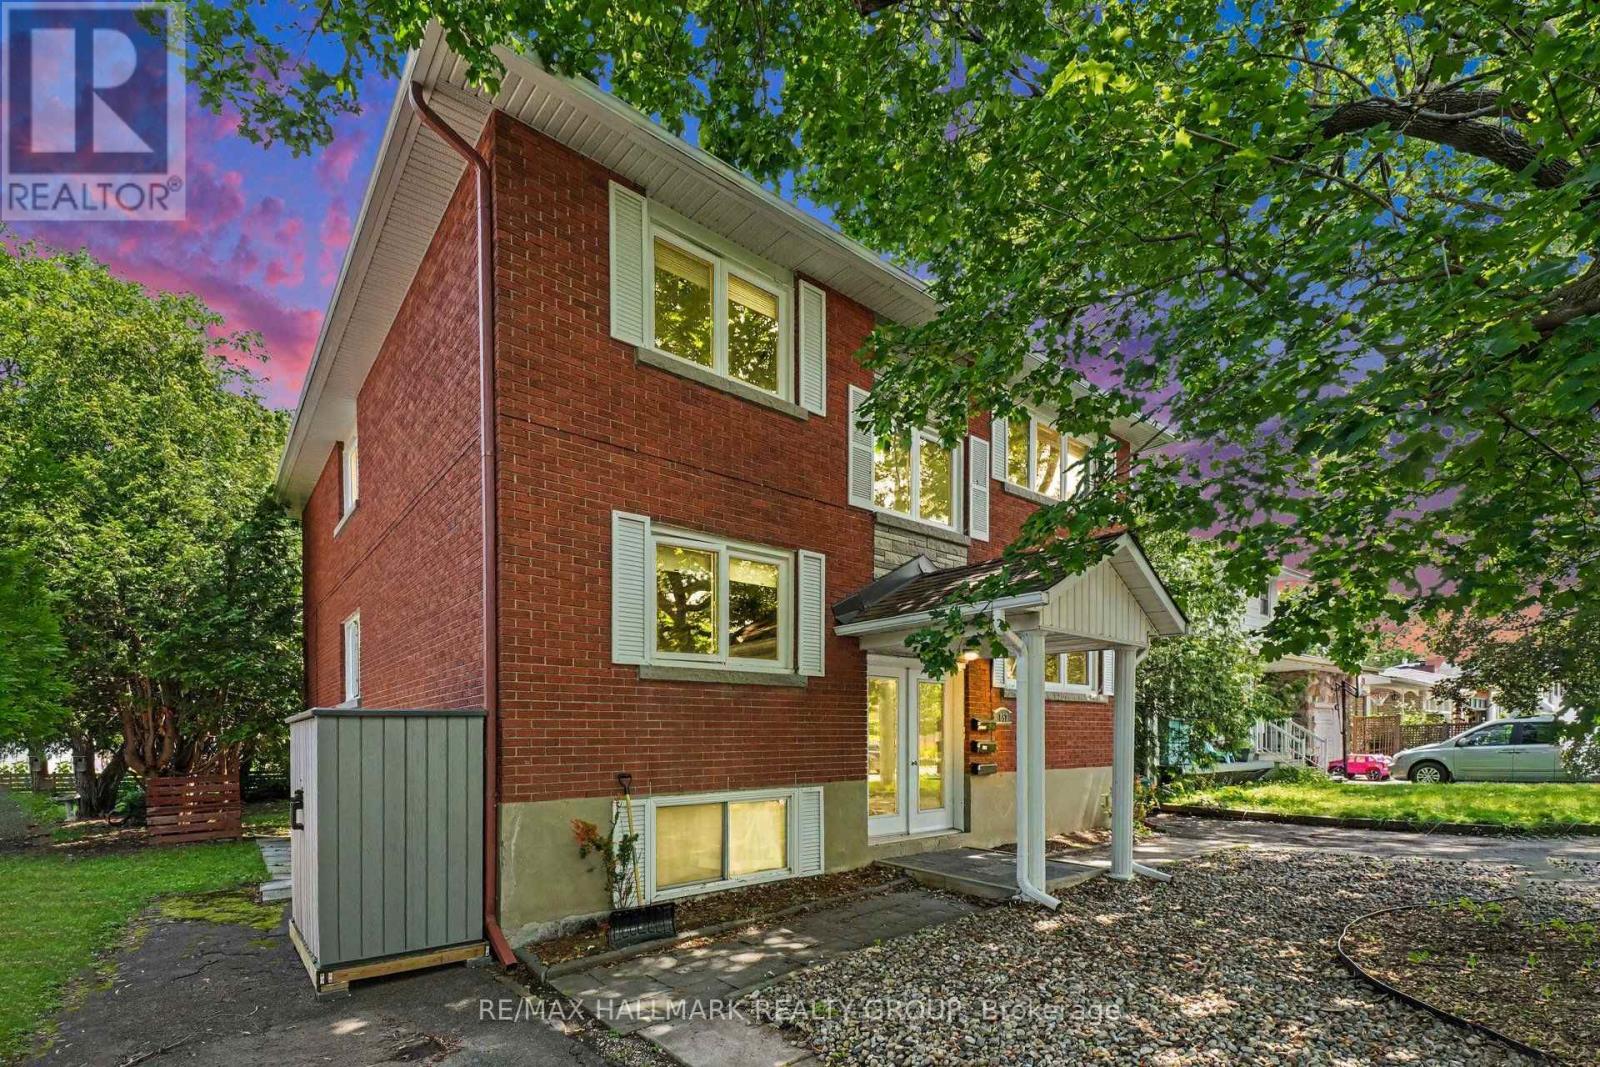
657 Golden Avenue
Ottawa, Ontario
Welcome to 657 Golden Avenue! Boutique triplex located on one of McKellar Parks most desirable streets. Perfect for owner live in or a blue chip investment property. 2 spacious 3 bedrooms (1250 sq ft +) apartments and a 1 - 2 bedroom apartment. Each apartment has its own high efficiency gas furnace, gas hot water tank and hydro meter. Tenants pay utilities. Landlord pays taxes, water, snow removal and insurance. Apt 1 & 2 have central air conditioning. One storage shed per apartment. 2 laneways - parking for 4 cars. Large sundecks and private backyard. Walk to all the best shops, restaurants, pubs, bakeries that Westboro has to offer. Preferred catch basin for Broadview Pubic School and Nepean High School. Dovercourt community centre is across the street. Walking distance to JCC. All major systems are up to date including roof, windows, furnaces, hot water tanks, electrical , kitchens, bathroom, attic insulation (R50) and AC units. 2023 fire retrofit certificate. (id:61072)
RE/MAX Hallmark Realty Group
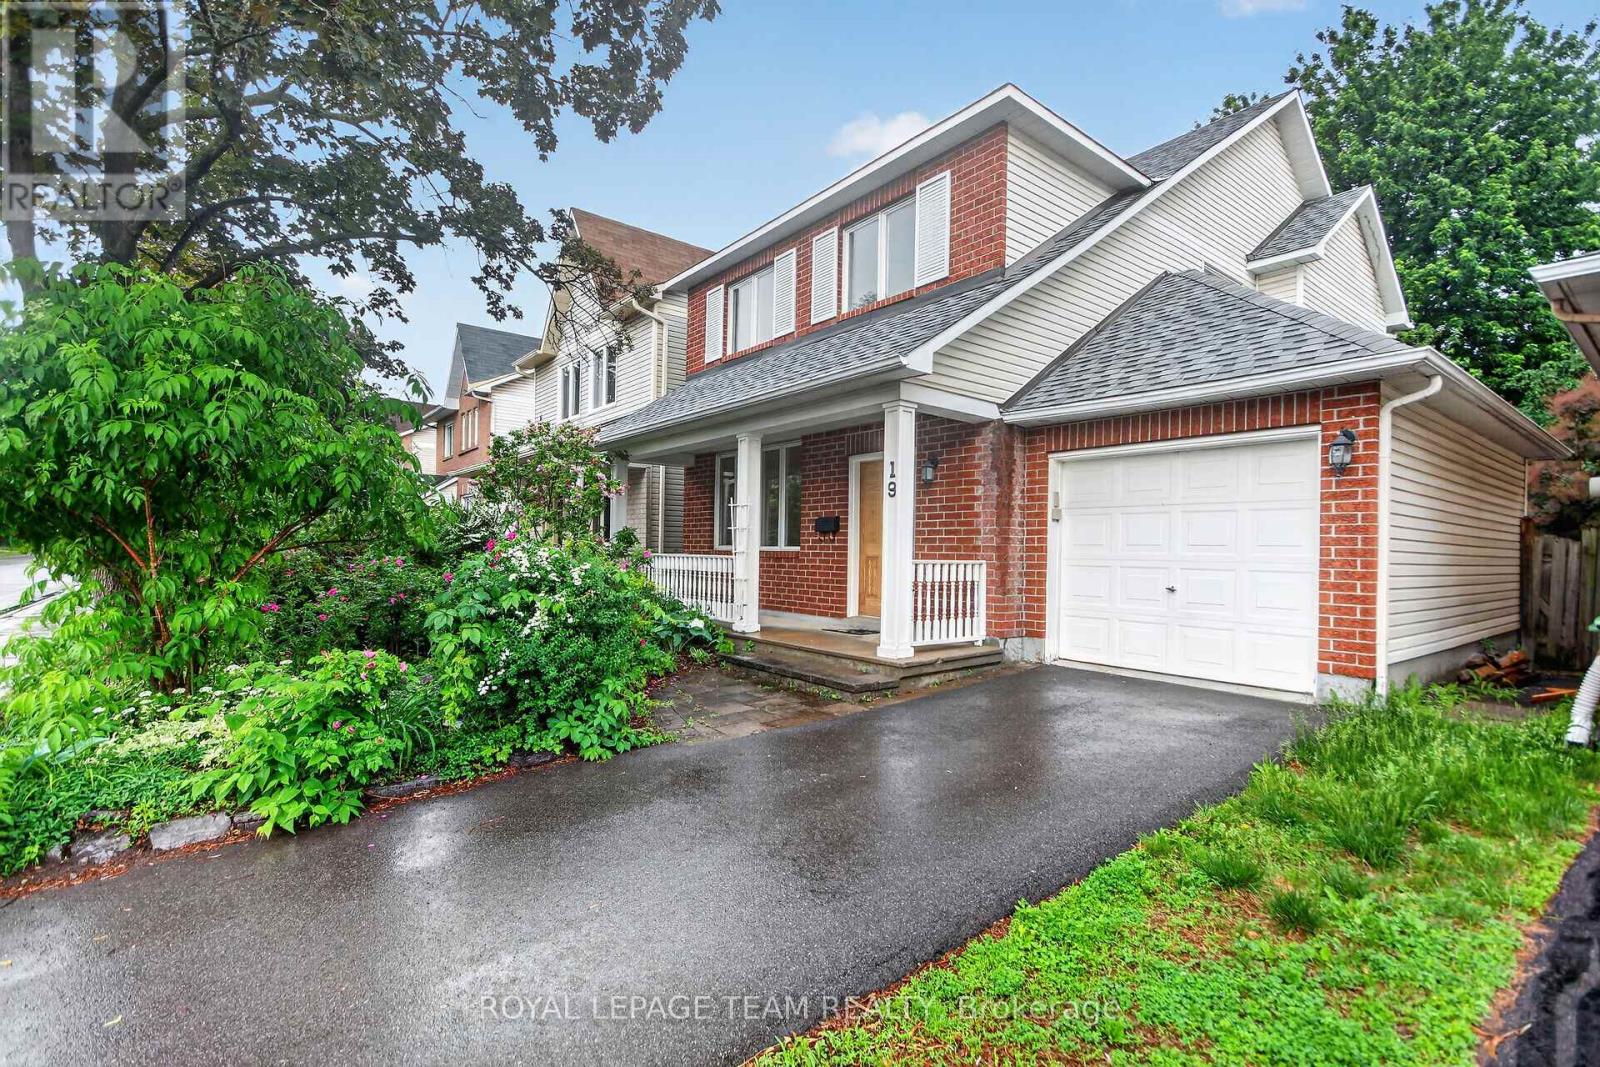
19 Windhurst Drive
Ottawa, Ontario
Welcome to 19 Windhurst. A fabulous Minto 3 bedroom, 2 full and a half bath home. Loads of space with full living room, dining room and separate family room. Bright spacious Kitchen with a patio door to the back yard. Beautiful hardwood in Living/Dining and Primary bedroom. Primary bedroom includes a 4 piece ensuite and walk-in closet. Roof approx 5 years old, Driveway approx 2 years. Loads of perennials and flowering shrubs/trees. Amazing 21 foot long covered front porch. Interlock patio in the back. Main living areas just freshly painted June 2026. Fully fenced back yardThe location is excellent. Close to transit, shopping and all other ammenties. . At this price, this home would be an excellent investment. (id:61072)
Royal LePage Team Realty
