


157 Lacroix Avenue
Ottawa, Ontario
Welcome to 157 Lacroix Avenue, a well-maintained 3-bedroom bungalow situated on a generous corner lot in the established Queenswood Heights community of Orléans. Ideally positioned directly across from a park, this home offers a functional layout, a private backyard, and the added convenience of a single-car garage, added in 2023. The main level features hardwood flooring throughout the principal living areas and bedrooms, with ceramic tile in the bright eat-in kitchen. The generously sized living and dining areas provide plenty of room for everyday living and entertaining, with a wood-burning fireplace adding warmth and character to the space. The primary bedroom includes a convenient 2-piece ensuite, while two additional bedrooms and a full bathroom complete the main level. Downstairs, the finished lower level offers a large family room along with two versatile den or office spaces, laundry, and plenty of additional storage. Outside, the private backyard features a perennial garden and ample room to relax, entertain, or enjoy the outdoors. Additional features include a 200-amp electrical panel, tankless hot water heater, and sump pump. Located close to schools, parks, shopping, restaurants, public transit, and everyday amenities, with convenient access throughout Orléans. 24 hour irrevocable on all offers. (id:61072)
RE/MAX Hallmark Realty Group
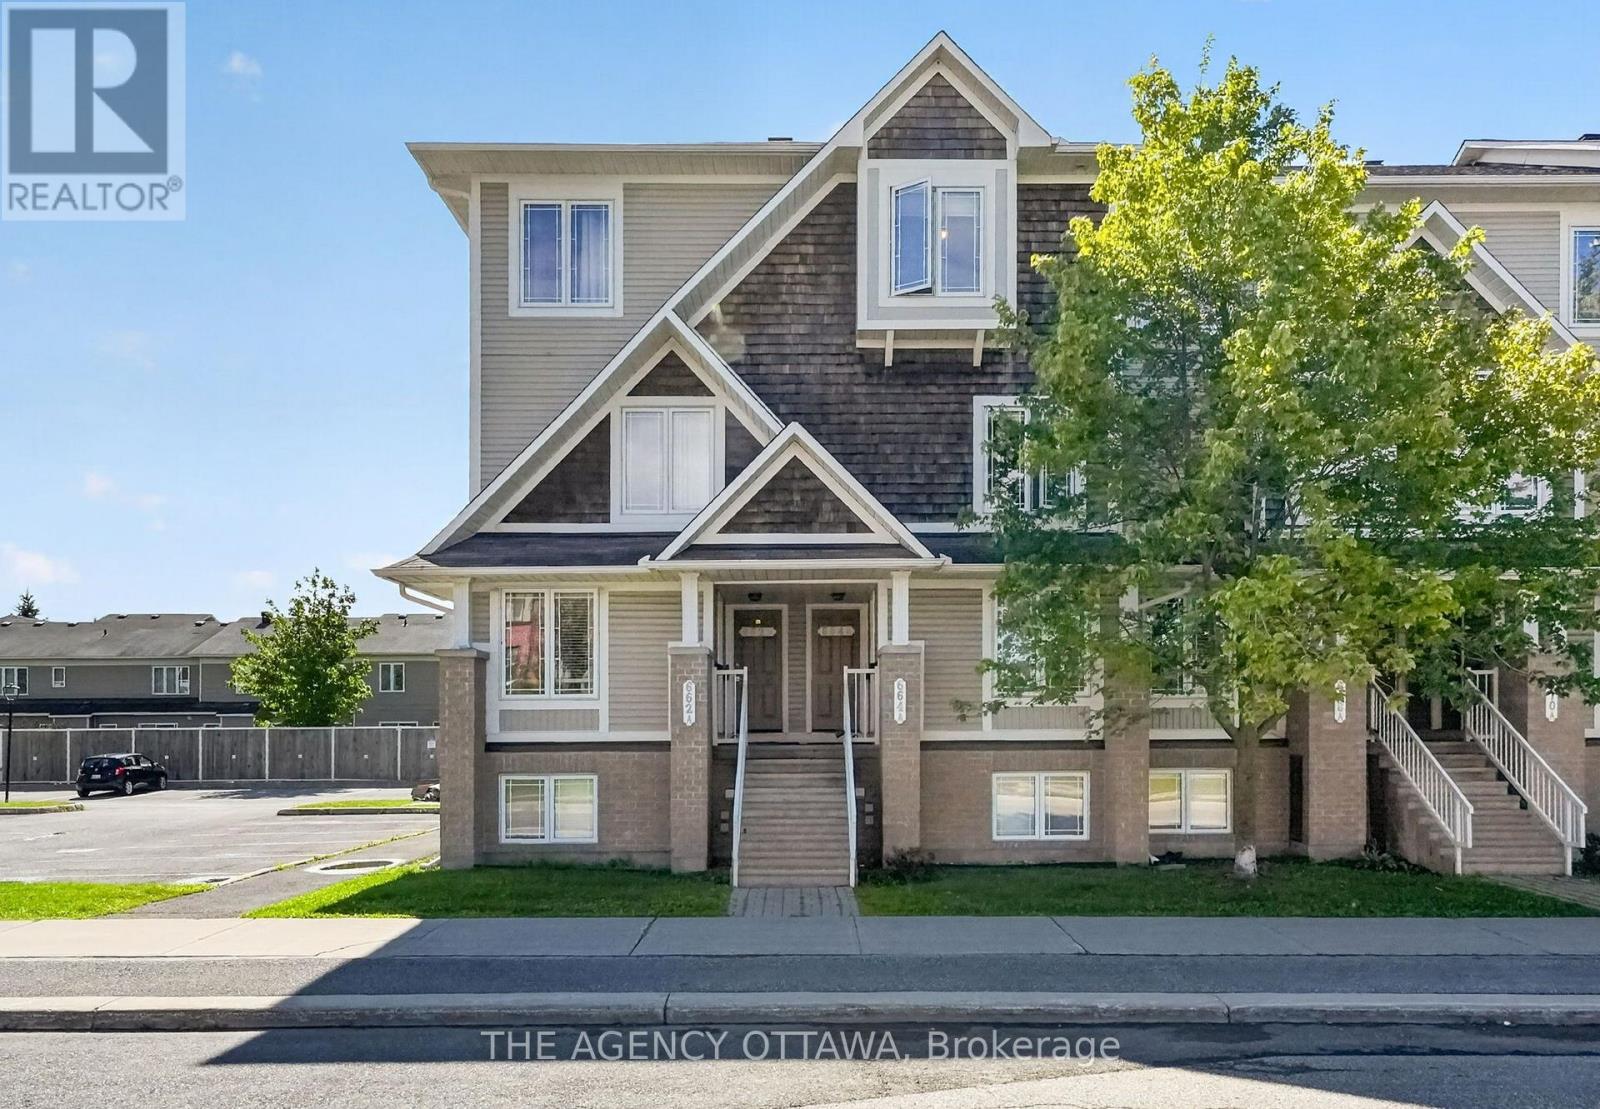
B - 664 Chapman Mills Drive
Ottawa, Ontario
Experience the perfect blend of nature and urban convenience in this stunning 2-level condo townhouse, located in the highly sought-after Chapman Mills community. An ideal match for first-time buyers or savvy investors looking for a prime income property. This move-in-ready home has been freshly painted with new trim and flooring throughout the living, dining, and kitchen areas. The updated kitchen features a brand-new stove and dishwasher, plus a private balcony. Upstairs, discover two generously sized bedrooms, each offering the rare luxury of its own private ensuite bathroom. The primary retreat also boasts a second private balcony. Ideally located just minutes from shopping, restaurants, schools, and the Chapman Mills Conservation Area, this exceptional home perfectly balances nature, convenience, and urban amenities. Just turn the key and move in! (id:61072)
The Agency Ottawa
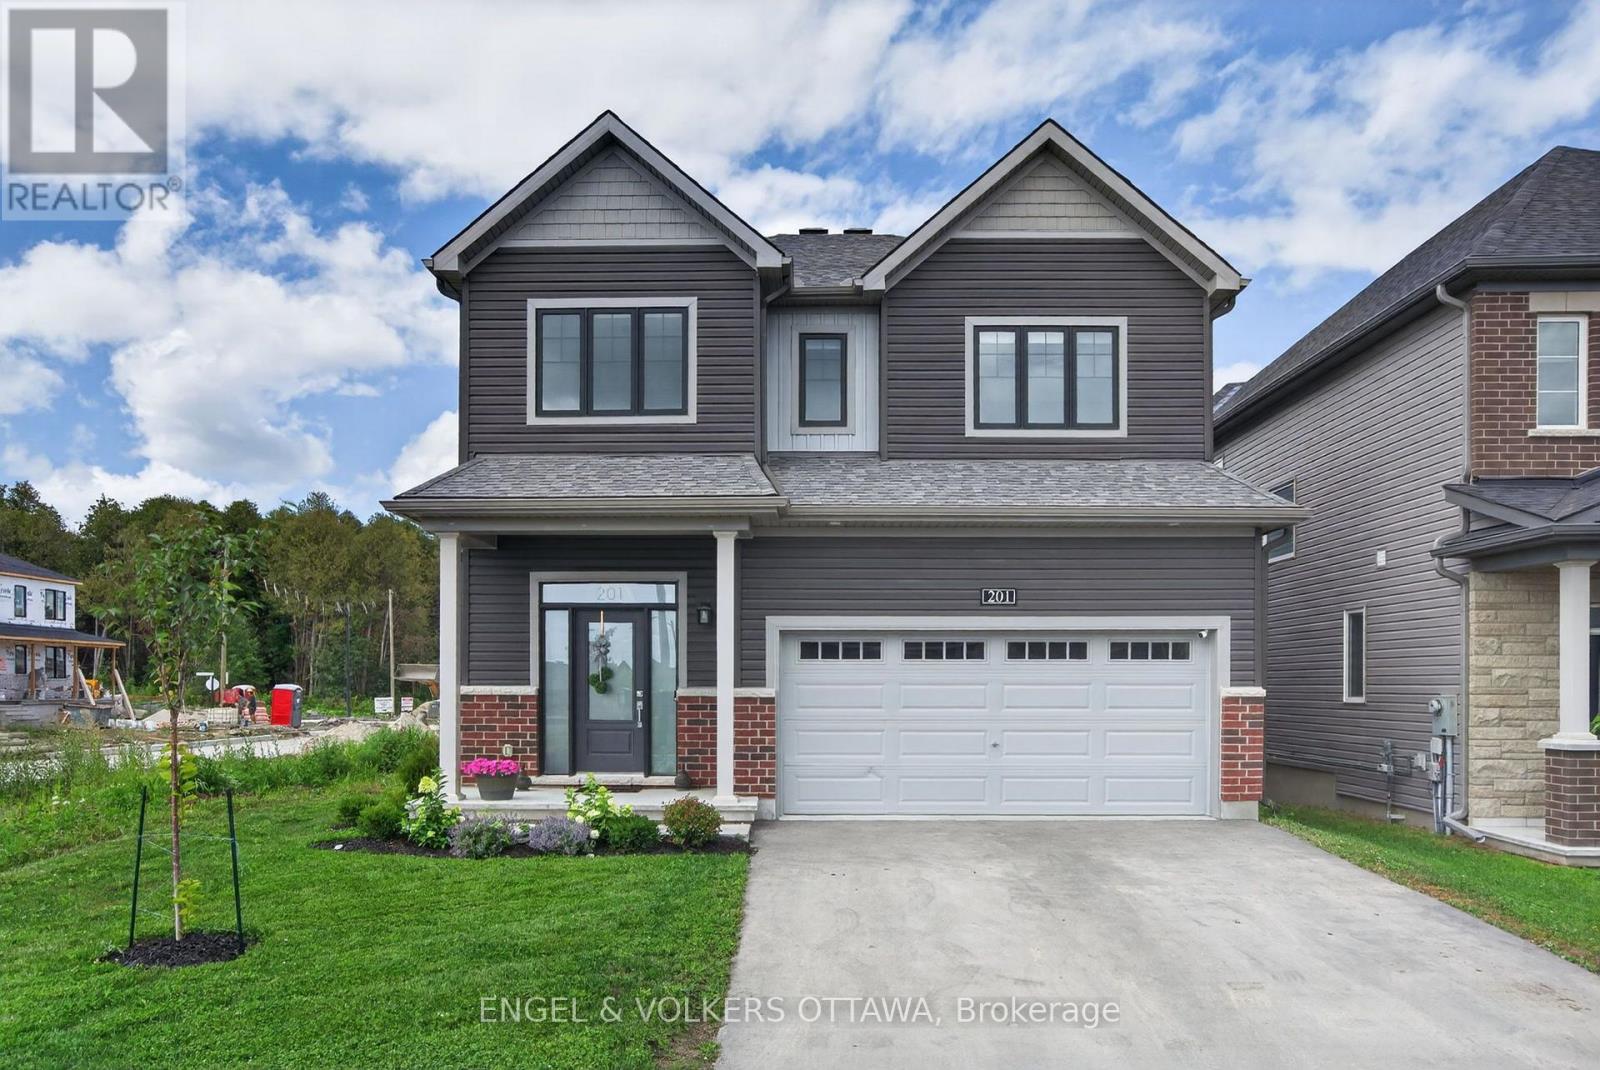
201 Elsie Macgill Walk
Ottawa, Ontario
Imagine spending your summers relaxing beside your own inground saltwater pool, and entertaining friends in your private, fully fenced backyard, all in one of Kanata North's newest family-friendly communities. Backyards like this are incredibly rare, especially in a nearly new home, making this a truly unique opportunity to enjoy a resort-inspired lifestyle without sacrificing convenience. Built by Minto in 2024, this extensively upgraded Clairmont model offers over 3,000 square feet of finished living space, including the basement, thoughtfully customized well beyond the builder's standard finishes. From the moment you step inside, the attention to detail is evident. Hardwood flooring flows throughout the main level, staircase, and upper hallway, while the bright, open-concept layout creates an ideal balance of spaciousness and defined living areas. At the heart of the home is a stunning dual-tone kitchen featuring abundant cabinetry, high-end hardware and lighting, stainless steel appliances, a large island with storage, and an oversized patio door that seamlessly connects indoor and outdoor living. The inviting living room is anchored by custom built-ins and a gas fireplace, creating a warm and welcoming family space. Upstairs, four generous bedrooms, second-floor laundry, and a beautiful primary suite with a spa-inspired 5-piece ensuite and walk-in closet provide comfort for the whole family. The finished basement adds a fifth bedroom, full bathroom, and versatile living space perfect for guests, teenagers, or a home office. Double insulated garage with insulated door. Perfectly positioned just minutes from Kanata's technology park, DND Carling Campus, Highway 417, excellent schools, parks, and everyday amenities, you'll also enjoy easy access to Beaver Pond, Richcraft Recreation Complex, scenic walking and cycling trails, and weekend escapes to Carp, Dunrobin, and Constance Bay. This is a home that offers the rare combination of luxury, lifestyle, and location. (id:61072)
Engel & Volkers Ottawa
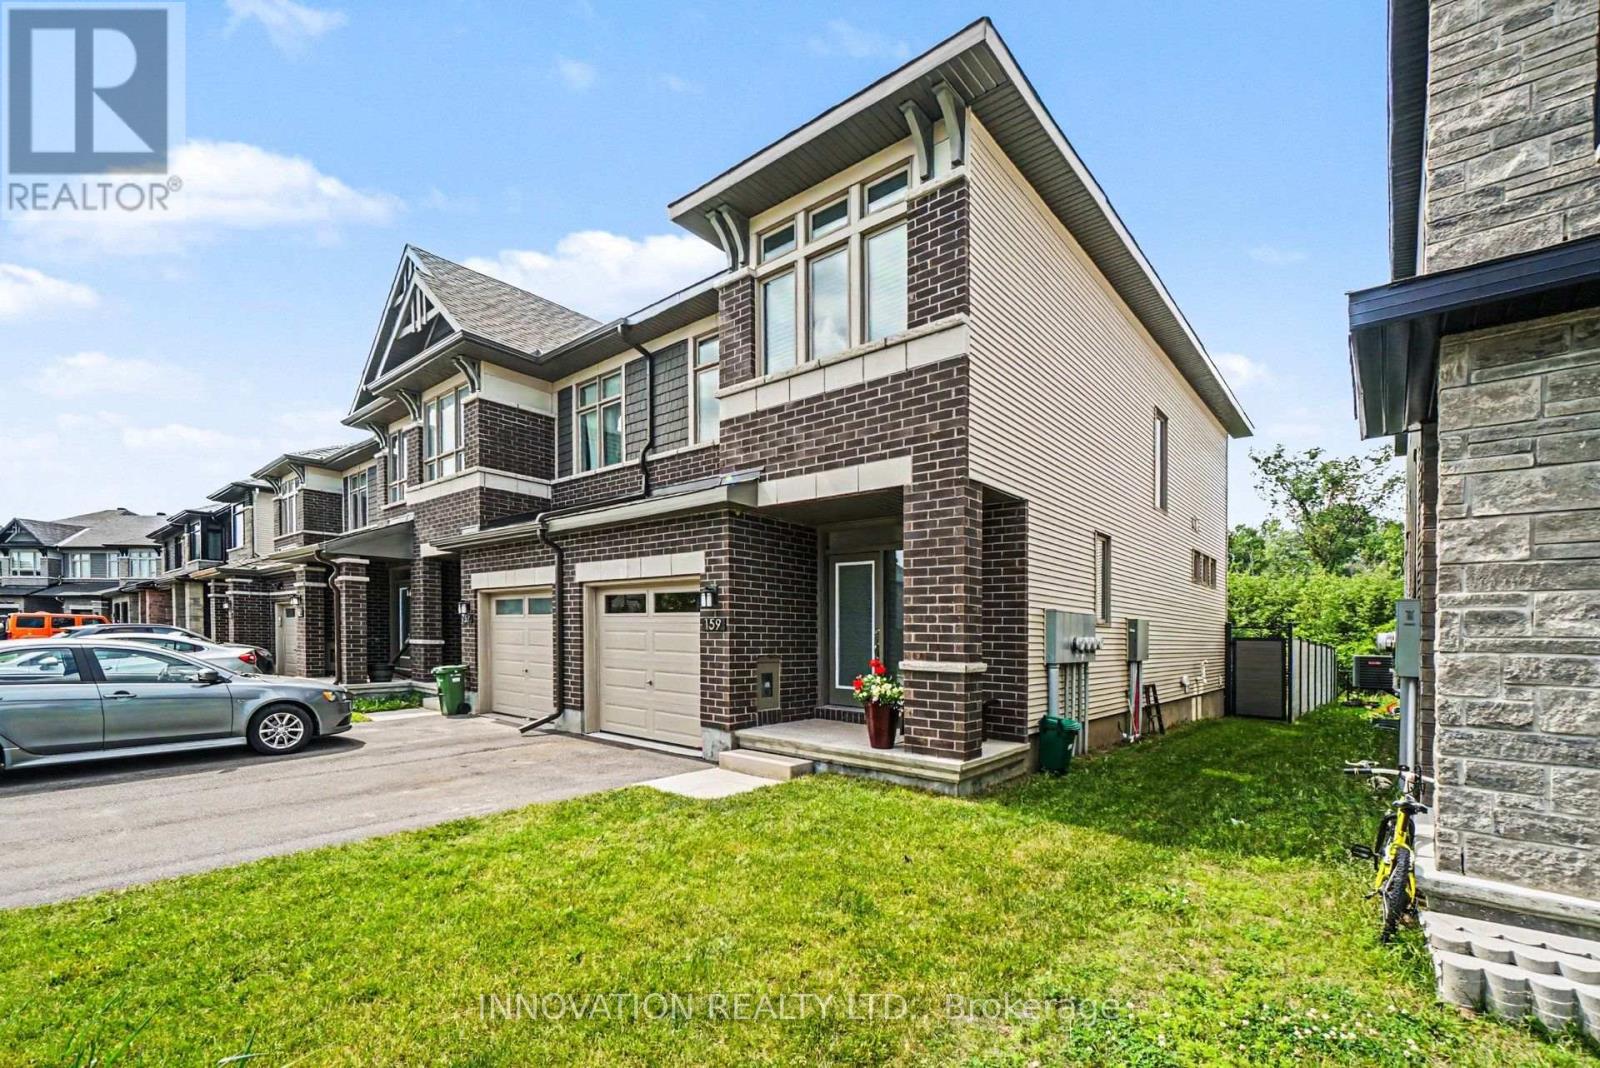
159 Wabikon Crescent
Ottawa, Ontario
Priced below last year's Builder's advertised price! Built in 2025 & loaded of upgrades. This End-Unit Townhouse has the privacy you've been looking for! Backing onto the FOREST with NO rear neighbours and a fully premium fenced backyard that brings the country to the city. Enjoy the convenient location with the new Farm Boy shopping plaza, Restaurants, groceries, tennis courts, walking paths, parks and so much more, all within walking distance. This home features 2 car parking plus a garage, a very bright modern layout, with white oak flooring, upgraded quartz counters, kitchen pantry, soft close drawers, pot drawers, the 2nd bedroom has it's own private bathroom entry, and large windows throughout. The primary bedroom has a spacious bathroom, soaker tub, double sinks, glass shower and large private window. The finished basement offers a spacious family room with fireplace, ample storage, large fully framed rough-in bathroom and extra storage space to use. Call today for your private showing. At this price, it wont last!. (id:61072)
Innovation Realty Ltd.
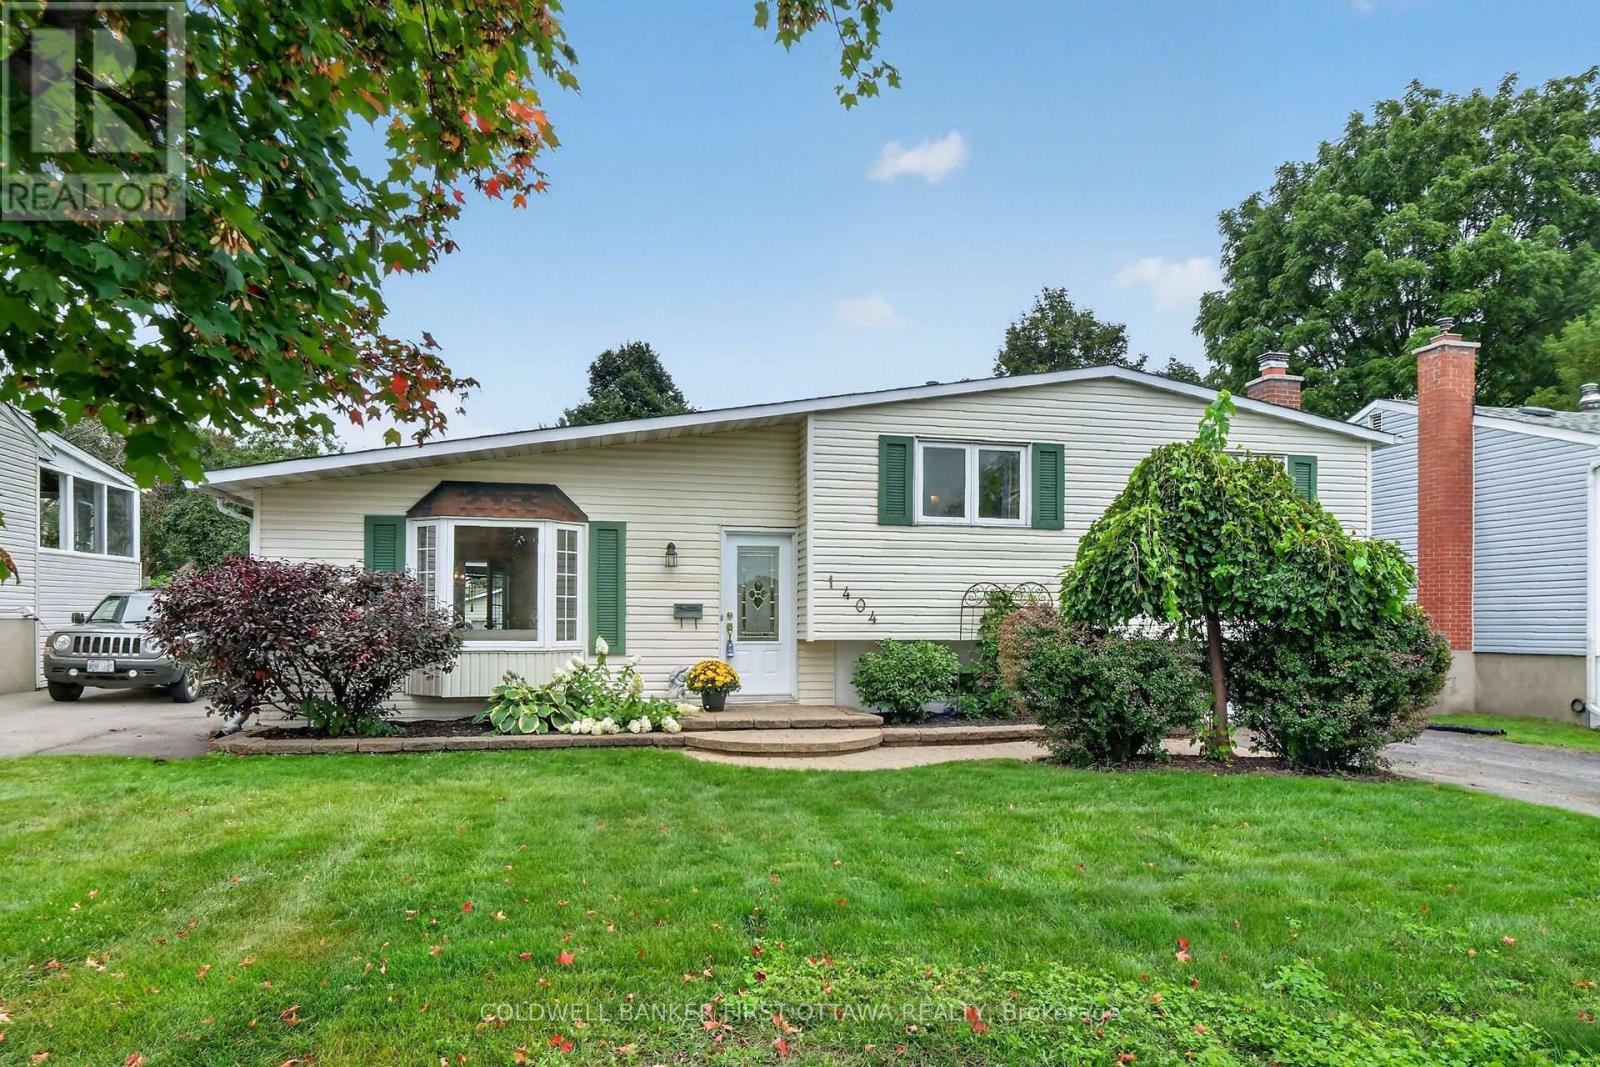
1404 Matheson Road
Ottawa, Ontario
Charming and birght side split in beautiful Carson Grove area on a well manicure lot across from Carson Grove Public School & park. Super convenient location close to CSIS, NRC, Cite Collégiale, Blair LRT and Gloucester Mall & Costco. Well cared for Sidesplit previously a 4 bedroom converted to 3 bedroom to make the primary bedroom oversize. The home features a remodeled open floor plan in the living , dining & kitchen with medium oak hardwood floors. You will love the quality Louis L'Artisan kitchen upgrade with Quartz countertop and large kitchen island. A few steps up are the 3 bedrooms, linen closet and 4 piece bathroom. The primary bedroom has a carpeted bed area and an equally large parquet floored space and mirrored closet wall. Vinyl windows throughout, the primary bedroom windows just replaced in Aug. 2026. A few steps down from the main floor is a fabulous recreation room with a Regency heat producing gas fireplace and stone wall surround. The basement also has a 3 piece bathroom, laundry room, utility room and large crawl space offering tons of storage space. ESA certificate on file for the copper pig tailing of the electrical system. The fully fenced manicured backyard can be accessed by the Garden doors of the dining room (with retractable screen door) offers easy maintenance perennial garden, a large refurnished deck (2026) with hard top gazebo, adult swing bench & garden shed. The driveway can accommodate two vehicles tandem. Roof re-shiingled (2015) , Nat. gas furnace (2022). OPEN HOUSE Sunday Septembre 6th from 2 - 4 PM. (id:61072)
Coldwell Banker First Ottawa Realty
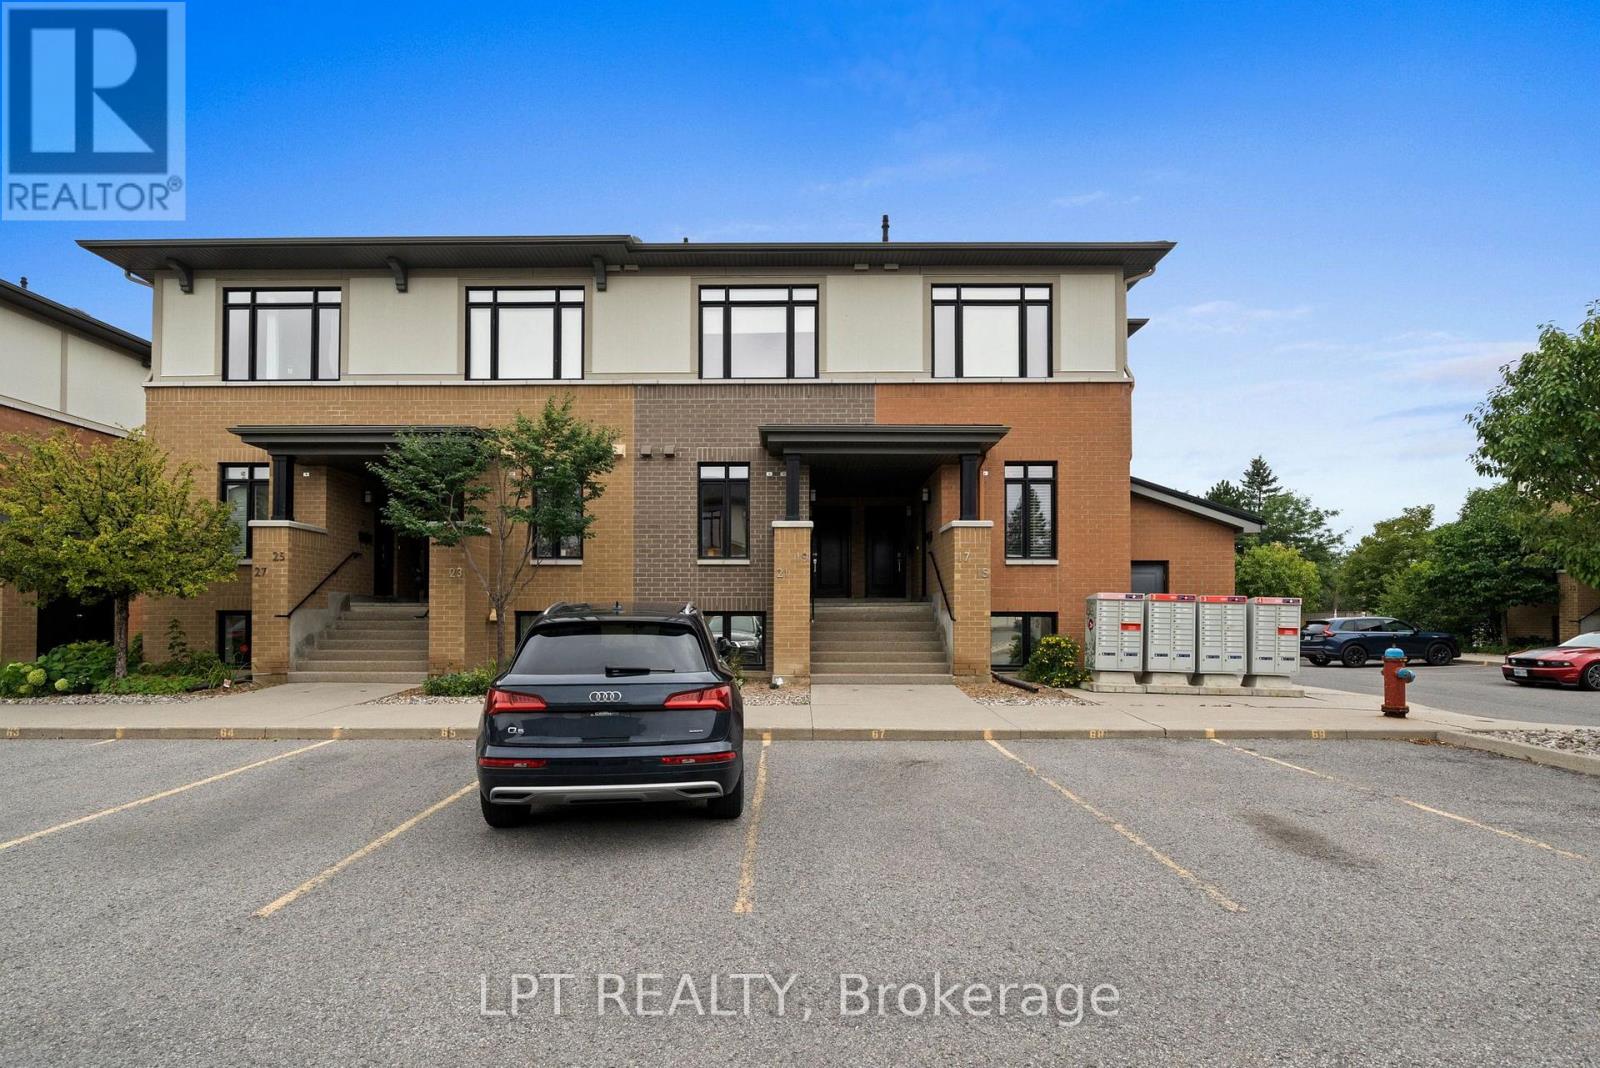
21 Bergeron Private
Ottawa, Ontario
Gorgeous, bright and beautifully finished, this 2 bedroom, 3 bathroom condo townhouse offers stylish, low-maintenance living in a fantastic Orléans location. Step inside to the welcoming foyer with beautiful tiled flooring and a convenient 2-piece powder room before moving into the stunning kitchen, one of the true highlights of the home. Crisp white shaker-style cabinetry, granite countertops, stainless steel appliances, a beautiful tiled backsplash and an abundance of cabinetry provide both style and excellent storage. A large breakfast bar offers additional prep space and casual seating, while built-in open shelving adds even more functional storage and display space. Gorgeous laminate flooring flows throughout the main living area into the bright and spacious dining and living rooms. Large windows and patio doors fill the space with natural light and lead to the covered balcony with direct gas BBQ hookup, a wonderful extension of the living area and a great spot to enjoy your morning coffee or unwind at the end of the day. The lower level features two bright and spacious bedrooms, including the recently updated primary bedroom with its own 3-piece ensuite bathroom, as well as a second 4-piece bathroom. Granite countertops continue into the bathrooms, complemented by clean, modern finishes. Convenient in-unit laundry and additional storage complete the lower level. Fresh neutral décor, modern lighting and a clean contemporary feel run throughout the home. One outdoor parking space is included, conveniently located in spot #65, just in front of the unit. Located close to shopping, restaurants, parks, schools, recreation and transit, with easy access to everything Orléans has to offer. A beautiful home offering comfort, style and convenience all in one. See it to believe it! (id:61072)
Lpt Realty
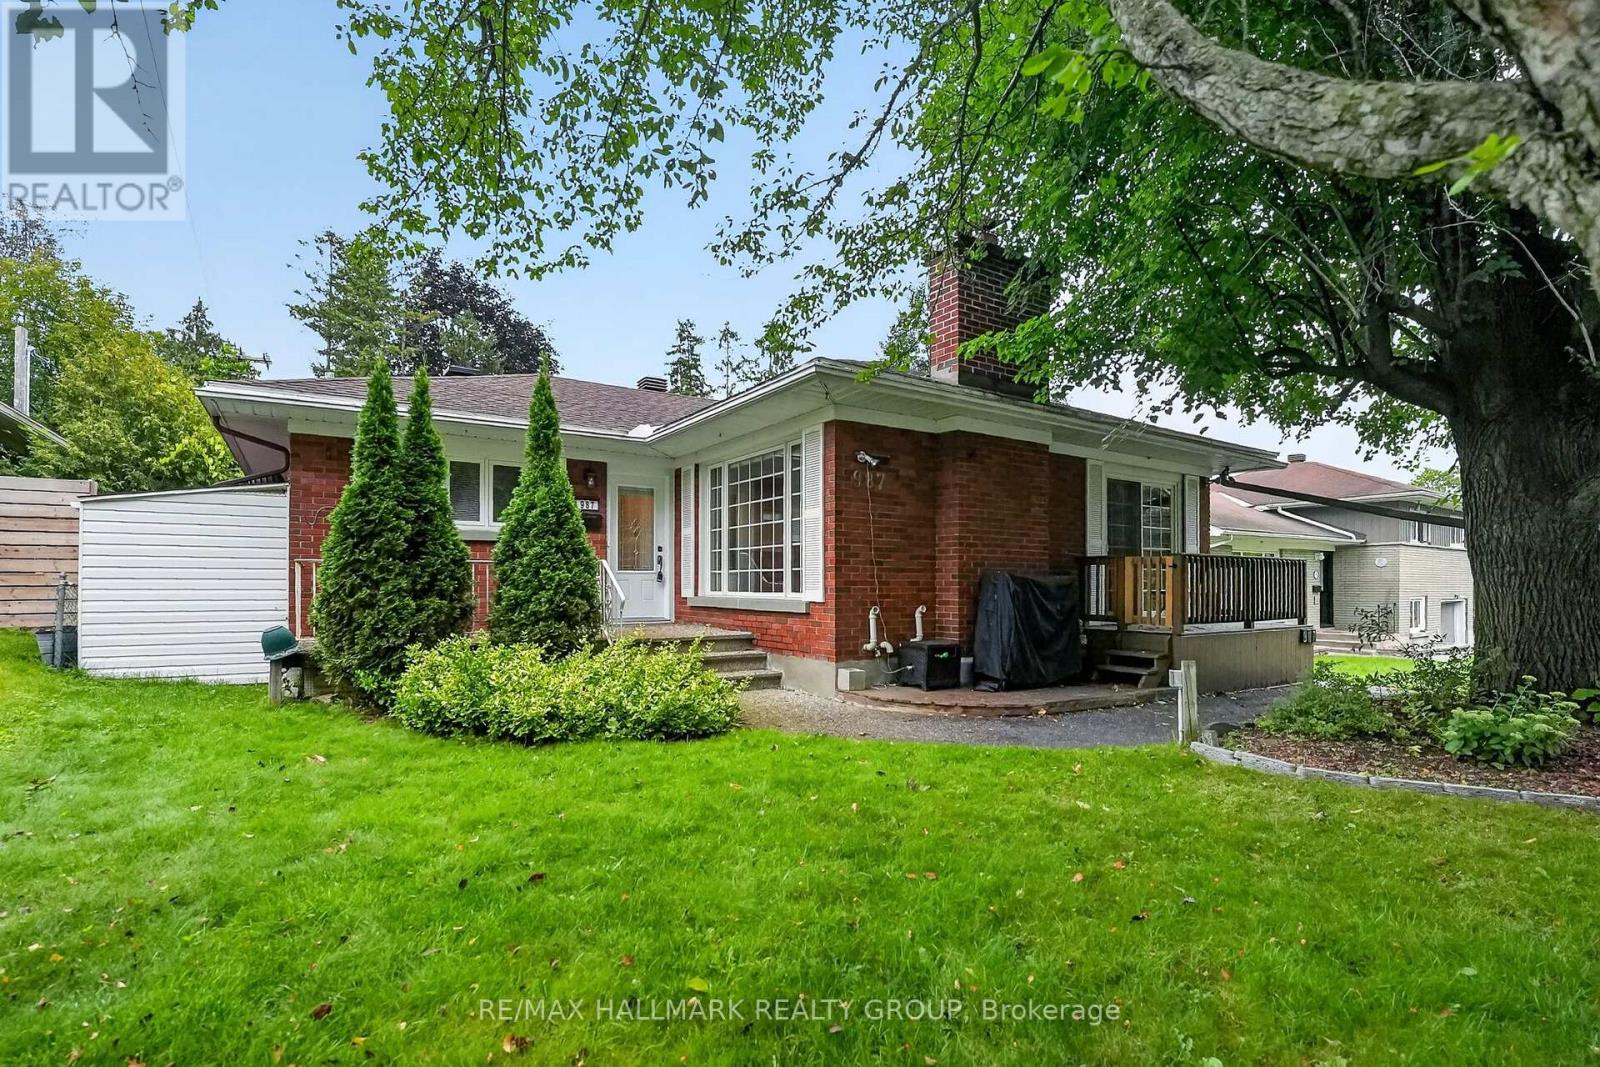
987 Neville Street
Ottawa, Ontario
Welcome to 987 Neville Road, a charming 3+1 bedroom bungalow in desirable Queensway Terrace North! This well-maintained home combines classic character with modern updates and offers excellent flexibility for families, investors or those looking for additional living space. The main level features beautiful hardwood flooring throughout, an updated kitchen with modern finishes, and a bright, inviting living and dining area showcasing beautiful wood details and plenty of natural light. Three comfortable bedrooms and a full bathroom complete the main floor. A convenient side-door entrance provides excellent potential for a separate basement apartment or in-law suite. The lower level offers a fourth bedroom with its own ensuite, a spacious living area, laundry, and a workshop, providing plenty of options for extended family, guests, a home office or additional income potential. Outside, enjoy a fully fenced backyard designed for entertaining and relaxing, featuring interlock, a gazebo, a covered BBQ area and a storage shed. Located in a sought-after neighbourhood close to schools, parks, transit, shopping and major roadways, this home offers the perfect combination of comfort, character and convenience. Roof 2019, AC 2025. 2026-2027 Snow removal contract included! (id:61072)
RE/MAX Hallmark Realty Group
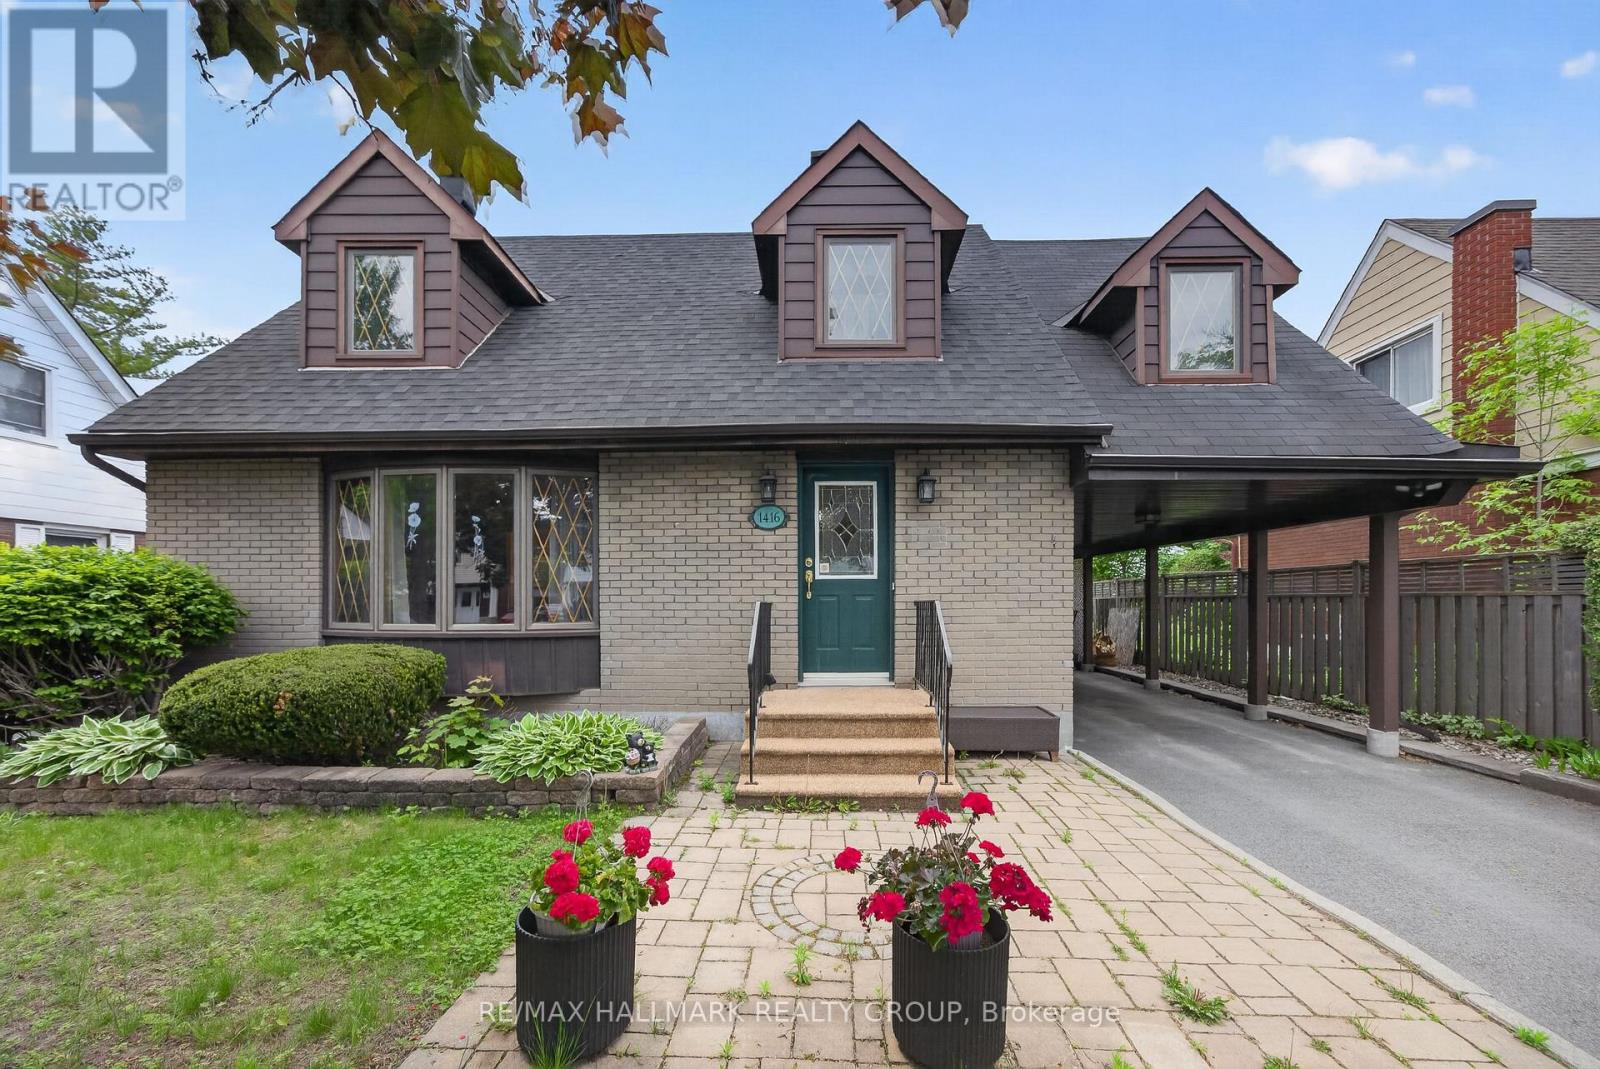
1416 Woodward Avenue
Ottawa, Ontario
Fantastic curb appeal is the first impression you'll get from this home nestled on a picturesque tree-lined street in a sought-after central location. This charming 4-bedroom home offers timeless character, versatile living space, and endless potential. Thoughtfully maintained, this home features spacious principal rooms, abundant natural light from the southern exposure, and a warm, welcoming atmosphere throughout. Newer kitchen cabinetry in the kitchen with a great view of the yard. Under cabinet lighting, wine storage, large pot drawers and a bonus pantry with rollout shelves. A professionally finished lower level significantly expands the living space, offering a large recreation room, a full bathroom, and an additional finished room. With the added convenience of a kitchenette, the lower level presents excellent potential for an in-law suite, guest accommodations, or multi-generational living. Hardwood floors under carpeting throughout the original footprint of the second level and stairway are begging to be revealed. Step outside to enjoy the private south-facing backyard, where mature perennial gardens provide colour and beauty throughout the seasons. Whether you're an avid gardener, hobbyist, or DIY enthusiast, the detached project shed with power offers the perfect space for creative pursuits, storage, or a workshop.Ideally situated close to parks, schools, shopping, dining, and transit, this property combines the charm of an established neighbourhood with the convenience of city living. A wonderful opportunity to make this character-filled home your own and add value with a few minor updates. (id:61072)
RE/MAX Hallmark Realty Group
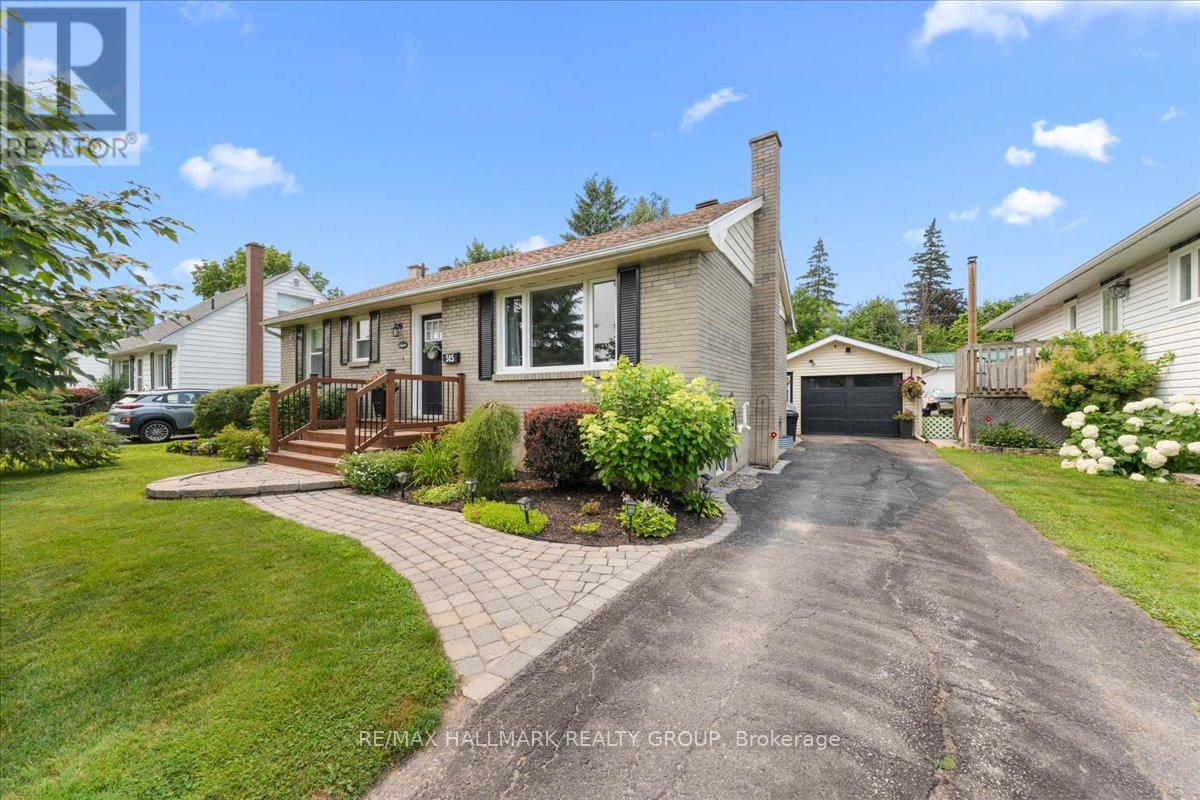
515 Clothier Street E
North Grenville, Ontario
Welcome to this beautifully maintained bungalow, perfectly situated in the heart of Kemptville. Offering 2 bedrooms, 2 full bathrooms, and a fully finished basement, this home is ideal for first-time buyers, downsizers, or anyone looking for comfortable, move-in-ready living. The spacious layout provides plenty of room to relax and entertain, while the finished lower level offers excellent additional living space for a family room, home office, gym, or guest accommodations. Step outside to enjoy the impressive fully fenced backyard, offering exceptional privacy and plenty of space for children, pets, gardening, or summer gatherings. A detached garage adds convenience and extra storage. Thoughtfully updated over the years, including a new house roof (2026), garage roof (2019), central air conditioning (2018), washer and dryer (2022), and water softener (2025), allowing you to move in with confidence. Located within walking distance to schools, parks, shopping, restaurants, and everyday amenities, this is a fantastic opportunity to enjoy small-town living with everything you need just moments away. (id:61072)
RE/MAX Hallmark Realty Group
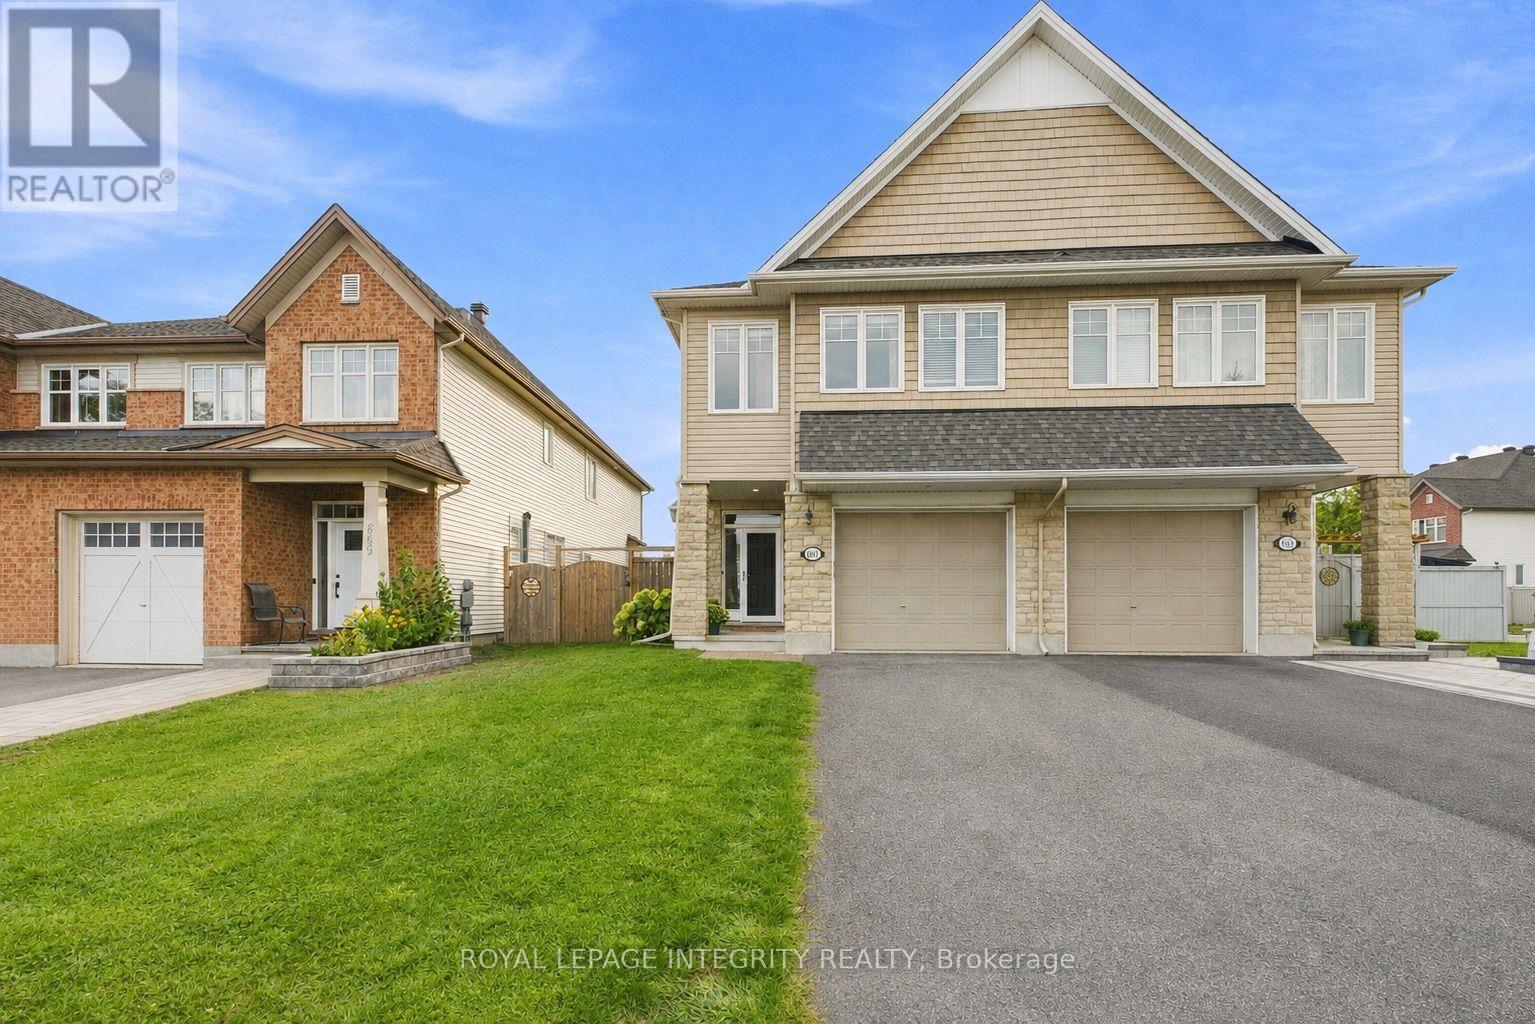
661 Willowmere Way
Ottawa, Ontario
Welcome to 661 Willowmere Way! Built in 2013 and lovingly maintained, this semi-detached home in Findlay Creek pairs a functional layout with 3 bedrooms, 2.5 bathrooms, and a finished basement. The main level features hardwood flooring, a gas fireplace, and large windows that fill the open concept living space with light. Designed for convenience, the kitchen offers a breakfast bar and a generous walk-in pantry. Upstairs holds three spacious bedrooms, two full bathrooms, and a dedicated laundry room. The primary suite serves as a quiet retreat, complete with a private ensuite featuring a deep soaker tub. Downstairs, the finished basement adds versatile space for a rec room, home gym, or office. Step outside to a fully fenced backyard with a 12x24ft two-tier deck, mature shade tree, gas BBQ line, and raised garden beds. Situated in a quiet, family-oriented neighborhood close to local parks, schools, transit, and shopping. (id:61072)
Royal LePage Team Realty
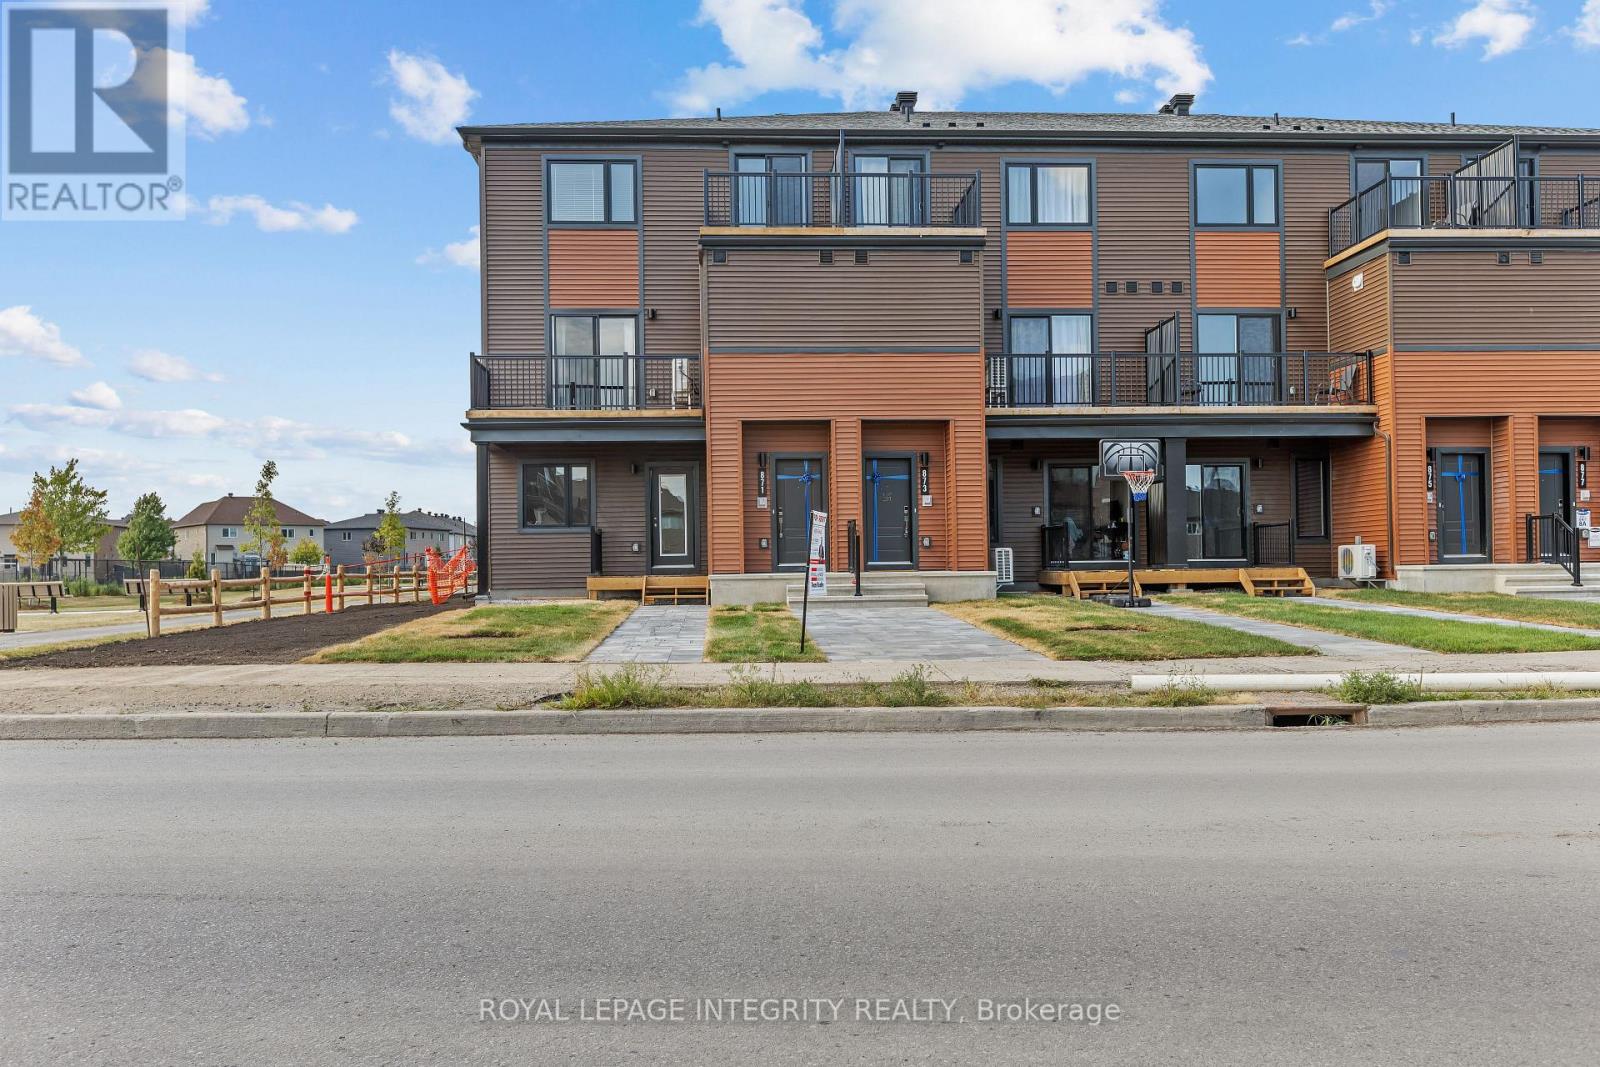
871 Decoeur Drive
Ottawa, Ontario
Welcome to 871 Decoeur Drive! This bright and modern 3-bedroom, 2-bathroom stacked townhouse offers a functional open-concept layout, stylish finishes, stainless steel appliances, and in-unit laundry. Located in the desirable Avalon West community, you'll be close to parks, schools, shopping, restaurants, and transit. A great place to call home. Rent is $2,450/month plus utilities. (id:61072)
Royal LePage Team Realty
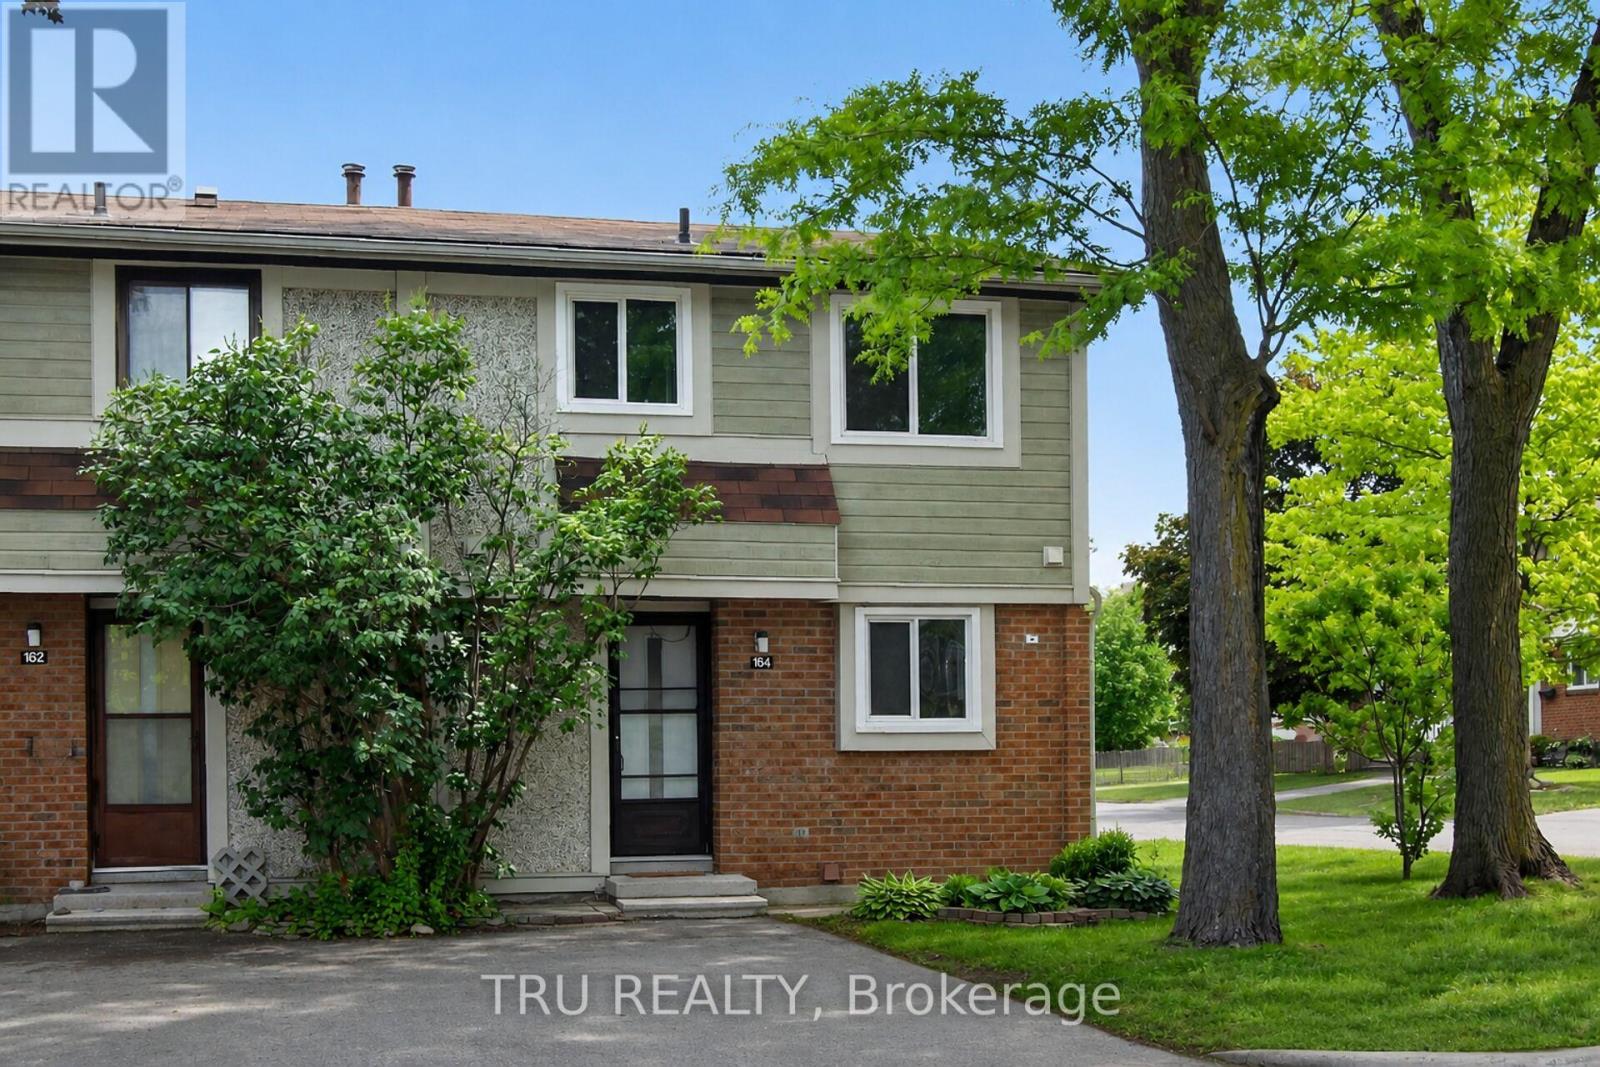
16-164 Barrow Crescent
Ottawa, Ontario
Move-in ready and well cared for, this bright end-unit townhome is nestled on a quiet crescent in the heart of Katimavik. Offering 3 bedrooms and a desirable family-friendly location, the home is surrounded by parks, playgrounds, sports fields, tennis courts, walking trails, and everyday conveniences. Families will appreciate access to highly regarded schools, including Katimavik Elementary School, Castlefrank Elementary School, Earl of March Secondary School, and École secondaire publique Maurice-Lapointe. Public transit, shopping, restaurants, and Queensway Carleton Hospital are all within easy reach, making this an ideal opportunity to enjoy both comfort and convenience in one of Kanata's most established neighbourhoods. Condo fee is $310/month and includes water, snow removal for condo roads, lawn care in common areas, and maintenance of common elements. Major updates include furnace (2018), central air conditioning (2021), and hot water tank (2024), all owned with no rental equipment. (id:61072)
Tru Realty
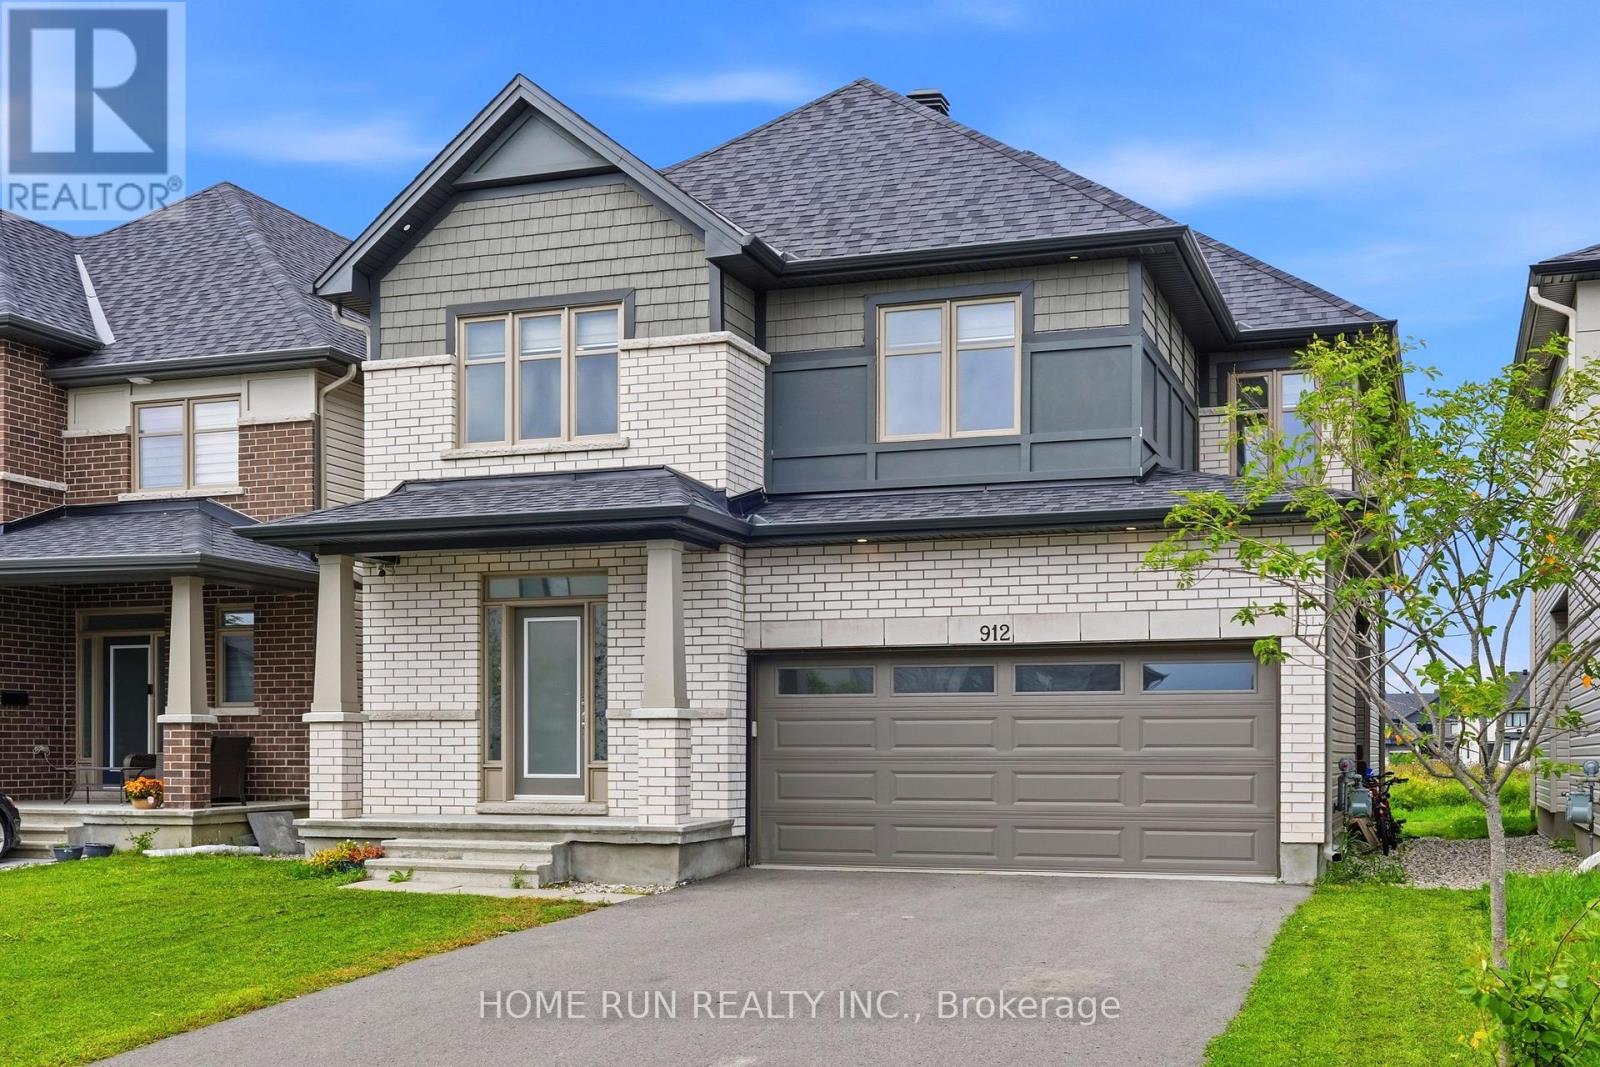
912 Duxbury Lane
Ottawa, Ontario
Live-In & INCOME-Generating Opportunity! Luxurious Single Detached PLUS a Legal SECONDARY DWELLING UNIT (SDU) - a One Bedroom Apartment with a separate entrance, providing additional rental income while you enjoy the main home. This home is located in Riverside South, offers approximately 3,338 sq.ft. of living space, based on the builder's floor plan. The SDU alone represents an investment of over $100k+ (structural change and upgraded), while the rest of the home has also been tastefully designed and extensively upgraded, presenting in close-to-new condition. Offering TOTAL of 5 Bedrooms, a LOFT, and 5 Bathrooms, this home provides exceptional space and flexibility for families and investors. Step inside to a spacious welcoming foyer with an open-concept layout, 9-foot ceilings, hardwood flooring, and floor-to-ceiling windows. The formal Dining Room is adjacent to the bright Living Room. The focal point of the main level is the stunning two-sided fireplace, elegantly separating the dining room from the sun-filled Great Room. The beautifully designed Kitchen features QUARTZ countertops, Centre Island, walk-in Pantry, upgraded cabinetry, and abundant storage. A dedicated kitchen office nook with a built-in desk beside the island creates a smart workspace while staying connected to the family. The second level is CARPET FREE features a versatile LOFT, perfect for a home office, games room, or family area. Four spacious bedrooms are located on this level, including a stunning primary suite with a 5-piece ensuite and spacious walk-in closet. A convenient Laundry Room and additional full bathroom complete the level. The fully finished basement provides additional living space, a full bathroom, and ample storage. The SDU features a separate rear entrance, full kitchen, full bathroom, one bedroom, and a complete set of appliances - an excellent opportunity for additional rental income. Ideally located minutes from the LRT, parks, trails, top-rated schools, and shopping (id:61072)
Home Run Realty Inc.
576 Prominence Way
Ottawa, Ontario
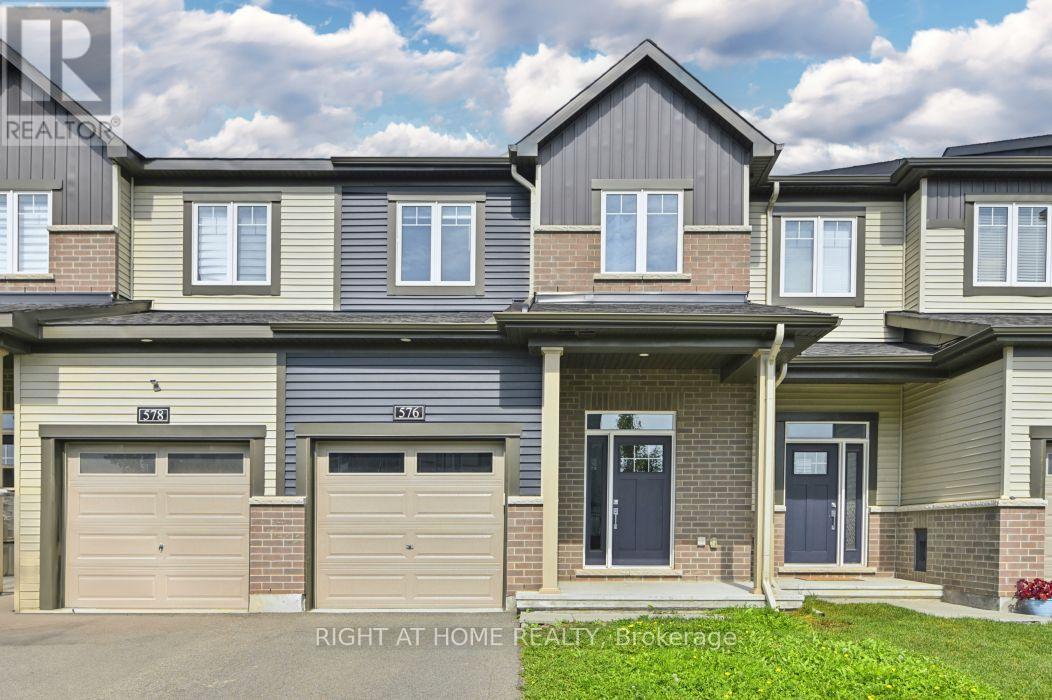
Welcome to 576 Prominence Way, a turnkey 3-bedroom, 4-bathroom home in the heart of Avalon East, Orléans. Step inside to a bright, open-concept main floor filled with natural light. The dining and living areas flow seamlessly into the kitchen, featuring stainless steel appliances, a pantry, and a convenient main-floor bathroom. Upstairs, the spacious primary bedroom offers a walk-in closet and a 3-piece ensuite with a glass stand-up shower. Two additional bedrooms, a 4-piece main bathroom, and a convenient second-floor laundry room complete the upper level. The finished basement provides a versatile recreation room, offering additional living space, along with a 2-piece bathroom. Conveniently located close to parks, schools, shopping, public transit, and all everyday amenities. (id:61072)
Right At Home Realty

1647 Boyer Road
Ottawa, Ontario
*OVER $400K IN RENOVATIONS!* Fully renovated, beautifully furnished and move-in ready, 1647 Boyer Road offers exceptional flexibility in a highly sought-after Ottawa neighbourhood. With five bedrooms across three levels, this thoughtfully updated home is ideal for families, multi-generational living or anyone looking for a versatile home with no renovation or decorating left to tackle! The main level offers a beautiful open-concept living and dining area with new flooring and lighting. Plus, the sparkling kitchen is truly a chef's dream with plenty of cabinetry, walk-in pantry, stainless steel appliances and large window letting the sunlight pour in all day. At the rear of the home, the beautifully remodelled four-season sunroom is one of the home's most special spaces. Filled with natural light and overlooking the perennial garden, it's the perfect spot to enjoy your morning coffee, unwind with a favourite drink or gather year-round. An additional family room with a charming fireplace, bedroom and two bathrooms round out the main level! The second level features a stunning primary retreat with a spa-inspired 5-piece ensuite with walk-in shower, double vanity and relaxing soaker tub, plus an enlarged walk-in closet with built-in storage. Two additional bedrooms and a dedicated laundry room complete the level. The lower level adds even more versatility with a fully renovated living area, bedroom, den, and second laundry room. With appliances already included, there is potential to transform this level into an in-law or multi-generational living space, if desired! Outside, enjoy professionally refreshed landscaping, perennial gardens and a welcoming outdoor setting. Best of all, the home is being sold fully furnished and decorated (all brand new!)- what you see is what you get! Located in a mature Ottawa neighbourhood close to parks, schools, shopping, transit and everyday amenities, this is a rare opportunity to simply move in, unpack and enjoy. Come fall in love! (id:61072)
RE/MAX Hallmark Realty Group
642 Tillbury Avenue W
Ottawa, Ontario
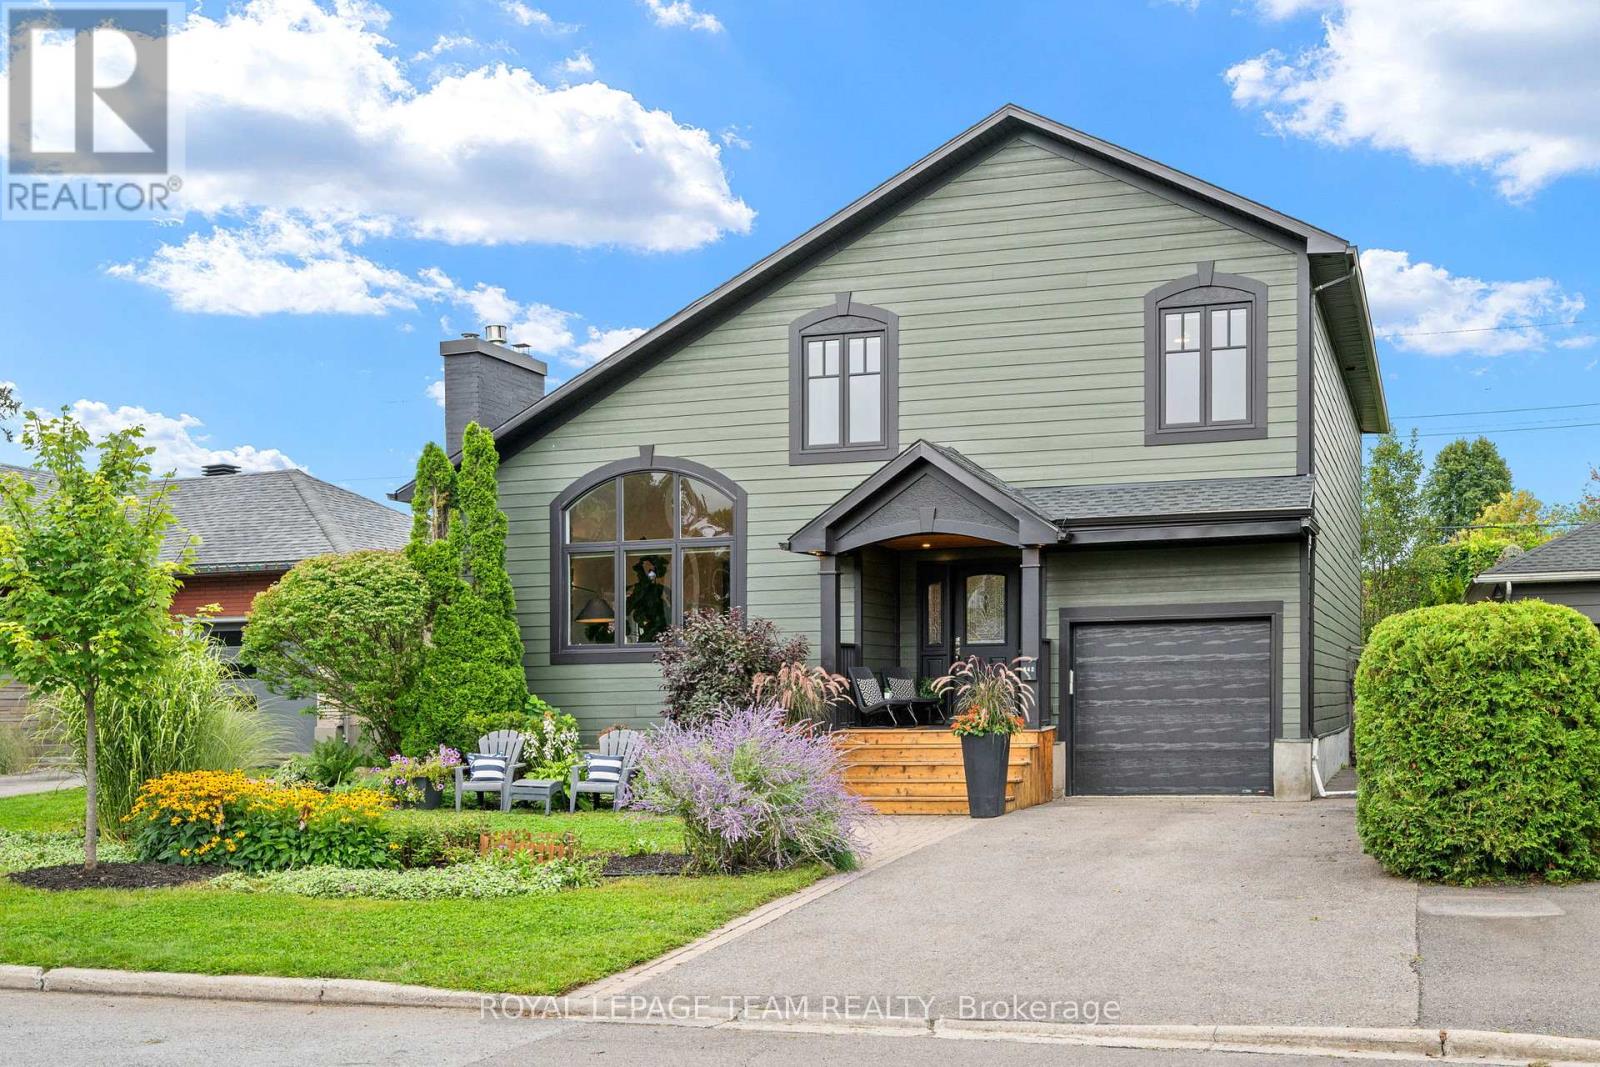
Looking to live in the desirable McKellar Park area? Look no further! This unique and updated turnkey home is stunning, spacious and designed with large windows that allow abundant light to brighten every room. The low-maintenance exterior cladding and gracious porch blend into the tree-lined streetscape of this neighbourhood. From the arched entranceway into the wide foyer, you'll notice the care and details that were considered throughout. Three bedrooms upstairs and 1 guest suite in the basement offer plenty of space for a growing family or a couple looking for an entertainment-ready home. The open concept main floor consists of a LR & DR anchored by a beautiful stone floor to ceiling gas FP, the kitchen with ample cabinetry and marble counters, a family room overlooking the magnificent backyard, and 2-pc bath and laundry rooms. Soaring vaulted ceilings on the main floor maximize the feeling of space, while oak flooring throughout provides warmth. The open staircase integrates the upper and main levels with its landing offering a view to admire the flow and décor of the main floor. Upstairs are 3 generous bedrooms with the primary having a 5-pc en-suite. A second full bathroom completes this level. For the Zen enthusiasts, the backyard is your sanctuary. The focal point is a natural swim pond to cool off on those hot days, surrounded by stones, luscious gardens, and a soothing waterfall feature installed by Aquatopia. This south-facing backyard including deck are ideal for relaxation and entertaining. In the basement you'll find the spacious rec room with screen & projector included for family movie nights, as well as the 4th bedroom that can accommodate a king bed. A spa-like bathroom with rain showerhead adjoins both the bedroom and rec room.The bsmt also offers a gas FP, lots of storage, and oversized windows. Located within boundaries of Broadview and Nepean High schools, and close to Dovercourt Rec Centre, JCC, parks, Carlingwood, Altea and transit. (id:61072)
Royal LePage Team Realty
731 Dovercourt Avenue
Ottawa, Ontario
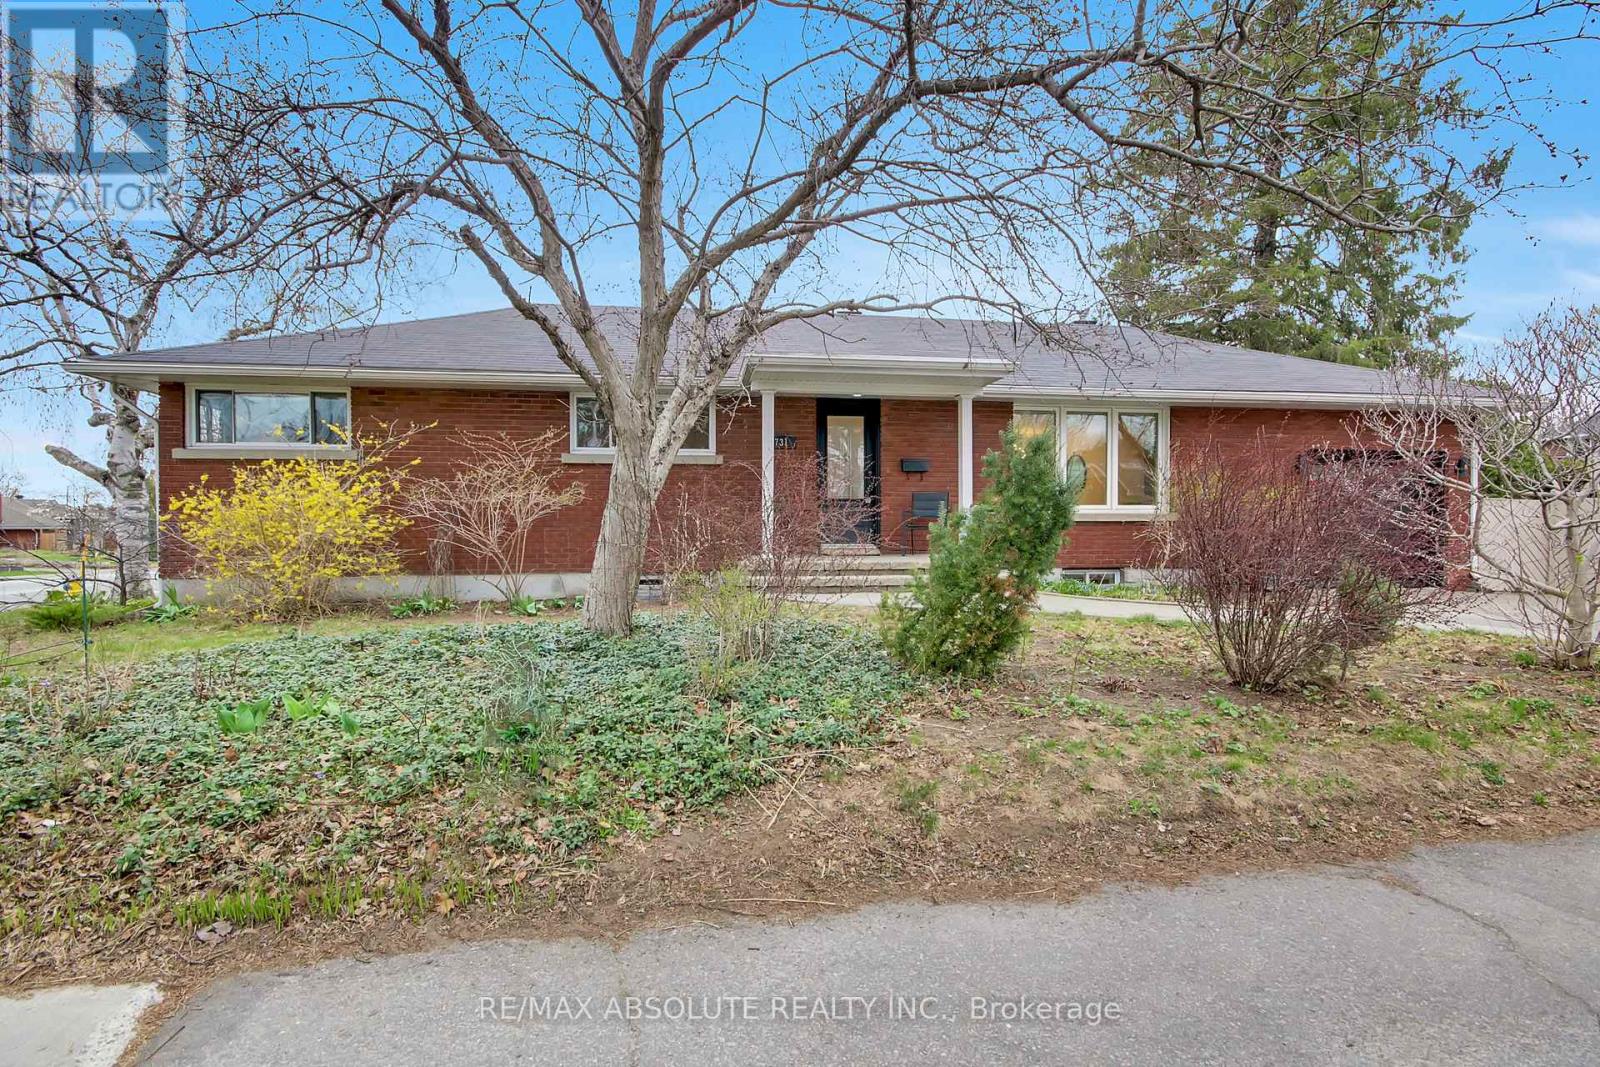
Perfectly located just steps to the new Sherbourne LRT station, Dovercourt Recreation Centre, Broadview School and Nepean High , this home combines space, flexibility, and an unbeatable location.A rare opportunity in one of Ottawa's most sought-after communities-ideal for families, or those seeking multi-generational living. Beautifully updated red brick bungalow in the highly desirable McKellar Park . This spacious home offers a versatile layout with 3 bedrooms on the main level, ( 2 of them have wall to wall build in closets), an open concept kitchen, living and dining room on the main level, complemented by a separate entrance to a fully finished lower level. Downstairs, you'll find an additional 3 bedrooms, 2 full bathrooms (including a private ensuite), a large playroom, and a convenient kitchenette-ideal for extended family, guests, or potential income opportunities. The home has been professionally painted using premium Benjamin Moore paints, and all hardwood floors were beautifully refinished, adding warmth and elegance throughout. Major mechanical updates include a new furnace and air conditioning system (2026), offering peace of mind for years to come. Situated on a generous corner lot, the property features an expansive sunny backyard with endless potential-whether you envision a pool, outdoor entertaining space, or eveven the addition of a coach house.. (id:61072)
RE/MAX Absolute Realty Inc.
257 Lavergne Street
Ottawa, Ontario
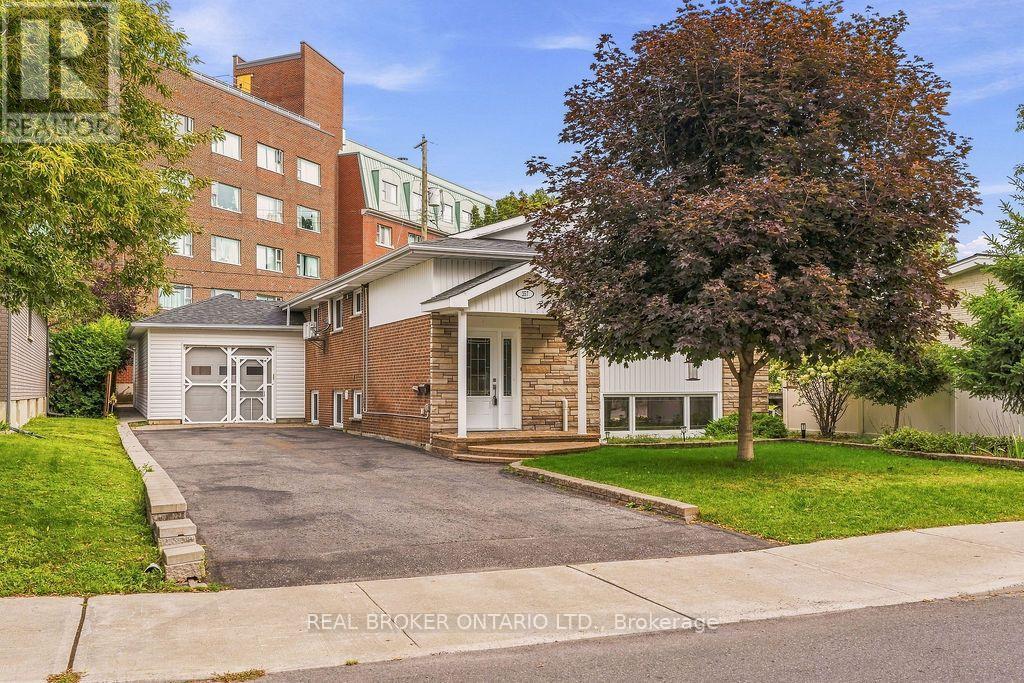
**Because it takes two to make a thing go right...** 257 Lavergne Street offers the kind of flexibility that can make a home work harder for you, with two self-contained two-bedroom units, separate laundry and separate metering under one roof. Better still, the property is being sold vacant, giving the next owner the freedom to decide exactly how they want to use it from day one. For a multi-generational family, it creates the opportunity to live close while maintaining independence. For a first-time or younger buyer, the second unit can help offset the mortgage while you build equity. And for the creative investor, the property offers even more to think about, including an approximately 550 sq. ft. heated attached garage with electrical and architectural plans already prepared for a potential conversion, plus a lot that could hold longer-term redevelopment potential. The raised-bungalow design is a big part of what makes the setup work so well. Large windows bring natural light into the lower level, helping it feel like a genuine second home rather than a traditional basement apartment. Each unit offers two bedrooms, a full bathroom, comfortable living space and a generous eat-in kitchen, while the upper level adds hardwood floors, a custom fireplace wall and direct access to the backyard. Outside, established gardens, a two-tiered deck and gazebo create a private place to unwind, but one of the biggest draws is what sits just beyond the property. Beechwood Avenue is close by, putting some of Ottawa's best local cafés, restaurants, specialty shops and everyday conveniences within easy reach. Live in one and rent the other. Bring family together without giving up independence. Explore a third unit or think bigger about what the property could become over time, subject to applicable approvals.257 Lavergne isn't just a bungalow with two units. It's a property with options, and the freedom to choose what comes next. (id:61072)
Real Broker Ontario Ltd.
1131 Cameo Drive
Ottawa, Ontario
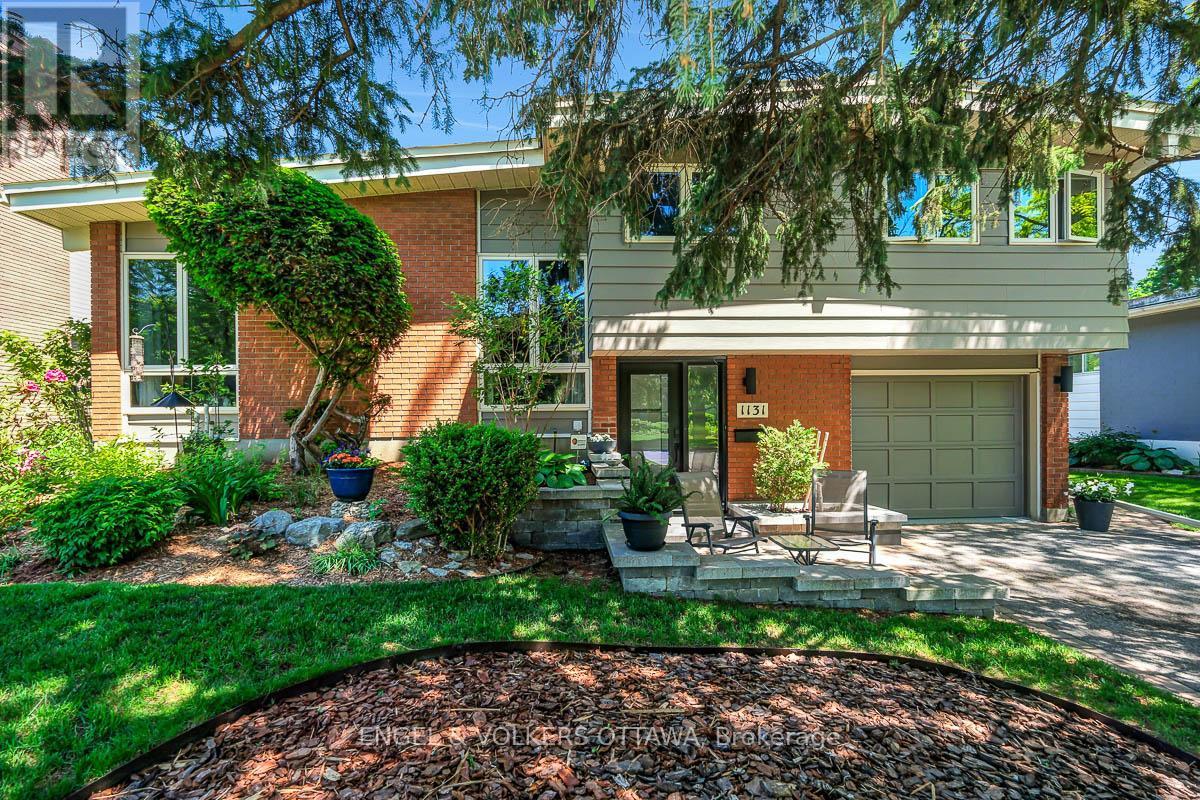
Welcome to 1131 Cameo Dr. - an immaculate mid-century home on one of Copeland Park's most desirable streets. Set within a quiet, family-oriented neighbourhood, this exceptional home offers the perfect balance of design, comfort, and convenience. Soaring vaulted ceilings, expansive picture windows, and a striking wood-burning fireplace create a warm and inviting atmosphere filled with natural light. The recently renovated kitchen has been thoughtfully designed for everyday living, featuring custom cabinetry, quartz countertops, and contemporary finishes that complement the home's character. Upstairs offers three spacious bedrooms and a renovated main bathroom. Pristine hardwood floors are found beneath the carpet on both the main and second levels, ready to be uncovered and finished to suit ones style. The lower-level rec room has been completely renovated including new framing, insulation, drywall, pot lights and electrical, Dricore subfloor, and luxury vinyl flooring. Anchored by a cozy gas fireplace - a perfect space for relaxed evenings at home, or kid's play area. An abundance of storage throughout the home and a meticulously maintained garage features a durable epoxy-finished floor. Outside you'll discover a private backyard oasis designed for making lasting memories. Fully landscaped and surrounded by tall hedges and greenery, while established garden beds create a peaceful, secluded setting. At the centre of this outdoor retreat is a beautifully maintained gunite pool, updated to provide years of enjoyment. Extensive interlock landscaping, and a pergola provide multiple seating areas throughout the day. Easy access to the 417, while remaining surrounded by nature. Nearby parks, green spaces, and direct access to the Trans Canada Trail, offering endless opportunities for cycling, walking, and outdoor recreation. Combining mid-century design, modern comfort, as well as exceptional indoor and outdoor living in one of Ottawa's most established communities. (id:61072)
Engel & Volkers Ottawa

133 Mountshannon Drive
Ottawa, Ontario
A rare find in the heart of Longfields! Ideally located with express bus route to Tunney's pasture and downtown, this distinctive 3-bedroom, 3-full-bath semi-detached home offers a park-facing location, rare double-car garage, oversized pie-shaped lot and versatile walkout lower level.With no front neighbors and beautiful views of Mulligan Park, enjoy exceptional openness and privacy. The impressive 30 ft x 122 ft extra-deep, pie-shaped lot offers an expansive backyard with possibilities for a pool, hot tub, studio or outdoor entertaining space.The bright, elevated main level features hardwood flooring, large windows and open-concept living and dining. The updated kitchen offers quartz countertops and a breakfast area with access to the deck and backyard. Two bedrooms and two full bathrooms complete this level, including a spacious primary bedroom with walk-in closet and ensuite.The fully finished walkout lower level features a third bedroom, 3-piece bathroom with walk-in shower, spacious family room and wet bar. With direct backyard access and interior access from the double-car garage, this versatile space is ideal for extended family, multi-generational living, a home studio, or potential Airbnb for additional income.Enjoy the convenience of Longfields-just 300 meters from St. Luke School and a 1-minute walk to the bus station with express bus route to Tunney's pasture. Longfields-Davidson Heights, Mother Teresa High School and the nearby French public school are all within easy reach, along with shopping and recreation.Updates include refreshed paint and lighting, hard-surface flooring throughout with carpet only on the staircase, heat pump and furnace (2023), and water heater (2025). (id:61072)
Royal LePage Integrity Realty
513 Bridgeport Avenue
Ottawa, Ontario
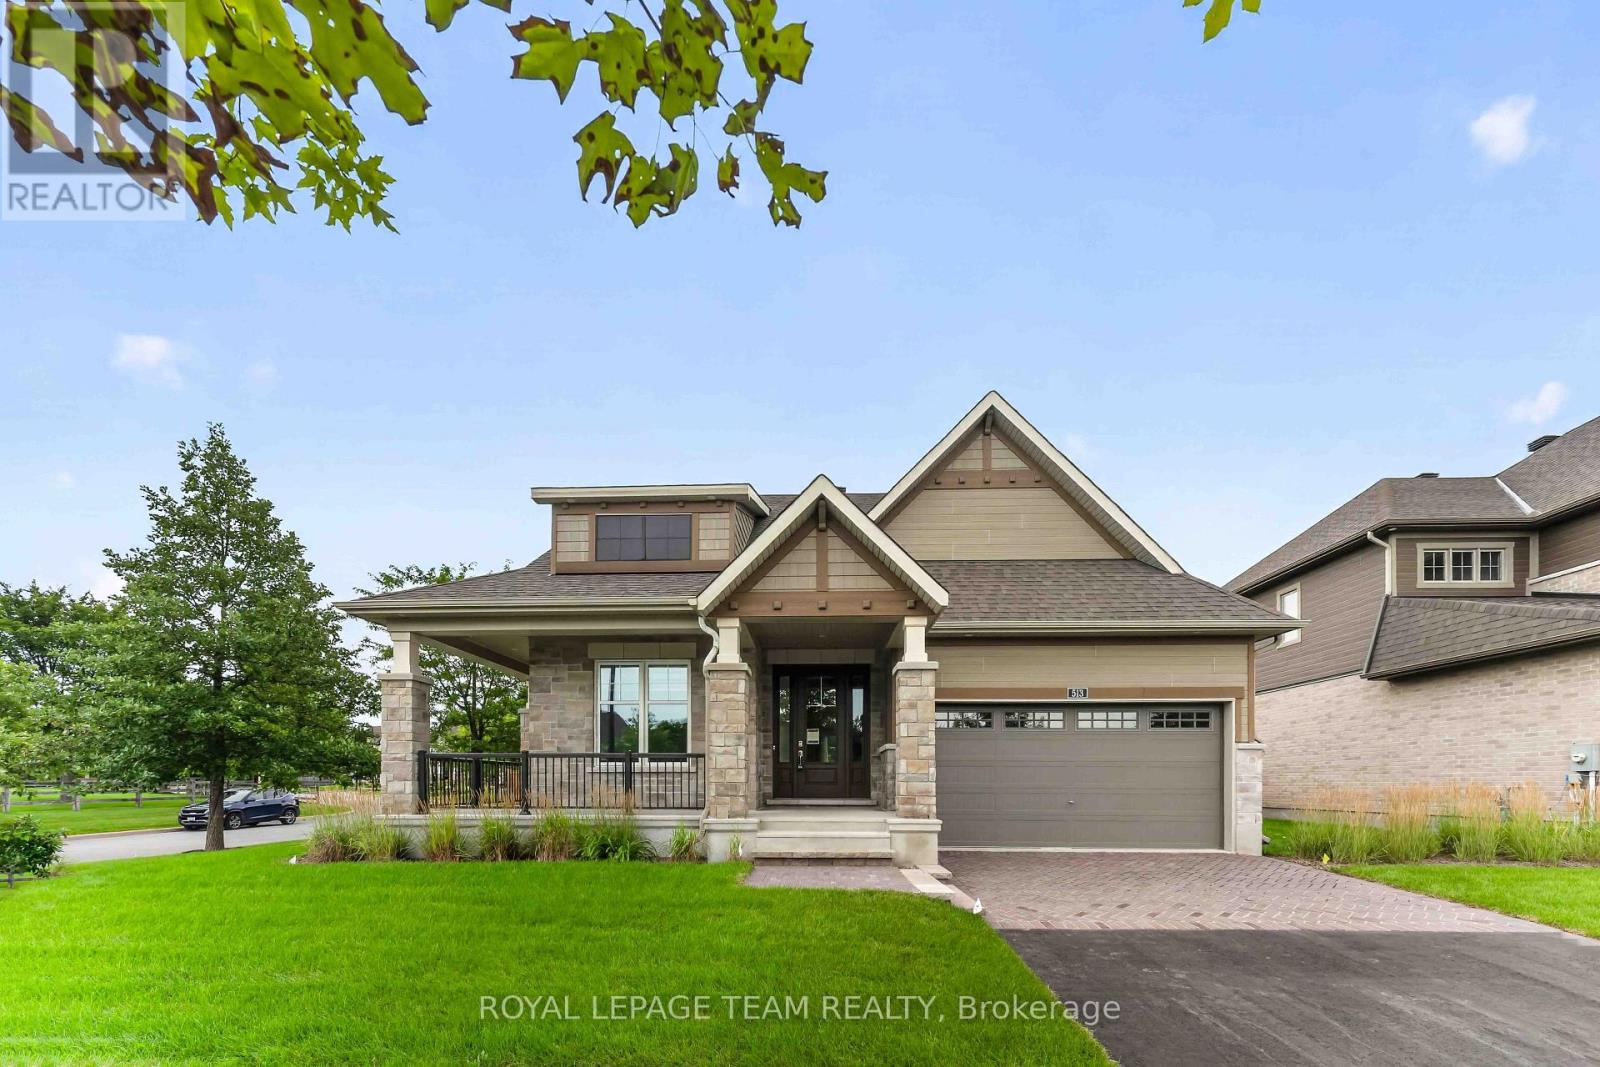
The Butternut (model C) is an award-winning bungalow, where you're welcomed into the home by the focal-point fireplace. Many windows allow for plenty of natural light and hardwood flooring features throughout the main floor. Use the den as a home office or reading room. 2 bedrooms on the main level including the Primary Bedroom with ensuite bath and walk in closet. The finished basement features rec room, an additional bedroom and 3pc bathroom. Oversized premium corner lot fully fenced with irrigation system. Take advantage of Mahogany's existing features, like the abundance of green space, the interwoven pathways, the existing parks, and the Mahogany Pond. In Mahogany, you're also steps away from charming Manotick Village, where you're treated to quaint shops, delicious dining options, scenic views, and family-friendly streetscapes. Immediate occupancy! (id:61072)
Royal LePage Team Realty
517 Bridgeport Avenue
Ottawa, Ontario
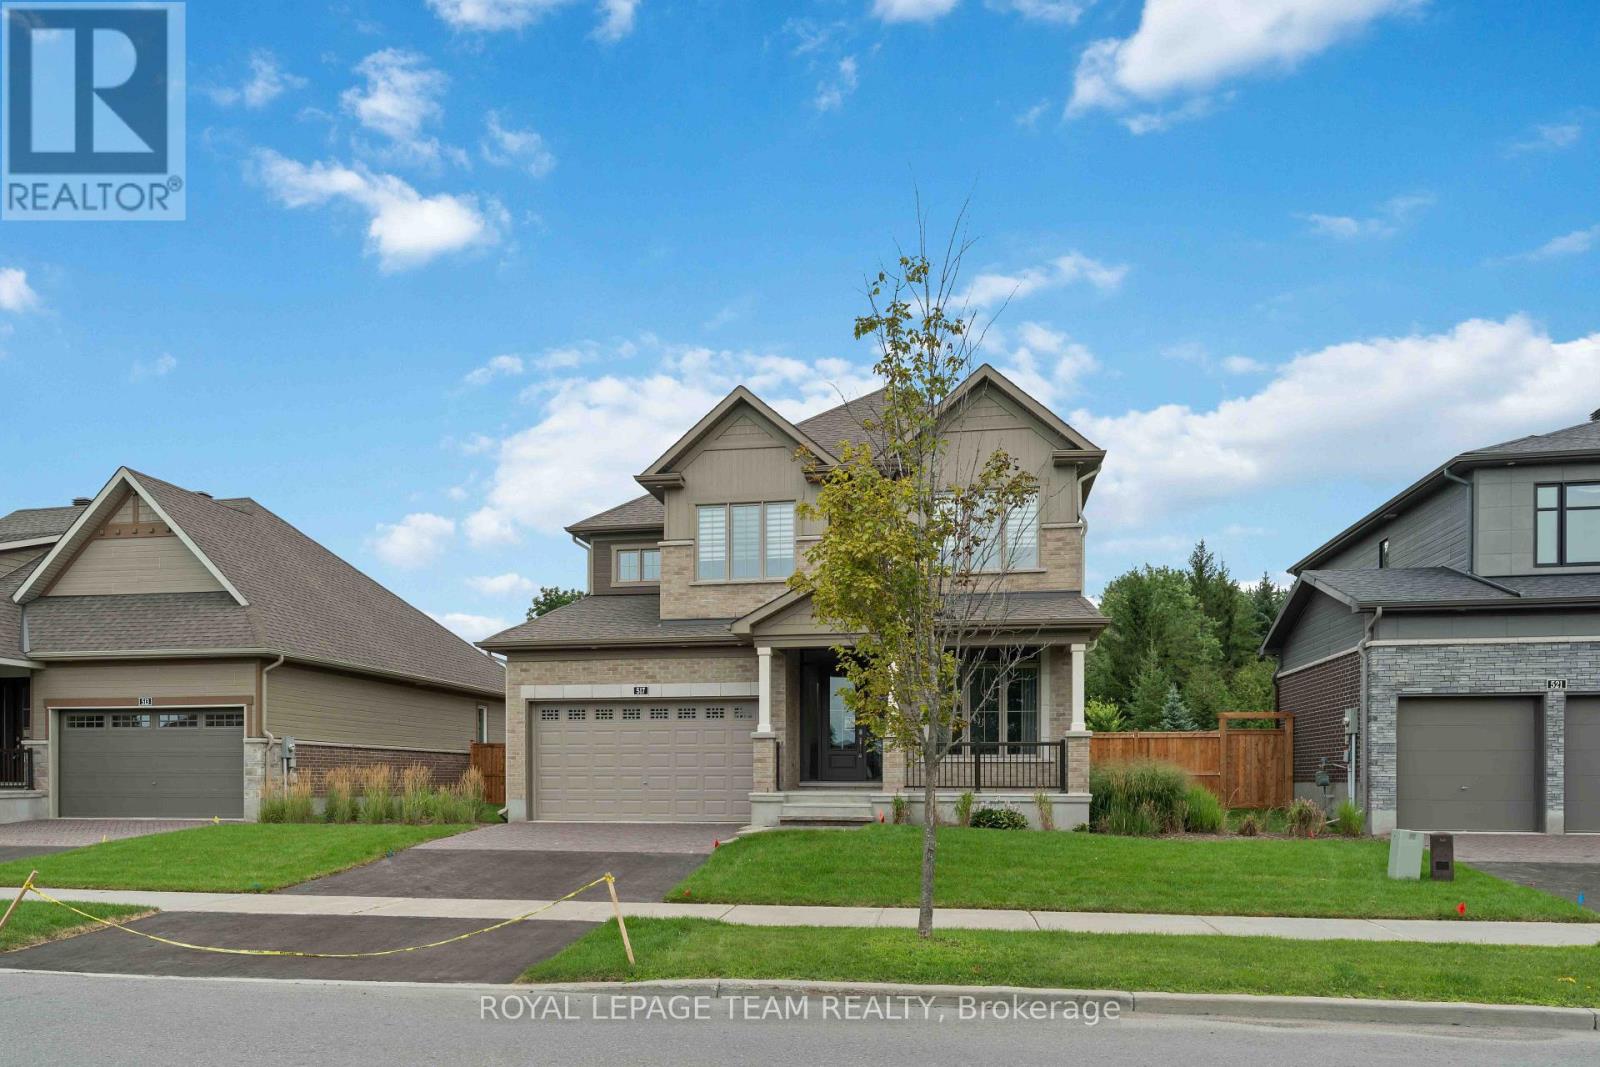
The Heartwood main floor offers hardwood flooring, a large foyer, a welcoming den, and a separate dining room for comfortable conversation. The second floor features 4 bedrooms, including the Primary bedroom with walk-in closet and a luxurious 5-piece ensuite. One of the secondary bedrooms also has a walk in closet. Take advantage of Mahogany's existing features, like the abundance of green space, the interwoven pathways, the existing parks, and the Mahogany Pond. In Mahogany, you're also steps away from charming Manotick Village, where you're treated to quaint shops, delicious dining options, scenic views, and family-friendly streetscapes. Immediate occupancy! (id:61072)
Royal LePage Team Realty
157 Gladeview Private
Ottawa, Ontario
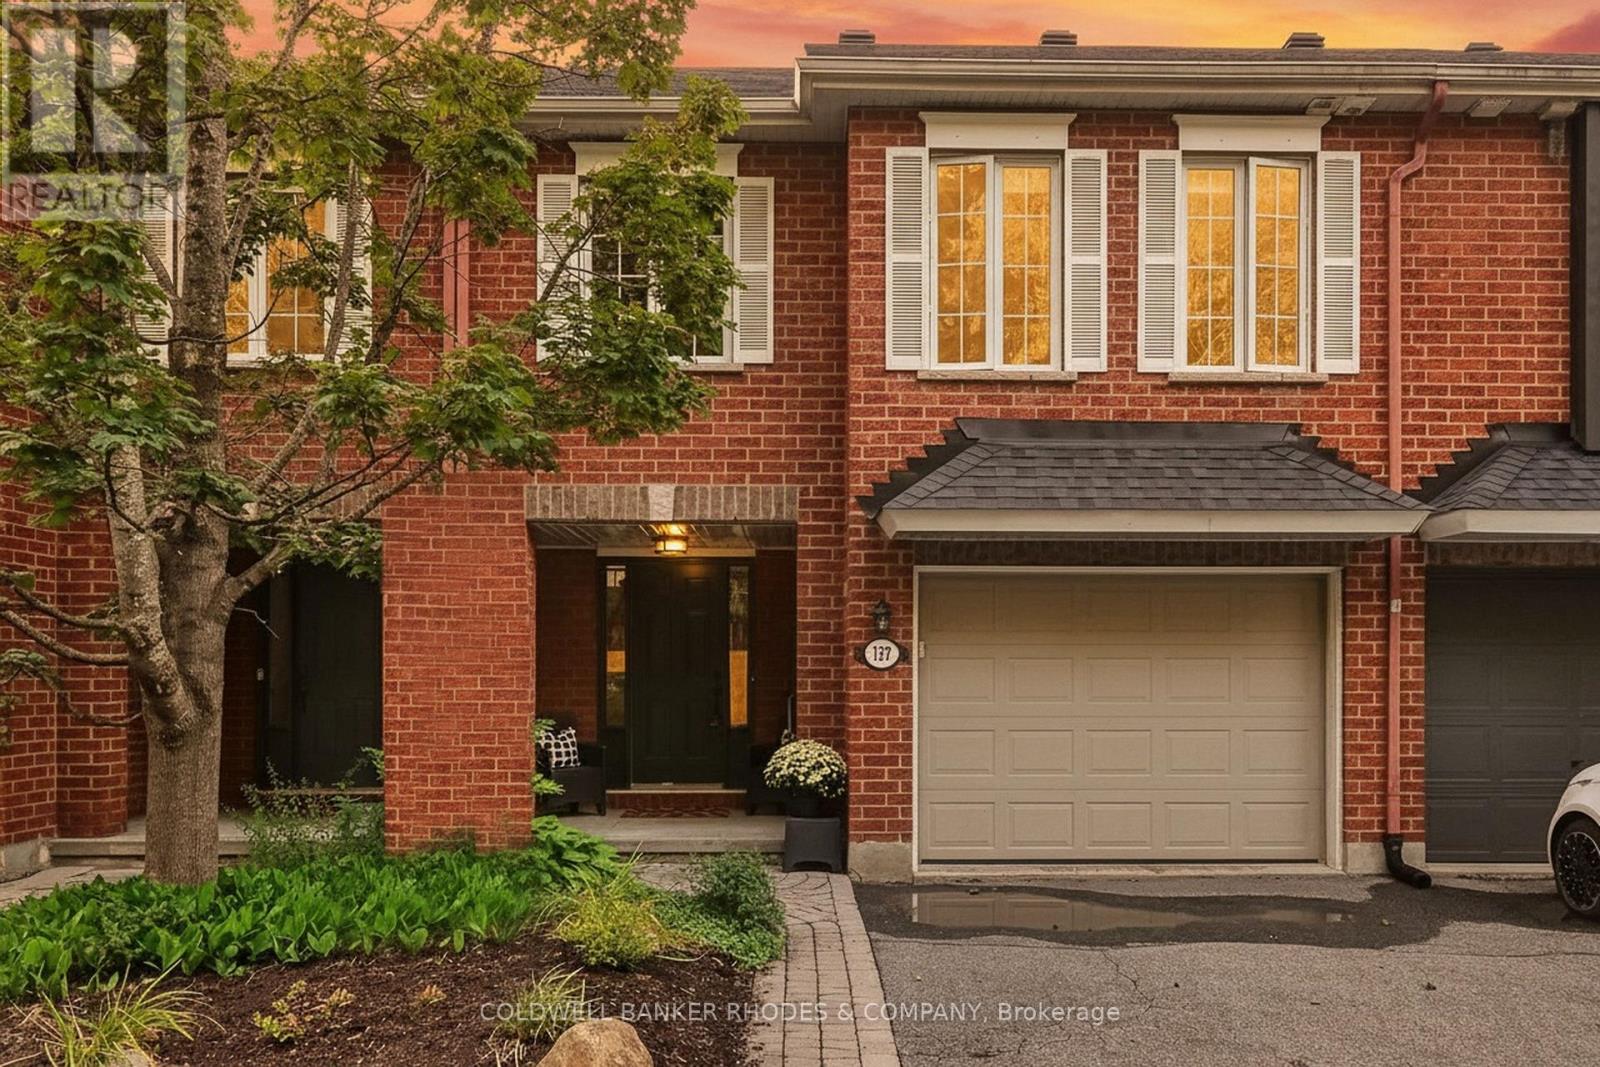
Welcome to this spacious 2+1 bedroom, 2.5 bathroom executive townhome in the desirable community of Hunt Club. Fronting onto a beautiful wooded green space with a peaceful, park-like setting and no direct rear neighbours, this lovely home offers an ideal combination of space, comfort and convenience-perfect for professionals, a young family, or those looking to downsize without sacrificing living space. Step inside to a bright, open-concept layout featuring hardwood flooring on both levels and new laminate flooring on the lower level. Soaring 12-foot cathedral ceilings and an abundance of windows fill the living and dining areas with natural light, while the gas fireplace creates a warm and inviting focal point. The well-appointed kitchen features solid cabinetry, tile backsplash, and a modern laminate countertop over the island, creating a large counter space with overhang, allowing sit-up with chairs. Step outside to the generous deck, perfect for relaxing, entertaining or enjoying the private setting. Upstairs, the spacious primary bedroom offers a walk-in closet and cheater access to the full bathroom, along with a well-sized second bedroom. The finished lower level adds tremendous versatility with larger windows, new laminate flooring, a spacious family/rec room, third bedroom with new carpet and full 4-piece bathroom - ideal for guests, teenagers, a home office or additional family living space. Located in a wonderful Hunt Club neighbourhood close to parks, schools, shopping, public transportation and everyday amenities, with convenient access to the Ottawa International Airport. A fantastic opportunity to enjoy a spacious, low-maintenance home in an established and sought-after community. Monthly fees of $140 for Snow Removal/Law Maintenance Common Areas - Private Road. (id:61072)
Coldwell Banker Rhodes & Company

2185 Old Second Line Road
Ottawa, Ontario
Experience country living with a luxury twist-just minutes from Kanata. This spectacular log home sits on over five acres of manicured land, offering privacy, craftsmanship, and resort-style amenities in one unforgettable package. The gated entrance and circular driveway set the stage, surrounded by mature evergreens and magazine-worthy landscaping. Inside, the home delivers wow-factor at every turn: soaring log beams, a dramatic stone fireplace, sun-drenched windows, and custom hardwood inlays that anchor the space with warmth and character. The kitchen is bright, spacious, and built for real living-abundant cabinetry, stainless steel appliances, a large island, and seamless flow to the dining area and outdoor spaces. Direct inside access from the garage leads to a practical mudroom and main-floor laundry room, keeping daily life organized. The main level is designed for comfort, featuring a main-floor office and three generously sized bedrooms. The primary bedroom stands out with a large walk-in closet enhanced by barn doors and a 3-piece ensuite, complete with patio doors leading to a private deck and dedicated hot tub area.The lower level expands the lifestyle with a cozy family room, second fireplace, kitchen, gym, fourth bedroom, bathroom, and organized storage-ideal for multi-generational living or extended stays. Step outside and the property transforms into your personal resort: heated saltwater inground pool (liner 2025), covered gazebo, lush lawns, and multiple lounging zones. Car enthusiasts will be thrilled with the garage setup-four heated bays, epoxy floors, workshop space, and storage ideal for collectors or craftspeople. Major updates-roof (2019), furnace (2019), boiler (2019), AC (2024), hot tub (2020), -mean peace of mind. A rare opportunity to own a true country estate that blends rustic beauty, modern comfort, and unmatched lifestyle amenities.This isn't just a home-it's a destination. (id:61072)
RE/MAX Hallmark Realty Group
