


102 Lochnaw Private
Ottawa, Ontario
Nestled in Stonebridge, just moments from the Stonebridge Golf Club, walking trails, parks, schools, restaurants, and shops, this desirable Monarch National model offers a thoughtfully designed layout with three bedrooms, three bathrooms, and a finished lower level featuring a recreation room with a cozy fireplace.The main level boasts bright, open sightlines with living and dining areas enhanced by hardwood floors. The eat-in kitchen features quartz countertops, stainless steel appliances, and a peninsula that maximizes workspace. From the breakfast area, a patio door opens to the rear outdoor living space, complete with a patio, deck, and astroturf for easy maintenance. Upstairs, the spacious primary bedroom includes an electric fireplace, two walk-in closets for ample storage, and a four-piece ensuite. Two additional bedrooms, a full bathroom, and a convenient laundry room complete the upper level. Some photographs have been virtually staged. The association fee of $133.81 per month covers the maintenance of the common areas. (id:61072)
Royal LePage Team Realty
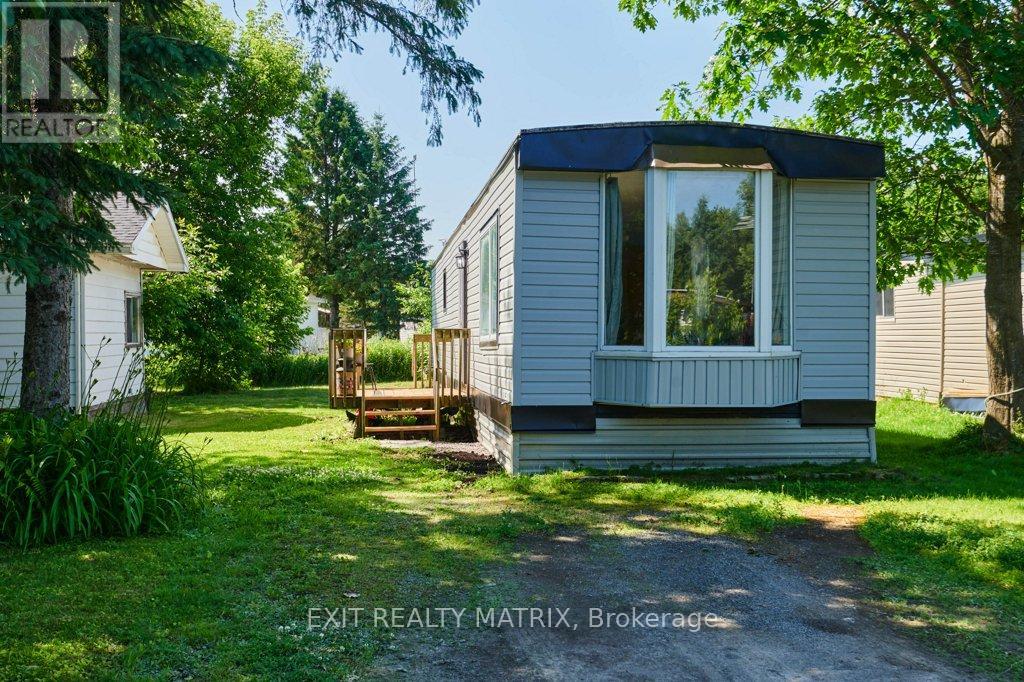
8930 Lynwood Park Private
Ottawa, Ontario
Welcome to this fully renovated home, perfect for first-time buyers or anyone seeking a low-maintenance lifestyle with modern comfort. Tucked away in a quiet, peaceful setting, this property offers affordability without sacrificing style or function. Extensively updated from top to bottom in the last 4 years, the home features new siding, drywall, insulation, and flooring, giving it a clean, move-in-ready feel. Inside, youll find a bright and practical layout with two comfortable bedrooms, a combined bathroom and laundry area, and a spacious living room filled with natural light. The propane stove adds warmth and charm, making it a cozy spot to relax or entertain.The kitchen offers plenty of workspace and storage, with an adjoining dining area for easy, everyday meals. Thoughtful updates and a functional floor plan make this home ideal for those looking to downsize, invest, or start out with something move-in ready.Enjoy peace of mind with a monthly park fee of $731, which includes water/sewer, garbage, park maintenance, and property taxes.This beautifully updated home combines charm, convenience, and value in one package. Don't miss your chance to make it yours! (id:61072)
Exit Realty Matrix
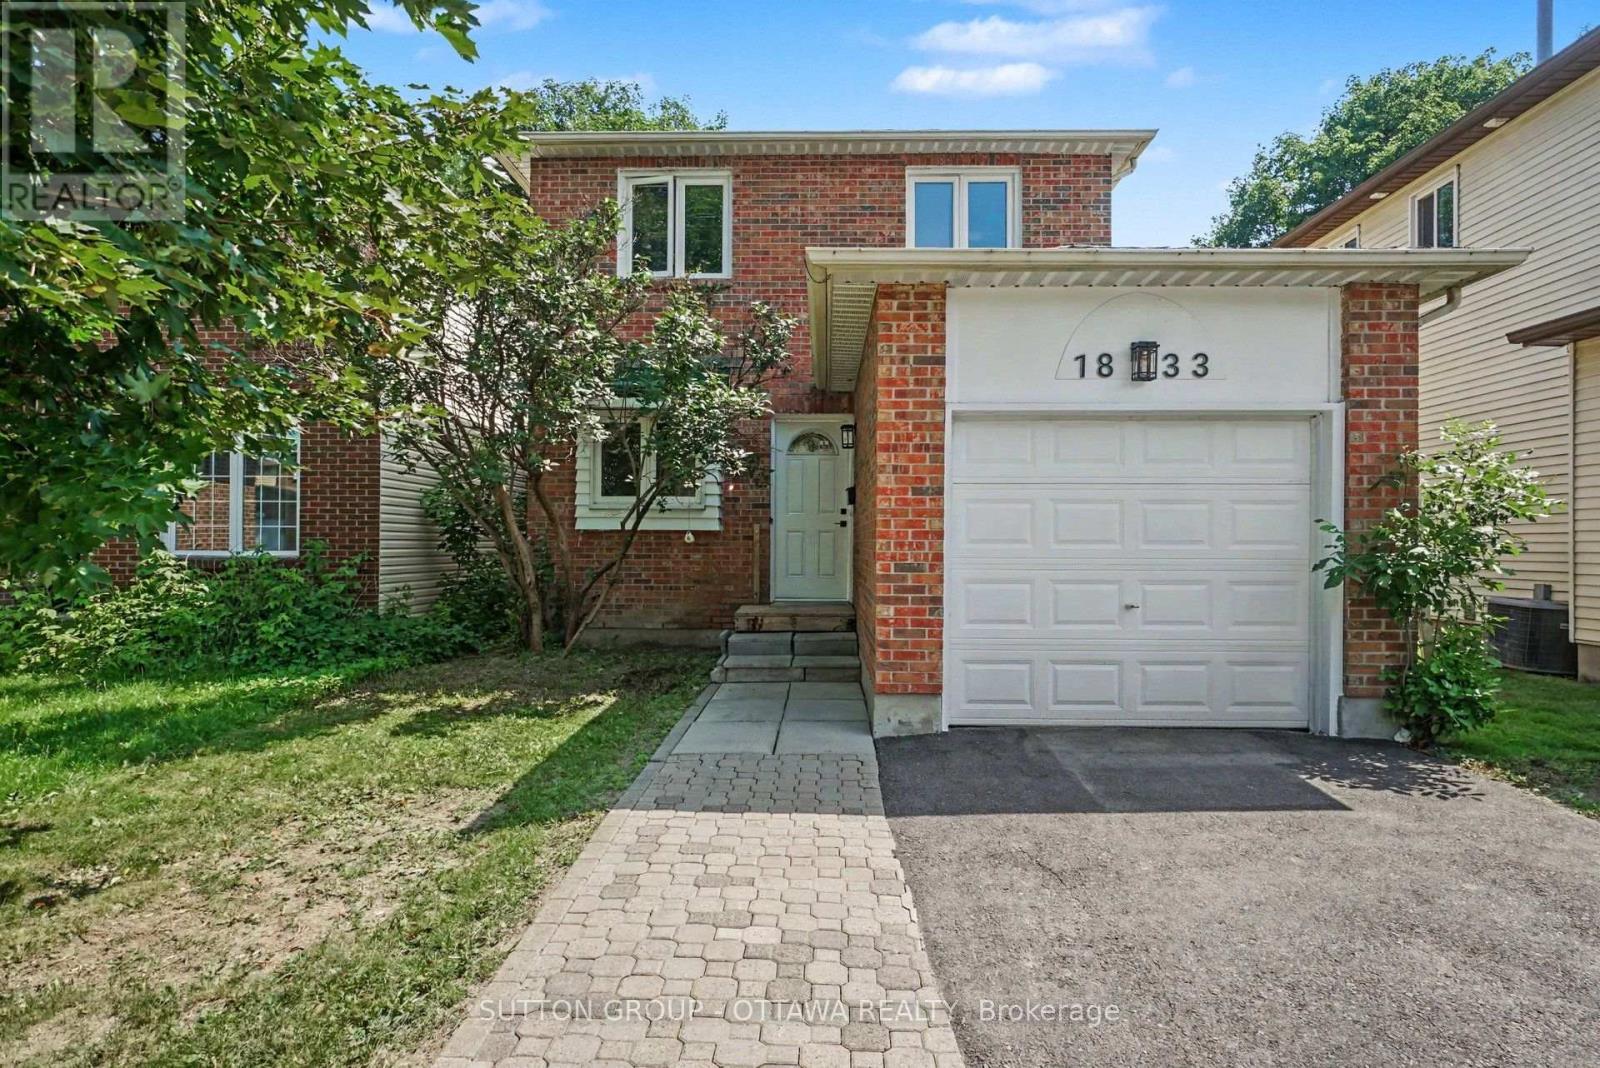
1833 Brousseau Crescent
Ottawa, Ontario
Welcome to this warm and inviting home in one of Orleans' most convenient and well-connected neighbourhoods. Beautifully maintained and freshly painted throughout, this home offers a bright, functional layout with abundant natural light and a floor plan designed for comfortable everyday living.The main floor features hardwood floors, a spacious living room, a welcoming dining area, an updated kitchen with ample cabinetry and direct access to the fully fenced backyard, and the added convenience of a main-floor laundry area-perfect for busy households. Upstairs, you'll find two generously sized bedrooms and a beautifully updated full bathroom featuring modern finishes, a contemporary vanity, and stylish fixtures. The spacious primary bedroom offers a comfortable retreat, while the second bedroom provides flexibility for family, guests, or a home office.The finished lower level extends your living space with a bright recreation room, a second full bathroom, and excellent storage. Whether you need a media room, home office, fitness area, or guest space, this versatile level can easily adapt to your lifestyle.Step outside to the private, fully fenced backyard, where a spacious deck creates the perfect setting for summer barbecues, outdoor dining, and relaxing with family and friends. With plenty of room for children, pets, and gardening, this outdoor space is ideal for enjoying the warmer months.Ideally located just minutes from the upcoming LRT extension, this home offers easy access to parks, shopping, restaurants, schools, and everyday amenities. Orleans is celebrated for its vibrant blend of French and English culture, and families will appreciate the proximity to some of Ottawa's top French-language schools, along with excellent transit connections.Move-in ready and thoughtfully updated, this home combines comfort, convenience, and exceptional value in one of Orleans' most desirable neighbourhoods. (id:61072)
Sutton Group - Ottawa Realty
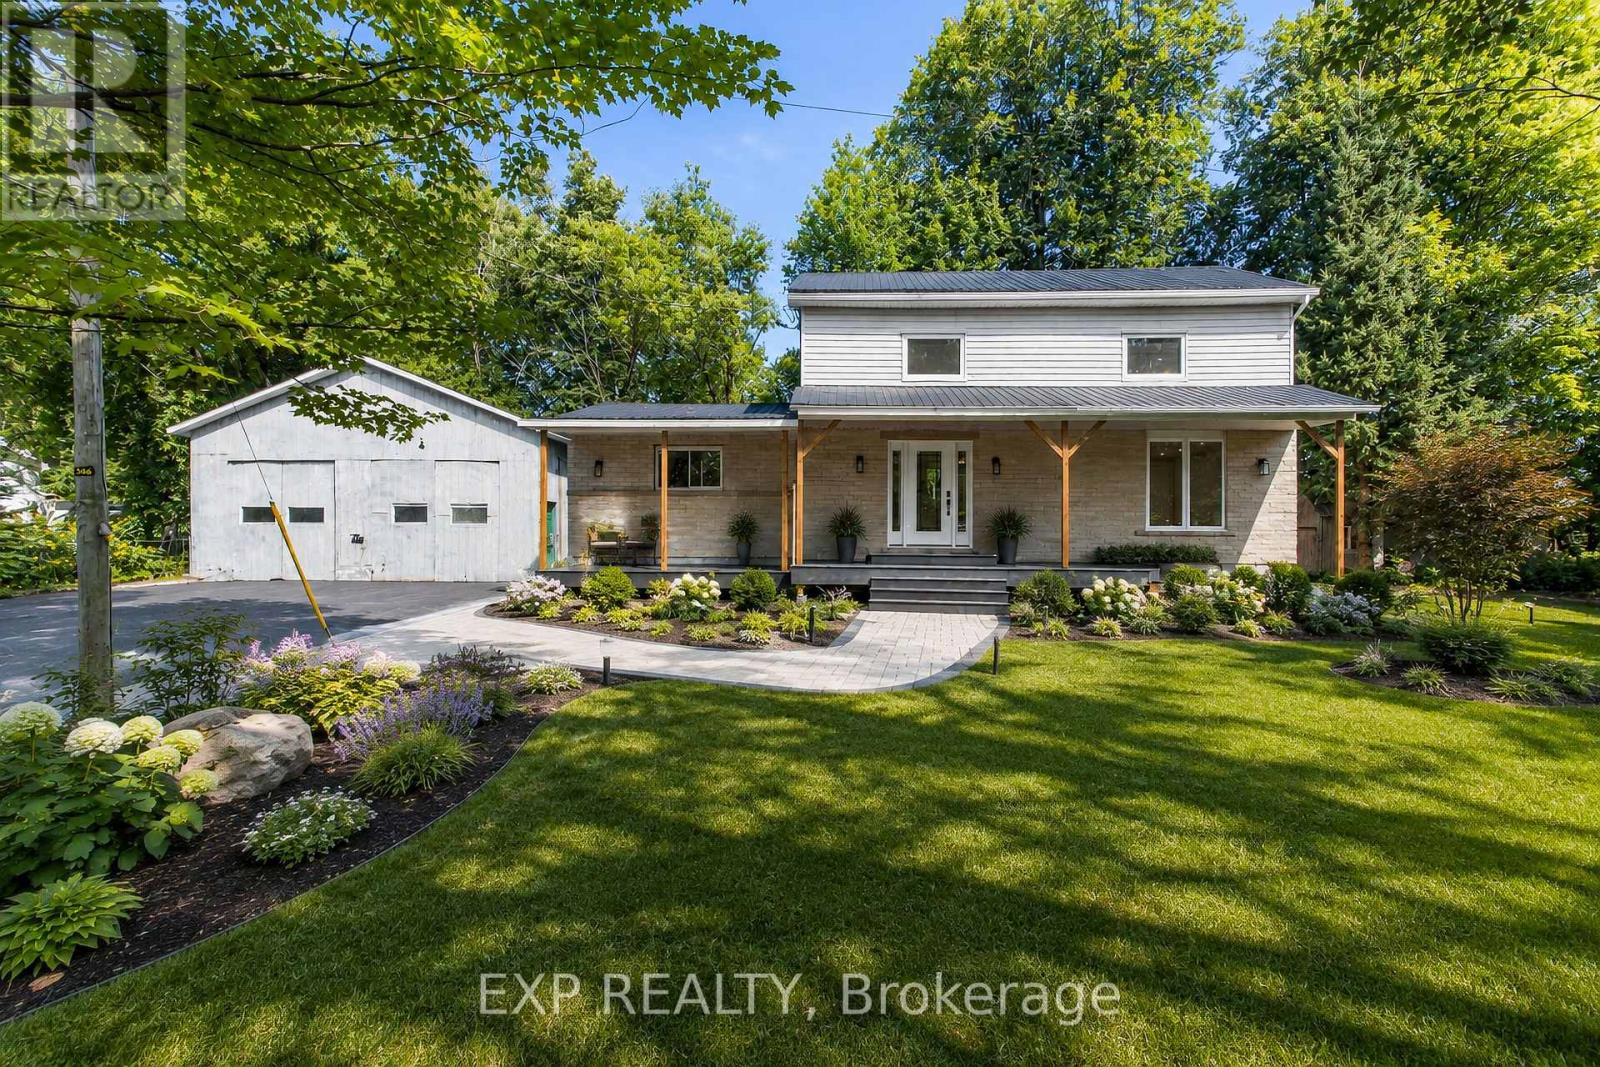
3253 County 16 Road
The Nation, Ontario
Fully renovated from top to bottom, this modern 4-bedroom, 2.5-bathroom home sits on just under 2 acres and offers an incredible combination of space, privacy and versatility-all approximately 45 minutes from downtown Ottawa! Step inside to a beautifully updated interior featuring modern finishes throughout, a spacious layout and two full kitchens, providing excellent flexibility for larger or multi-generational families. With four generous bedrooms and plenty of living space, there is room for everyone. Outside, enjoy the peace and privacy of your own property with nearly 2 acres to make your own. The large double-car garage provides plenty of space for vehicles, storage, recreational toys or a workshop. If you've been looking for a move-in-ready home with modern finishes, extra space and privacy while still being within commuting distance of Ottawa, this property checks all the boxes. 3253 County Rd 16 is one you need to see in person to fully appreciate! (id:61072)
Exp Realty
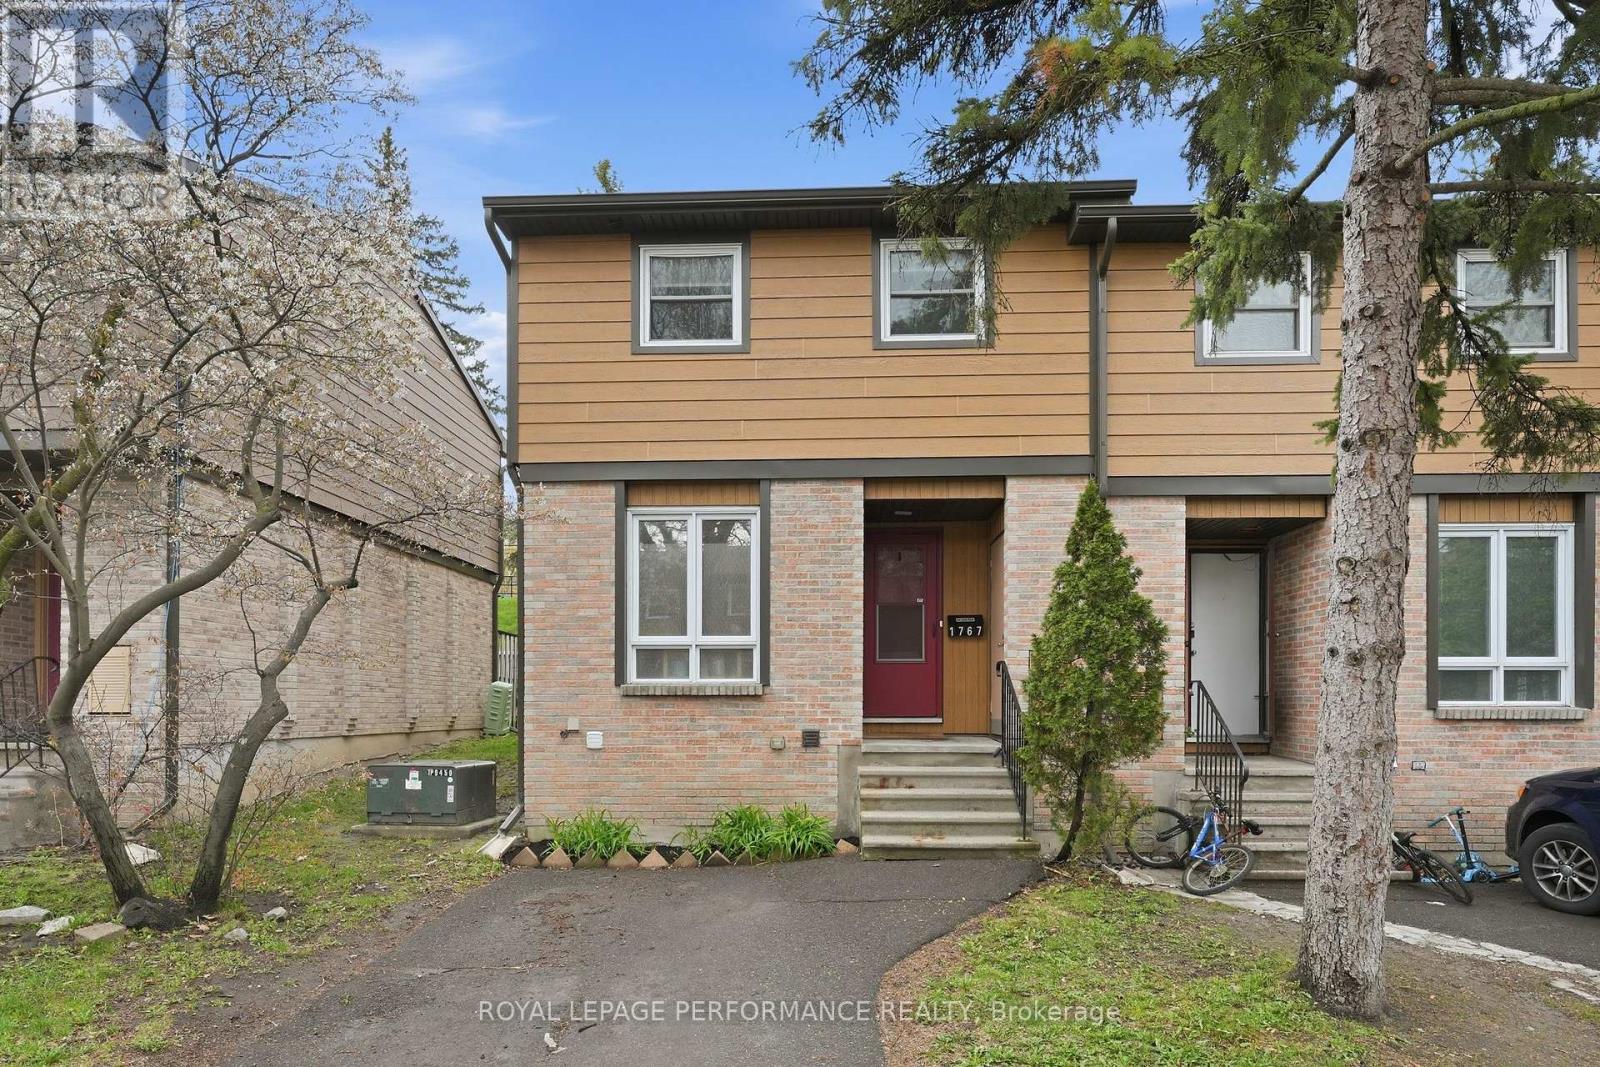
1767 Trappist Lane
Ottawa, Ontario
Beautifully updated 3 beds, 2 baths end-unit townhouse condo with no rear neighbours, ideally located in the heart of Orléans with quick access to Highway 174, the LRT, parks, shopping, and great schools. Private driveway (not shared) at your front door. It offers a carpet-free interior and thoughtful updates throughout. The main floor features a bright open-concept living and dining area with patio door access to the backyard. The updated eat-in kitchen (2016) offers white cabinetery and good counter and storage space. Upstairs, you'll find three well-sized bedrooms and a beautifully renovated full bathroom (2022) with custom shower. The finished basement adds valuable living space with a rec room, laundry area, mechanical room, cold storage, and a spa-inspired bathroom (2022) complete with a freestanding soaking tub. Step outside to enjoy the fully maintenance-free backyard, ideal for relaxing without the upkeep. The efficient heat pump system (2024) provides year-round comfort while helping keep energy costs down. Insulation top-up (2022). This home offers excellent value and convenience. (id:61072)
Royal LePage Performance Realty
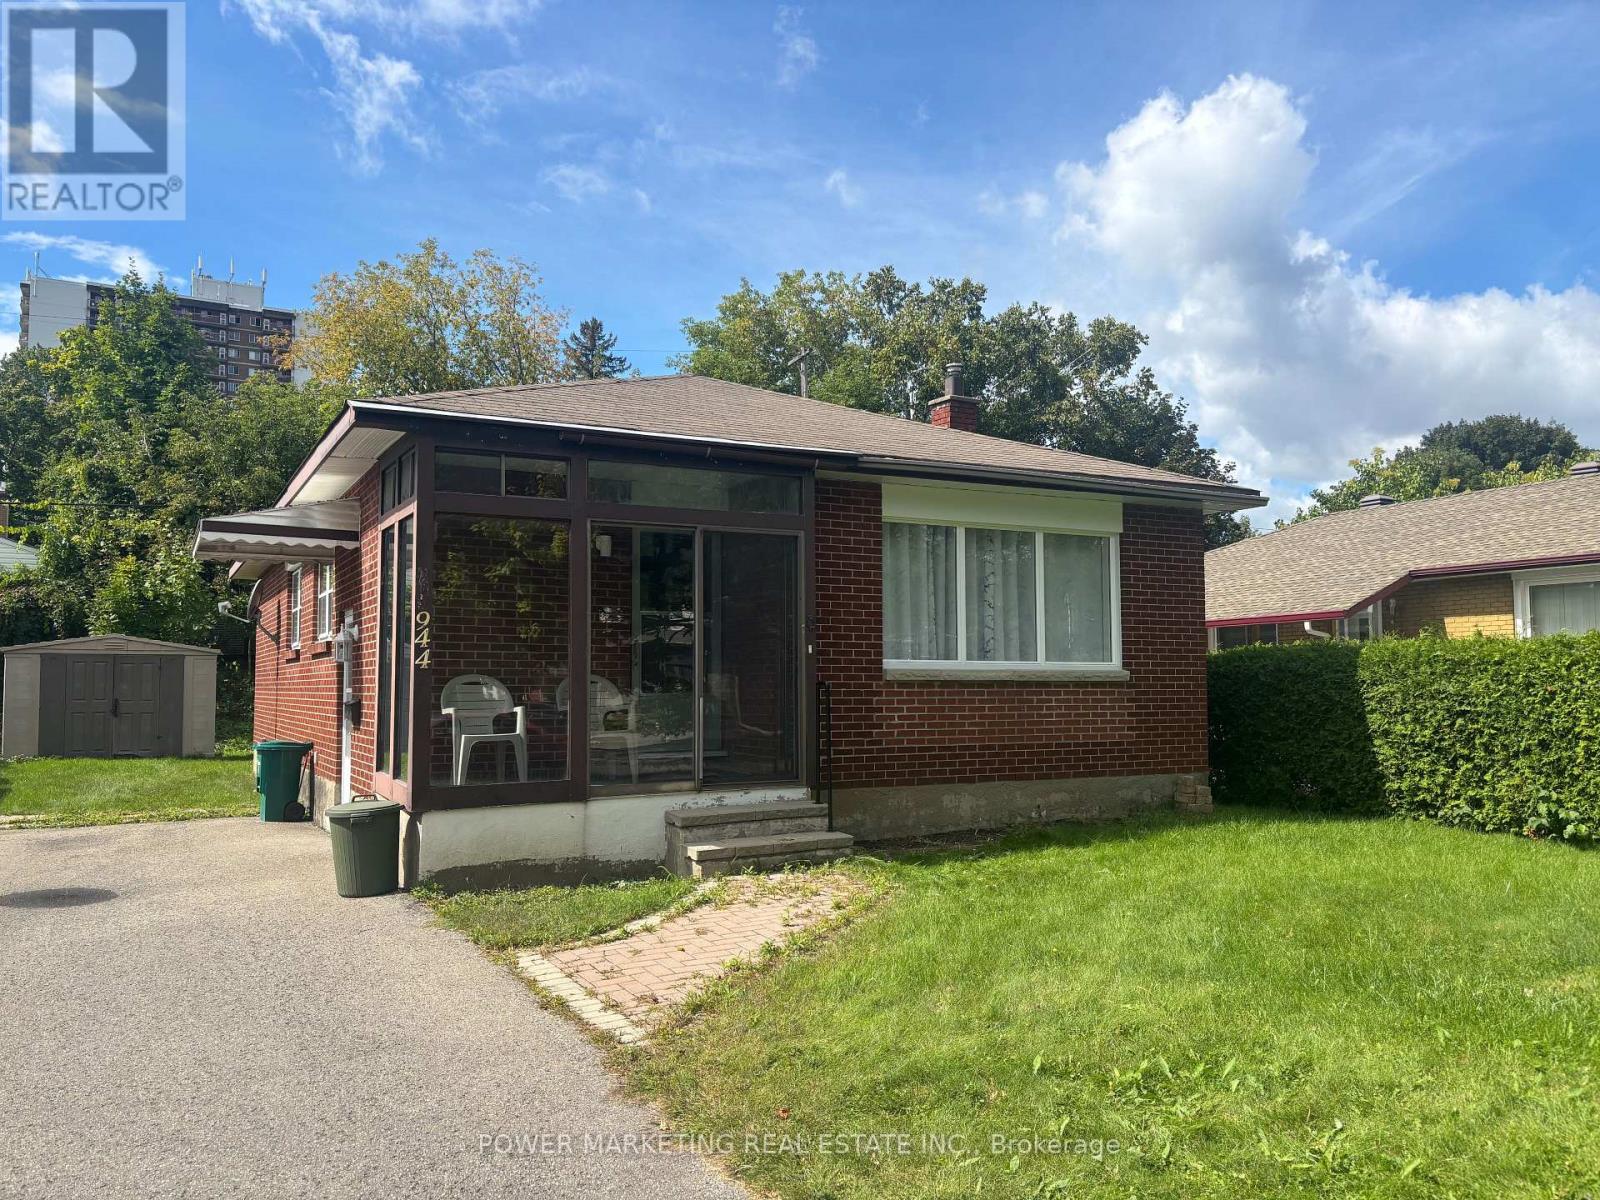
944 Eve Street
Ottawa, Ontario
A must see! Welcome to this charming and well-maintained bungalow located on a quiet, family-friendly street in a desirable Ottawa neighbourhood. This bright and inviting home offers a functional layout with spacious living areas, large windows that fill the home with natural light, and comfortable bedrooms perfect for families, downsizers, or first-time buyers. The main floor features a welcoming living room, an Eat-in kitchen with ample cabinetry, and a dining area ideal for everyday living, main floor is alis hardl wood flooring. The lower level offers additional living space with great potential for an In-Law suite or Secondary unit ! Situated on a generous lot, the property provides a private backyard perfect for gardening, relaxing, or hosting summer gatherings. Conveniently located close to schools, parks, shopping, public transit, and everyday amenities, only 15 minutes to downtown and Ottawa U. this home offers both comfort and convenience. A fantastic opportunity to own a solid bungalow in a great Ottawa location. Immediate possession possible! (id:61072)
Power Marketing Real Estate Inc.
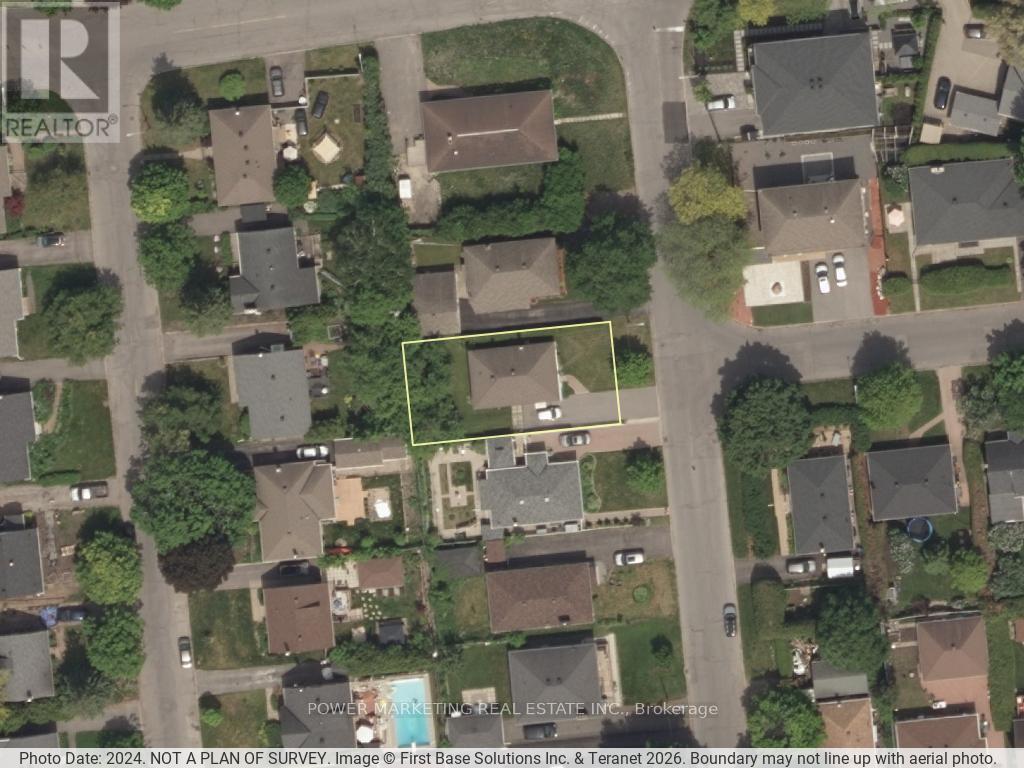
944 Eve Street
Ottawa, Ontario
A must see! Welcome to this charming and well-maintained bungalow located on a quiet, family-friendly street in a desirable Ottawa neighbourhood. This bright and inviting home offers a functional layout with spacious living areas, large windows that fill the home with natural light, and comfortable bedrooms perfect for families, downsizers, or first-time buyers. The main floor features a welcoming living room, an Eat-in kitchen with ample cabinetry, and a dining area ideal for everyday living, main floor has hardwood flooring. The lower level offers additional living space with great potential for an In-Law suite or Secondary unit ! Situated on a generous lot, the property provides a private backyard perfect for gardening,relaxing, or hosting summer gatherings. Conveniently located close to schools, parks, shopping, public transit, and everyday amenities, only 15 minutes to downtown and Ottawa U. this home offers both comfort and convenience. A fantastic opportunity to own a solid bungalow in a great Ottawa location. Immediate possession possible! (id:61072)
Power Marketing Real Estate Inc.
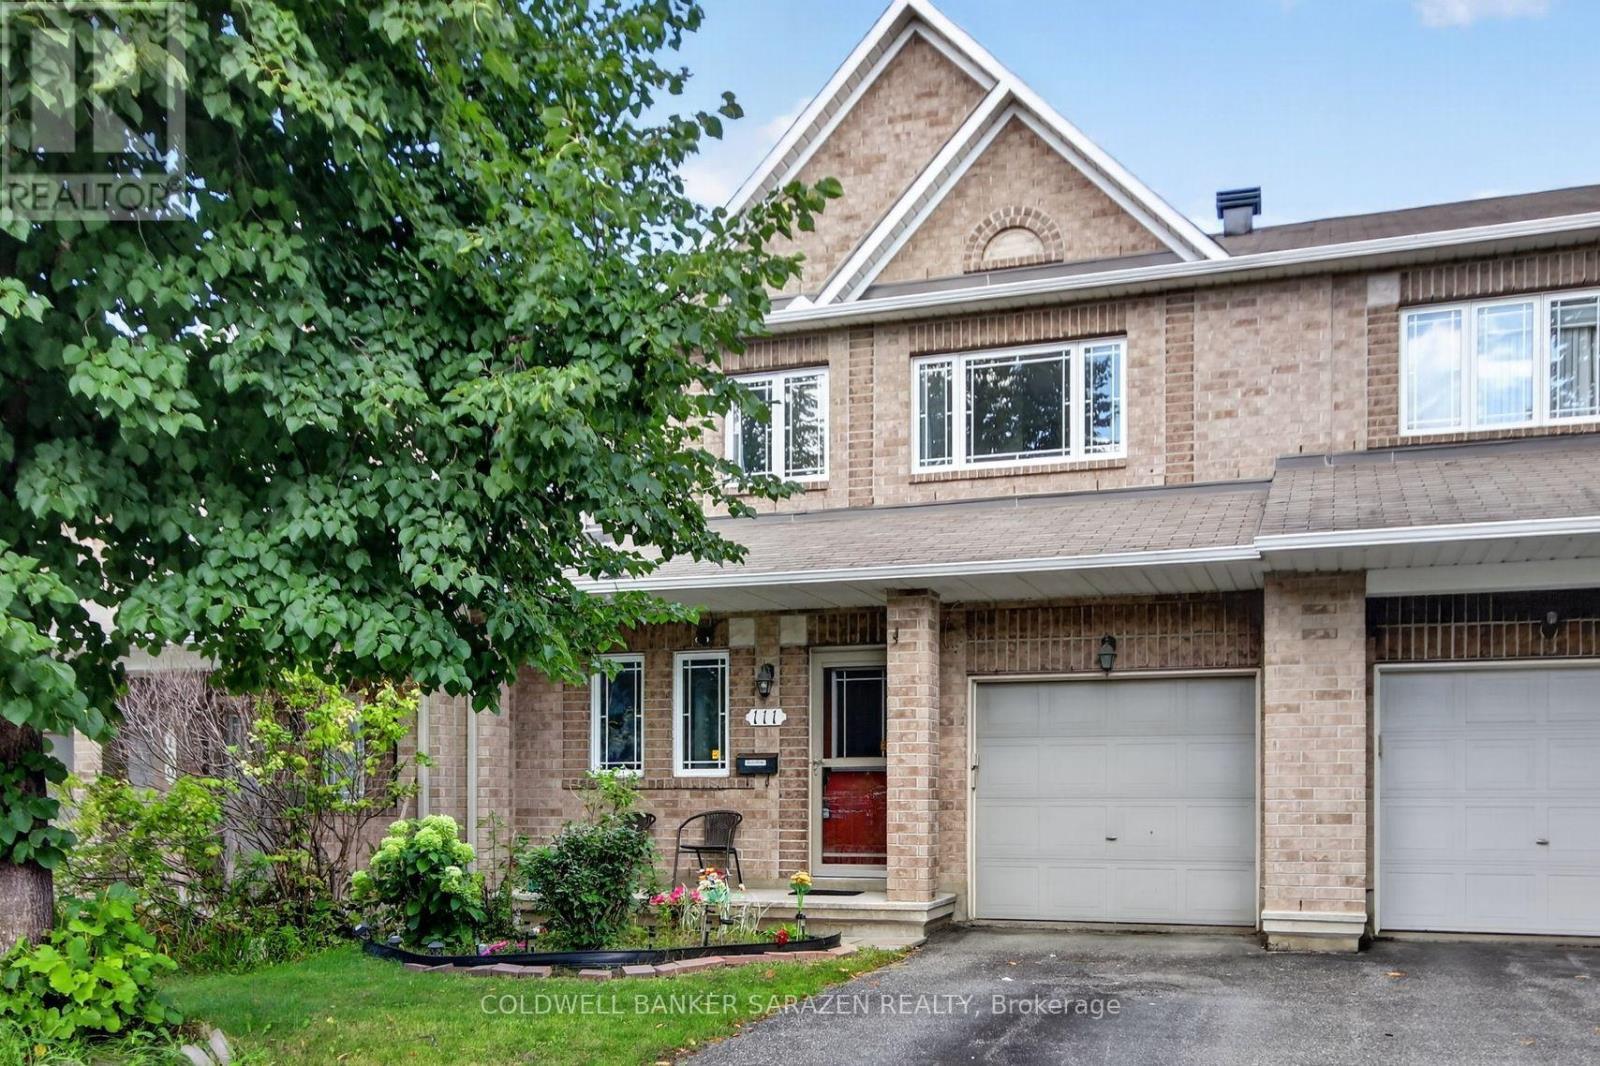
111 Harbour View Street
Ottawa, Ontario
Welcome to this charming Minto townhome in the heart of Barrhaven, perfect for first-time buyers and growing families!The main floor features a bright, open-concept layout with beautiful hardwood flooring throughout. The spacious living room, dining room, and family room with a cozy fireplace create an inviting space for entertaining and family gatherings. The large kitchen offers plenty of cabinetry, ample counter space, and a generous eating area.Upstairs, the spacious primary bedroom provides a private retreat, complete with a luxurious ensuite featuring a relaxing soaker tub and a large walk-in closet. Two additional bedrooms and a full bathroom offer plenty of space for the whole family.The lower level provides additional living space, including two bedrooms, a full bathroom, laundry facilities, and ample storage.Enjoy the convenience of being just steps from walking trails and parks, while remaining close to everyday amenities, including grocery stores, shopping, restaurants, coffee shops, and Movati Athletic Barrhaven. The fully fenced backyard is perfect for children, pets, entertaining, and outdoor enjoyment.A wonderful family home in a highly desirable Barrhaven location-don't miss this opportunity! (id:61072)
Coldwell Banker Sarazen Realty
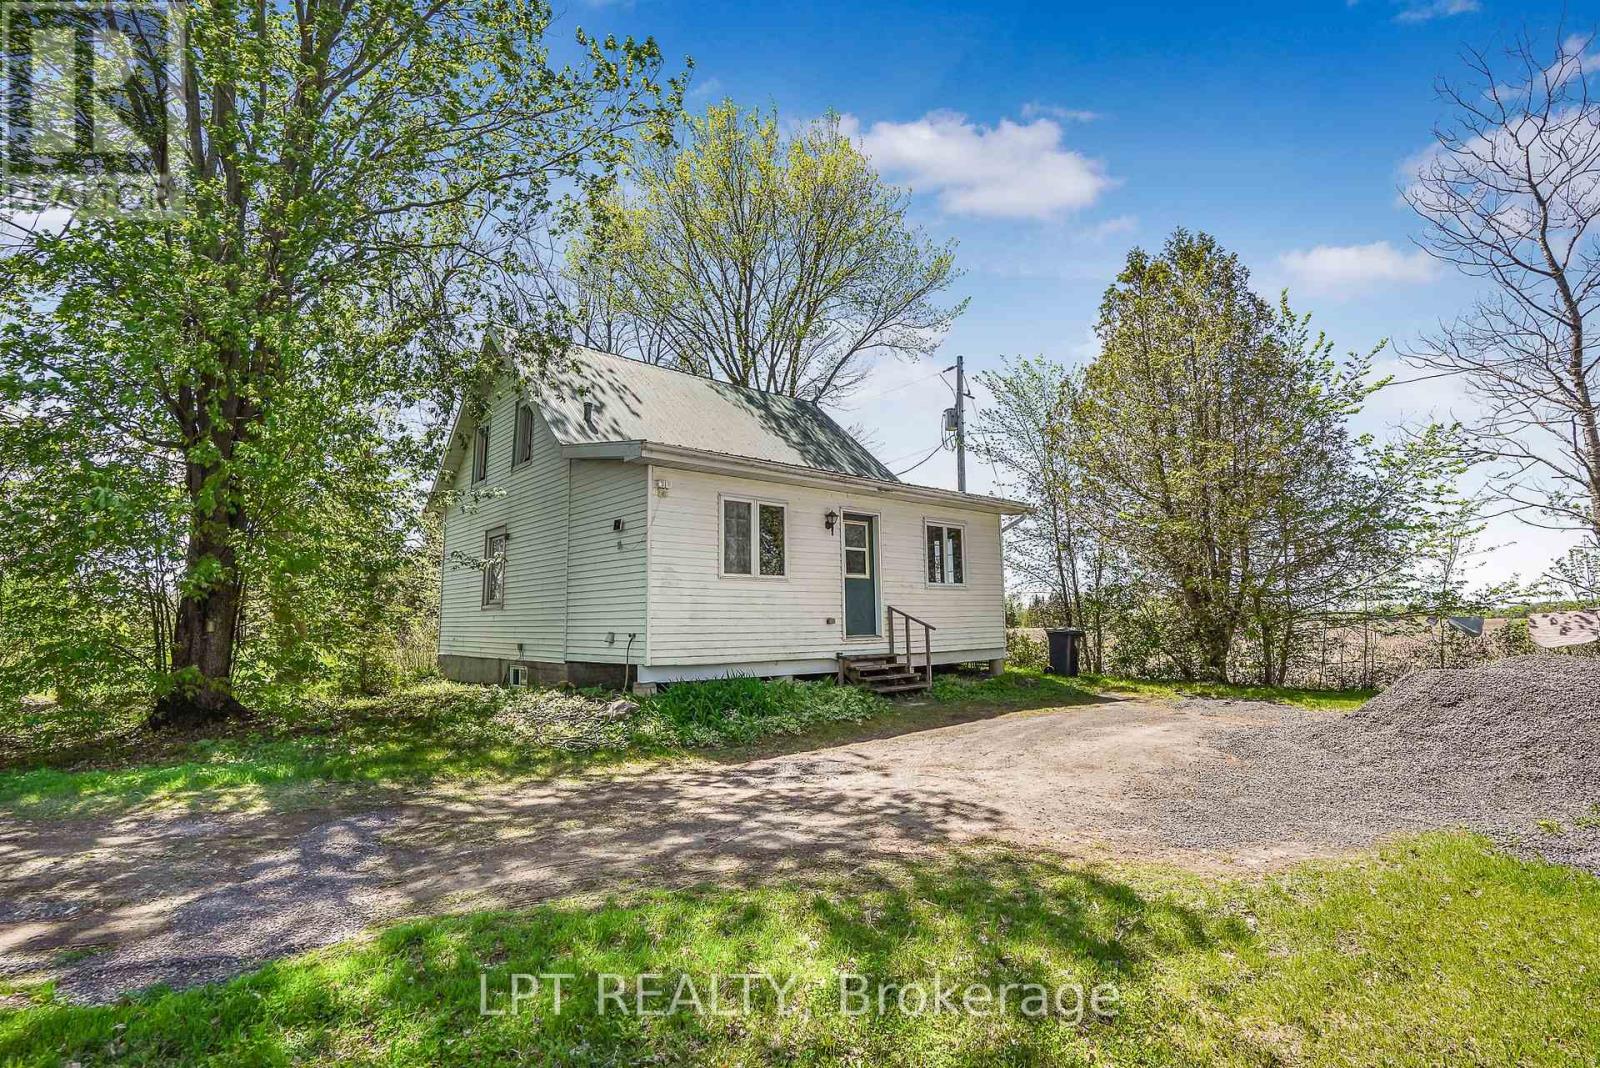
3515 Greenlane Road
East Hawkesbury, Ontario
Nestled far back from the road on a quiet country setting, this charming log home offers the privacy and peaceful lifestyle you've been searching for. Featuring 3 bedrooms and 1 bathroom, this cozy property is surrounded by nature with no near neighbours in sight. A long driveway welcomes you home, leading to a warm and inviting interior complete with a wood-burning fireplace - perfect for cozy evenings year-round. Offering easy maintenance with laminate and linoleum flooring throughout, this home blends rustic charm with everyday comfort. A rare opportunity to enjoy tranquil country living in a truly private setting. (id:61072)
Lpt Realty

209 - 360 Mcleod Street
Ottawa, Ontario
Looking for a trendy 1 bed + den condo, with a storage locker AND with a rare large private terrace? Look no further! With 694 sqft of living space inside, and a private 206 sqft terrace for additional outdoor space, unit #209 at Central 2 is a fantastic opportunity for the downtown lifestyle you're looking for. 9ft ceilings and floor to ceiling SOUTH facing windows give this unit an airy, bright feel any time of day. With modern finishes in the kitchen and bath, engineered and tile floors throughout, BRAND NEW washer/dryer, the convenient extra space in the den, the walk-in closet, and the in-unit laundry/storage room, all you'll have to do is unpack and start enjoying the amenities (which include the outdoor pool/BBQ, gyms, party rooms and media room). Surrounded by shopping, transit, restaurants, cafes and amenities, you will be minutes to whatever you need - no need for a car here. If you do need PARKING though, a rental spot can be provided. Come take a look and experience the trendy vibe for yourself! (id:61072)
Coldwell Banker First Ottawa Realty
3415 Cambrian Road
Ottawa, Ontario
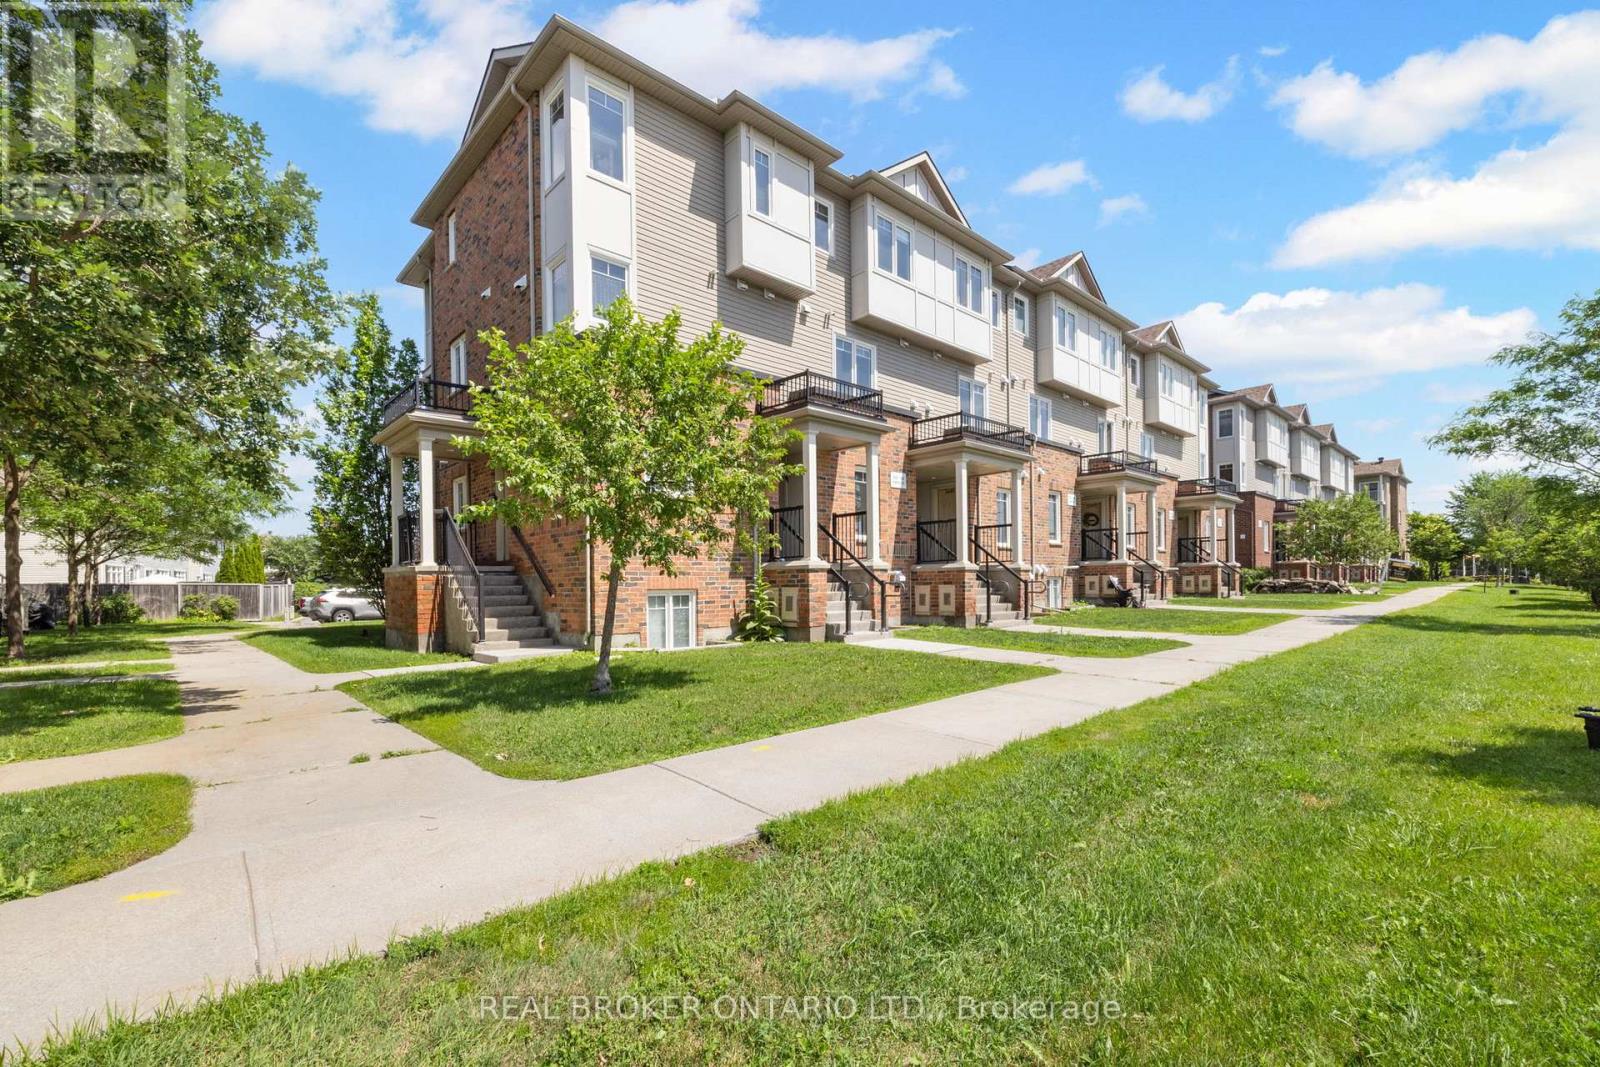
Bright, stylish and beautifully maintained, this upper-end unit in the heart of Stonebridge delivers the space, privacy and low-maintenance lifestyle today's buyers are looking for. Welcome to 3415 Cambrian Road, where a private entrance, desirable end-unit location and abundance of windows create a home that feels bright, inviting and set apart from the rest. The open-concept main level is designed for comfortable everyday living and entertaining, featuring contemporary finishes, spacious principal rooms and an effortless flow between the kitchen, living and dining areas. The modern kitchen offers stylish cabinetry, generous workspace and overlooks the inviting living and dining spaces, making it easy to stay connected while hosting family and friends. A beautifully updated, moody powder room adds a touch of designer character, while convenient main-level laundry adds to the home's everyday functionality. Upstairs, you'll find two generously sized bedrooms, including a spacious primary retreat complete with its own ensuite bathroom. A second full bathroom completes the upper level, creating a practical and versatile layout for couples, families, guests or roommates. Ideally situated in the heart of Barrhaven, this home is close to parks, schools, shopping, restaurants, public transit and countless everyday amenities. Whether you're a first-time buyer, young professional, investor or downsizer, 3415 Cambrian Road offers an appealing combination of style, comfort and convenience in a truly low-maintenance setting. Move in and enjoy everything this exceptional home and Stonebridge have to offer. (id:61072)
Real Broker Ontario Ltd.
24 Raftus Square
Ottawa, Ontario
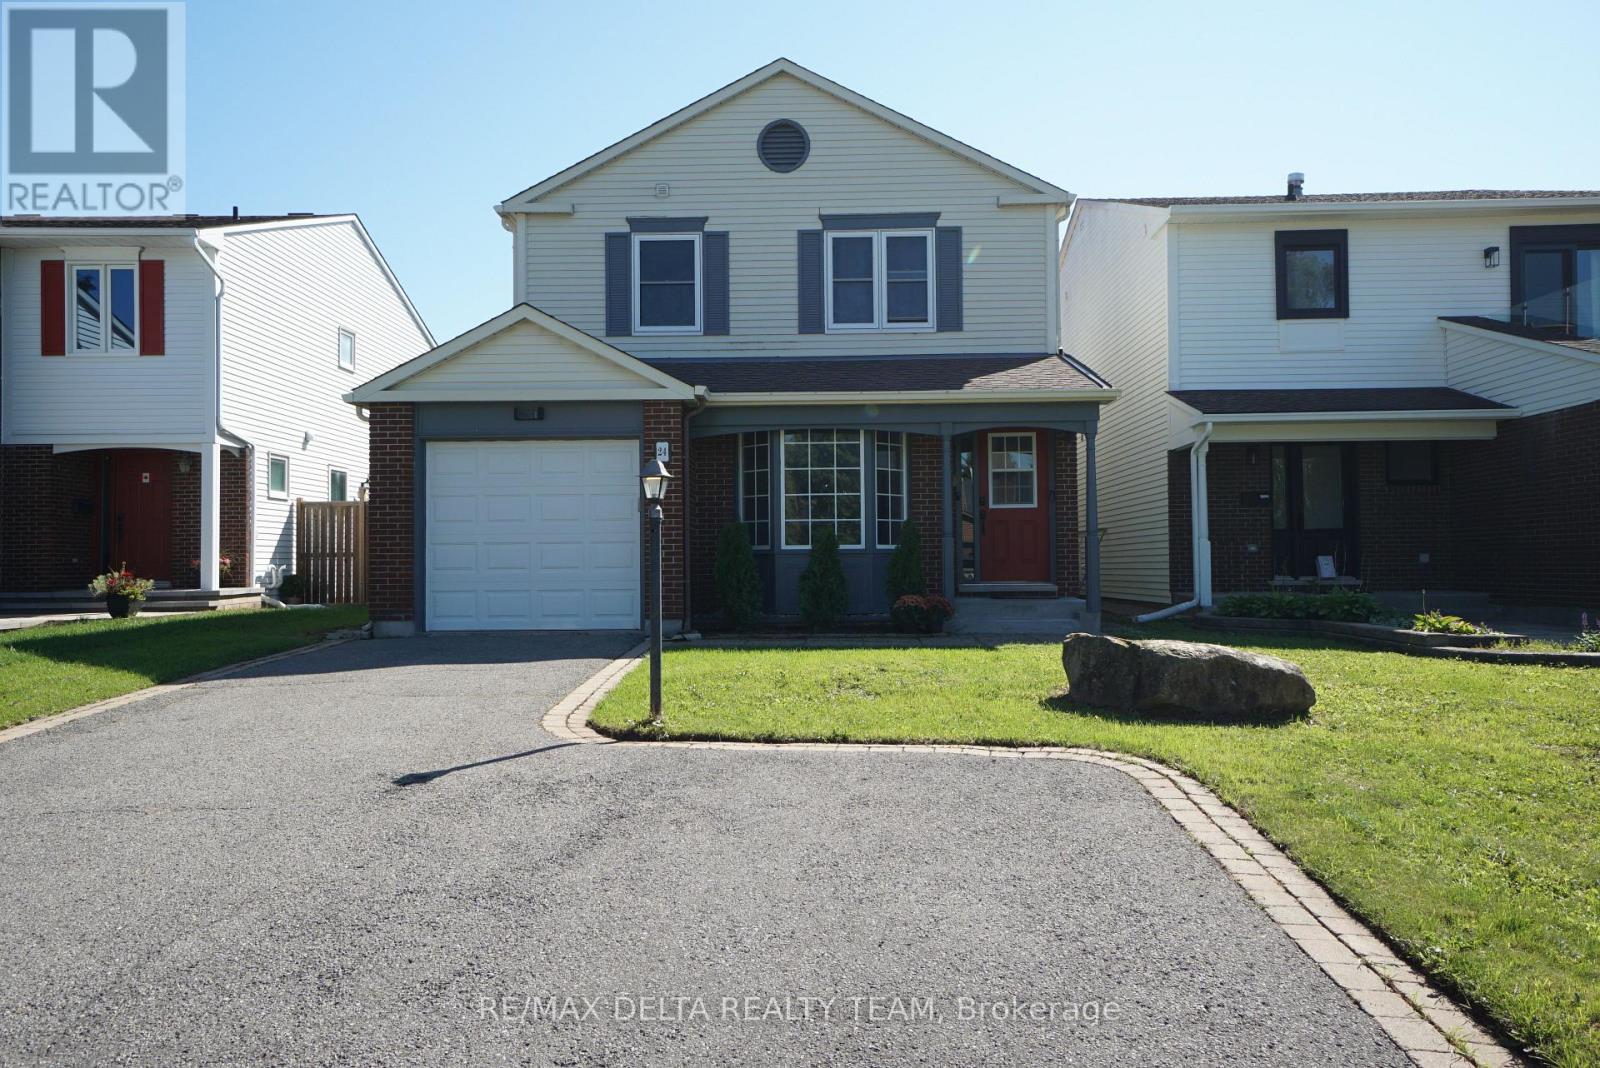
Affordable and spacious single family home with 1 car garage located on a quiet street in the desirable, family-friendly community of Pheasant Run in Barrhaven, close to parks, good schools, and just minutes from 416 HWY, Costco, Amazon and many other amenities. This home has newer floors throughout and benefits from a great layout: main level features a large and bright living room, spacious kitchen w/plenty of cabinets & pantry, large dining room off kitchen w/patio door to backyard. Family room has floor to ceiling brick fireplace & 2 storey windows. 2nd floor boasts a large primary bedroom with walk-in closet & 2pc ensuite, as well as 2 other good size bedrooms that share a full 3 pc bath with tub surround. Lower level has a rec room (currently used as bedroom) and lots of storage space. Private backyard with hedges and with a 20 x 15 salt water pool (2008). roof (2017), some new windows (2017), gas furnace (2017). Schedule your private tour today! Some pictures are virtually staged. (id:61072)
RE/MAX Delta Realty Team
11 - 1210 St Felix Road
Clarence-Rockland, Ontario
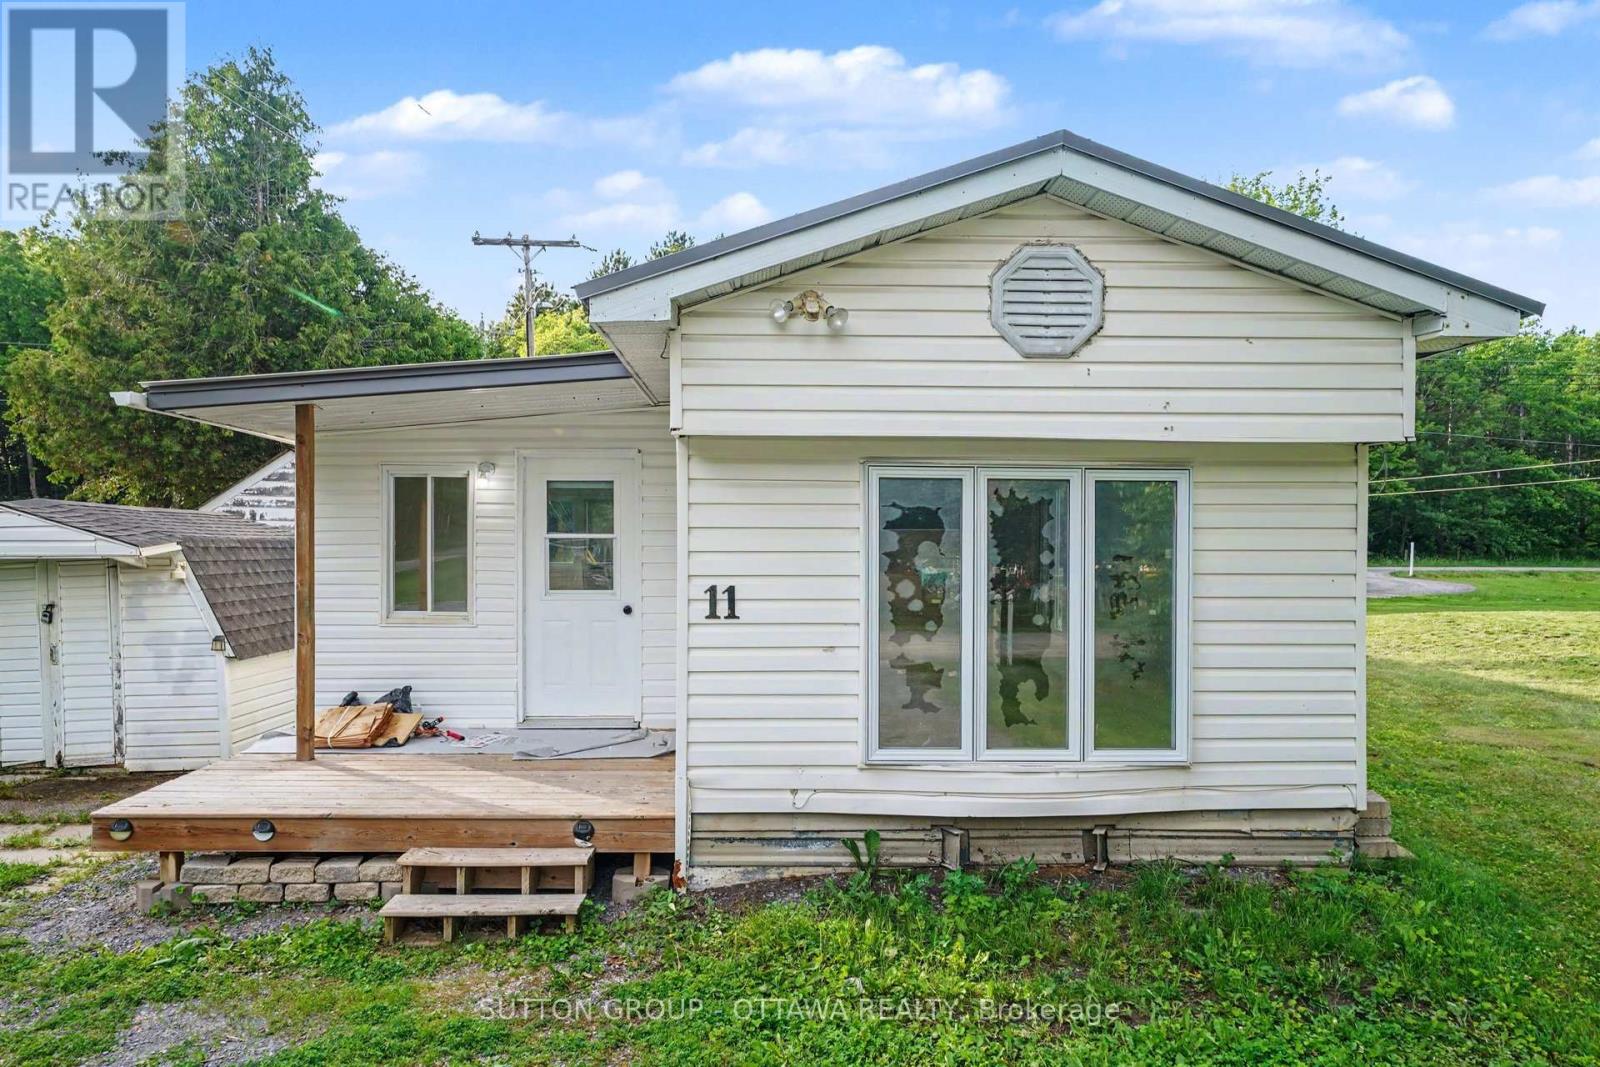
Welcome to 11-1210 Felix in Larose Forest Park, where peaceful country living meets everyday convenience. This move-in ready 2-bedroom mobile home on leased land is nestled in a quiet community surrounded by nature, walking trails, and endless opportunities for ATV and snowmobile enthusiasts. Recent 2026 updates, including new skirting, and fresh paint, enhance the home's curb appeal and make it truly move-in ready. Inside, the bright open-concept layout creates a warm and inviting atmosphere with a functional design that makes the most of the living space.The spacious mudroom offers a practical entryway and additional storage. The kitchen features stainless steel appliances, ample cabinetry, and space for a dining table or the option to add a centre island. Patio doors lead to a freestanding deck an ideal spot to relax or entertain outdoors.The generous primary bedroom and well-sized second bedroom provide comfortable living, while the bathroom includes convenient laundry hookups to maximize functionality. Enjoy affordable living in a peaceful, nature-filled setting just minutes from nearby amenities. Enjoy peace of mind with land lease fees of $459/month (land lease & water). Whether you're a first-time buyer, downsizer, or looking for a quiet retreat, this well-maintained home in Larose Forest Park is ready to welcome you! Buyers must be approved by park manager. (id:61072)
Sutton Group - Ottawa Realty
1 - 257 Bronson Avenue
Ottawa, Ontario
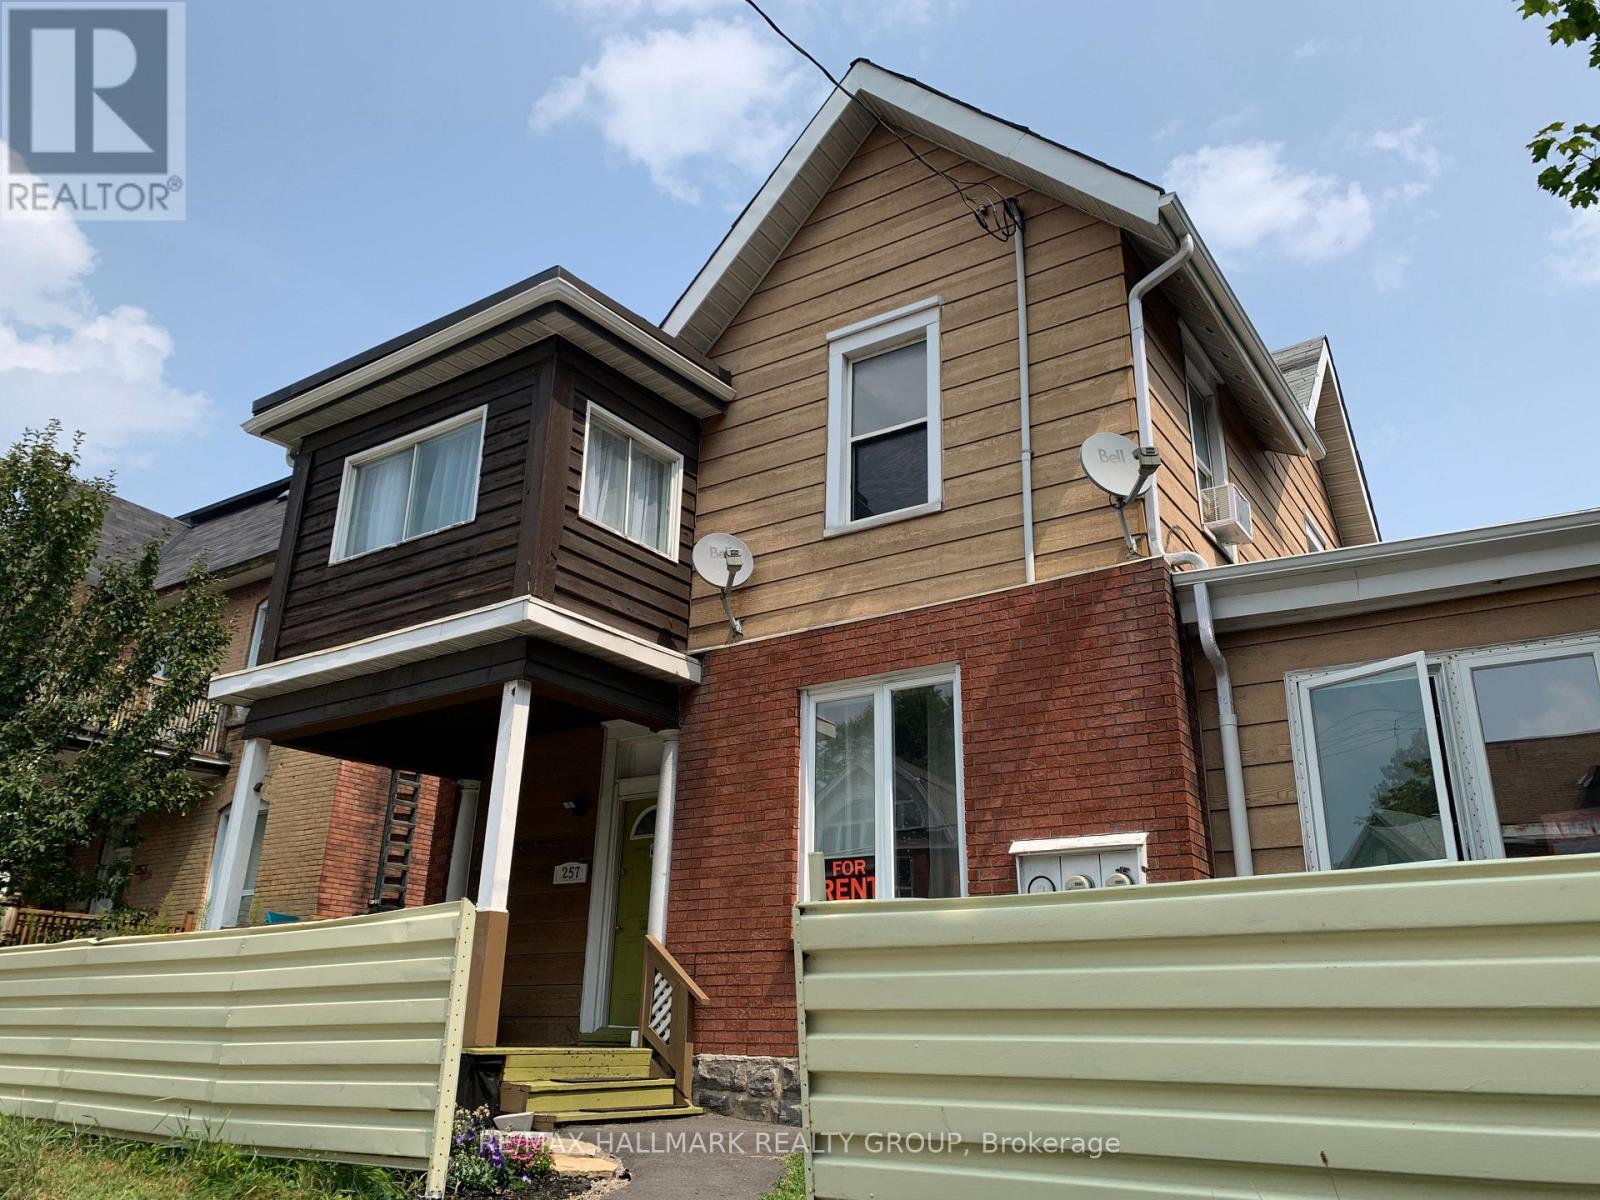
Available for November 1st, 2026, this 2-bedroom apartment is located in downtown Ottawa, offering unbeatable access to everything the city has to offer. Perfect for students attending Carleton University or the University of Ottawa, this unit is just a short commute to both campuses by transit, bike, or car. Enjoy easy access to shops, restaurants, grocery stores, and public transit all within walking distance. Parking available for an additional $100/month. Don't miss out on this excellent opportunity to live downtown in a student-friendly, centrally located apartment! Tenant pays hydro and their own water (40% of the property). (id:61072)
RE/MAX Hallmark Realty Group
1227 Montblanc Crescent
Russell, Ontario
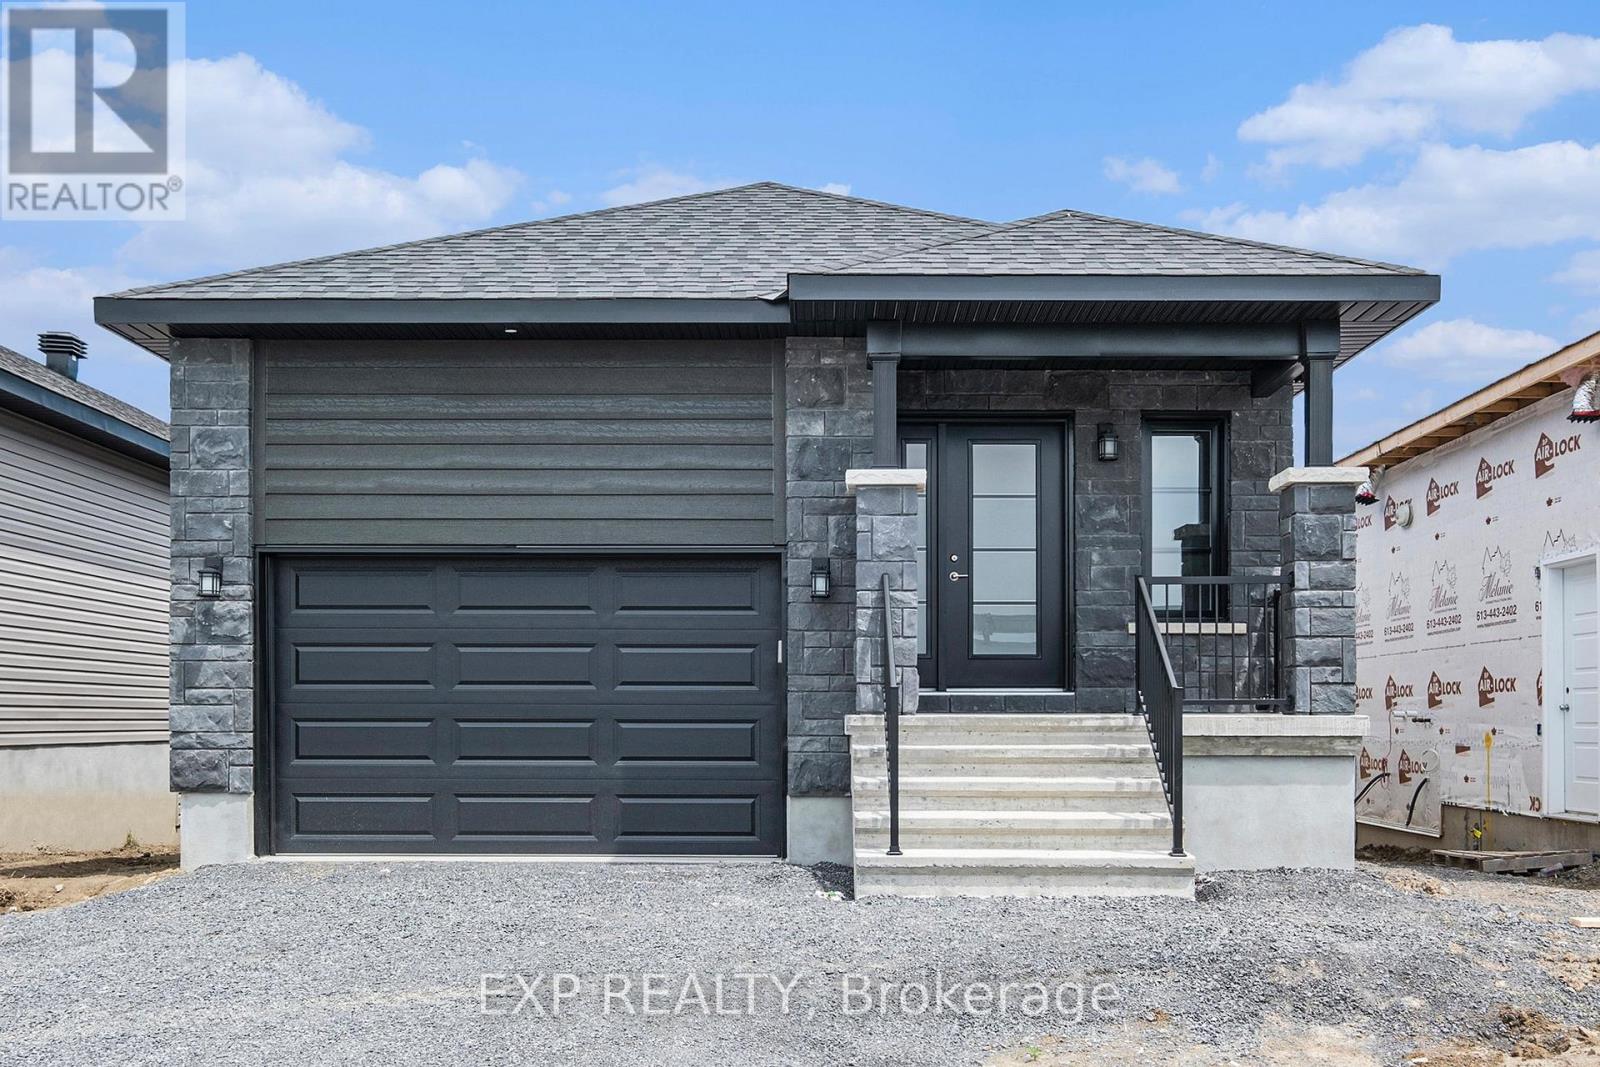
AVAILABLE FOR OCCUPANCY NOVEMBER 1ST ONWARDS! Welcome to this bright and spacious 2 bedroom, 2 bathroom MAIN LEVEL UNIT in the heart of Embrun, complete with THREE PARKING SPACES and approx. 1065 sq.ft. of living space! Offering comfortable, convenient and low-maintenance living, this well-appointed unit features 9-ft ceilings, oversized windows and a bright open-concept layout filled with natural light. The kitchen offers ample cabinetry and comes complete with all appliances. The spacious primary bedroom features a private ensuite, while a second bedroom and full bathroom provide excellent flexibility for guests, a home office or additional living space. In-unit laundry with washer and dryer included. Step outside to enjoy your own PRIVATE BACKYARD, without the hassle of exterior maintenance - lawn care and snow removal are included and taken care of by the landlord! Additional features include central A/C, one garage parking space plus two outdoor driveway spaces. Ideally located close to schools, parks, splash pad, grocery store, pharmacy, arena and everyday amenities, with Ottawa approximately 25 minutes away. Tenant pays $2,400/month + hydro and water. Easy to show - book your viewing today! (id:61072)
Exp Realty
0 Russell Road
Clarence-Rockland, Ontario
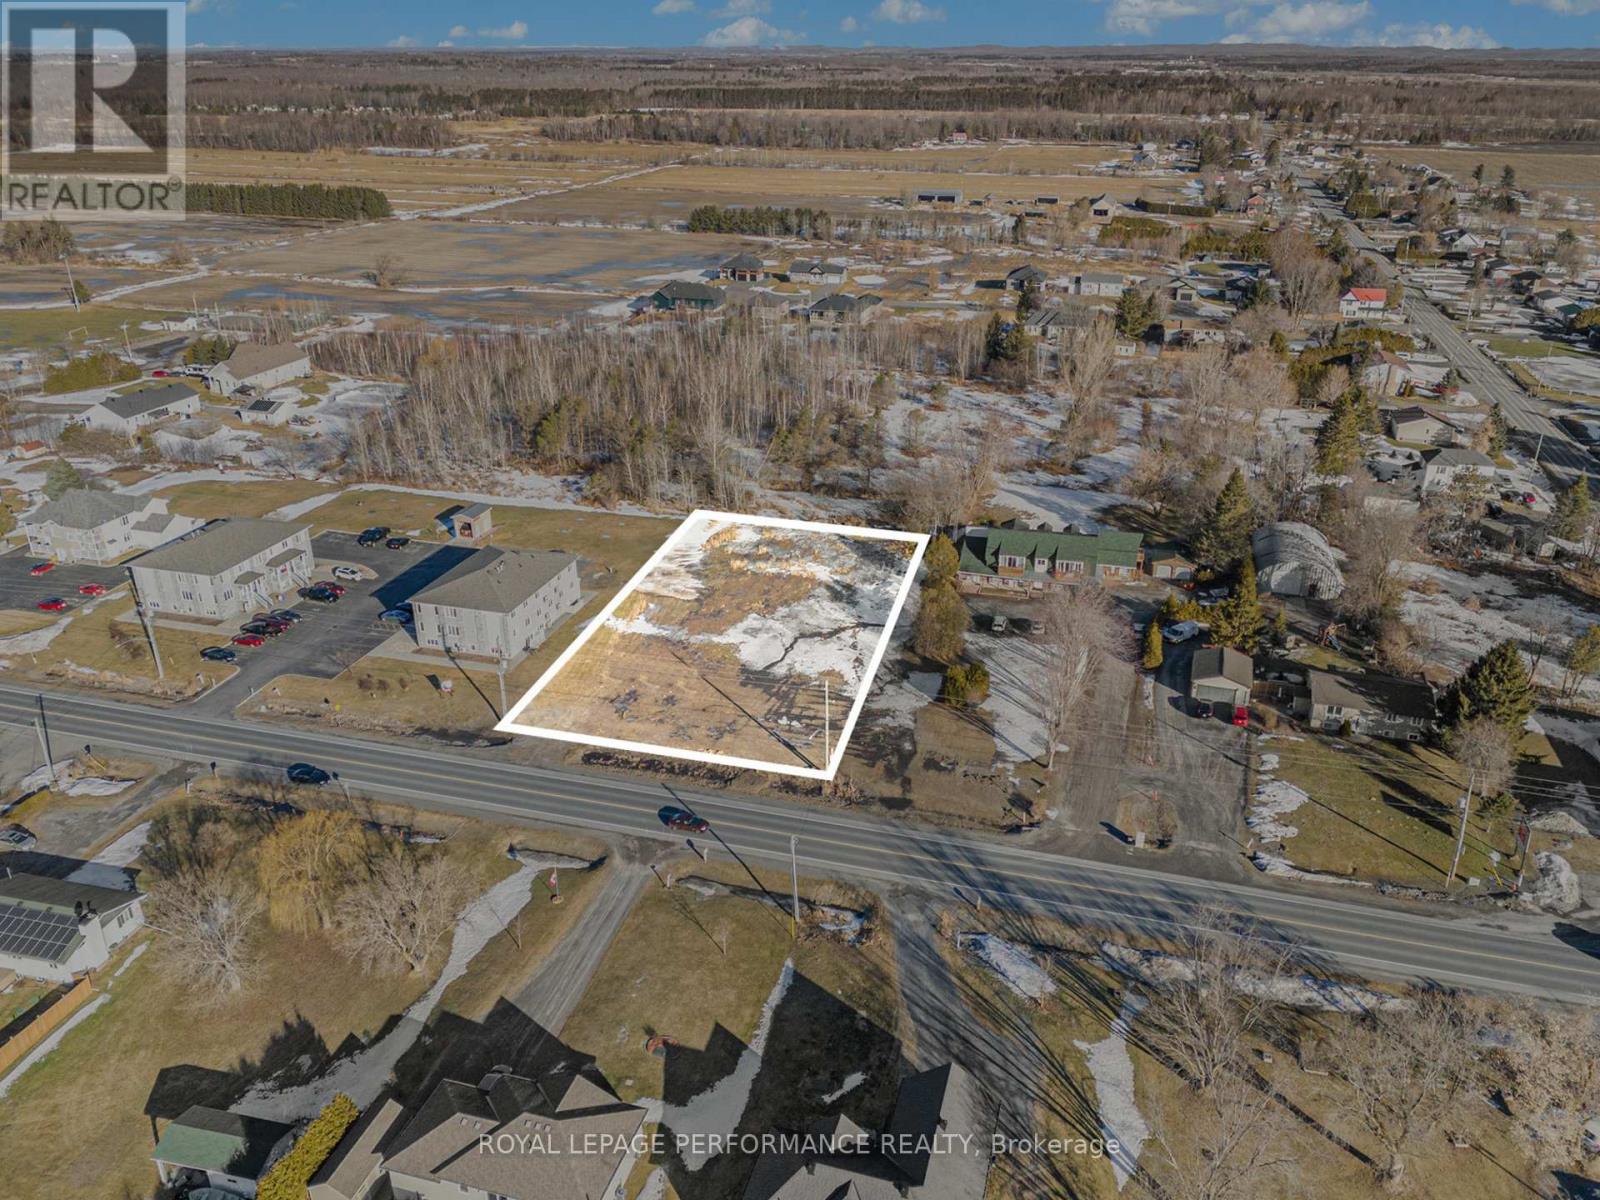
Presenting a prime 132' x 254' lot in the heart of Cheney - a growing community with fantastic potential! Zoned 'CG' - General Commercial (per 'Prescott Russell À La Carte' zoning), this versatile zoning allows for a wide range of permitted uses. Its central location in this growing town presents a rare opportunity for investors, developers, and business owners to capitalize on Cheney's expansion. Don't miss out on securing this dynamic piece of real estate today! (id:61072)
Royal LePage Performance Realty
1805 - 199 Slater Street
Ottawa, Ontario
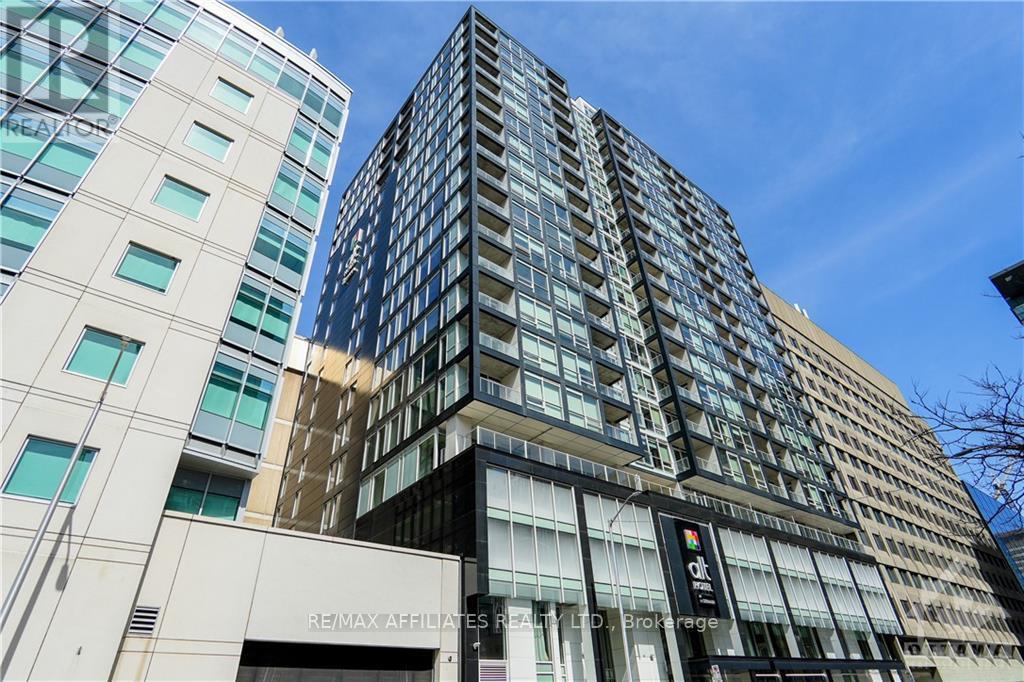
Located in the heart of Downtown Ottawa. "The Slater" features high-end finishes in a luxurious Hotel-Condo Hybrid. Just Steps to Parliament and the Parliament LRT Station. Unit 1805 is a 408 sqft Studio with 9-foot ceilings and floor-to-ceiling windows. The Kitchen is appointed with Granite Countertop Stainless Refrigerator, Stove, Dishwasher and Microwave Hood Fan. The laundry is also conveniently located in the unit. Building amenities include Terrace with Hot tub, Exercise Room, Large Lounge and Private Theatre Room. Move-in Ready! (id:61072)
RE/MAX Boardwalk Realty
703 - 200 Lett Street
Ottawa, Ontario
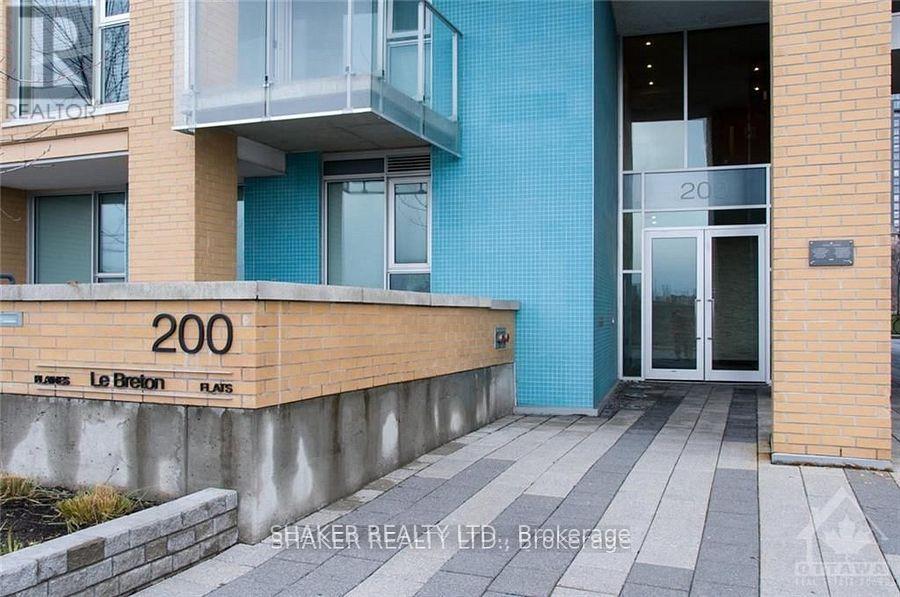
Luxury condo living with views of the Ottawa River, the Gatineau Hills, and Parliament! Modern 1,153 sq ft condo with 2 bedrooms and 2 bathrooms. Enjoy panoramic views of the city from the must-see (approx.) 600sq ft private terrace! Plenty of room to entertain or create your ultimate private oasis. The wrap around floor to ceiling windows brighten up every part of the open concept unit. Very unique high end custom kitchen with beautiful poured concrete countertops, a breakfast bar, induction stove, and custom designed glass kitchen table top with adjustable height for different dining options. Banquet style seating with under-bench storage completes the unit's perfect blend of style and function. Both bedrooms are generous in size and come with built in, oversized storage closets. Unit includes one indoor parking space and a storage locker. Enjoy access to impressive building amenities including a fitness center, sauna, party/lounge areas, rooftop terrace, beautiful courtyard space, and bike storage. Centrally located close to downtown, Little Italy, and Chinatown. Steps to Pimisi LRT station and accessible biking and nature trails. In-unit laundry. Hydro extra. Property is non-smoking/vaping. (id:61072)
Shaker Realty Ltd.
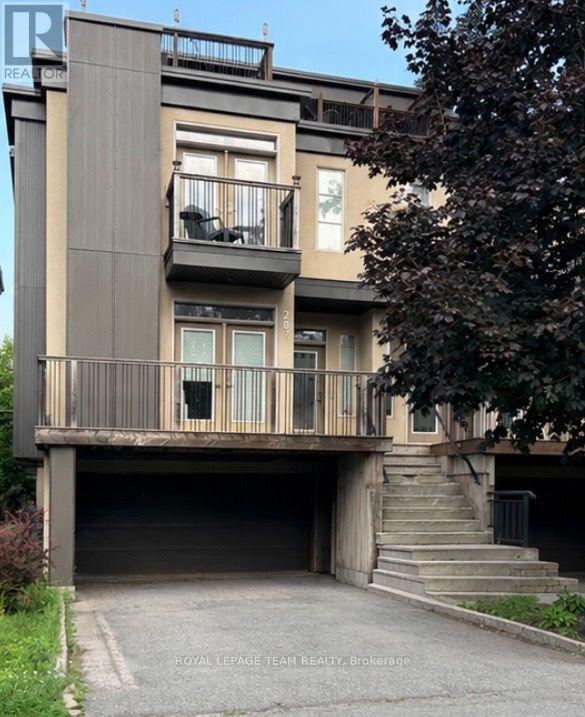
287 Kirchoffer Avenue
Ottawa, Ontario
Welcome to this beautifully appointed semi-detached home in the highly sought-after Westboro Beach community-just steps from the Ottawa River and scenic parkway. Built in 2011, this bright and spacious home offers 4 bedrooms and 4 bathrooms, thoughtfully designed for modern living. The main level features an elegant dining room, a cozy living room with fireplace, and a gourmet kitchen complete with stone countertops and a walk-in pantry. The inviting family room showcases a sleek linear gas fireplace and French doors leading to a beautiful roof top deck with BBQ hookup-perfect for entertaining. Upstairs, you'll find a generous primary bedroom with a luxurious 4-piece ensuite, along with the convenience of second-floor laundry. The fully finished lower level includes a fourth bedroom and a 3-piece bathroom, ideal for guests or extended family. Enjoy an exceptional walking score with easy access to paths, parks, and all that Westboro Beach has to offer. Photos from similar listing next door. Tenant pays gas, hydro, water, and hot water rental. (id:61072)
Royal LePage Team Realty
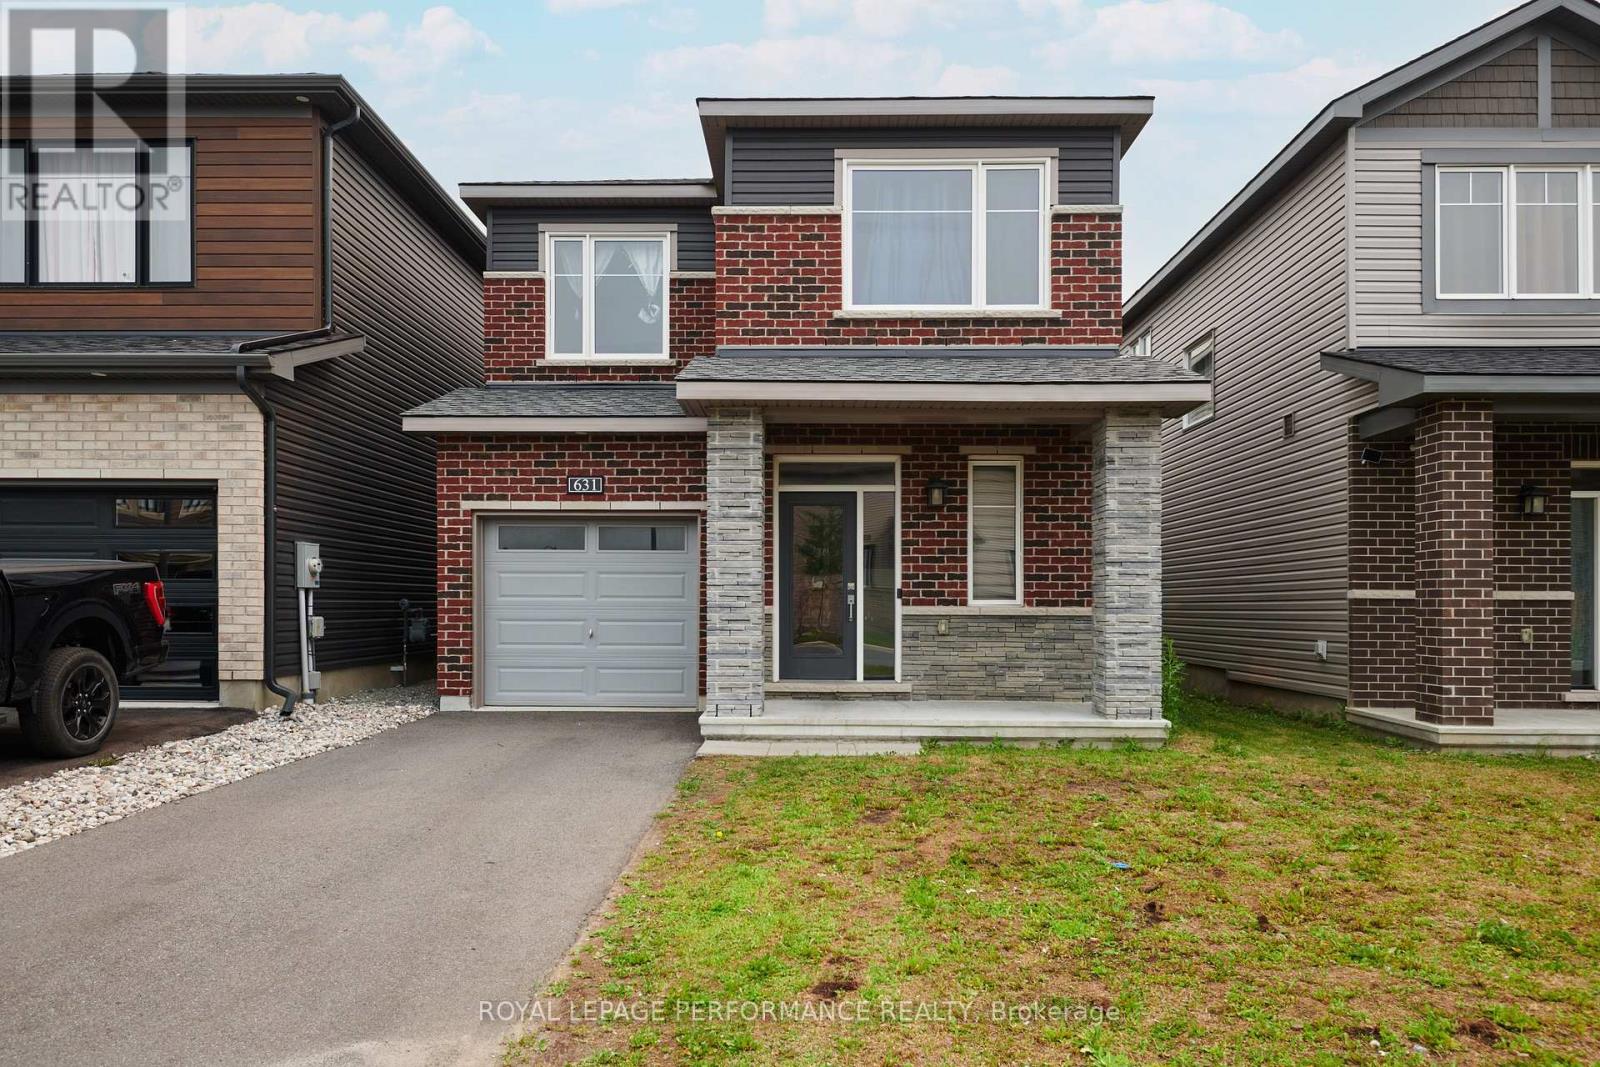
631 Idyllic Terrace
Ottawa, Ontario
This nearly-new (built in 2023) built detached home is located in Ottawa's sought-after Avalon East community. Featuring a bright, open-concept layout, this 3-bedroom , 2.5-bath property offers the perfect canvas for families, first-time buyers, or savvy investors. The main level boasts a modern kitchen with ample cabinetry, a cozy great room complete with a gas fireplace, and sliding doors leading to the backyard. Upstairs, enjoy the convenience of second-floor laundry and three spacious bedrooms, including a primary retreat with a walk-in closet and a 4-piece ensuite. Complete with a single-car garage and private driveway. Property being sold as-is-where is, all offers require schedule B and minimum 72 business hours irrevocable. (id:61072)
Royal LePage Performance Realty
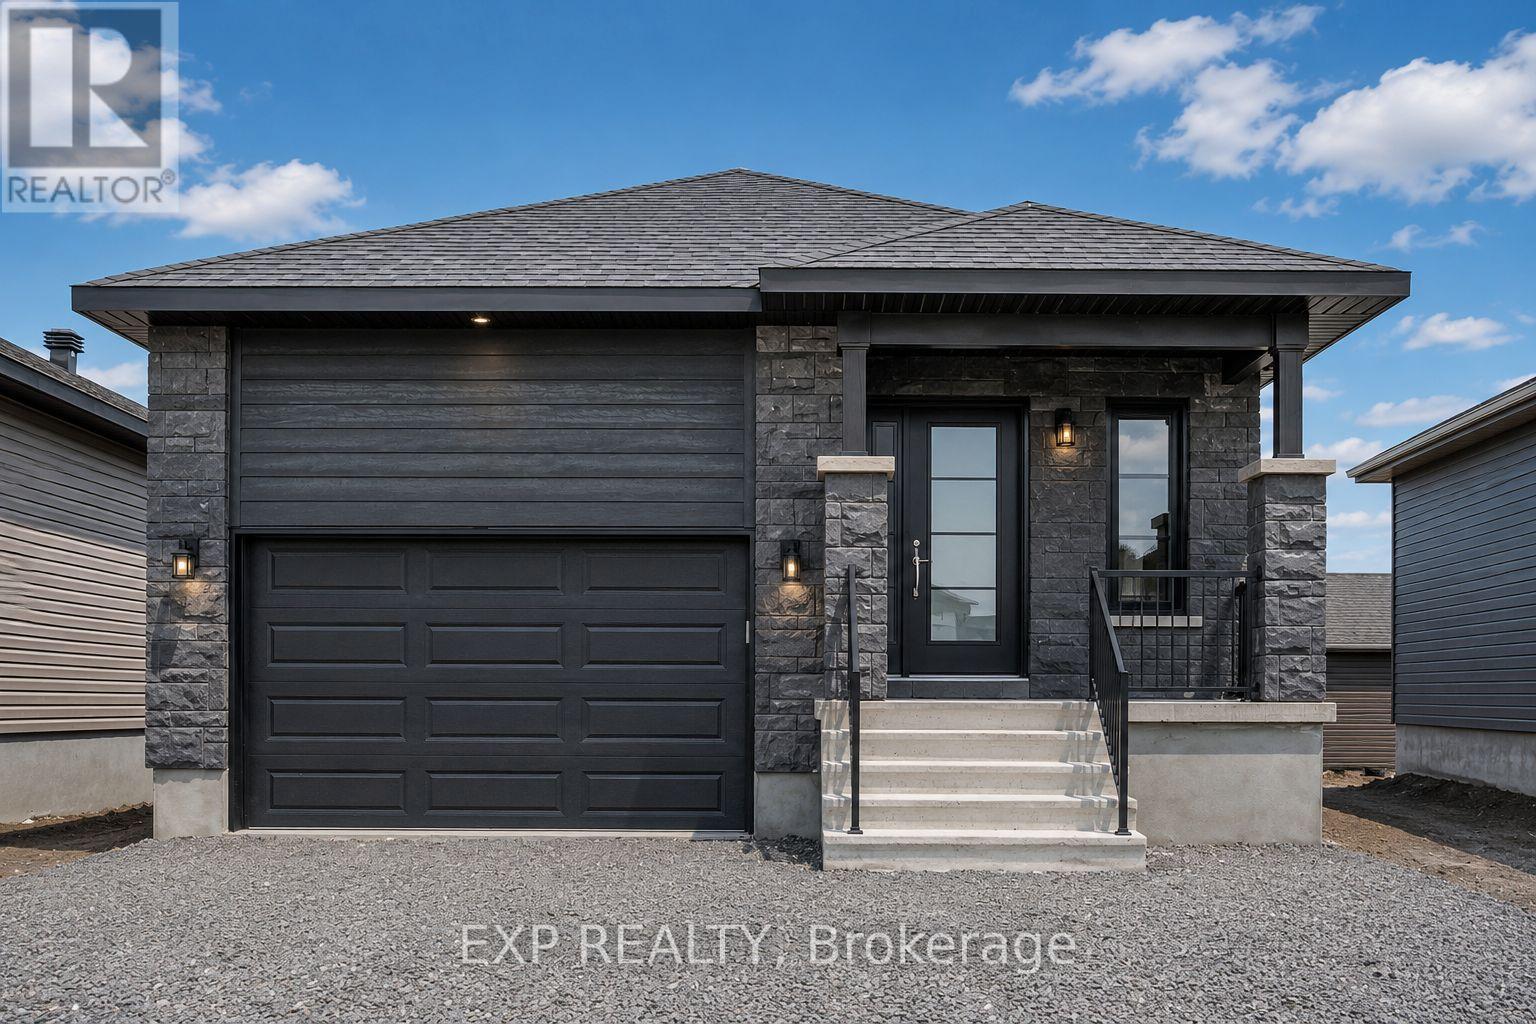
A - 1224 Montblanc Crescent
Russell, Ontario
AVAILABLE FOR IMMEDIATE OCCUPANCY! Low-maintenance living awaits in this modern 2 bedroom, 1 bathroom LOWER LEVEL apartment, with 1271 sq.ft. of living space, is located in the heart of Embrun. This bright and spacious unit features an open-concept layout with a stylish kitchen complete with modern backsplash and all included appliances. Two generously sized bedrooms are served by a well-appointed main bathroom. Enjoy the convenience of in-unit laundry with washer and dryer included, luxury laminate flooring throughout, and tile in all wet areas. Central air conditioning ensures year-round comfort, while snow removal is included for easy, hassle-free winter living. Two driveway parking spaces included. Ideally situated just minutes from all the amenities Embrun has to offer, you'll be within walking distance to parks, fitness trails, splash pad, grocery stores, pharmacy, restaurants, schools, and more. Conveniently located only 25 minutes from Ottawa, this is an excellent opportunity for anyone looking to enjoy small-town living with easy access to the city. Tenant pays rent plus Gas and Hydro. Easy to view - book your showing today! (id:61072)
Exp Realty
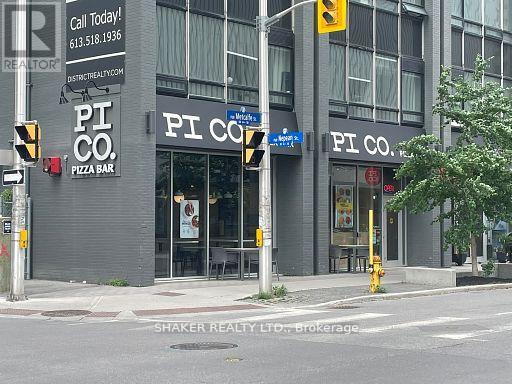
170 Metcalfe Street
Ottawa, Ontario
Prime asset sale of a turn-key restaurant space in heart of Centretown. Continue existing franchise restaurant or bring your own concept. Located on a premier high-visibility corner with exceptional exposure, and high foot and vehicle traffic. The unit is 1,375 sq. ft. with a flexible, open layout ideal for a range of concepts from quick-service to casual dining. The dining area is bright and inviting, supporting comfortable dine-in and grab-and-go experiences. Benefit from the modern, high-end restaurant fit-up and equipment for a fraction of the cost of building yourself. This location offers significant growth potential as Centretown's office occupancy rebounds and the daytime population expands. Existing lease to be assumed by Buyer, subject to Landlord approval. Semi-Gross rent $6,846.74 per month plus HST, plus hydro. Schedule all showings through the listing agent; please do not approach staff with inquiries. (id:61072)
Shaker Realty Ltd.
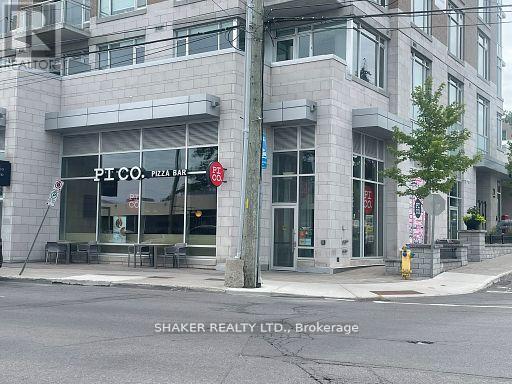
236 Richmond Road
Ottawa, Ontario
Prime asset sale of a turn-key restaurant space in Westboro on busy Richmond Rd. Continue existing franchise restaurant or bring your own concept. Located on a premier high-visibility corner with exceptional exposure and high traffic. The unit is 1,841 sq. ft. plus patio seating at the front and side of the unit. The space has been beautifully fit-up with a flexible, open layout ideal for a range of concepts from quick-service to casual dining. The dining area is bright and inviting, supporting comfortable dine-in and grab-and-go experiences. Benefit from the modern, high-end restaurant fit-up and equipment for a fraction of the cost of building yourself. Existing lease to be assumed by Buyer, subject to Landlord approval. Rent of $7,167.62 per month plus HST, plus utilities. Schedule all showings through the listing agent; please do not approach staff with inquiries. (id:61072)
Shaker Realty Ltd.
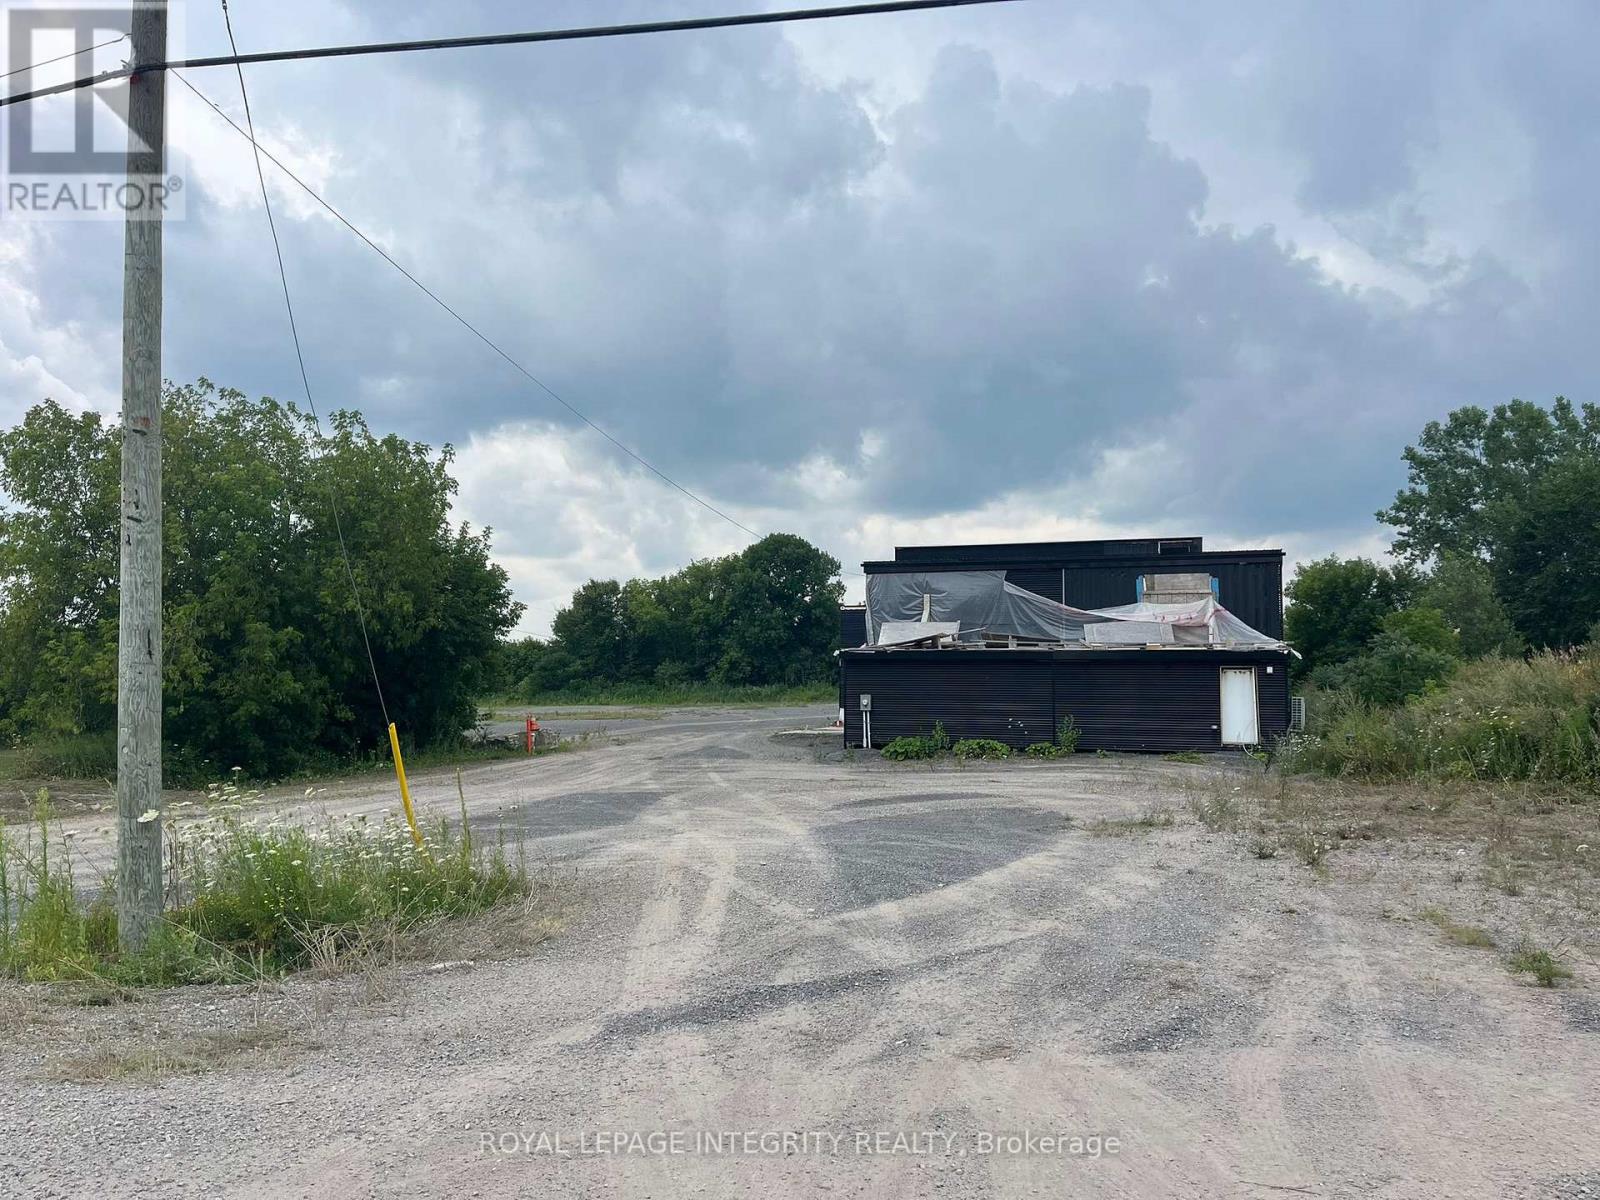
3009 Carp Road
Ottawa, Ontario
Prime 2.0-acre parcel with dual road access from both Carp Road and McGee Side Road. The lot is fully gravelled and zoned RC6, offering a range of permitted uses (see attached zoning by-law for details). Existing structure on the property can be removed or restamped by an engineer. A great opportunity in a strategic location. (id:61072)
Royal LePage Integrity Realty
