

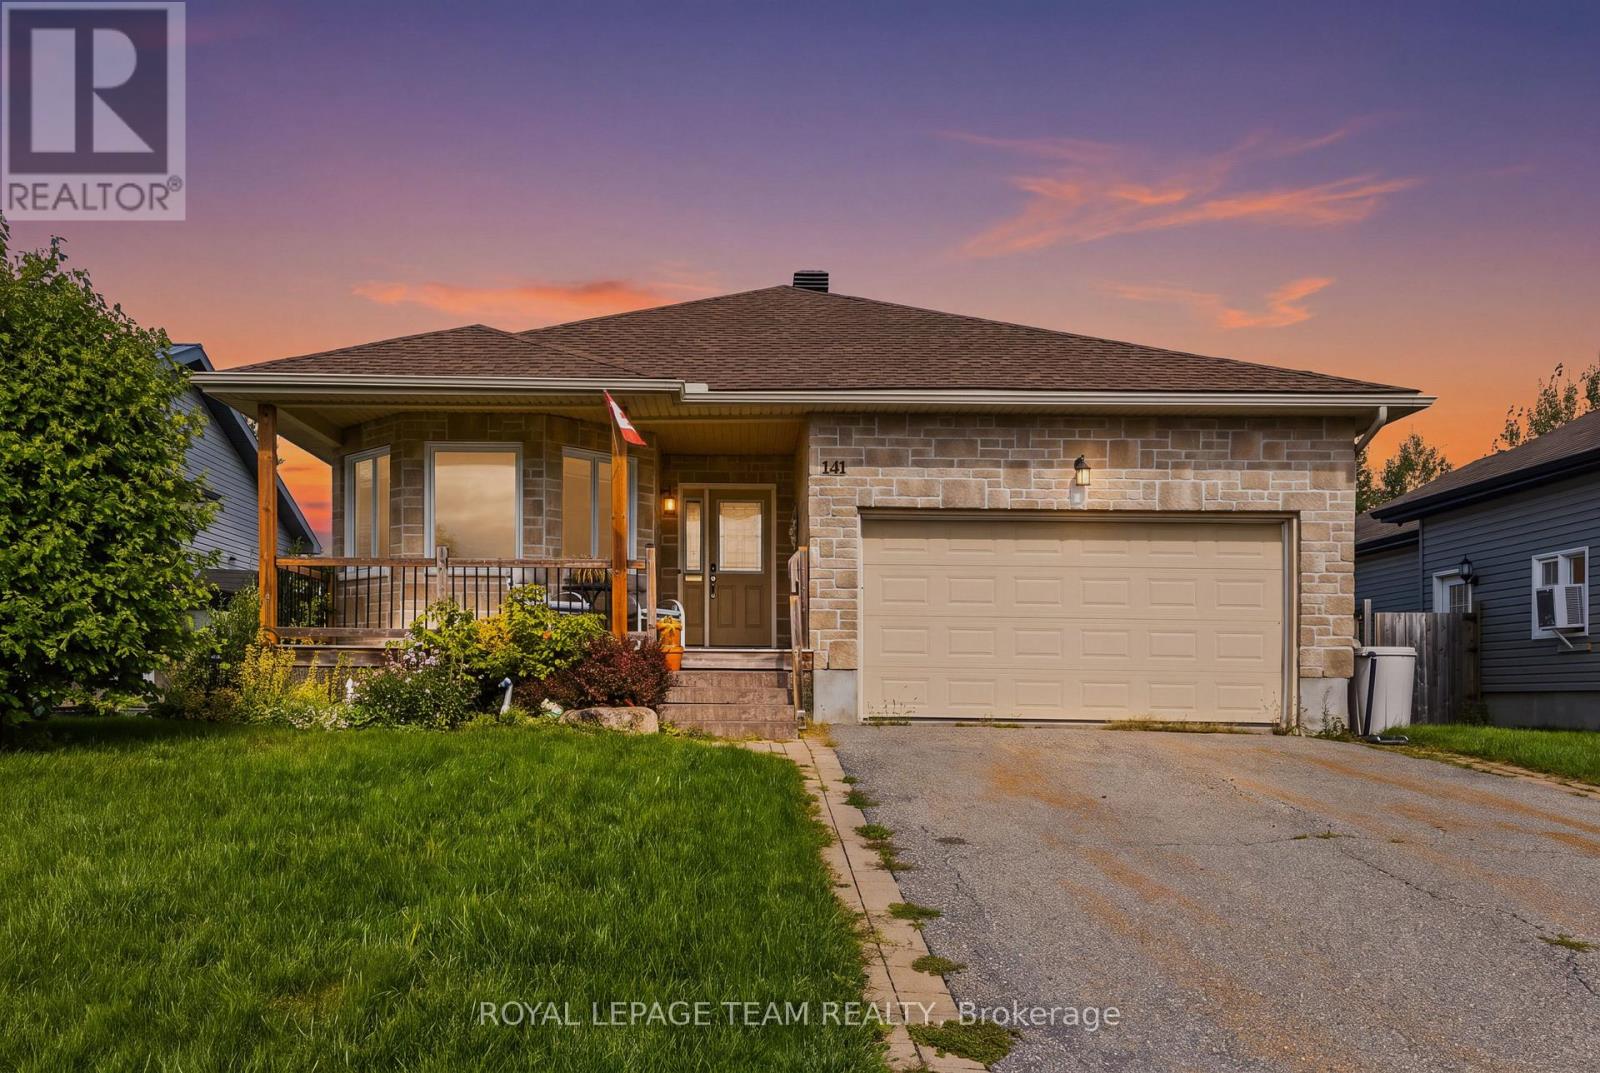
141 Raina Way
North Grenville, Ontario
"Discover the perfect blend of comfort and convenience in this delightful, turnkey bungalow, nestled in the heart of growing Kemptville. Step inside to an airy, open-concept main floor defined by stunning vaulted ceilings and gleaming solid oak hardwood flooring-a fantastic upgrade from the original finishes. The home features a flexible second bedroom, perfect for a guest room or home office, complete with a charming bay window. The spacious primary suite is a true retreat, offering a generous walk-in closet and a private ensuite, while the convenience of main-floor laundry ensures an effortless daily routine. Practicality meets peace of mind with recent updates, including a new roof and a high-end refrigerator. The massive, unfinished basement serves as a blank canvas, ready to adapt to your future needs-whether that means extra bedrooms for a growing family, a home gym, or a dedicated workshop. Outside, your peaceful oasis awaits. Admire the thoughtfully curated gardens, featuring exotic highlights like a Pussy Willow Kilmarnock, a Siberian Pea Tree, and a Mulberry bush. Relax on the deck and enjoy the serene view of the beautifully maintained neighbourhood. Located just moments from the local hospital, major highway access, schools, and boutique shopping, this home offers an unbeatable commute to Ottawa while keeping you close to all of Kemptville's amenities. The Plumbing in the basement and Central Vac have both been roughed in. (id:61072)
Royal LePage Team Realty
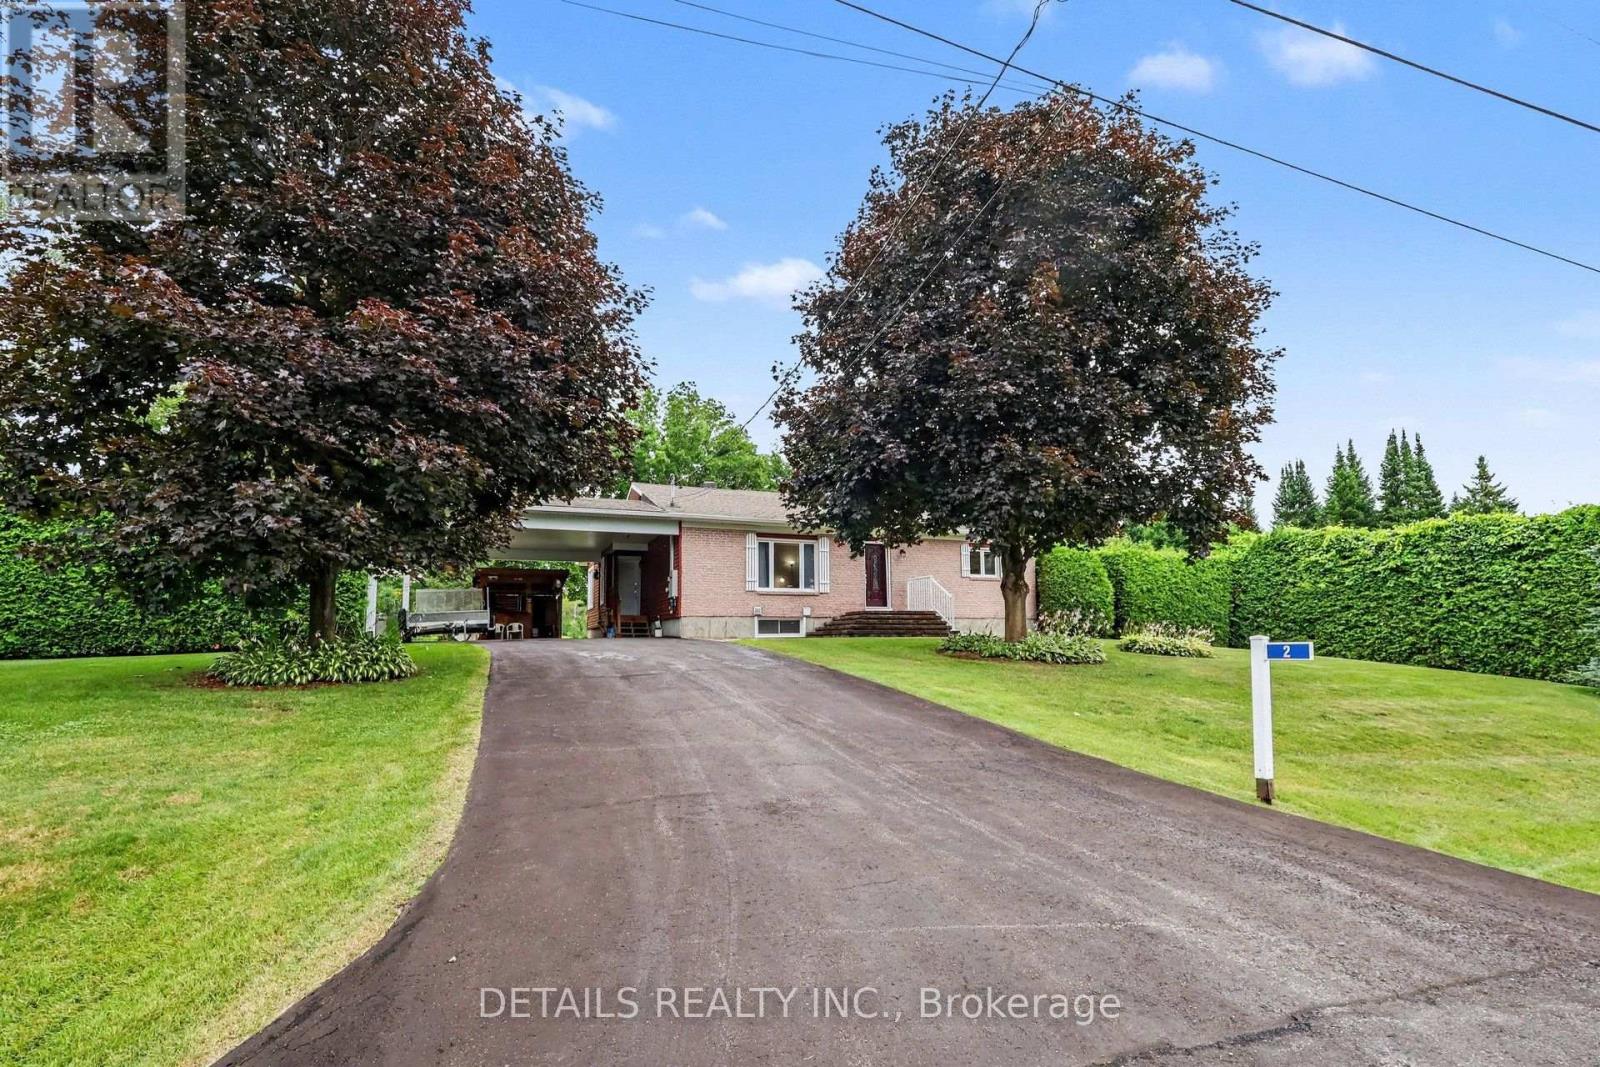
2 Clarence Court
Clarence-Rockland, Ontario
COUNTRY PRIVACY. BEAUTIFULLY RENOVATED. JUST 5 MINUTES FROM ROCKLAND - $719,900.If your perfect bungalow is cozy and comfortable, with a dream kitchen, two living areas and a private country setting, this is one you'll want to see. Tucked away on a quiet court, this extensively improved home features a substantial custom addition that nearly doubled its original size, creating a wonderfully comfortable and functional home. At its heart is a beautiful oversized kitchen with quality cabinetry, appliances, high-end finishes and a large island made for gathering. Enjoy two separate living areas: a comfortable front living room and a bright four-season sunroom surrounded by windows with a gas fireplace. The addition was built from the ground up with new framing, windows, roofing, electrical, plumbing, flooring and more. It also created a spacious primary bedroom with private ensuite. The finished basement offers another bedroom and bathroom, recreation space and room for a fourth bedroom. Outside, sit in your backyard with no neighbours in sight. Enjoy a covered rear deck, large workshop, plenty of parking and storage, a massive carport with its own tiki bar, plus the peace of mind of a whole-house generator. The septic bed was also replaced as part of the addition project. Recreating an addition and improvements of this scope today would represent a substantial investment - and here, the work has already been done for you. Enjoy country living while groceries, shopping and Rockland amenities are only about five minutes away. Now $719,900. The seller wants it sold. Come see the value for yourself - book your private showing today. (id:61072)
Details Realty Inc.
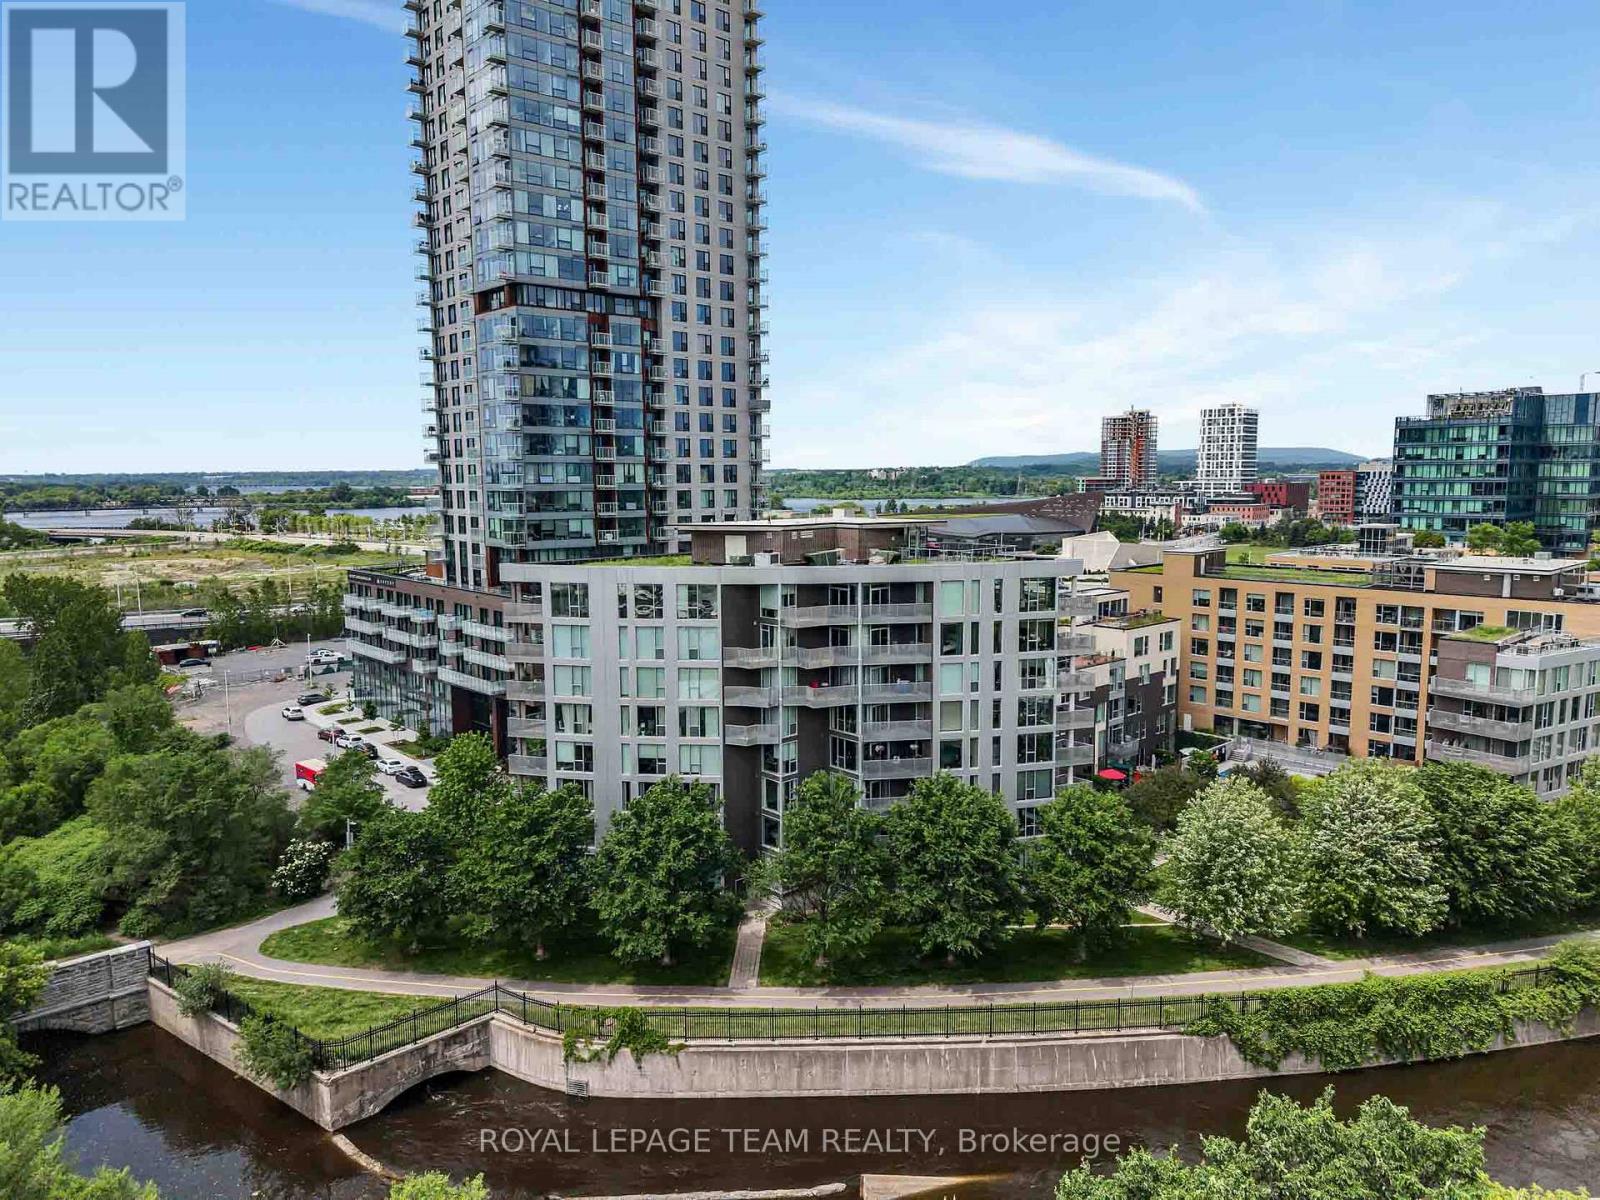
324 - 300c Lett Street
Ottawa, Ontario
Welcome to the Tulip Model at 300C Lett Street in the heart of LeBreton Flats. This bright 2-bedroom, 2-bathroom corner unit offers modern living in one of Ottawa's most desirable urban communities. The open-concept layout is highlighted by floor-to-ceiling windows, filling the home with natural light and showcasing sweeping southeast views facing the inlet and greenery. The sleek kitchen features stone countertops, stainless steel appliances, perfect for cooking and entertaining. The spacious living and dining area opens to a private balcony, ideal for morning coffee or evening relaxation. The primary suite boasts a large closet and ensuite bathroom, while the second bedroom and full bathroom provide flexibility for guests, a home office, or family living. This condo also includes in-unit laundry, underground parking, and a storage locker for added convenience. Residents enjoy access to top-tier amenities: outdoor pool, gym, rooftop terrace with panoramic city views, and a stylish party room. Located steps from the Ottawa River, LRT, bike paths, and the future LeBreton Flats redevelopment, this home combines comfort, style, and unbeatable convenience. (id:61072)
Royal LePage Team Realty
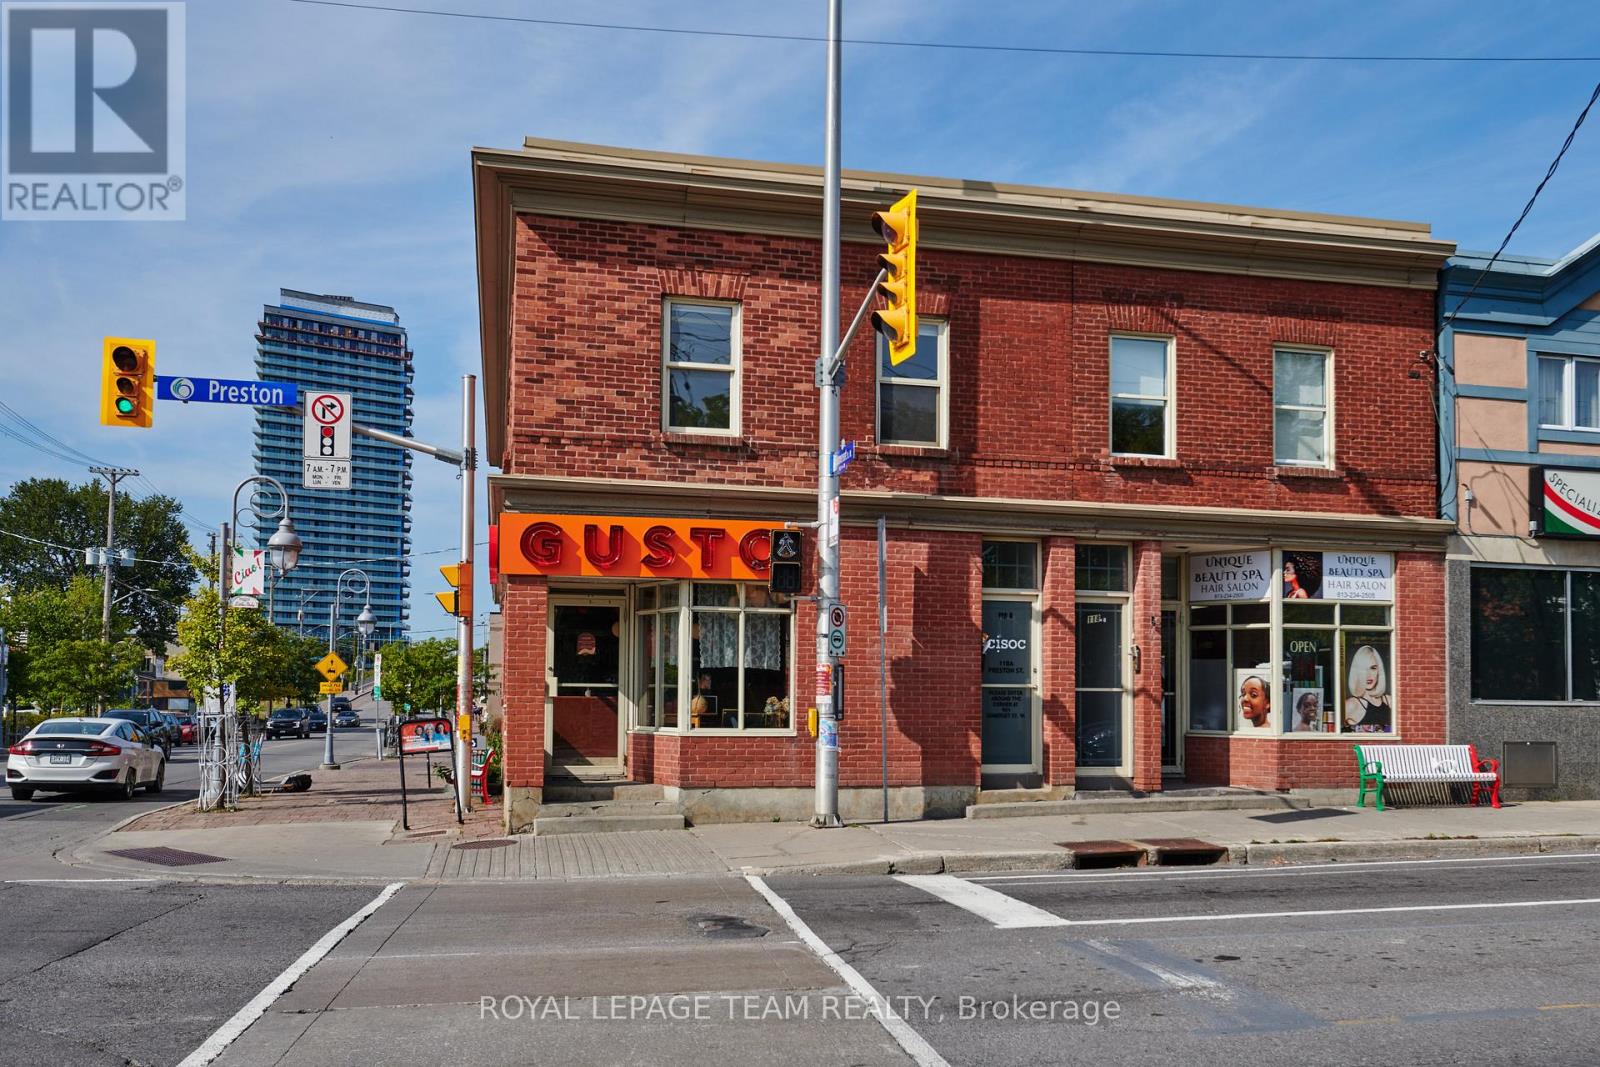
901 Somerset Street
Ottawa, Ontario
Prime second-floor office opportunity at the high-traffic intersection of Preston Street and Somerset Street West in Ottawa's Little Italy. Offering 800 square feet of Gross Rent functional office space, the unit features excellent natural light and a strong street presence. Ideally suited for professional offices, creative users, or service-based businesses seeking a central, amenity-rich location. Surrounded by a mix of restaurants, cafés, and retail shops, with convenient access to public transit and Highway 417. Two parking space included. Shared kitchenette and bathrooms. (id:61072)
Royal LePage Team Realty
56 Cleopatra Drive
Ottawa, Ontario
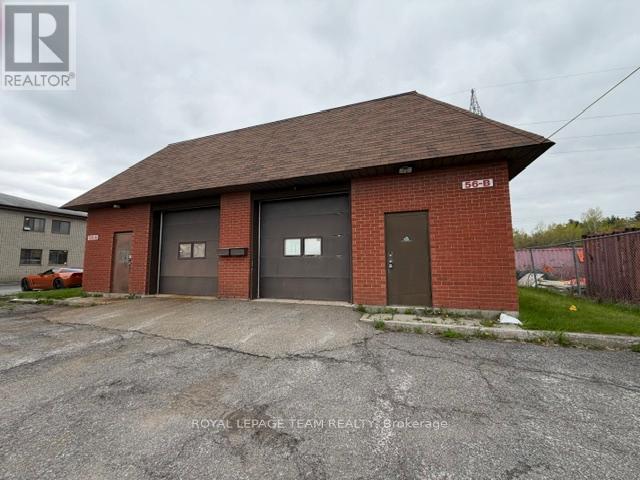
Full building available for lease with versatile 1025 sq. ft. industrial space paired with 600 sq. ft. of office available for lease. This unit offers a practical mix of warehouse/workshop area with a functional office, perfect for small businesses, contractors, or light industrial use.Convenient location with quick access to Hunt Club, Prince of Wales, and major city routes. Ideal for storage, distribution, or service-based operations. Tenant responsible for water, gas and hydro. 8 parking spaces in front. Offered for lease as a whole or as individual units. No mechanics. (id:61072)
Royal LePage Team Realty
A - 56 Cleopatra Drive
Ottawa, Ontario
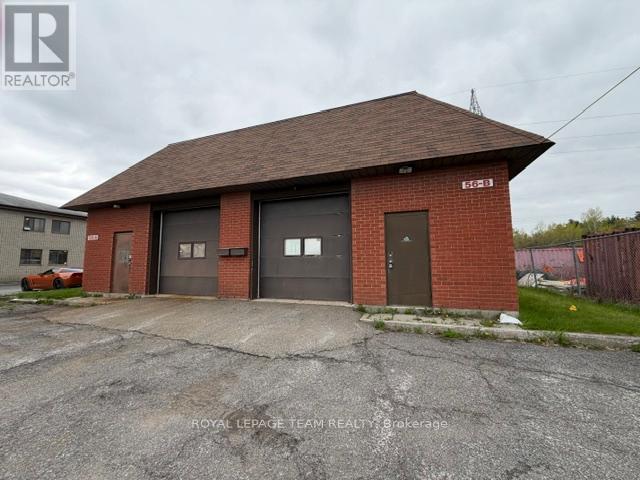
Versatile 725 sq. ft. industrial space paired with 300 sq. ft. of office available for lease. This unit offers a practical mix of warehouse/workshop area with a 2nd floor functional office, perfect for small businesses, contractors, and light industrial use. Convenient location with quick access to Hunt Club, Prince of Wales, and major city routes. Ideal for storage, distribution, or service-based operations. Tenant responsible for water, gas and hydro. 4 parking spaces in front. Offered for lease as a whole or as individual units. No mechanics. (id:61072)
Royal LePage Team Realty
118 Preston Street
Ottawa, Ontario

Prime second-floor office opportunity at the high-traffic intersection of Preston Street and Somerset Street West in Ottawa's Little Italy. Offering 1,882 square feet of functional office space, the unit features excellent natural light and a strong street presence. Ideally suited for professional offices, creative users, or service-based businesses seeking a central, amenity-rich location. Surrounded by a mix of restaurants, cafés, and retail shops, with convenient access to public transit and Highway 417. Four parking spaces included! Base Rent: $1,895. Additional rent estimated at $1,697/month. Tenant is responsible for hydro and gas. (id:61072)
Royal LePage Team Realty
168 Equinox Drive
Russell, Ontario
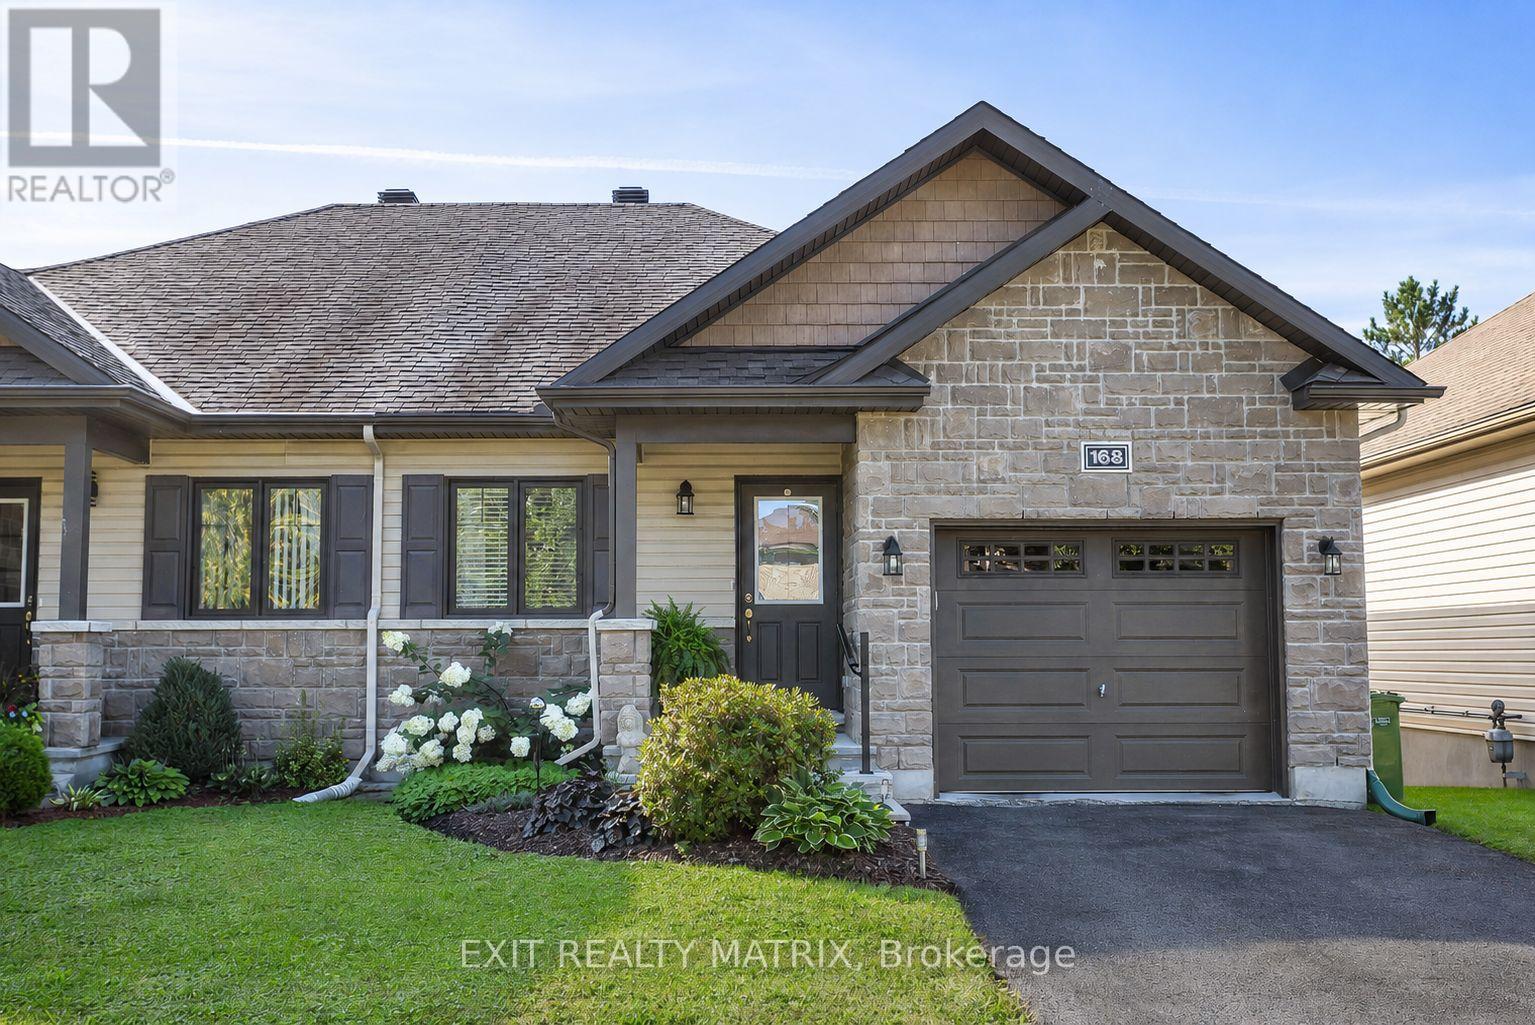
Discover a home that brings together bungalow convenience, comfortable living space and a private backyard retreat in the welcoming community of Embrun. This well-kept semi-detached bungalow offers an easy-flowing layout with two bedrooms on the main level, additional finished space downstairs and an attached garage. Inside, hardwood and tile flooring create a polished, practical backdrop for everyday life. The bright living and dining areas connect naturally with the kitchen, making it easy to move from quiet mornings to shared meals and relaxed evenings. The kitchen features generous cabinetry, stainless steel appliances, a tiled backsplash and a large island that adds valuable preparation, storage and gathering space. Both bedrooms are conveniently located on the main floor. The spacious primary bedroom suite offers a calm place to unwind, while the second bedroom and full bathroom provide flexibility for guests, hobbies or a home office. A full bathroom completes the main level. Downstairs, the finished family room creates even more room to live. Set it up as a media room, games area, home gym or comfortable gathering space; the layout adapts easily as your needs change. An additional bathroom adds convenience, while the unfinished utility and storage areas help keep everything organized. Outside, the fenced backyard feels like a private retreat. Established landscaping, mature greenery, a deck, patio and covered gazebo create inviting spaces for outdoor dining, entertaining or simply enjoying a quiet afternoon. A storage shed adds everyday convenience. A small monthly maintenance fee extends your outdoor space to include an impressive lineup of amenities, including a gym, party room, and tennis courts. With an attached garage, central air and the shops, services and community offerings of Embrun nearby, this home delivers practical comfort inside and out. Book your private showing and experience it for yourself. (id:61072)
Exit Realty Matrix
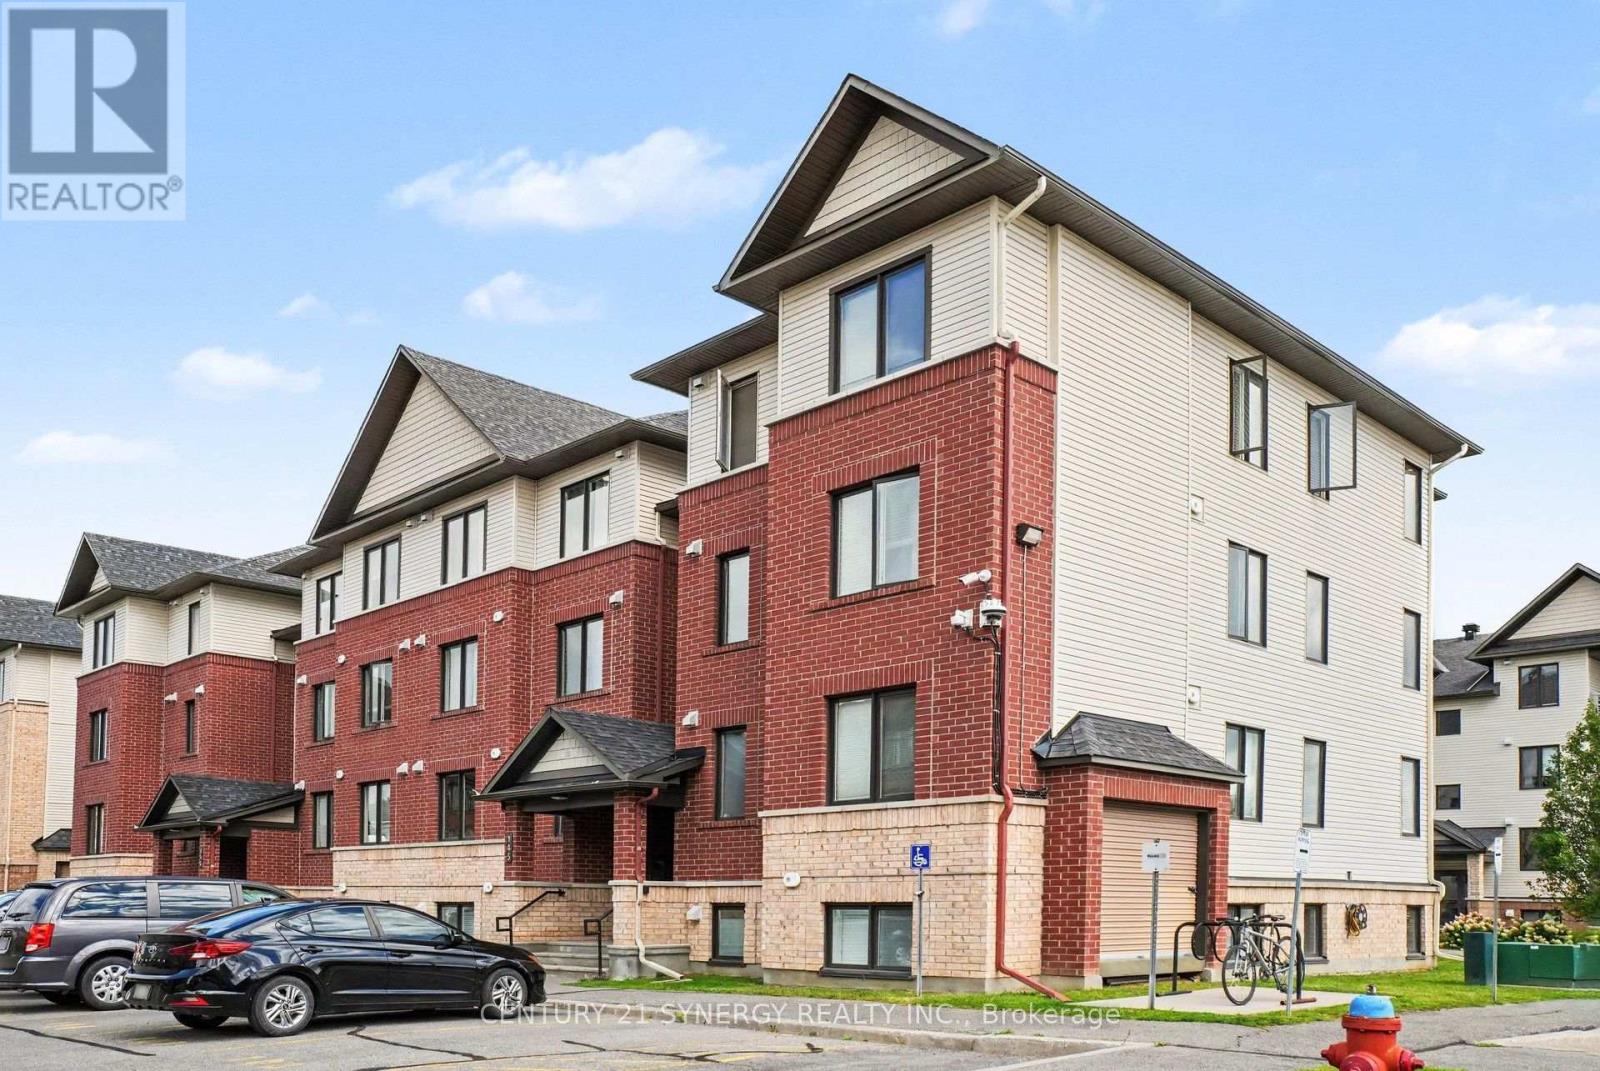
3 - 145 Bluestone Private
Ottawa, Ontario
Welcome to 145 Bluestone Private, Unit 3 - a bright, spacious and inviting 2-bedroom condo in the heart of Avalon West! The open-concept layout offers plenty of room to relax and entertain, with a generous living and dining area filled with natural light from large windows and a patio door leading to the covered balcony. The kitchen is open to the main living space and features plenty of cabinetry, stainless steel appliances and a large island with breakfast bar - perfect for casual meals or gathering with friends.Down the hall, you'll find two comfortable, well-sized bedrooms with great closet space, a full bathroom, an additional powder room, and convenient in-unit laundry. There's also plenty of storage throughout the unit, making the layout as practical as it is comfortable.Located in a fantastic, walkable neighbourhood close to Sobeys, Tim Hortons, restaurants, shopping, parks and everyday amenities, with transit nearby and easy access to Highway 174. A clean, bright and easy-to-live-in home in a super convenient location - just move in and enjoy! (id:61072)
Century 21 Synergy Realty Inc.
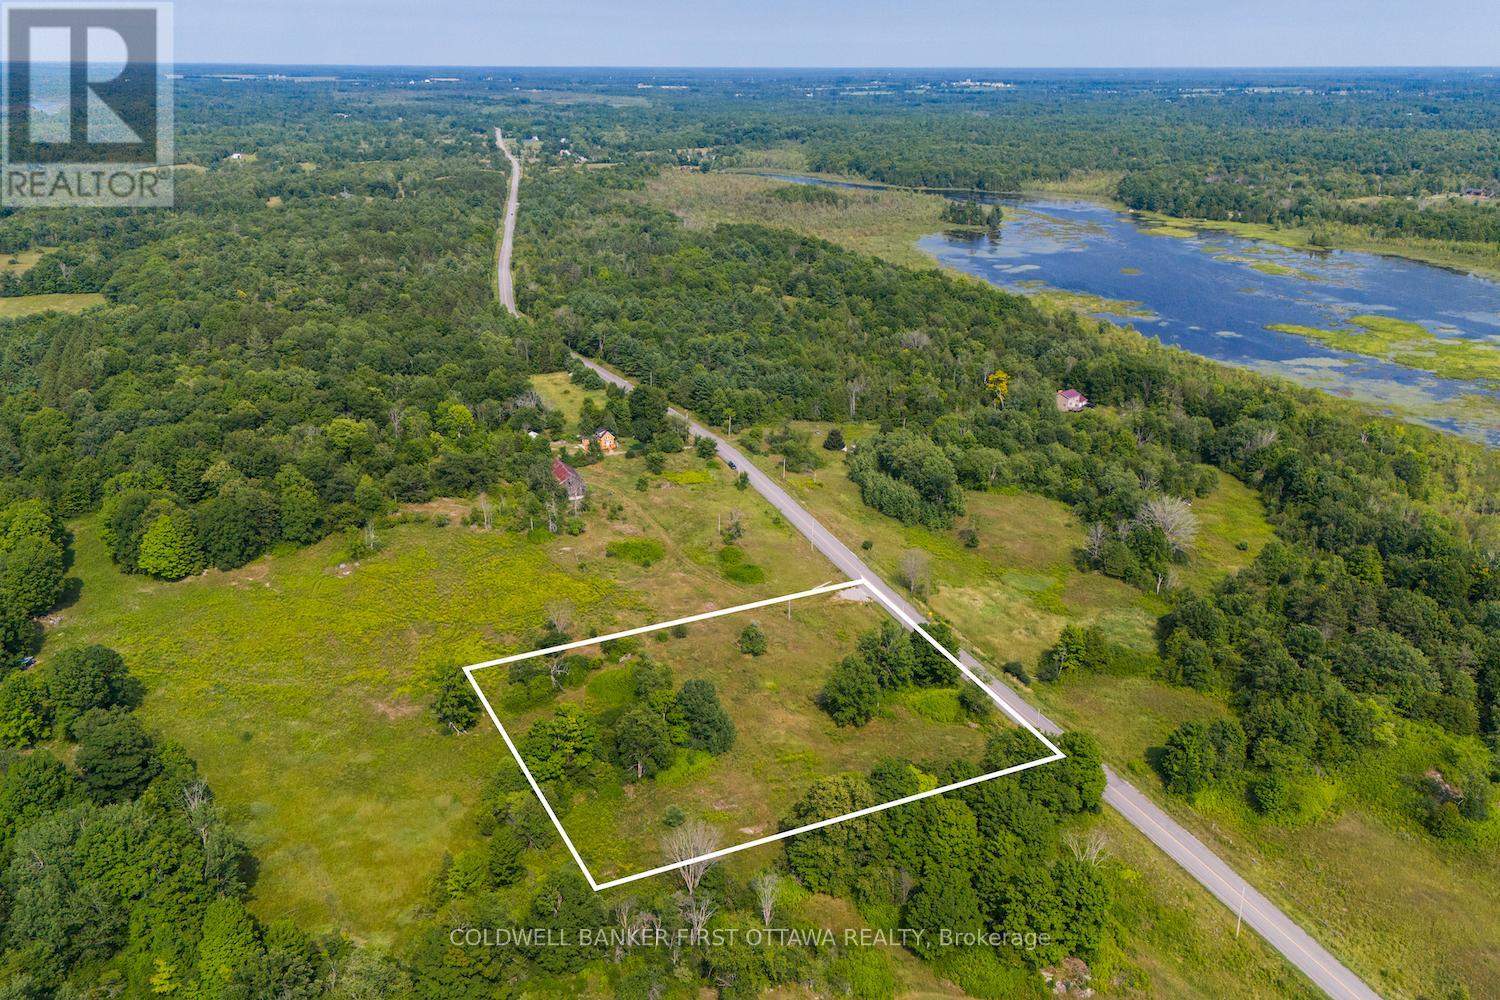
816 Bennett Lake Road
Tay Valley, Ontario
Welcome to 816 Bennett Lake Road-a rare opportunity to own a beautifully balanced 3.5-acre parcel in the heart of Lanark County.This exceptional lot offers a seamless mix of open meadow and mature trees, creating a private yet versatile setting for your future home or getaway.Whether you're envisioning a full-time residence, weekend retreat, or hobby property, this landscape provides the space and flexibility to bring your plans to life. Positioned just moments from Bennett Lake, you'll enjoy all the benefits of a lakeside lifestyle-boating, fishing, and paddling without the premium cost of direct waterfront ownership. It's the best of both worlds: proximity to the water with added privacy and value. The property is zoned Rural, offering one of the most adaptable land use designations available. A driveway and civic address are already established, and hydro is available at the road. Located on a paved, municipally maintained route, you'll have reliable, year-round access as you plan your build. Surrounded by natural beauty, this area is a haven for outdoor enthusiasts. Explore nearby trails, rivers, and lakes, or take in the stunning sunsets and star-filled skies that define country living in this region.Convenience is never far away. You're just 10 minutes to Balderson, 15 minutes to the shops and restaurants of historic Perth, and 20 minutes to Silver Lake Provincial Park. Within 30 minutes, you can access Almonte, Carleton Place, and Smiths Falls, with Kanata and Calabogie just 45 minutes away. Ottawa is just over an hour, making this an ideal location for both commuters and those seeking a peaceful escape.From local favourites like Wheelers Maple Sugarbush to nearby golf courses and artisan shops, this location blends rural charm with everyday convenience.Opportunities like this are few and far between-secure your piece of Lanark County and start building your vision today. (id:61072)
Coldwell Banker First Ottawa Realty
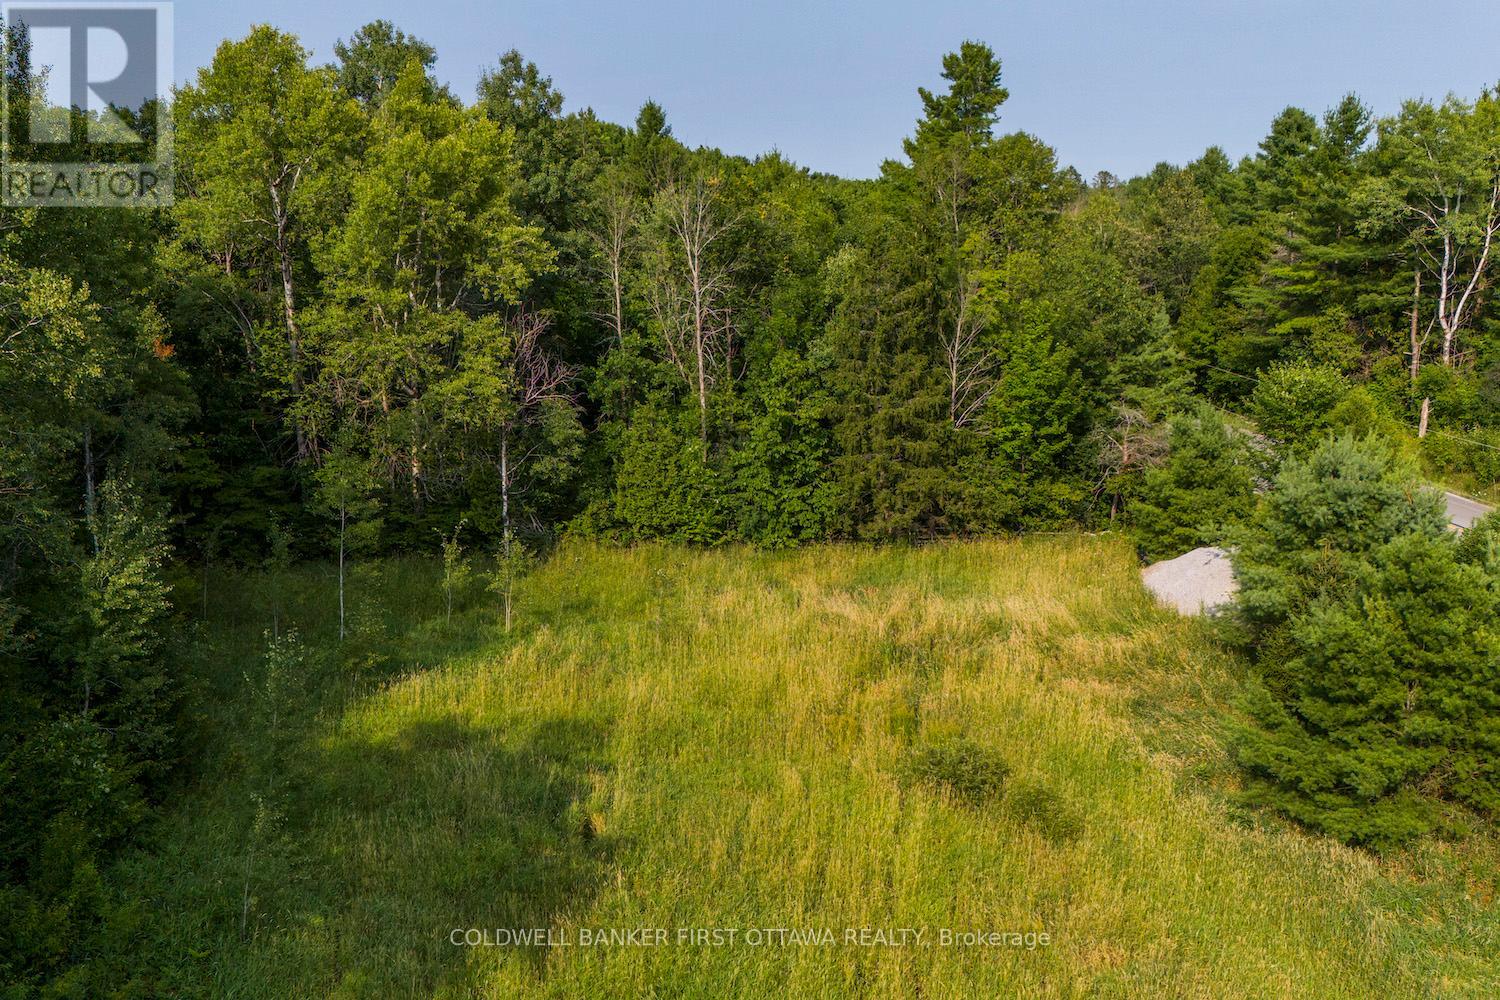
752 Bennett Lake Road
Tay Valley, Ontario
Build your vision on this stunning 3+ acre parcel at 752 Bennett Lake Road, nestled in the peaceful community of Fallbrook within TayValleyTownship. Set against a backdrop of natural beauty, this property offers an ideal blend of open space and mature trees-perfect for those seeking privacy without sacrificing usable land. Whether you're planning your dream home, a country retreat, or a hobby farm, this lot provides the flexibility to make it happen. Zoned Rural, one of the most versatile designations available, the possibilities here are wide-ranging. From single family living to home-based businesses or seasonal escapes, this property adapts to your lifestyle goals. Much of the groundwork is already in place, including a culvert, established driveway, and civic address. Hydro is available at the road, making your future build that much more convenient. Enjoy the benefits of a paved, municipally maintained road with year-round access, while still embracing the quiet charm of rural living. The gentle elevation and natural landscape create a beautiful setting-think morning coffee with birdsong, vibrant fall colours, and clear, star-filled skies at night.Location is where this property truly shines. You're just 10 minutes to the renowned Balderson Cheese Shop, 15minutes to historic Perth and Wheelers Maple, and 20 minutes to Silver Lake Provincial Park. Within 30 minutes, you can reach Almonte, Carleton Place, and Smiths Falls, with Calabogie and Kanata just 45 minutes away. Ottawa is approximately one hour, making this an excellent option for commuters or weekend retreats.For outdoor enthusiasts, you're only minutes from Bennett Lake access points, as well as countless lakes, trails, and crown land. Add in nearby golf courses, local shops, and the vibrant culture of Perth, and you have the perfect balance of natureand convenience. Opportunities like this don't come along often-secure your slice of Tay Valley and start planning what's next. (id:61072)
Coldwell Banker First Ottawa Realty
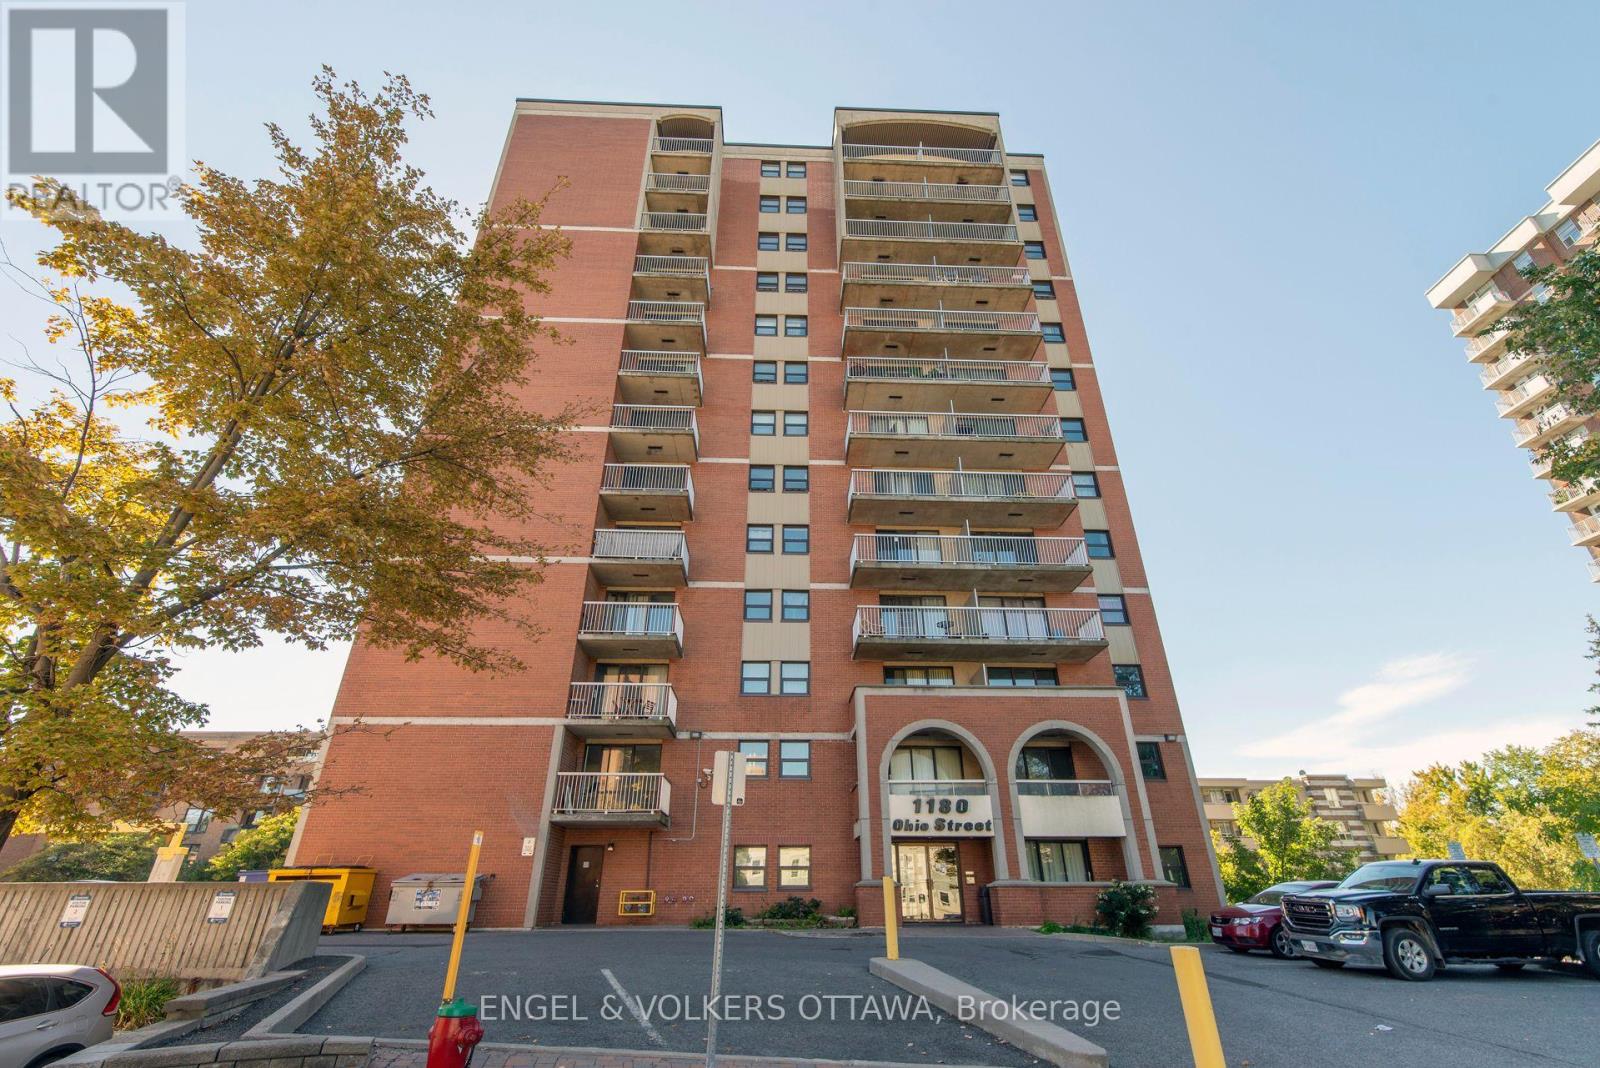
1205 - 1180 Ohio Street
Ottawa, Ontario
Centrally-located 2 bedroom, 1 bathroom CORNER UNIT for rent with expansive south-facing views. Within a short walking distance to Billings Bridge Shopping Centre, the RA Centre, Rideau River, Vincent Massey Park, and Old Ottawa South/Glebe. Grocery stores and all necessities nearby. The unit has an updated kitchen with ample cabinetry and engineered hardwood floors throughout. Open-concept living/dining room with access to the large balcony and pass through to the kitchen. Updated 4-piece bathroom with a soaker tub/shower combo. The large bedrooms offer ample closet space. The second bedroom can be used as a guest room and/or home office if desired. Underground parking and storage locker included. Water included in rent, just pay electricity. Laundry facilities in building. Pet friendly (cats and small dogs). Option to rent furnished, if desired. (id:61072)
Engel & Volkers Ottawa
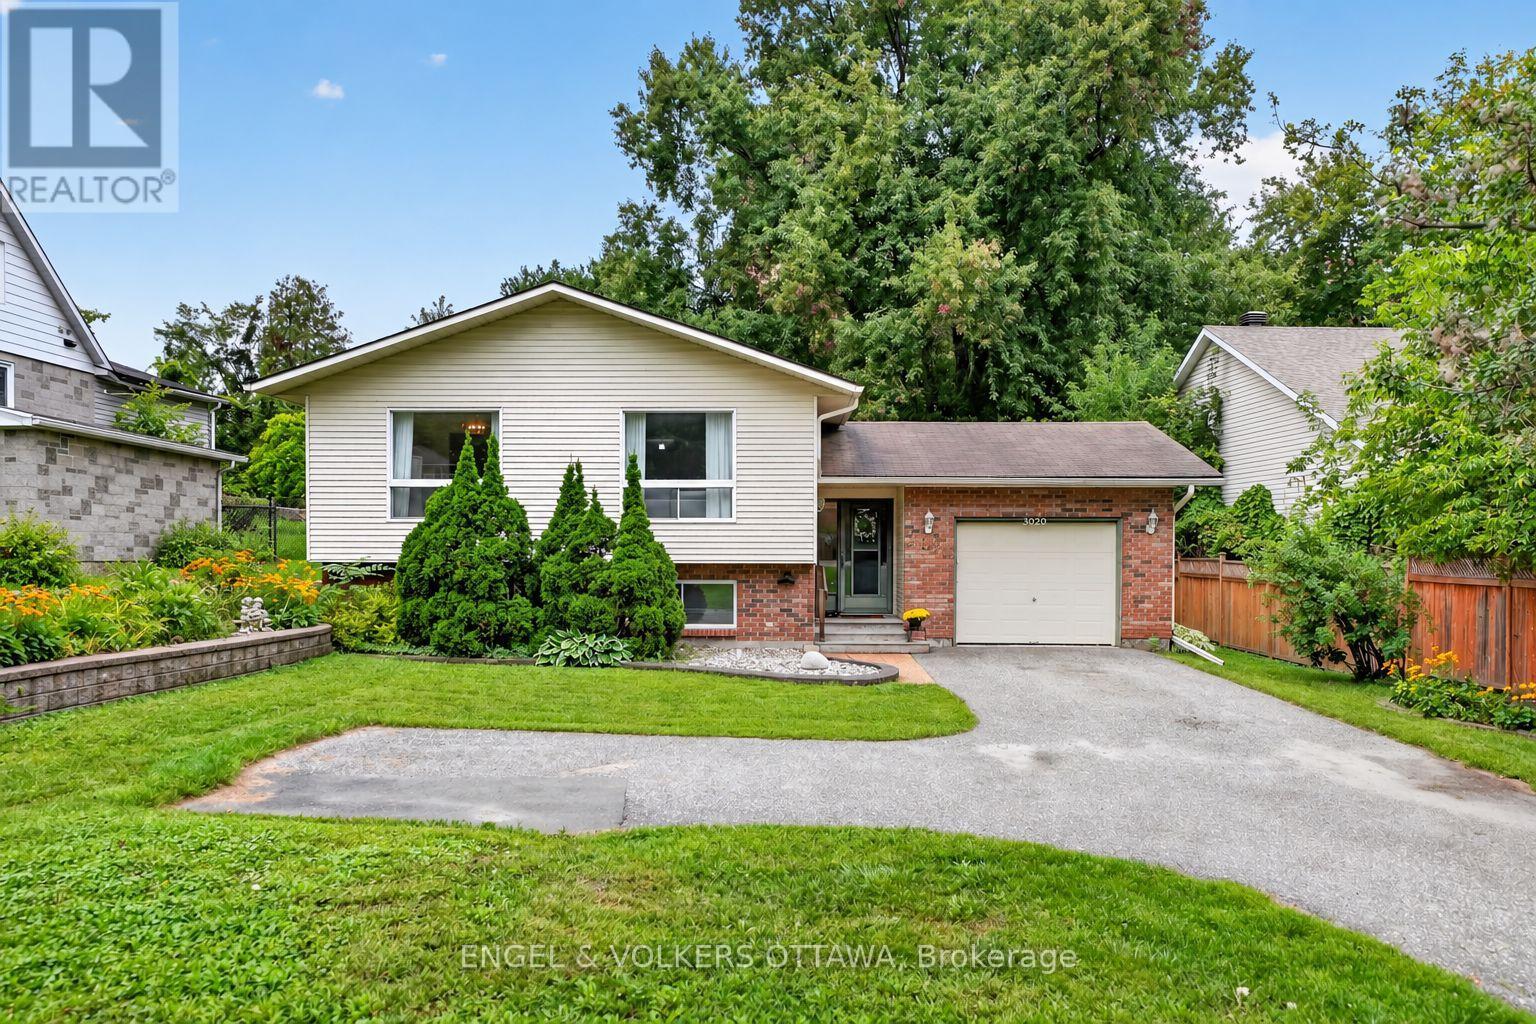
3620 Albion Road S
Ottawa, Ontario
Some homes have a way of telling their story before you even step inside. Lovingly held by its original owners, 3620 Albion Rd S is a well-maintained 3-bedroom, 2-bathroom home set on an impressive 66' x 217' lot, offering a rare amount of space for family life to unfold. Comfortable and completely livable as-is, it is ready to welcome its next owners while leaving plenty of room for thoughtful updates over time. Inside, high ceilings, natural light and a functional layout create an easy sense of space. The generous kitchen offers plenty of cabinetry and workspace, while all three bedrooms are above grade, including a primary bedroom with a 3-piece ensuite. A separate 4-piece bathroom completes the level. Downstairs, warm wood panelling and a wood-burning stove give the family room a cozy, nostalgic character, the kind of space made for movie nights, playtime and quiet winter evenings. The other half of the basement features a large workshop and utility area with ample room for projects, hobbies and storage. Out back, the exceptionally deep yard feels like a world of its own, with mature surroundings and a patio for summer dinners, backyard games or simply enjoying the extra breathing room. The driveway includes a convenient turnaround area, allowing you to head back onto Albion Road facing forward. Complete with an attached garage, N2B zoning and easy access to everyday amenities, this is a home with good bones, a long history and plenty of room for a growing family to begin its next chapter. (id:61072)
Engel & Volkers Ottawa
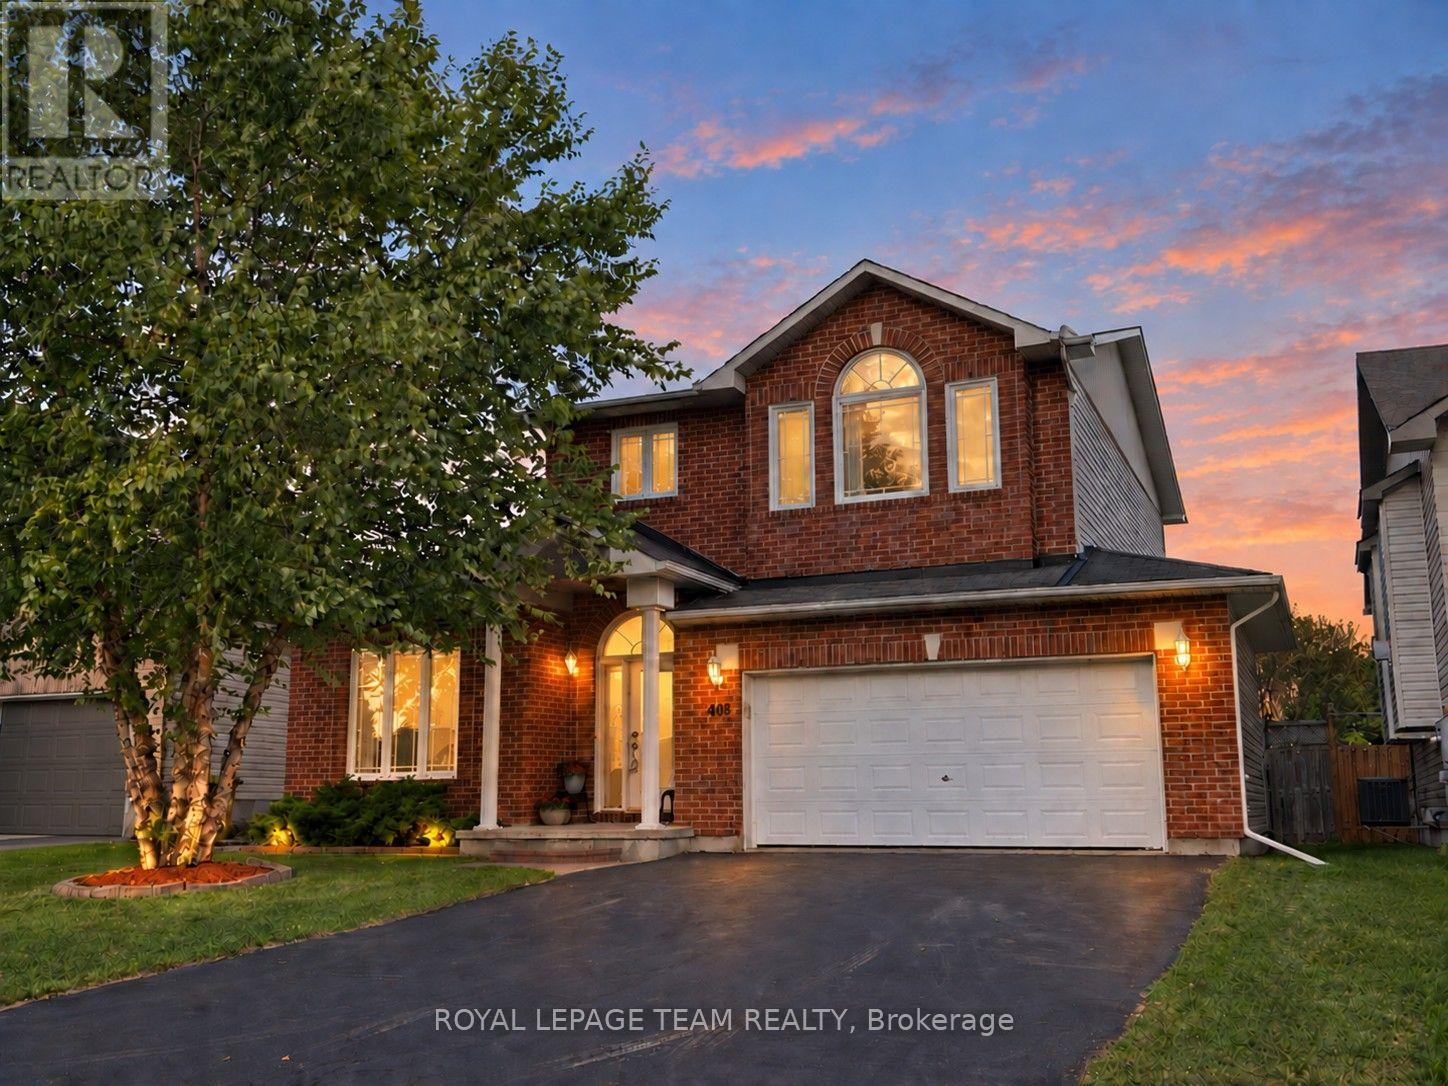
408 Centenaire Street
Russell, Ontario
Set on a quiet, established street in the heart of Embrun, this charming brick 2-storey home offers over 2,100 sq ft above grade, a functional layout & plenty of room to grow. A covered front porch, manicured landscaping, double garage & generous driveway create an inviting first impression. Inside, the thoughtfully designed main level features a dedicated home office, formal living & dining rooms w/ oak hardwood flooring, a sizable family room & a bright kitchen w/ centre island, pantry cabinetry & direct access to the rear deck. Vaulted ceilings, dormer nooks & striking triangular transom windows fill the home w/ natural light, while the separate family room w/ vaulted ceiling provides valuable additional space for relaxing, entertaining or gathering w/ friends & family. Upstairs, the spacious primary suite offers a walk-in closet & private ensuite, while two additional bedrooms, a full bathroom & convenient second-floor laundry complete the level. The unfinished lower level presents an excellent opportunity for future customization. Step outside to enjoy the fully fenced backyard boasting a spacious deck w/ privacy walls, BBQ gas hookup, lovely perennial gardens, play structure & storage shed - an ideal setting for outdoor entertaining & everyday enjoyment. Located just steps to parks & the library, & minutes from schools, recreation facilities & Highway 417, this home places both everyday essentials & weekend adventures within easy reach, from Calypso Waterpark & local campgrounds to downtown Ottawa just 30 minutes away-offering the perfect blend of small-town charm, convenience & connectivity. (id:61072)
Royal LePage Team Realty
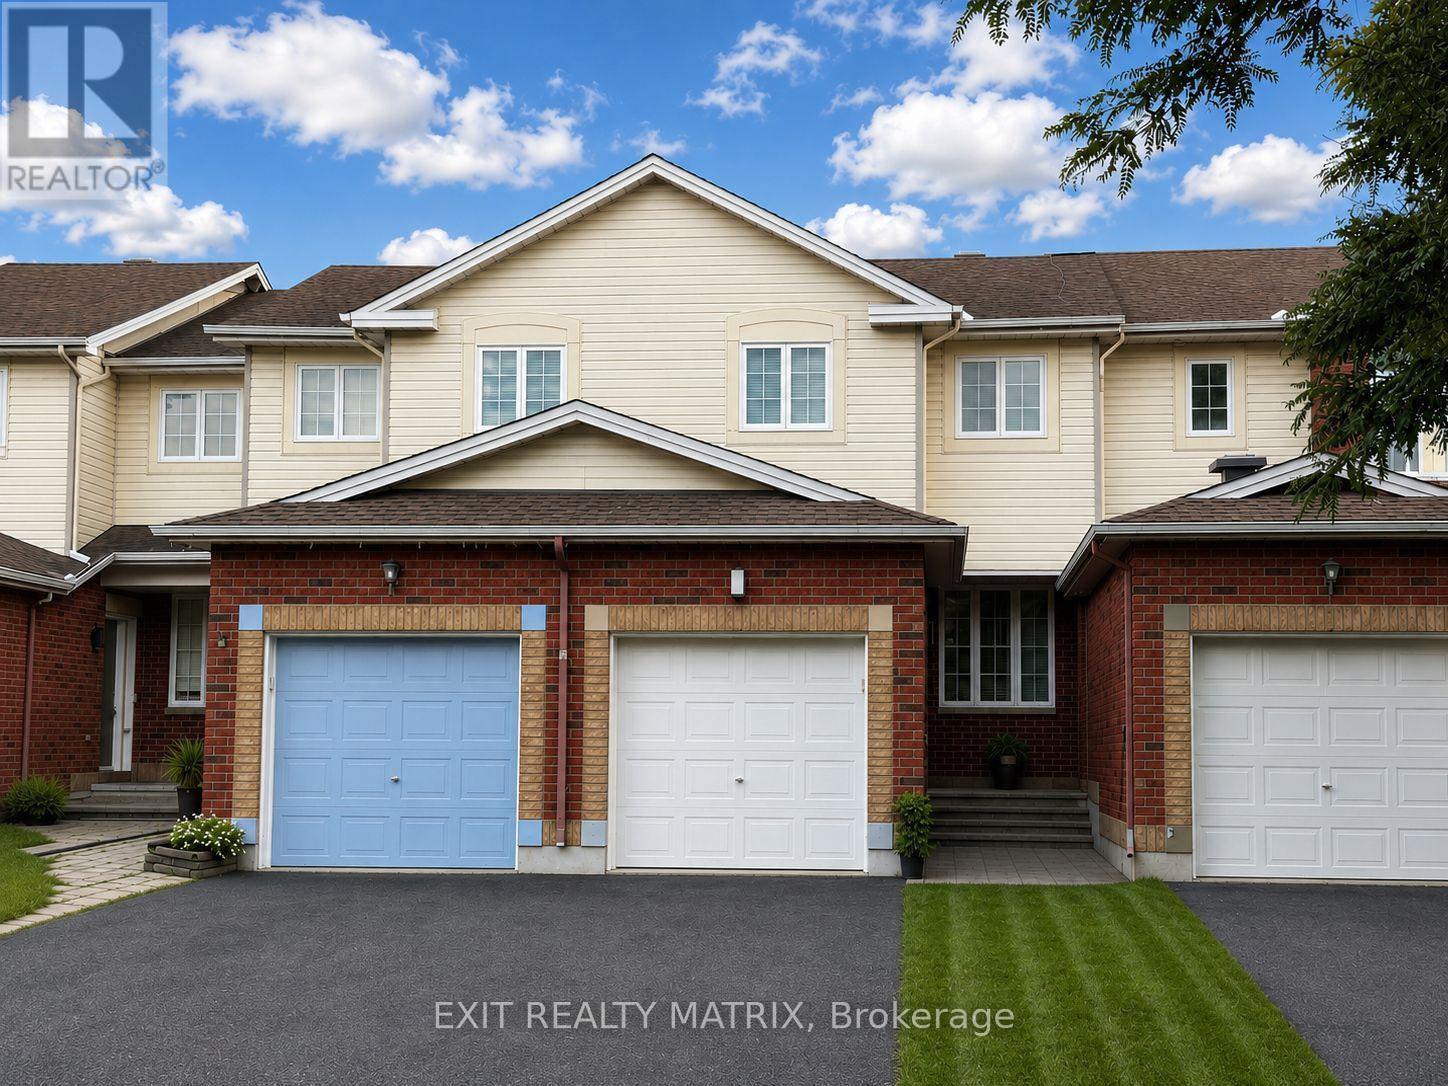
155 Margrave Avenue
Ottawa, Ontario
Please note pictures are virtually staged. Welcome home to this inviting 2-storey townhouse for rent, offering a bright and functional layout with plenty of space to enjoy! Step inside through the large foyer, leading into an open-concept main level filled with natural light. The spacious kitchen features plenty of cabinetry and generous counter space, making everyday cooking and meal prep a breeze. A bright eating area with patio doors provides direct access to the backyard, perfect for easy indoor-outdoor living. The cozy living room offers a comfortable place to relax and unwind, while a convenient 2-piece bathroom completes the main level. Upstairs, you'll find three well-sized bedrooms along with a full 4-piece bathroom, providing a practical layout for families, couples or those looking for additional home office space. The finished lower level adds even more living space with a welcoming recreation room featuring a cozy gas fireplace, ideal for movie nights, a playroom or a second living area. A utility room and plenty of additional storage space complete this level. Outside, enjoy a fully fenced backyard offering a private space to relax, entertain or enjoy the outdoors. With its functional layout, comfortable living spaces and inviting backyard, this townhouse is ready to welcome its next tenants! (id:61072)
Exit Realty Matrix
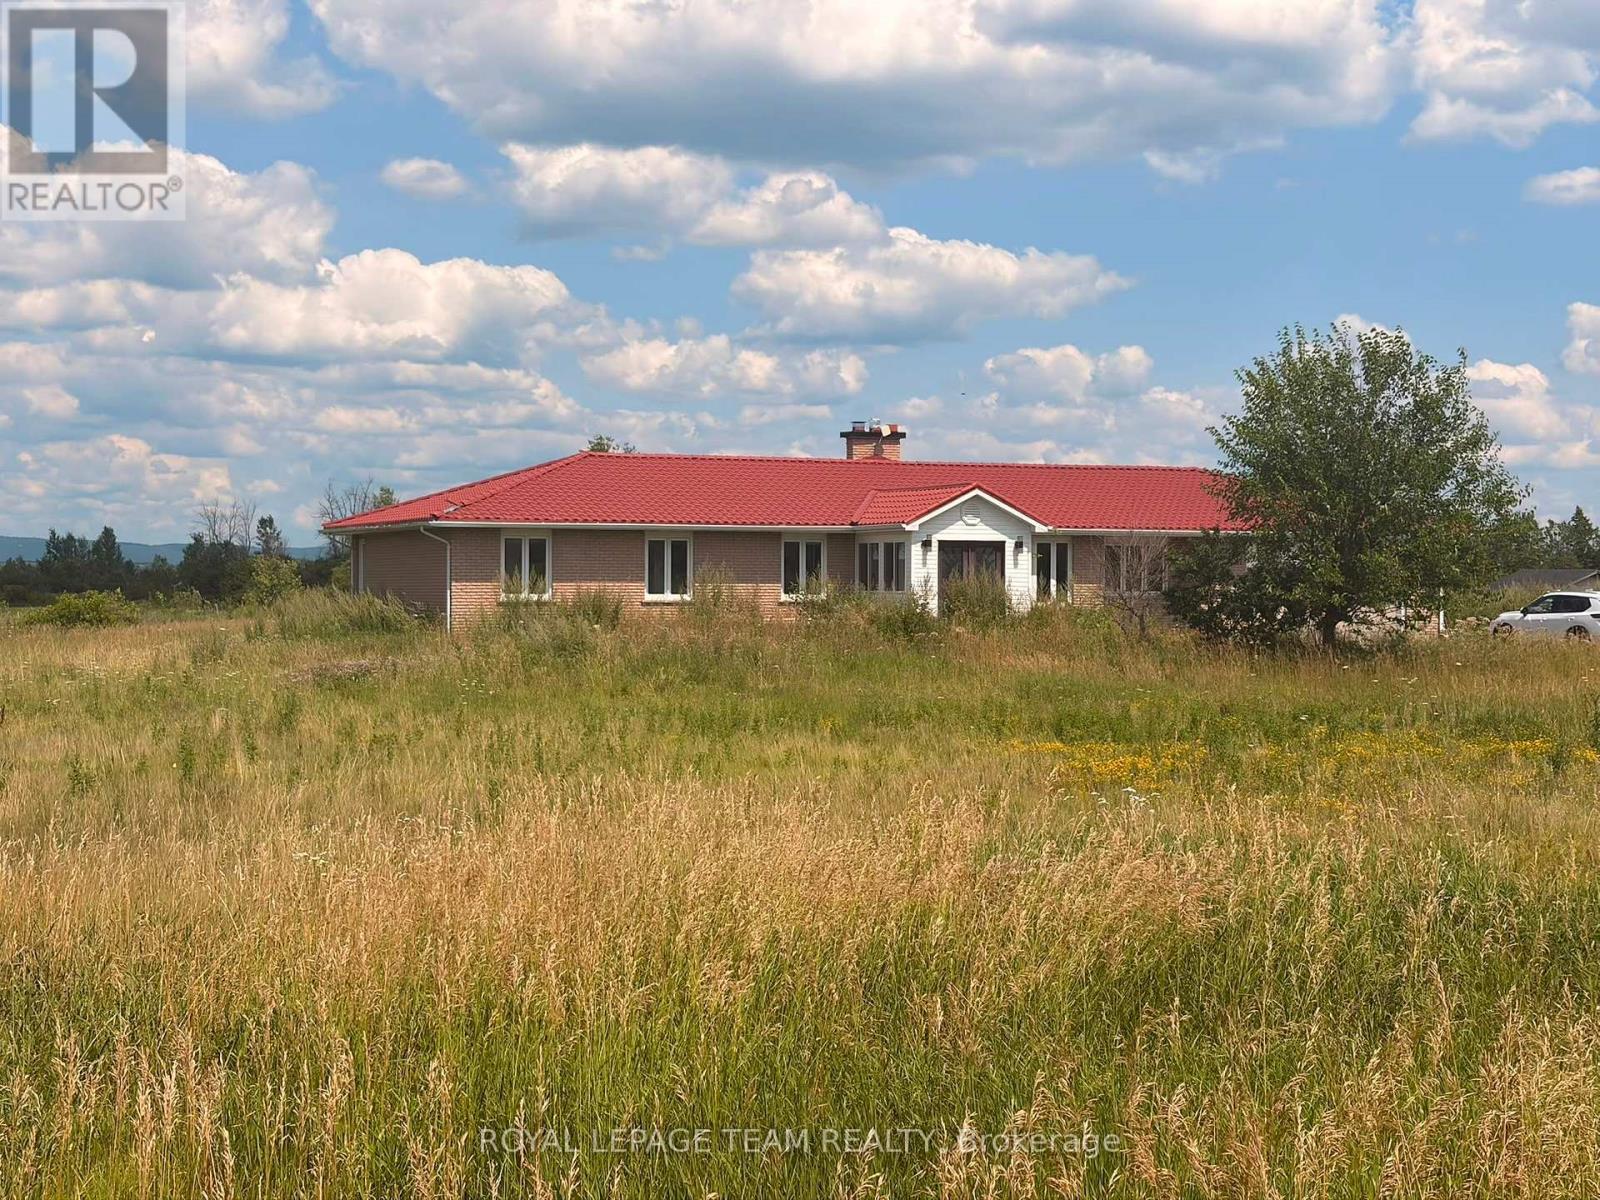
3084 Woodkilton Road
Ottawa, Ontario
Welcome to this extraordinary, extensively renovated bungalow set on an impressive 28.475-acre property, offering an exceptional combination of space, privacy, luxury, and endless potential. This remarkable home features approximately 2,563 sq. ft. on the main level and an additional 2,374 sq. ft. on the lower level, providing over 4,900 sq. ft. of finished living space. The main level offers 4 spacious bedrooms and 4 full bathrooms, making it an ideal home for a large family or those who appreciate generous living space. The beautifully renovated kitchen is a true showpiece, featuring a stunning double-sided waterfall countertop, creating a stylish and functional centerpiece for cooking, entertaining, and family gatherings. The lower level offers tremendous flexibility and potential, with abundant space that can be customized to suit your lifestyle-perfect for recreation, a home theatre, gym, additional living quarters, or entertainment space. Step outside and enjoy your own private oasis with a swimming pool, surrounded by the natural beauty and privacy of this expansive property. The approximately 28.475 acres provide exceptional space and endless possibilities, subject to municipal approvals. Numerous upgrades and features include a generator, water softener, brine/salt tank, and many additional improvements throughout the home. Extensively renovated and thoughtfully updated, this property is truly move-in ready while offering the space and flexibility rarely found in today's market. A unique opportunity to own an exceptional bungalow with over 4,900 sq. ft. of living space, 4 bedrooms, 4 full bathrooms on the main level, a private swimming pool, extensive renovations, and nearly 28.5 acres of land. A must-see property with incredible potential! (id:61072)
Royal LePage Team Realty
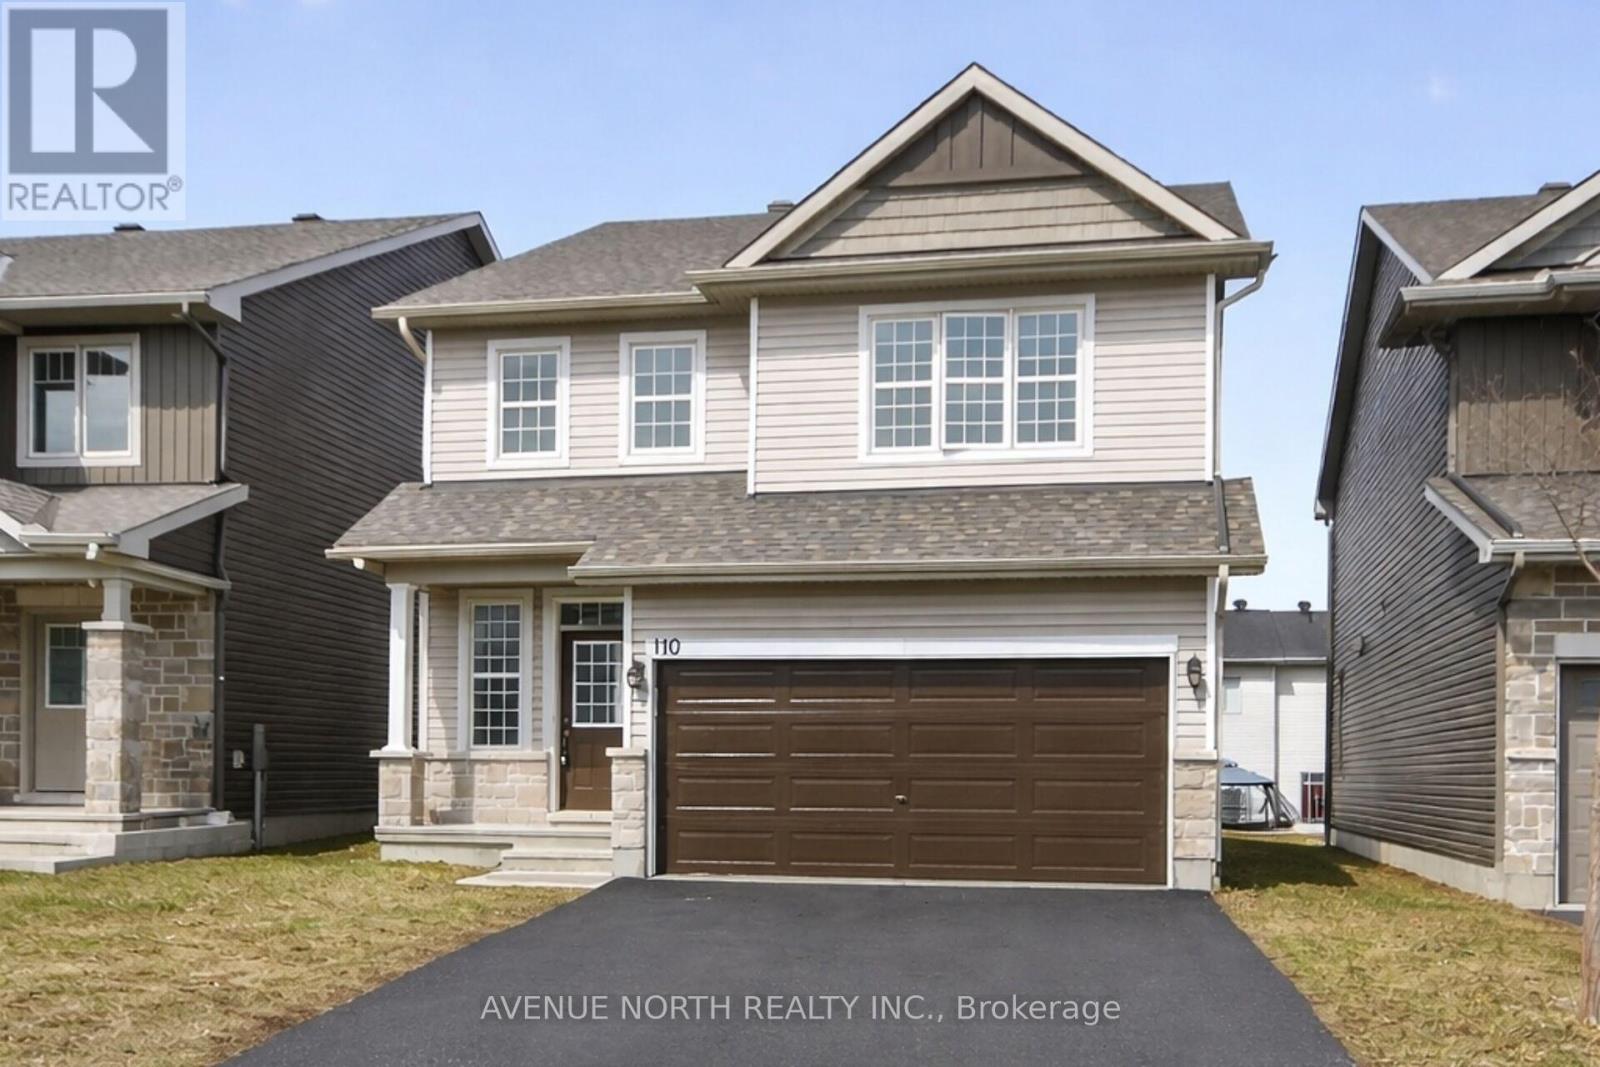
110 Dun Skipper Drive
Ottawa, Ontario
Built in 2020. This spacious 4 bedrooms, 3 bathroom home, located in the highly sought after community of Findlay Creek is sure to please. This stunning 4 bedroom family home blends modern design with functional living spaces. Upon entering, you're greeted by a large, bright open-concept layout that feels inviting & spacious. The second floor features a large sitting area that is perfect for those that work from home- great office space. The primary bedroom is a true retreat w/ a luxurious ensuite bathroom & a walk-in closet offering ample storage. 3 additional well-sized bedrooms & a full bathroom complete the upper level. Just steps from the Hindu Temple of Ottawa Carleton. This thriving neighborhood has recently welcomed a large Home Hardware just down the street with additional businesses presently being built at the corner of Dun Skipper and Bank St. Ottawa International Airport is a short drive as well as Rideau Carleton Raceway and the new Hard Rock Hotel . Come to Findlay Creek, you will not be disappointed. (id:61072)
Avenue North Realty Inc.
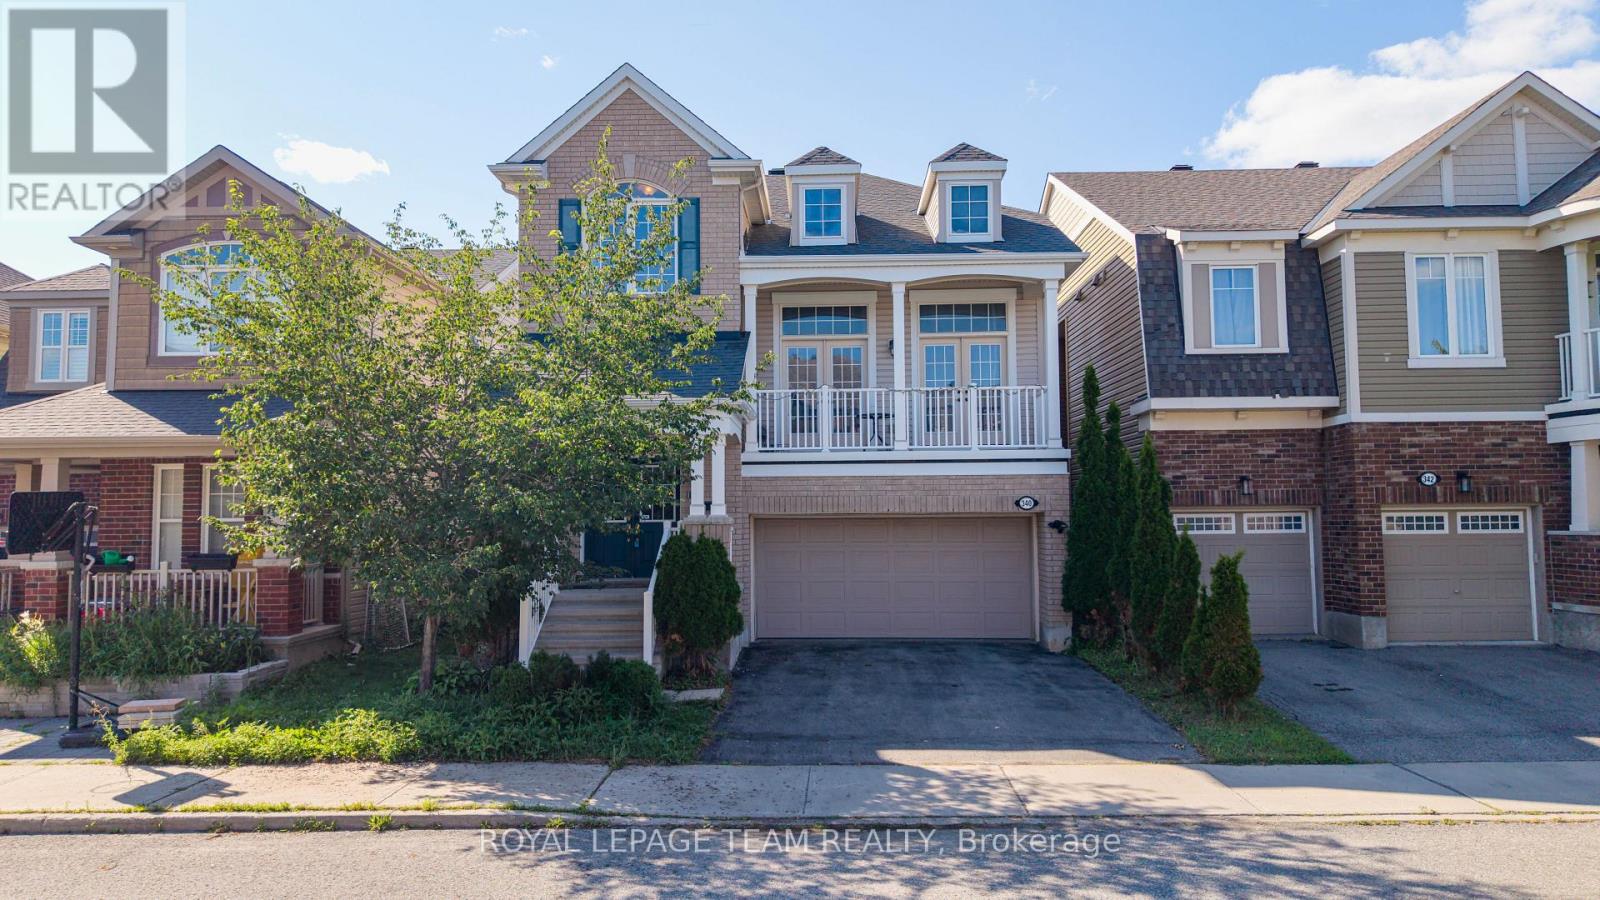
340 Gallantry Way
Ottawa, Ontario
Situated in the highly sought-after community of Stittsville, this beautifully upgraded home offers 3 bedrooms, a spacious loft, and 3 bathrooms, combining elegant design with modern comfort. The main level features rich hardwood flooring throughout, complemented by separate formal living and dining rooms, ideal for both everyday living and entertaining. The stylish kitchen is designed to impress with sleek matte black cabinetry, quartz countertops, a glass tile backsplash, stainless steel appliances, and a large center island, creating the perfect gathering space. The adjoining great room is warm and inviting, highlighted by a stunning stone-accented gas fireplace and double French doors leading to a private balcony. Upstairs, the spacious primary suite offers a luxurious 4-piece ensuite and dual walk-in closets. Two additional generously sized bedrooms-one featuring a vaulted ceiling-a versatile loft, and a full bathroom complete the upper level. Convenient main-floor laundry adds to the home's thoughtful layout. Step outside to the fully fenced backyard, an ideal private retreat for relaxing, entertaining, and enjoying the summer months. (id:61072)
Royal LePage Team Realty
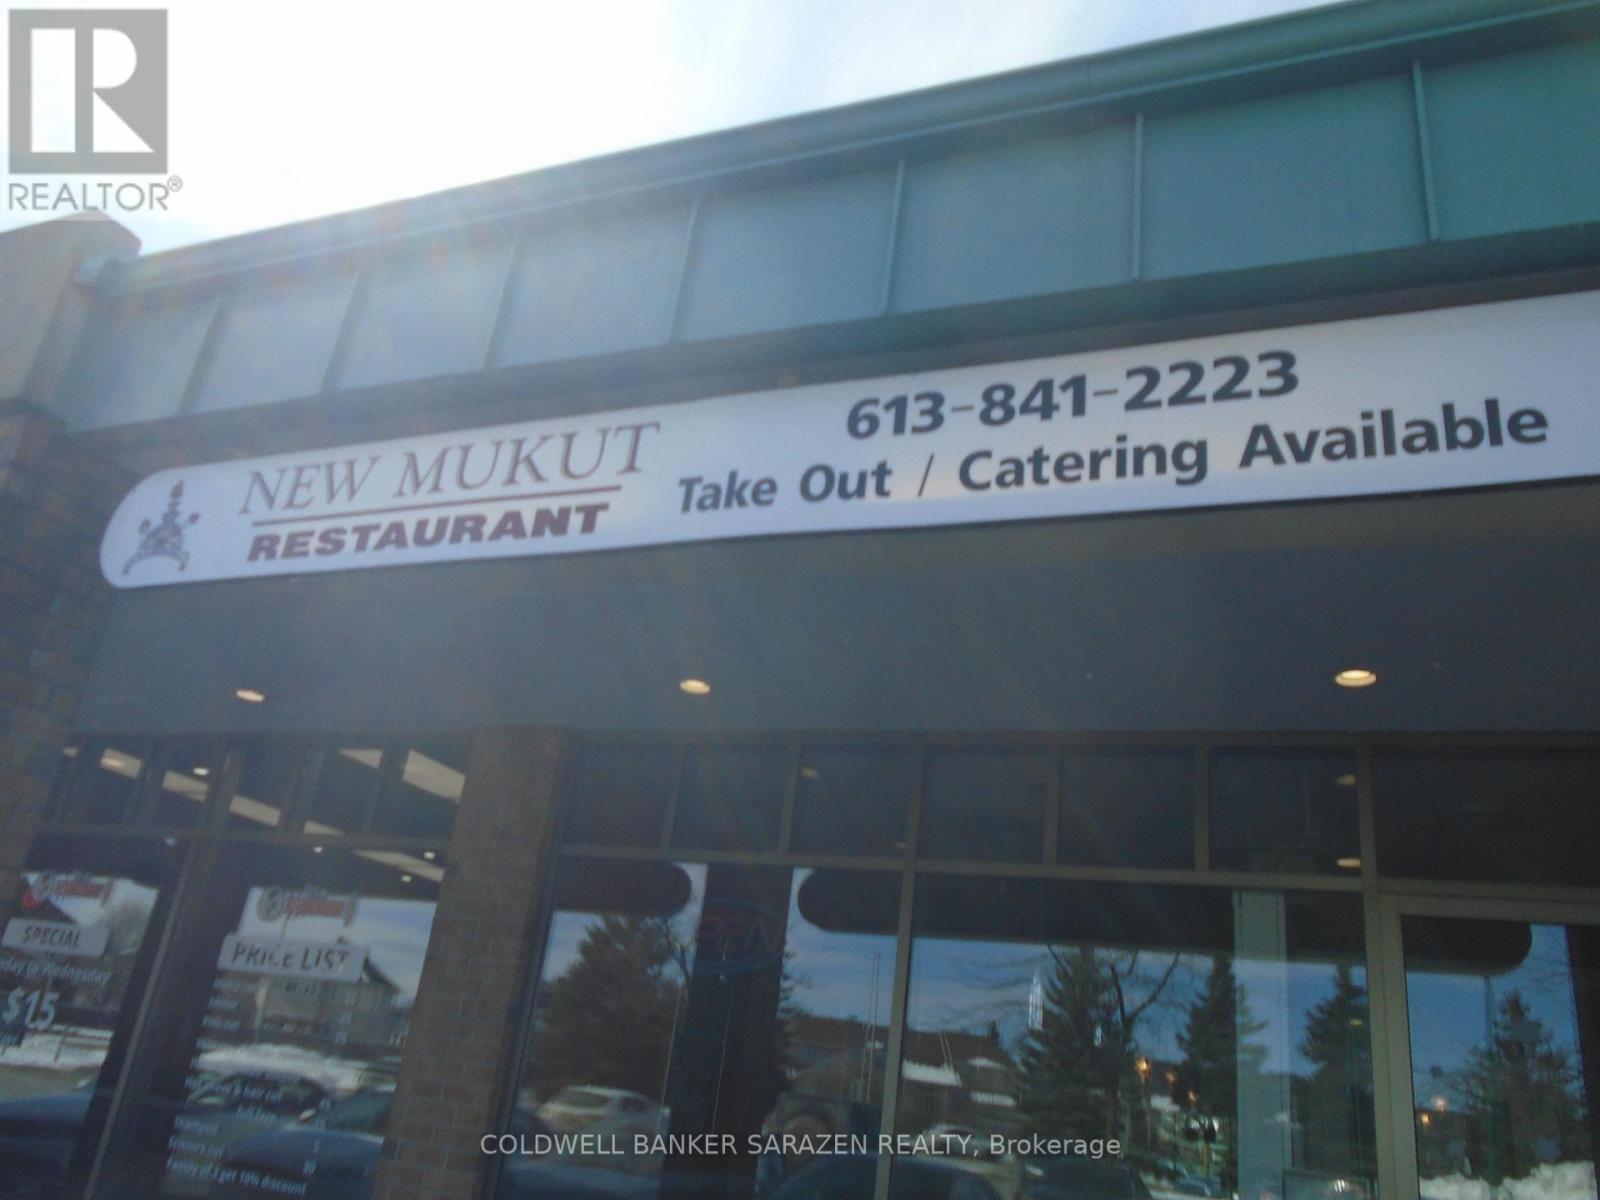
F - 1968 Portobello Boulevard
Ottawa, Ontario
Ideal for any food type Restaurent.PRESENTLY A Indian/Pak Cuisine Restaurant and Bar... in Prime Orleans location..Comfortably with 38 seats..and Bar counter.. Family-Run for over 19 years...Liquor Licensed Turnkey Ready fully equipped and ready for you to continue on with a loyal base of customer.LEASED $4540 + hst..till JUNE 2028 with options to renew.. VTB AT GOOD RATE...GREAT LOCATION...BUSY MALL...WITH GOOD MIX TENANTS ... (id:61072)
Coldwell Banker Sarazen Realty
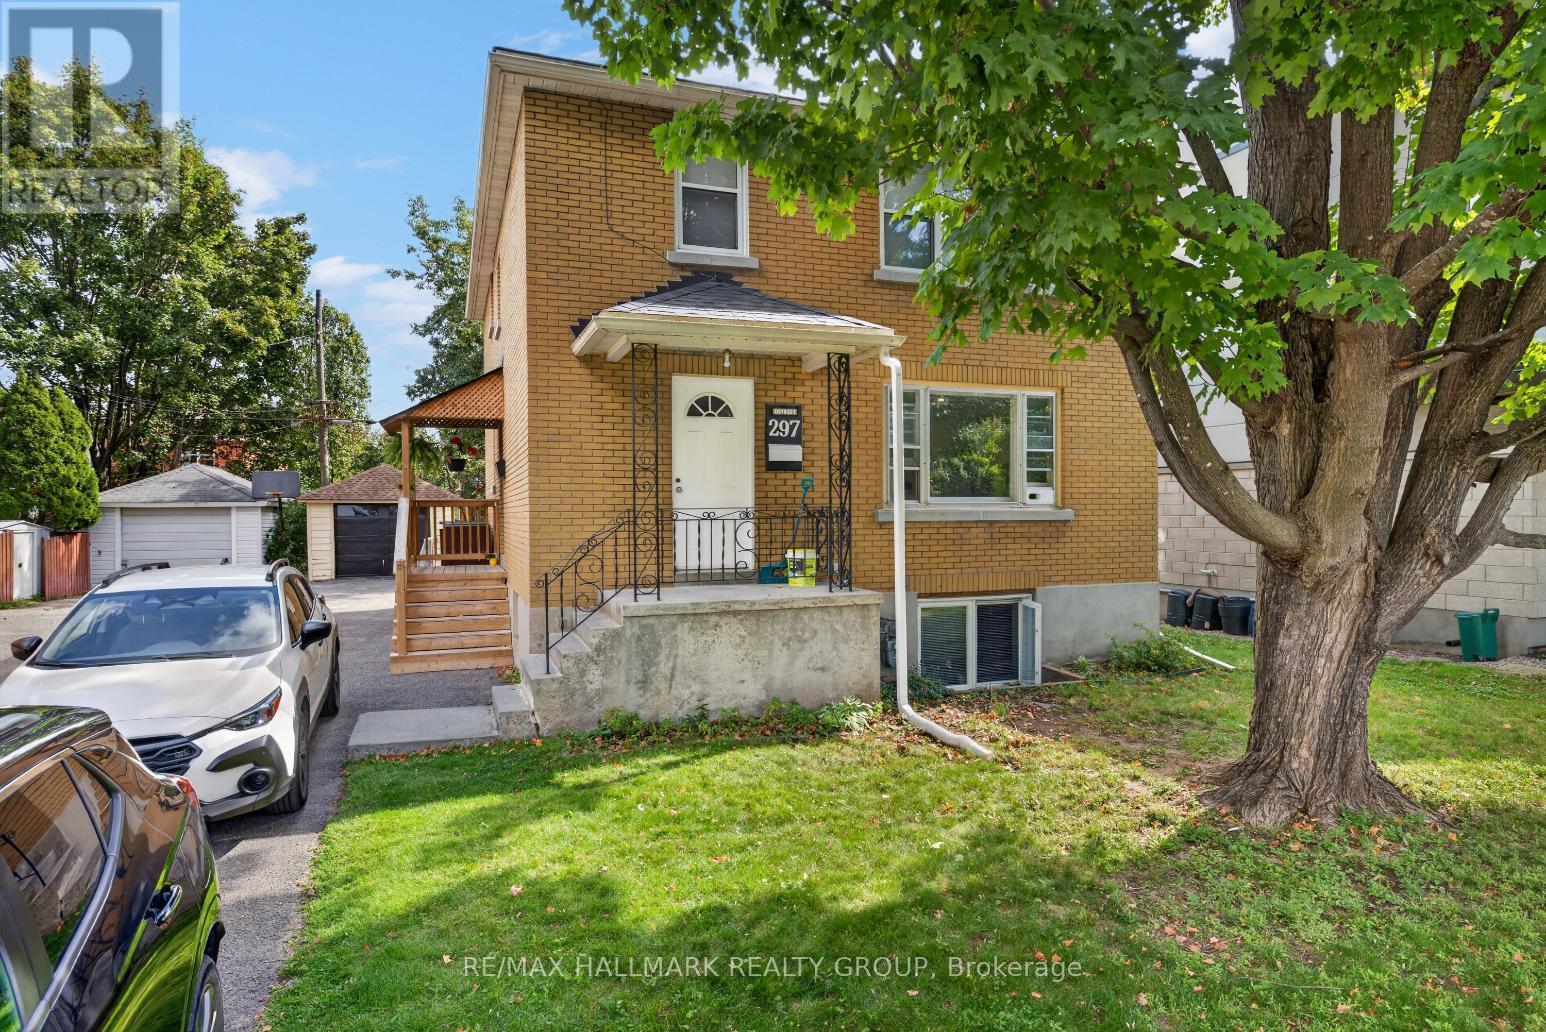
2 - 297 Royal Avenue
Ottawa, Ontario
LOCATION! Renovated top level 2 bedroom apartment steps from Westboro Beach! Spacious, open concept floor plan with beautiful pot lighting and and an abundance of windows for plenty of natural light. Renovated kitchen features modern white cabinetry and stainless steel appliances. Two good-sized bedrooms with ample closet space and a 4-piece main bathroom. In-suite laundry, 1 garage parking space and 1 driveway space included. Fantastic location, steps to some of the city's trendiest shops, restaurants & cafes! Tenant pays hydro. 24 hour irrevocable on offer to lease. (id:61072)
RE/MAX Hallmark Realty Group
234 Tussock Private
Ottawa, Ontario
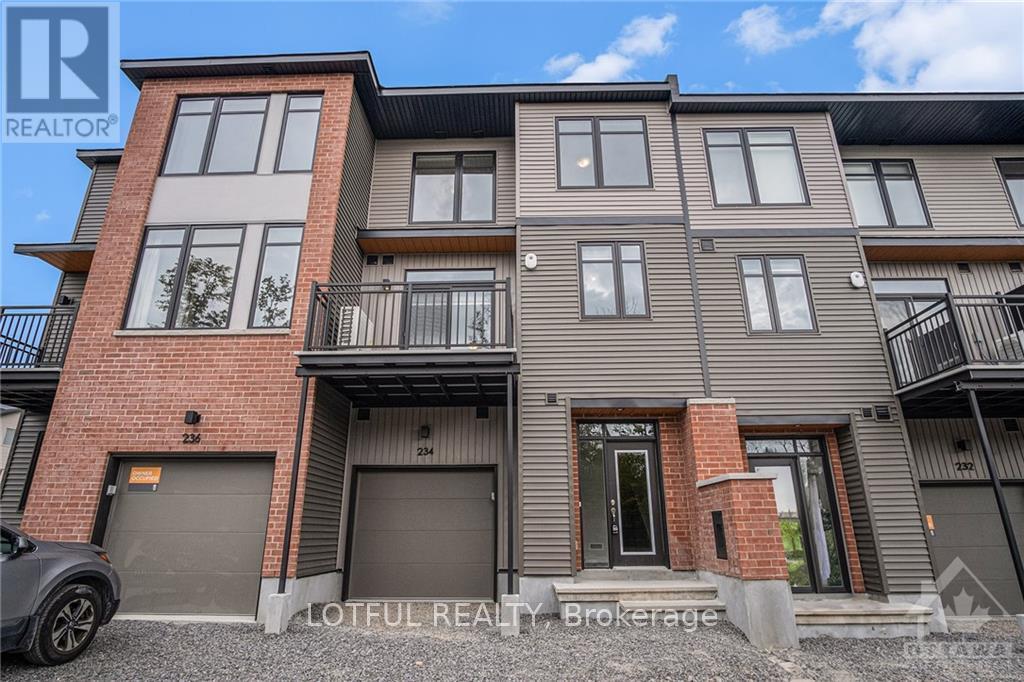
Welcome to this bright and modern 2-bedroom, 2.5-bathroom home, built in 2023 and located in the highly sought-after community of Findlay Creek. Featuring a stylish open-concept design with high-end finishes, quartz countertops, stainless steel appliances, and a spacious living and dining area. Step through the patio doors onto your private balcony, perfect for relaxing or enjoying your morning coffee. The upper level features two generous bedrooms and two full bathrooms, including a primary suite with a walk-in closet and private ensuite. The lower level offers convenient in-unit laundry and additional storage. Ideally located close to schools, parks, public transit, shopping, and everyday amenities. A beautiful, move-in-ready home in a fantastic community! (id:61072)
Lotful Realty
424 Gathering Private
Ottawa, Ontario
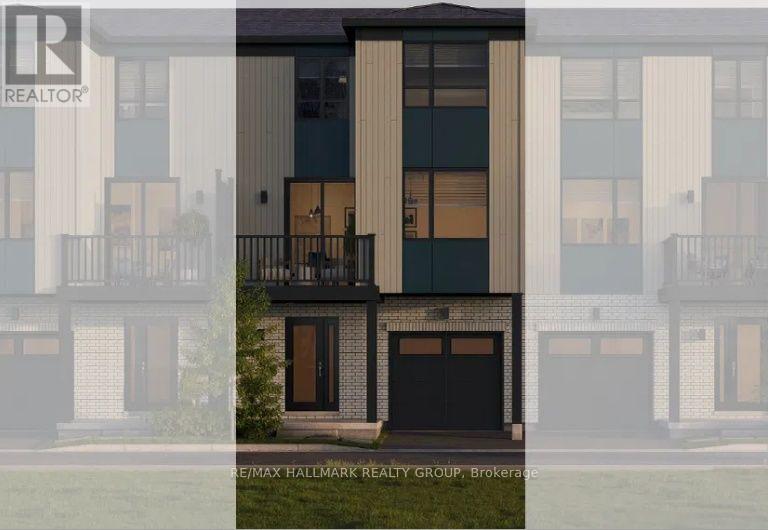
Whether you're searching for your first home, looking for a low-maintenance lifestyle, or seeking a smart investment opportunity, The Everett F offers exceptional value and the exciting opportunity to create a home that reflects your personal style. Located in The Commons in Orléans, this home offers 1,323 sq. ft. of thoughtfully planned living space.The ground level welcomes you with a bright foyer, convenient garage access, mechanical/storage space, and a covered porch. The main level features a spacious open-concept layout with a kitchen, pantry, dining area, and bright great room, creating an inviting space for everyday living and entertaining. The main level also provides access to a private balcony and includes a convenient powder room.The upper level offers a comfortable primary bedroom with a walk-in closet, a spacious second bedroom, a 4-piece main bathroom, linen storage, and the convenience of upper-level laundry.This home is being offered as a blank canvas, giving buyers the opportunity to select their own finishes, colours, materials, features, and design options through the builder's selection process. With no pre-selected upgrades, buyers have the flexibility to personalize the home to suit their own taste, lifestyle, and budget.Included features add excellent value, including wood composite core flooring on the ground and main floors, 9-foot ceilings on the main floor, smooth ceilings throughout, and a six-piece appliance package including a refrigerator, stove, dishwasher, over-the-range microwave, washer, and dryer.$2,500 DESIGN STUDIO BONUS CURRENTLY AVAILABLE! Take advantage of this incentive while personalizing your new home and making your selections. (id:61072)
RE/MAX Hallmark Realty Group
1388 Emerald Gate Avenue
Ottawa, Ontario
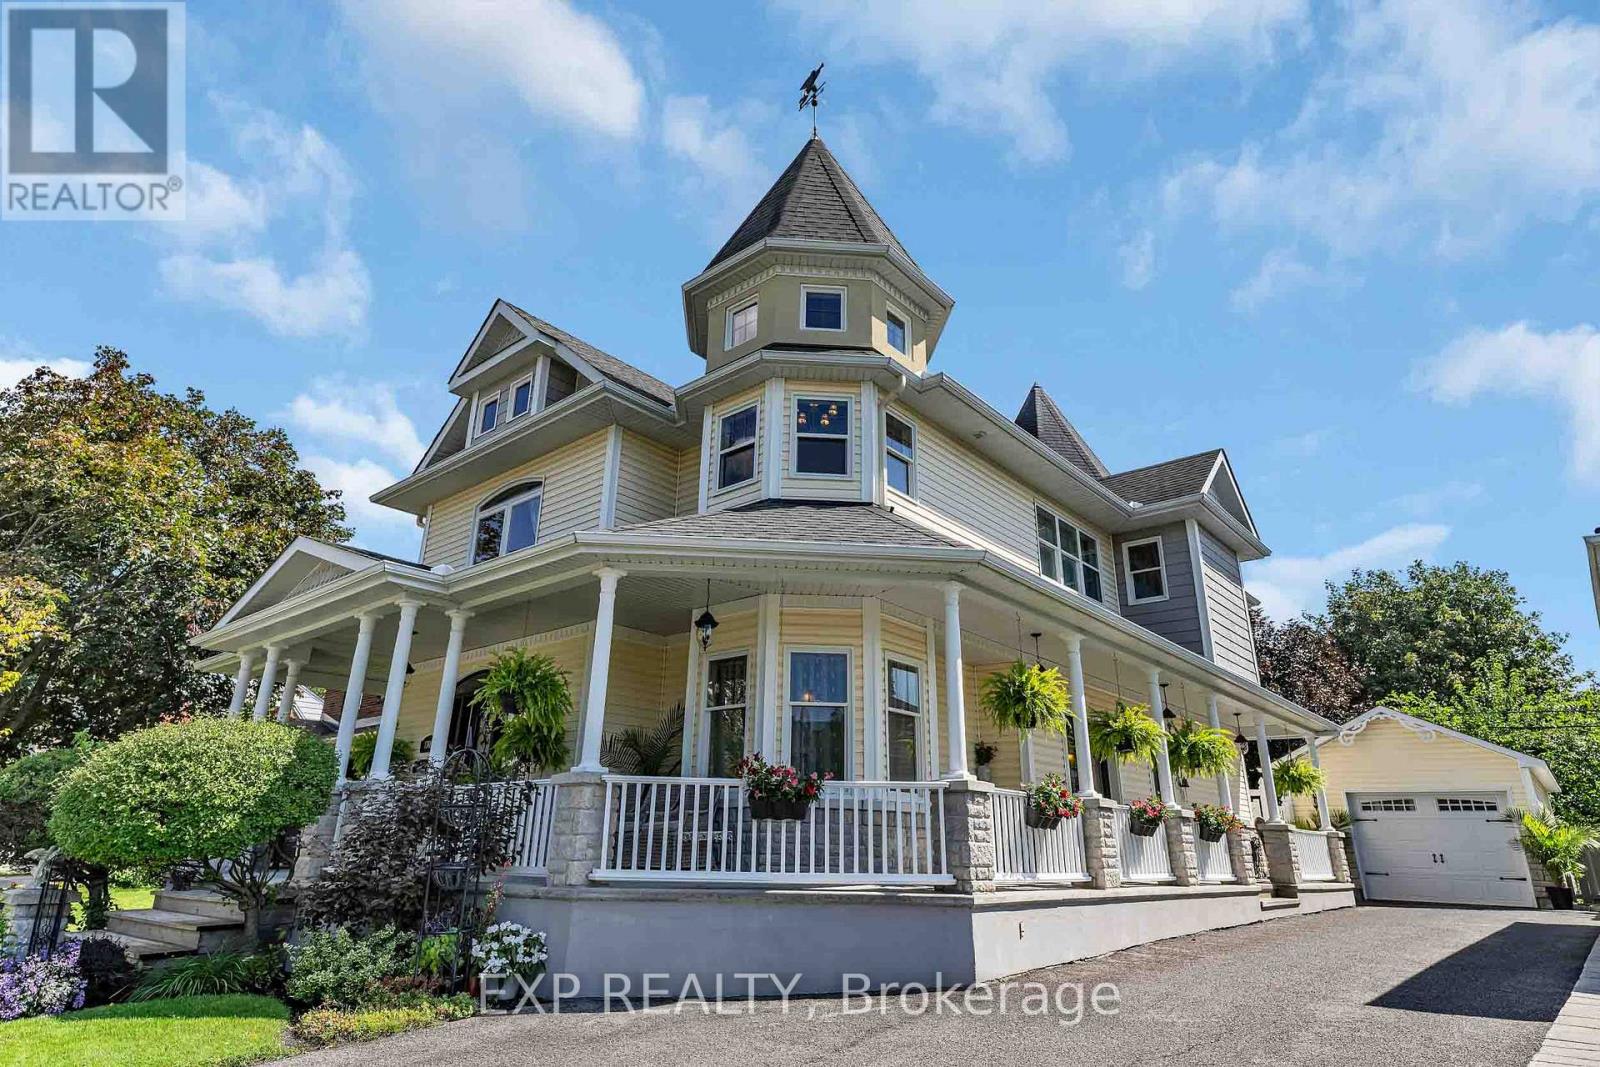
ONE-OF-A-KIND, VICTORIAN-INSPIRED CUSTOM HOME OFFERING APPROX. 4,340 SQ. FT. OF BEAUTIFULLY DESIGNED LIVING SPACE WITH 3 BEDROOMS, EACH WITH ITS OWN ENSUITE. A welcoming front porch sets the tone for the charm found throughout, from crystal doorknobs and distinctive wallpaper to thoughtfully selected lighting and architectural details. The second level also offers the convenience of laundry.The spacious primary bedroom features a private ensuite with heated floors, while another bedroom showcases a charming turret-style architectural feature with a spiral staircase leading to a private upper nook-perfect as a reading retreat, creative space or cozy hideaway.The lower level provides additional living space with excellent in-law potential, offering flexibility for extended family or guests. Designed with intention and filled with warmth and natural light, this memorable home has even served as the backdrop for three holiday movies, including a Hallmark production.Ideally located near parks, playgrounds and amenities, just 7 minutes from the airport and approximately 20 minutes from downtown. (id:61072)
Exp Realty
A - 409 Preston Street
Ottawa, Ontario
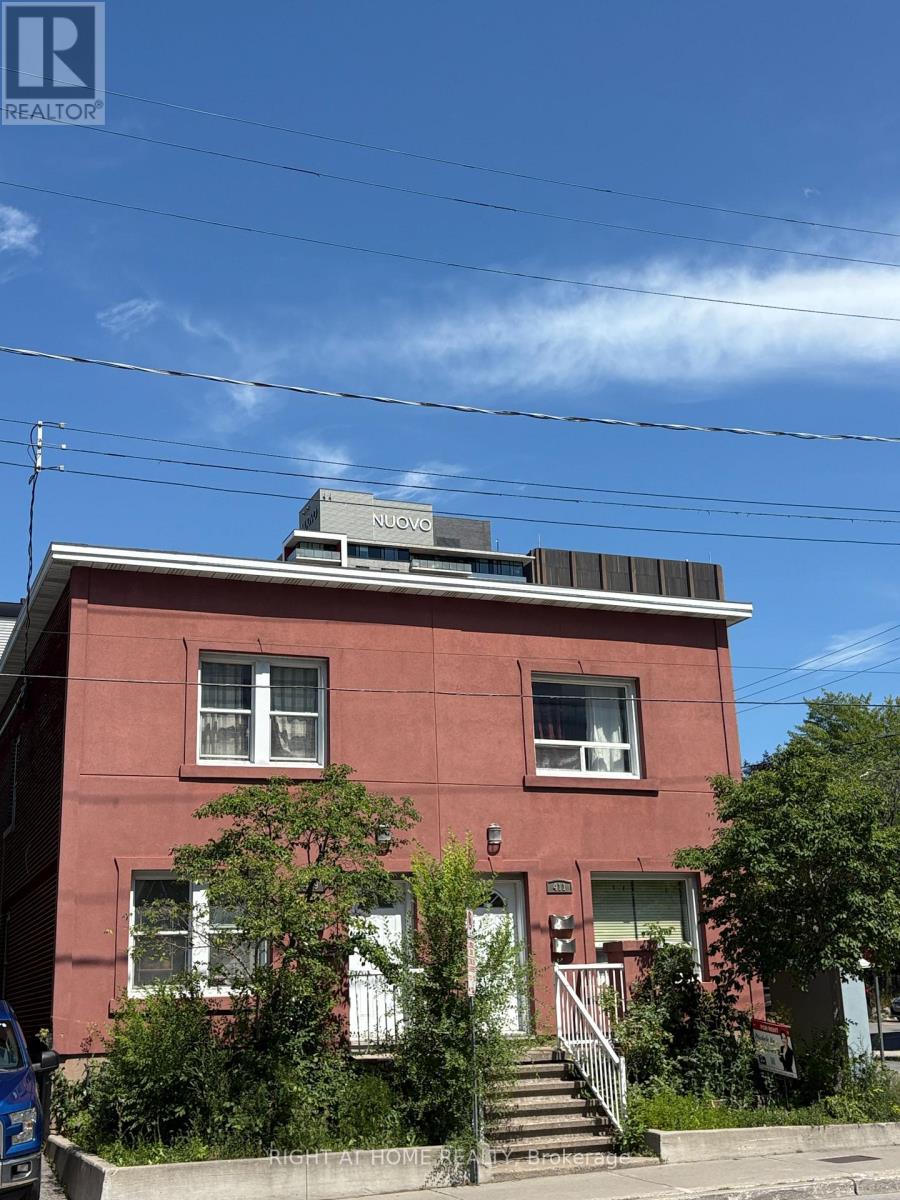
Welcome to your cozy new home in the heart of Ottawa's vibrant Little Italy! This charming 1-bedroom ALL INCLUSIVE (rent includes the all the utilities) apartment is nestled in a well-maintained duplex and offers the perfect combination of privacy, convenience, and character. With its own private entrance, the unit has the distinct feel of a small home-ideal for a professional or quiet couple seeking comfort and easy access to everything the neighbourhood has to offer.Inside, you'll find a bright and peaceful bedroom featuring warm hardwood flooring, soft natural light, and a neutral colour palette that creates a comfortable, inviting atmosphere. The unit also offers access to a basement laundry area with a washer and dryer, along with additional storage space. Some use it as a second living/movie room. Located just steps from Preston Street, you'll be surrounded by some of Ottawa's best restaurants, cafés, gelato shops, grocery stores, and nightlife. Enjoy the convenience of an urban lifestyle with excellent access to public transit, parks, downtown Ottawa, and nearby amenities-all within walking distance.Please note that parking is not included and pets are not permitted. A full rental application is required, including proof of income and references. A $350 professional cleaning fee/deposit will be added to the initial payment. This amount is refundable provided the unit is returned clean and in satisfactory condition, subject to the terms of the tenancy agreement.Available for Oct. 1st occupancy. Don't miss this opportunity to live in one of Ottawa's most vibrant and culturally rich neighbourhoods in a space that truly feels like home. Book your private showing today! (id:61072)
Right At Home Realty
