


84 Starwood Road
Ottawa, Ontario
Available immediately! Set in a quiet, family-friendly Ottawa neighbourhood, this 3-bedroom, 2-bathroom bungalow offers comfortable living with plenty of space inside and out. The bright main level features hardwood flooring and spacious living and dining areas, with a wall-mounted electric fireplace in the living room. A solarium off the dining room provides an inviting space to relax. The kitchen features stainless steel appliances, granite countertops, and a coffee bar. The primary bedroom includes a six-drawer dresser and two wardrobes. A partially finished basement offers versatile additional space, along with a laundry area. Enjoy the convenience of a detached garage and a large backyard featuring a patio, shed, and an in-ground pool enclosed by a fence. The pool is currently not in service; please inquire about the possibility of reopening it. With parks, schools, shopping, public transit and everyday amenities nearby, this charming home offers both space and convenience in an established neighbourhood. A completed rental application, credit check, income verification, and identification must accompany the Agreement to Lease. The interior of the home and all appliances have been professionally cleaned. (id:61072)
0 Rocksprings Road
Elizabethtown-Kitley, Ontario
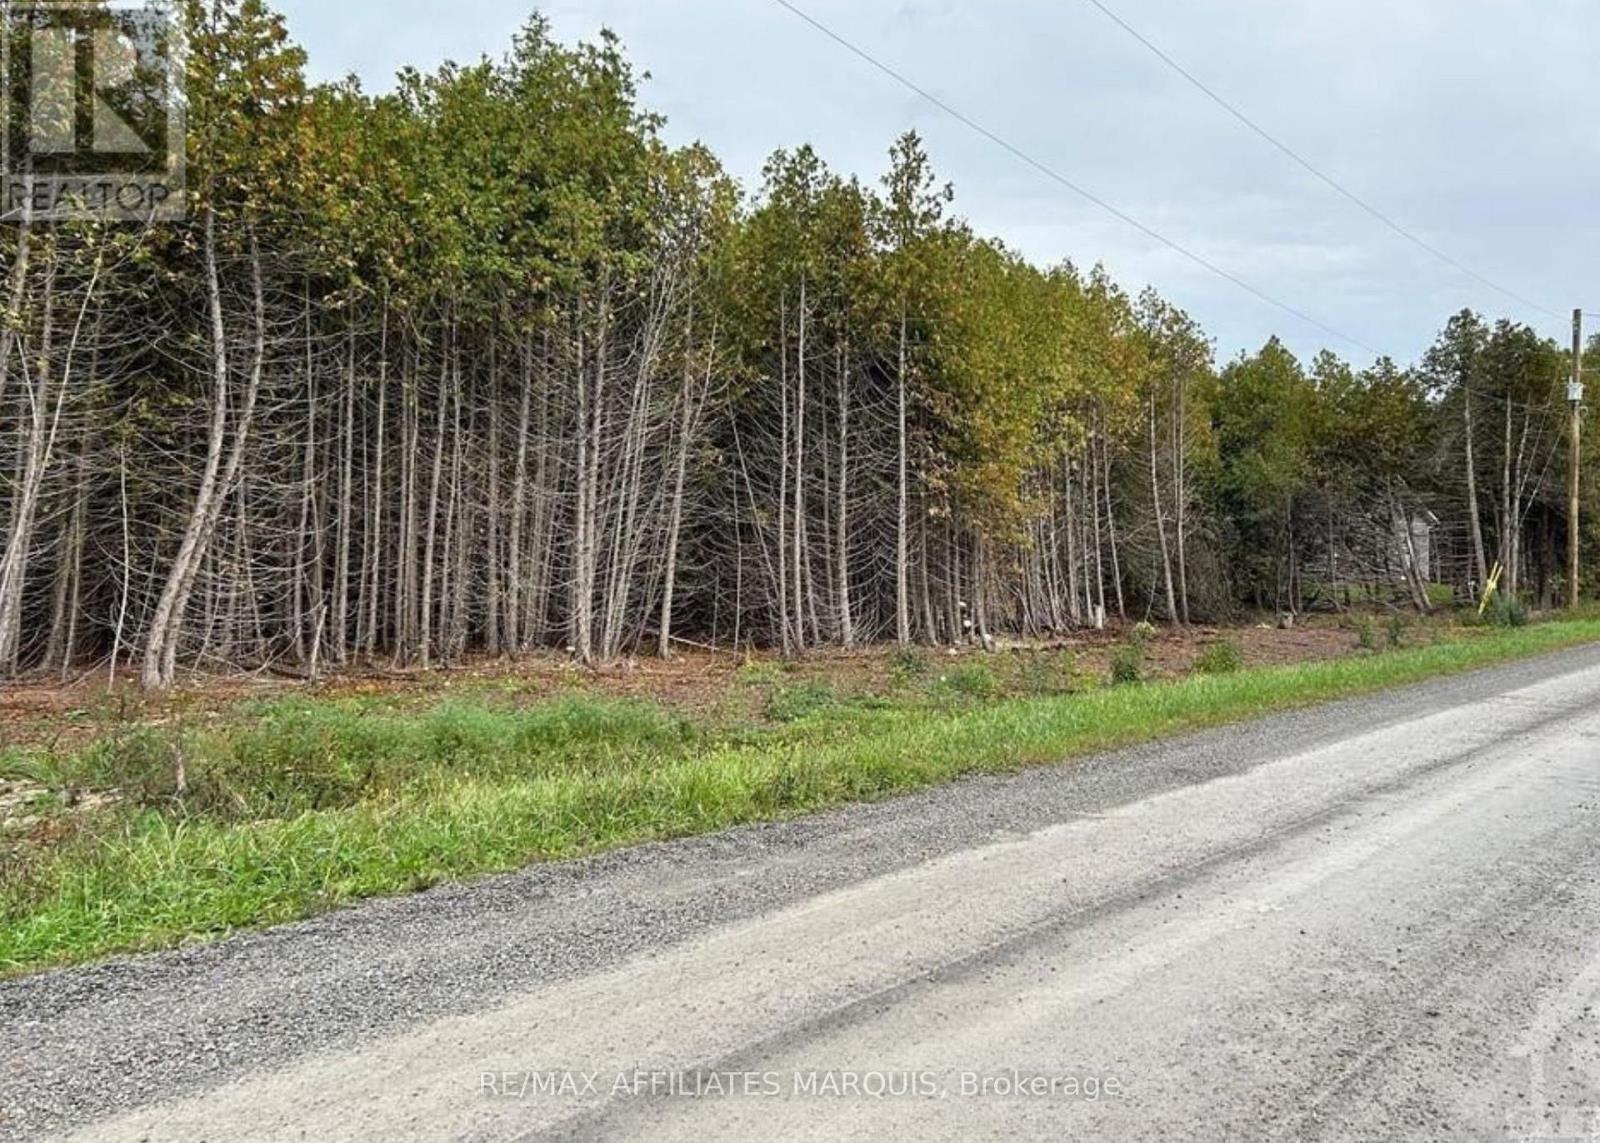
If you've been dreaming of building in the country, this could be the perfect spot. Set on just under 5 acres, this beautiful building lot is surrounded by mature cedar trees, offering a peaceful setting with plenty of privacy. There's lots of room to design the home you've always wanted while keeping as much of the natural landscape as you choose. Whether you're looking for a quiet place to raise a family, retire, or simply enjoy a little more space, this property offers the opportunity to create something that's truly your own. Enjoy the best of country living with the freedom to build your vision from the ground up. (id:61072)
1485 Lavigne Road
Clarence-Rockland, Ontario
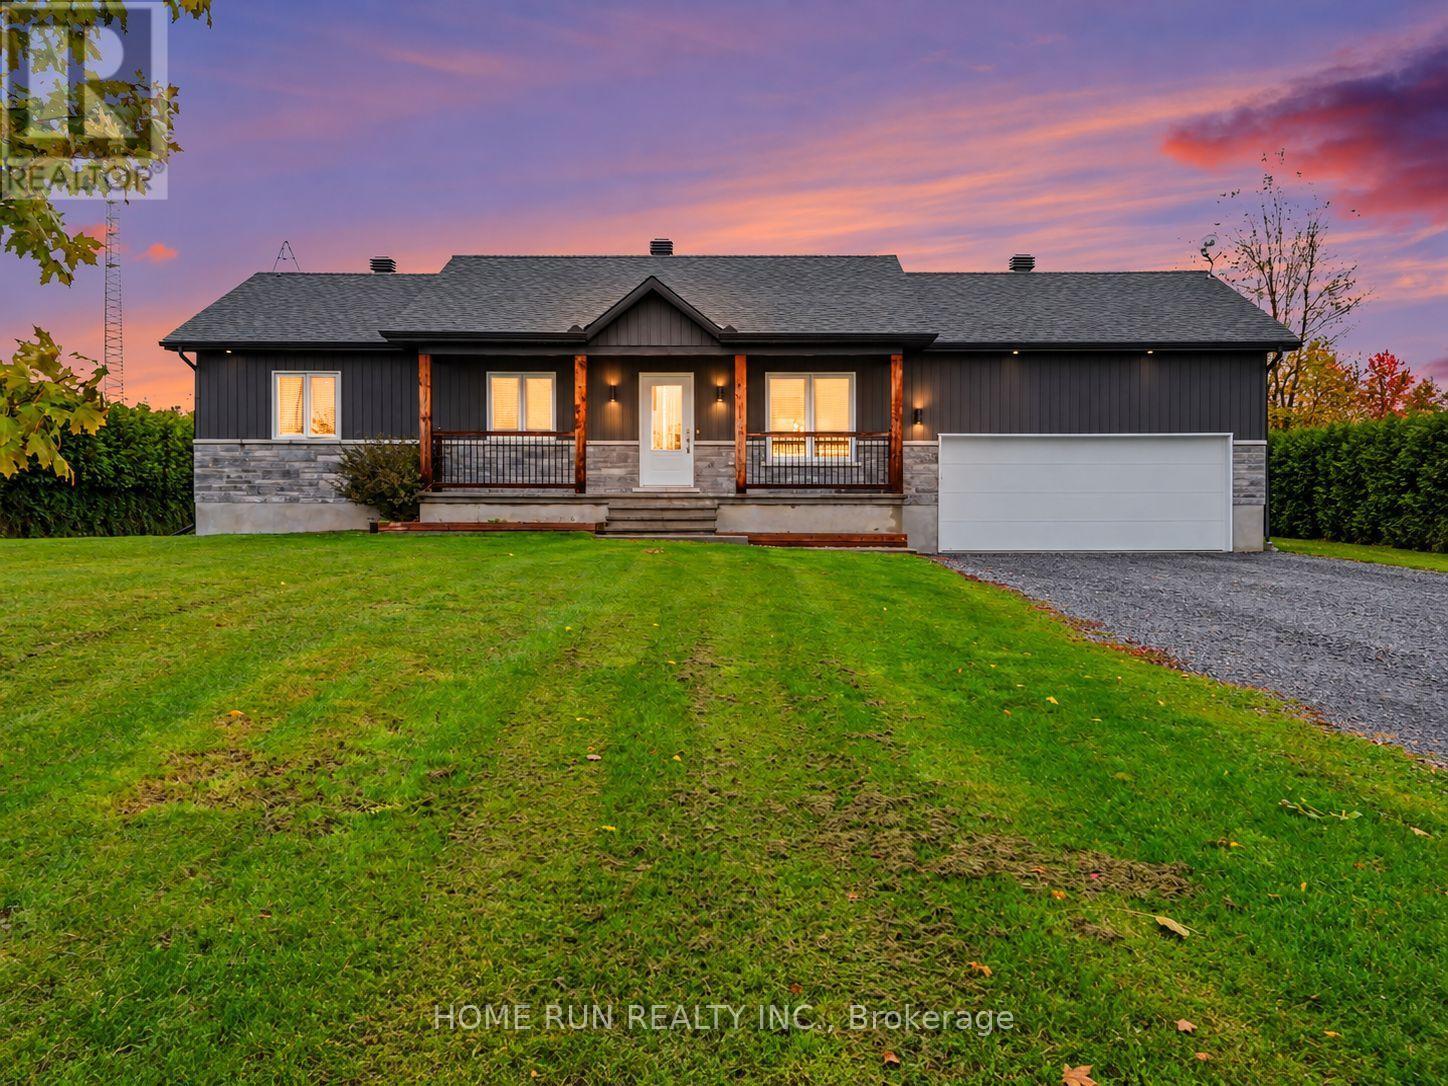
Welcome to 1485 Lavigne Road in Hammond! Built in 2021, this beautiful bungalow offers 3+2 bedrooms, a fully finished basement and plenty of living space both inside and out. The bright, open-concept main floor features a spacious living and dining area and a modern kitchen with a large island, two-tone cabinetry, generous counter space and stainless steel appliances. You'll also find three bedrooms, a full bathroom with a freestanding soaker tub and convenient main-floor laundry. The finished basement adds two bedrooms, a full bathroom and a large recreation room with plenty of space for entertaining, relaxing or spending time with family. Outside, the landscaped property features a spacious backyard with an above-ground pool, a raised deck with gazebo and a large shed for additional storage. An attached garage, covered front porch and generous driveway add to the property's practicality. Additional features include a sump pump system equipped with a text-message alarm and a secondary backup pump for added peace of mind, as well as a Generlink for backup power. Located near community recreational trails, this home offers the benefits of newer construction with plenty of room to enjoy. (id:61072)
18 Staples Boulevard
Smiths Falls, Ontario
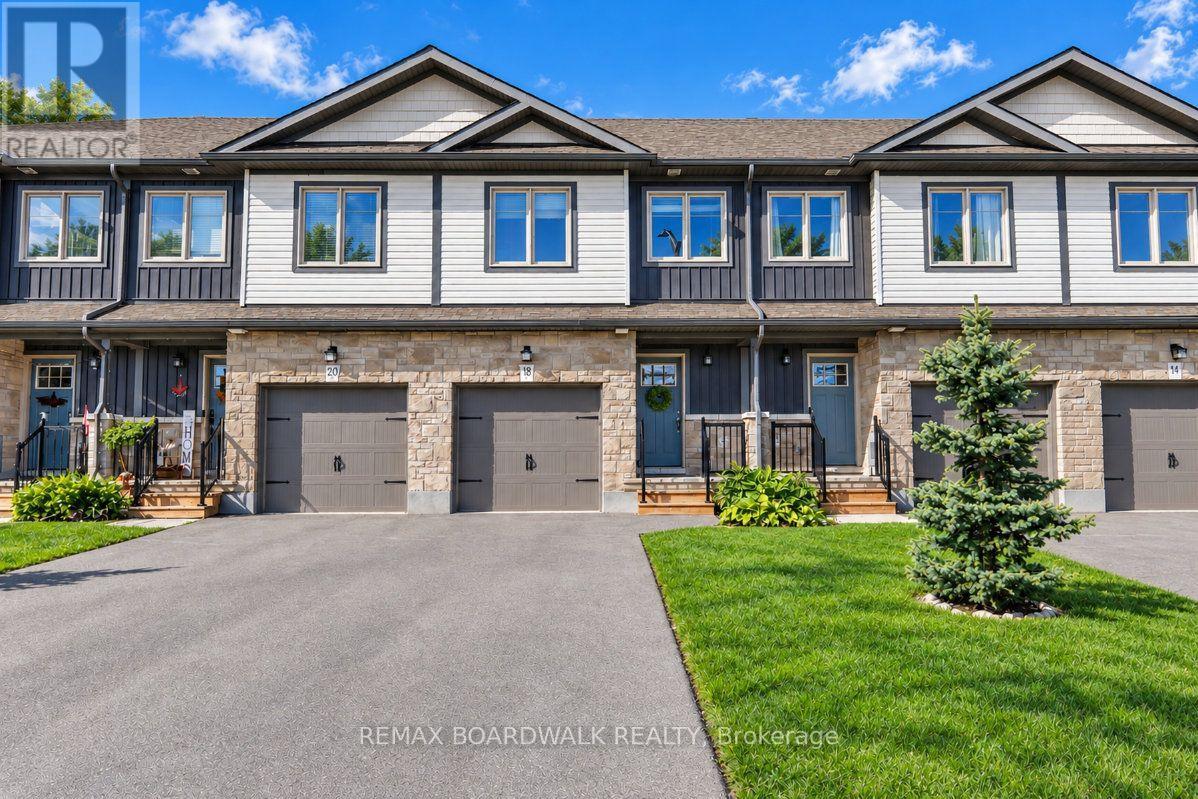
OPEN HOUSE SUNDAY NOV 1, 2 TO 4PM! Welcome to Bellamy Farms, a growing family friendly community in the heart of Smiths Falls. If location, style, value, AND a backyard is what you are looking for, this 3-storey home is the one you must see. Built in 2021 by Park View Homes (Vendara model) this property offers flexible and functional space inside and out - 3 bedrooms & 2.5 bathrooms, an extra long laneway leading to the attached garage, plus a private, fully fenced, picturesque yard backing onto the Cataraqui Trail. Step inside to the ground level foyer, with garage access and 2-piece bath. A few steps up to the Main level, an open concept Kitchen/Dining and Living area, overlooking the mature trees of the trail behind. The upgraded and extended Kitchen offers an oversized Island & quartz counter. Patio door leading to the deck & fully fenced backyard. The second level offers two bedrooms and a 4-piece bath, making it functional or flexible. Third level offers a separate and truly convenient laundry room, and the Primary Loft/Suite including 3-piece En suite with upgraded shower and a walk-in closet. The lower level hosts a generous builder finished Recreation room, bright with the afternoon sun, and the most adorable custom built "Junior Suite" for those under 5ft! A space large enough to accommodate a Living room & eat in kitchen. All major systems owned, nothing rented. Backyard Fence 2023. Buy it now, before your preapproval expires!! Flexible on closing, 24 hours irrevocable on all offers. (id:61072)
163 Bonnyley Crescent
North Grenville, Ontario
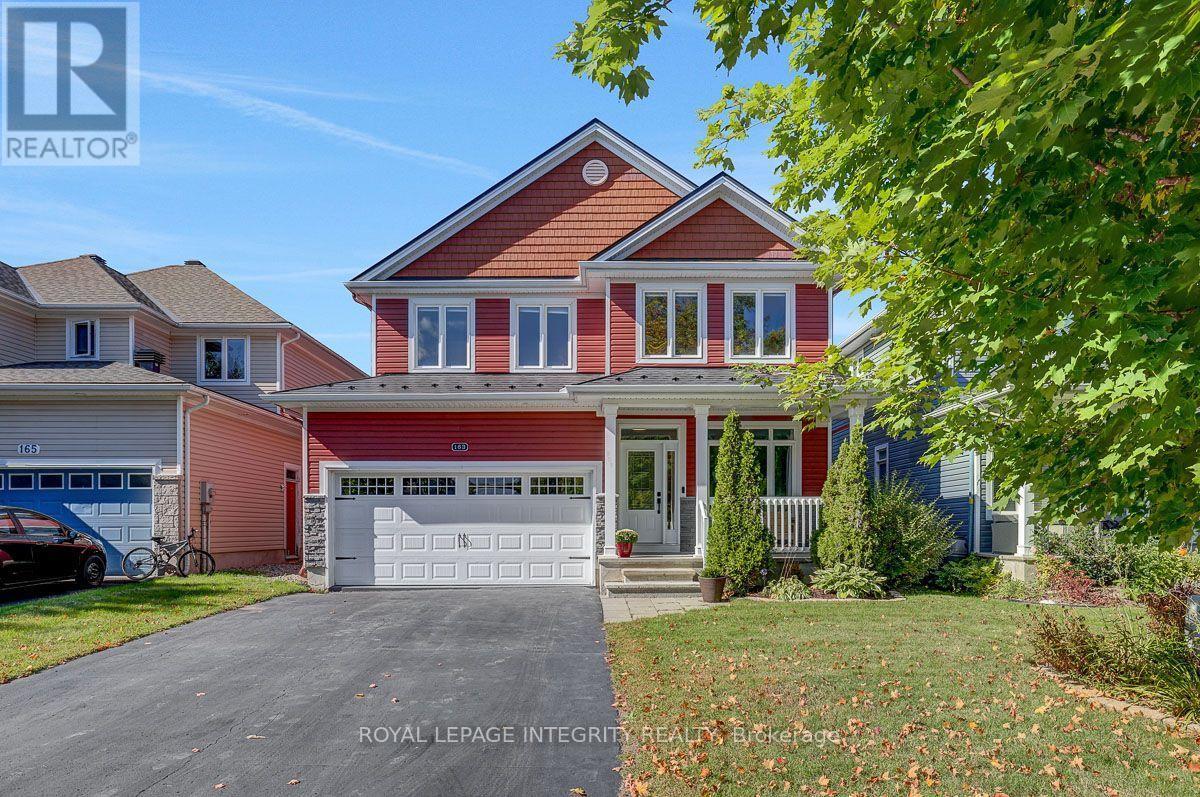
Welcome to 163 Bonnyley Crescent, offering approximately 2,350 sq. ft. above grade plus a 2-car garage, nestled in the sought-after Equinelle golf community of Kemptville. Step inside to a spacious foyer leading to a bright den/office, elegant living and dining areas, and a spacious kitchen refreshed with quartz countertops. The inviting family room offers a comfortable space to relax, with a convenient 2-piece powder room completing the main level. Upstairs, you'll find four generously sized bedrooms, including a spacious primary suite with a walk-in closet and private ensuite. The three additional bedrooms offer plenty of space for family, guests, or a growing household. The beautifully finished lower level features approximately 600 additional sq. ft. of living space. The large recreation room is perfect for movie nights, entertaining, or family fun. An office/bedroom, bathroom and ample storage add plenty of convenience. Step outside into your private, fully fenced backyard oasis, complete with a beautiful gazebo, perfect for summer afternoons, evening gatherings, or relaxing weekends at home. Owners can also arrange access to Equinelle's custom-designed golf course and clubhouse, along with its amenities and activities, offering a resort-style lifestyle within the community.Throughout the home, tile, hardwood, and carpet flooring add warmth and character. Updates include a metal roof completed in 2016, a high-efficiency furnace replaced in 2021, and a central air conditioner replaced in 2021.From the welcoming interior to the private backyard oasis, 163 Bonnyley Crescent offers comfortable living, entertaining space, and an exceptional lifestyle in Equinelle. (id:61072)
919 Moses Tennisco Street
Ottawa, Ontario
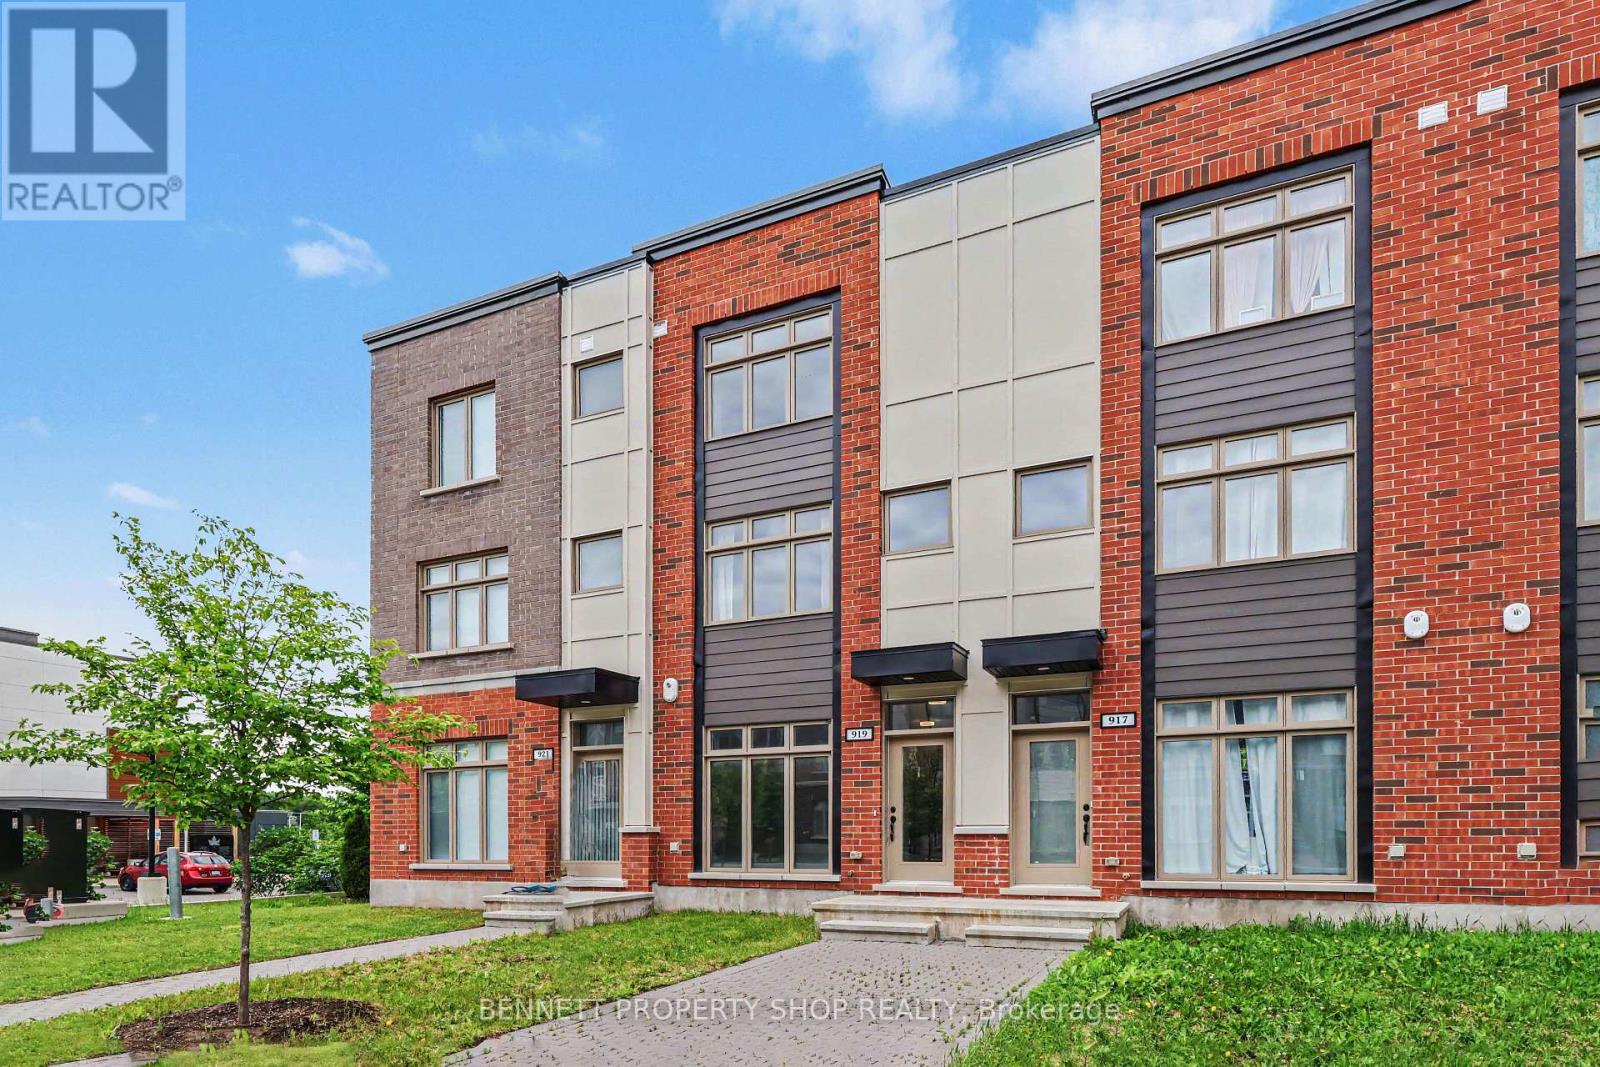
Modern, Move-In Ready Townhome in Sought-After Wateridge Village. Welcome to Wateridge Village, a vibrant master-planned community with naturalized green spaces, walking & cycling paths, parks, playgrounds, schools, a community centre, and an active Community Association that fosters a welcoming spirit through events & activities. This tastefully updated townhome offers 3 bedrooms/3 full baths, combining modern style & low-maintenance living. The ground level features a welcoming foyer, a versatile third bedroom which could also serve as a home office complete with its own full bathroom with shower. A convenient mudroom, additional storage & direct inside access to the oversized, extra-wide attached garage, with ample space for all your belongings. The bright & airy main level is designed for comfortable living & entertaining. The stylish kitchen showcases updated granite countertops, a generous island with breakfast bar seating, and a recently added wall of cabinetry & storage and space for a bar fridge. Step out onto the rear deck, perfect for barbecuing & hosting friends. The open-concept great room seamlessly connects the living & dining spaces, creating an inviting atmosphere for everyday living. Upstairs, two generously sized bedrooms are filled with natural light & thoughtfully positioned at opposite ends of the hallway for added privacy. The spacious primary bedroom features double closets & a modern ensuite with a glass shower. The second bedroom enjoys access to its own full bathroom with a tub & shower combination. Insuite laundry is conveniently located on this level. Just 15 minutes from downtown Ottawa, close to Montfort Hospital, La Cité College, CMHC, NRC, and convenient transit options, including the Blair or St Laurent LRT stations. Enjoy modern, low-maintenance living in one of Ottawa's most desirable growing communities. 24 hours irrevocable on all offers. (id:61072)
4769i Briton Houghton Bay Road
Rideau Lakes, Ontario
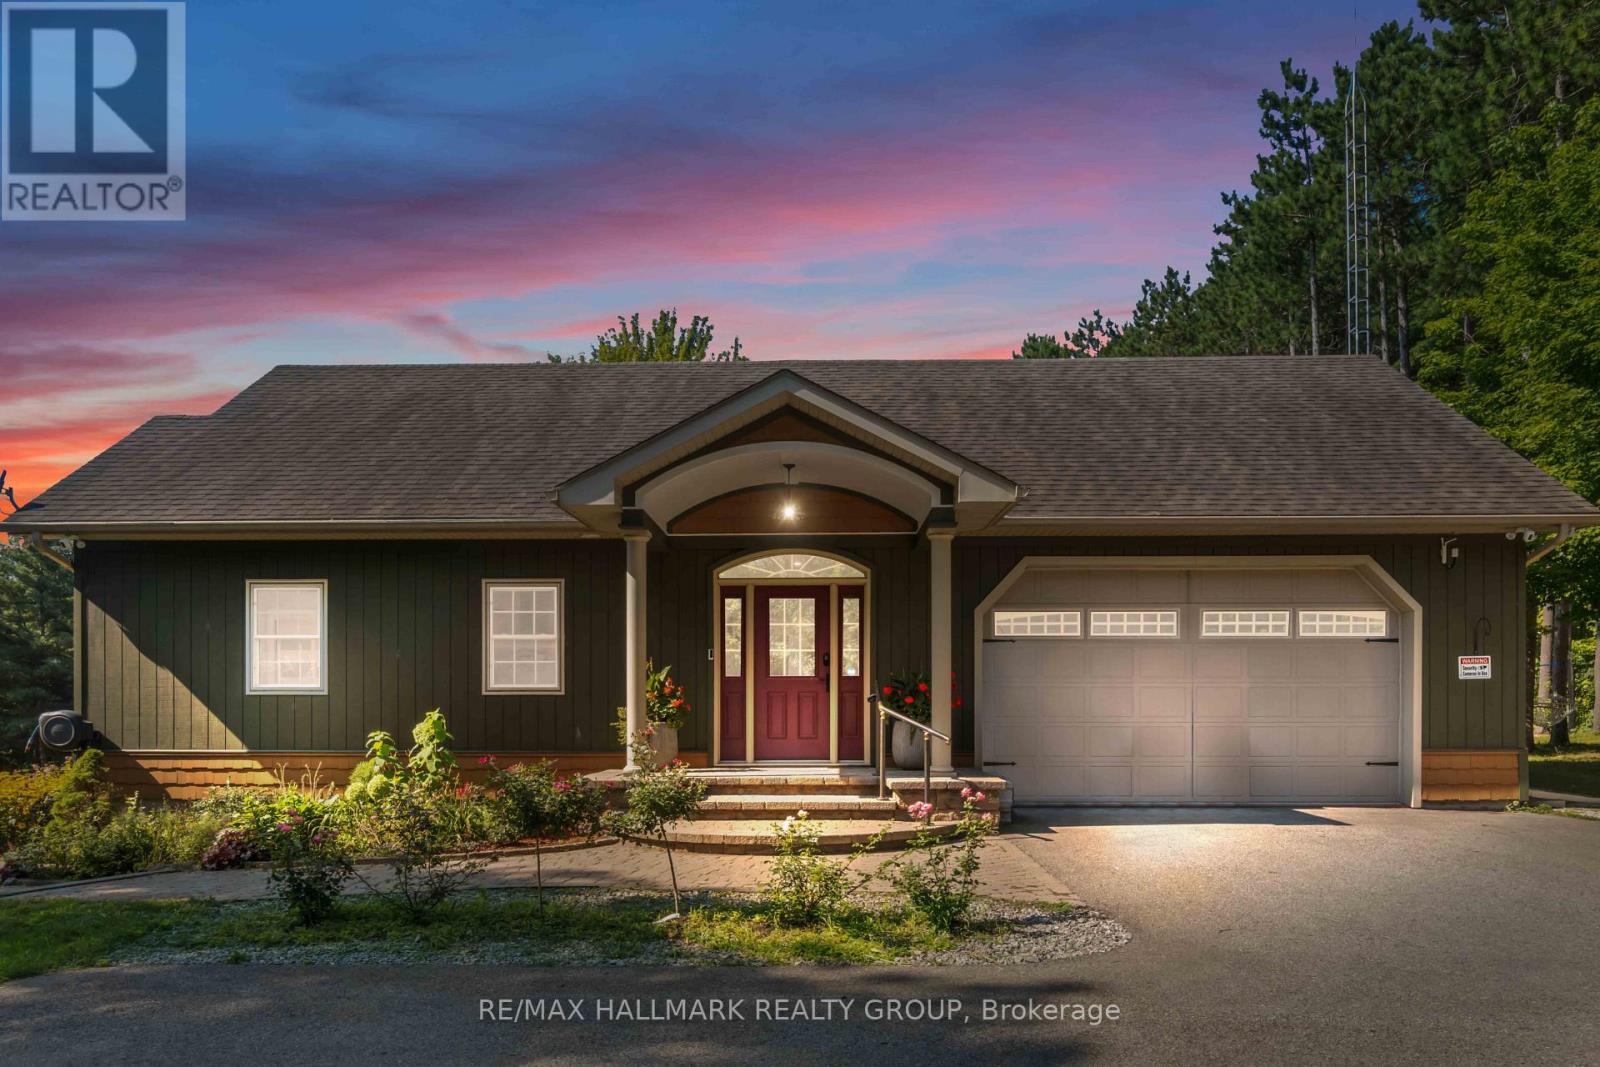
Welcome to your ultimate 2.38-acre waterfront sanctuary on prestigious Big Rideau Lake-an executive custom-built bungalow offering full main-floor luxury combined with a proven, highly lucrative short-term rental track record boasting rave guest reviews.Having undergone major renovations (2022), this expanded home offers 5 spacious bedrooms (upgraded from 2) and 4 modern bathrooms (upgraded from 2), thoughtfully outfitted with 3 queen, 1 king, 2 double and a bunk bed to accommodate large groups effortlessly. The property also features a brand-new cabin installed at the northwest corner (2022).Step into a bright entrance with ceramic in-floor heating leading into an impressive great room with soaring vaulted ceilings, gorgeous hardwood floors, and a propane fireplace. The chef's eat-in kitchen features rich wood cabinetry and a central island, while a 4-season circular solarium provides breathtaking 360-degree views of the water.Outdoors is a true resort-style oasis following extensive custom stone and interlock landscaping. Enjoy the covered verandah, new back multi-tier decking with fresh railings (2022), an outdoor hot tub and swimming pool/spa (2022), a play structure (2022), and a detached garage fully converted into an incredible game room (2022). Water access is second to none, featuring newly renovated shoreline docking with a boat slip (2026).Key Mechanical & Infrastructure Upgrades:Water Treatment System: Fully replaced (2024)Hot Water System: Upgraded to a tankless water heater (2024)This turn-key lifestyle paradise and premium investment opportunity leaves nothing to be done but enjoy! (id:61072)
51 North Augusta Road
Brockville, Ontario
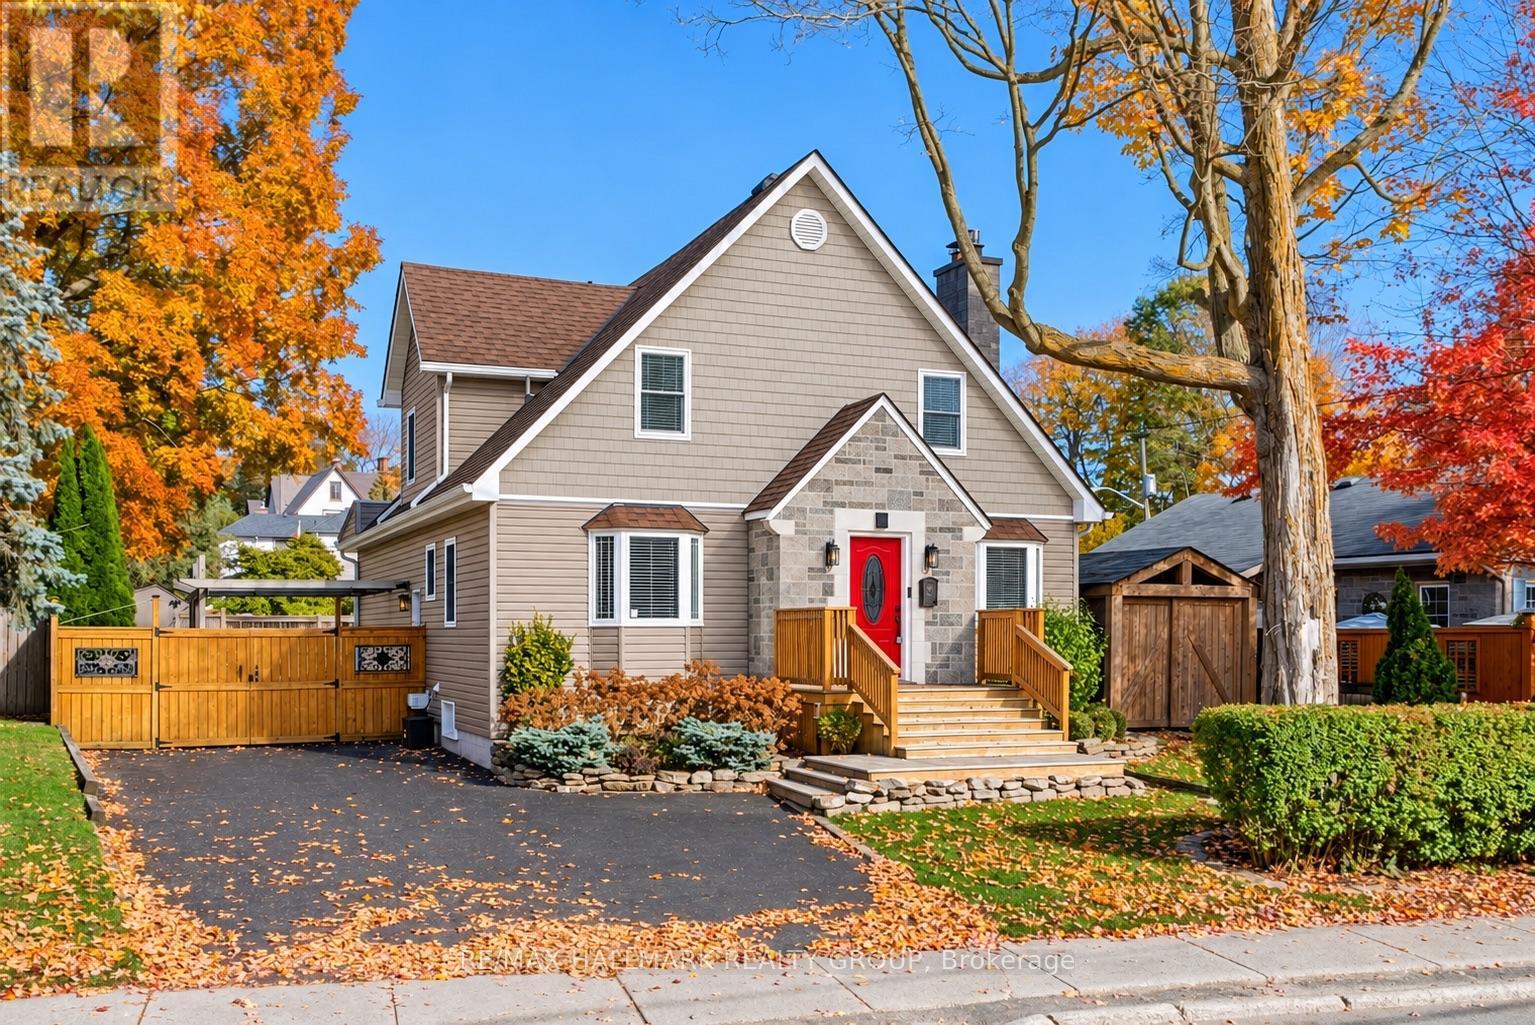
There's more than meets the eye at 51 North Augusta Road! Step inside and discover a surprisingly spacious home filled with character, versatility and room to grow. Hardwood flooring flows throughout the main living spaces, where a large open-concept living room is anchored by a gas fireplace with a beautiful chunky wood mantle. The space opens seamlessly to the dining area and kitchen, featuring timeless cabinetry, granite countertops, included appliances, an island, eat-at bar and a unique cork feature wall. From the kitchen, enjoy views into the bright rear den, where three patio doors connect the indoors to the backyard and deck. A main-floor bedroom and convenient 2-piece bathroom add flexibility to the layout. Upstairs, you'll find three additional bedrooms, one being an impressive primary suite complete with a wicked ensuite featuring a soaker tub and separate tiled shower plus an additional 3 pc bathroom. The basement offers even more possibilities with an additional bedroom, living area showcasing a modern gas fireplace, flex space, full 3-piece bathroom, laundry closet and plenty of storage. With its existing layout and amenities, this level offers excellent potential for a secondary living space or future suite. Outside, the backyard is made for enjoying. A large rear deck features a hot tub and outdoor his-and-hers showers, while a second deck with pergola creates another spot to relax or entertain. Add in a storage shed, irrigation system, gas bbq line, fenced yard with plenty of privacy, and this outdoor space checks all the boxes. All of this just one block from the St. Lawrence River, with big-box shopping, everyday amenities and Highway 401 access just minutes away. 51 North Augusta Road is full of surprises - and there's a lot more house here than you might expect! (id:61072)
23 Aldershot Avenue
Brockville, Ontario
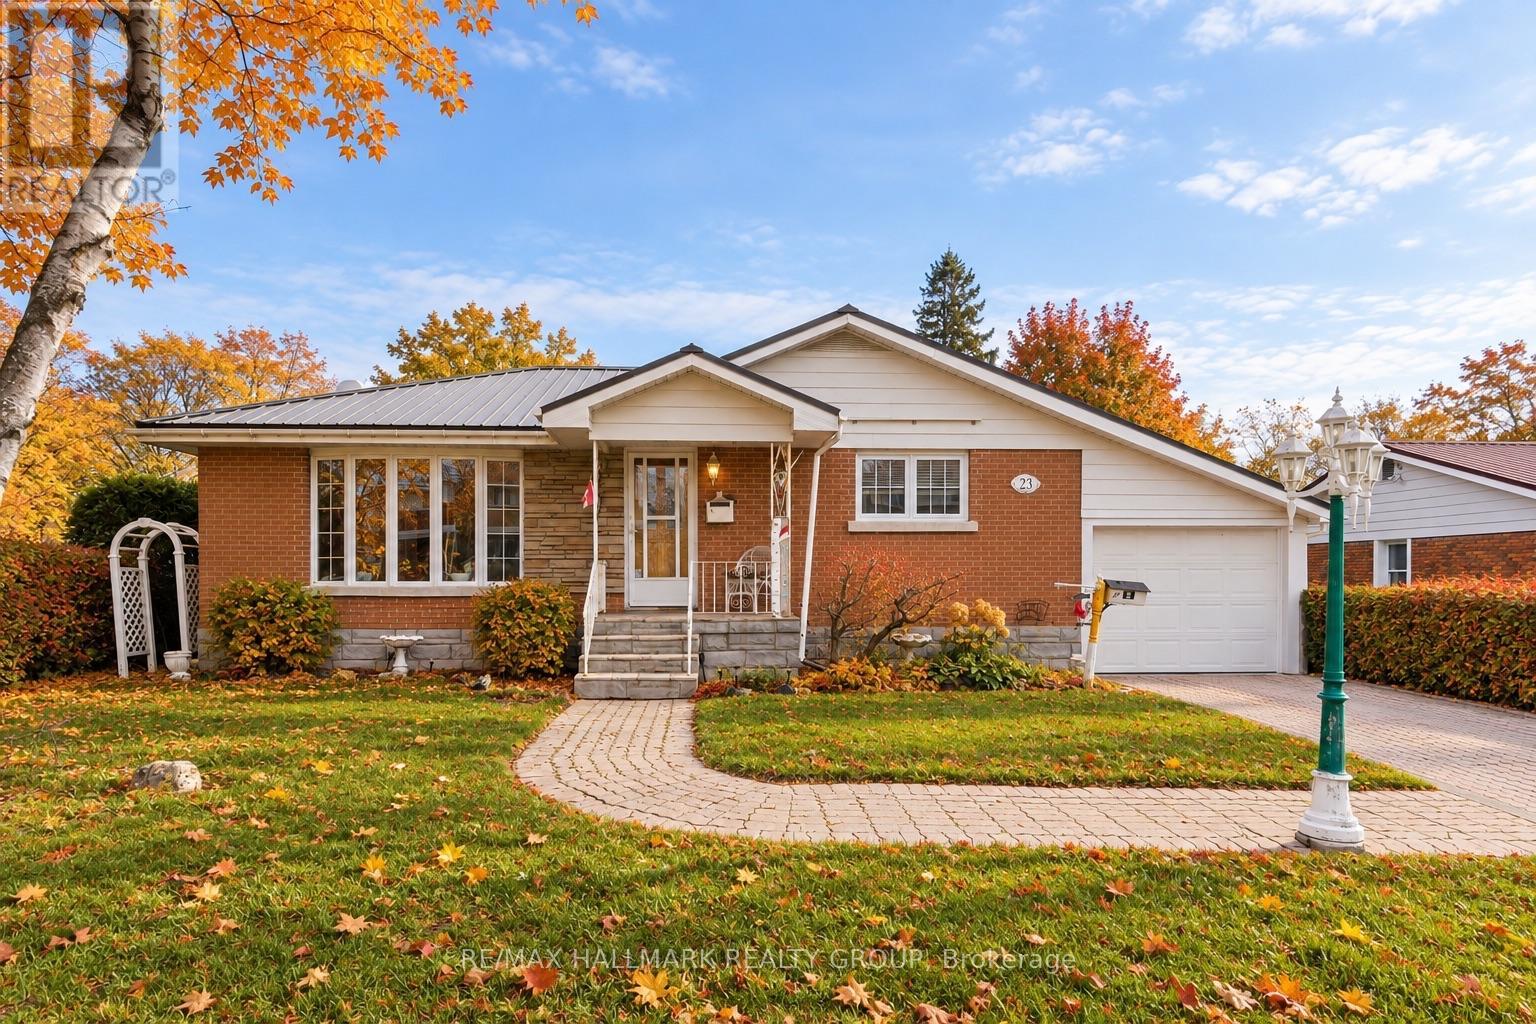
Tucked into a convenient central Brockville location close to shops, restaurants, parks, and everyday amenities, this well-maintained all-brick bungalow offers comfort, functionality, and space for the whole family. With timeless curb appeal including a durable metal roof, attached garage, and a beautifully landscaped fully fenced yard, this home has been thoughtfully cared for inside and out. Step inside to discover warm hardwood flooring and a bright, spacious living room filled with natural light. The inviting eat-in kitchen offers plenty of room for everyday meals and gathering with family and friends. A flexible main floor room provides endless possibilities - use it as a formal dining room, home office, or additional bedroom - complete with direct access to the charming 3-season sunroom overlooking the lush backyard. Two additional bedrooms and a nicely updated 4-piece bathroom complete the main level. Downstairs, the finished lower level expands your living space with a large rec room featuring a cozy gas fireplace, perfect for movie nights or entertaining. You'll also find an additional bedroom, a 3-piece bathroom, laundry area, and plenty of storage space. Outside, enjoy a private fully fenced yard with mature greenery and plenty of room to relax, garden, or entertain. Whether you're starting out, downsizing, or looking for a centrally located family home, this property offers incredible versatility in a sought-after Brockville neighbourhood. (id:61072)
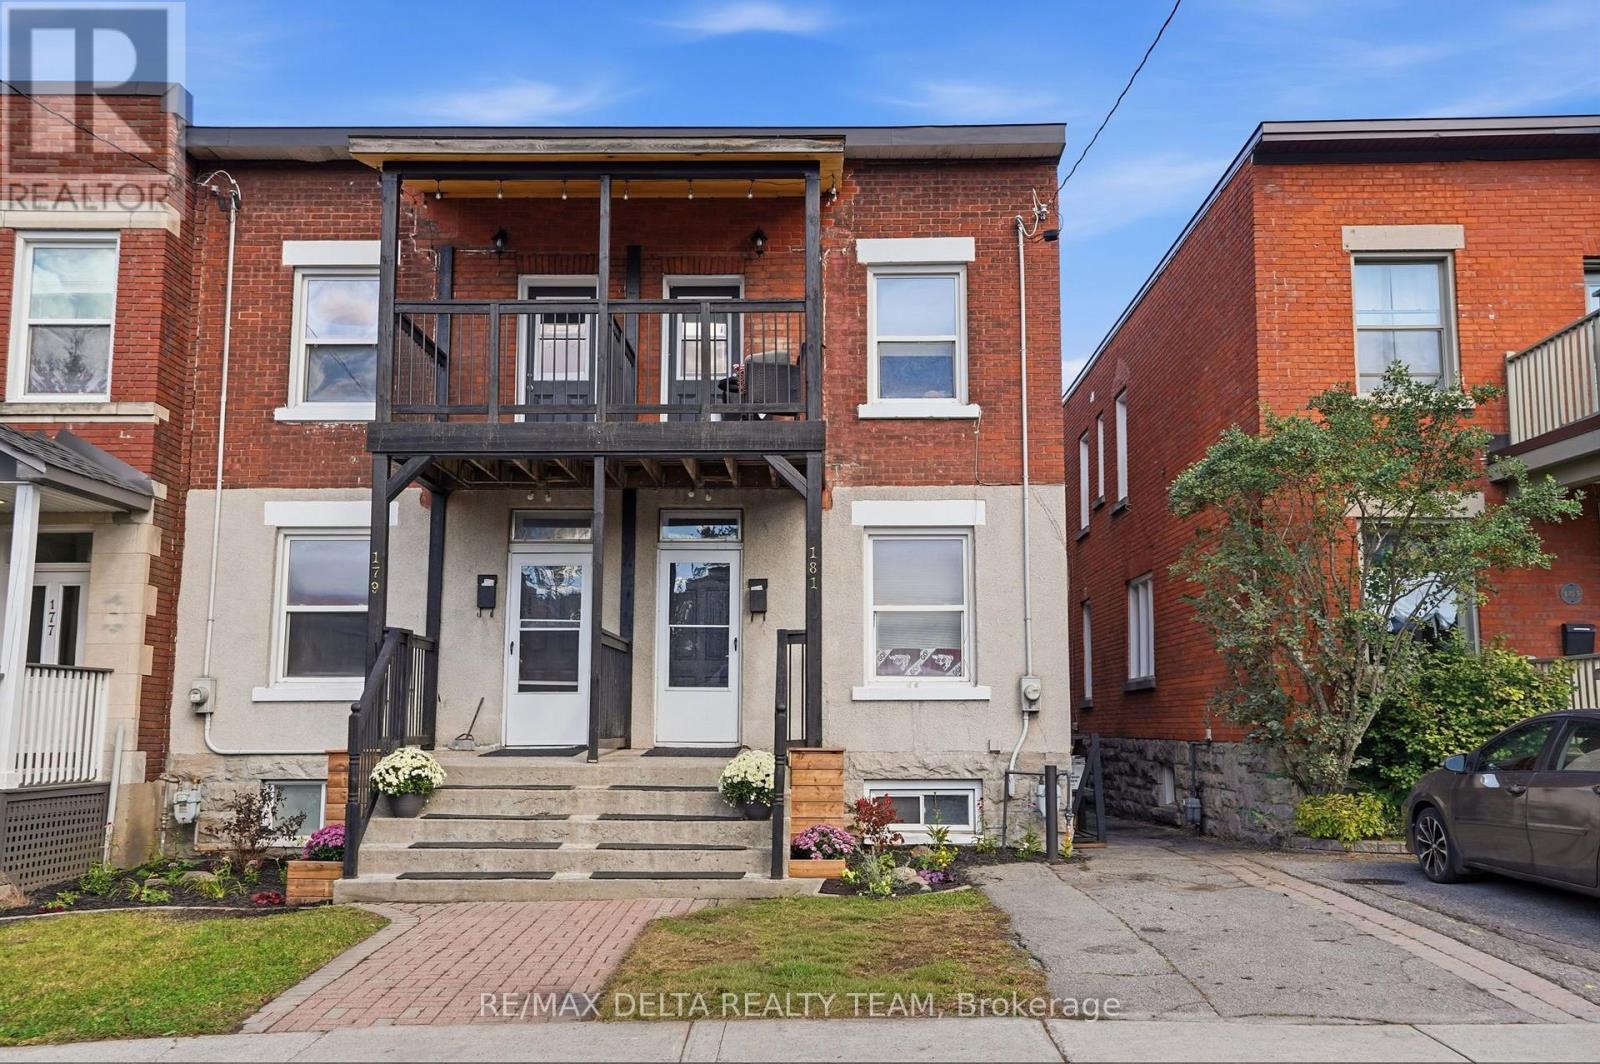
179-181 Goulburn Avenue
Ottawa, Ontario
TWO SIDE-BY-SIDE HOMES IN THE HEART OF SANDY HILL. A rare opportunity to own two neighbouring semi-detached homes on separate titles with a combined 10 bedrooms! Minutes from the University of Ottawa, Strathcona park and the downtown core. One side is vacant with updates throughout while the other side is rented at $3700/month plus utilities. Live in one and rent the other or keep both as income producing properties. Both sides have been easily rented for the past 20 years with no vacancies. (id:61072)
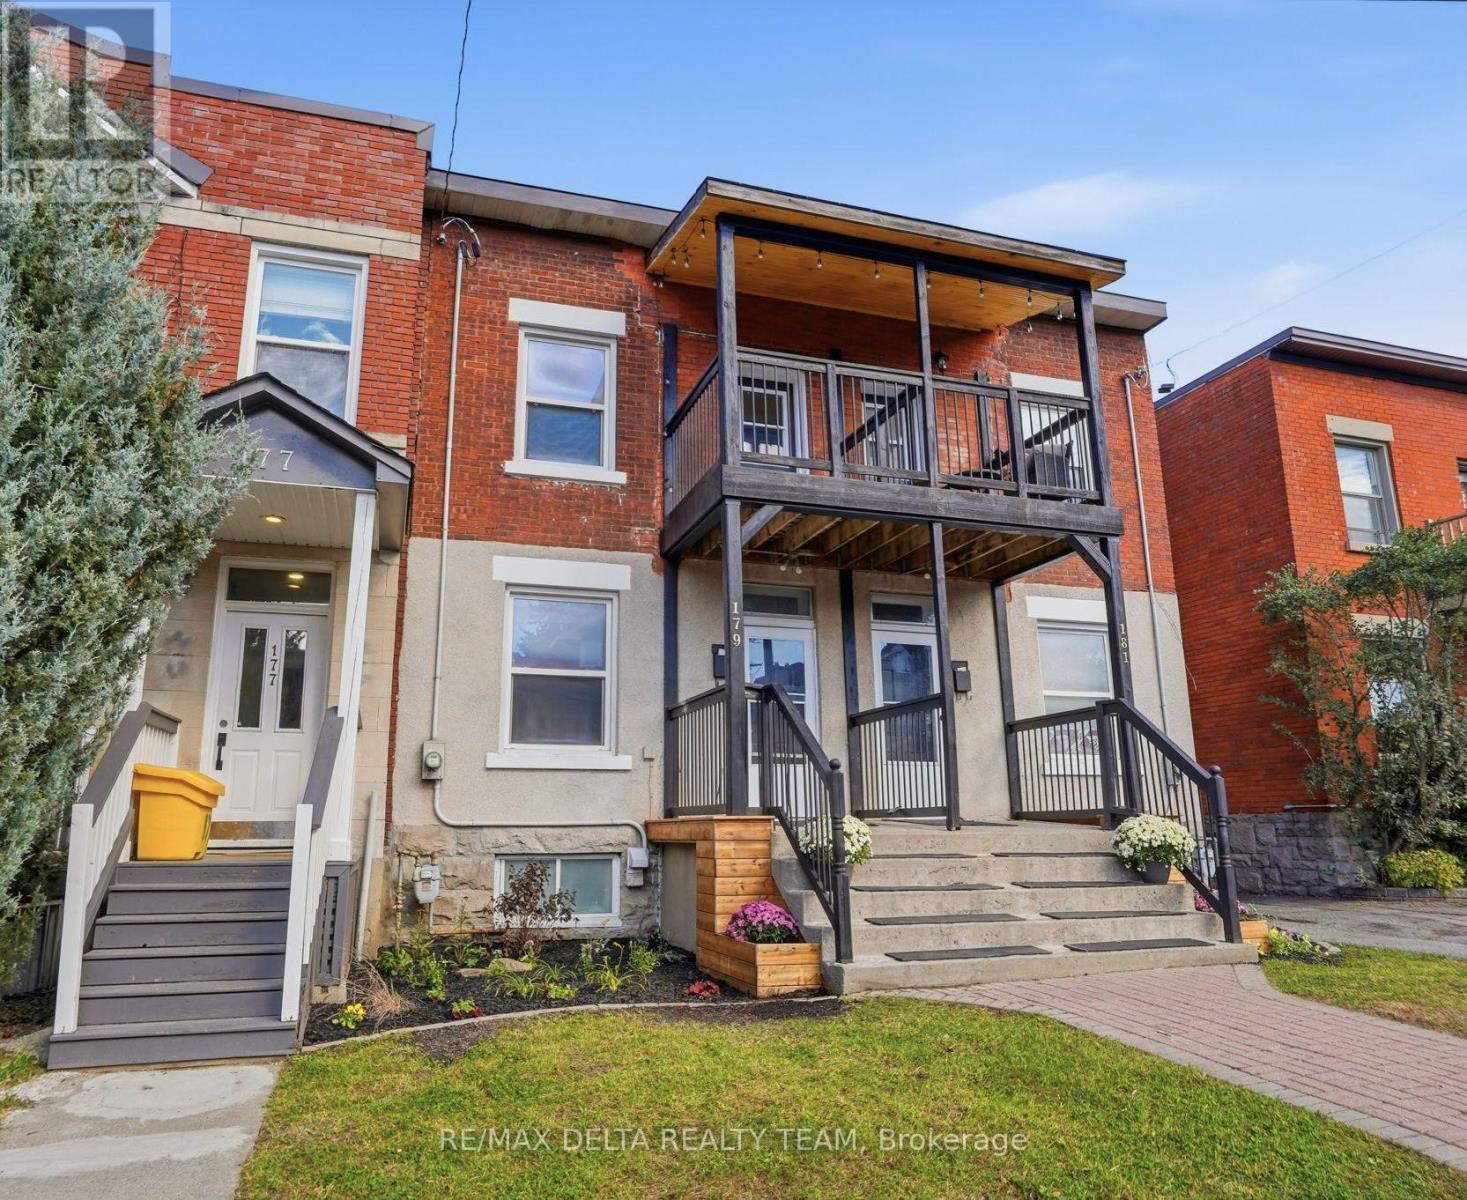
179 Goulburn Avenue
Ottawa, Ontario
ATTENTION FIRST-TIME BUYERS & INVESTORS! Move-in-ready, updated semi-detached home for under $650,000 in prestigious Sandy Hill, adjacent to Range Road! Blending historic charm with modern updates, this home features 9-foot ceilings, updated flooring, kitchen, bathrooms, plumbing, electrical, furnace and roof and freshly painted throughout. Enjoy the brand-new covered front porch and large backyard on a 99-foot-deep lot, offering potential for future expansion or addition. Prime location, exceptional value. Book your showing today! (id:61072)
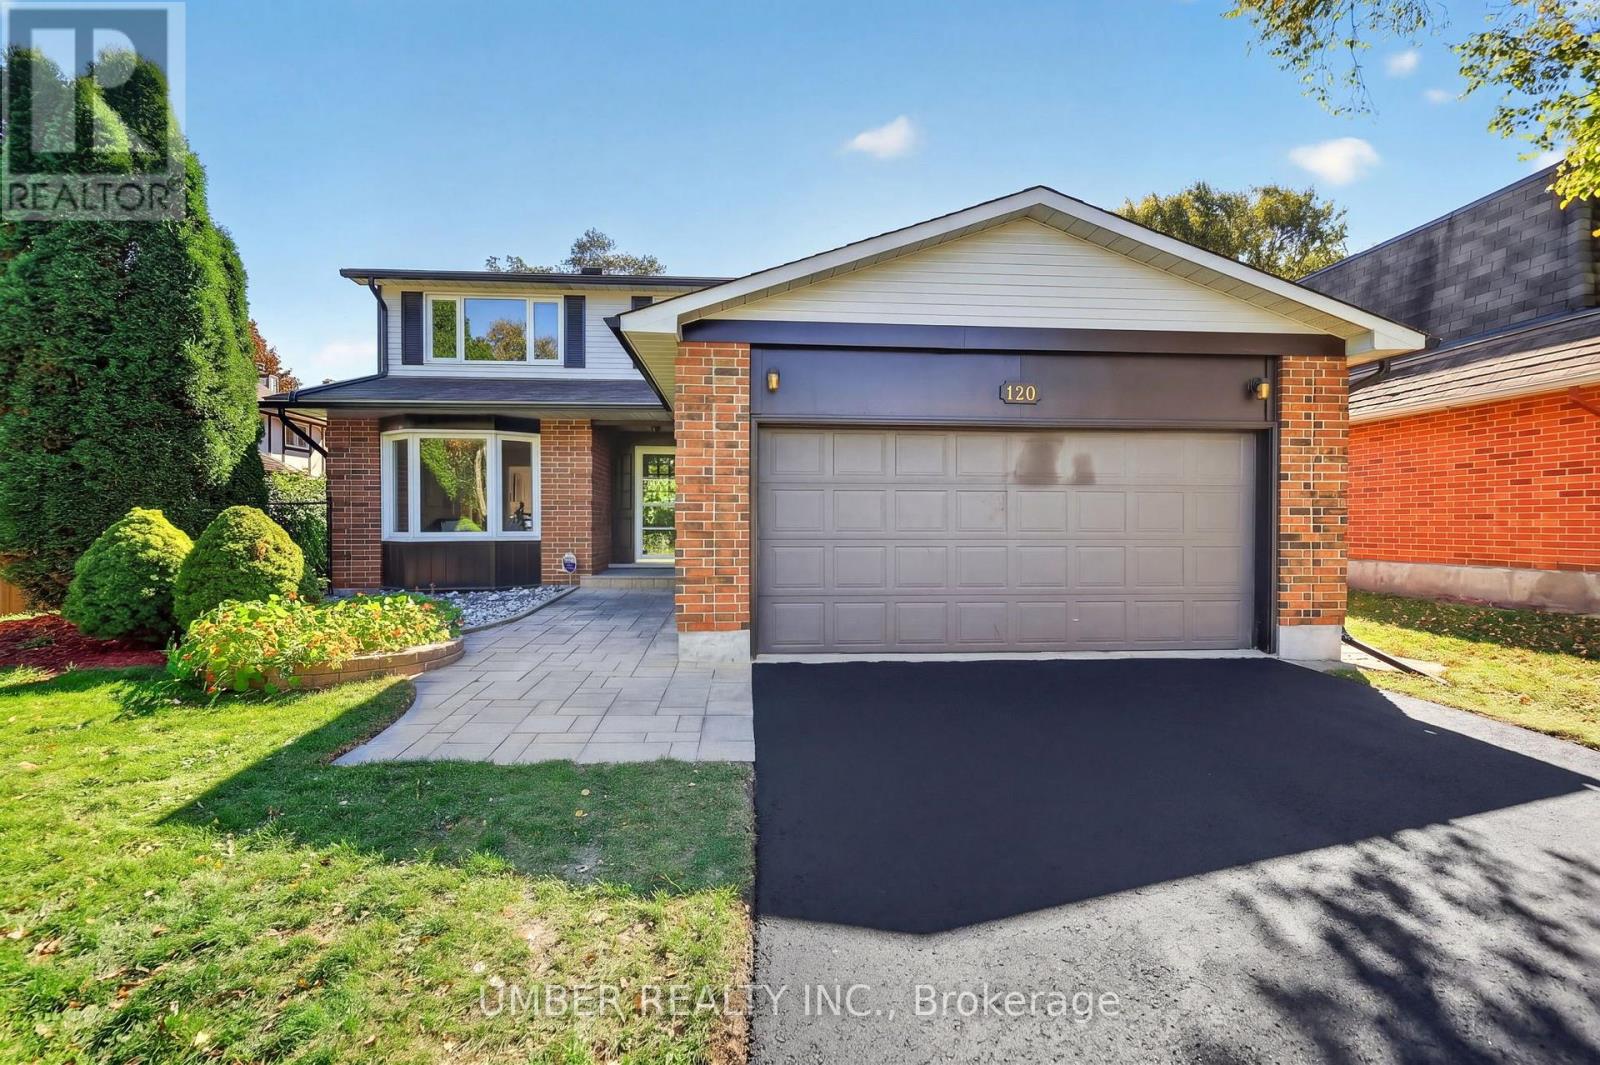
120 Hawk Crescent
Ottawa, Ontario
Welcome to 120 Hawk Crescent, a beautifully renovated Sandbury Homes Williamsburg model in the sought-after community of Windsor Park Village. Originally built in 1979 and offering approximately 1,986 sq. ft. above grade, this impressive detached home combines a well-designed layout with extensive modern updates throughout. Set on a generous 56' x 99' lot, the home offers 4 bedrooms, 3 bathrooms and a 2-car garage, with a thoughtfully renovated interior that is truly move-in ready. The main floor has been transformed in 2026 with a brand-new kitchen (all new appliances), hardwood flooring throughout, updated light fixtures and fresh paint, creating a bright and inviting space designed for everyday living and entertaining. All three bathrooms have been updated with high-end fixtures and finishes, while the finished basement provides additional living space with new vinyl flooring, updated lighting and fresh paint (2026). Numerous major updates have also been completed over the years, including furnace and A/C (2024), roof and eavestroughs (2013), windows (2002-2014), driveway (2014) gas fireplace (2009) and garage door (2000).Outside, enjoy a private and spacious backyard featuring a deck, mature cedar hedges and plenty of green space-perfect for relaxing, entertaining or enjoying summer evenings. With extensive renovations completed throughout, this is an exceptional opportunity to enjoy the space and character of a well-established Windsor Park Village home without the hassle of renovation. Move in, settle in and enjoy. (id:61072)
