


2503 - 160 George Street
Ottawa, Ontario
OPEN HOUSE SUNDAY NOVEMBER 1st FROM 2-4pm. At the very top of the St. George, with panoramic views of the Gatineau Hills, this sprawling penthouse is a perfect retreat in the city. With a huge skylight in the elegant living room - replete with custom cherry built-in cabinets, it is an entertainers paradise. Just off the living room, the grand dining room flows into the spacious cooks kitchen (with pantry and laundry). The floor plan allows for privacy in the kitchen while still feeling connected to the adjacent living spaces. The bedroom wing features two ensuite bathrooms, more built in cabinets, lots of storage and wheelchair accessibility. Multiple north facing balconies boast gorgeous views of the city skyline, Ottawa River and Gatineau Hills. With one of the best parking spots in the building, you can easily jet around the city or stay home and enjoy the bounty of amenities within; the pool and gym are second to none! Beyond the lobby, with security/concierge, the historic Byward market awaits. Shops and restaurants are only steps away. Snack on a beavertail while you walk to the National Art Gallery. Take in the tulips on your wait to high tea at the Chateau Laurier or sip a martini at one of the many chic restaurants nearby! (id:61072)
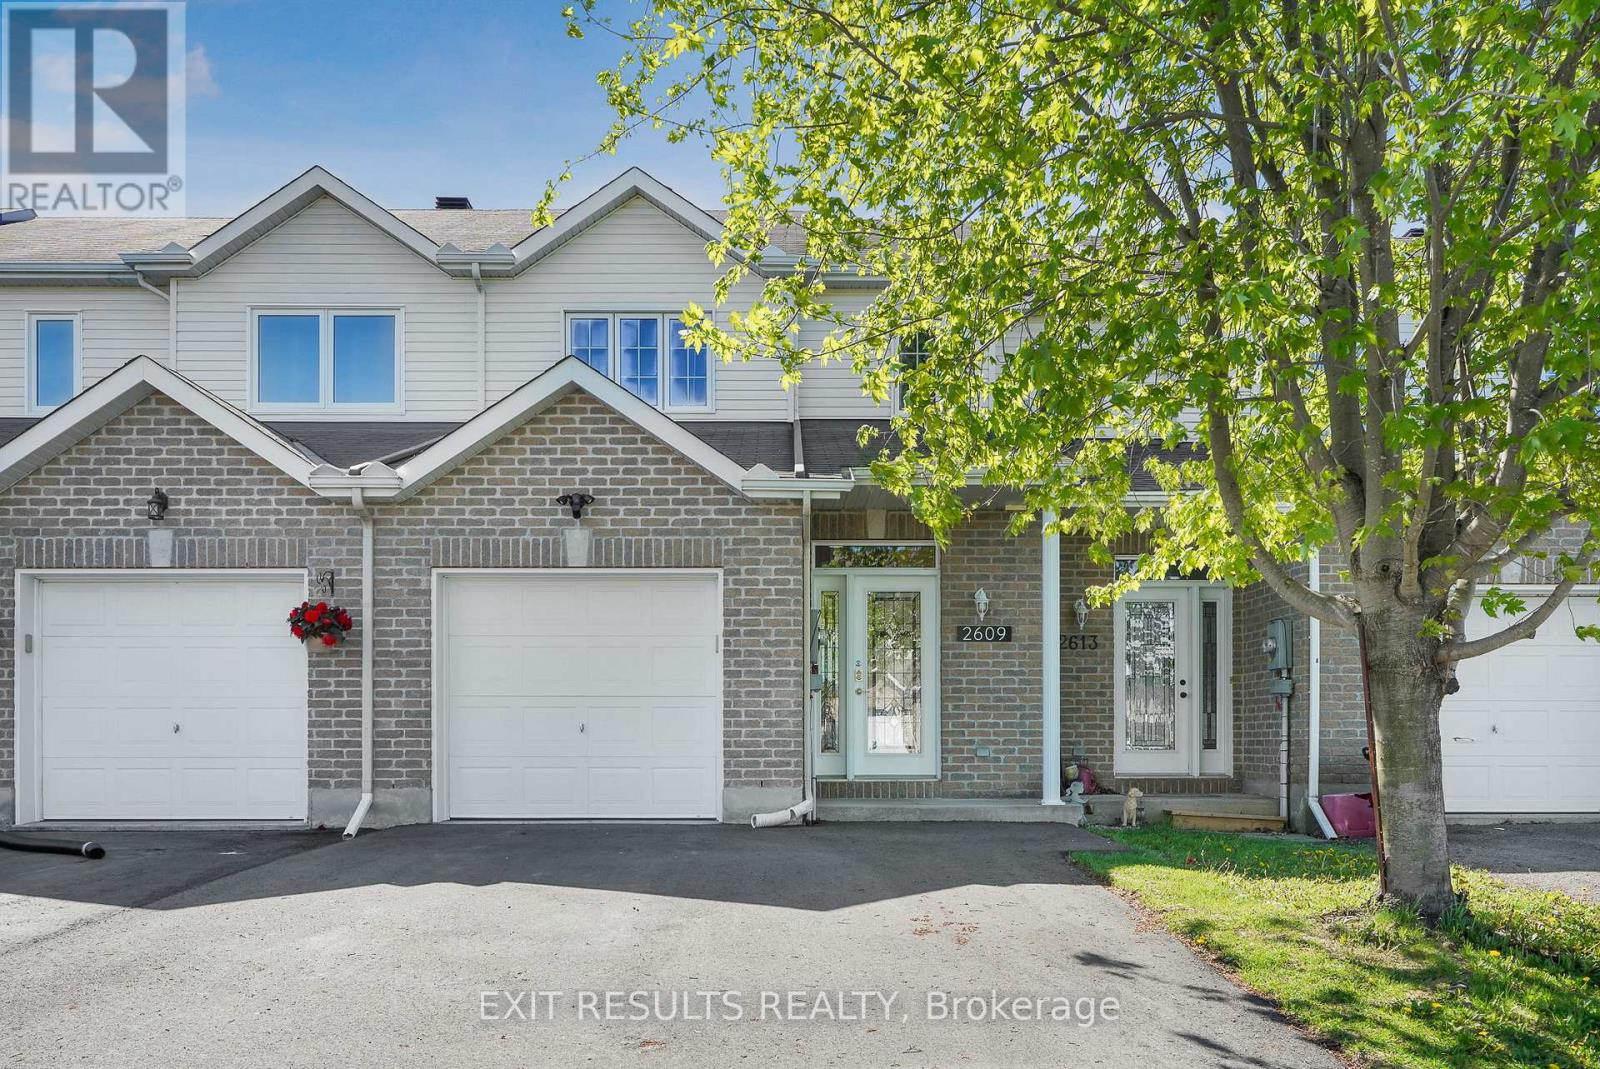
2609 Raymond Street
Clarence-Rockland, Ontario
RARE PARKSIDE LOT WITH NO REAR NEIGHBOURS! Skip the hidden costs, builder delays, and HST rebate complexities of new construction with this completely finished, freehold townhome offering exceptional privacy overlooking Patricia Charron Park with direct access to sports fields and green space right past your lot line. This turnkey home welcomes you with a bright, open-concept main floor featuring a convenient two-piece bath and a renovated kitchen complete with quartz countertops and stainless-steel appliances. Upstairs offers a primary bedroom with a large walk-in closet, two additional bedrooms, and a full four-piece bath. The fully finished lower level provides flexible living space, featuring a spacious fourth bedroom and a private three-piece ensuite with a glass shower. Move-in ready with updated electrical and modern lighting, this property delivers stylish, low-maintenance living just steps from Your Independent Grocer and the local shopping plaza, area schools, and an easy commute to Ottawa. (id:61072)
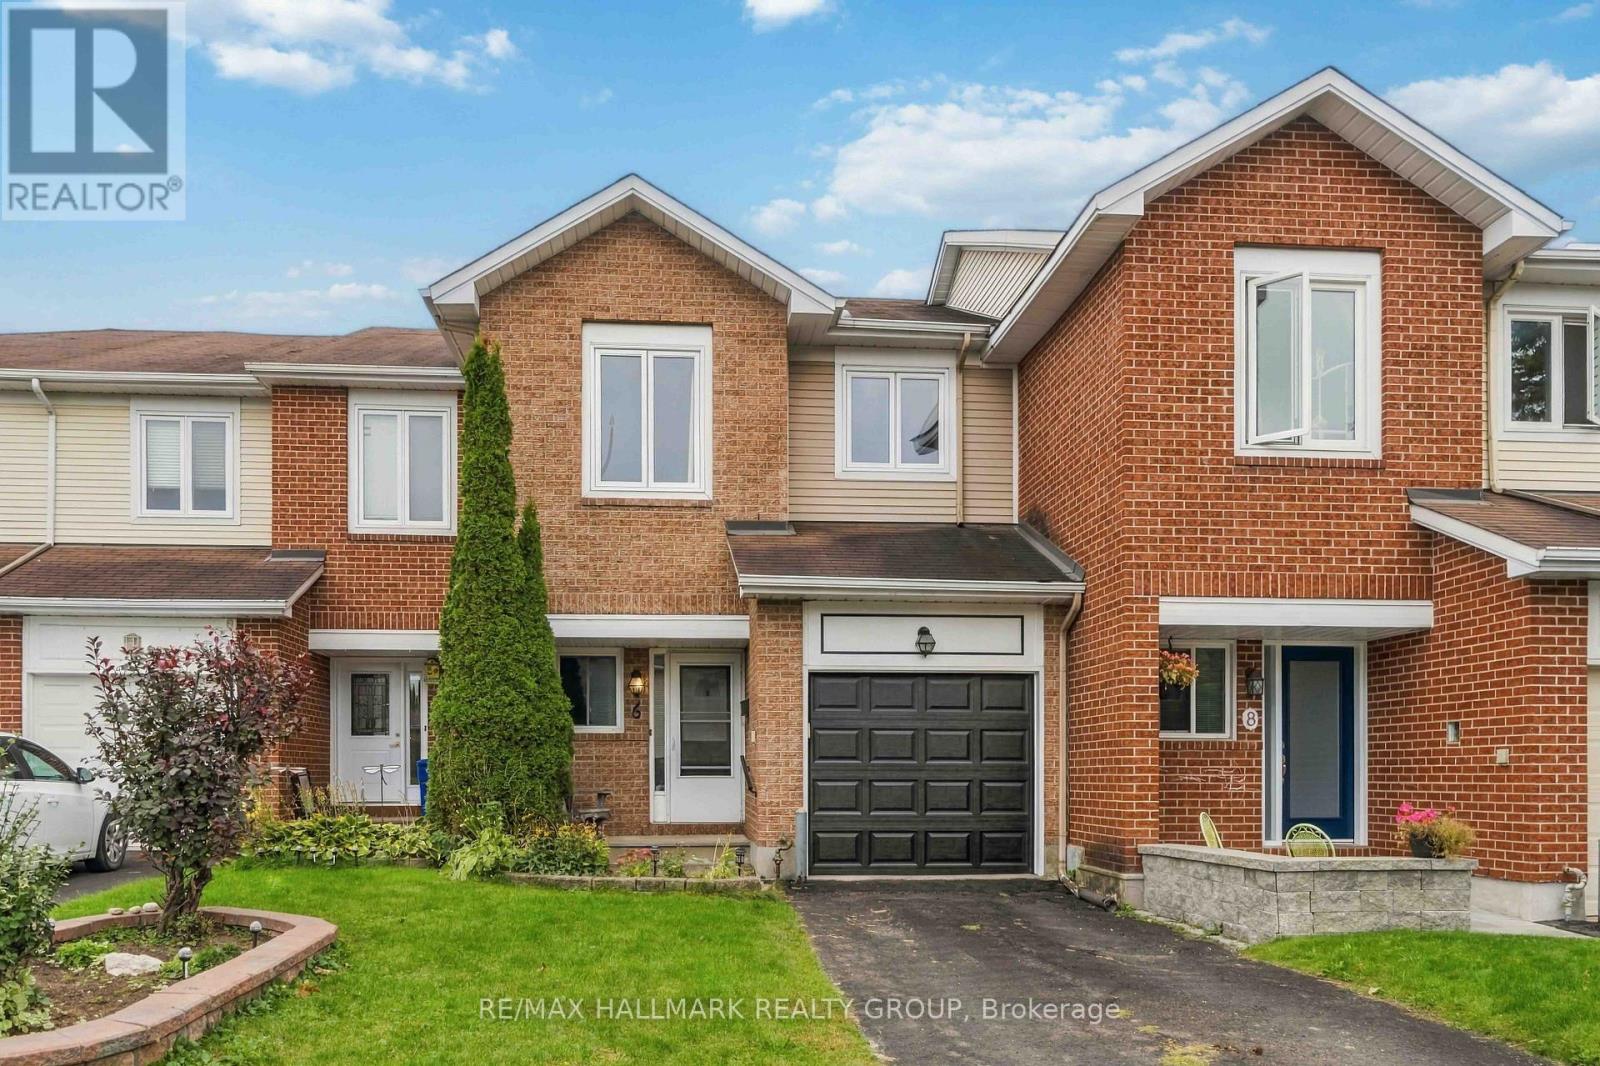
6 Maravista Drive
Ottawa, Ontario
**OPEN HOUSE SUNDAY NOV. 1st from 2-4! Welcome to a home that has been lovingly cared for and is being offered for sale for the very first time. This charming interior townhome offers 3 bedrooms, 3 bathrooms, and inviting spaces to enjoy from top to bottom. Hardwood floors bring warmth to the main level, where an eat-in kitchen flows into a bright living and dining area. Sliding doors open to the deck and fully fenced backyard, a lovely spot for morning coffee or a relaxed evening outside. Upstairs features new carpeting and laminate flooring. The primary bedroom is a comfortable retreat with a generous walk-in closet and an ensuite with a tub and shower. Downstairs, large windows fill the basement with natural light, while a fireplace makes it an especially cozy place to unwind. With everyday amenities nearby and easy access to Highway 417, this well-loved home is ready to welcome its next owners. (id:61072)
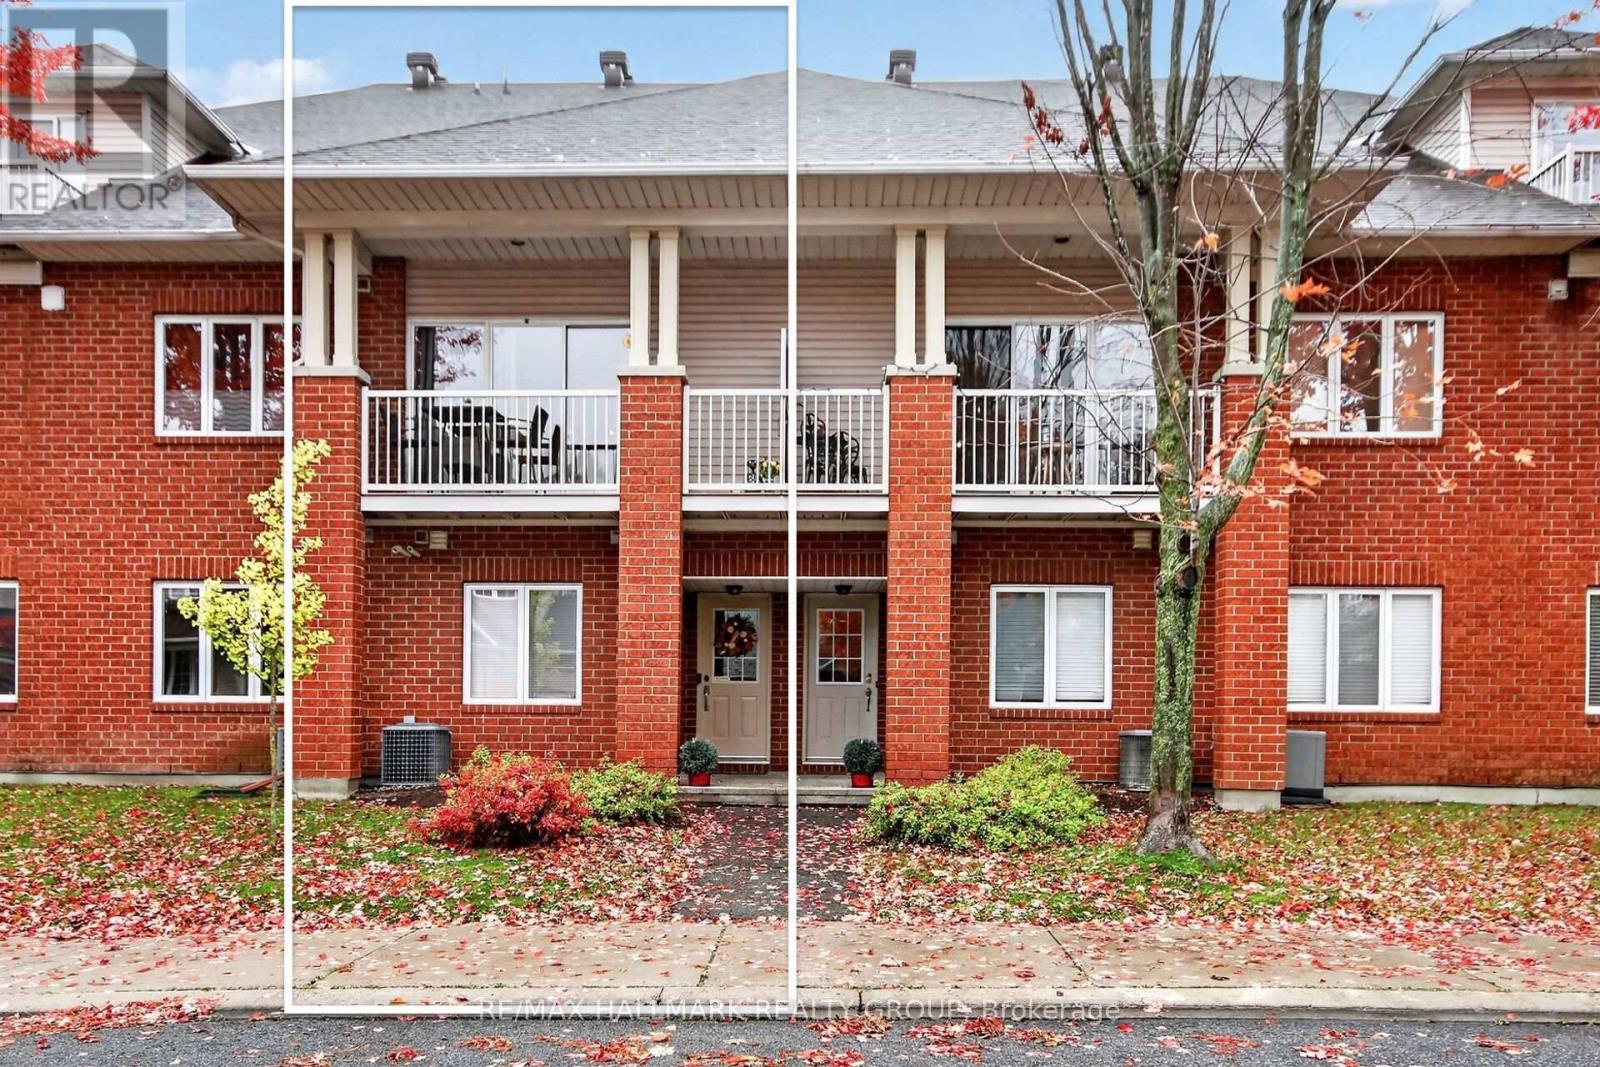
10e Daybreak Street
Ottawa, Ontario
Turnkey perfection & impressive space in Barrhaven East! Offering over 1,740 sq ft of bright, meticulously maintained multi-level living, this home easily adapts to your lifestyle as a 2+1 Bedroom / Home Office configuration.The 2nd floor social heart features soaring vaulted ceilings, custom stone feature wall, and a chef's kitchen equipped with quartz countertops & a gas range. Walk out directly to your private balcony. Unbeatable Layout Versatility: Main Level: Spacious foyer, interior garage entry, dedicated laundry/storage, powder room, and a bonus flex room (ideal 3rd bedroom or private home office). 2nd Level: Sun-filled living area, functional kitchen, primary bedroom, and full bath. 3rd Level Loft: Private upper family room/loft, full bath, and a quiet guest suite or teen retreat. Loft can also be converted into any room of your choosing. Bathrooms on all 3 levels! Condo living at its best with snow removal and lawn care taken care of! Enjoy living steps from Chapman Mills Conservation Area, Movati Fitness, public transit, RCMP Campus, the Rideau River boat launch, Vimy Memorial Bridge.and top-rated shopping and groceries. A rare combination of size, location, and low-maintenance luxury. Book your private showing today! Beautifully maintained and ready for you. Welcome home! (id:61072)
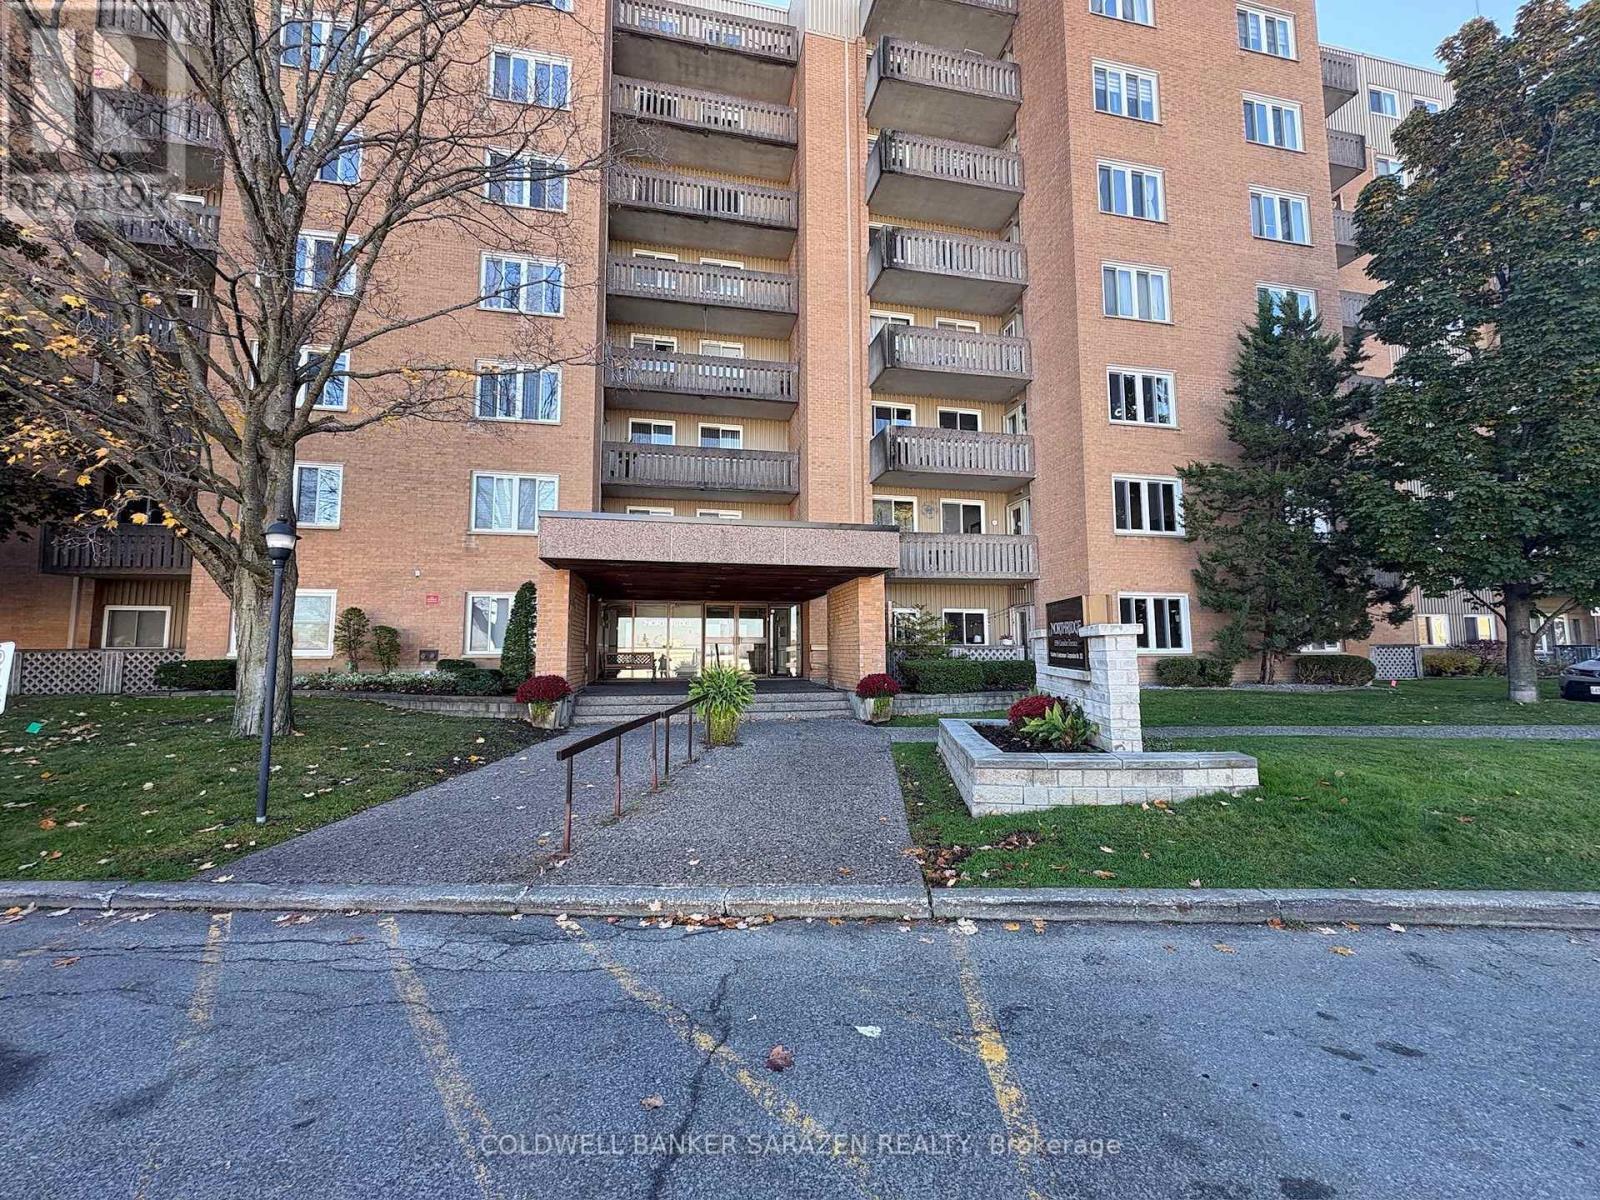
514 - 1599 Lassiter Terrace
Ottawa, Ontario
All-Inclusive Living in a Prime Location! Welcome to this sun-filled, south-facing 2-bedroom home where rent includes ALL UTILITIES (heat, hydro, water) and covered parking! The space features two generous bedrooms, fresh neutral paint, a private locker downstairs, and an upgraded kitchen and bath boasting granite countertops, stainless steel appliances with a brand-new dishwasher, and a new toilet. Enjoy the rare comfort of your own in-unit, brand-new forced-air furnace and central A/C, along with building amenities like an outdoor pool and bike room. Also party room, gazebo, guest room(visitors can rent it daily). Tucked in a quiet building, you are just steps from the LRT, shopping, Costco, Shoppers, Ottawa River pathways, and top-ranked Colonel By High School (IB Program)-completely hassle-free and move-in ready! (id:61072)
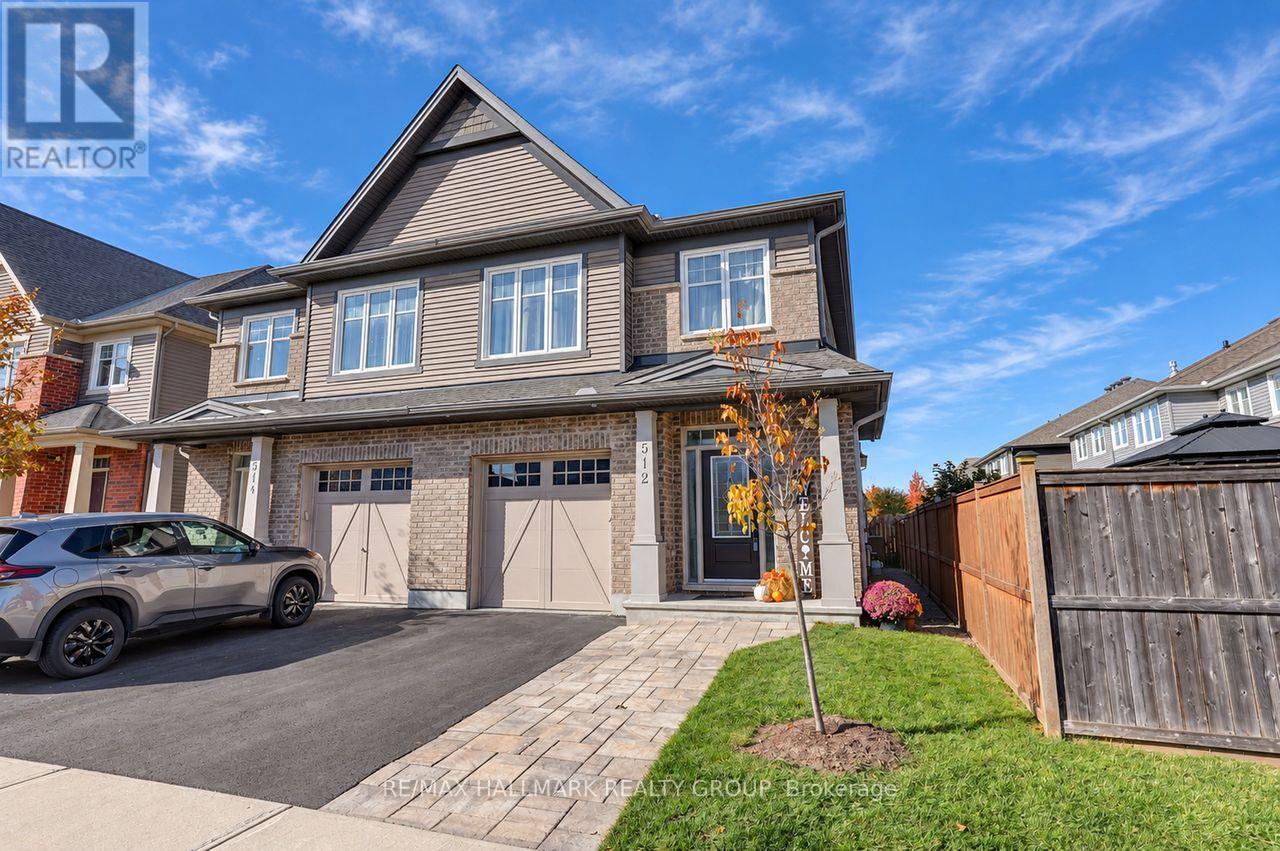
512 Vivera Place
Ottawa, Ontario
STUNNING TARTAN-BUILT HOME ON A QUIET STREET IN SOUGHT-AFTER KANATA/STITTSVILLE! Beautifully upgraded and meticulously maintained, this impressive 3-bedroom + loft, 3-bathroom semi-detached home offers the perfect blend of modern luxury, thoughtful design, and an unbeatable location. From the moment you arrive, the gorgeous interlock landscaping creates exceptional curb appeal and sets the tone for everything this home has to offer.Step inside to discover soaring ceilings, luxurious upgraded light fixtures, and a bright, open-concept layout designed for both everyday living and effortless entertaining. The stunning chef-inspired kitchen is sure to impress, featuring elegant quartz countertops, stainless steel appliances, a stylish glass tile backsplash, and seamless flow into the spacious dining and living areas. The inviting living room is anchored by a beautiful gas fireplace, creating the perfect atmosphere for cozy evenings, while patio doors provide direct access to the beautifully landscaped backyard, complete with stunning interlock.Upstairs, you'll find three generously sized bedrooms plus a versatile loft, ideal for a home office, reading retreat, or additional family space. The fully finished basement adds even more valuable living space, perfect for a recreation room, home theatre, gym, or playroom.Complete with a single-car garage and situated on a peaceful, family-friendly street, this home is just a ONE-MINUTE WALK TO A FANTASTIC PARK! Enjoy the convenience of being minutes from shopping, restaurants, schools, recreation, and all the amenities that make Kanata/Stittsville such a desirable place to call home.QUALITY TARTAN CONSTRUCTION, BEAUTIFUL UPGRADES, EXCEPTIONAL OUTDOOR SPACES, AND A PRIME LOCATION - THIS HOME TRULY HAS IT ALL! (id:61072)
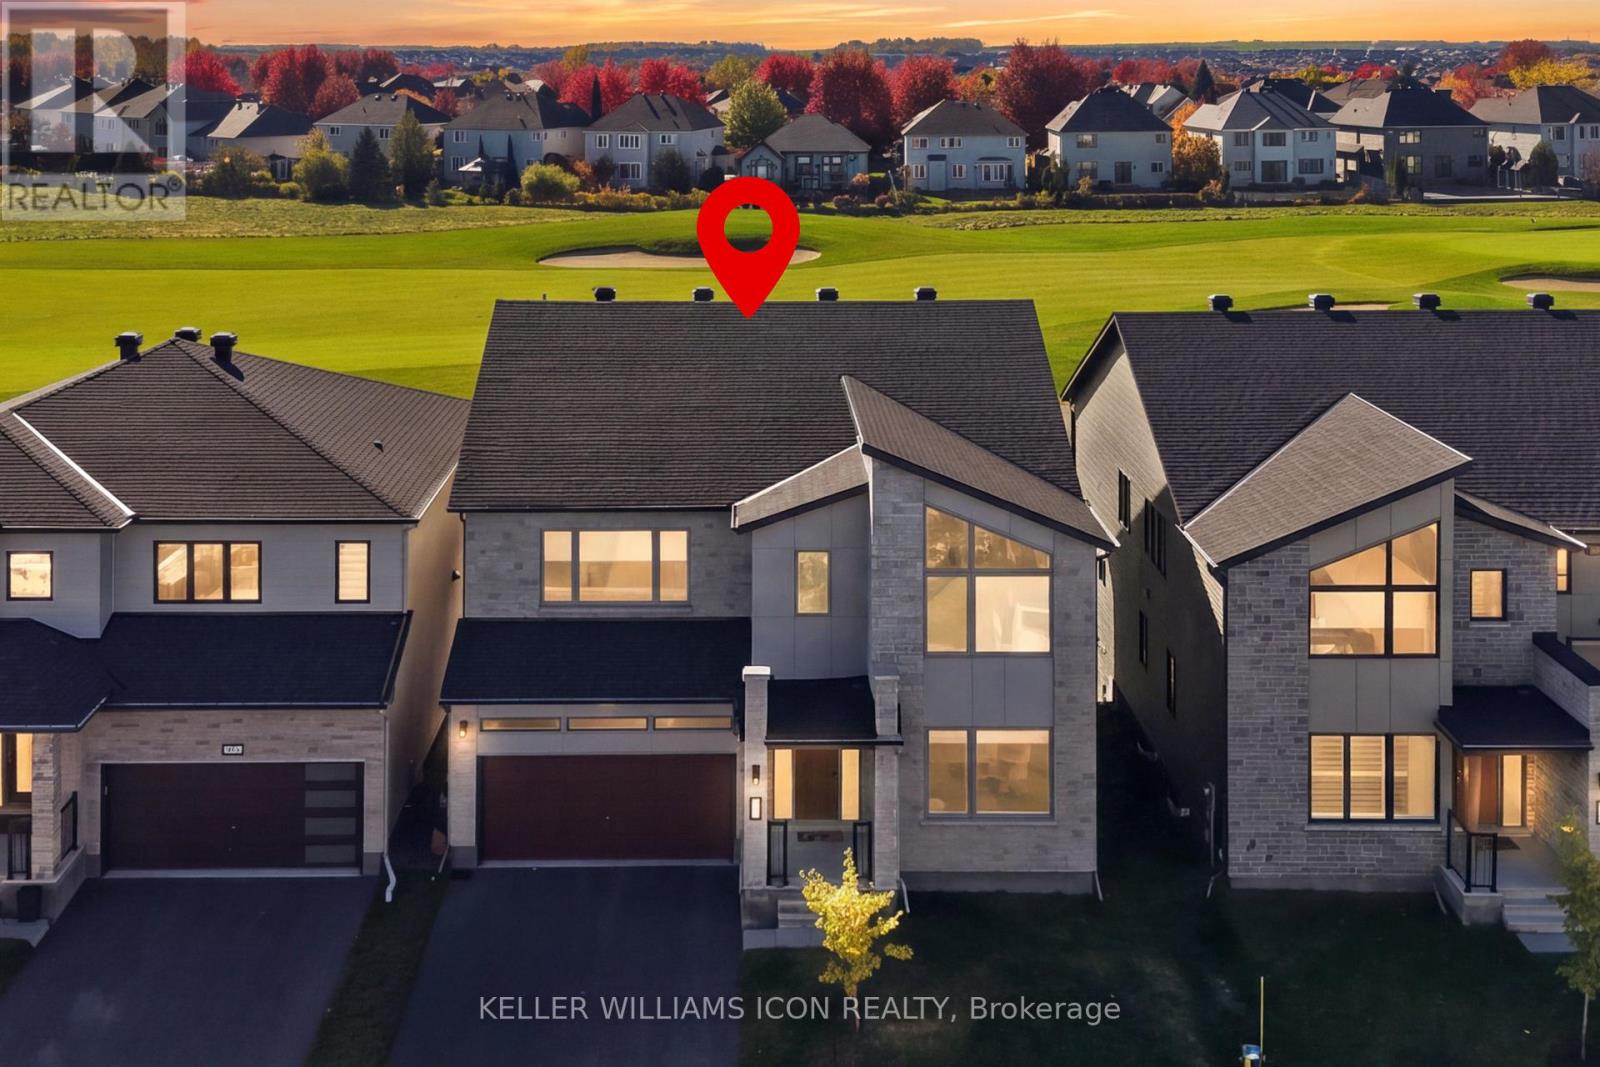
711 Fenwick Way
Ottawa, Ontario
A RARE OPPORTUNITY TO OWN IN STONEBRIDGE'S PRESTIGIOUS GOLF COURSE COMMUNITY! Located in the community's newest phase, this exceptional 2023 built Mattamy Pinnacle model offers approximately 3,936 sq. ft. of above-grade as per MPAC, plus an estimated 1,050 sq. ft. of builder finished basement, offering approximately 5,000 sq. ft. of total finished living space. With approx $600,000 invested for upgrade, this home stands apart in size, design and quality. Its striking modern architecture welcomes you into an elegant interior featuring 9-ft ceilings throughout all levles, wide-plank oak hardwood flooring, upgraded trim and refined finishes throughout. The spacious great room features beautiful golf course views. At the heart of the home, a stunning chef's kitchen showcases top-of-the-line Miele and Thermador appliances, custom cabinetry, premium Caesarstone countertops, a waterfall island in full-height stone backsplashes. A thoughtfully designed separate spice kitchen adds exceptional functionality. A private main-floor in-law suite with ensuite provides ideal accommodation for extended family or guests. Upstairs, upgraded 9-ft ceilings complement four generous bedrooms, three beautifully appointed bathrooms, an open loft and convenient laundry. The finished walkout basement, featuring with raised 9-ft ceilings, offers outstanding additional living and entertaining space with direct walk-out outdoor access. Enjoy the lifestyle of Stonebridge, surrounded by golf, parks, walking trails and convenient access to Barrhaven amenities. Originally purchased from the builder for approx $1.9 million, this extensively upgraded residence presents exceptional value in one of Ottawa's most desirable golf course communities. Luxury, space and location, an opportunity not to be missed! (id:61072)
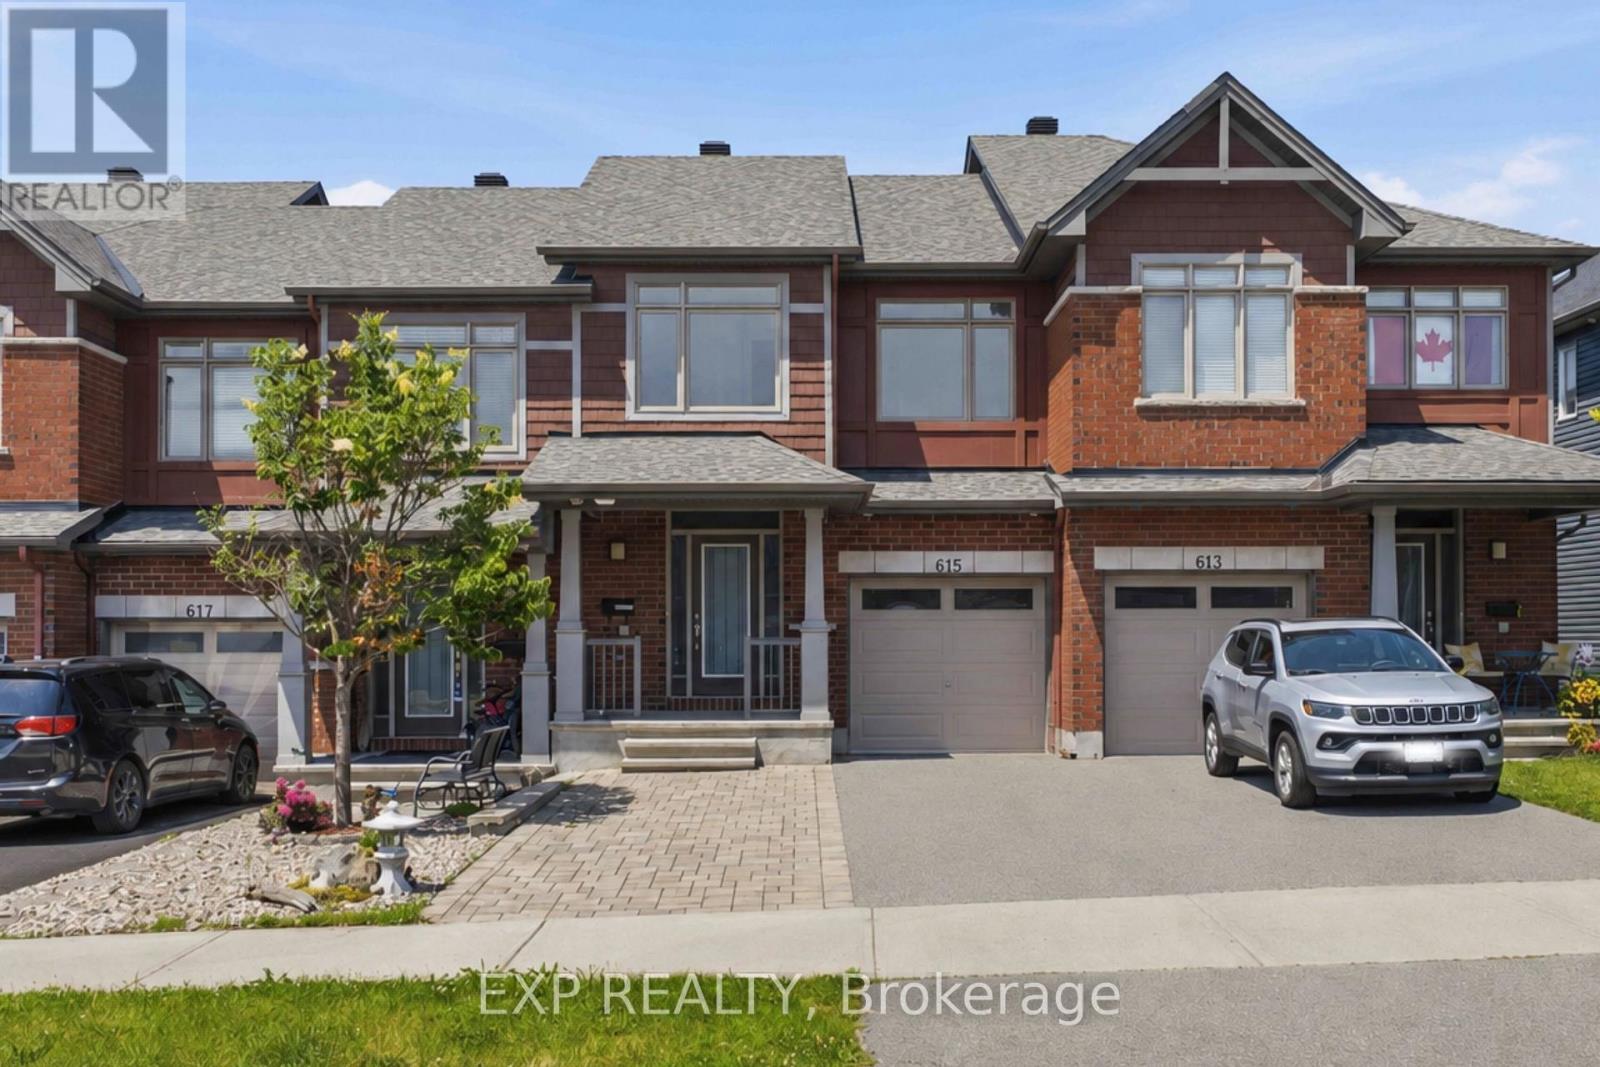
615 Spring Valley Drive
Ottawa, Ontario
Welcome to 615 Spring Valley in Orleans, a beautiful Claridge-built Azure model offering over 1,620 sqft (+ finished basement) of thoughtfully designed living space. The home makes a welcoming first impression with its covered front porch, spacious enough for a comfortable conversation set and a perfect place to enjoy your morning coffee.Inside, the inviting foyer opens into a bright, open-concept main level filled with natural light from large windows throughout. Hardwood flooring extends through the principal living areas, creating a warm and cohesive feel. The kitchen offers stone countertops, stainless steel appliances, abundant cabinetry, a breakfast bar, and plenty of workspace for everyday cooking and entertaining. The open living and dining areas provide a flexible layout for both family life and hosting guests, while direct access to the fully fenced backyard makes indoor-outdoor living easy. A powder room completes the main level.Upstairs, the spacious primary bedroom features a wall-to-wall closet, while two additional bedrooms offer comfortable space for children, guests, or a home office. A full bathroom serves the upper level.The finished basement adds valuable living space with a generous family room that is ideal for movie nights, a playroom, home gym, or entertainment area. The lower level also includes a laundry area, bathroom rough-in, and ample storage.Outside, the widened driveway with interlock provides parking for four or more vehicles. Located in a family-friendly Orleans neighbourhood close to schools, parks, local shops, fitness and medical centres, public transit, and quick highway access, this home offers a practical layout, excellent natural light, and plenty of space for a growing household. (id:61072)
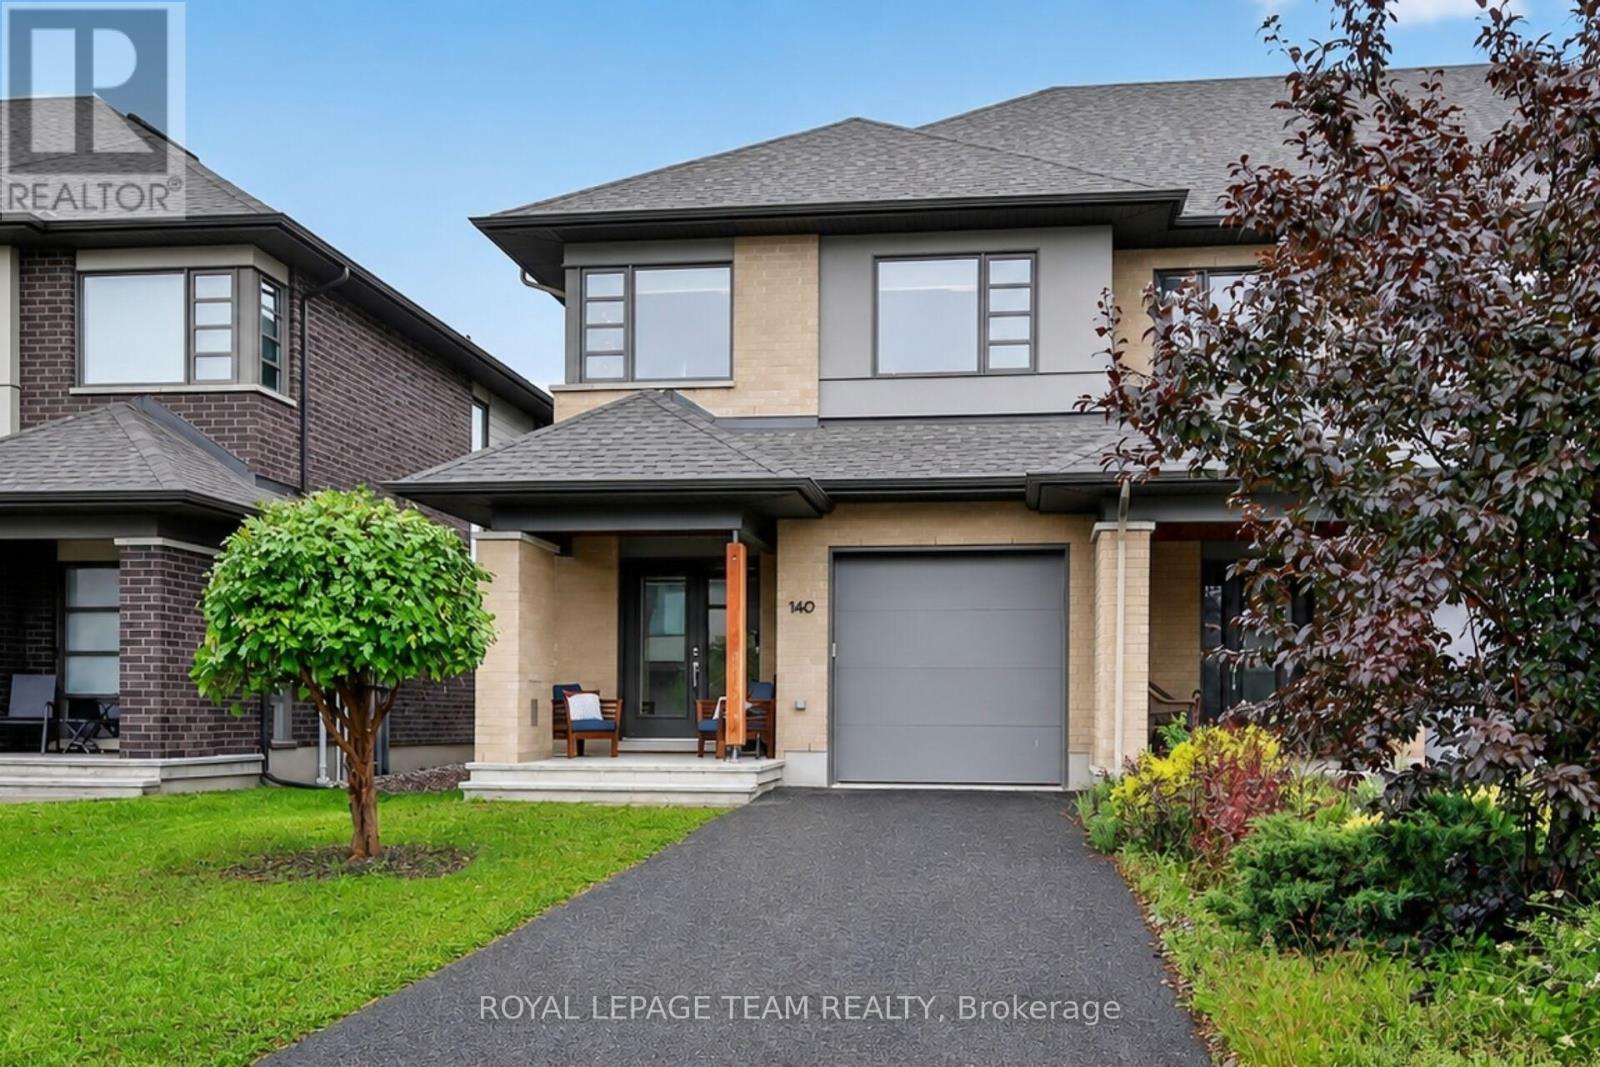
140 Larimar Circle
Ottawa, Ontario
Open house Nov. 1st 2-4. Stunning end unit property offering many desirable features. Welcoming good size front foyer w lovely windows & double closet incl. direct access to the garage. As you walk towards this beautiful open concept home you will notice the modern glass railings & upgraded light fixtures + pot . Kitchen provides lots of storage w taller cabinets, pots & pans drawers, garbage drawer, double sink, granite counters, vac pan rough in & large center island w overhang counter for bar stools to host guests in style & cook like a chef. The large window offers appreciated natural light in the generous size living room w gas fireplace. Inviting dining room adds tons of charm & is sure to create amazing memories w your loved ones. Beautiful flooring selection. The powder room completes this level. Leading to the upstairs you will notice the lovely view of the main level & introduction to the open concept den which could be utilized as an office or reading nook. The primary bedroom opens up w an oversize door concept, great for larger furniture. Private ensuite w large shower & walkin closet complete the primary bedroom. The secondary bedrooms are spacious & offer double closets. Bedroom 3 is currently used as an office. The much desired upper level sizable laundry room is very functional w its practical cabinets in addition to the hallway linen closet. The shared bathroom completes the second floor. The finished basement offers plenty of space w different areas to create a gym & family room or anything your family requires. The future bathroom space is ready for your inspiration including plumbing & ceiling ventilation rough in. Enjoy the interlock backyard patio, fenced yard & lovely front porch to relax. Attached garage & 2 exterior parking spots in the private driveway. Basement "other" rooms sizes: one is the storage area w sink, second is for the future bathroom. Upper level "other" room measurement is the walkin closet in the primary bedroom. (id:61072)
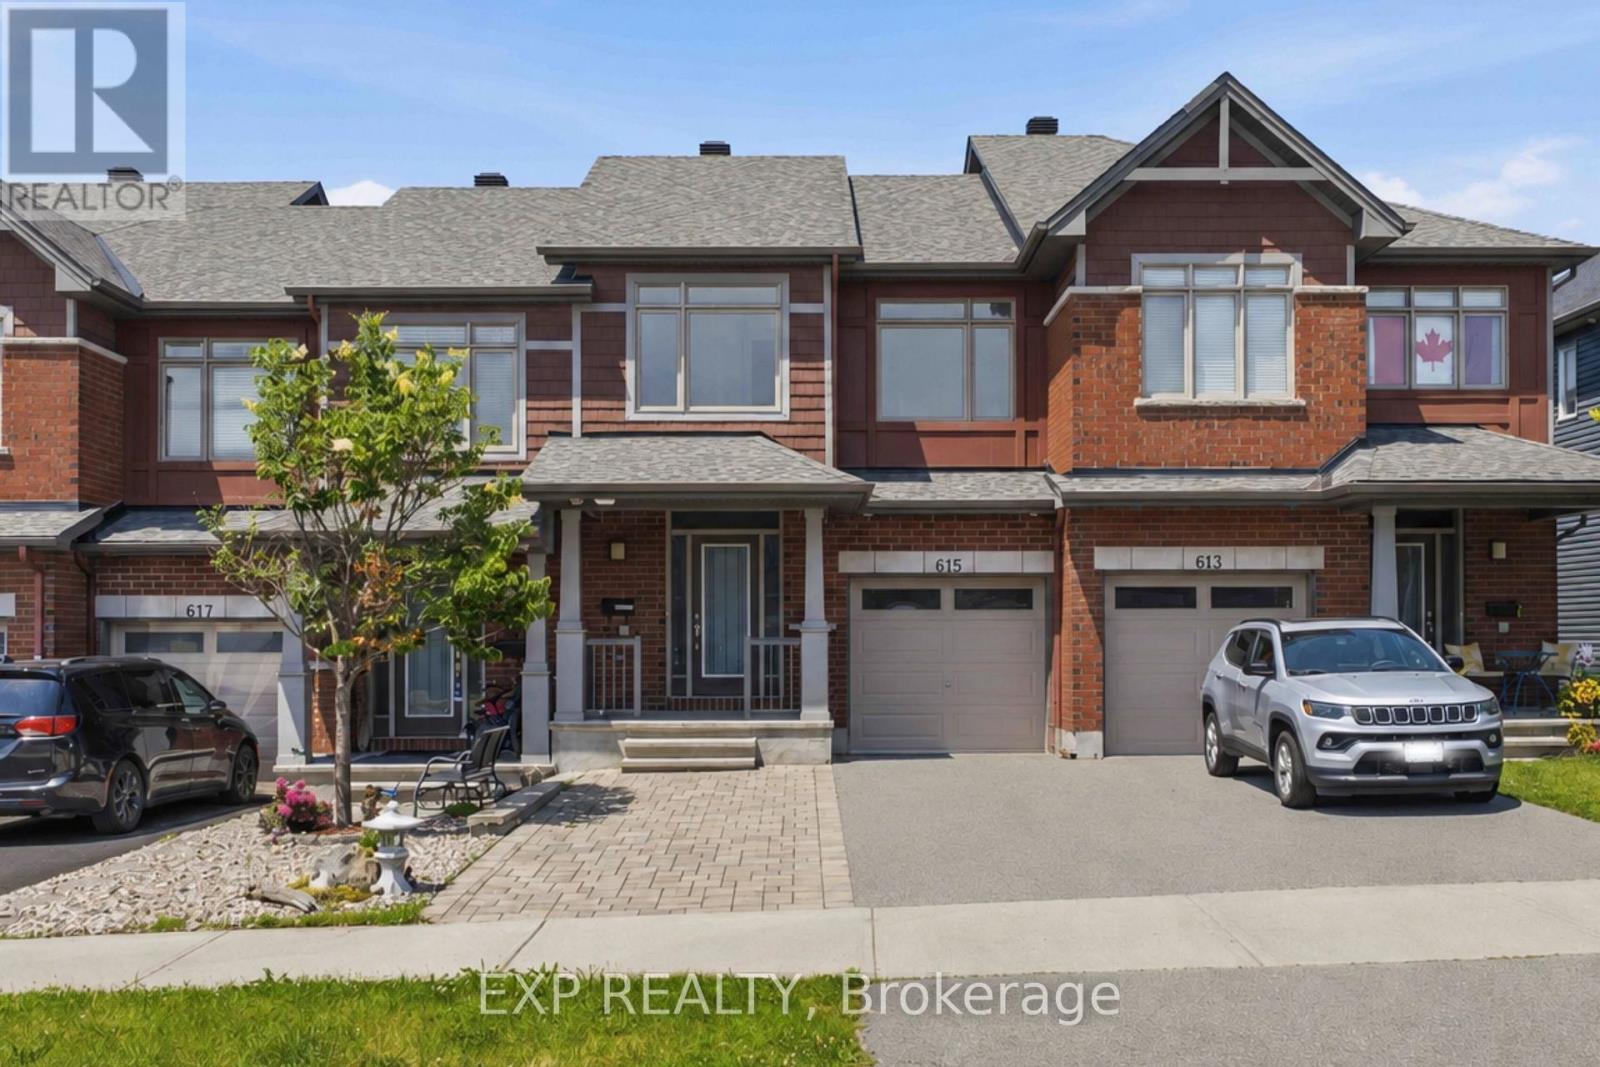
615 Spring Valley Drive
Ottawa, Ontario
Welcome to 615 Spring Valley in Orleans, a beautiful Claridge-built Azure model offering over 1,620 sqft (+ finished basement) of thoughtfully designed living space. The home makes a welcoming first impression with its covered front porch, spacious enough for a comfortable conversation set and a perfect place to enjoy your morning coffee.Inside, the inviting foyer opens into a bright, open-concept main level filled with natural light from large windows throughout. Hardwood flooring extends through the principal living areas, creating a warm and cohesive feel. The kitchen offers stone countertops, stainless steel appliances, abundant cabinetry, a breakfast bar, and plenty of workspace for everyday cooking and entertaining. The open living and dining areas provide a flexible layout for both family life and hosting guests, while direct access to the fully fenced backyard makes indoor-outdoor living easy. A powder room completes the main level.Upstairs, the spacious primary bedroom features a wall-to-wall closet, while two additional bedrooms offer comfortable space for children, guests, or a home office. A full bathroom serves the upper level.The finished basement adds valuable living space with a generous family room that is ideal for movie nights, a playroom, home gym, or entertainment area. The lower level also includes a laundry area, bathroom rough-in, and ample storage.Outside, the widened driveway with interlock provides parking for four or more vehicles. Located in a family-friendly Orleans neighbourhood close to schools, parks, local shops, fitness and medical centres, public transit, and quick highway access, this home offers a practical layout, excellent natural light, and plenty of space for a growing household. (id:61072)
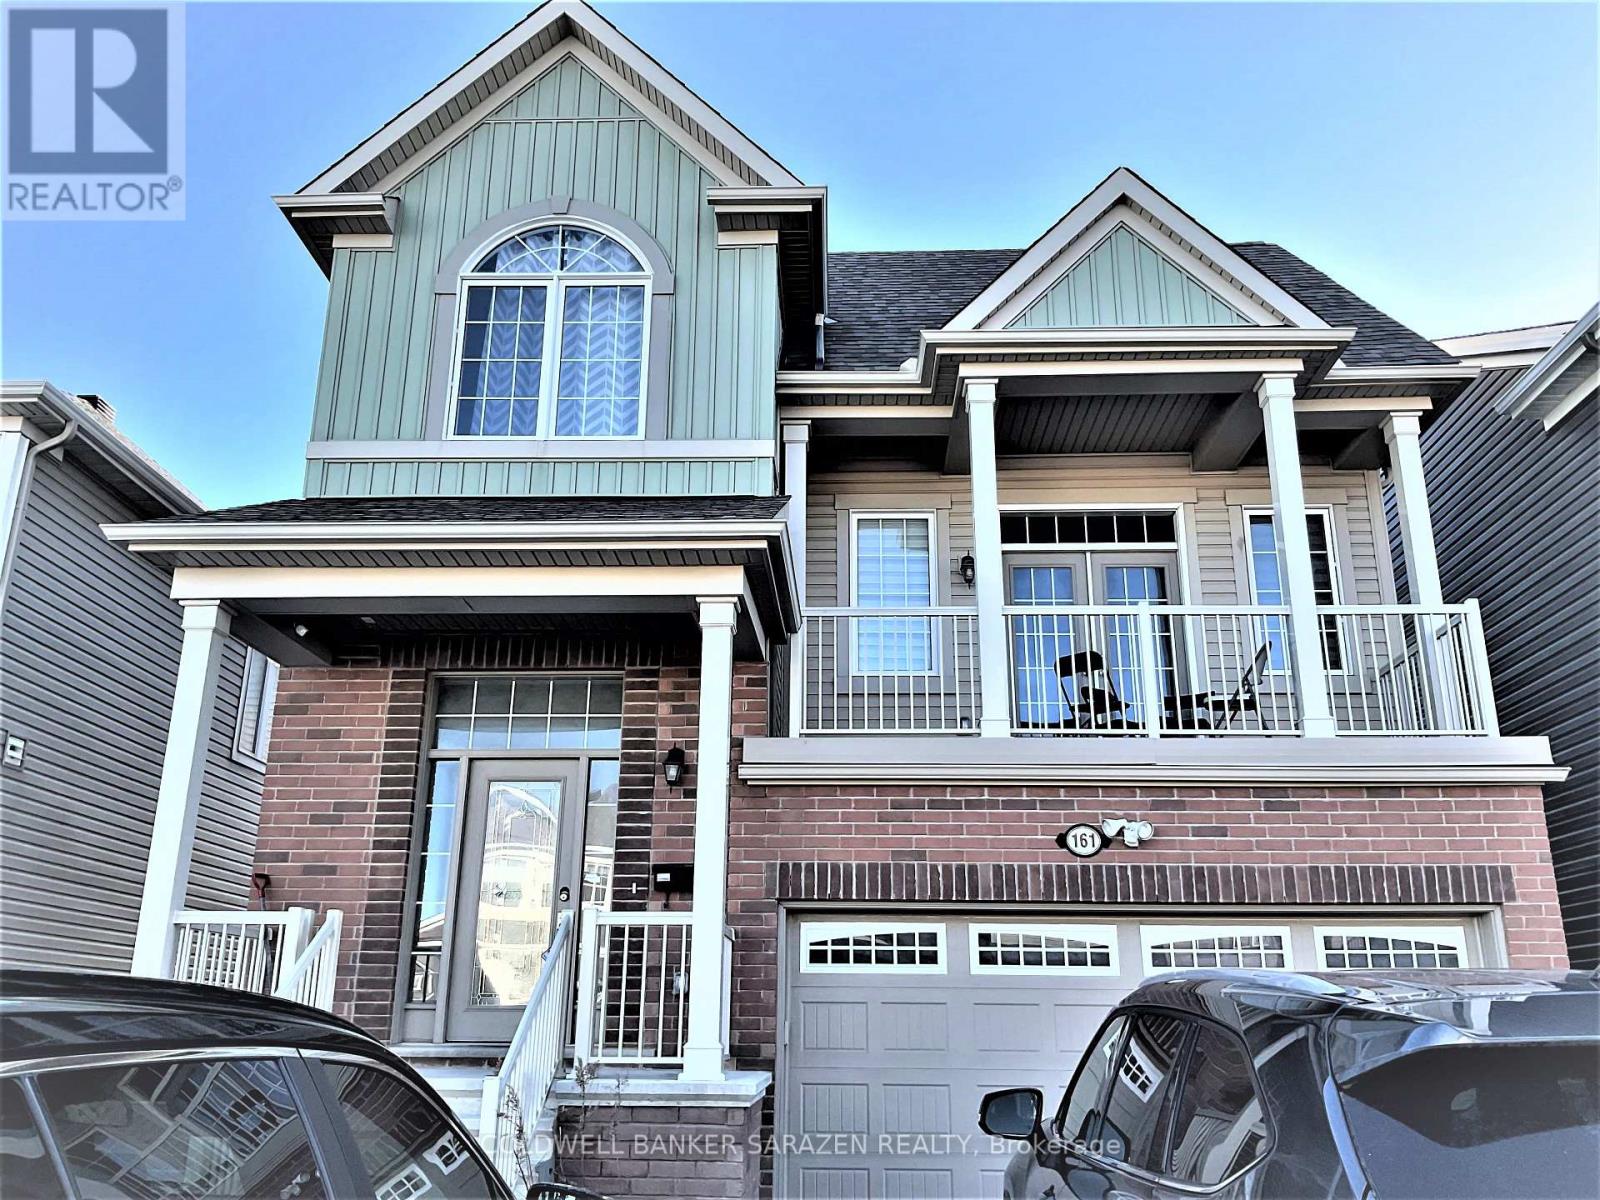
161 Damselfly Way
Ottawa, Ontario
Welcome Home to Half Moon Bay! Discover this beautiful and spacious single-family home in the highly sought-after community of Half Moon Bay. Featuring 3 bedrooms, 2.5 bathrooms, and quality custom upgrades throughout, this home offers comfort, style, and functionality for modern living. The main level boasts an open-concept layout with elegant hardwood and tile flooring throughout the main and upper levels, making it an excellent choice for allergy-sensitive occupants. The bright kitchen is equipped with quartz countertops, stainless steel appliances, ample cabinetry, and generous counter space, flowing seamlessly into the dining and living areas. Large windows fill the home with natural light, creating a warm and inviting atmosphere. Upstairs, enjoy a versatile loft/den with vaulted ceilings and a cozy gas fireplace, perfect for family gatherings, a home office, or a media room. Double doors lead to a private balcony, offering a quiet place to unwind. The second level also features three generously sized bedrooms, including a spacious primary suite complete with a luxurious 5-piece ensuite bathroom and a full main bath. The unfinished basement provides abundant storage space, while the oversized single-car garage offers convenient inside entry. Outside, the fully fenced, low-maintenance backyard provides privacy and plenty of room for children to play and for outdoor enjoyment. Conveniently located close to excellent schools, parks, restaurants, shopping, and the Minto Recreation Complex, this home offers everything you need in a family-friendly neighborhood. Available January 15, 2027 No pets. No smoking. Photos were taken prior to the current tenant's occupancy. This is a wonderful opportunity to enjoy a well-maintained family home in one of Ottawa's most desirable communities. 24 hours' notice required for all showings due to tenant occupancy. (id:61072)
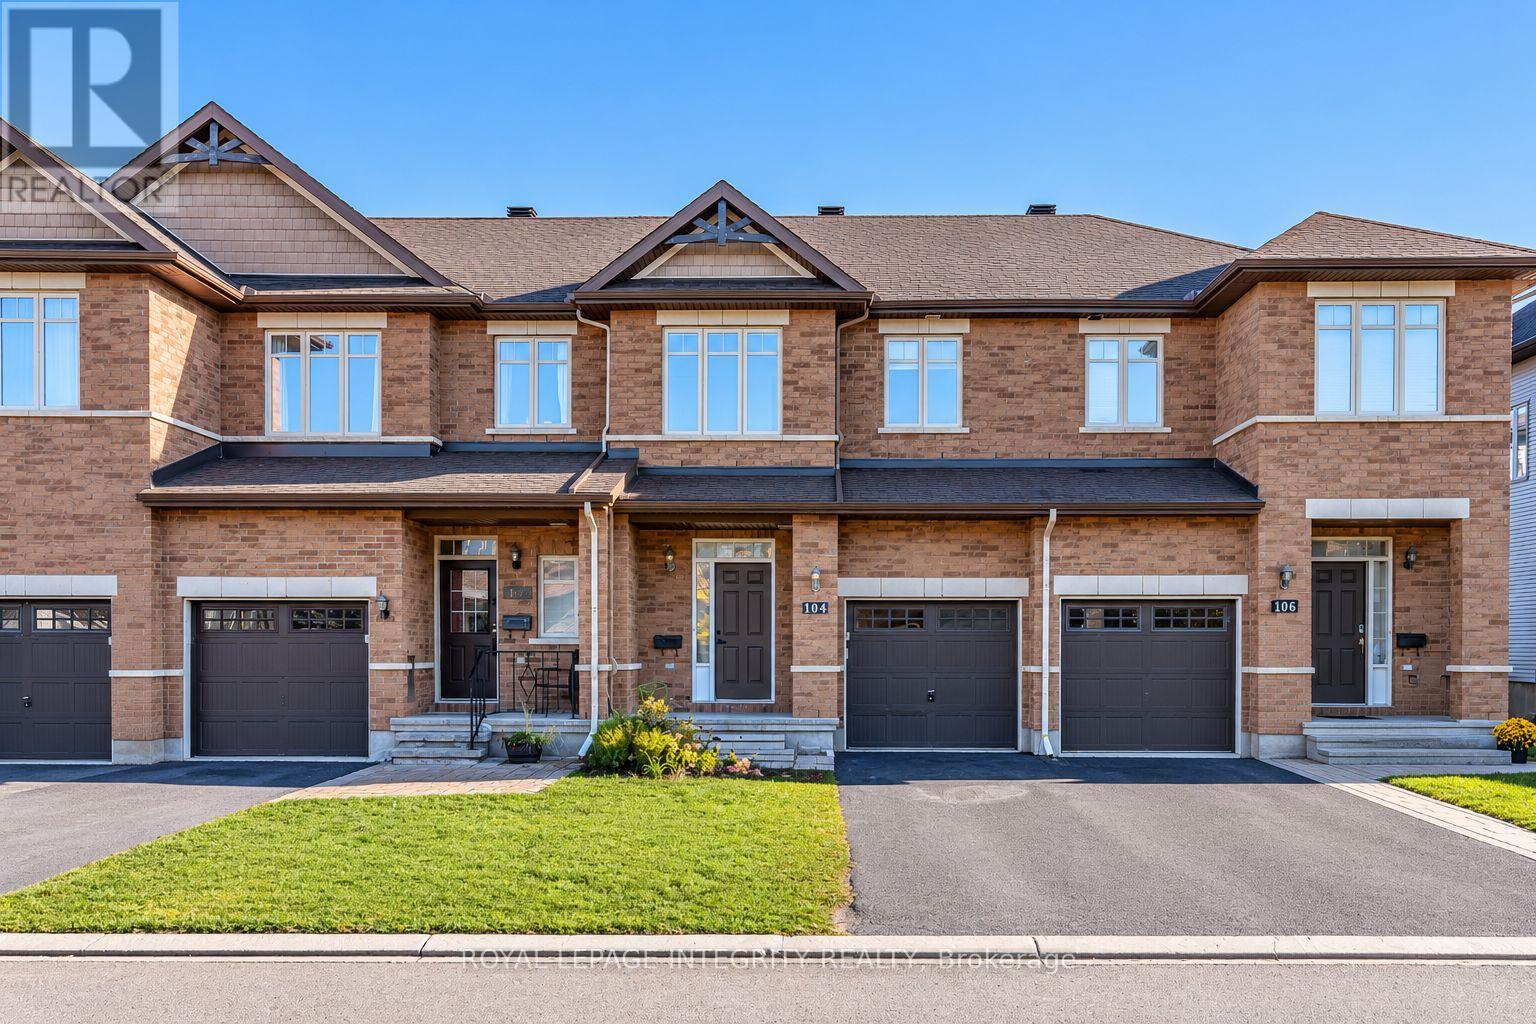
104 Watchhorn Grove
Ottawa, Ontario
An extra-deep lot, no rear neighbours and a convenient Riverside South location make 104 Watchhorn Grove a wonderful place to call home. Backing onto green space, this 3-bedroom, 2.5-bathroom home offers a practical layout with a finished basement and inviting spaces for everyday living. The bright, open-concept main floor features hardwood flooring throughout the living and dining areas, complemented by tile in the foyer and kitchen. The kitchen brings everyone together around a large granite island, with stainless steel appliances, ample cabinetry and a walk-in pantry. Upstairs, the spacious primary bedroom features a walk-in closet and private ensuite, alongside two additional bedrooms, a full bathroom and convenient second-floor laundry. The finished basement adds a generous recreation room and valuable storage space.Outside, the extra-deep backyard offers room to garden, play and entertain, with an open green outlook and no rear neighbours. An attached single-car garage and an extended driveway accommodate three vehicles in total.Walk to Riverside South Secondary School, parks and trails, and enjoy shopping, restaurants and everyday essentials just minutes away. Nearby Limebank O-Train station offers convenient transit connections, while plans for the Riverside South Town Centre, a new community centre and a Public Library highlights the community's exciting future. Planned shops, services and gathering spaces will bring even more convenience and opportunities to connect as the neighbourhood continues to grow. Enjoy the comforts of home today in a community with so much ahead. (id:61072)
