

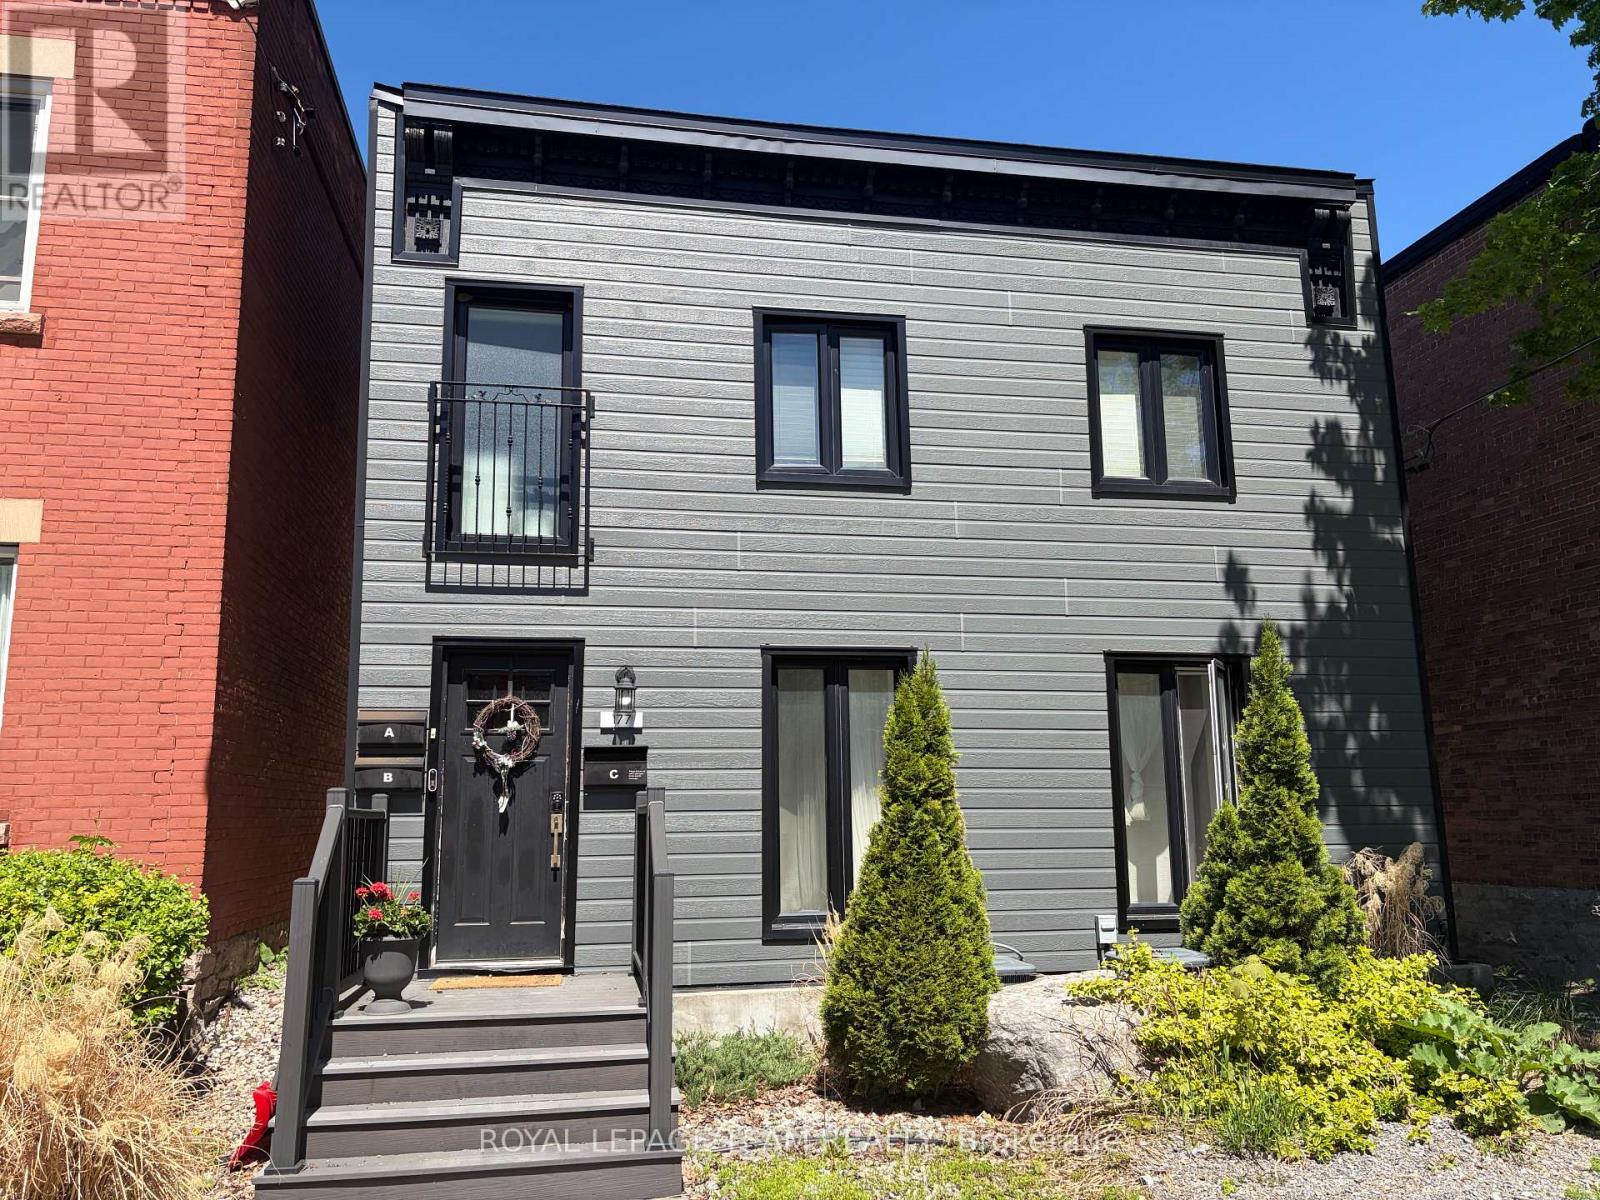
A - 177 Cathcart Street
Ottawa, Ontario
Experience the perfect blend of modern living and urban convenience in this beautifully updated, spacious two-bedroom ground floor apartment right in the heart of the city. Located at 177 Cathcart Street (Unit A), you are just steps away from the incredible dining, shopping, and vibrant energy of the historic Byward Market while still enjoying a peaceful retreat to call home. The inviting layout is a dream for entertaining, featuring a contemporary kitchen that overlooks a spacious living room centered around a stunning stone fireplace that serves as a gorgeous decorative backdrop for social gatherings (not in use). This impressive unit also offers the ultimate convenience of your own in-unit laundry, a rare downtown dedicated parking spot right behind the building (included in rent), and extra storage space in the basement. With water included in the monthly rent of $2350, this exceptional property offers unparalleled style and value in an unbeatable central location. (id:61072)
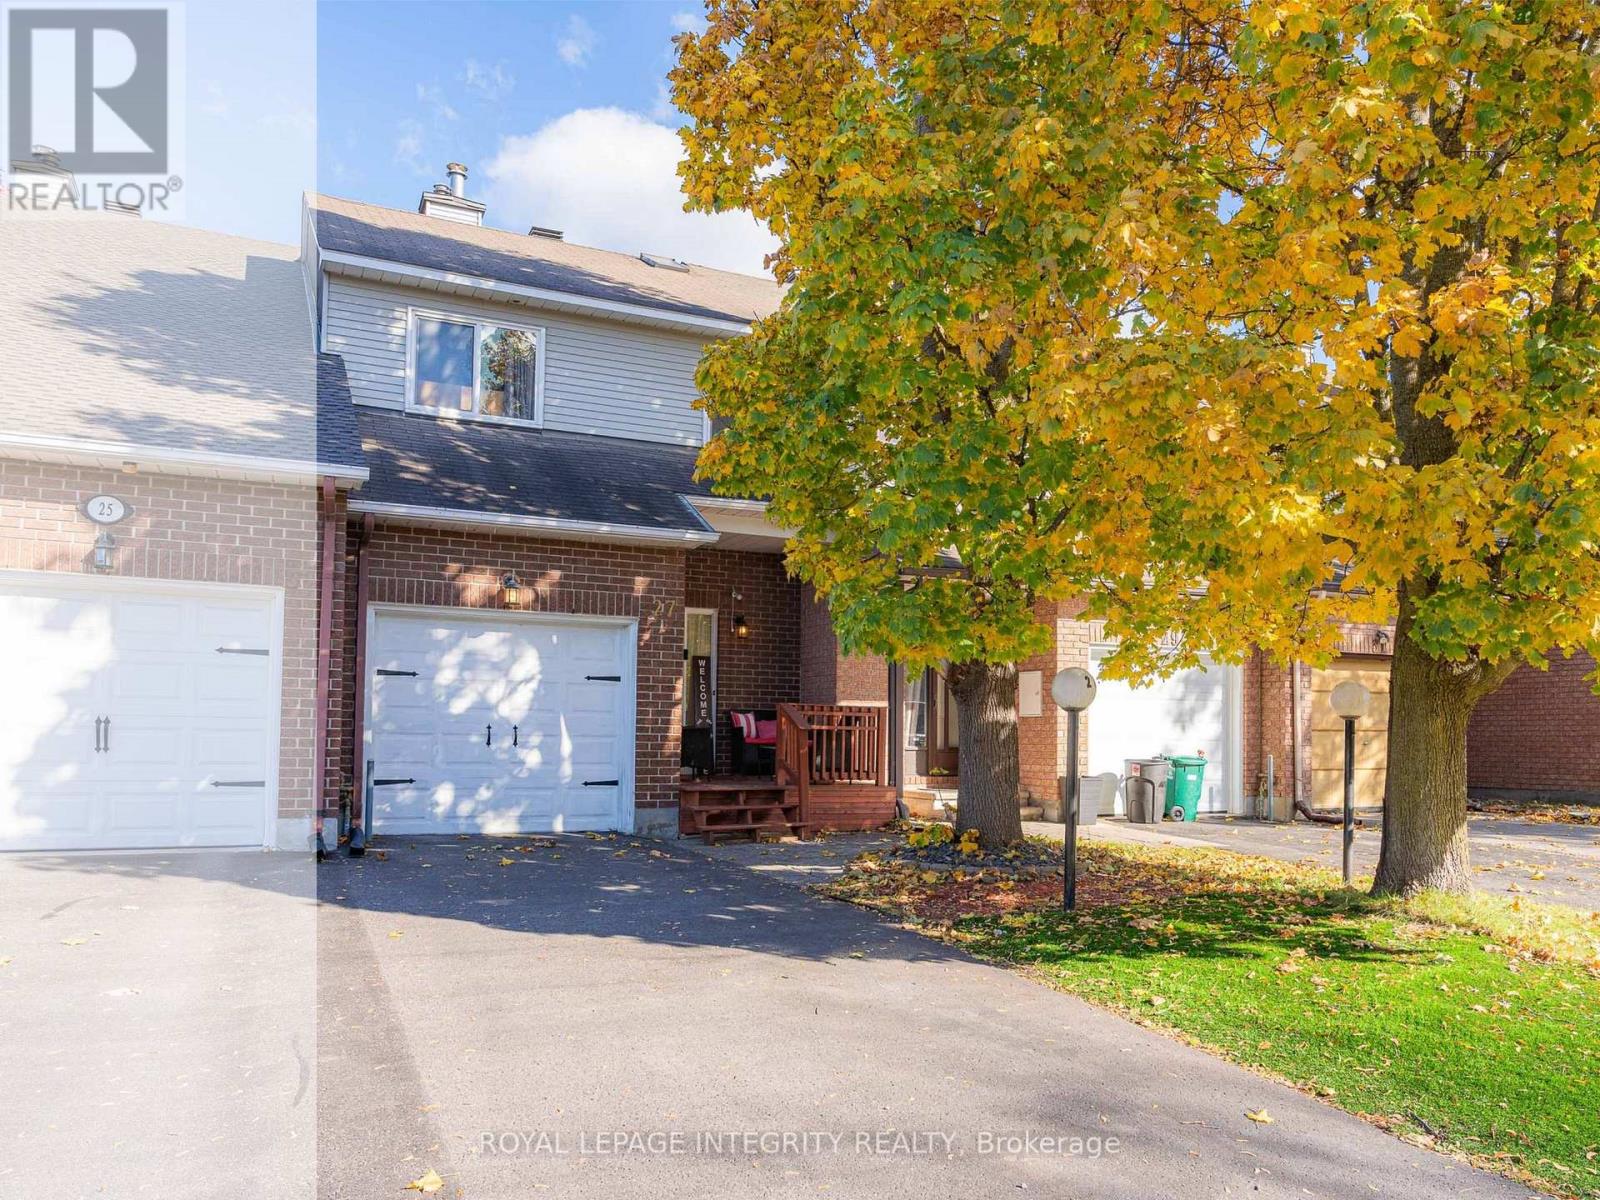
27 Danaher Drive
Ottawa, Ontario
Welcome to 27 Danaher Drive! Located in Barrhaven's established Heritage Park community, this well-maintained freehold townhouse faces a quiet court and offers 3 bedrooms, 2.5 bathrooms, and approximately 1,768 sq. ft. of living space, including the fully finished basement. The home is carpet-free throughout, offering comfort and easy maintenance. An inviting front porch provides a lovely space to enjoy your morning coffee or unwind after a long day. Step inside to a bright and spacious living and dining area, featuring brand-new living room flooring (2026) and updated lighting. The functional kitchen offers extensive cabinetry, a stylish mosaic tile backsplash, pot lights (2020), and several upgraded appliances, including the dishwasher (2024), stove (2023), and microwave (2022). A skylight above the staircase brings additional natural light into the home. Upstairs, you'll find three well-proportioned bedrooms, including a spacious primary bedroom with a walk-in closet and private ensuite, along with an additional full bathroom. The fully finished basement offers flexible living space, highlighted by a charming wood-burning fireplace with a decorative stone surround, plus an additional finished room ideal for a home office, gym, or recreation area. Step outside to a fully fenced backyard featuring a spacious wooden deck expanded in 2023, perfect for summer barbecues and entertaining. Major updates include a new front door (2025), A/C (2019, rental), owned furnace (2016), updated upstairs bathrooms, and flooring improvements over the years. Conveniently located near schools, parks, shopping, restaurants, and everyday amenities, this home offers a wonderful combination of comfort, functionality, and convenience. Welcome home! (id:61072)
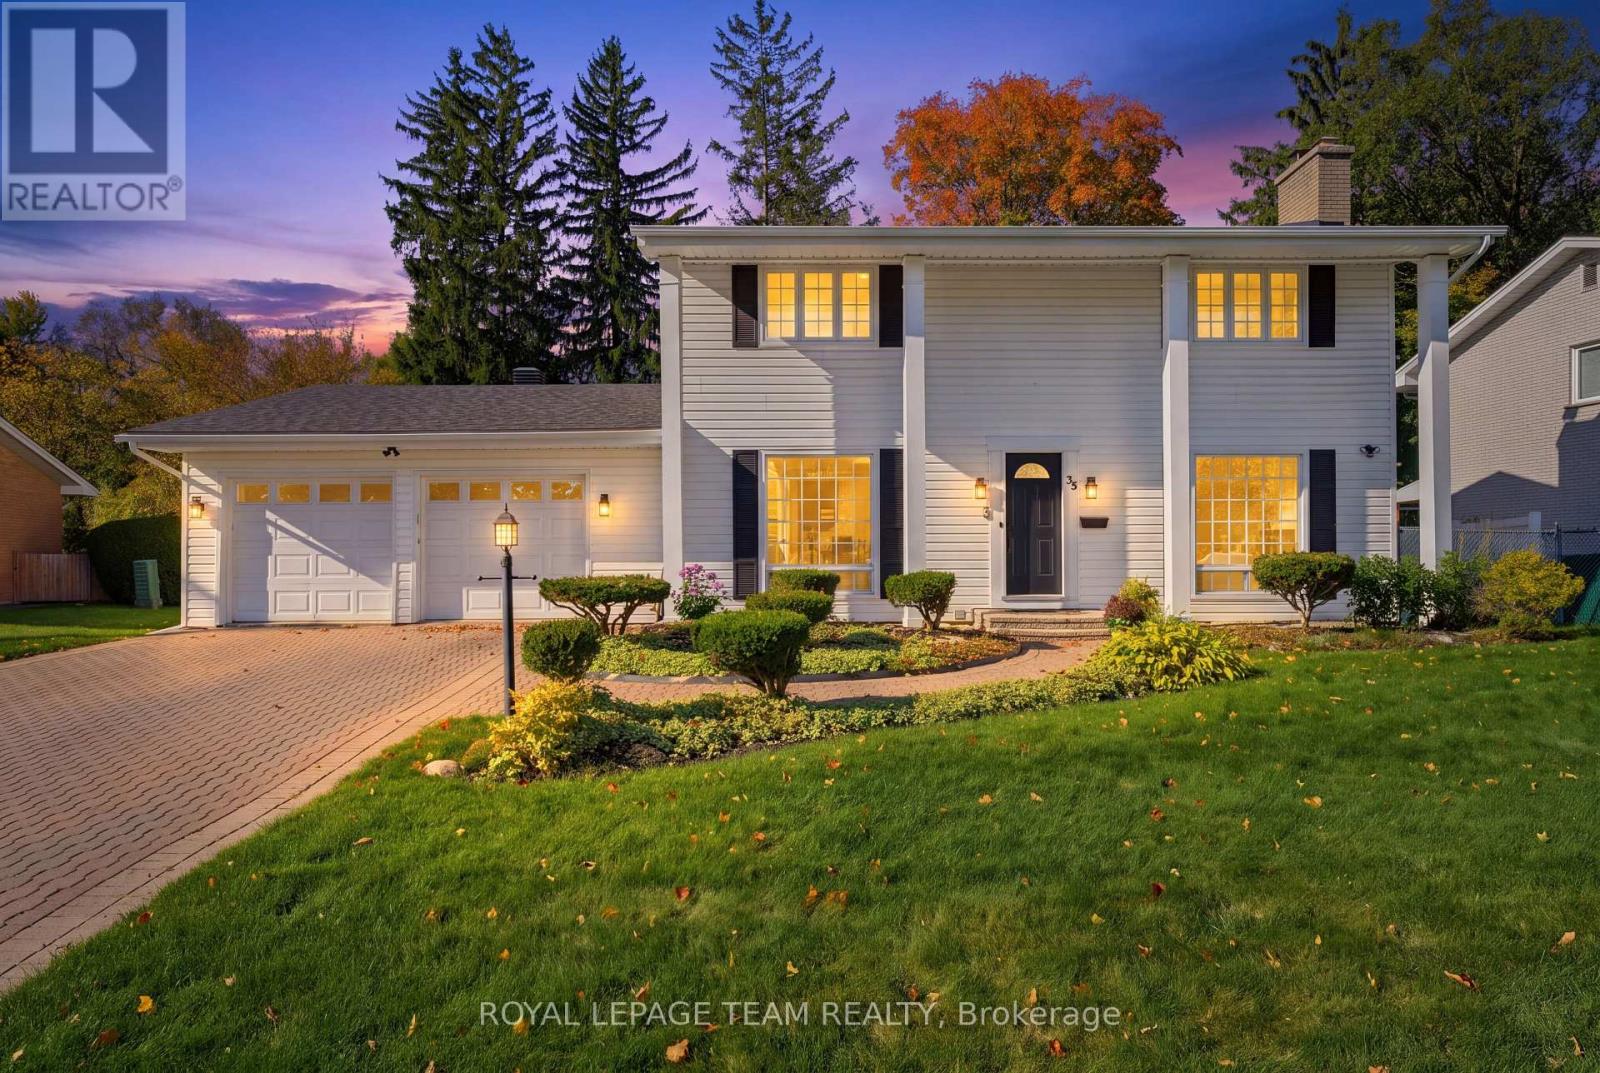
35 Mohawk Crescent
Ottawa, Ontario
A generous lot, beautiful details & room for the whole family in sought after QUALICUM! Welcome to 35 Mohawk Crescent, a 4 bedroom, 3 bathroom home with over 2,400 sq. ft. of above grade living space, set on an 80x100 ft lot in one of Ottawa's top west end neighbourhoods. A fully interlocked driveway & walkways lead to a marble tiled foyer that makes a beautiful first impression! Inside, crown moulding, wainscoting, updated trim & a marble fireplace surround bring warmth & character throughout. Separate living & family rooms mean EVERYONE has a place to unwind, while the dedicated dining room is ready for family dinners & holiday gatherings! The custom kitchen offers PLENTY of cabinetry, granite countertops, wall ovens, an induction cooktop, built in shelving & a breakfast bar peninsula. Under cabinet lighting & pot lights keep the workspace bright, while the adjoining breakfast area & family room keep everyone connected. Upstairs, you'll find 4 bedrooms, including a primary suite with built in closet organizers & an ensuite featuring double sinks, a separate tub & a glass shower. Granite bathroom counters add another thoughtful finishing touch! The lower level offers laundry, generous storage & room to bring your own ideas, with updated flooring & new basement windows. Outside, slate & composite patio areas create inviting places for summer dinners, morning coffee & relaxing in the backyard, complete with a garden bed & fencing updated in 2026! An attached double garage & parking for 4 more vehicles in the driveway provide plenty of room for family & guests. Close to Mohawk Park, Knoxdale Public School, Sir Robert Borden High School, Queensway Carleton Hospital, Bayshore Shopping Centre & Richmond Road amenities, with convenient access to Highways 417 & 416 and the DND Carling Campus. Space, character & everyday convenience in a neighbourhood you'll love coming home to! (id:61072)
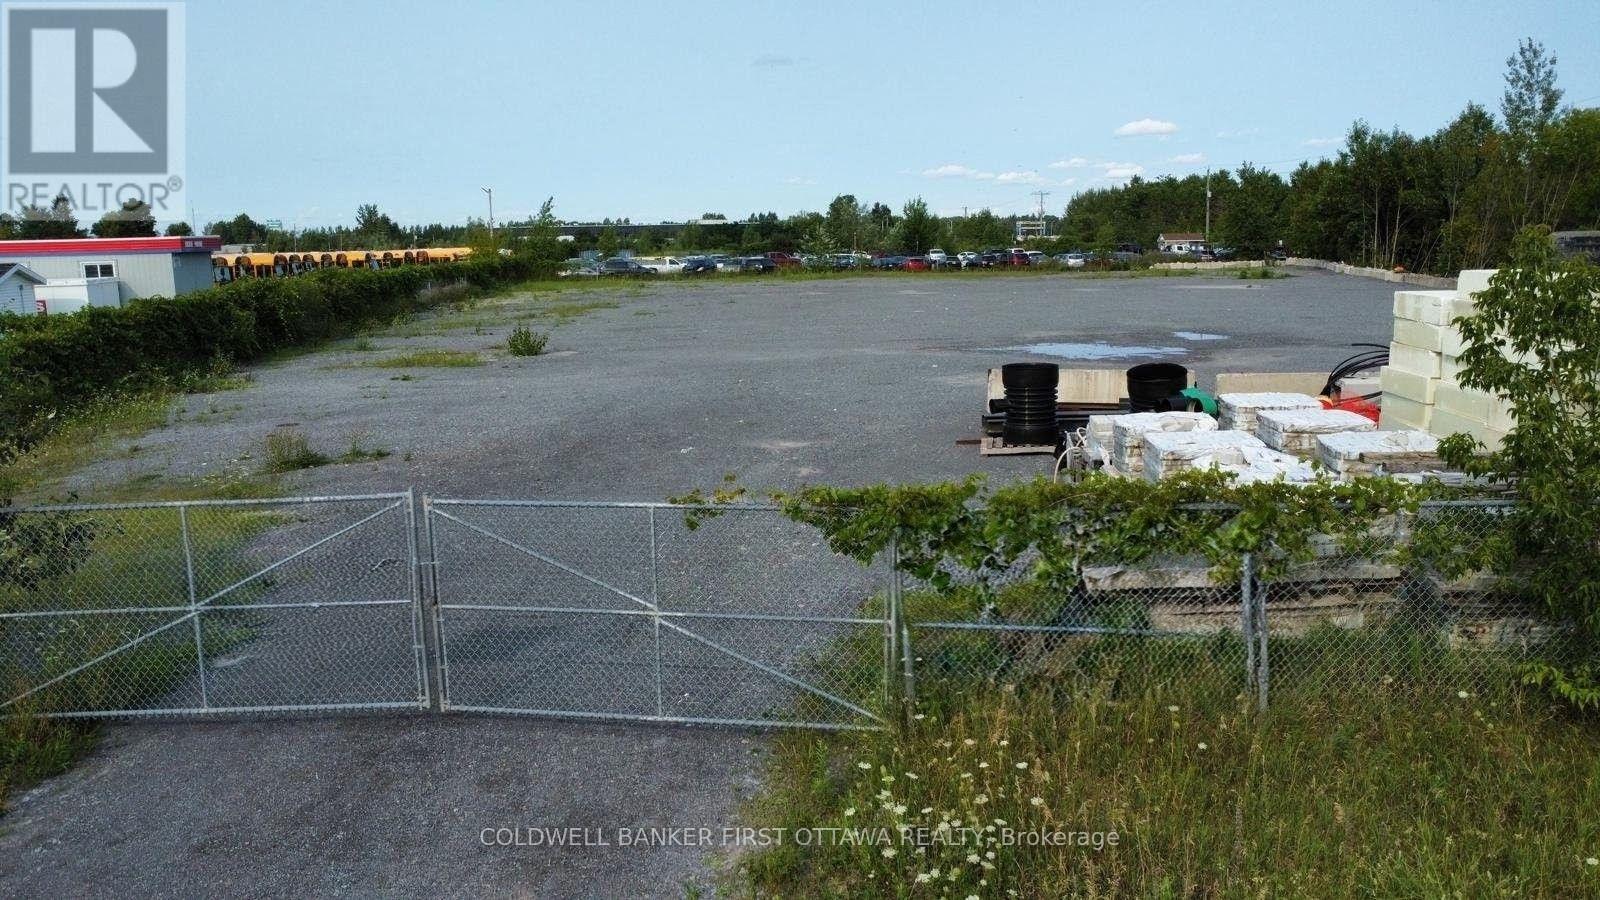
86 Cardevco Road W
Ottawa, Ontario
Excellent opportunity to lease approximately 2 acres of commercial land in the growing Carp-Huntley area. Ideally positioned just off Carp Road with convenient access to Highway 417, Richardson Side Road, Kanata and Stittsville, this property offers excellent accessibility for a variety of commercial uses. The site features approximately 261 feet of frontage, 87,144 sq. ft. of land and RG5 zoning, providing flexibility and strong potential for businesses requiring outdoor space, storage or operational land. Vacant and available for immediate possession. A well-located opportunity in Ottawa's west end with quick connections to major transportation routes. (id:61072)
108 Lebreton Street N
Ottawa, Ontario
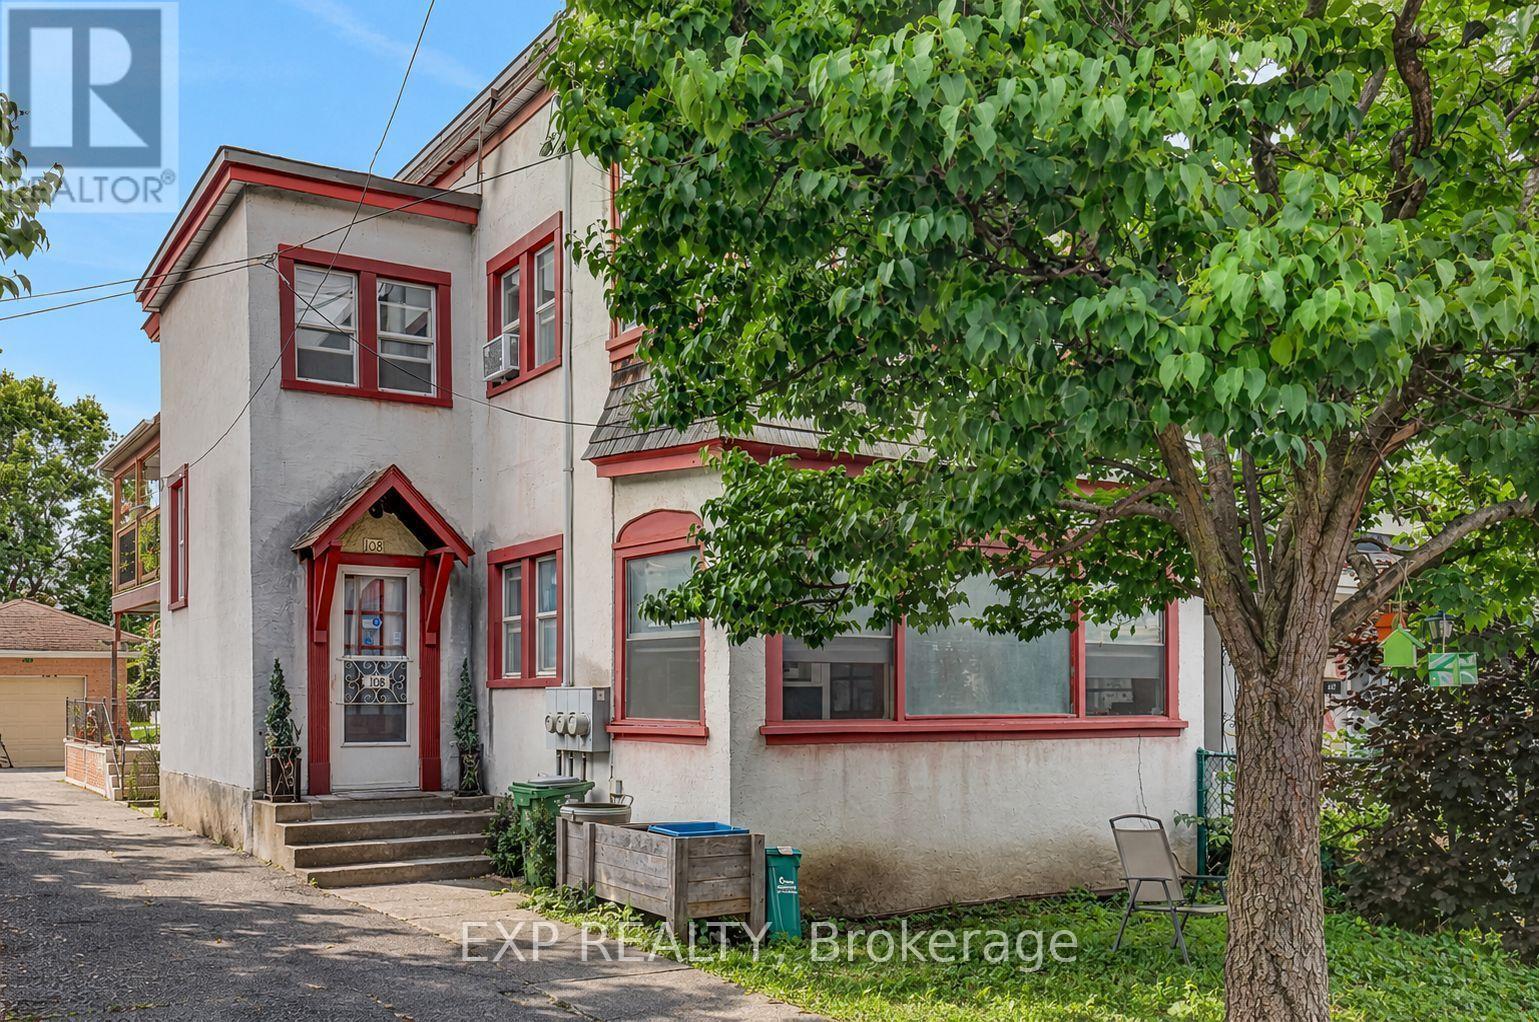
Fantastic opportunity to own a triplex in an exceptional Centretown location! This fully tenanted building offers a nice unit mix. The entire main level is a very large 3 bedroom unit with a sunroom on one end and a balcony on the other. Upstairs, you'll find a bright and spacious 1 bedroom with balcony and a large studio with lots of character and its own sunroom. The basement has untapped potential and currently offers additional storage space. A long paved driveway and detached garage offer plenty of parking. Close to LRT, highway access, and near future development site of Lebreton Flats. Currently grossing $57,600 annually with room to grow! (id:61072)
163 Romina Street
Ottawa, Ontario
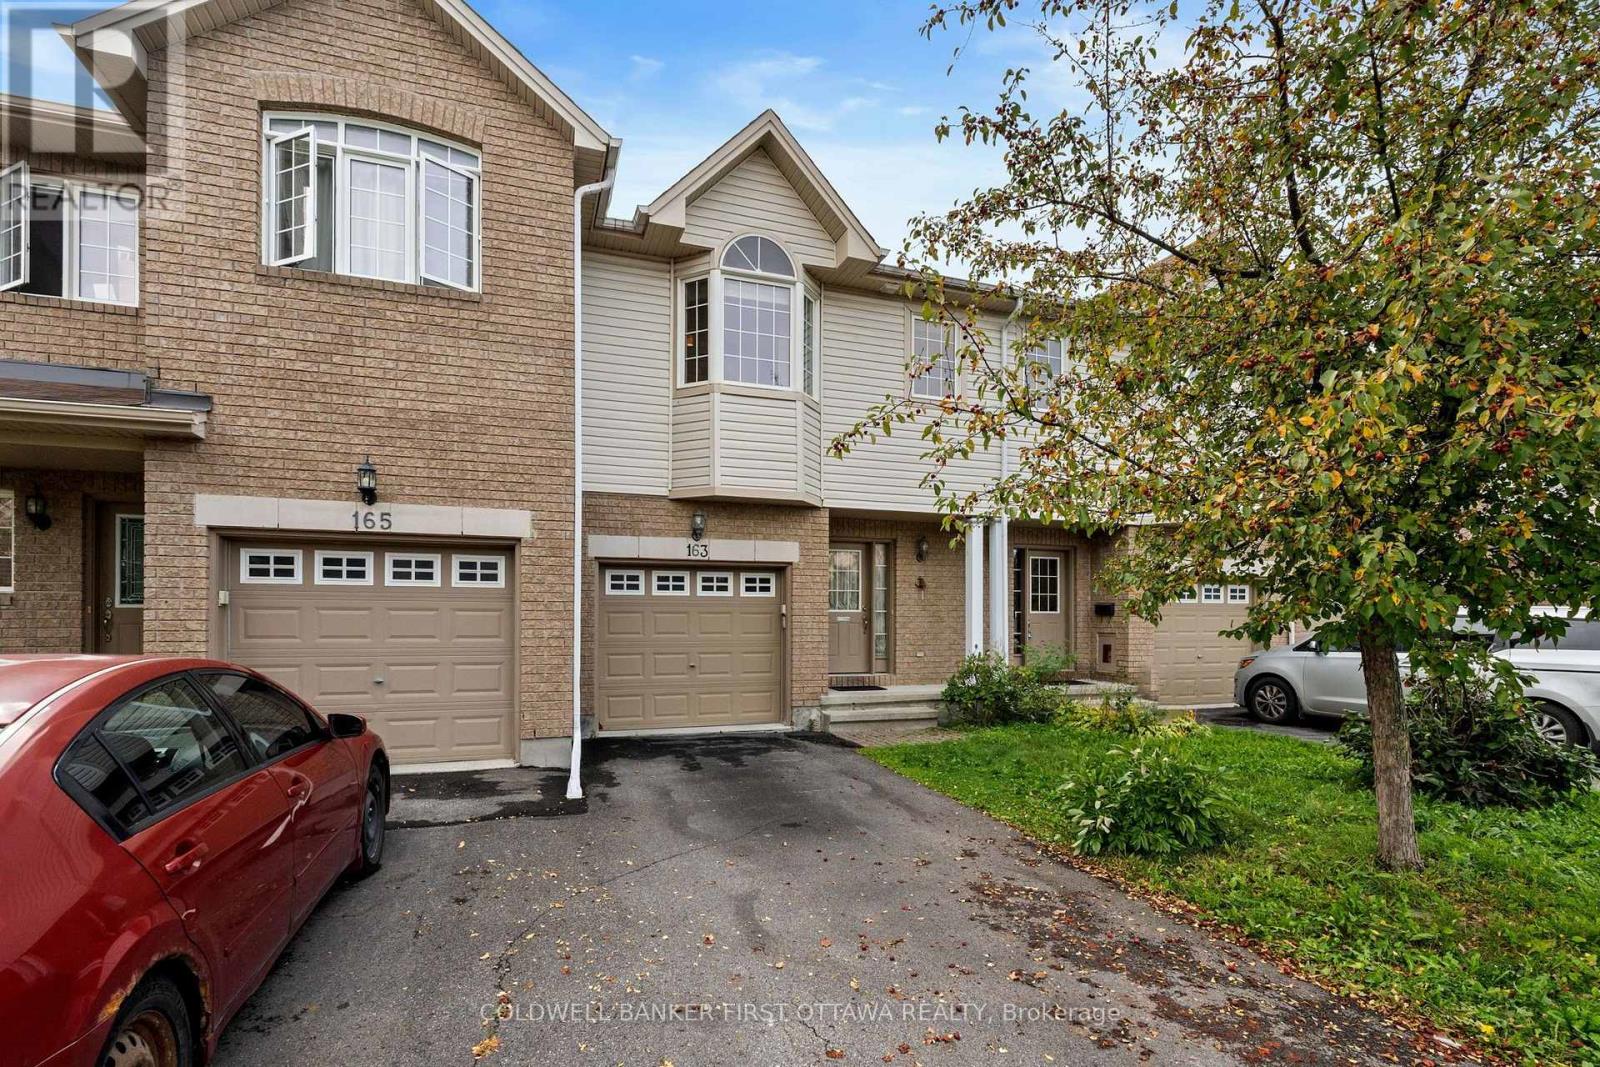
OPEN HOUSE NOV 1ST, 2-4PM!! Welcome to 163 Romina St, a family friendly location in the heart of Kanata! This 3-bedroom, 3-bathroom Stirling model townhouse is ready for its next chapter! The bright, open-concept main floor features hardwood floors, large windows, a sun-filled living room with a cozy natural gas fireplace, and a spacious kitchen with plenty of counter and cupboard space. Patio doors lead to the partially fenced backyard, perfect for BBQs, entertaining, or simply escaping the house when the kids get a little too energetic! Upstairs, the rounded staircase leads to three generously sized bedrooms, including a bright primary retreat with vaulted ceilings, a walk-in closet and a full 4-piece ensuite. The additional bedrooms offer plenty of flexibility for kids, guests, or a home office. The fully finished basement adds even more living space - ideal for a family room, gym, music studio, playroom, or whatever your next hobby is. Located in a quiet, family-friendly neighbourhood with easy access to schools, parks, shopping, groceries, transit and all that Kanata has to offer. Brand new A/C this year as well. Come take a look at this fantastic value for yourself! (id:61072)
601 Lake George Road
Alfred And Plantagenet, Ontario
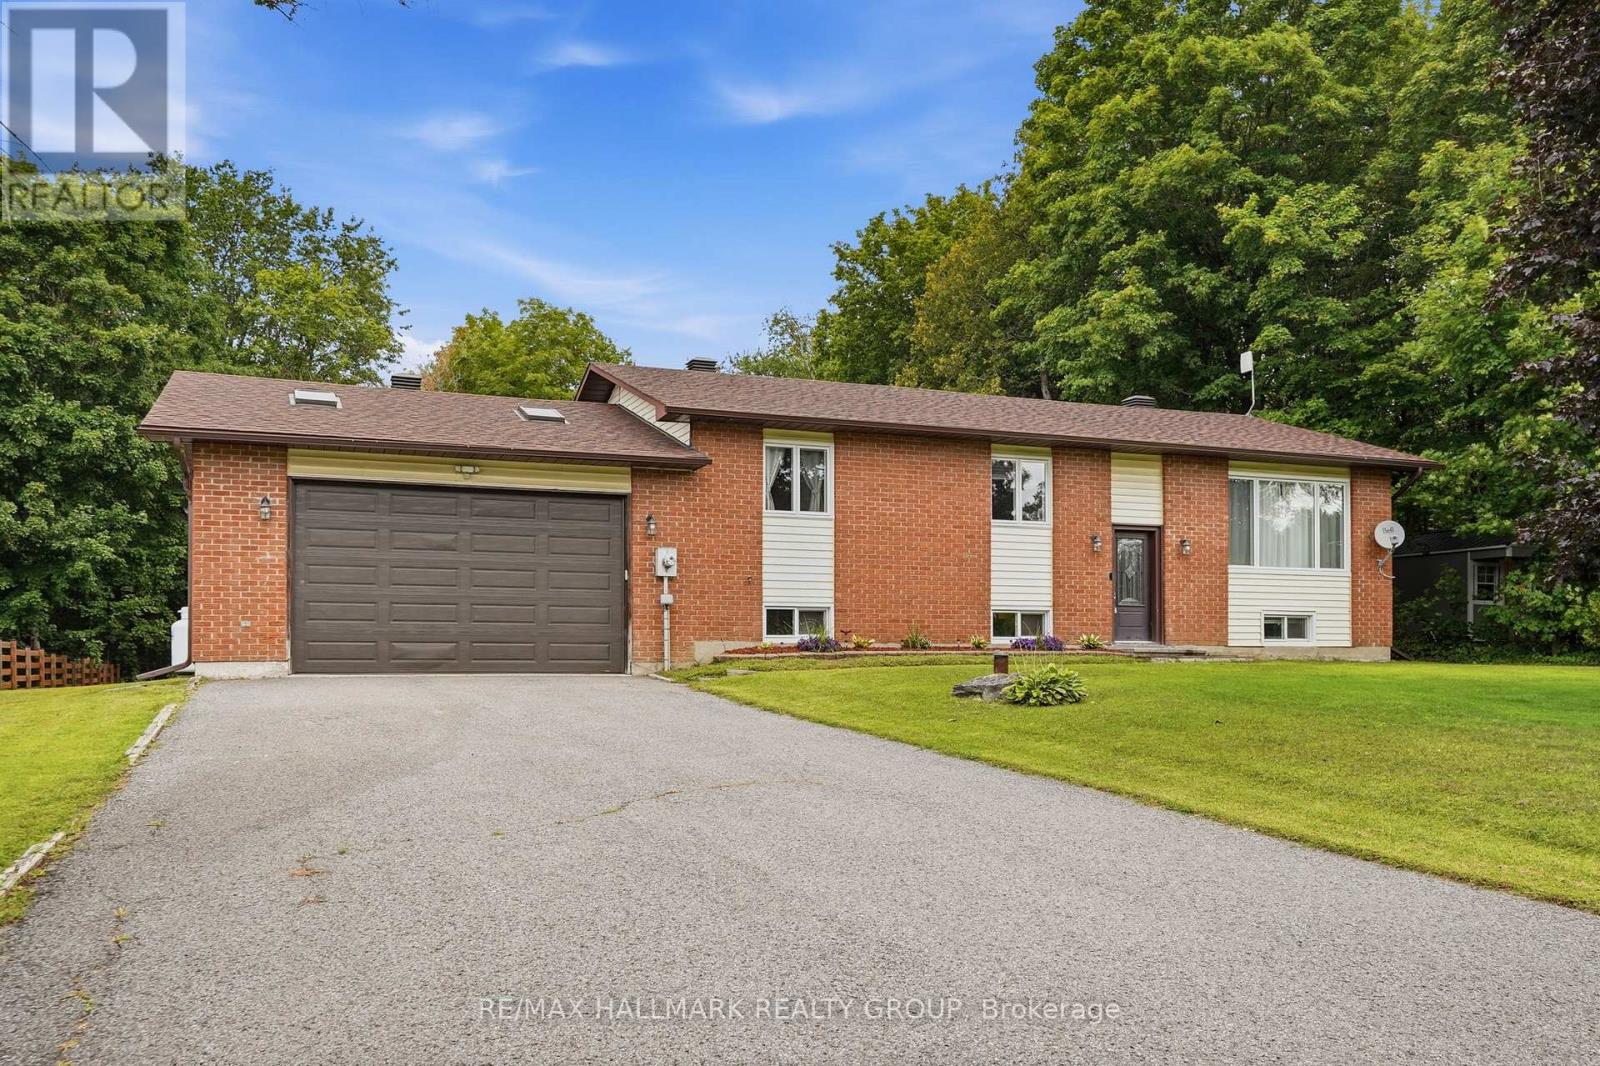
Welcome to 601 Lake George Rd. This beautiful bungalow home features 4 bedrooms, 3 bathrooms with an attached HEATED DOUBLE-car garage (fits 4 back to back). Located on a quiet street while being ONLY 35 minutes from Ottawa with easy access to HW17. Main floor featuring an open concept dining & living room with plenty of windows attracting tons of natural sunlight & patio doors leading to a sunroom area over looking an oasis backyard; renovated gourmet kitchen outfitted with plenty of cabinets, modern stainless steel appliances & quartz countertops; 3 good size bedrooms including a large primary bedroom with a modern ensuite bathroom & a modern renovated full bathroom. Finished basement featuring a huge recreational room, a 4th bedroom, a convenient 3 piece bathroom & plenty of storage. BEAUTIFUL PRIVATE BACKYARD with mature trees. Easy access to Highway17. Windows (2022), Furnace (2020), A/C (2020), Garage Heater (2020), Pressure Tank (2025), Kitchen (2021), Both Bathrooms upstairs (2022), Eavestroughs & Gutter Guard (2024). IMMEDIATE POSSESSION AVAILABLE - MOTIVATED SELLER. BOOK YOUR PRIVATE SHOWING TODAY!!! (id:61072)
1089 Bridlewood Drive
Brockville, Ontario
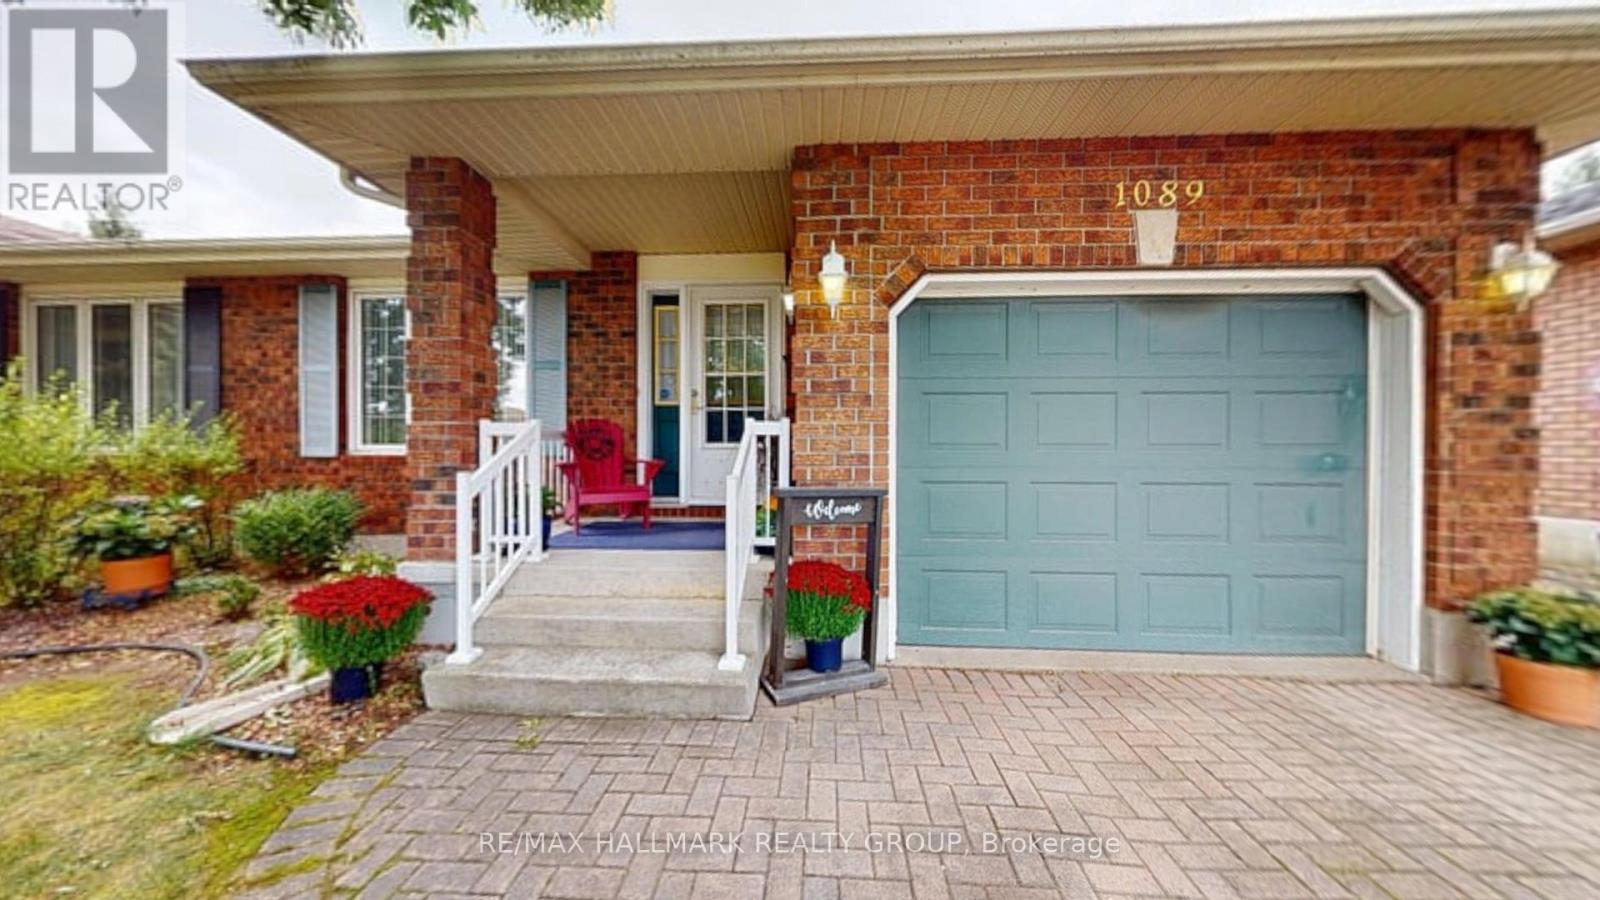
Beautifully Updated 2-Bedroom, 2-Bath Semi in Bridlewood!Welcome to this beautifully updated semi-detached home in Brockville's desirable Bridlewood subdivision. Thoughtfully refreshed throughout, this move-in-ready home offers modern finishes, comfortable living spaces and plenty of potential for the future.The main floor features a bright, inviting layout with brand-new luxury vinyl plank flooring running seamlessly throughout, creating a cohesive and contemporary feel. The newly renovated kitchen is a standout, featuring beautiful quartz countertops and a fresh, modern design that is both stylish and functional.Offering two bedrooms and two bathrooms, as well main floor laundry. this home provides comfortable accommodation for first-time buyers, down sizers, couples or those looking for a manageable home with room to grow.Comfort is enhanced with brand-new air conditioning, ensuring you'll stay cool and comfortable throughout the warmer months.The unfinished basement provides a fantastic opportunity to create additional living space tailored to your needs. Whether you envision a family room, home office, gym, hobby area or recreation space, the possibilities are yours to explore.Located in the popular Bridlewood subdivision, this home is conveniently situated close to Brockville's amenities, schools, parks, shopping and recreation.New kitchen. New flooring. New air conditioning. Two bedrooms. Two bathrooms. A basement ready for your vision.Simply move in, enjoy the updates and make this beautiful Bridlewood home your own!Lisa Cyr-AuldRealtor ReMax Hallmark Realty Group 613-802-2529. (id:61072)
264 Birch Avenue
Beckwith, Ontario
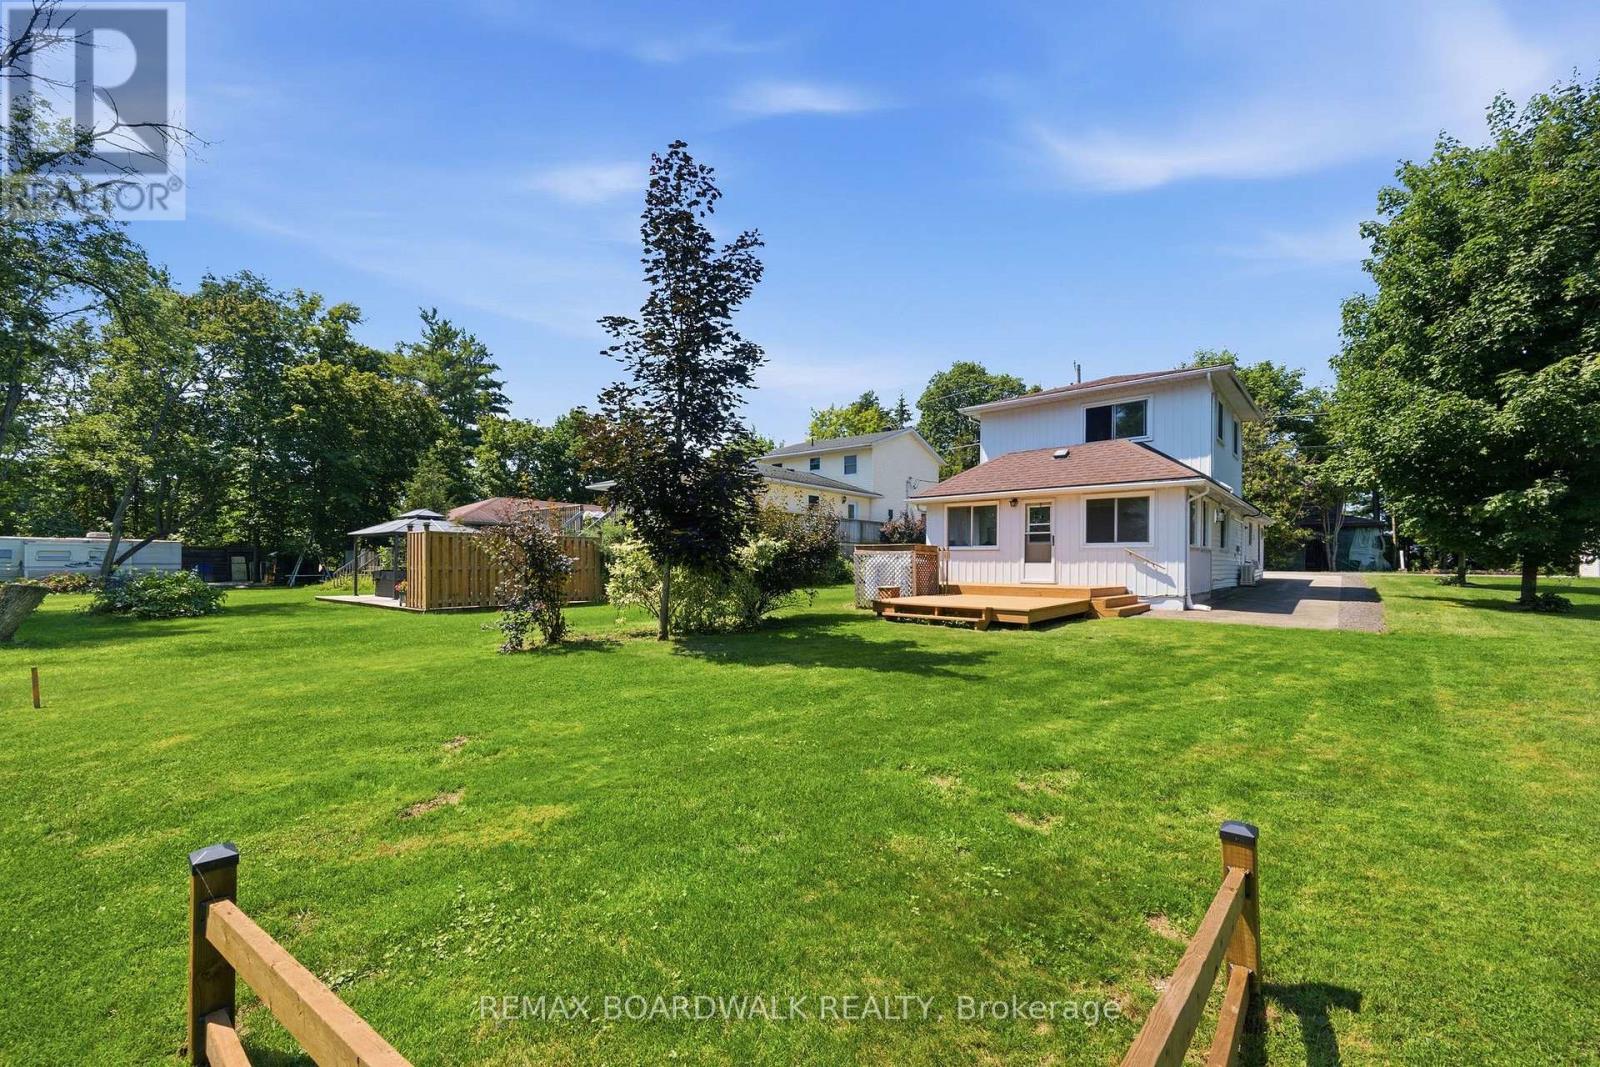
Welcome to 264 Birch Avenue, where affordability meets the joys of Mississippi lake. Experience the tranquility of waterfront views from your windows and a minute walk for access to Mississippi lake without the hefty price tag. This home is mere steps away from the community's private waterfront access, offering endless opportunities for swimming, paddleboarding, fishing, and more. Located on a quiet road just minutes from Carleton Place and all essential amenities, this property seamlessly combines the serenity of lake life with the convenience of modern-day living. Boasting 2 bedrooms and 2 bathrooms, this home features an inviting layout, complemented by a delightful sunroom overlooking your backyard with lake views . For additional details, please refer to the attached document. Perfect for first time home buyers or small families. Don't miss the chance to fall in love with this exceptional property and make it your own. $250 association fee which covers road maintenance. (id:61072)
209 Rivertree Street
Ottawa, Ontario
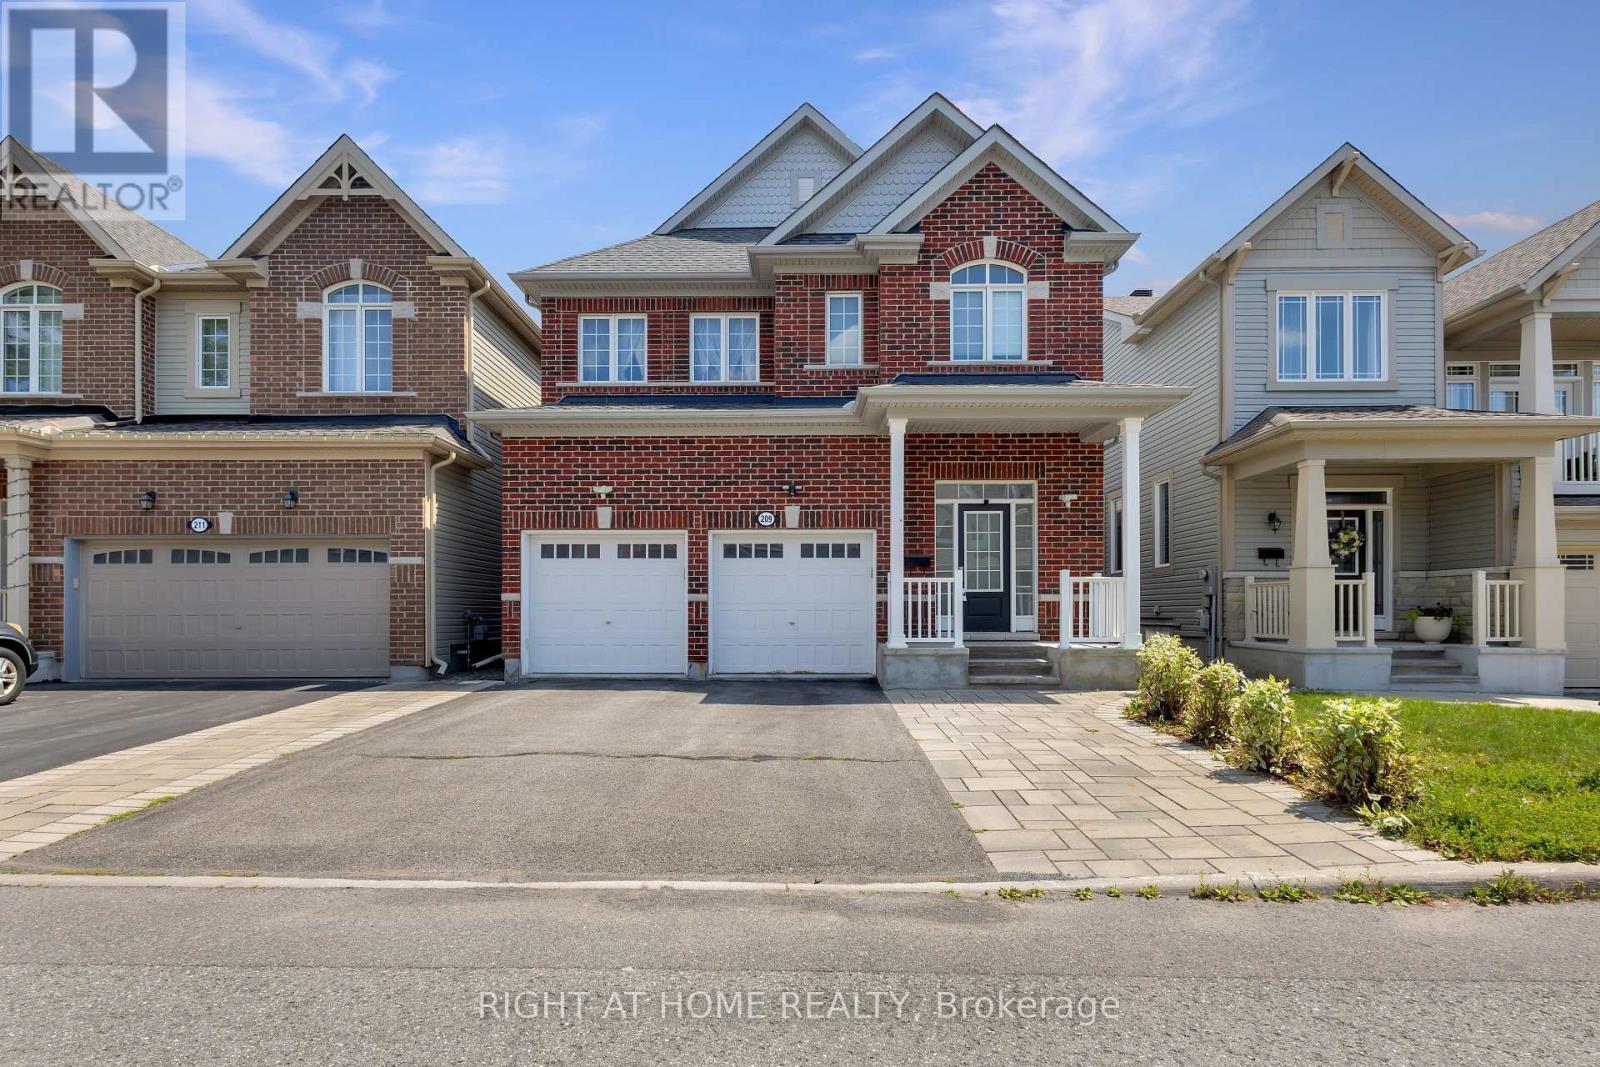
Welcome to this beautifully maintained 4-bedroom, 4-bathroom home with 2880sqft of above ground living space in the heart of Kanata, featuring a double-car garage with a total of 5 parking spaces, a professionally interlocked front driveway, and motion-sensor solar lighting that enhance both curb appeal and security. The fully finished basement with a full bathroom adds exceptional versatility, making it perfect for extended family, guests, a recreation room, home office, or gym. The bright and spacious main floor offers two separate living areas centered around an upgraded fireplace, creating the perfect space for both everyday living and entertaining. A generous dining area flows seamlessly into the upgraded kitchen, showcasing quartz countertops, a stylish backsplash, abundant cabinetry, stainless steel appliances, five elegant chandeliers, and ample prep space. Custom window blinds and elegant curtains throughout the home add warmth and sophistication. Upstairs, the spacious primary suite features a walk-in closet and a luxurious 4-piece ensuite, while three additional generously sized bedrooms, a full bathroom, and a convenient second-floor laundry room provide comfort and functionality for the entire family. Step outside to your private, low-maintenance backyard oasis featuring a fully interlocked yard with a gazebo, sectional seating set, charming garden swing, and plenty of space for entertaining or relaxing with family and friends. Ideally located close to top-rated schools, parks, shopping, restaurants, recreation facilities, and public transit, this move-in-ready home offers the perfect combination of style, comfort, and convenience in one of Kanata's most desirable neighbourhoods. All measurements are approximate and as per the builder's floor plan. Some areas have been virtually staged. Don't miss this incredible opportunity-book your viewing today! (id:61072)
272 Antler Court
Mississippi Mills, Ontario
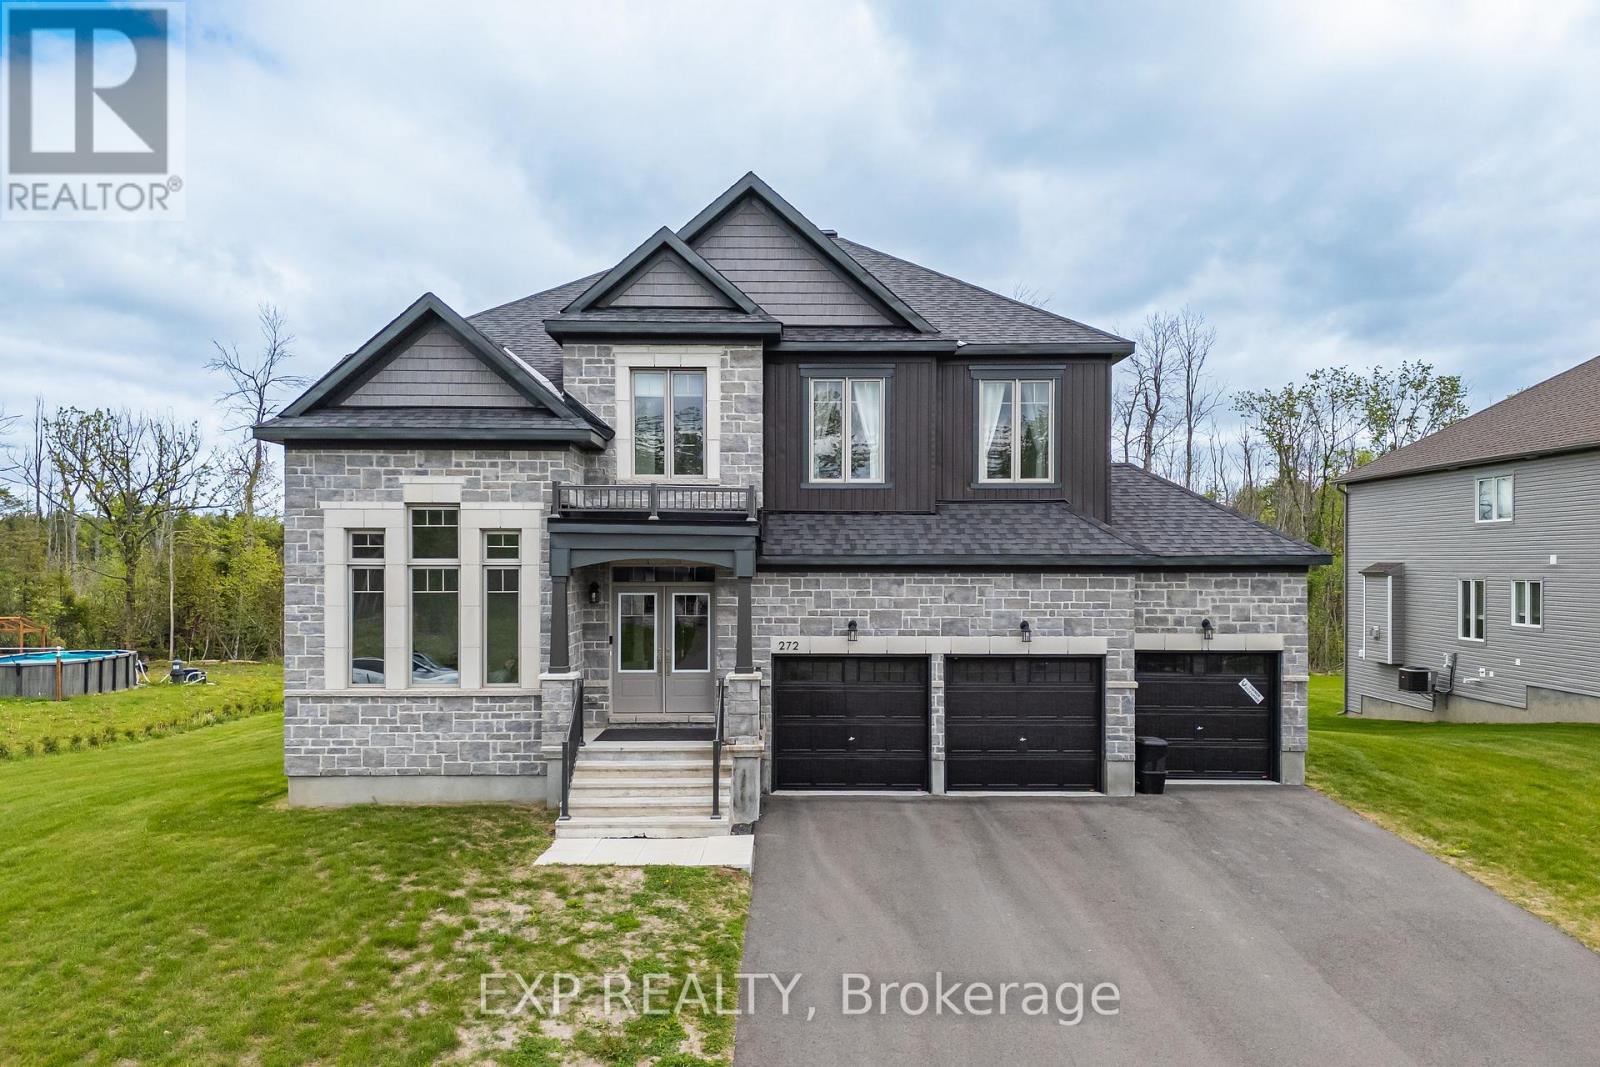
Welcome to 272 Antler Court - a stunning 2024-built home in the prestigious White Tail Ridge community of Almonte, set on a premium oversized lot that blends luxury, space, and everyday functionality. A walk-out basement, 3-car garage, and extra-wide driveway make this a truly rare offering.Step inside to discover soaring 9-ft ceilings on all three floors, upgraded smooth ceilings, 8-ft doors, elegant light fixtures, and a stylish main-floor study with French doors - ideal as a home office or private retreat. The open-concept living and dining area flows into a designer kitchen featuring Classic Calacatta quartz countertops, ceiling-height cabinetry with crown moulding, soft-close drawers, a large island, and a premium gas cooktop. Patio doors lead to a future deck, with gas rough-ins ready for both deck and walk-out BBQ connections - perfect for indoor-outdoor entertaining. Upstairs, four generously sized bedrooms include a luxurious primary retreat with a spa-inspired 5-piece ensuite and walk-in closet. A second bedroom has its own ensuite, while the remaining two share a Jack & Jill bath. Upgraded vanity heights throughout add comfort and storage.The walk-out basement with 9-ft ceilings offers endless potential for future living space, recreation, or customization, complete with two rough-ins for future washrooms. Outside, the expansive premium lot is a blank canvas for your dream outdoor retreat. A Level 2 EV charger installed, compatible with all vehicles adds even more value. Located minutes from Almonte's charming historic downtown, this is tranquil, nature-filled living at its finest! (id:61072)
68 Scott Lane
Rideau Lakes, Ontario
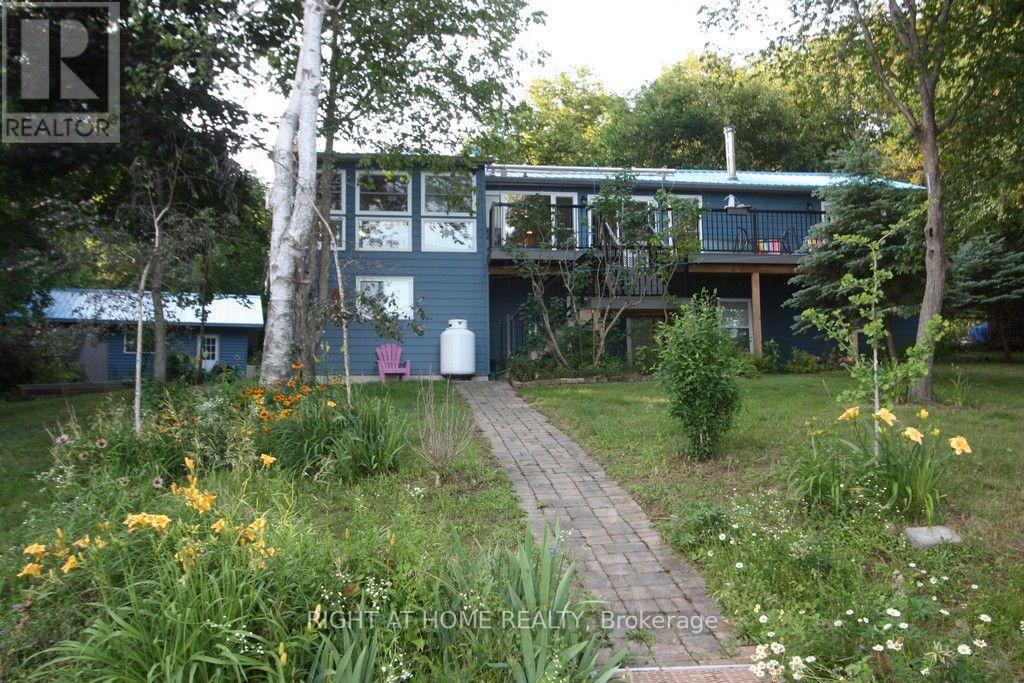
Rideau Lake 4 bedroom Year round home ready to enjoy! Total usable sq footage is 2312 sq of living space to enjoy. Beach area & deep water with amazing dock & lift system, perfect for all ages to enjoy. Pretty well treed lot with great view, and southern exposure. Enjoy the large open concept, kitchen, dining & living area with wood field stone fireplace and expansive views on the main floor, along with a 4 season sunroom with floor to ceiling windows. The main floor also hosts a bedroom & 4 pc bath. Walk out from patio doors from the main room & sunroom to upper floor deck overlooking the lake. The Lower lever hosts a family room with propane free standing stove, the Primary bedroom and two other large bedrooms, along with a large multi purpose utility room with laundry including wash sink. From the family room walk out to interlocking patio area, and lake view. The grounds are landscaped with mature trees and gardens, and there is a large 2 car det. garage perfect for all the toys. Ample parking on site. Decks and stairways are composite as well as dock decking. Travel the entire Rideau System straight from your front door or just relax at your own little piece of paradise. Road Maintenance Fees 450$ per year & include main road snow plowing, gravel & upkeep. (id:61072)
