

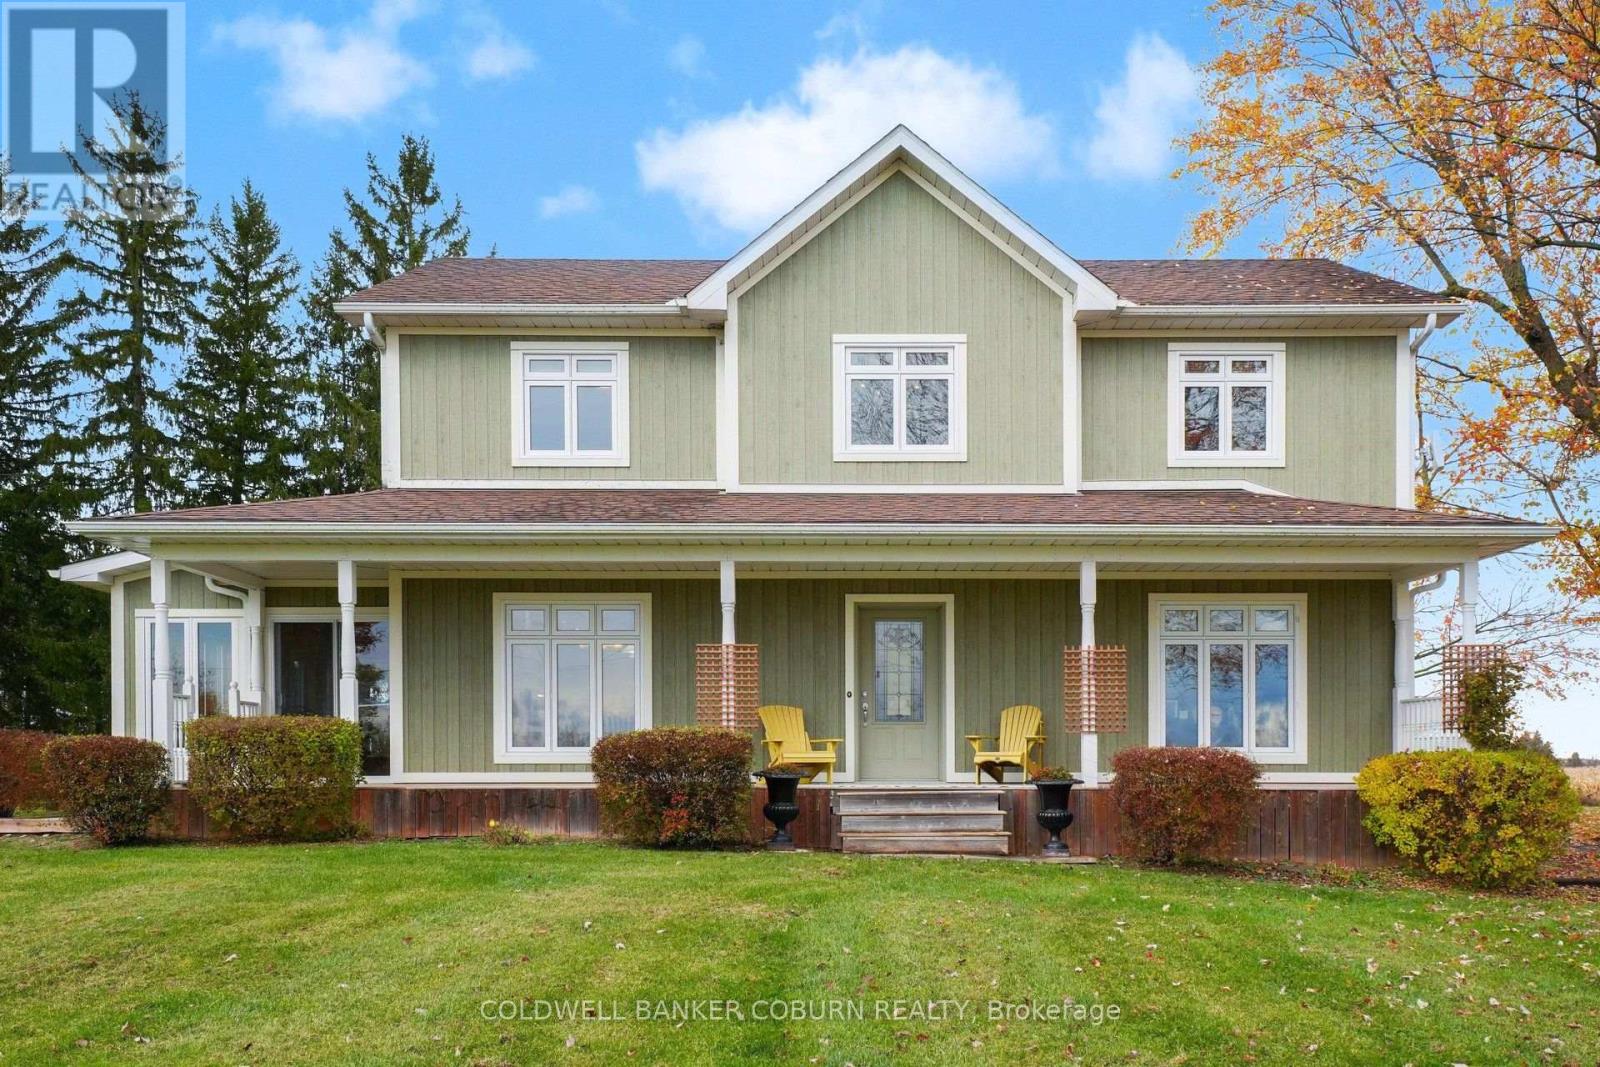
13865 County #9 Road
North Dundas, Ontario
Wow! Your Country Property Dream Awaits! Looking for the perfect country property with room to spread out and endless possibilities? This beautiful home on 3 acres is a must-see, complete with a massive workshop, large garage, barn and even a silo! Step inside to a bright, open-concept living space filled with natural light and gorgeous hardwood floors throughout. The spacious country kitchen is the heart of the home, featuring a massive island perfect for gathering with family and friends. The main floor offers a large pantry, walk-in closet, laundry room with 2-piece bath, and the flexibility of a third bedroom or a home office/den. Upstairs, you'll find two generously sized bedrooms, including a primary bedroom with ensuite and double closets, an additional full bath, and an office (potential 4th bedroom) overlooking the picturesque countryside. Enjoy your morning coffee in the sunroom off the kitchen or relax on the side deck while taking in the views of your 3-acre property. Then there's the outbuildings! The massive workshop, large garage, old milking barn and classic silo offer so much potential. Add in a couple of grain bins that could be transformed into unique gazebos with a little imagination, and the possibilities are truly exciting! Surrounded by open fields and full of character, this is country living with space to dream, room to create and so much to offer! (id:61072)
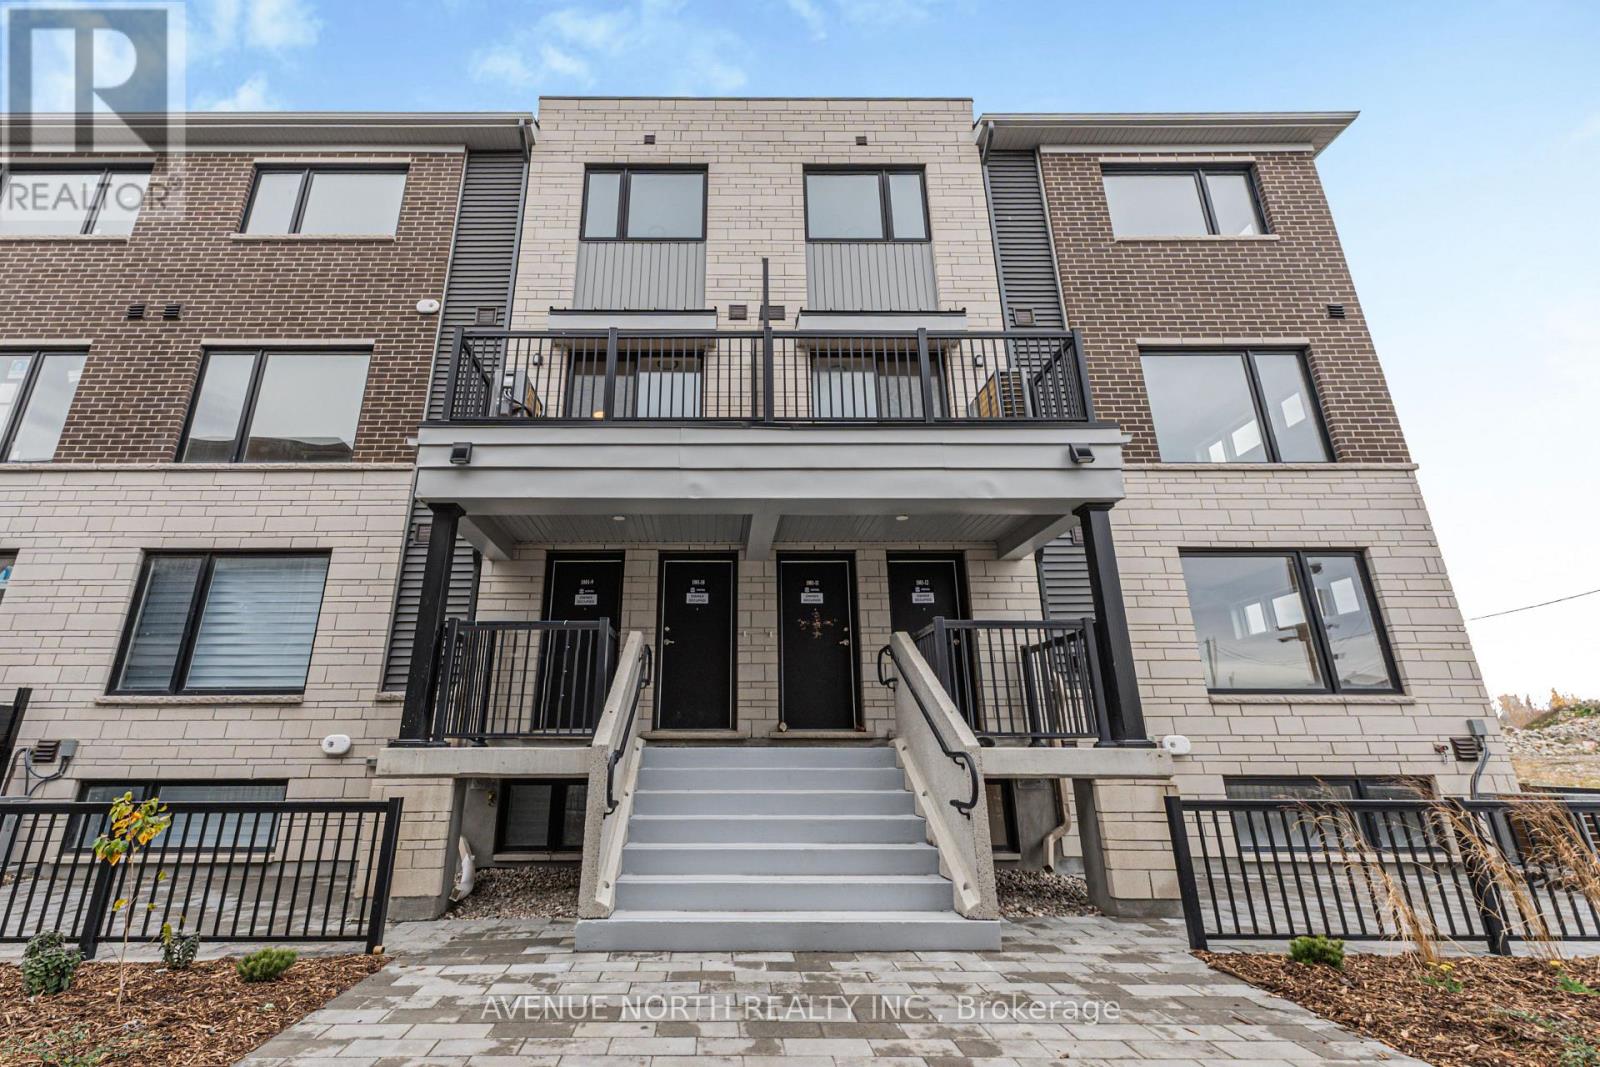
10 - 1001 Glenroy Gilbert Drive
Ottawa, Ontario
Welcome to 10-1001 Glenroy Gilbert! This brand-new Minto upper stacked townhome in Barrhaven's Anthem community offers 2 bedrooms and 2.5 bathrooms, including two ensuites. Be the first to live here. The location puts you close to Marketplace shopping, restaurants, public transit, parks, and walking and cycling paths.From the covered front porch, stairs lead up to a bright, open-concept main level. Wide-plank flooring runs throughout, and large windows bring in natural light. The kitchen has quartz countertops, stainless steel appliances, a tiled backsplash and a centre island with a double sink and seating. Off the kitchen, patio doors open to a private balcony. A powder room and a double closet complete this level.Upstairs, each bedroom has its own ensuite: one with a glass-enclosed walk-in shower, the other with a tub and shower. In-suite laundry is on the same level, so there's no carrying baskets between floors. One heated underground parking space is included. Available immediately. Tenant pays all utilities and rental equipment fees. (id:61072)
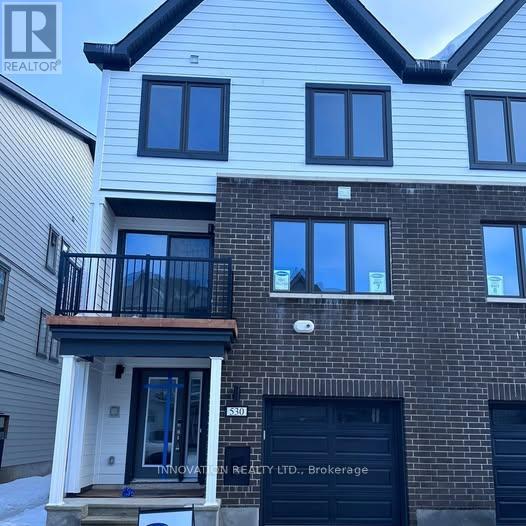
530 Woven Pvt Private
Ottawa, Ontario
Welcome to the townhome in the heart of the desired Stittsville Kinwick neighborhood. This gorgeous townhouse features a front porch that welcomes you into a spacious foyer with a built-in bench and closet, providing convenient access to the garage just down the hall.On the second floor, you'll find a spacious open-concept kitchen, dining, and living room, along with a den that leads to a cozy balcony. The kitchen boasts ample storage, quartz counter space, a beautiful island, and stunning finishes, creating a bright and inviting atmosphere with lots of windows. A tucked-away powder room completes this floor.The third floor offers 2 bedrooms, 2.5 baths, and a laundry room. Both bedrooms provide plenty of closet space, with the primary bedroom featuring a sizeable walk-in closet and ensuite. This townhome combines modern design with functional living, making it an ideal place to call home (id:61072)
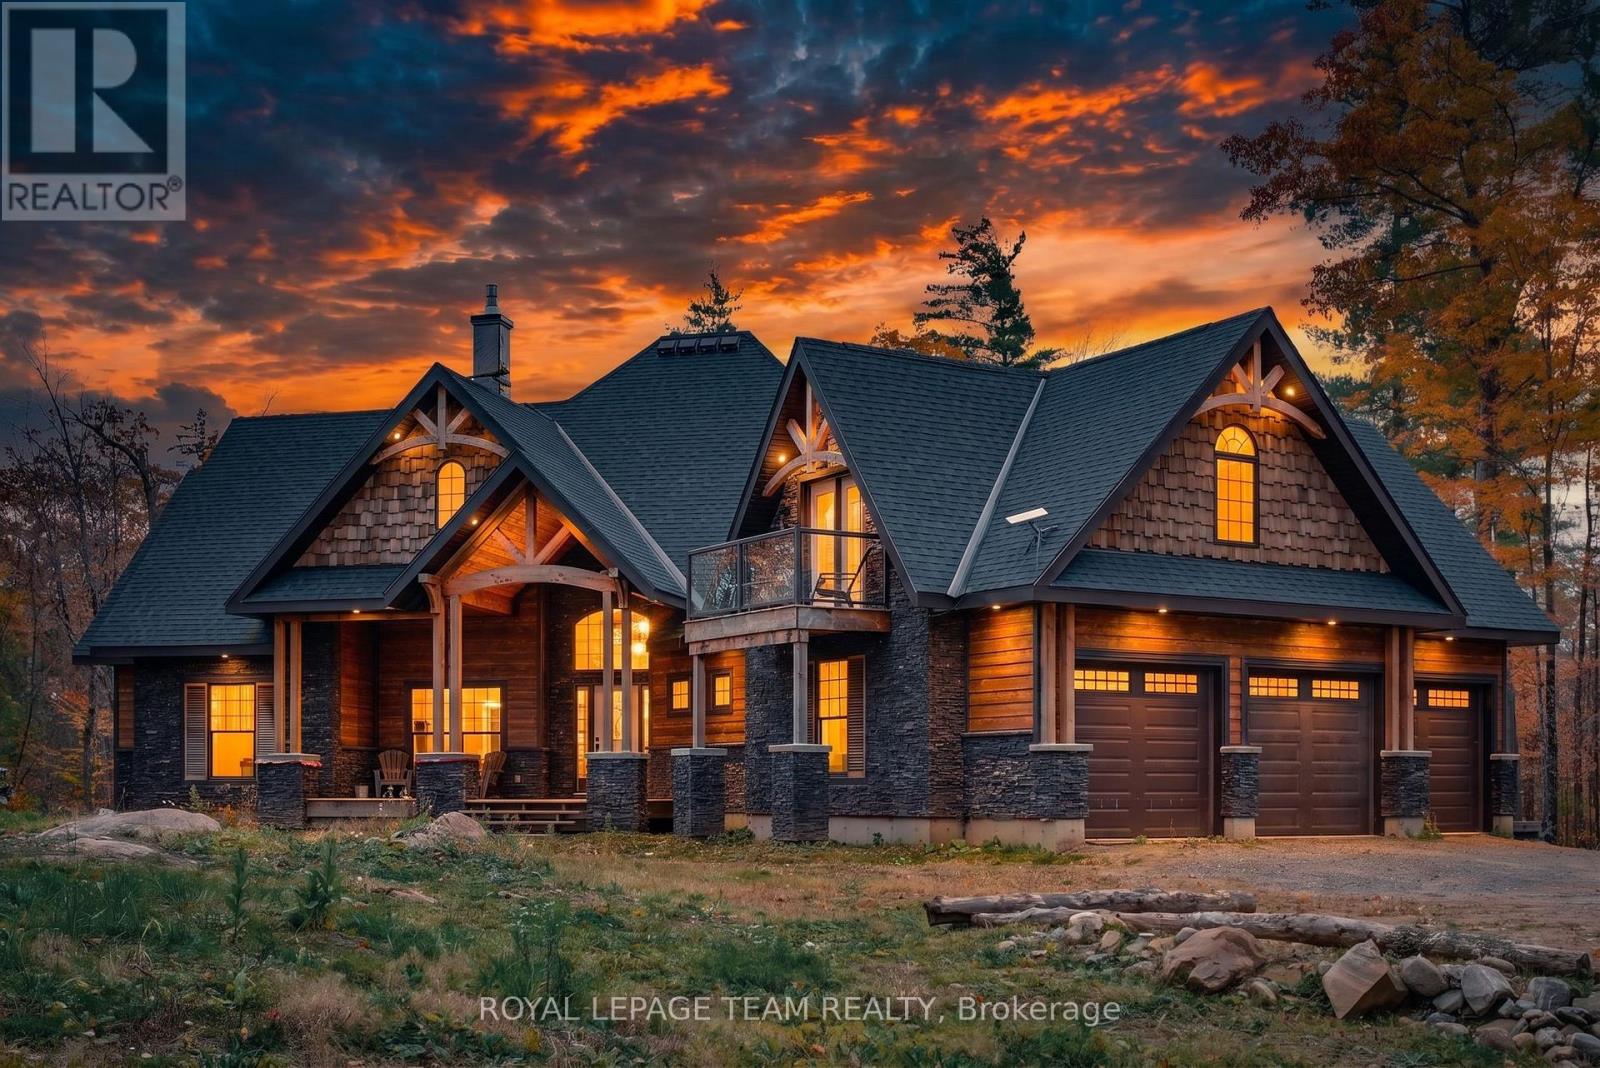
839 Barrett Chute Road
Greater Madawaska, Ontario
A custom-built, Craftsman-inspired home that blends striking architectural details with warm, modern interiors. Built in 2024 and beautifully positioned at the top of the hill, this home offers exceptional privacy and striking curb appeal. Set on 3.39 acres in Barrett Chute with direct right of way access to the Madawaska River. The property offers approximately 5,100 sq. ft. of living space, with five bedrooms plus three additional rooms: an approximately 800 sq. ft. loft, a large gym and a private office, along with four beautifully finished bathrooms. A striking central fireplace defines the living and dining areas, while an oversized quartz kitchen island creates a natural gathering place for family and friends. The thoughtfully designed main floor places the primary bedroom in its own private section of the home, complete with two walk-in closets and a beautiful four-piece ensuite featuring a tiled shower and separate soaker tub. Two additional bedrooms occupy the opposite side of the home, connected by a walk-through bathroom. A private office offers a quiet place to work, while the versatile upstairs loft, complete with its own balcony, provides additional space for guests or a private retreat. Step outside to a patio spanning the full width of the home and overlooking the woods, a peaceful setting to relax or entertain. The insulated triple garage provides generous space for vehicles, storage and recreational gear. There is nothing quite like Barrett Chute. The scenic drive along winding roads is an experience in itself, setting the tone for the relaxed pace of life this community offers. Residents enjoy access to two shared boat launches and trails, with ski hills, golf, beaches, the speedway and local restaurants all within reach. Approximately 1 hour to Kanata and 30 minutes to Renfrew, this is a place to enjoy privacy, year-round recreation and room to breathe. (id:61072)
289 Montfort Street
Ottawa, Ontario
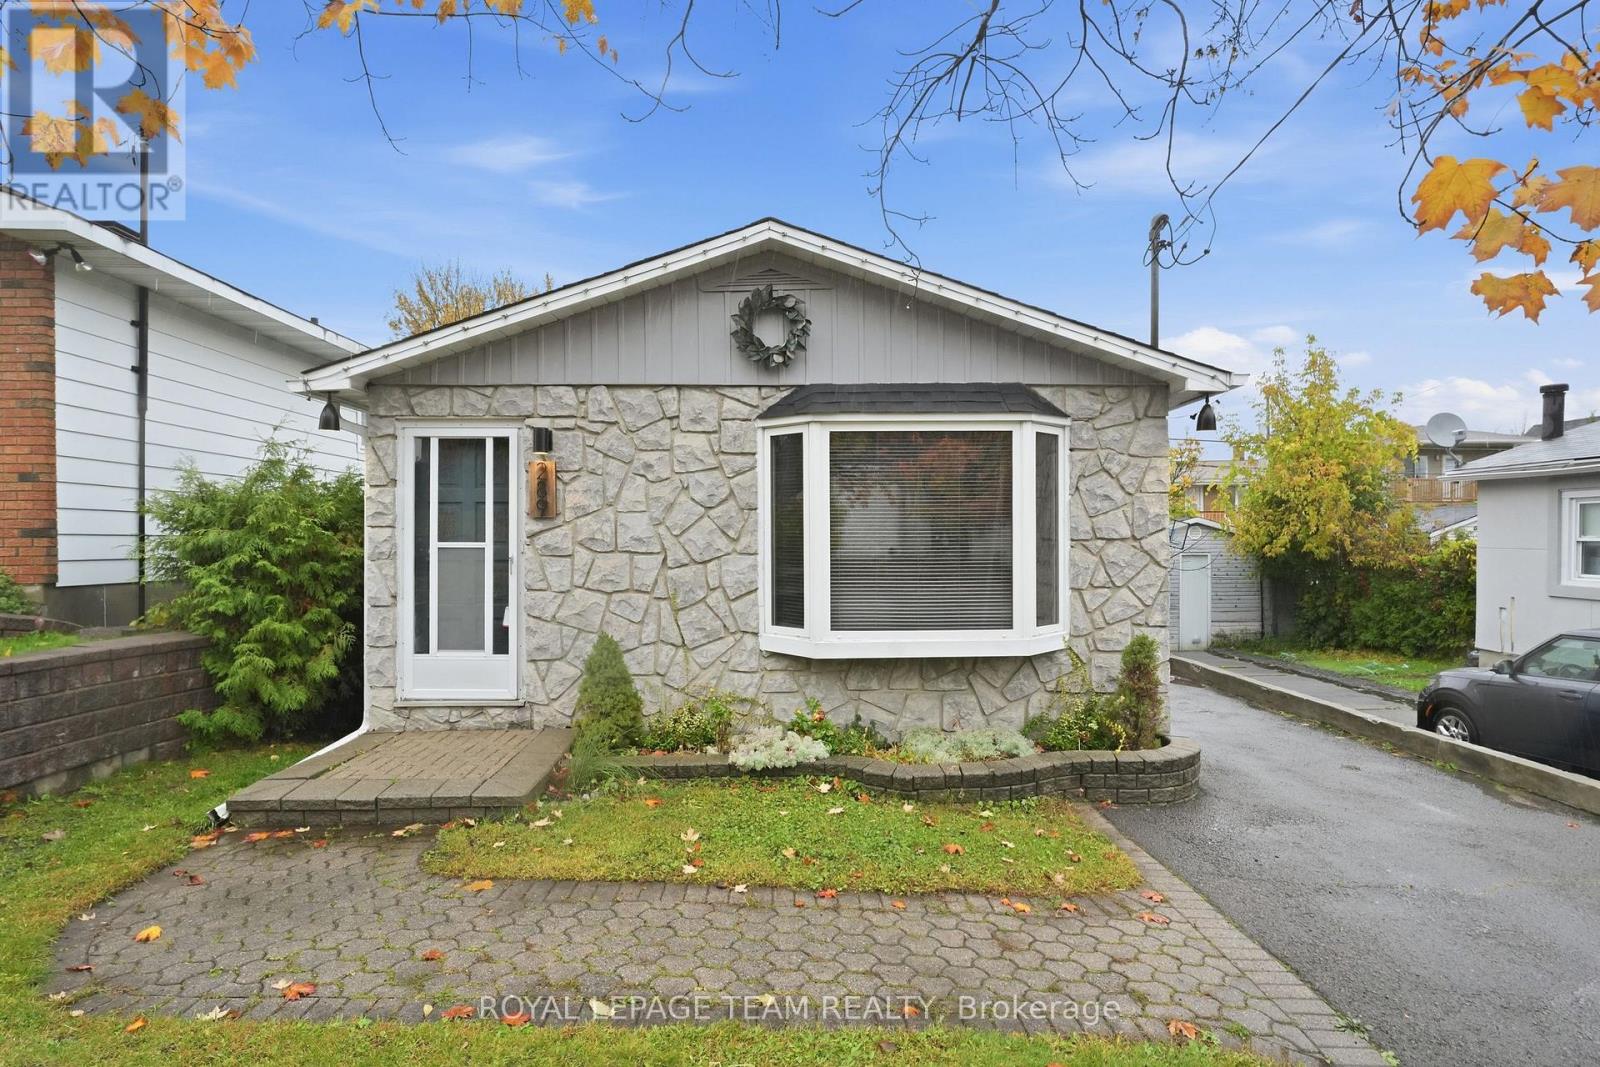
MORE SPACE, MORE COMFORT, MORE WAYS TO ENJOY LIFE! Welcome to 289 Montfort, a beautifully updated detached backsplit that offers more than meets the eye! With approximately **1,400 sq. ft. of finished living space, including 1,000 sq. ft. above grade and another 400 sq. ft. on the lower level, this home is all about making the most of every square foot. Step inside and discover a bright, inviting space where the big updates are already done, leaving you more time to simply enjoy life! An updated kitchen, refreshed bathrooms and modern flooring create a comfortable, move-in-ready feel, while three generously sized bedrooms offer flexibility for family, guests or that work-from-home setup you've been dreaming of. Need a little extra room to spread out? The finished lower level is your bonus living space! Think cozy movie nights, a kids' hangout, home gym, games room or the ultimate spot to unwind after a busy day. When warmer weather arrives, take the fun outdoors! The private backyard is ready for summer BBQs, morning coffee, gardening or relaxing with friends. There's even a 12' x 8' powered shed, perfect for storage, hobbies or your next creative project. And the lifestyle doesn't stop at your doorstep! Enjoy being minutes from the cafés, restaurants and shops of Beechwood Village, with Downtown Ottawa, Montfort Hospital, parks, schools, transit and the scenic Aviation Parkway pathways all nearby. Whether it's a weekend bike ride, a quick coffee run or an easy commute, everything feels within reach. Even better? Updates include the furnace, central A/C, ductwork, gas system, electric hot water tank, kitchen, bathrooms, flooring and more. Estimated monthly utilities: Hydro $150 | Heat $40 | Water $50. A detached home with room to grow, space to unwind and a location that makes everyday living easy. Come discover the possibilities. ** Some pictures are digitally enhanced ** (id:61072)
200 A-B - 4275 Innes Road
Ottawa, Ontario
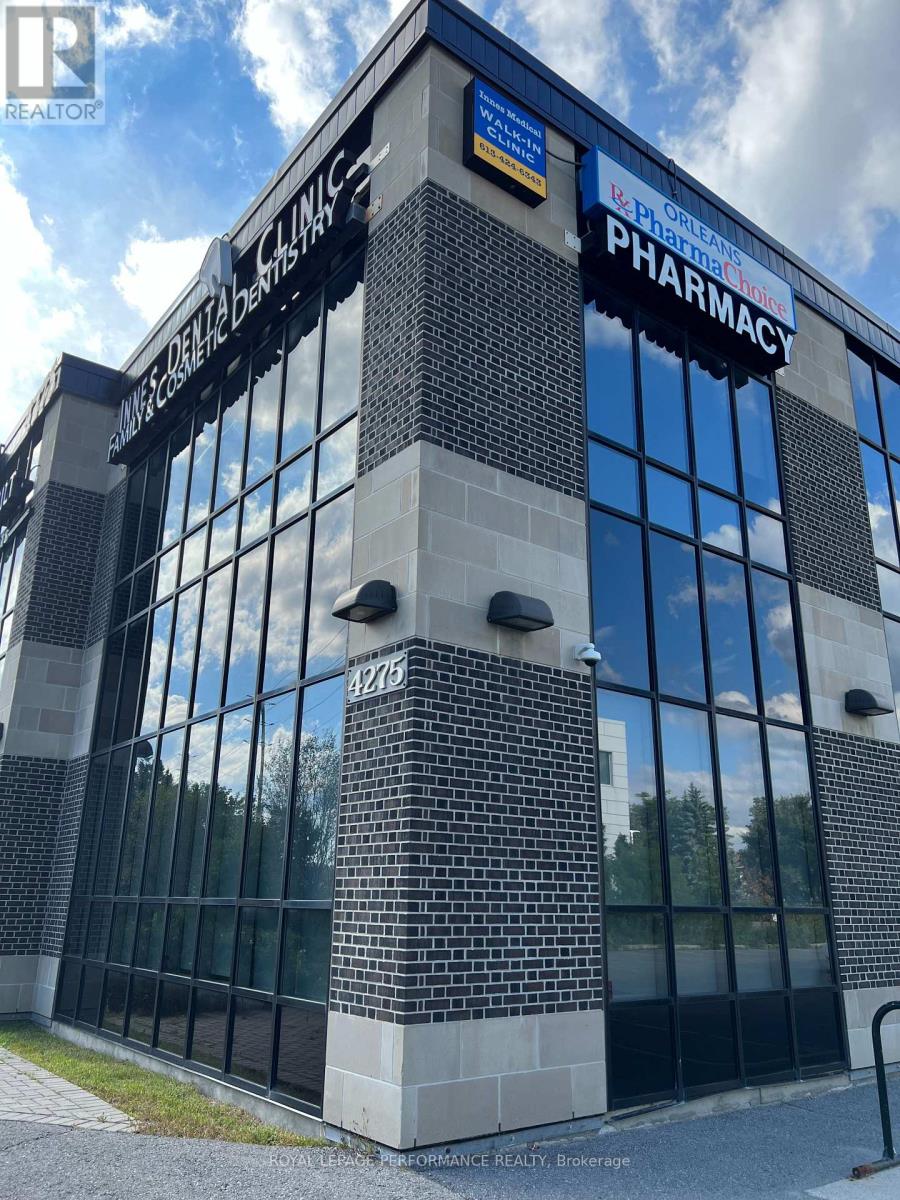
An exceptional opportunity to Sub-lease a LUXURY corner office in a shared office facility in one of Orléans most prominent commercial addresses 4275 Innes Road. Perfectly suited for professionals and medical practitioners seeking a turnkey workspace with shared amenities and high visibility. Shared access to a welcoming waiting area with kitchenette and well-maintained washroom facilities. Tenants benefit from high-speed internet connectivity, elevator access, and ample on-site parking for staff and visitors. Situated in the heart of the Orléans business district, the property is surrounded by established amenities including retail centers, restaurants, financial institutions, and healthcare providers. Its strategic location offers excellent exposure and accessibility, with convenient access to public transit and major routes including Highway 174. This shared office setting is ideal for professionals such as medical practitioners, accountants, lawyers, consultants, or wellness providers seeking a cost-effective and collaborative environment in a prime location. The building is professionally managed and maintained, ensuring a clean and comfortable environment for clients and employees alike. Sub Lease till February 28, 2029 (id:61072)
1441 Claymor Avenue
Ottawa, Ontario
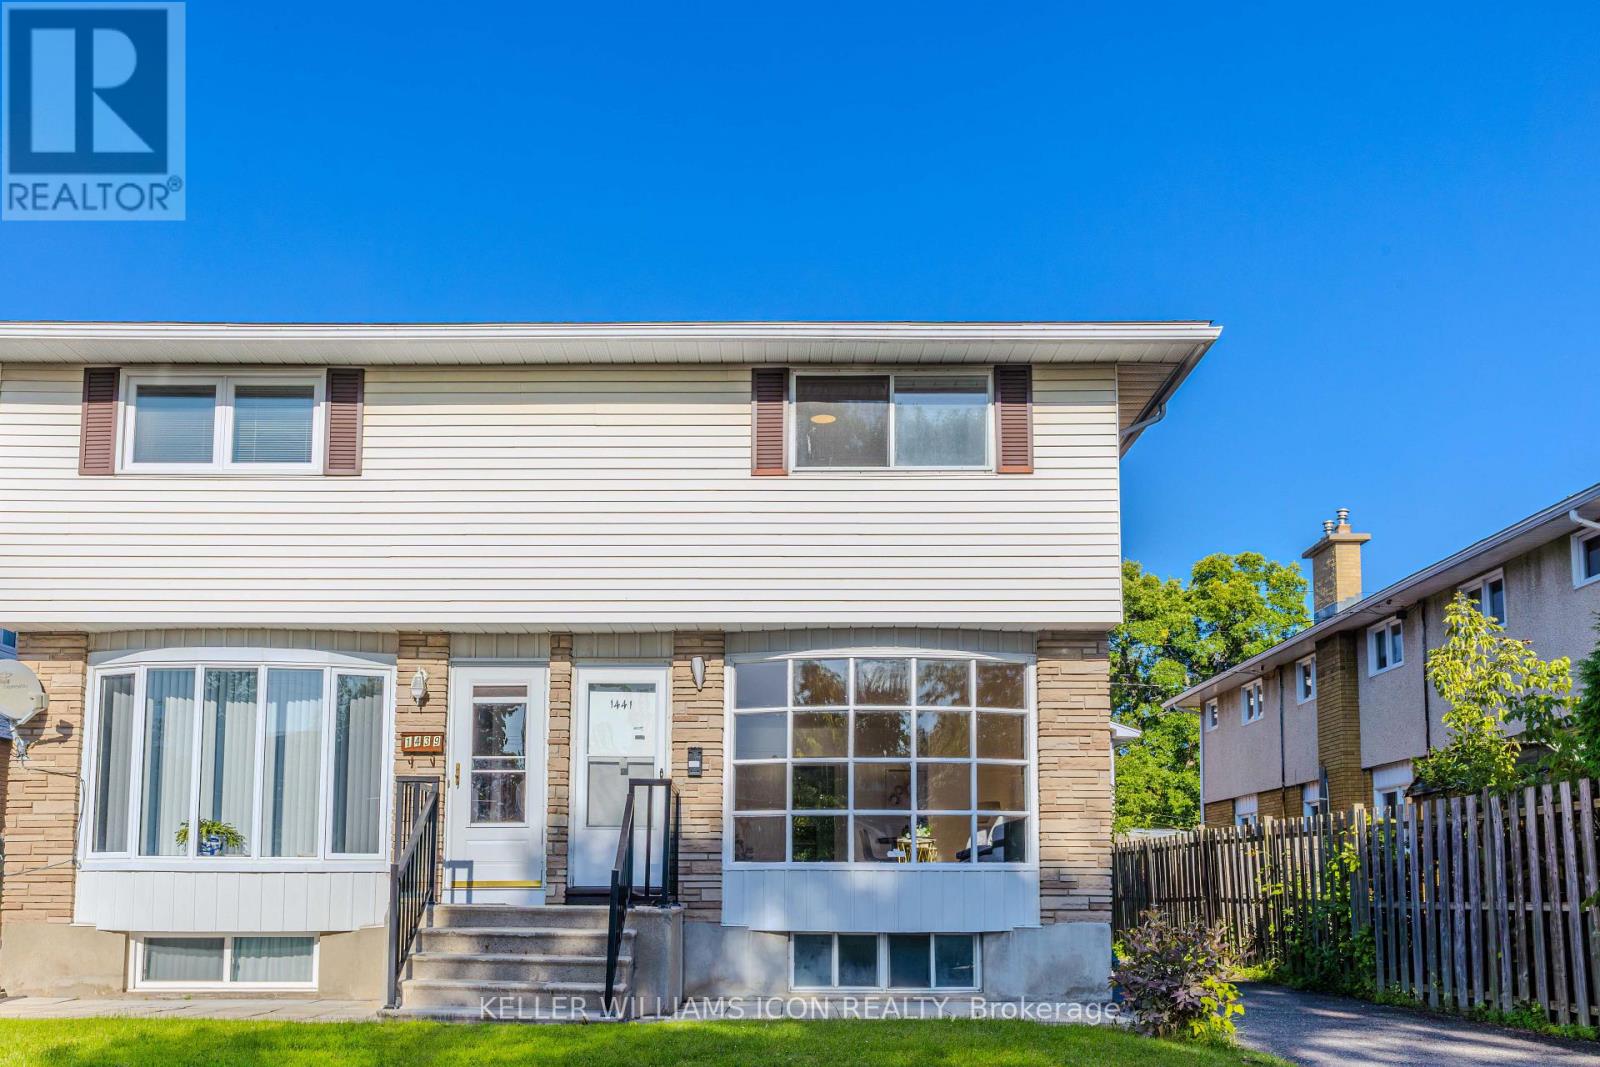
Prime central location! Fantastic semi-detached home nestled on a quiet street, located just minutes from both Carleton University and Algonquin College, with quick access to public transit. Perfect for first-time home buyers or savvy investors looking for strong rental potential. The main floor features a spacious family room, formal dining area, and an updated kitchen complete with new countertops and freshly painted cabinetry (2026). The upper level boasts 3 large bedrooms and a full bath. Enjoy additional living space in the fully finished basement, offering a 4th bedroom and a 2nd full bath. Key mechanical updates include Roof (2022), Furnace & AC (2018), and Windows (2005). Freshly painted in 2026. Completely turnkey and move-in ready! A must-see! (id:61072)
A - 177 Cathcart Street
Ottawa, Ontario
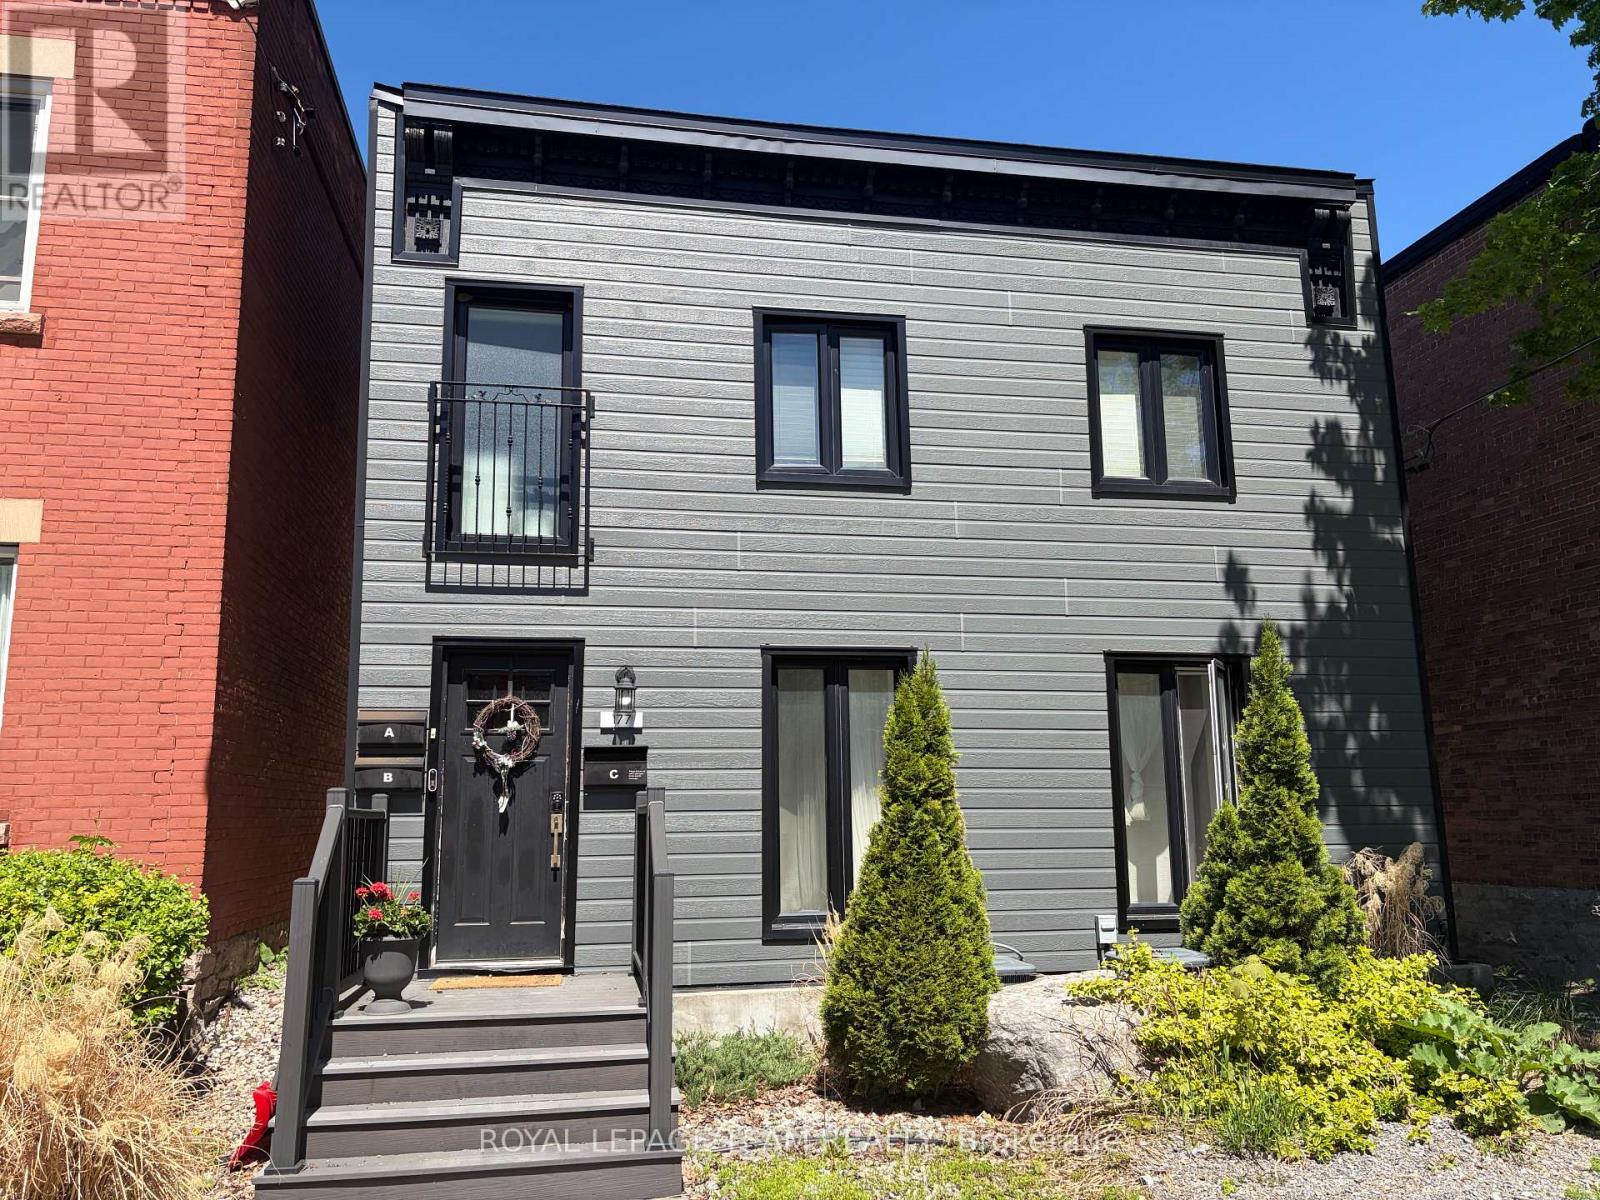
Experience the perfect blend of modern living and urban convenience in this beautifully updated, spacious two-bedroom ground floor apartment right in the heart of the city. Located at 177 Cathcart Street (Unit A), you are just steps away from the incredible dining, shopping, and vibrant energy of the historic Byward Market while still enjoying a peaceful retreat to call home. The inviting layout is a dream for entertaining, featuring a contemporary kitchen that overlooks a spacious living room centered around a stunning stone fireplace that serves as a gorgeous decorative backdrop for social gatherings (not in use). This impressive unit also offers the ultimate convenience of your own in-unit laundry, a rare downtown dedicated parking spot right behind the building (included in rent), and extra storage space in the basement. With water included in the monthly rent of $2350, this exceptional property offers unparalleled style and value in an unbeatable central location. (id:61072)
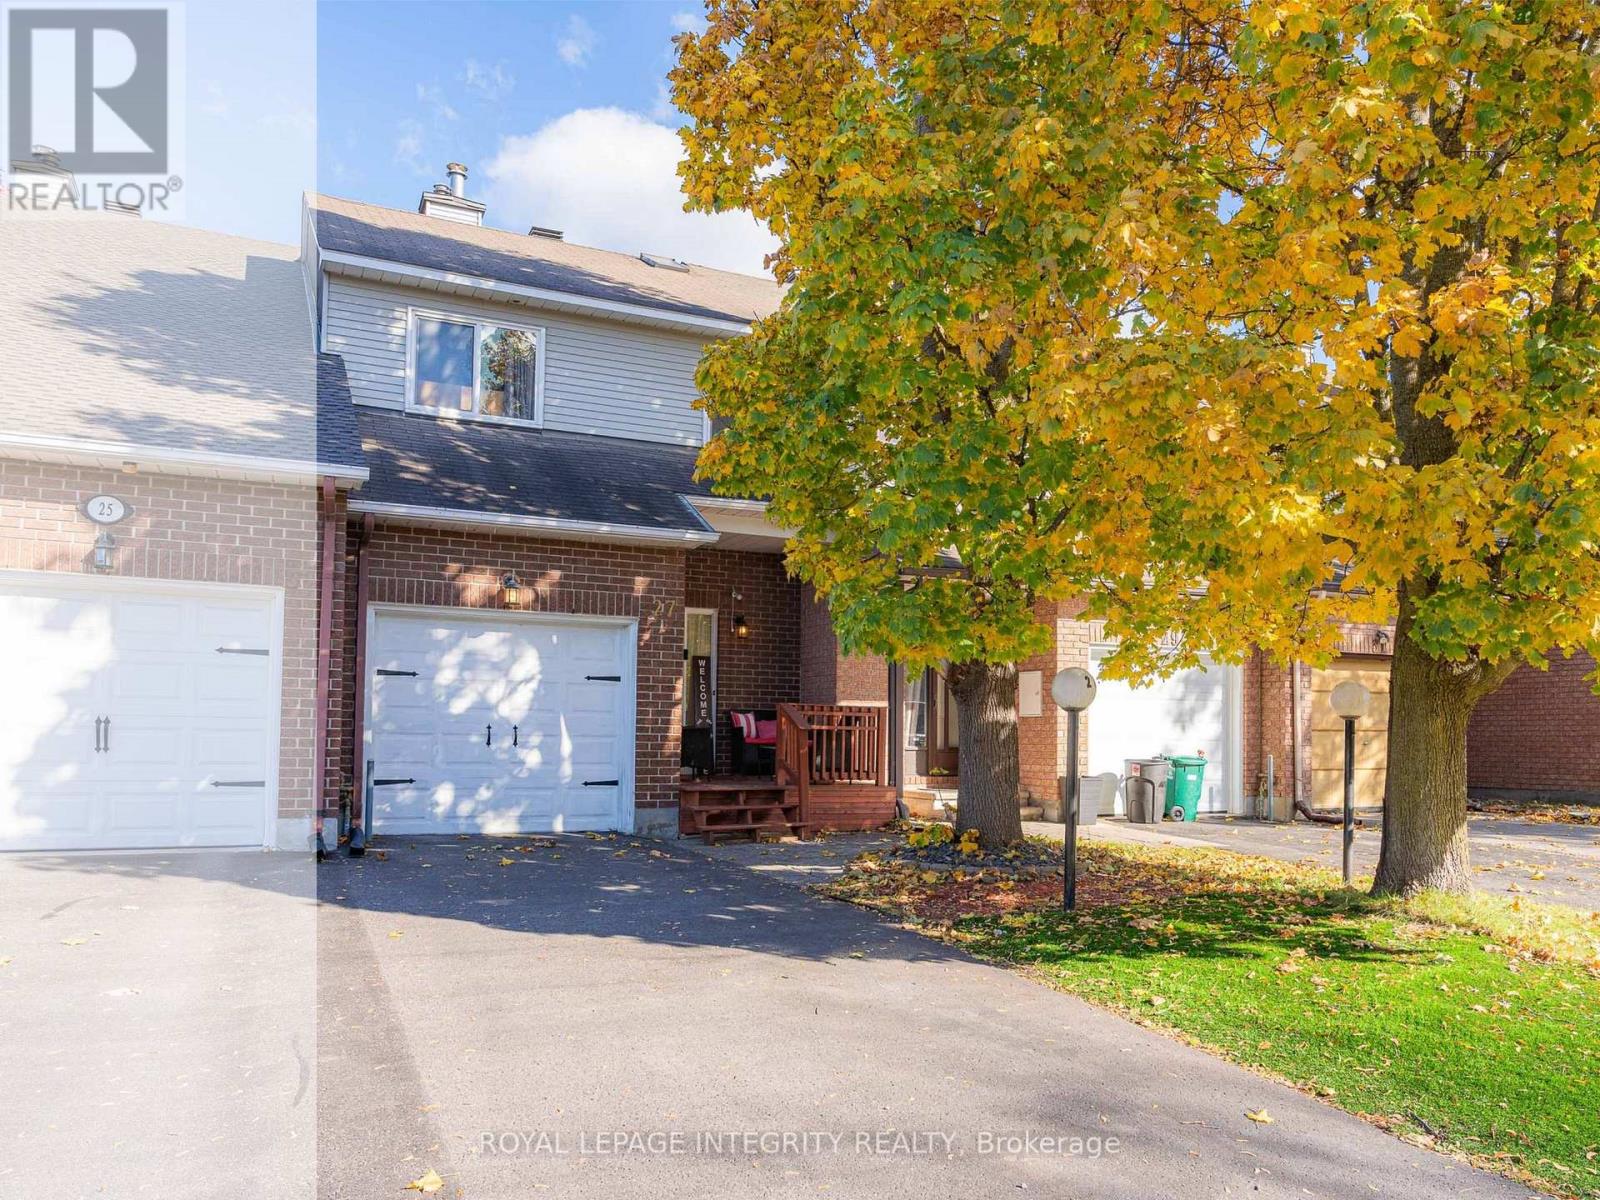
27 Danaher Drive
Ottawa, Ontario
Welcome to 27 Danaher Drive! Located in Barrhaven's established Heritage Park community, this well-maintained freehold townhouse faces a quiet court and offers 3 bedrooms, 2.5 bathrooms, and approximately 1,768 sq. ft. of living space, including the fully finished basement. The home is carpet-free throughout, offering comfort and easy maintenance. An inviting front porch provides a lovely space to enjoy your morning coffee or unwind after a long day. Step inside to a bright and spacious living and dining area, featuring brand-new living room flooring (2026) and updated lighting. The functional kitchen offers extensive cabinetry, a stylish mosaic tile backsplash, pot lights (2020), and several upgraded appliances, including the dishwasher (2024), stove (2023), and microwave (2022). A skylight above the staircase brings additional natural light into the home. Upstairs, you'll find three well-proportioned bedrooms, including a spacious primary bedroom with a walk-in closet and private ensuite, along with an additional full bathroom. The fully finished basement offers flexible living space, highlighted by a charming wood-burning fireplace with a decorative stone surround, plus an additional finished room ideal for a home office, gym, or recreation area. Step outside to a fully fenced backyard featuring a spacious wooden deck expanded in 2023, perfect for summer barbecues and entertaining. Major updates include a new front door (2025), A/C (2019, rental), owned furnace (2016), updated upstairs bathrooms, and flooring improvements over the years. Conveniently located near schools, parks, shopping, restaurants, and everyday amenities, this home offers a wonderful combination of comfort, functionality, and convenience. Welcome home! (id:61072)
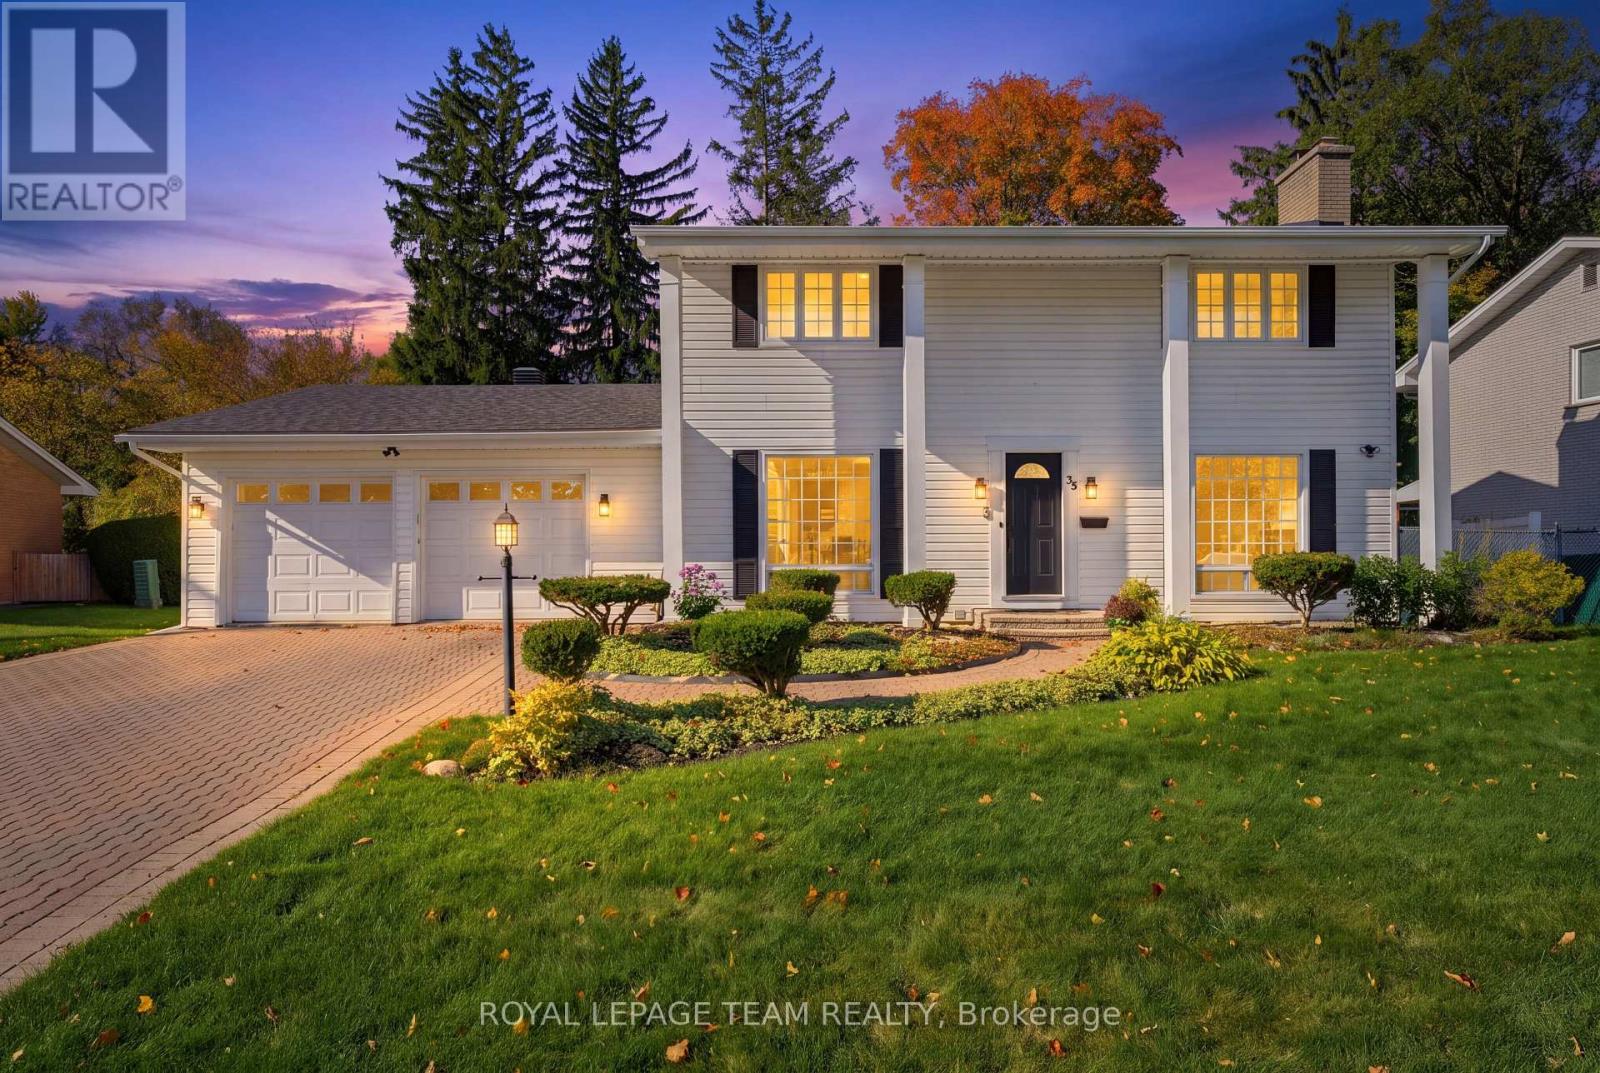
35 Mohawk Crescent
Ottawa, Ontario
A generous lot, beautiful details & room for the whole family in sought after QUALICUM! Welcome to 35 Mohawk Crescent, a 4 bedroom, 3 bathroom home with over 2,400 sq. ft. of above grade living space, set on an 80x100 ft lot in one of Ottawa's top west end neighbourhoods. A fully interlocked driveway & walkways lead to a marble tiled foyer that makes a beautiful first impression! Inside, crown moulding, wainscoting, updated trim & a marble fireplace surround bring warmth & character throughout. Separate living & family rooms mean EVERYONE has a place to unwind, while the dedicated dining room is ready for family dinners & holiday gatherings! The custom kitchen offers PLENTY of cabinetry, granite countertops, wall ovens, an induction cooktop, built in shelving & a breakfast bar peninsula. Under cabinet lighting & pot lights keep the workspace bright, while the adjoining breakfast area & family room keep everyone connected. Upstairs, you'll find 4 bedrooms, including a primary suite with built in closet organizers & an ensuite featuring double sinks, a separate tub & a glass shower. Granite bathroom counters add another thoughtful finishing touch! The lower level offers laundry, generous storage & room to bring your own ideas, with updated flooring & new basement windows. Outside, slate & composite patio areas create inviting places for summer dinners, morning coffee & relaxing in the backyard, complete with a garden bed & fencing updated in 2026! An attached double garage & parking for 4 more vehicles in the driveway provide plenty of room for family & guests. Close to Mohawk Park, Knoxdale Public School, Sir Robert Borden High School, Queensway Carleton Hospital, Bayshore Shopping Centre & Richmond Road amenities, with convenient access to Highways 417 & 416 and the DND Carling Campus. Space, character & everyday convenience in a neighbourhood you'll love coming home to! (id:61072)
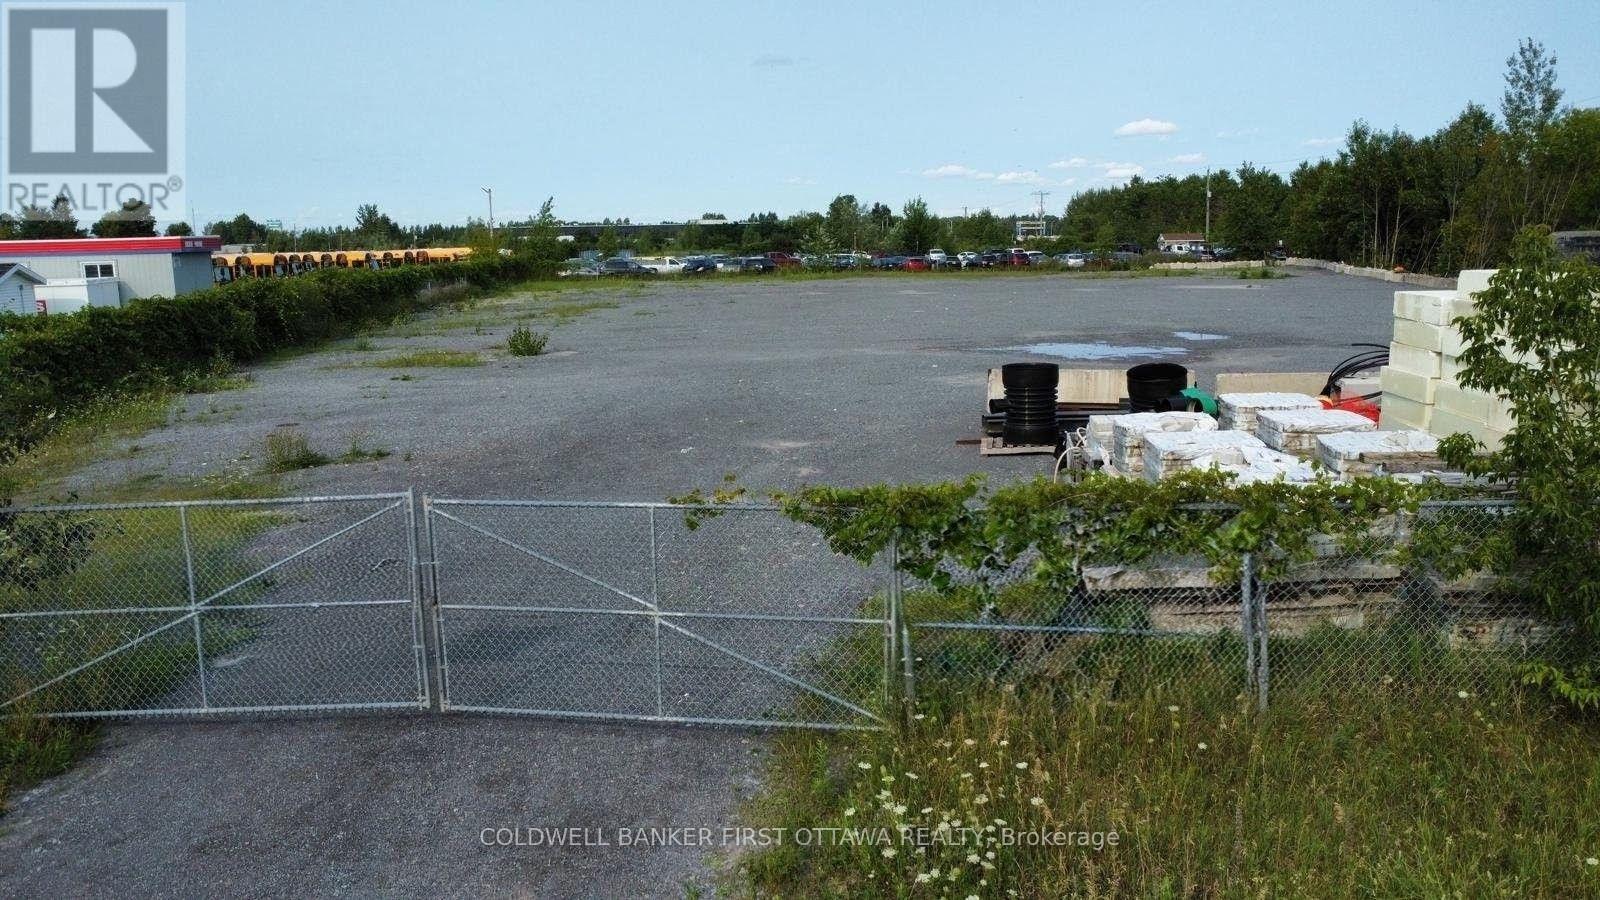
86 Cardevco Road W
Ottawa, Ontario
Excellent opportunity to lease approximately 2 acres of commercial land in the growing Carp-Huntley area. Ideally positioned just off Carp Road with convenient access to Highway 417, Richardson Side Road, Kanata and Stittsville, this property offers excellent accessibility for a variety of commercial uses. The site features approximately 261 feet of frontage, 87,144 sq. ft. of land and RG5 zoning, providing flexibility and strong potential for businesses requiring outdoor space, storage or operational land. Vacant and available for immediate possession. A well-located opportunity in Ottawa's west end with quick connections to major transportation routes. (id:61072)
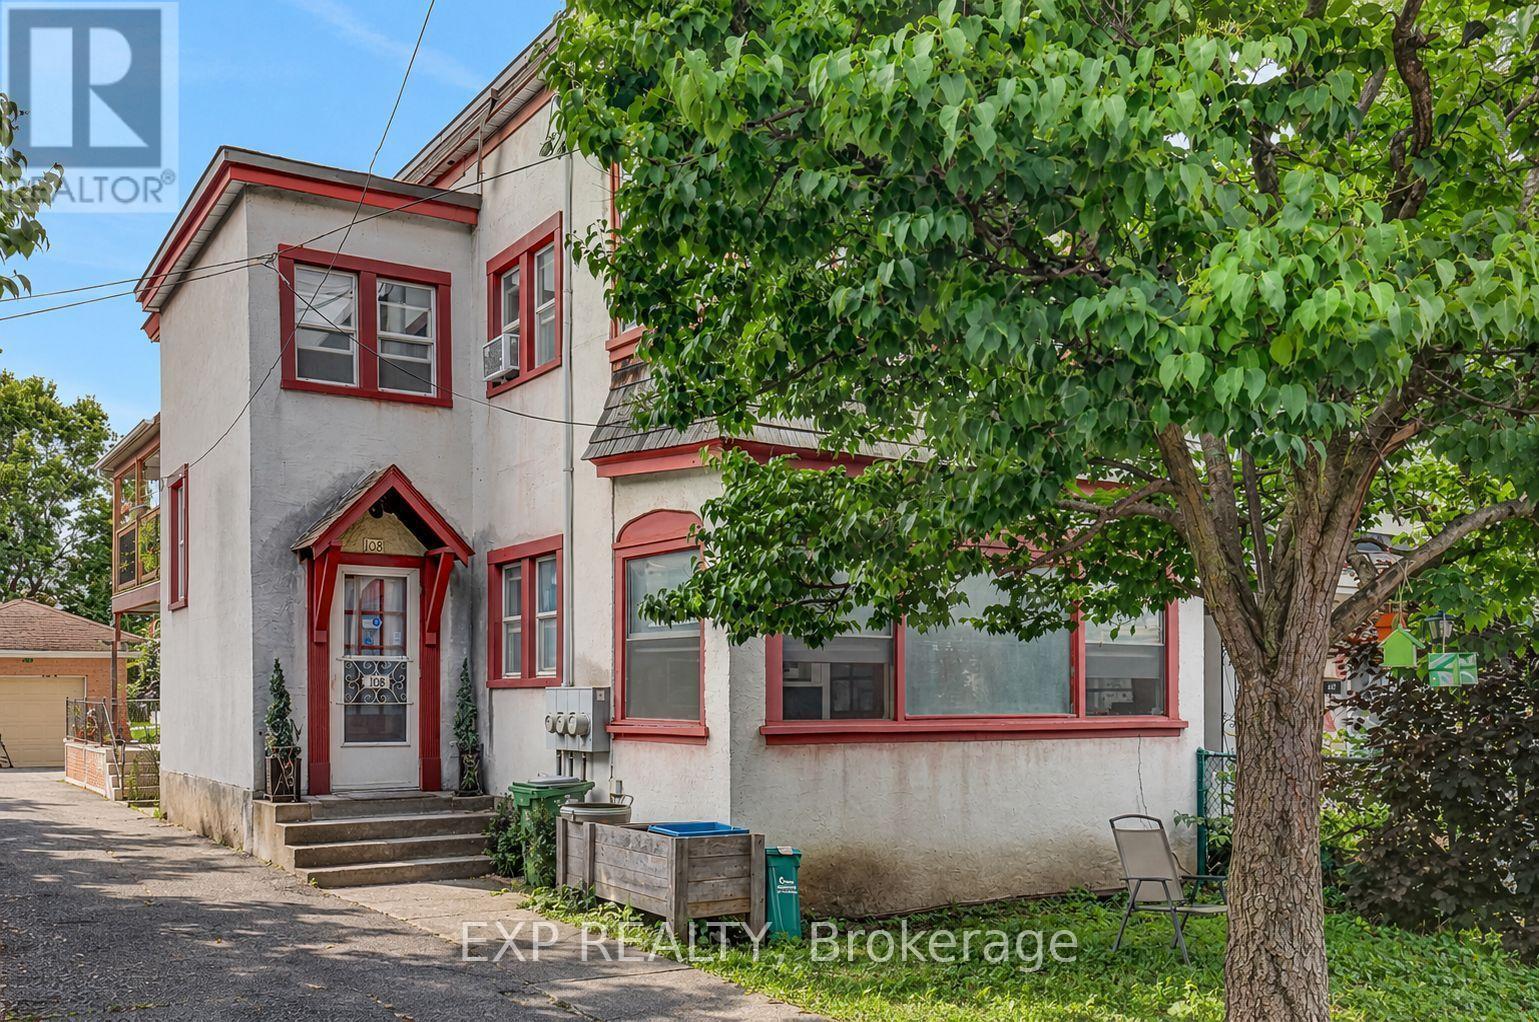
108 Lebreton Street N
Ottawa, Ontario
Fantastic opportunity to own a triplex in an exceptional Centretown location! This fully tenanted building offers a nice unit mix. The entire main level is a very large 3 bedroom unit with a sunroom on one end and a balcony on the other. Upstairs, you'll find a bright and spacious 1 bedroom with balcony and a large studio with lots of character and its own sunroom. The basement has untapped potential and currently offers additional storage space. A long paved driveway and detached garage offer plenty of parking. Close to LRT, highway access, and near future development site of Lebreton Flats. Currently grossing $57,600 annually with room to grow! (id:61072)
