

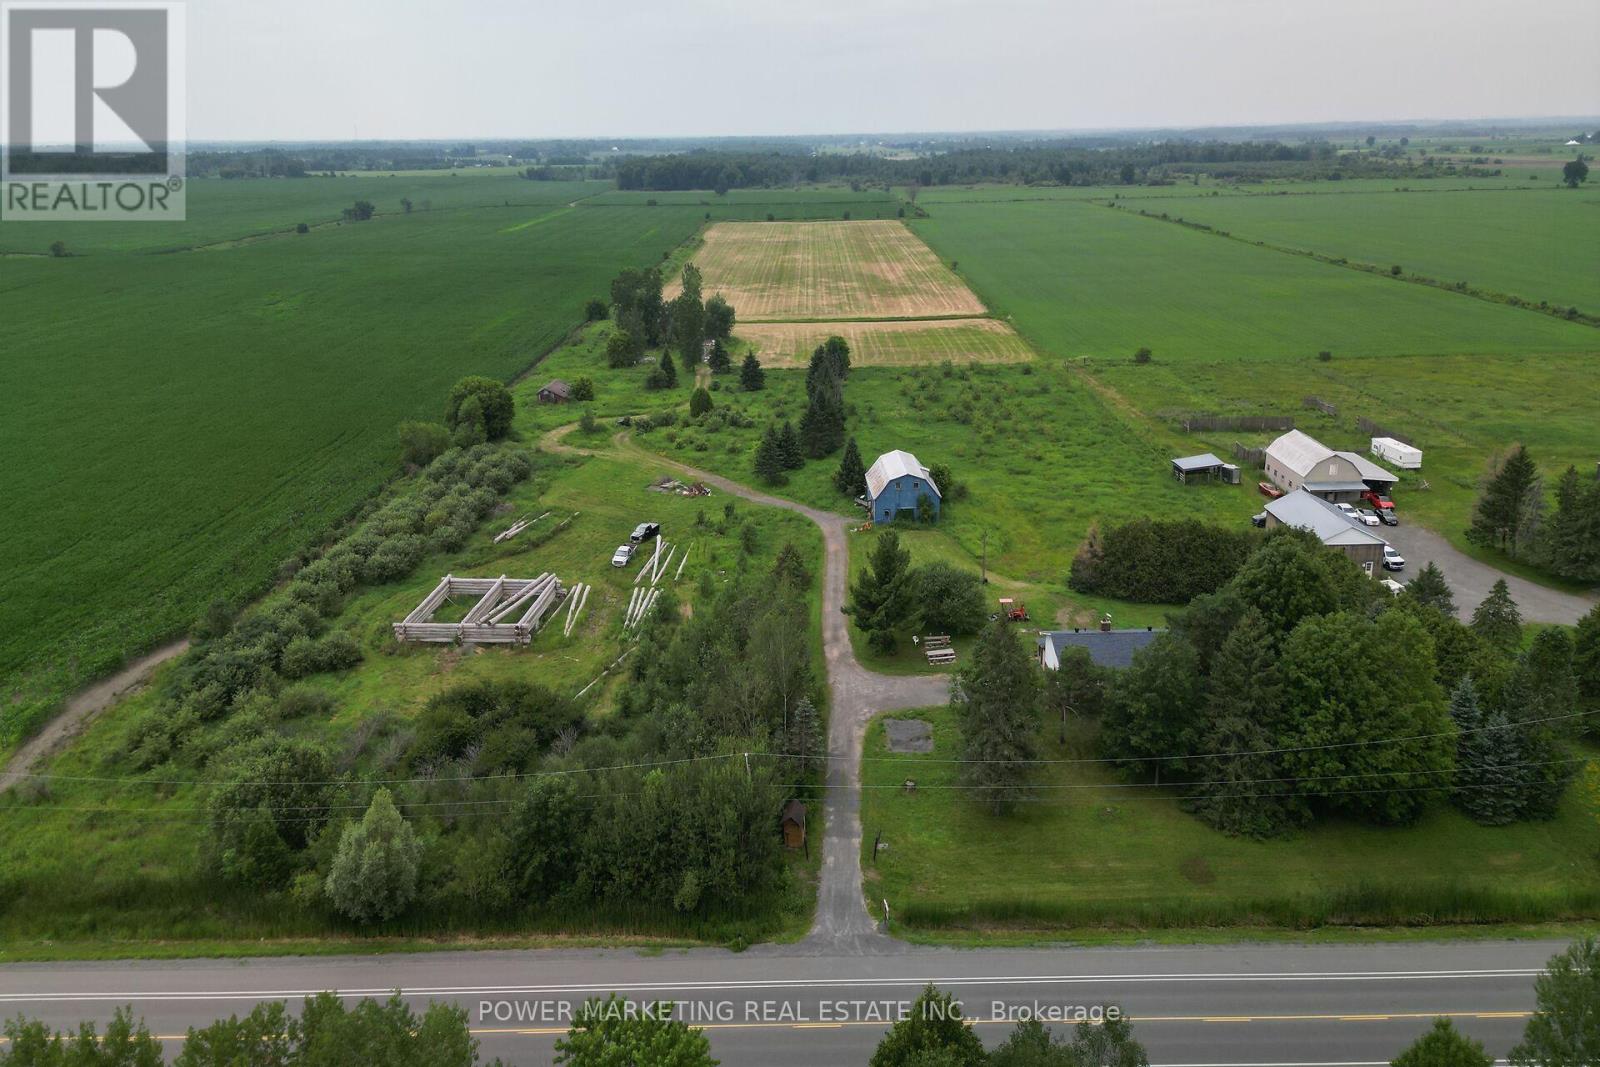
4828 Frank Kenny Road
Ottawa, Ontario
Opportunity Knocks, Your dream property is here! A 25 acres farm + a house + a barn waiting for you! This great picturesque property with charming home offers the perfect retreat for families, hobbyists, or anyone seeking a quieter lifestyle with easy access to Ottawa downtown, Orleans and all amenities. Spacious high ranch home offers you 3+1 large bedrooms, 2 full bathrooms, Hardwood and tiles throughout, large kitchen with Loads of Cupboards, designed for comfortable living with peace and tranquility! Enjoy the beauty of the expansive property with plenty of room for your business, hobbies and gardening, outdoor activities, or future possibilities. The peaceful surroundings create a true country oasis while remaining conveniently close to, Amazon, schools, shopping, recreation, and Highway 417 and other commuter routes. Zoning allows for many uses! Book your private viewing today! (id:61072)
Power Marketing Real Estate Inc.
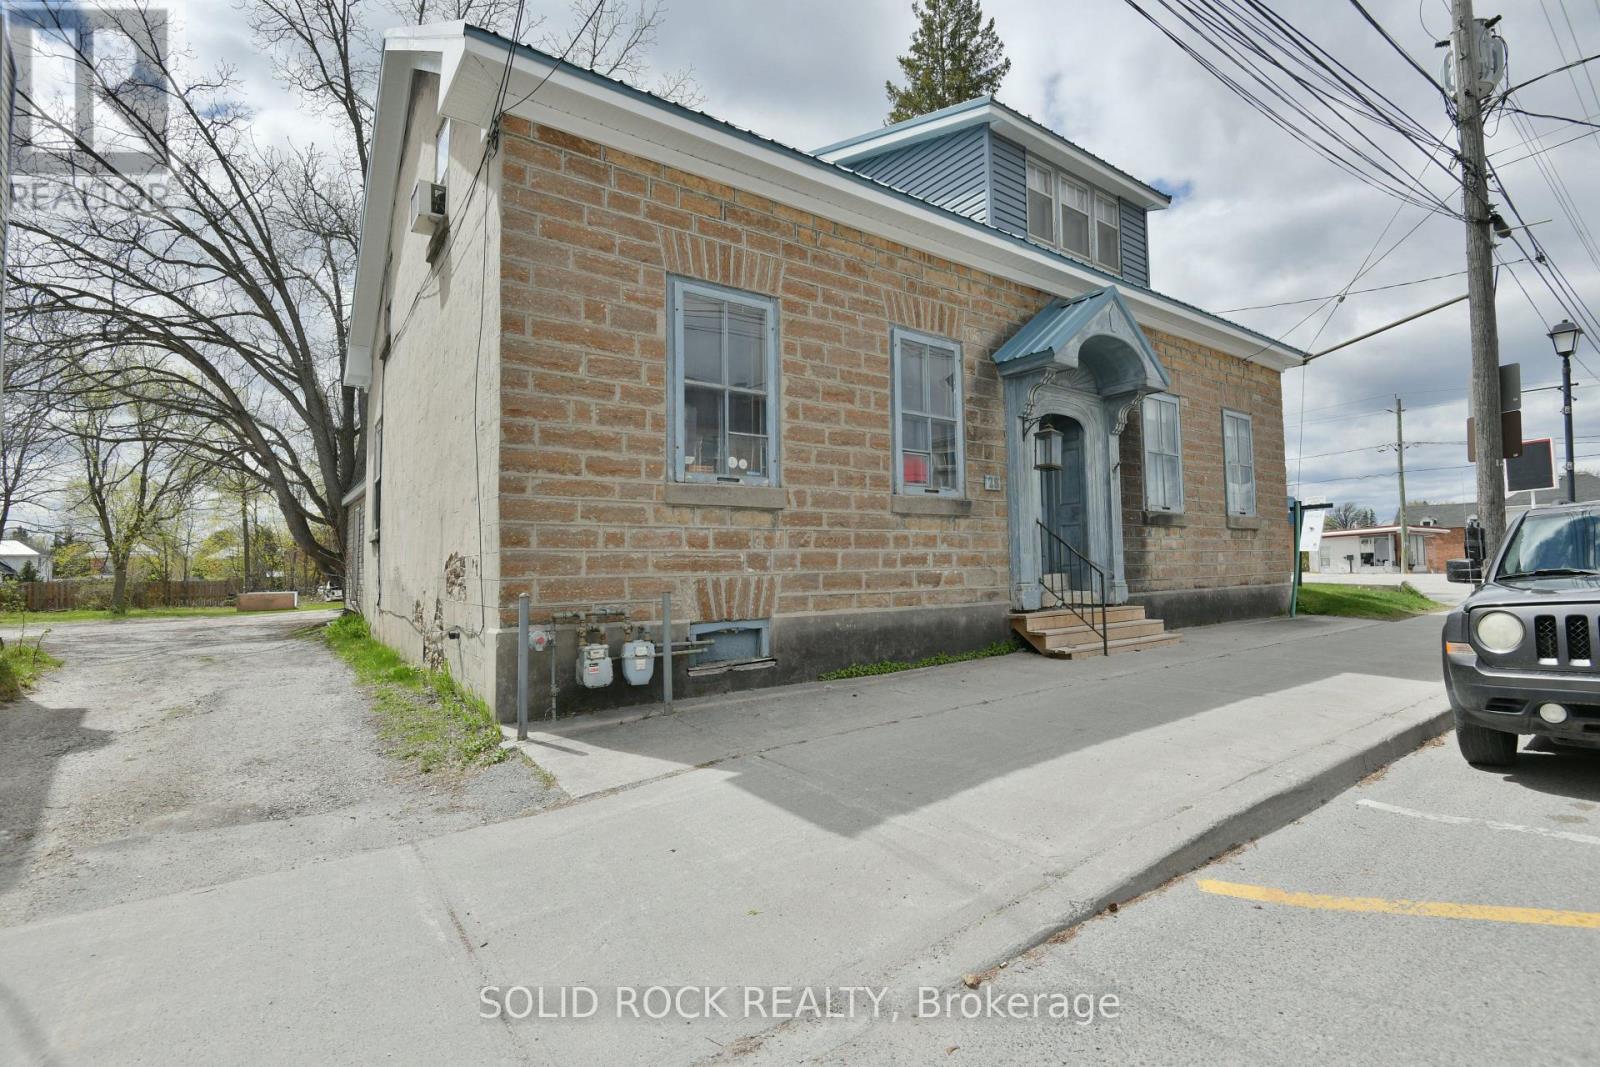
28 Wilson Street W
Perth, Ontario
Side by side duplex, with bonus commercial zoning, located at 28 Wilson Street West, a short walk from Perth's historic downtown core. Live in one unit and rent out the 2nd unit to help pay your mortgage, or open a business in one half. Set on a 14,650 sq ft lot with 70 feet of frontage and 210 feet of depth, this property represents one of the largest properties in the area, offering significant long-term flexibility, including R3 C1-1 zoning that allows for a potential 3rd residential unit. The two-storey stone duplex contains two self-contained side by side residential units, a 3-bed 1.5-bath unit and a 2-bed 1-bath unit, totaling approximately 2,575 sq ft. Both homes feature distinct layouts that preserve their historic charm with deep window sills and high ceilings, while delivering functional, private day-to-day living with separate entrances. The property has a history of mixed residential and commercial use, including its former operation as the Tay River Gallery. Conveniently located only a short walk to downtown Perth amenities, including shops, restaurants, cafés, professional services, parks, and the Tay River waterfront. Recent improvements include a steel roof with metal soffit and fascia, and rear siding. The site also offers ample room for potentially 10+ parking spots, a rare feature in the area. Income is currently in place with month-to-month residential tenancies, while the zoning, lot size, frontage, parking, and central location support strong future upside through owner-occupation, triplex conversion, mixed-use conversion, or redevelopment. (id:61072)
Solid Rock Realty
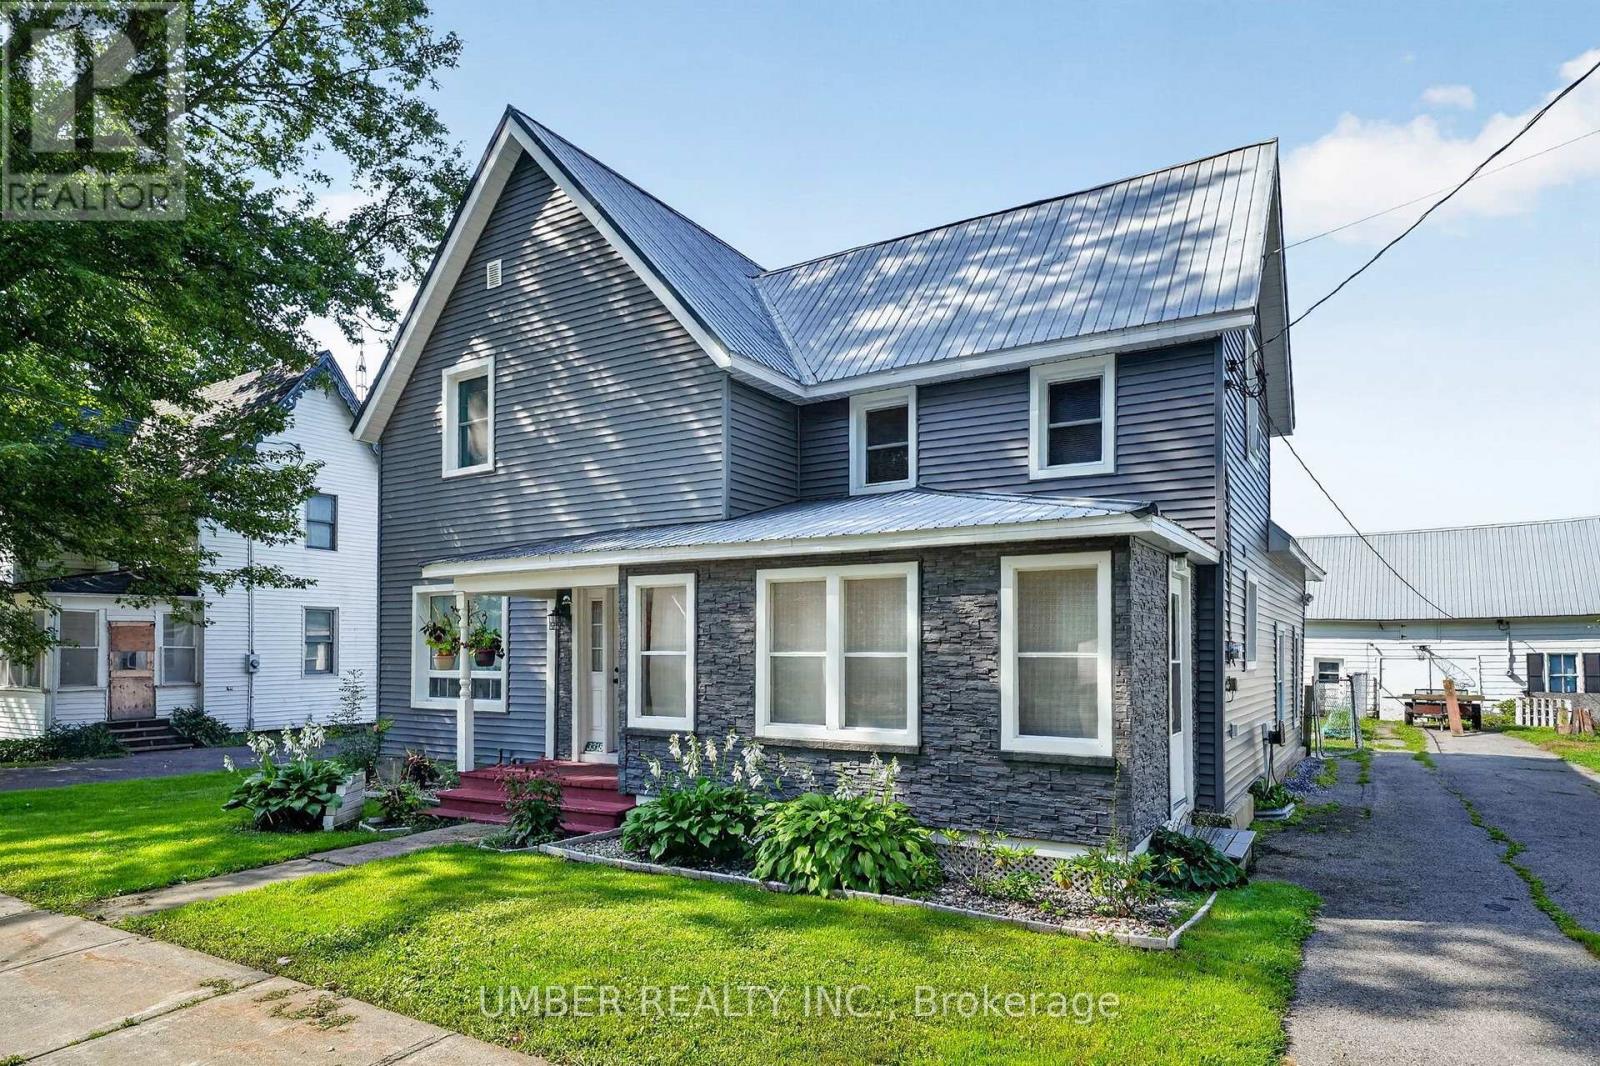
3318 Main Street
North Stormont, Ontario
Welcome to 3318 Main Street, a charming 4-bedroom, 2-bathroom home in the heart of Avonmore. Offering a comfortable blend of character, functionality and thoughtful updates, this property is an excellent opportunity for families, first-time buyers or anyone looking for more space and a quieter pace of life, all while remaining less than an hour from downtown Ottawa. Inside, the home offers plenty of room for family and friends, with a bright dining room just off the kitchen, providing an inviting additional living space. A wood pellet stove, installed in 2017 and used only a handful of times, adds warmth and ambiance. Step outside to enjoy the approximately 1/3-acre lot, complete with a deck and covered patio. The covered patio offers additional flexibility as storage or a three-season sunroom. The home has benefited from numerous updates over the years, including a new septic bed and tanks (2016), hot water tank (2016), well pump and sump pump with battery backup (2017), whole-home reverse osmosis system (2017), windows (2018), kitchen flooring (2019), both decks (2019), and updated sunroom windows (2021). Siding was redone in 2021, including the large front window. Both bathrooms have also been updated, with the main-level bathroom renovated in 2014 and the upper-level bathroom in 2015. Main-floor flooring was updated in 2017, with newer front and rear doors adding further appeal. Additional features include a fiberglass oil tank installed in 2014, a furnace approximately 2004, and a separate electrical meter for the detached garage. The detached garage is being sold in "as-is" condition, but is fully functional. Age of metal roof is unknown. A great opportunity to enjoy the space, flexibility and community feel of small-town living, with many important updates already completed. Don't miss your chance to make 3318 Main Street your next home! (id:61072)
Umber Realty Inc.
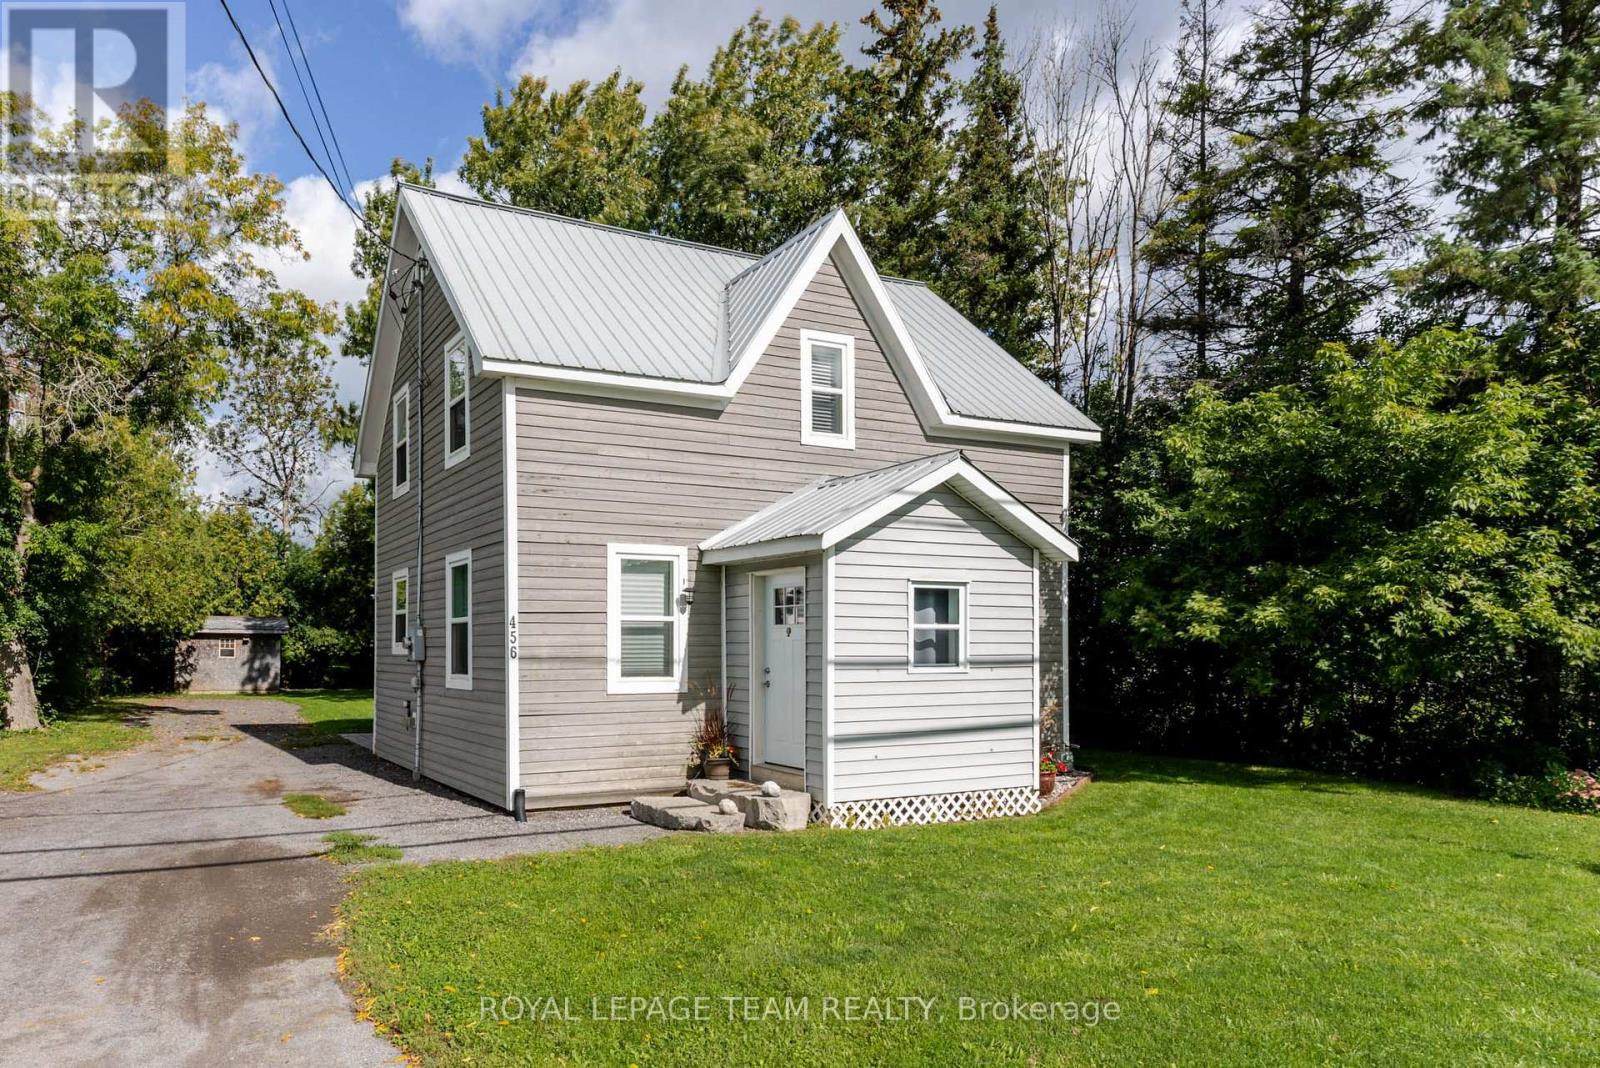
456 Almonte Street
Mississippi Mills, Ontario
BUDGET FRIENDLY!! The convenient enclosed porch is a perfect when friends and family stop in. Country sized kitchen with classic white cupboards and tile backsplash. A huge eating area can easily accommodate your next family gathering. A separate living room has loads of room for your furniture. Off of the kitchen/living room you have access to a back yard patio a perfect place for your BBQ. Upstairs you will find 2 bedrooms and a full bathroom. The primary bedroom can easily accommodate a king size bed + you have two double closets. The lower level provides extra storage space if needed. Generous back yard with plenty of room to park your boat, camper or trailer. On the edge of Town and still on Town water, sewer and natural gas!! Natural gas heat is approx $72/month and hydro is approx $95/month. Move in condition with early possession!! (id:61072)
Royal LePage Team Realty

1903 - 179 George Street
Ottawa, Ontario
Breathtaking Sunrises from this 19th floor One Bedroom + Den Condo at East Market Phase III! Offering spectacular unobstructed East facing views from your 107 sqft balcony, along with approximately 740 sqft of interior living space. This well-designed suite offers a seamless flow from the second you walk-in. With features that include soaring 9-foot concrete ceilings, wall-to-wall windows, hardwood flooring and open concept living. The versatile den provides an ideal space for a home office, reading nook, or guest area. Wake up with the sun with the east-facing bedroom with ample storage and a jack-and-jill bathroom. The kitchen offers stainless steel appliances and a moveable island with additional seating. The living space is generous with room for a sectional couch and a 4 seater table. CONDO FEES ARE ALL INCLUSIVE (Heat, Water and Hydro). 1 Underground Parking (B-46). Access to several amenities including; Fitness Centre, Meeting Room, Billiards, Terrace with BBQs. Located in the heart of the historic Byward Market just steps to Rideau Centre, ByWard District, the University of Ottawa and highly rated restaurants and cafes. Updates include: Microwave/HoodFan (2026), Hallway and Den Painted (2026). Status Certificate on File! (id:61072)
Engel & Volkers Ottawa

35 Mackay Street
Ottawa, Ontario
Step into the timeless elegance of 35 Mackay Street, an extraordinary heritage home where classic Ottawa character meets sophisticated modern living. Situated in the coveted neighbourhood of New Edinburgh, this beautifully restored semi-detached residence has been thoughtfully renovated by an award-winning builder, offering 4 bedrooms and 3.5 bathrooms with exceptional attention to detail throughout.The main level is designed for both entertaining and everyday living, featuring soaring ceilings, rich white oak flooring, custom millwork and an abundance of natural light. The impressive living room showcases a beautifully restored original fireplace and flows seamlessly into the generous dining area. At the heart of the home, the striking kitchen boasts cathedral ceilings, bespoke cabinetry, HanStone countertops, premium appliances and elevated designer finishes. A charming breakfast nook or private office, practical mudroom and stylish powder room add to the thoughtful layout.Upstairs, the serene primary retreat offers double closets and a luxurious ensuite, accompanied by a second bedroom and full bathroom. The top level provides two additional bedrooms and another full bath, creating excellent flexibility for children, guests or a dedicated workspace.Outside, enjoy a private backyard along with the convenience of dedicated parking. Perfectly positioned directly across from Rideau Hall and just moments from Beechwood Village, beautiful parks, Ottawa River pathways and downtown, this exceptional residence offers a rare combination of award-winning craftsmanship, historic character and sophisticated modern living in one of Ottawa's most distinguished neighbourhoods. (id:61072)
Engel & Volkers Ottawa

71 Thomas Street
Ottawa, Ontario
Discover an exceptional blend of heritage charm and sophisticated modern design at 71 Thomas Street, a beautifully restored semi-detached residence in the heart of New Edinburgh. Thoughtfully renovated by an award-winning builder, this remarkable 3-bedroom, 2.5-bathroom home has been transformed with exceptional attention to detail while preserving the character that makes it truly special.Inside, soaring ceilings, white oak flooring, custom millwork and elevated finishes create a refined yet welcoming atmosphere. The main level is filled with natural light and features an elegant living room anchored by a beautifully reimagined original fireplace, a stylish dining area and a showpiece kitchen designed for both everyday living and entertaining. Cathedral ceilings and skylights enhance the sense of space, while custom cabinetry, HanStone countertops, premium appliances and a discreet powder room complete the level.Upstairs, the second floor offers two bright bedrooms, a full bathroom and convenient laundry. The entire third level is devoted to an impressive primary retreat featuring a walk-in closet, luxurious ensuite and west-facing views toward the Peace Tower overlooking Rideau Hall.Perfectly positioned directly across from Rideau Hall and moments from Beechwood Village, parks, Ottawa River pathways and downtown, this is a rare opportunity to enjoy exceptional craftsmanship, historic character and sophisticated modern living in one of Ottawa's most distinguished neighbourhoods. (id:61072)
Engel & Volkers Ottawa

403 - 1440 Heron Road
Ottawa, Ontario
Beautiful Turn key Condo. Very well maintained with several upgrades. Enjoy the functional kitchen with dark wood & glass cabinet doors, modern backsplash, Ceiling pot lights, Stylish black appliances, kitchen island open to the living room. Cozy living room with hardwood floor and walk out balcony. Patio doors offer beautiful sunset views. Spacious bedroom with hardwood floors, 4 piece updated bathroom and In-Suite laundry complete this lovely condo. The building offers an indoor salt water pool and hot tub to enjoy year round. A secure entry system provides peace of mind. The building is located close to several amenities. Heron gate Square is a short distance away. Easy access to public transportation. Steps to bike and hiking trails, parks and close to NCC. Do not miss this opportunity. Additional photos will be posted Sept.11. Book your showing today. (id:61072)
Royal LePage Performance Realty
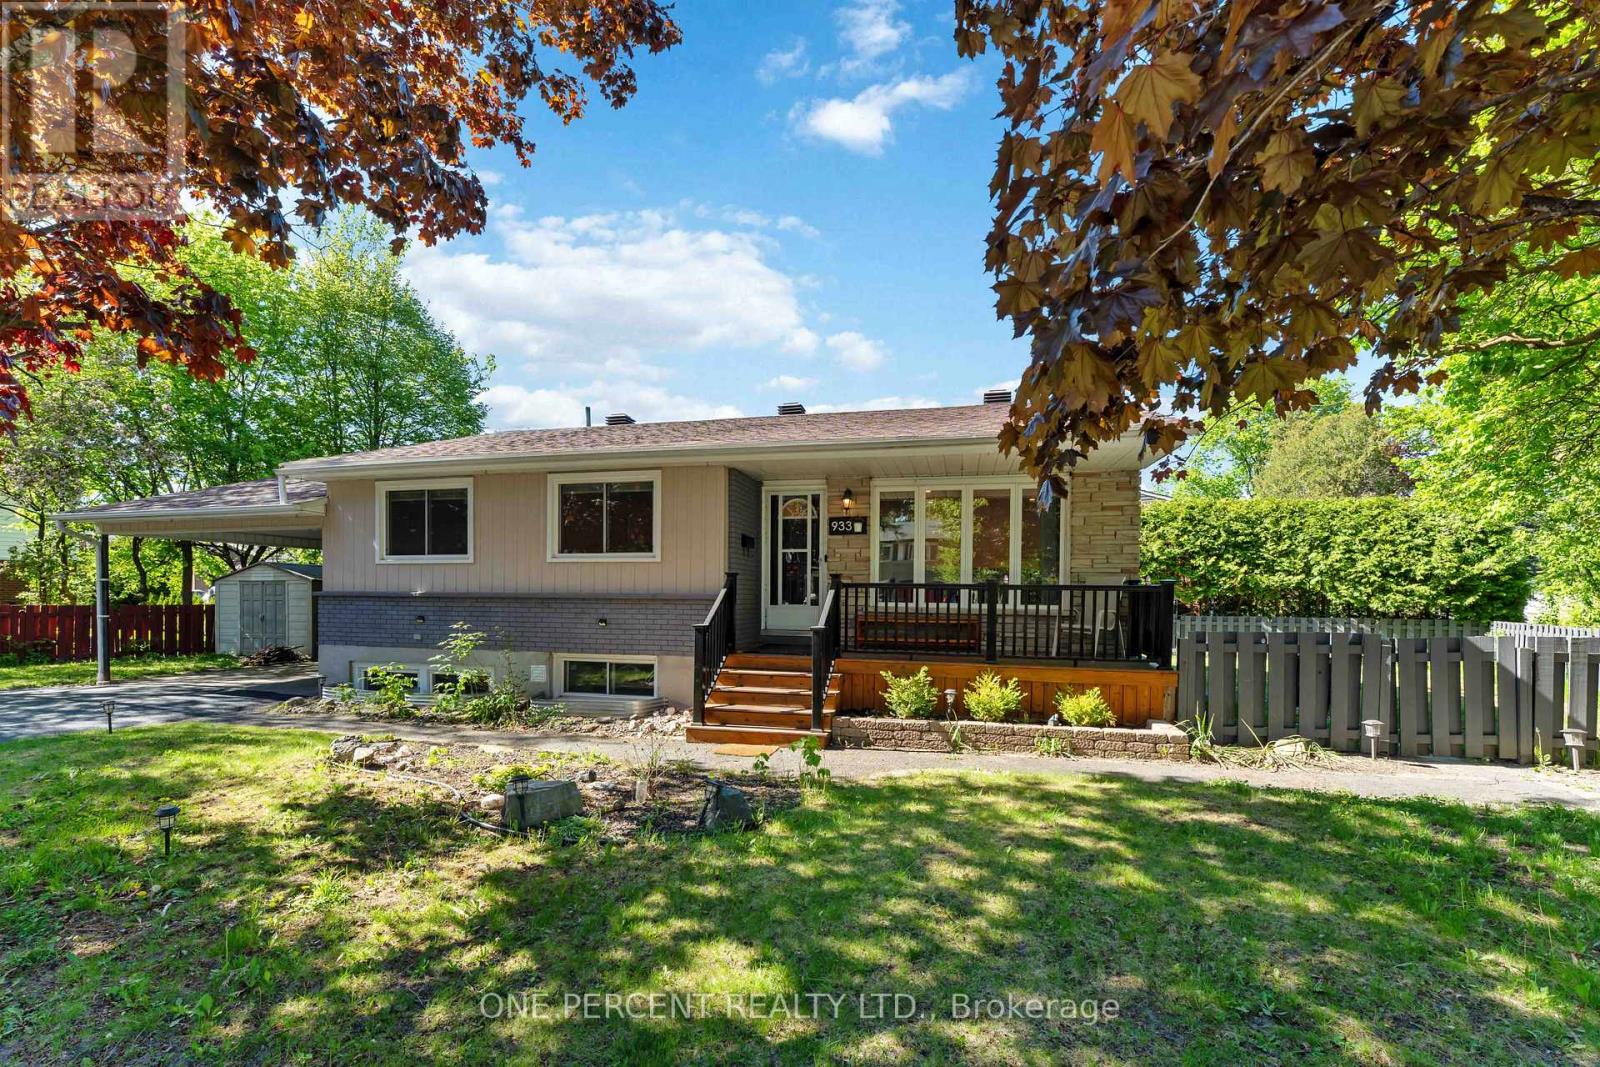
Unit A And Unit B - 933 Kincaid Court
Ottawa, Ontario
Move-in ready legal duplex featuring a secondary dwelling unit on a prime corner lot in sought-after Riverside Park, just minutes from Mooney's Bay. An excellent opportunity for investors, multi-generational families, or owner-occupants looking to offset their mortgage with rental income, with projected combined rental income of approximately $4,900/month.The property was recently converted into a legal duplex, with the lower-level secondary dwelling unit completed in July 2025.The main level offers a spacious living room with hardwood flooring, dining area, updated kitchen (2013), renovated 4-piece bathroom (2014), and three generous bedrooms. Windows throughout were updated in 2017.The newly finished lower level provides a bright living area, two bedrooms, and 1.5 bathrooms. A locked utility room provides separate washers and dryers for each unit.Additional features include a shared furnace, central A/C, owned hot water tank, and a 200-amp electrical panel upgraded in 2025.Outside, the prime corner lot features a fully fenced backyard, carport, and double driveway with parking for up to five vehicles.Ideally located close to parks, schools, shopping, transit, and everyday amenities. Walkley O-Train Station is approximately a 6-minute bike ride away, while Ottawa International Airport is approximately a 6-minute drive.Major updates include the **legal duplex conversion and lower-level secondary dwelling unit (2025), 200-amp electrical panel (2025), roof (2010), furnace (2013), central A/C (2013), main-level kitchen (2013), main-level bathroom (2014), and updated windows throughout (2017). Approximate monthly utilities are $324. Occupancy permit for the duplex conversion is available on file. Some photos have been digitally staged (id:61072)
One Percent Realty Ltd.

4 - 890 Cahill Drive W
Ottawa, Ontario
Welcome to 890 Cahill Dr W, Unit 4-a beautifully maintained 3-bedroom and 3 bathroom condo townhome in Ottawa's convenient Hunt Club area. Step inside from the welcoming foyer and discover a bright, carpet-free home with a comfortable layout designed for everyday living and entertaining. The spacious kitchen offers plenty of cabinetry, counter space, and a breakfast nook with large window-an inviting spot for morning coffee or casual meals. Continue through the kitchen into the dining room, which flows naturally into the spacious living room. At the back of the living room, sliding patio doors provide an easy connection to the fully fenced, private backyard, a wonderful outdoor retreat for relaxing, entertaining or enjoying summer evenings. Follow the main hallway upstairs, where you'll find the spacious primary bedroom, two additional bedrooms and a full bathroom. With no carpet throughout the home, the space offers a clean, contemporary feel and easy maintenance. The finished basement adds valuable living space with a full bathroom and a comfortable recreation/sitting area plus an additional finished room that would make an excellent home office, den, hobby room or quiet retreat. A separate laundry/storage area provides practical convenience and additional space to keep everything organized.This well-kept condo corporation offers an appealing lifestyle with a clean, tidy setting, an outdoor pool and a park for residents to enjoy. Private surface parking is included, with convenient visitor parking located directly in front. Ideally situated close to Ottawa International Airport, transit, the LRT line, community centre, parks, schools, movie theatre, banks, grocery stores, shopping and an abundance of everyday amenities, this home offers an excellent combination of space, privacy and convenience. A great opportunity for first-time buyers, families, down-sizers or investors looking for a move-in-ready townhome in a well-established community. (id:61072)
Royal LePage Integrity Realty
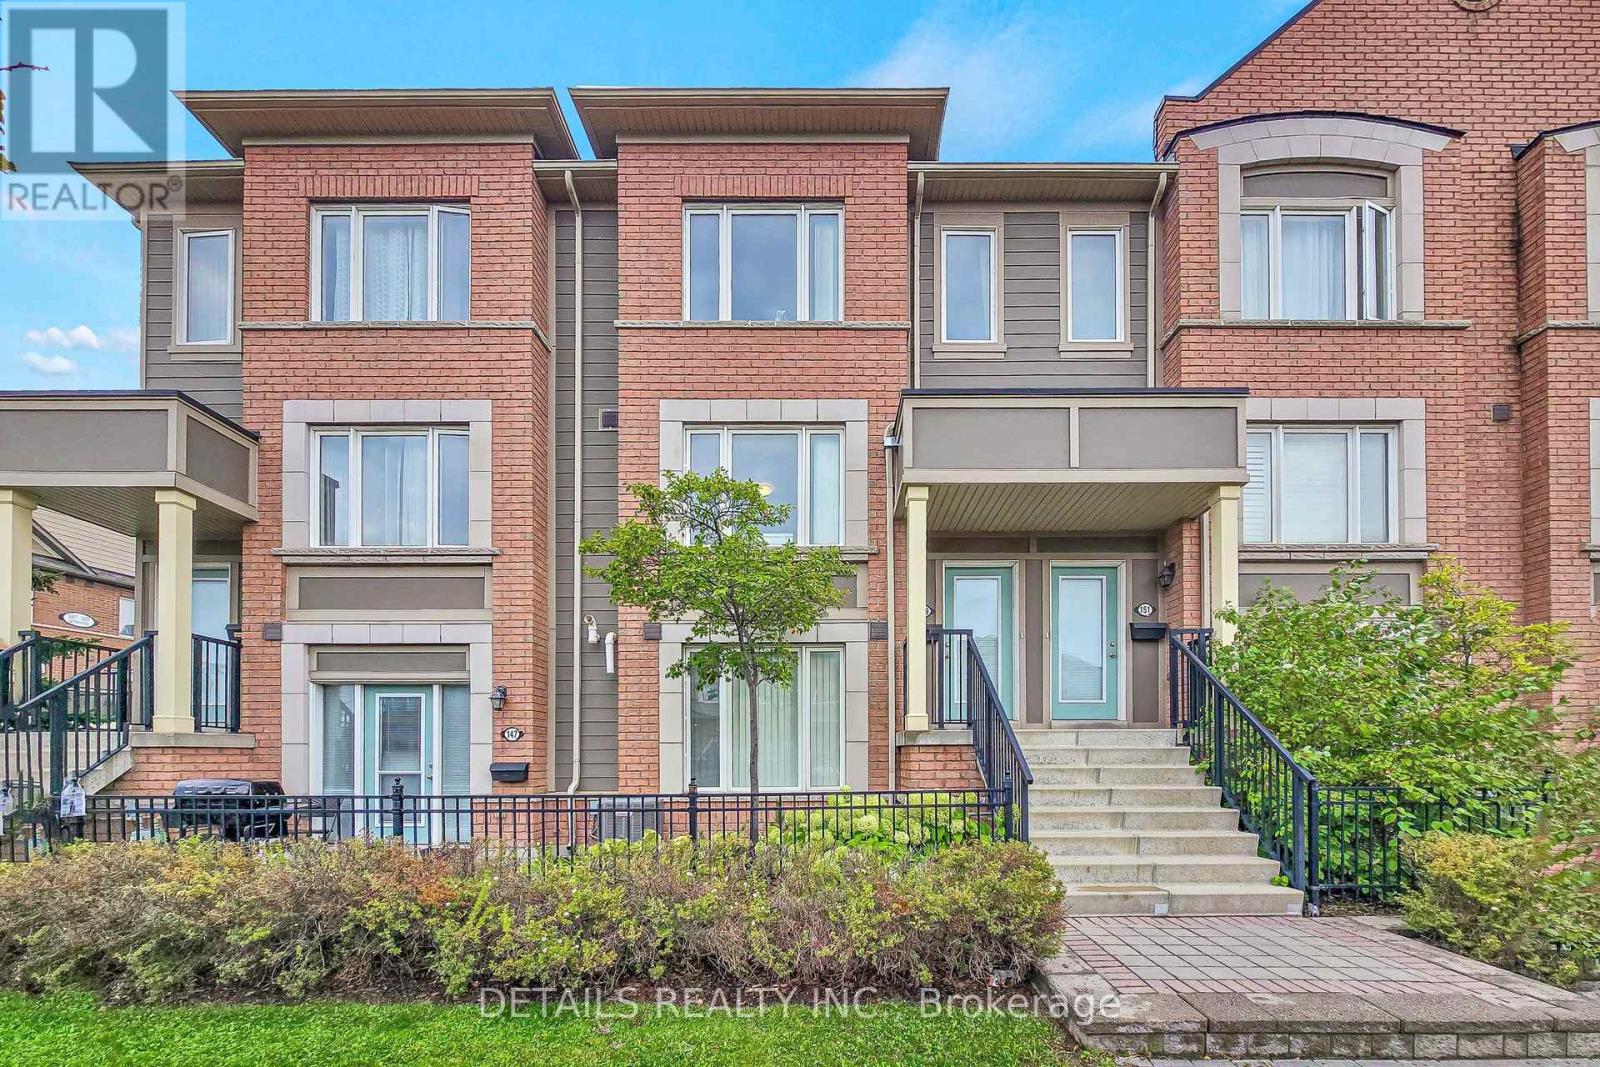
149 Lewis Honey Drive
Aurora, Ontario
Welcome to this beautifully maintained 2-bedroom, 3-bathroom condo townhouse in Aurora's desirable Bayview Northeast community. This bright and spacious home features a functional open-concept layout with generously sized living and dining areas, creating an inviting setting for both everyday living and entertaining.The well-appointed kitchen offers a practical layout with excellent connection to the main living and dining spaces. Upstairs, both bedrooms provide excellent privacy, with each offering access to its own bathroom. The primary bedroom provides a comfortable retreat, while the second bedroom offers flexibility for family, guests, or a home office. Convenient in-suite laundry adds to the home's functionality.Step outside to your spacious private terrace, an ideal spot for morning coffee, relaxing, entertaining, or enjoying outdoor meals. Two-car parking adds exceptional convenience, with one built-in garage space and one private driveway parking space.Ideally located close to schools, shopping, restaurants, parks, public transit, and major highways. This well-maintained condo townhouse offers a comfortable, low-maintenance lifestyle in a convenient Aurora location. (id:61072)
Exp Realty
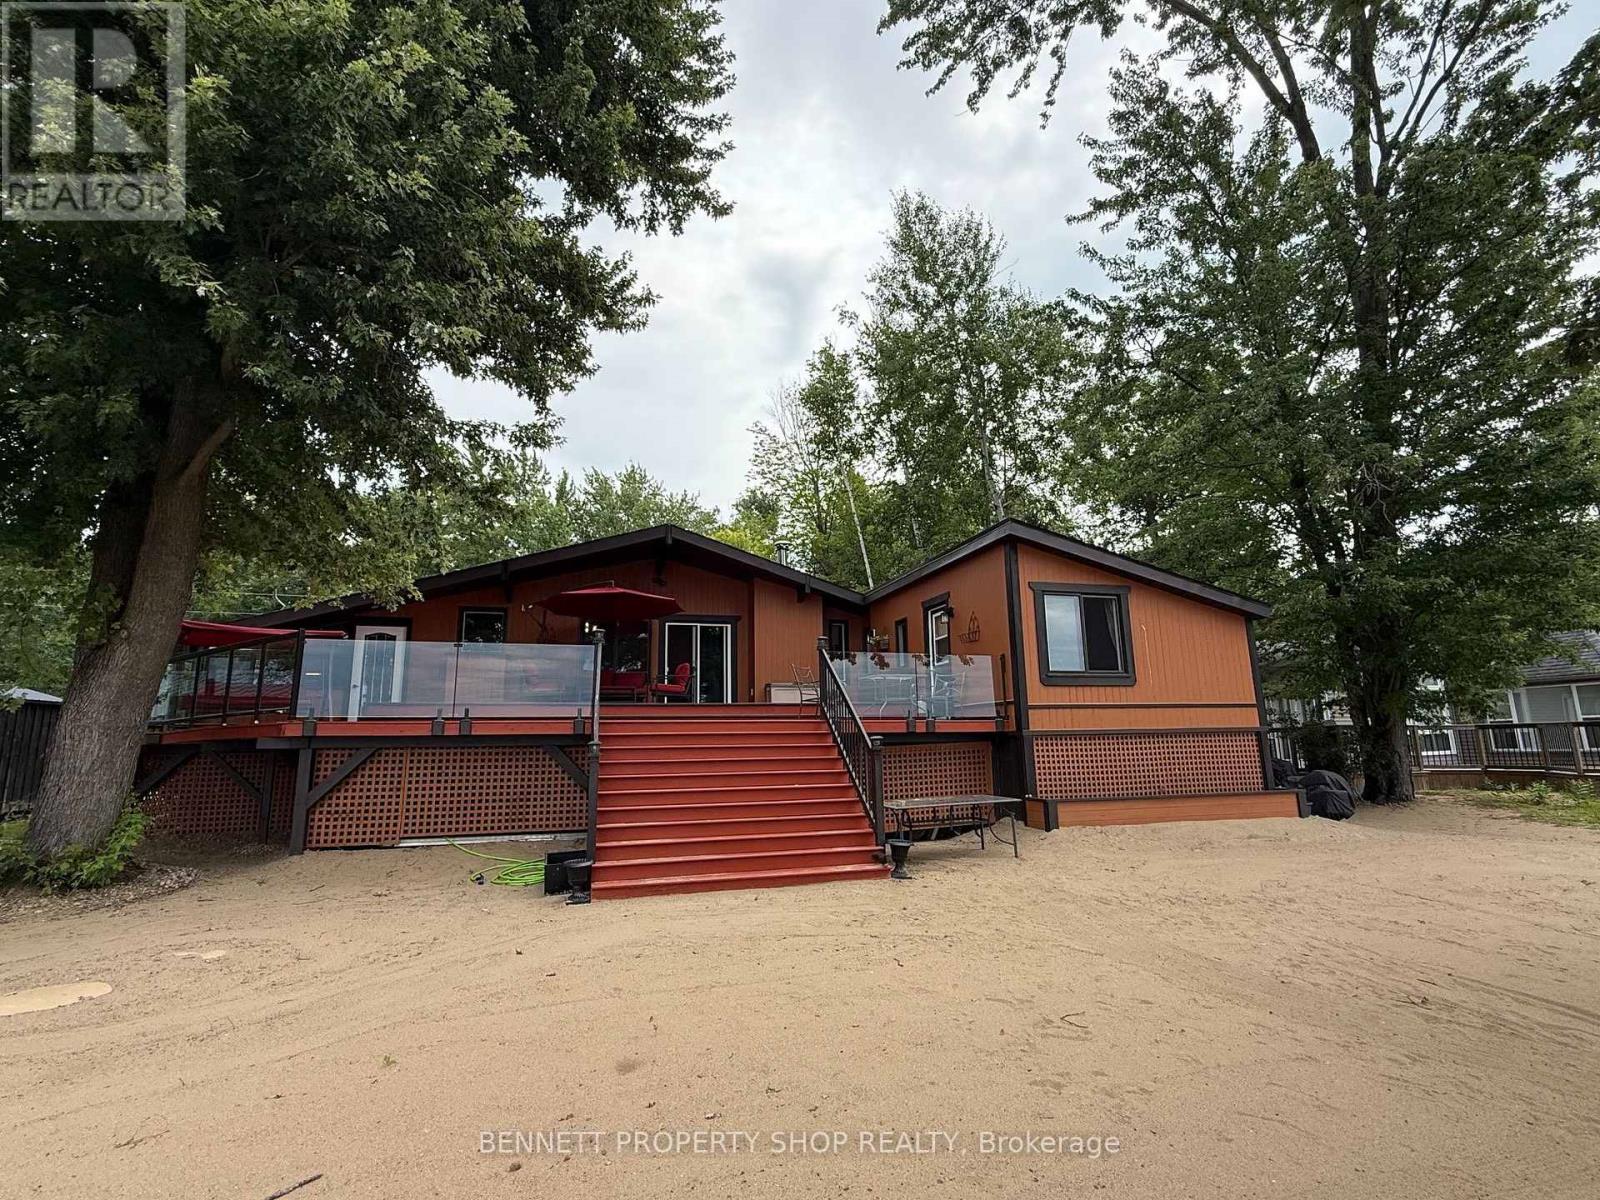
4240 Armitage Avenue
Ottawa, Ontario
Life's better at the Beach! HIGH & DRY and situated on a quiet street framed by mature trees, this pristine, elevated bungalow offers breathtaking views and effortless main-floor living. Thoughtfully positioned high above the shoreline, this home has never flooded, giving you complete peace of mind alongside spectacular waterfront living. Inside, gleaming hardwood floors flow through an inviting, well-designed layout. Host memorable dinners in the formal dining room, unwind in the private den, or gather in the cozy family room anchored by a classic wood-burning fireplace. The primary bedroom serves as a true retreat, featuring an updated, luxurious ensuite. Maintained with exceptional care by a non-smoker with no pets, every corner of this home feels fresh and turnkey. Step outside to an entertainer's paradise. The huge back deck with glass panels for uninterrupted views provides the ultimate backdrop for hosting gatherings, while your expansive PRIVATE BEACH features a cozy fire pit perfect for evenings under the stars. Beautiful, mature trees offer privacy, and a built-in irrigation system keeps the front lawn lush effortlessly. Modern comfort and efficiency are built into every detail, featuring an updated roof, windows, high-efficiency furnace, and an efficient heat pump for year-round climate control. Bell Fibre High Speed internet makes working from home a breeze! Lots of parking on the interlock driveway. Septic system pumped in 2026. Offering a flexible closing date to suit your schedule, this rare coastal GEM is ready for you to move in and start making memories. Schedule your private viewing today! 24 hours irrevocable on all offers. (id:61072)
Bennett Property Shop Realty
