

B - 46 Forester Crescent Ottawa, Ontario K2H 8Y4

$369,000Maintenance, Insurance, Water
$400 Monthly
Maintenance, Insurance, Water
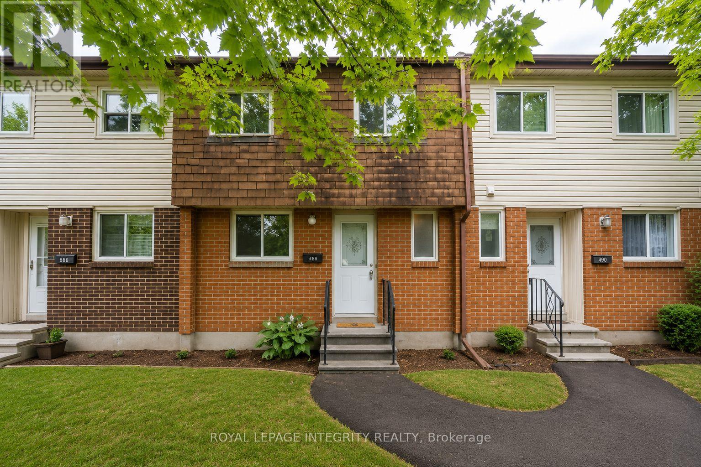
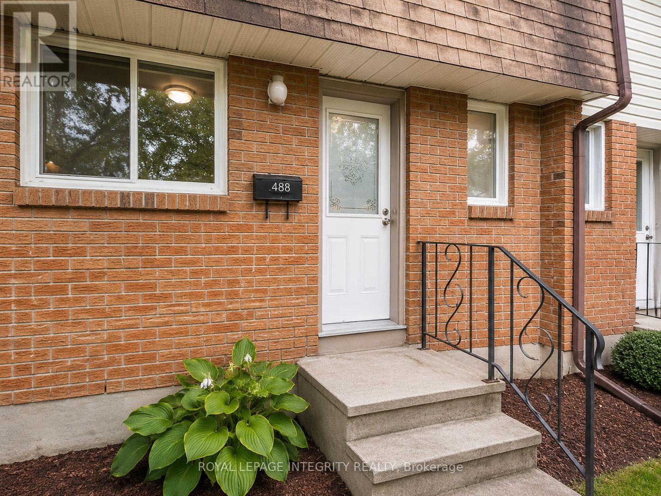
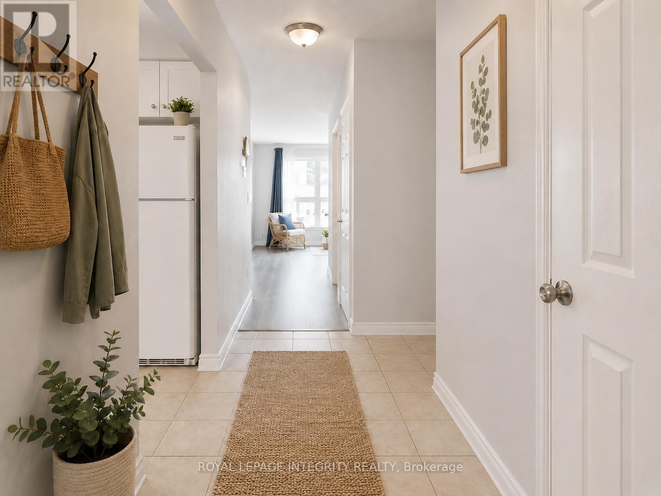
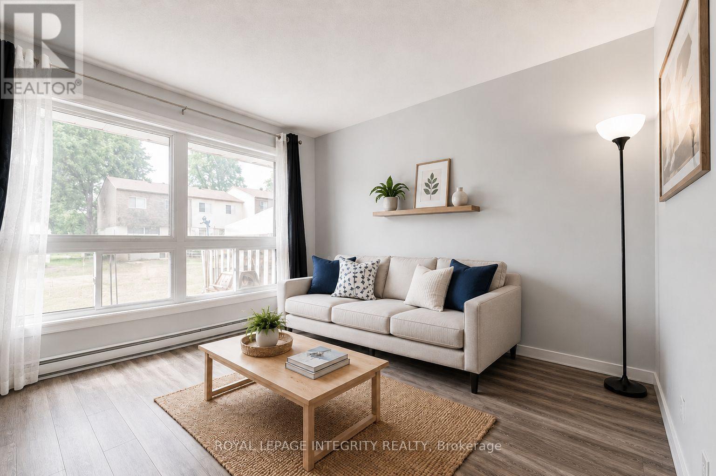
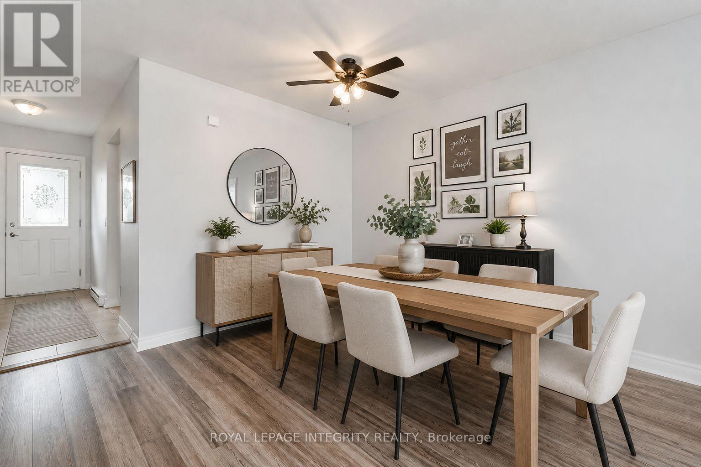
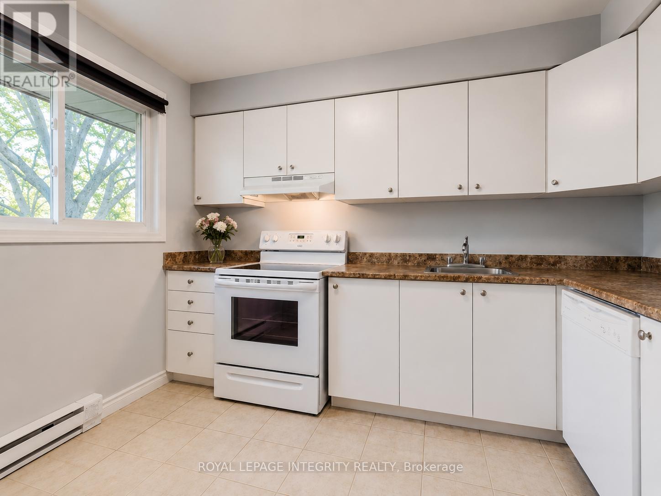
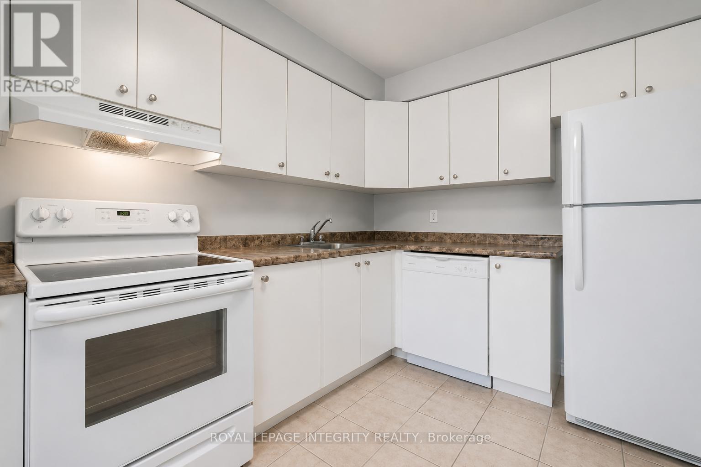
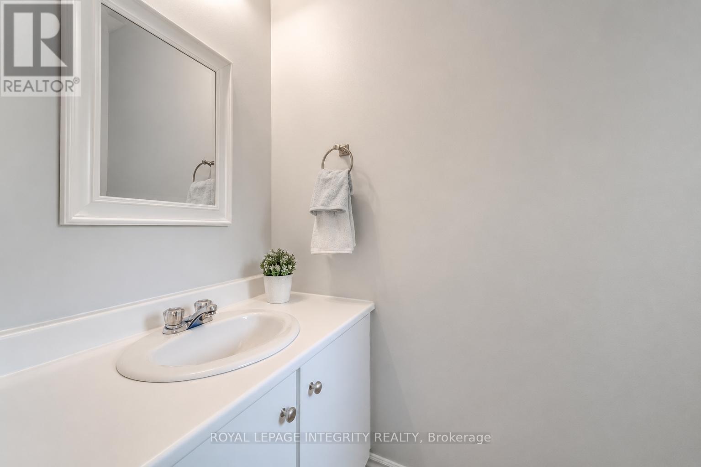
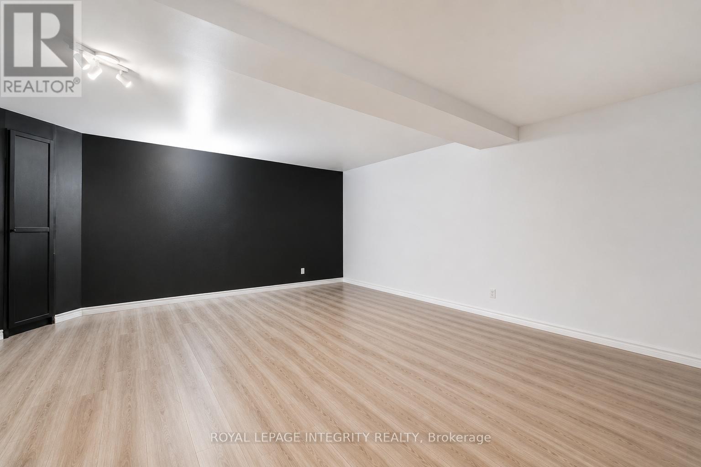
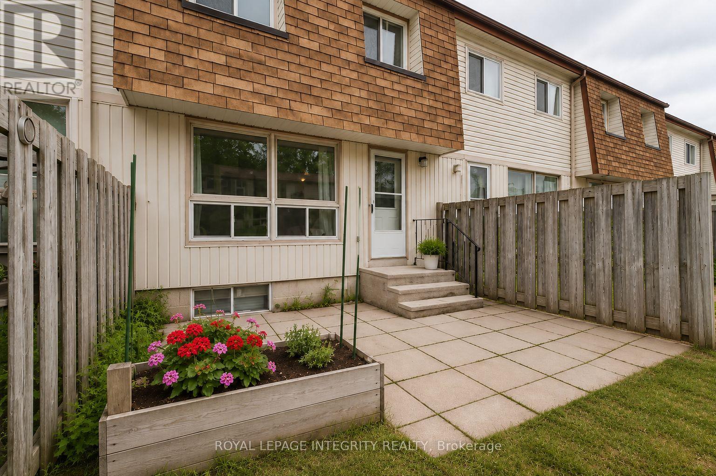
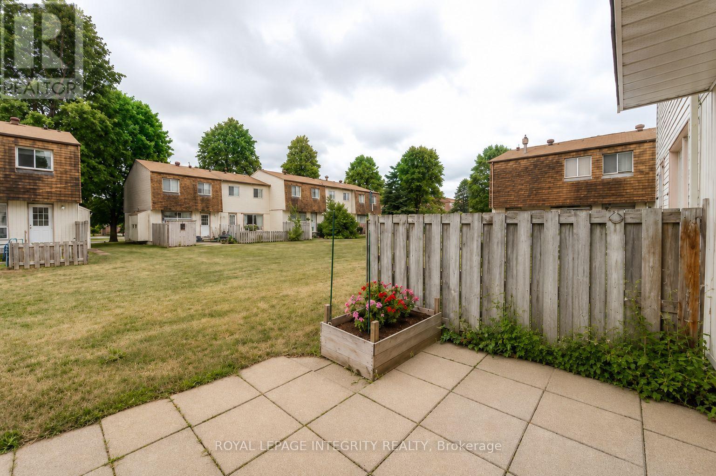
$400 MonthlyDelightful, bright & spacious condo townhouse tucked away in a quiet spot in Westcliffe Estates. This 2-bedroom, 3-bathroom home features neutral paint colors throughout, making it entirely move-in ready and perfect for first-time buyers, downsizers, or investors! You will love the spacious, sun-filled living room with direct access to a private back patio, the huge primary bedroom featuring a full wall closet, and the bright white kitchen and bathrooms with durable ceramic flooring. Downstairs, you can curl up and enjoy a movie in the fully finished basement recreation room. Surrounded by green space, you are just steps away from public transit, great schools, places of worship (including the Jami Omar Mosque), shopping, DND Carling Campus, walking trails, parks, and the local library. (id:61072)
Property Details
| MLS® Number | X13171830 |
| Property Type | Single Family |
| Community Name | 7802 - Westcliffe Estates |
| Amenities Near By | Public Transit, Park |
| Community Features | Pets Allowed With Restrictions |
| Parking Space Total | 1 |
Building
| Bathroom Total | 3 |
| Bedrooms Above Ground | 2 |
| Bedrooms Total | 2 |
| Amenities | Visitor Parking |
| Appliances | Dishwasher, Dryer, Hood Fan, Stove, Washer, Refrigerator |
| Basement Development | Partially Finished |
| Basement Type | Full (partially Finished) |
| Cooling Type | Central Air Conditioning |
| Exterior Finish | Brick |
| Foundation Type | Concrete |
| Half Bath Total | 1 |
| Heating Fuel | Natural Gas |
| Heating Type | Forced Air |
| Stories Total | 2 |
| Size Interior | 1,000 - 1,199 Ft2 |
| Type | Row / Townhouse |
Parking
| No Garage |
Land
| Acreage | No |
| Land Amenities | Public Transit, Park |
| Zoning Description | Residential |
Rooms
| Level | Type | Length | Width | Dimensions |
|---|---|---|---|---|
| Second Level | Primary Bedroom | 5.1 m | 3.4 m | 5.1 m x 3.4 m |
| Second Level | Bedroom | 3.7 m | 2.51 m | 3.7 m x 2.51 m |
| Second Level | Bedroom | 2.74 m | 2.48 m | 2.74 m x 2.48 m |
| Second Level | Bathroom | 2.43 m | 1.52 m | 2.43 m x 1.52 m |
| Lower Level | Laundry Room | 2 m | 1 m | 2 m x 1 m |
| Lower Level | Recreational, Games Room | 2 m | 1 m | 2 m x 1 m |
| Main Level | Living Room | 4.9 m | 3.25 m | 4.9 m x 3.25 m |
| Main Level | Dining Room | 3.47 m | 2.31 m | 3.47 m x 2.31 m |
| Main Level | Kitchen | 3.22 m | 2.48 m | 3.22 m x 2.48 m |
| Main Level | Bathroom | 2 m | 1.09 m | 2 m x 1.09 m |
https://www.realtor.ca/real-estate/29802453/b-46-forester-crescent-ottawa-7802-westcliffe-estates
Contact Us
Contact us for more information
Roseli Quarti
Salesperson
2148 Carling Ave., Unit 6
Ottawa, Ontario K2A 1H1
(613) 829-1818
royallepageintegrity.ca/

The trademarks REALTOR®, REALTORS®, and the REALTOR® logo are controlled by The Canadian Real Estate Association (CREA) and identify real estate professionals who are members of CREA. The trademarks MLS®, Multiple Listing Service® and the associated logos are owned by The Canadian Real Estate Association (CREA) and identify the quality of services provided by real estate professionals who are members of CREA. The trademark DDF® is owned by The Canadian Real Estate Association (CREA) and identifies CREA's Data Distribution Facility (DDF®)
May 25 2026 09:06:10
Ottawa Real Estate Board
Royal LePage Integrity Realty
