

B - 4 Maxime Court Clarence-Rockland, Ontario K0A 2A0

$2,000 Monthly
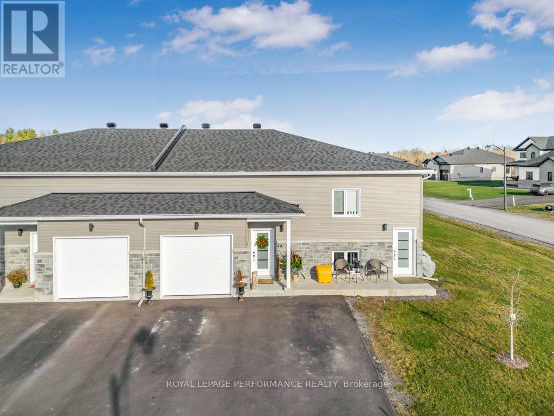
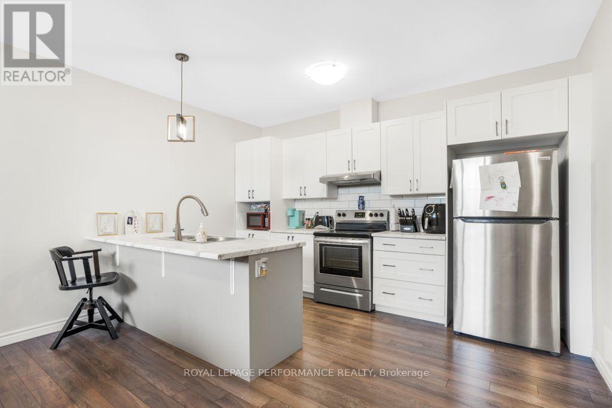
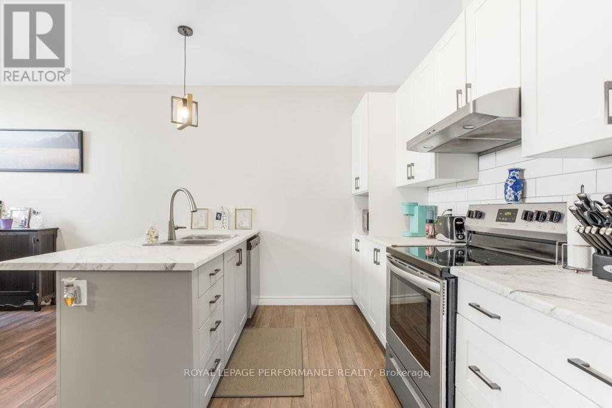
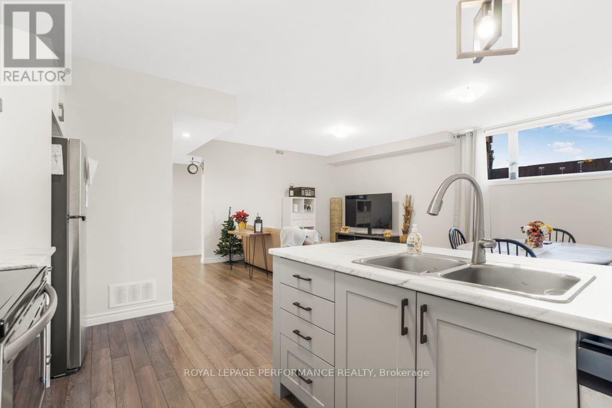
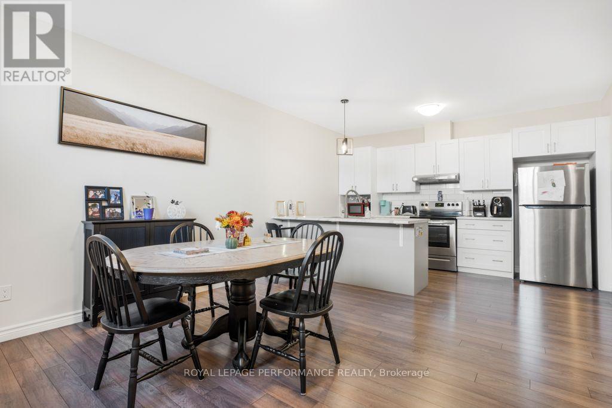
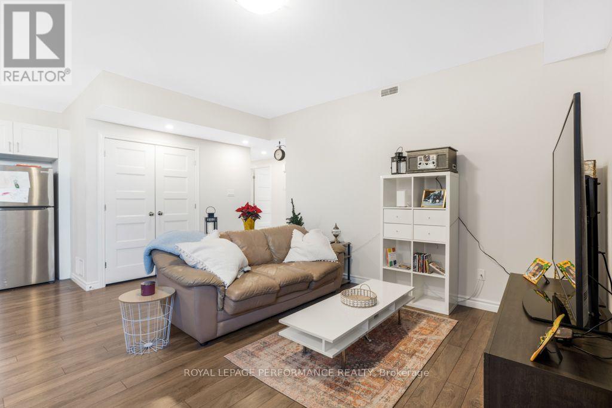
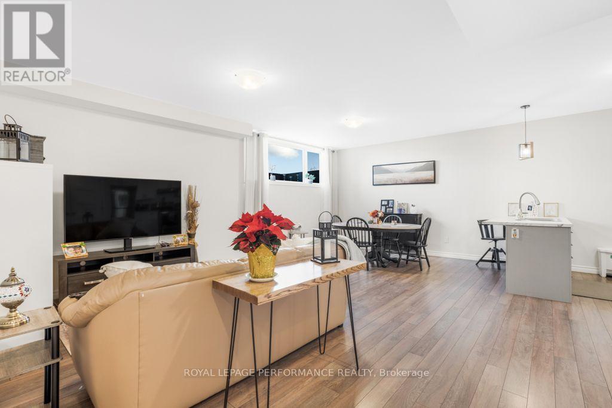
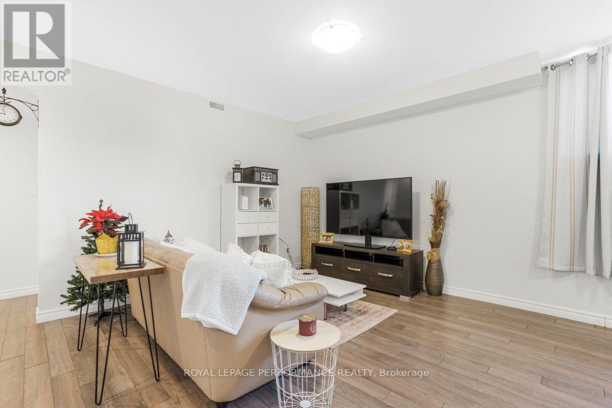
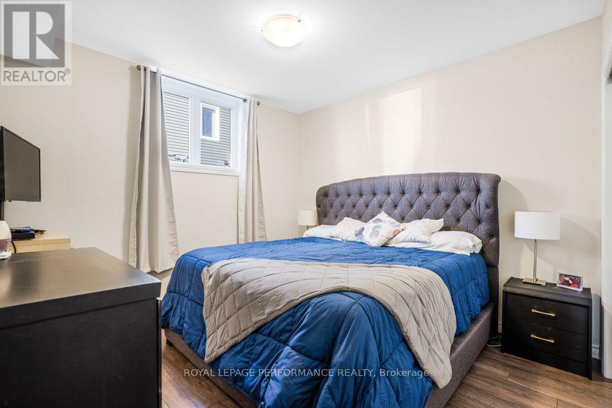
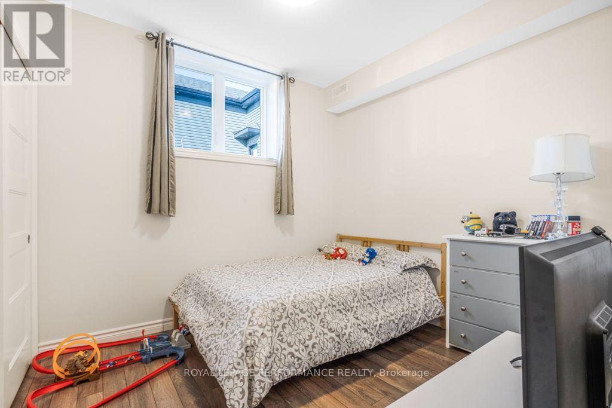
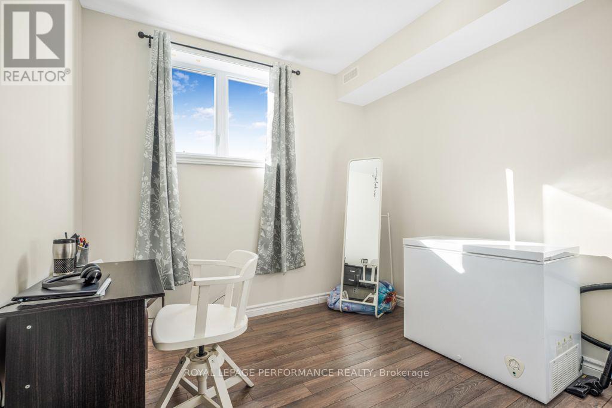
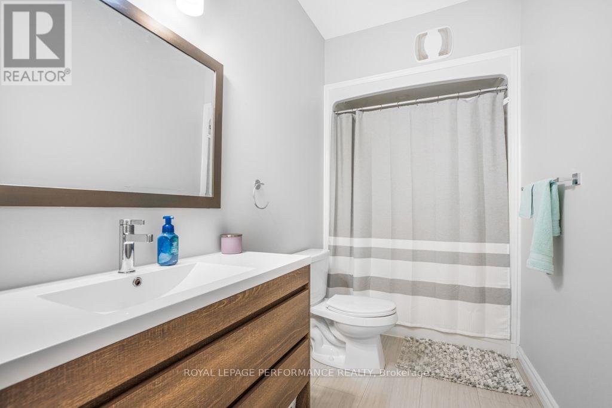
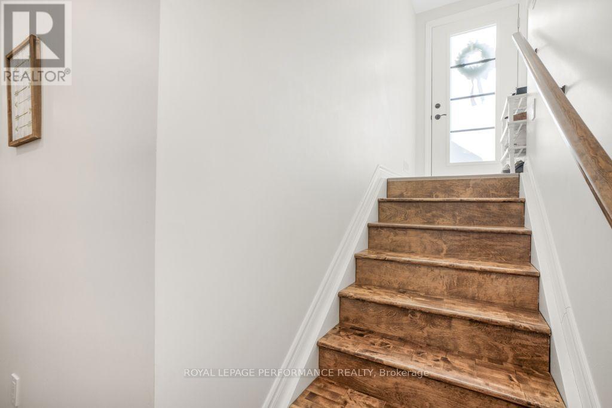
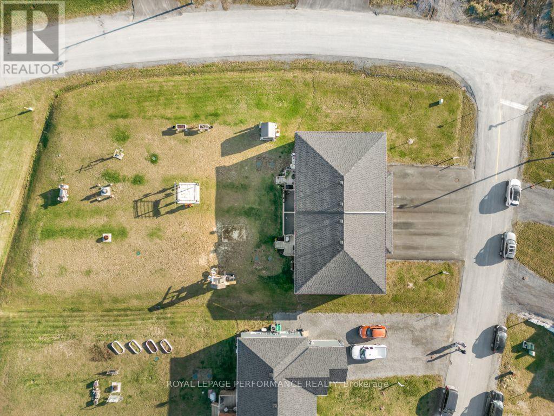
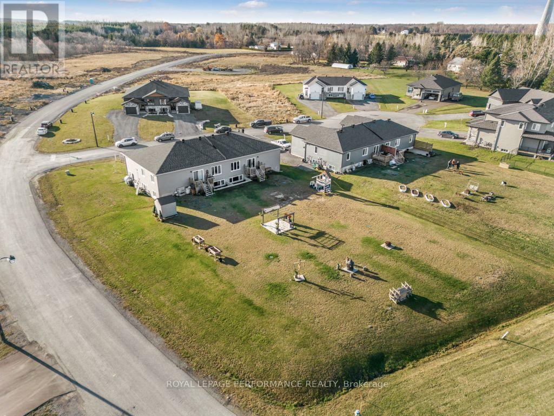
Spacious 3-Bedroom, 2-Bathroom lower level for rent in Cheney. This beautiful open-concept home in Cheney is perfect for you! Location: Just 15 minutes to Rockland and 30 minutes from Ottawa, offering the perfect blend of rural charm and urban convenience. Appliances: Comes with 5 modern appliances included for your convenience. Enjoy a bright and airy living space, ideal for both relaxation and entertaining. Tenant is responsible for heat (gas), hydro and water. Don't miss out on this fantastic opportunity to call Cheney home! *this is not the actual unit but the mirror plan.* (id:61072)
Property Details
| MLS® Number | X13718946 |
| Property Type | Multi-family |
| Community Name | 607 - Clarence/Rockland Twp |
| Features | Carpet Free |
| Parking Space Total | 2 |
Building
| Bathroom Total | 2 |
| Bedrooms Below Ground | 3 |
| Bedrooms Total | 3 |
| Appliances | Dishwasher, Dryer, Stove, Washer, Refrigerator |
| Basement Features | Apartment In Basement |
| Basement Type | N/a |
| Cooling Type | Central Air Conditioning |
| Exterior Finish | Brick, Vinyl Siding |
| Foundation Type | Poured Concrete |
| Half Bath Total | 1 |
| Heating Fuel | Natural Gas |
| Heating Type | Forced Air |
| Size Interior | 1,100 - 1,500 Ft2 |
| Type | Duplex |
| Utility Water | Municipal Water |
Parking
| No Garage |
Land
| Acreage | No |
| Sewer | Septic System |
Rooms
| Level | Type | Length | Width | Dimensions |
|---|---|---|---|---|
| Basement | Kitchen | 4.14 m | 2.97 m | 4.14 m x 2.97 m |
| Basement | Dining Room | 3.09 m | 3.55 m | 3.09 m x 3.55 m |
| Basement | Living Room | 3.7 m | 5.08 m | 3.7 m x 5.08 m |
| Basement | Bedroom 2 | 2.87 m | 3.02 m | 2.87 m x 3.02 m |
| Basement | Bedroom 3 | 3.35 m | 2.87 m | 3.35 m x 2.87 m |
| Basement | Bathroom | 2.15 m | 0.86 m | 2.15 m x 0.86 m |
| Basement | Bathroom | 3.5 m | 1.49 m | 3.5 m x 1.49 m |
Contact Us
Contact us for more information

Isabel Brisson Wathier
Salesperson
www.teamisabel.com/
www.facebook.com/IsabelBrissonWathierRemax
736 Rue Principale St
Casselman, Ontario K0A 1M0
(613) 830-3350

The trademarks REALTOR®, REALTORS®, and the REALTOR® logo are controlled by The Canadian Real Estate Association (CREA) and identify real estate professionals who are members of CREA. The trademarks MLS®, Multiple Listing Service® and the associated logos are owned by The Canadian Real Estate Association (CREA) and identify the quality of services provided by real estate professionals who are members of CREA. The trademark DDF® is owned by The Canadian Real Estate Association (CREA) and identifies CREA's Data Distribution Facility (DDF®)
August 27 2026 05:53:03
Ottawa Real Estate Board
Royal LePage Performance Realty
