

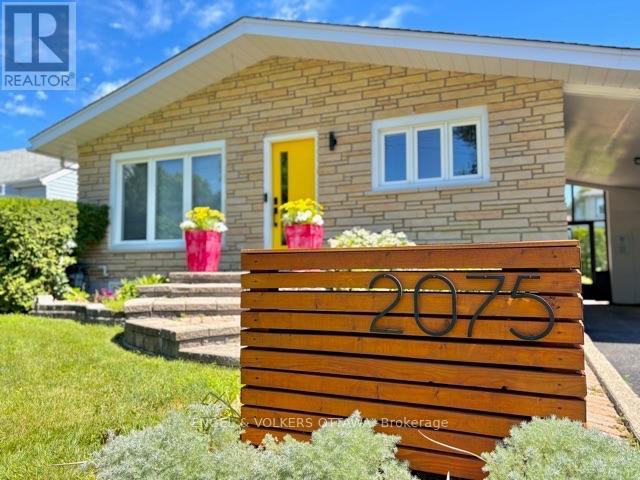
B - 2075 Balharrie Avenue Ottawa, Ontario K1G 1G2

$2,000 Monthly
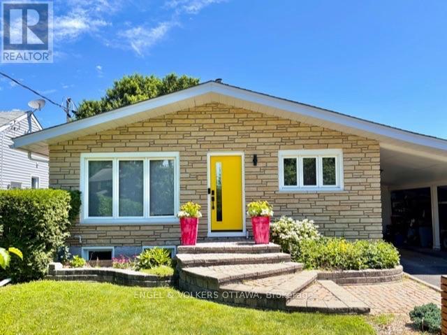
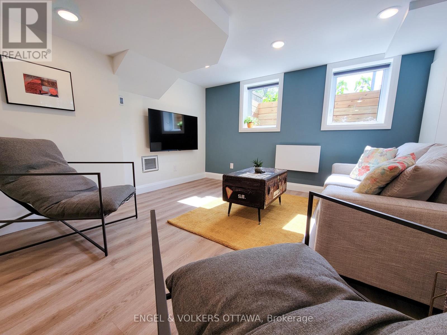
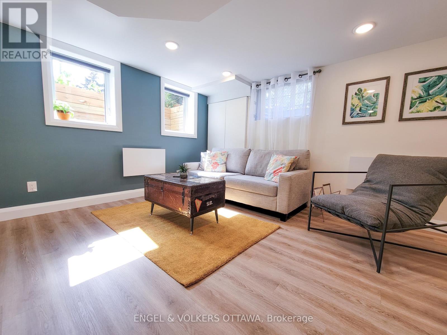
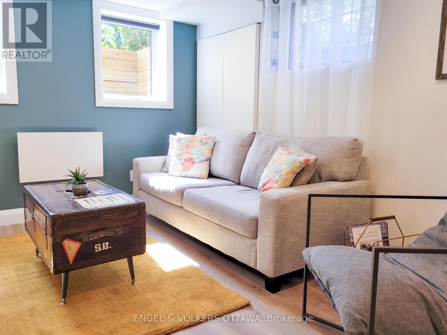
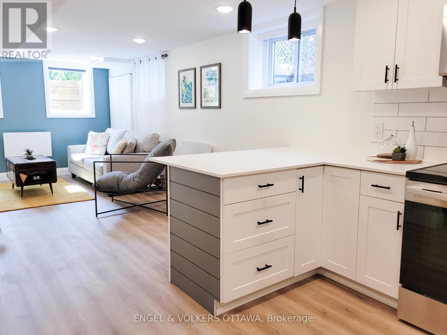
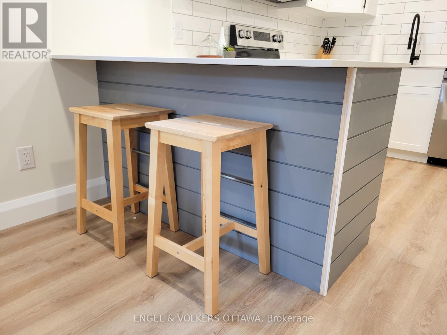
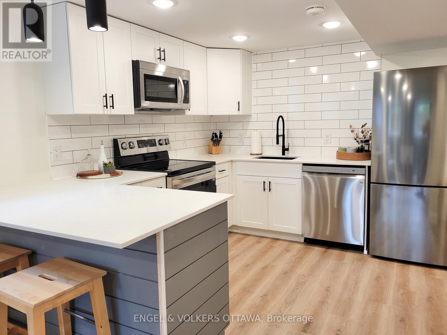
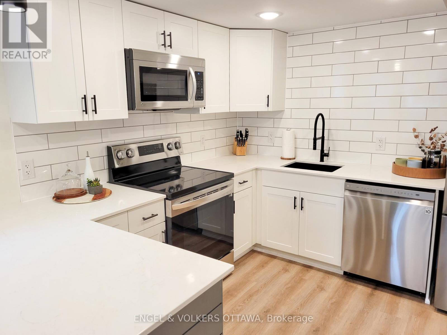
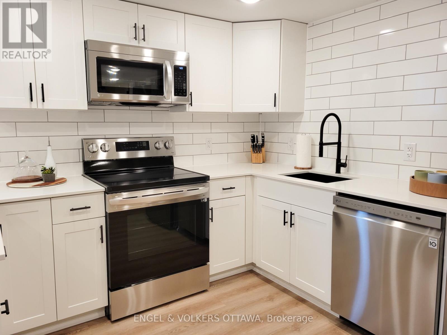
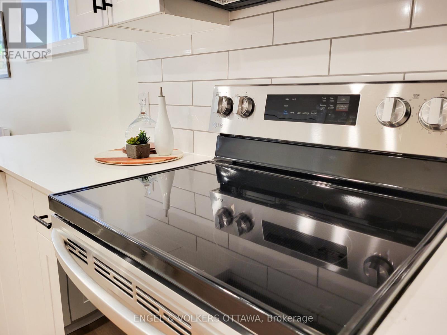
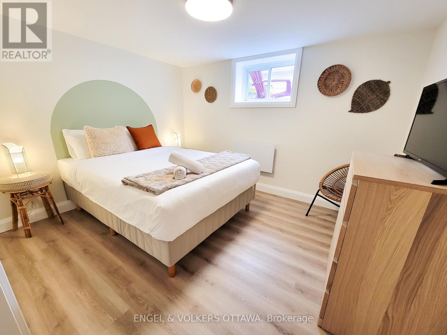
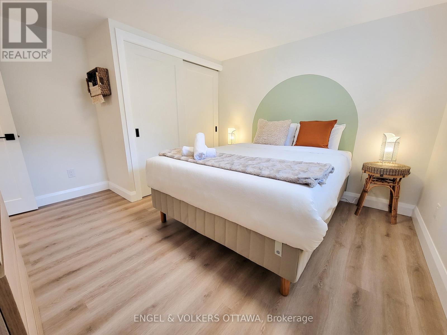
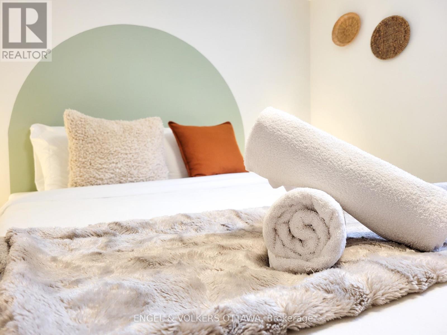
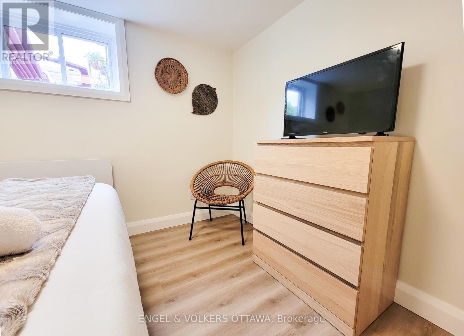
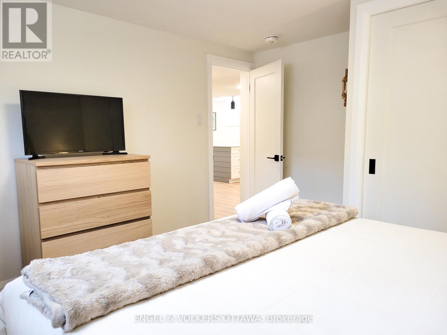
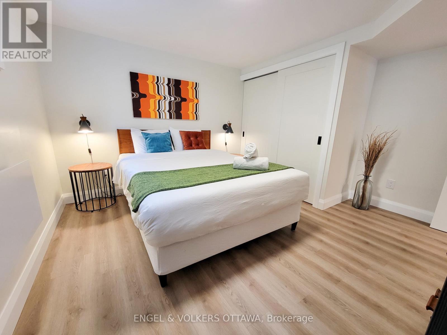
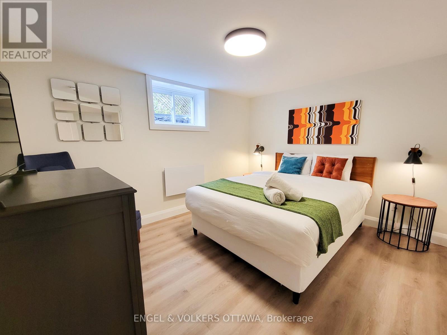
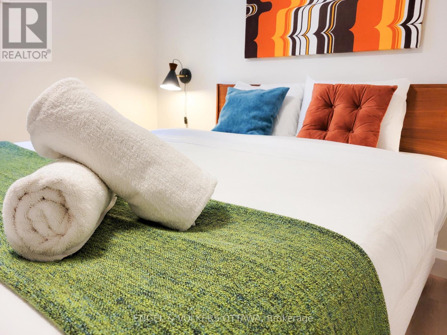
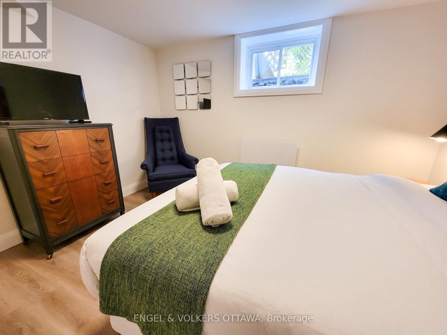
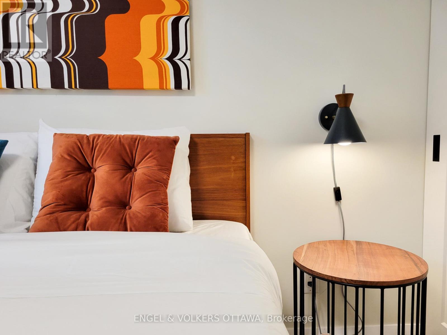
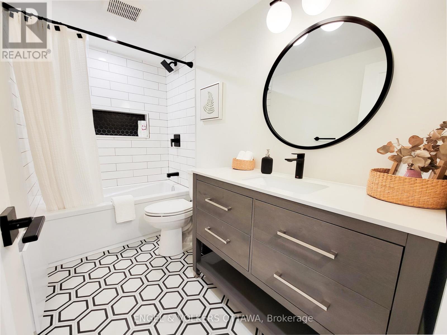
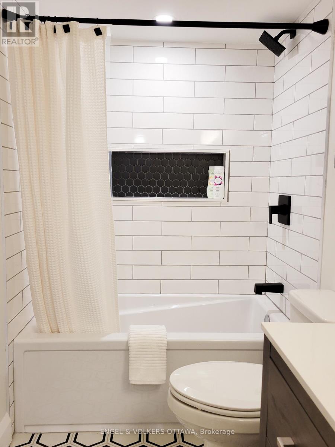
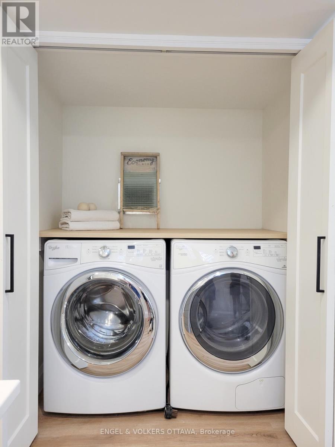
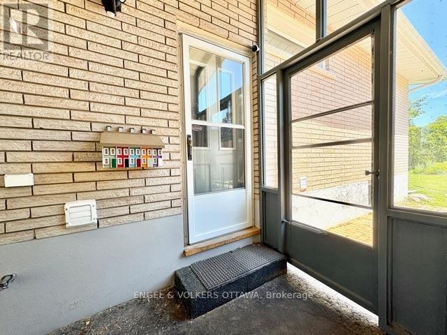
Welcome to this bright and well-maintained, legal lower unit, offering a comfortable and private place to call home. With a thoughtfully designed layout and modern finishes, this space features a bright, spacious living area, a full kitchen with new appliances ample storage, quartz countertops and a tile backsplash, a modern bathroom and two generously sized bedrooms with large closets.Large windows provide plenty of natural light throughout, creating an inviting atmosphere that feels far from a typical basement apartment. Enjoy the convenience of a private entrance, in-suite laundry and a covered parking space.Located in a quiet neighbourhood with access to public transit, shopping, parks, and everyday amenities, this apartment is ideal for a single professional or a couple looking for a clean, quiet place to call home. (id:61072)
Property Details
| MLS® Number | X13573694 |
| Property Type | Single Family |
| Community Name | 3704 - Hawthorne Meadows |
| Parking Space Total | 3 |
Building
| Bathroom Total | 1 |
| Bedrooms Above Ground | 2 |
| Bedrooms Total | 2 |
| Appliances | Dishwasher, Dryer, Microwave, Stove, Washer, Refrigerator |
| Architectural Style | Bungalow |
| Basement Development | Finished |
| Basement Type | N/a (finished) |
| Construction Style Attachment | Detached |
| Cooling Type | None |
| Exterior Finish | Stone |
| Foundation Type | Concrete |
| Heating Fuel | Electric |
| Heating Type | Baseboard Heaters |
| Stories Total | 1 |
| Size Interior | 1,100 - 1,500 Ft2 |
| Type | House |
| Utility Water | Municipal Water |
Parking
| Carport | |
| No Garage |
Land
| Acreage | No |
| Sewer | Sanitary Sewer |
| Size Depth | 90 Ft |
| Size Frontage | 57 Ft ,10 In |
| Size Irregular | 57.9 X 90 Ft |
| Size Total Text | 57.9 X 90 Ft |
Rooms
| Level | Type | Length | Width | Dimensions |
|---|---|---|---|---|
| Basement | Living Room | 3.9624 m | 5.5626 m | 3.9624 m x 5.5626 m |
| Basement | Kitchen | 3.8608 m | 2.8194 m | 3.8608 m x 2.8194 m |
| Basement | Bedroom | 3.6322 m | 3.0988 m | 3.6322 m x 3.0988 m |
| Basement | Bedroom 2 | 3.6322 m | 3.0988 m | 3.6322 m x 3.0988 m |
| Basement | Bathroom | 2.7432 m | 1.4986 m | 2.7432 m x 1.4986 m |
https://www.realtor.ca/real-estate/30044273/b-2075-balharrie-avenue-ottawa-3704-hawthorne-meadows
Contact Us
Contact us for more information

Andy Mccarthy
Salesperson
www.andyandpaddy.com/
www.facebook.com/andyandpaddy
787 Bank St Unit 2nd Floor
Ottawa, Ontario K1S 3V5
(613) 422-8688
(613) 422-6200
ottawacentral.evrealestate.com/
Sarah Cassidy
Salesperson
787 Bank St Unit 2nd Floor
Ottawa, Ontario K1S 3V5
(613) 422-8688
(613) 422-6200
ottawacentral.evrealestate.com/

Paddy Mccarthy
Salesperson
www.andyandpaddy.com/
787 Bank St Unit 2nd Floor
Ottawa, Ontario K1S 3V5
(613) 422-8688
(613) 422-6200
ottawacentral.evrealestate.com/

The trademarks REALTOR®, REALTORS®, and the REALTOR® logo are controlled by The Canadian Real Estate Association (CREA) and identify real estate professionals who are members of CREA. The trademarks MLS®, Multiple Listing Service® and the associated logos are owned by The Canadian Real Estate Association (CREA) and identify the quality of services provided by real estate professionals who are members of CREA. The trademark DDF® is owned by The Canadian Real Estate Association (CREA) and identifies CREA's Data Distribution Facility (DDF®)
July 16 2026 08:23:22
Ottawa Real Estate Board
Engel & Volkers Ottawa
