

A - 149 Concord Street Ottawa, Ontario K1S 0Z3



$2,950 Monthly
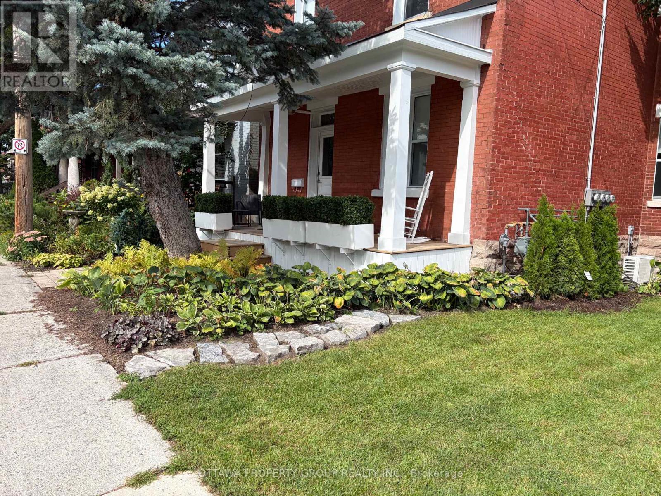
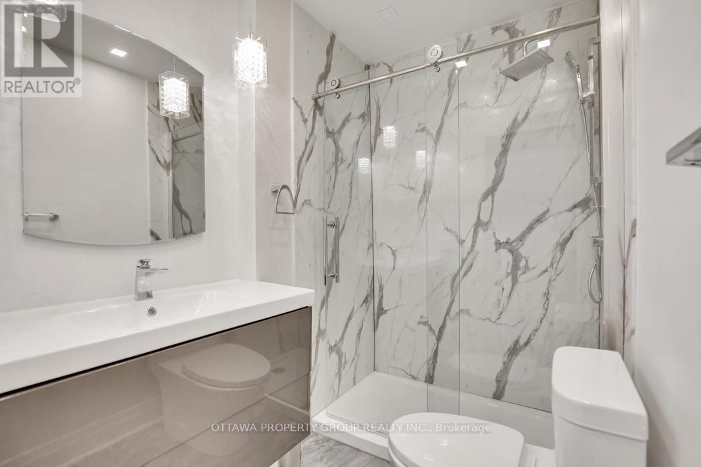
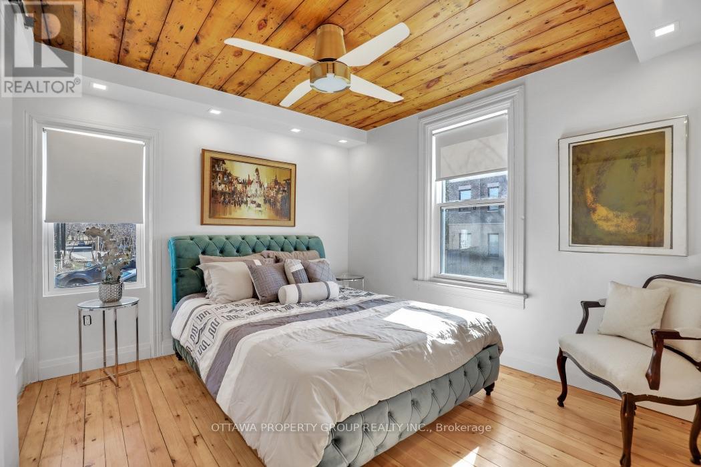
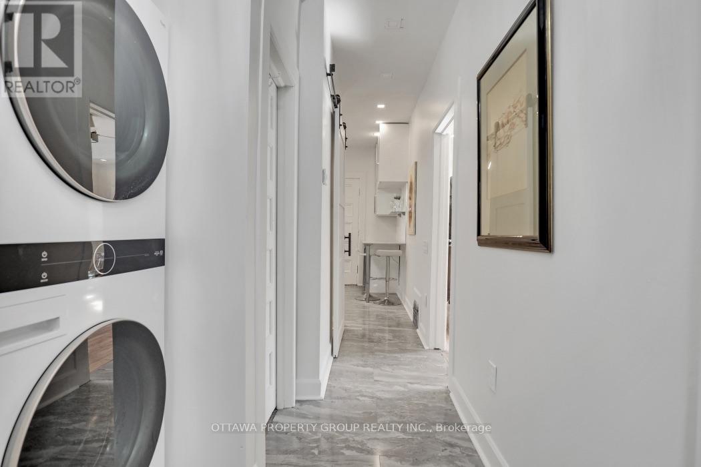
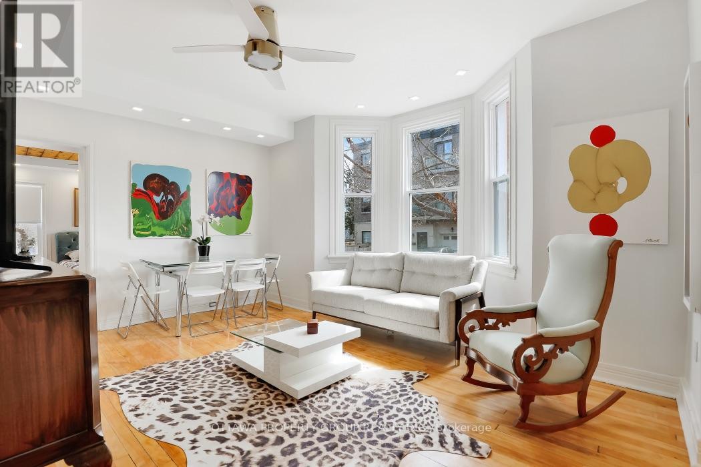
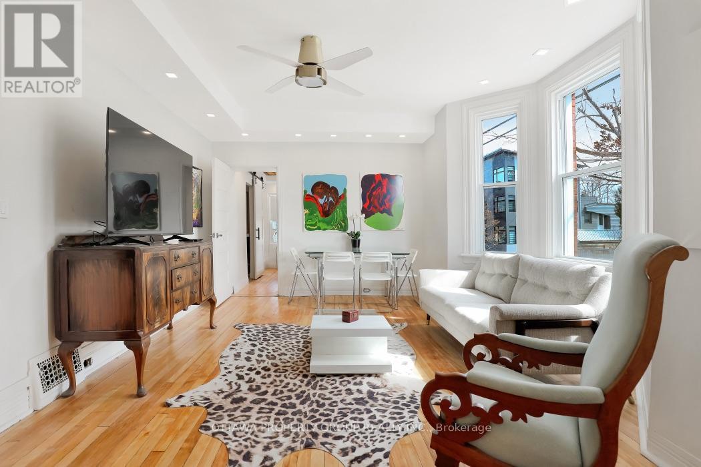
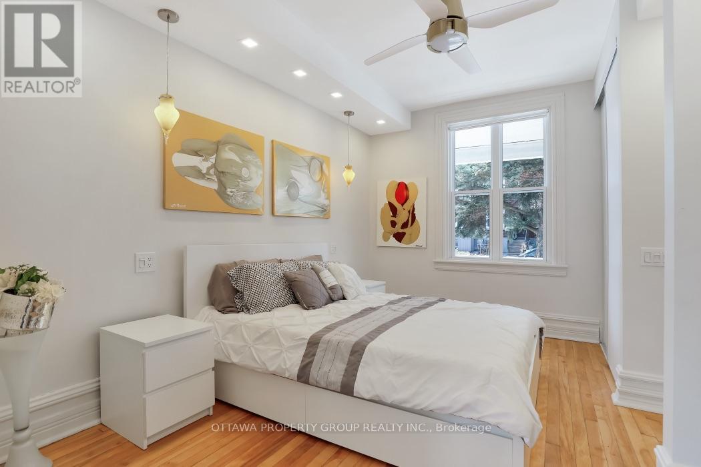
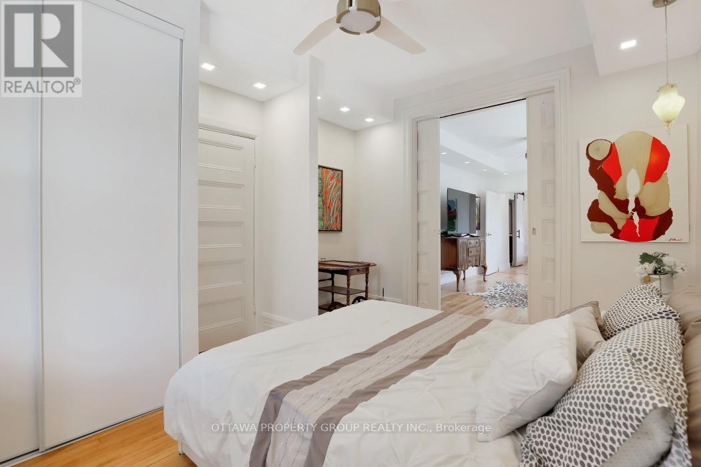
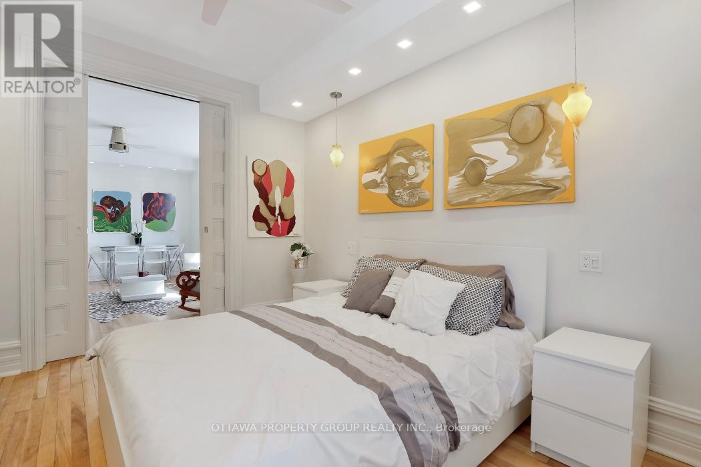
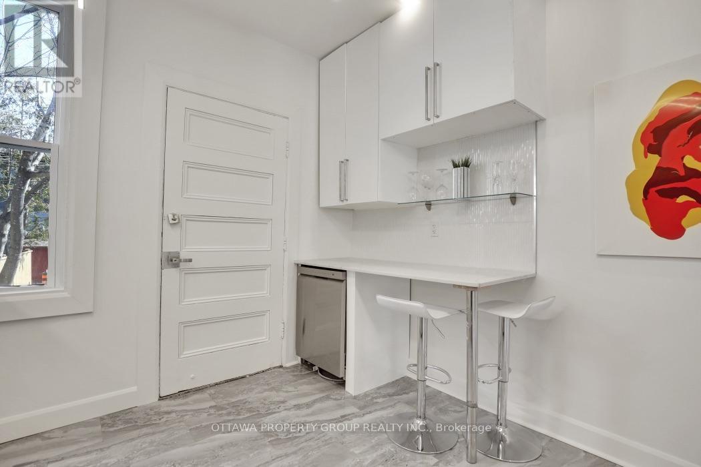
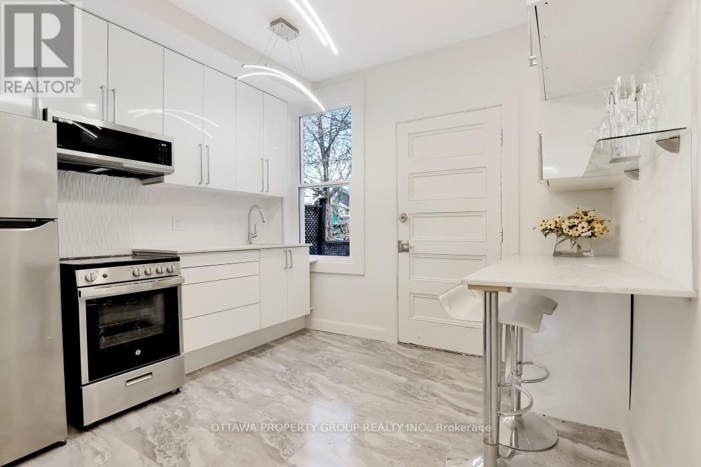
This exquisite two-bedroom apartment seamlessly blends classic charm with contemporary style. Ideal for executives, couples, and families, this heritage-restored suite offers a warm and inviting atmosphere that's both comfortable and functional.The stunning open-concept living/dining room welcomes you with its elegant hardwood floors, 9-foot ceilings, abundance of natural light, and tasteful modern artwork, providing ample room for both relaxation and entertainment.The adjacent fully-equipped kitchen, with its clean white cabinetry, top-of-the-line stainless steel appliances, and chic breakfast bar, caters to all your culinary needs.Both bedrooms, each infused with its own character, are finished with queen-size beds, adding a touch of grandeur to this private oasis in the vibrant downtown of Ottawa. To ensure that every need is met, the apartment includes a convenient full-size laundry.Don't forget to enjoy morning croissants and coffee on your heritage covered porch, or night-time wine and cheese on your own interlocked terrace on the side yard. (id:61072)
Property Details
| MLS® Number | X13763786 |
| Property Type | Multi-family |
| Community Name | 4407 - Ottawa East |
| Amenities Near By | Hospital, Park, Public Transit, Schools |
| Communication Type | High Speed Internet |
| Community Features | School Bus |
| Features | In Suite Laundry |
| Parking Space Total | 1 |
Building
| Bathroom Total | 2 |
| Bedrooms Above Ground | 2 |
| Bedrooms Total | 2 |
| Amenities | Separate Heating Controls |
| Appliances | Water Heater |
| Basement Type | None |
| Cooling Type | Central Air Conditioning |
| Exterior Finish | Brick |
| Foundation Type | Block |
| Half Bath Total | 1 |
| Heating Fuel | Natural Gas |
| Heating Type | Forced Air |
| Size Interior | 700 - 1,100 Ft2 |
| Type | Triplex |
| Utility Water | Municipal Water |
Parking
| No Garage |
Land
| Acreage | No |
| Land Amenities | Hospital, Park, Public Transit, Schools |
| Sewer | Sanitary Sewer |
Rooms
| Level | Type | Length | Width | Dimensions |
|---|---|---|---|---|
| Ground Level | Kitchen | 2.92 m | 3.2531 m | 2.92 m x 3.2531 m |
| Ground Level | Living Room | 3.96 m | 4.9 m | 3.96 m x 4.9 m |
| Ground Level | Bedroom | 3.98 m | 3.09 m | 3.98 m x 3.09 m |
| Ground Level | Bedroom 2 | 3.47 m | 3.12 m | 3.47 m x 3.12 m |
Utilities
| Cable | Available |
| Electricity | Installed |
| Sewer | Installed |
https://www.realtor.ca/real-estate/30256560/a-149-concord-street-ottawa-4407-ottawa-east
Contact Us
Contact us for more information
J K Sezlik
Salesperson
35 Kinmount Private
Ottawa, Ontario K2T 1K2
(613) 225-5090

Sean Hobbs
Broker of Record
ottawapropertygrouprealty.ca/
www.facebook.com/ottawapropertygrouprealty
35 Kinmount Private
Ottawa, Ontario K2T 1K2
(613) 225-5090

The trademarks REALTOR®, REALTORS®, and the REALTOR® logo are controlled by The Canadian Real Estate Association (CREA) and identify real estate professionals who are members of CREA. The trademarks MLS®, Multiple Listing Service® and the associated logos are owned by The Canadian Real Estate Association (CREA) and identify the quality of services provided by real estate professionals who are members of CREA. The trademark DDF® is owned by The Canadian Real Estate Association (CREA) and identifies CREA's Data Distribution Facility (DDF®)
September 14 2026 04:23:26
Ottawa Real Estate Board
Ottawa Property Group Realty Inc.
