

999 Depencier Drive North Grenville, Ontario K0G 1J0

$534,990
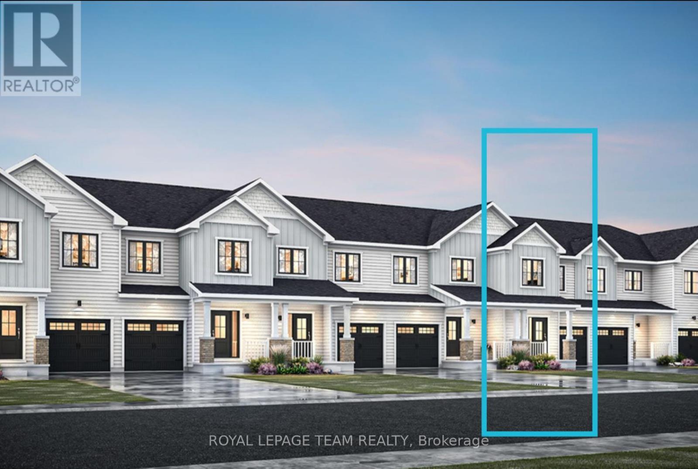
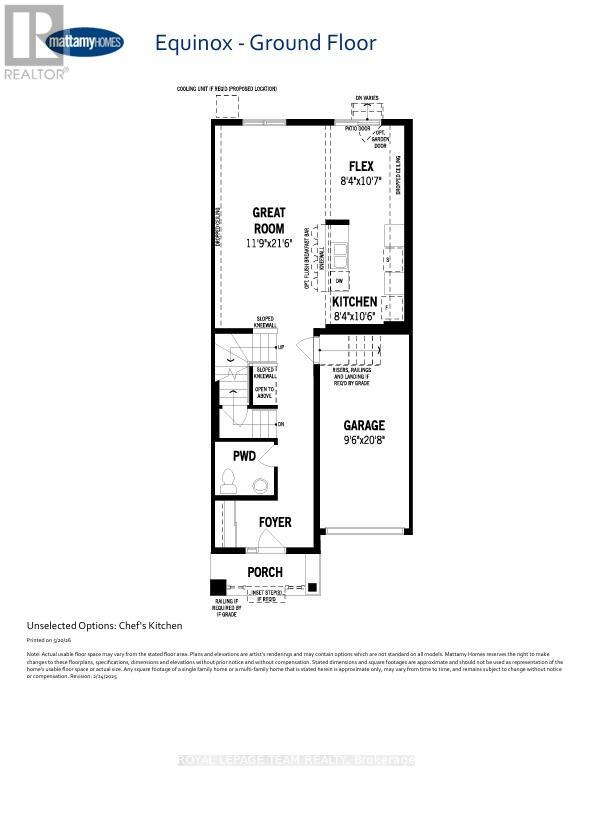
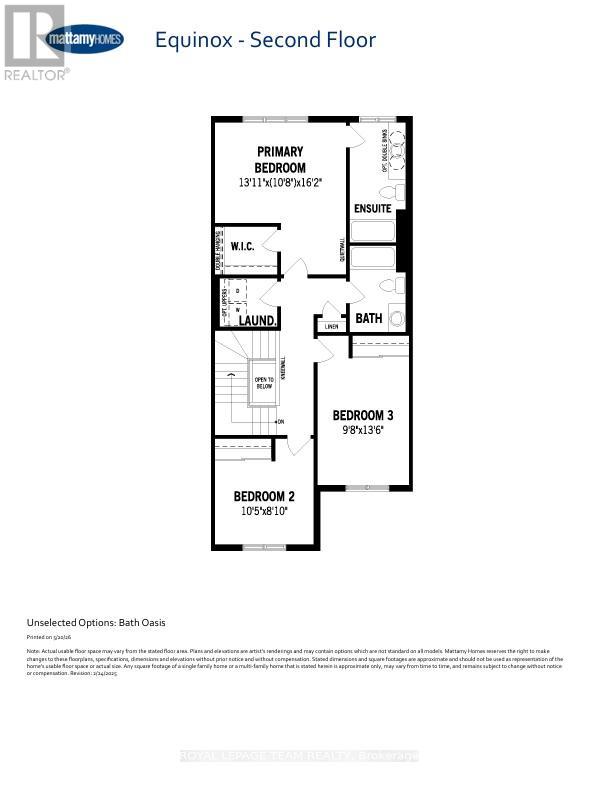
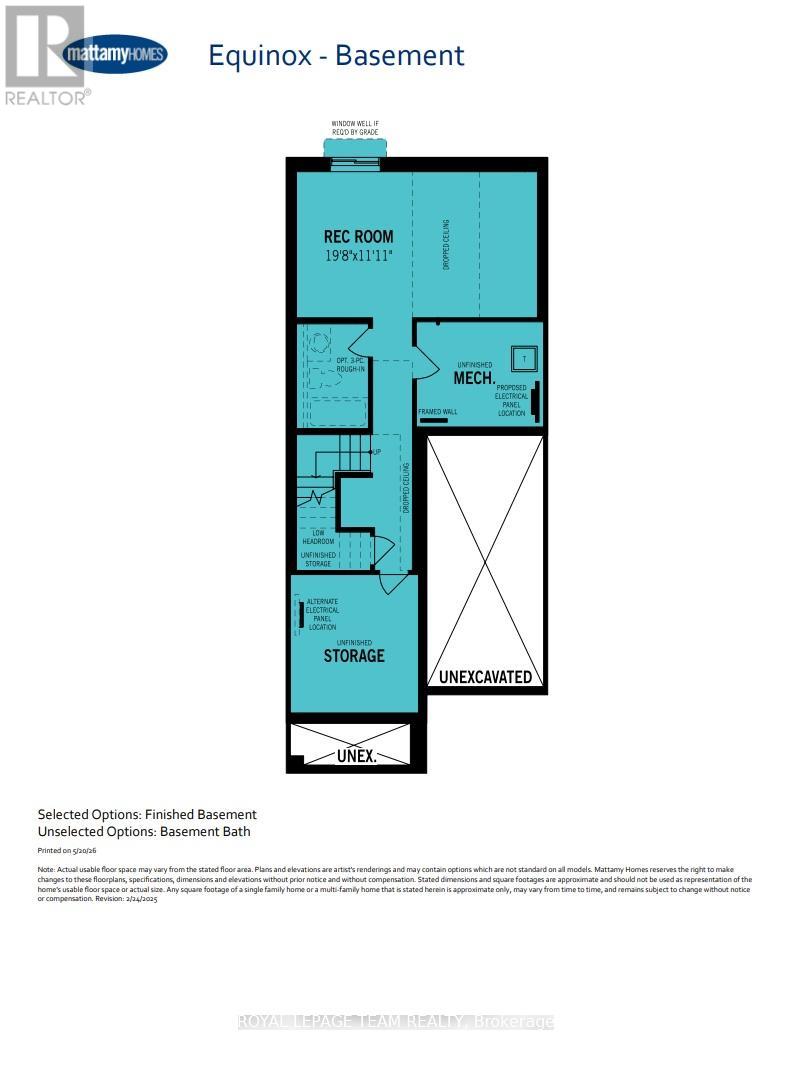
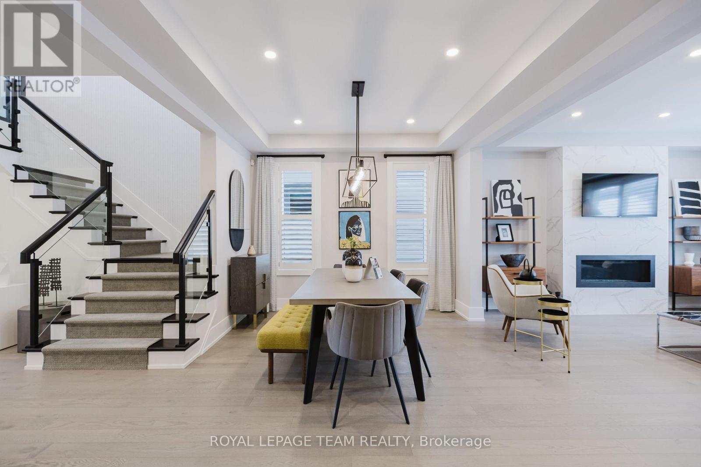
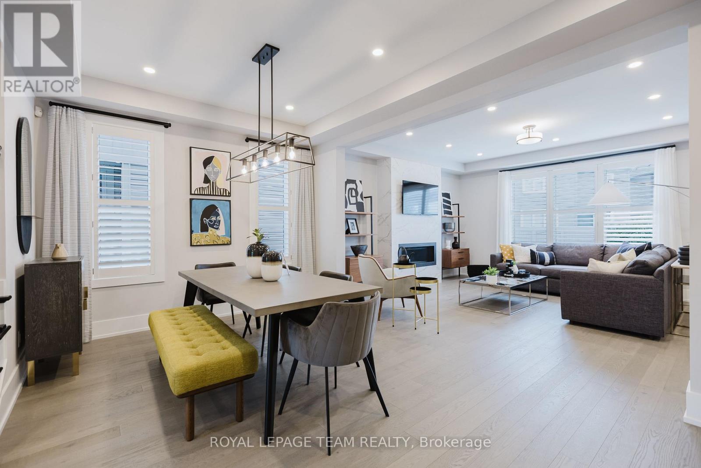
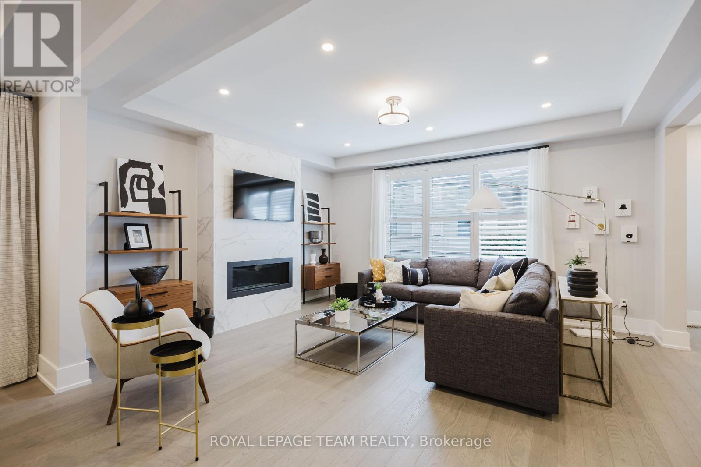
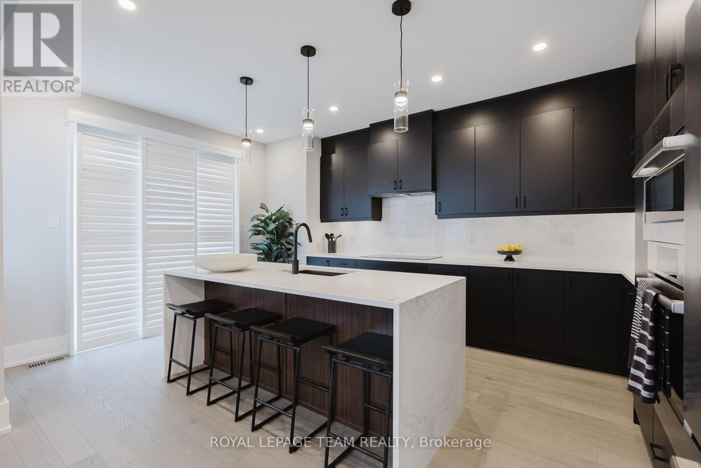
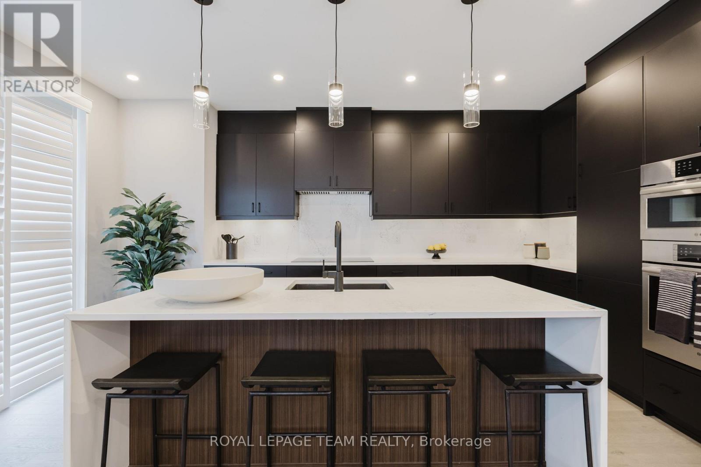
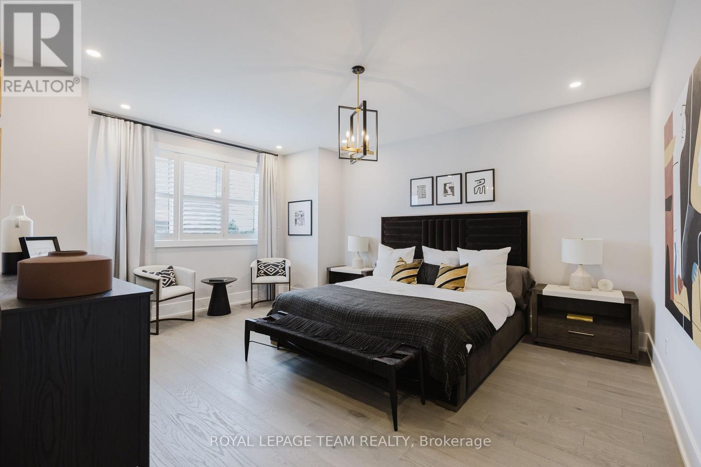
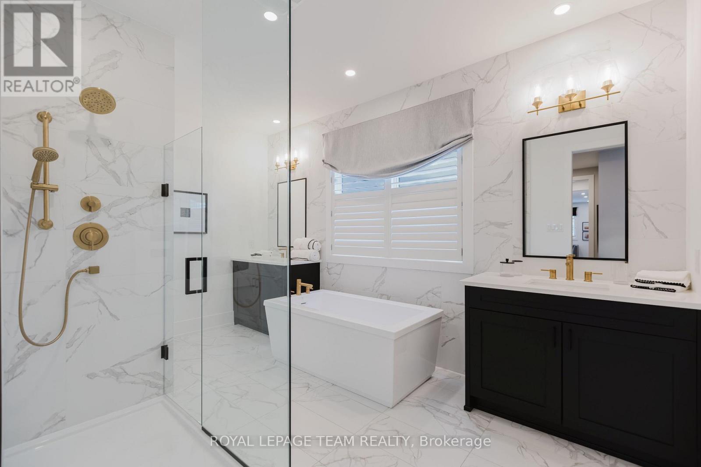
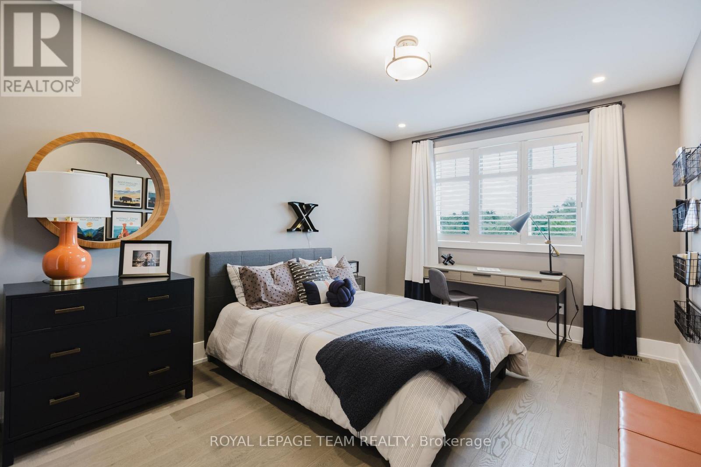
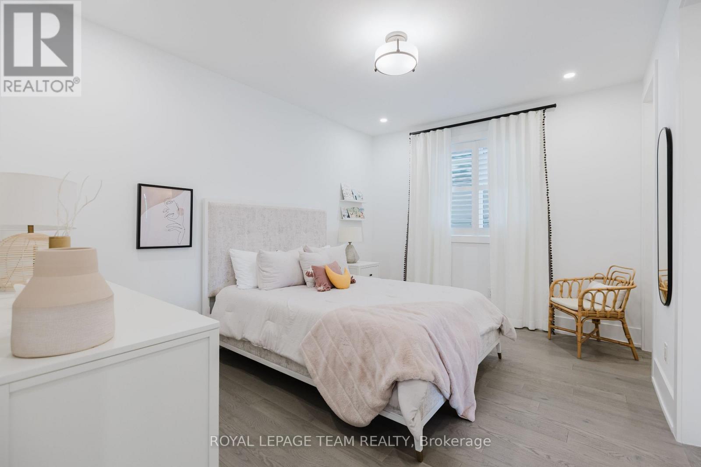
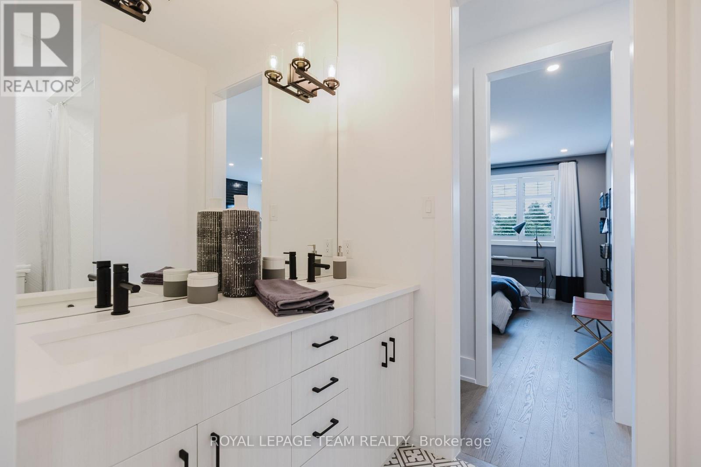
Welcome to this beautifully designed 2-storey Equinox Model townhome by Mattamy Homes, located in the sought-after Oxford community of Kemptville. This brand-new home offers a bright and modern layout, beginning with a spacious foyer featuring a convenient powder room and direct access to the attached garage. The open-concept main floor is thoughtfully designed for both everyday living and entertaining, showcasing a sun-filled great room and a stunning chef-inspired kitchen complete with granite countertops, ceramic backsplash, and ample workspace. Upstairs, the spacious primary bedroom retreat features a walk-in closet and private ensuite, accompanied by two additional generously sized bedrooms, a full main bathroom, and the added convenience of second-floor laundry. The finished basement features a spacious rec room, offering additional living space perfect for a family room, home office, gym, or entertainment area. Surrounded by peaceful scenery and a tranquil setting, this exceptional home offers the perfect blend of comfort, style, and modern living. Photos are provided to showcase builders finishes only. (id:61072)
Property Details
| MLS® Number | X13156830 |
| Property Type | Single Family |
| Community Name | 803 - North Grenville Twp (Kemptville South) |
| Parking Space Total | 2 |
Building
| Bathroom Total | 3 |
| Bedrooms Above Ground | 3 |
| Bedrooms Total | 3 |
| Appliances | Water Heater |
| Basement Development | Finished |
| Basement Type | Full (finished) |
| Construction Style Attachment | Attached |
| Cooling Type | None |
| Exterior Finish | Vinyl Siding |
| Foundation Type | Concrete |
| Half Bath Total | 1 |
| Heating Fuel | Natural Gas |
| Heating Type | Forced Air |
| Stories Total | 2 |
| Size Interior | 1,500 - 2,000 Ft2 |
| Type | Row / Townhouse |
| Utility Water | Municipal Water |
Parking
| Attached Garage | |
| Garage |
Land
| Acreage | No |
| Sewer | Sanitary Sewer |
| Size Depth | 98 Ft ,4 In |
| Size Frontage | 21 Ft ,7 In |
| Size Irregular | 21.6 X 98.4 Ft |
| Size Total Text | 21.6 X 98.4 Ft |
Rooms
| Level | Type | Length | Width | Dimensions |
|---|---|---|---|---|
| Second Level | Bathroom | Measurements not available | ||
| Second Level | Bedroom 2 | 3.2 m | 2.46 m | 3.2 m x 2.46 m |
| Second Level | Bedroom 3 | 4.14 m | 2.98 m | 4.14 m x 2.98 m |
| Second Level | Bathroom | Measurements not available | ||
| Second Level | Laundry Room | Measurements not available | ||
| Second Level | Primary Bedroom | 4.93 m | 3.99 m | 4.93 m x 3.99 m |
| Basement | Recreational, Games Room | Measurements not available | ||
| Main Level | Foyer | Measurements not available | ||
| Main Level | Partial Bathroom | Measurements not available | ||
| Main Level | Great Room | 6.58 m | 3.63 m | 6.58 m x 3.63 m |
| Main Level | Kitchen | 3.23 m | 2.56 m | 3.23 m x 2.56 m |
| Main Level | Dining Room | 3.26 m | 2.56 m | 3.26 m x 2.56 m |
Contact Us
Contact us for more information

Karan Sharma
Salesperson
3101 Strandherd Drive, Suite 4
Ottawa, Ontario K2G 4R9
(613) 825-7653
(613) 825-8762
www.teamrealty.ca/

The trademarks REALTOR®, REALTORS®, and the REALTOR® logo are controlled by The Canadian Real Estate Association (CREA) and identify real estate professionals who are members of CREA. The trademarks MLS®, Multiple Listing Service® and the associated logos are owned by The Canadian Real Estate Association (CREA) and identify the quality of services provided by real estate professionals who are members of CREA. The trademark DDF® is owned by The Canadian Real Estate Association (CREA) and identifies CREA's Data Distribution Facility (DDF®)
May 21 2026 06:25:57
Ottawa Real Estate Board
Royal LePage Team Realty
