

99 Goulburn Avenue Ottawa, Ontario K1N 8C9







$874,900
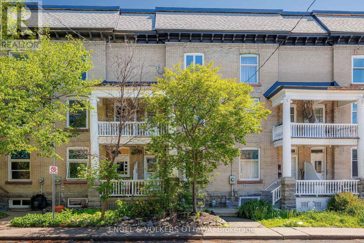
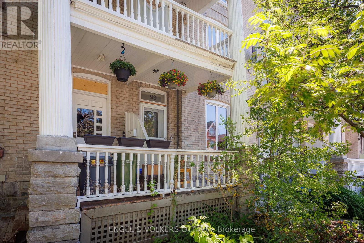
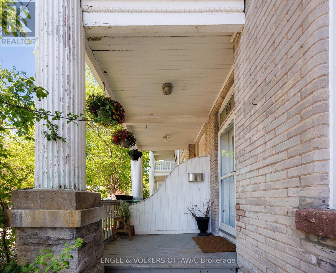
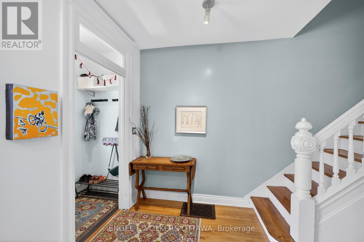
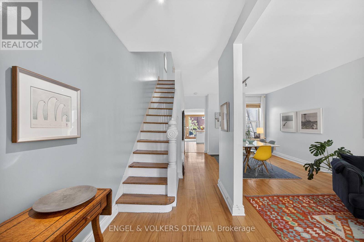
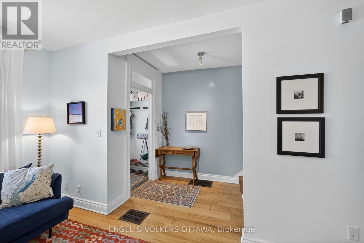
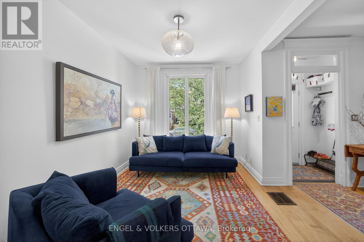
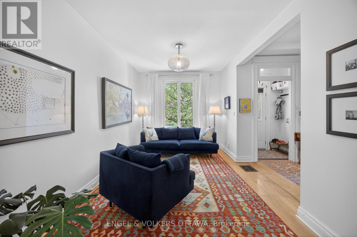
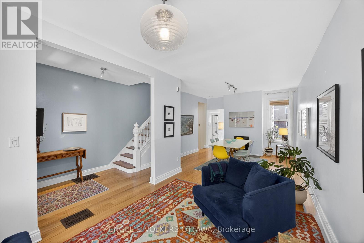
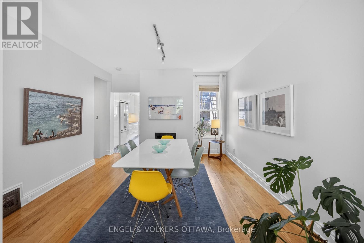
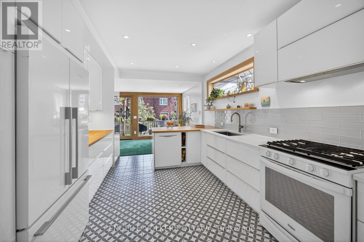
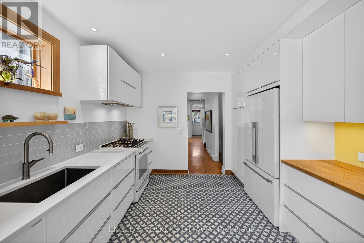
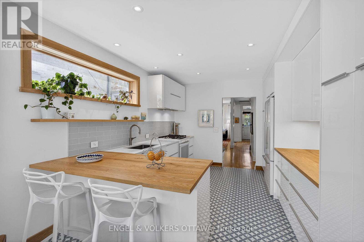
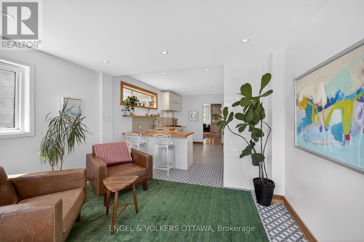
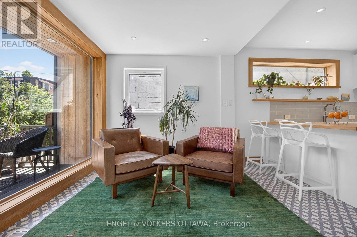
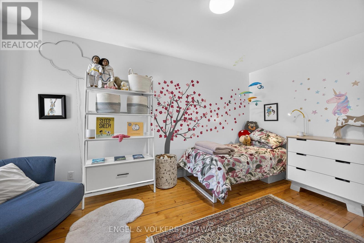
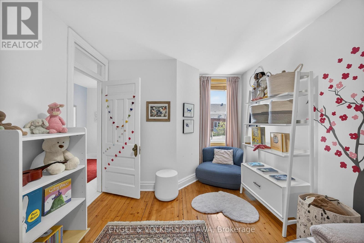
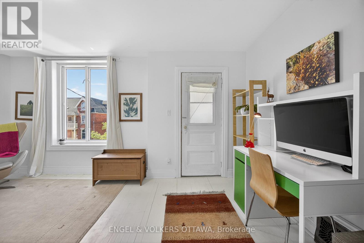
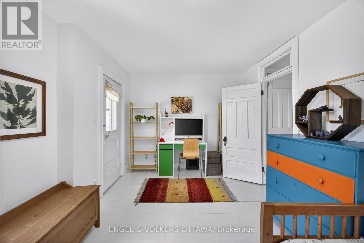
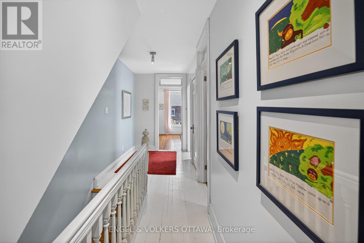
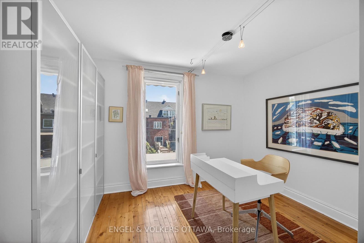
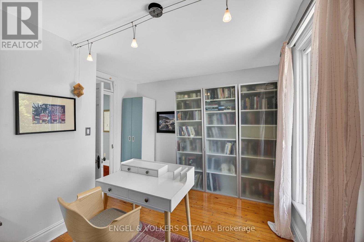
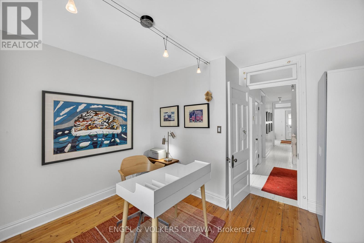
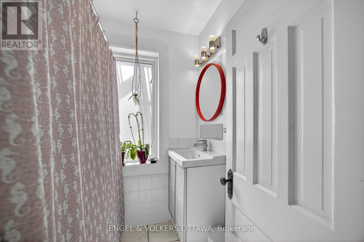
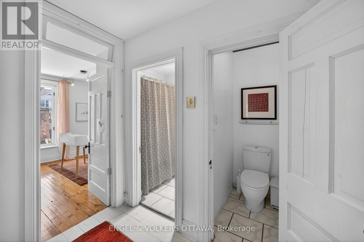
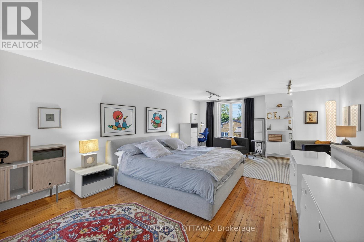
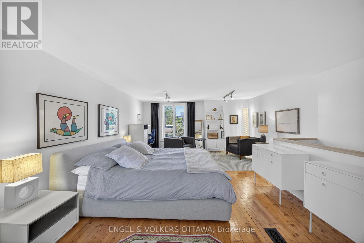
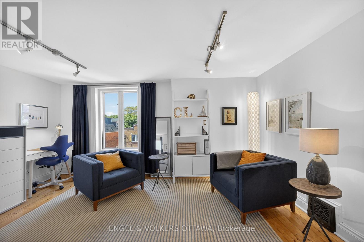
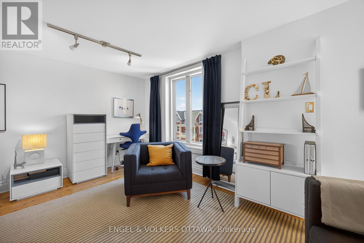
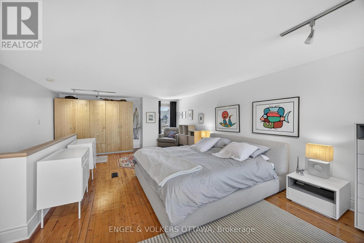
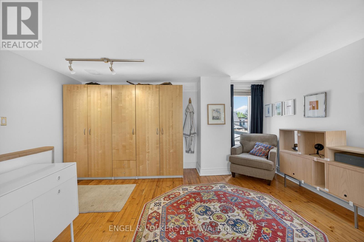
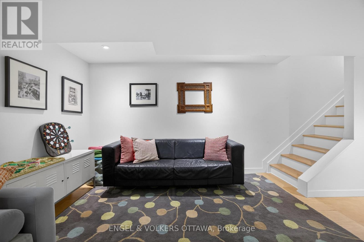
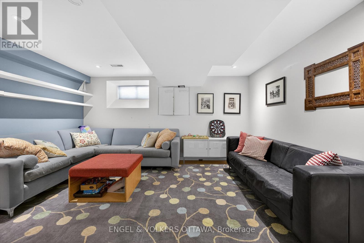
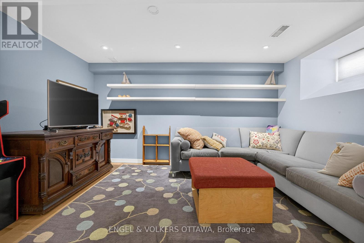
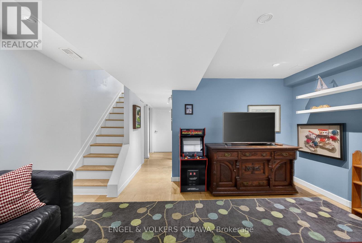
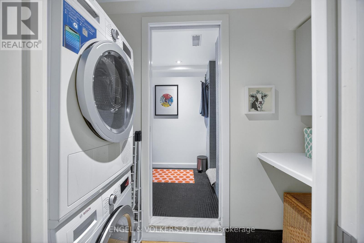
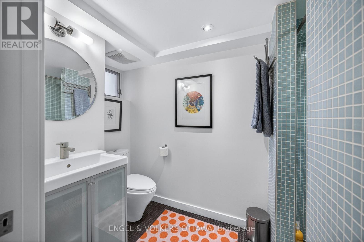
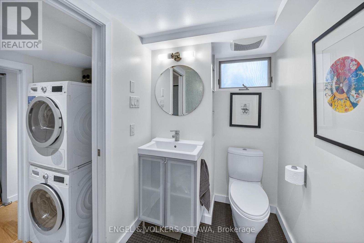
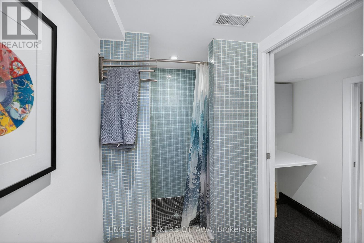
OPEN HOUSE! SUN, MAY 31, 2 - 4! This beautiful 4-bed, 2-bath row house in Sandy Hill is perfectly situated near downtown Ottawa, University of Ottawa, Strathcona Park, the Rideau River, & local amenities, offering the ideal balance of vibrant city living and residential comfort. The home welcomes you with a stunning living room that feels bright, open, & spacious, creating the perfect setting for entertaining friends & family. The open-concept layout flows effortlessly into a lovely dining area & a renovated kitchen (2019) featuring modern appliances, updated flooring, & a breakfast counter perfect for morning coffee, casual meals, or homework at the end of the day. At the rear of the home, a sitting area surrounded by massive windows overlooks the back deck and offers flexible space for a second dining area, reading nook, or playroom. Upstairs, the second floor hosts three generously sized bedrooms, including one with its own charming balcony and lovely neighbourhood views, along with a bright 4-piece bathroom. The entire third floor is dedicated to a stunning primary retreat, filled with natural light and offering a peaceful escape from the bustle of the city. The finished basement completes the home with a spacious recreation room, laundry area, & an additional bathroom with beautiful tile work. Thoughtful updates include a complete kitchen renovation, back deck, & kitchen windows (2019), all roof levels replaced (2020), gas furnace (2022), gravel parking area (2023), washer and dryer (2024), & additional windows replaced in 2025, with the front porch set for completion in June 2026. With 1.5 parking spaces and outdoor storage, this lovingly maintained home is full of warmth, personality, & timeless appeal in one of Ottawa's most sought-after urban communities. Located within the school boundaries for Lisgar Collegiate, Francojeunesse, & De La Salle. (id:61072)
Open House
This property has open houses!
2:00 pm
Ends at:4:00 pm
Property Details
| MLS® Number | X13208640 |
| Property Type | Single Family |
| Community Name | 4004 - Sandy Hill |
| Parking Space Total | 2 |
Building
| Bathroom Total | 2 |
| Bedrooms Above Ground | 4 |
| Bedrooms Total | 4 |
| Appliances | Dishwasher, Dryer, Stove, Water Heater, Washer, Window Coverings, Refrigerator |
| Basement Development | Finished |
| Basement Type | N/a (finished) |
| Construction Style Attachment | Attached |
| Cooling Type | Central Air Conditioning |
| Exterior Finish | Brick, Aluminum Siding |
| Foundation Type | Poured Concrete |
| Heating Fuel | Natural Gas |
| Heating Type | Forced Air |
| Stories Total | 3 |
| Size Interior | 1,500 - 2,000 Ft2 |
| Type | Row / Townhouse |
| Utility Water | Municipal Water |
Parking
| No Garage |
Land
| Acreage | No |
| Sewer | Sanitary Sewer |
| Size Depth | 100 Ft |
| Size Frontage | 16 Ft ,2 In |
| Size Irregular | 16.2 X 100 Ft |
| Size Total Text | 16.2 X 100 Ft |
Rooms
| Level | Type | Length | Width | Dimensions |
|---|---|---|---|---|
| Second Level | Bedroom 2 | 3.42 m | 2.59 m | 3.42 m x 2.59 m |
| Second Level | Bedroom 3 | 2.86 m | 4.52 m | 2.86 m x 4.52 m |
| Second Level | Bedroom 4 | 4.7 m | 3.19 m | 4.7 m x 3.19 m |
| Second Level | Bathroom | 1.56 m | 1.73 m | 1.56 m x 1.73 m |
| Third Level | Primary Bedroom | 8.09 m | 4.71 m | 8.09 m x 4.71 m |
| Basement | Bathroom | 1.48 m | 1.91 m | 1.48 m x 1.91 m |
| Basement | Laundry Room | 1.98 m | 1 m | 1.98 m x 1 m |
| Basement | Utility Room | 4.37 m | 2.77 m | 4.37 m x 2.77 m |
| Basement | Recreational, Games Room | 4.5 m | 4.34 m | 4.5 m x 4.34 m |
| Main Level | Living Room | 2.97 m | 4.21 m | 2.97 m x 4.21 m |
| Main Level | Dining Room | 3.81 m | 3.9 m | 3.81 m x 3.9 m |
| Main Level | Kitchen | 3.3 m | 4.04 m | 3.3 m x 4.04 m |
| Main Level | Sitting Room | 3.56 m | 2.9 m | 3.56 m x 2.9 m |
Utilities
| Electricity | Installed |
| Sewer | Installed |
https://www.realtor.ca/real-estate/29819498/99-goulburn-avenue-ottawa-4004-sandy-hill
Contact Us
Contact us for more information

Jennifer E. Stewart
Broker
www.dianeandjen.com/
787 Bank St Unit 2nd Floor
Ottawa, Ontario K1S 3V5
(613) 422-8688
(613) 422-6200
ottawacentral.evrealestate.com/

The trademarks REALTOR®, REALTORS®, and the REALTOR® logo are controlled by The Canadian Real Estate Association (CREA) and identify real estate professionals who are members of CREA. The trademarks MLS®, Multiple Listing Service® and the associated logos are owned by The Canadian Real Estate Association (CREA) and identify the quality of services provided by real estate professionals who are members of CREA. The trademark DDF® is owned by The Canadian Real Estate Association (CREA) and identifies CREA's Data Distribution Facility (DDF®)
May 28 2026 06:55:45
Ottawa Real Estate Board
Engel & Volkers Ottawa
