

987 Matheson Drive Montague, Ontario K7A 5B8

$700,000
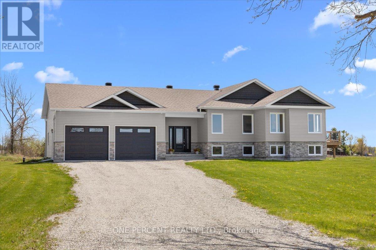
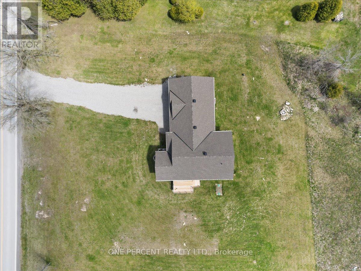
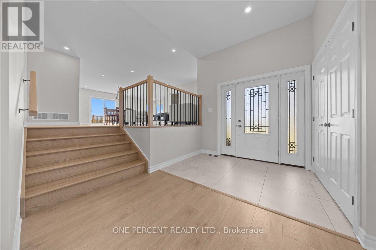
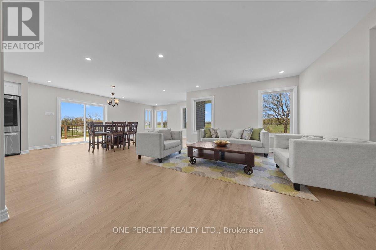
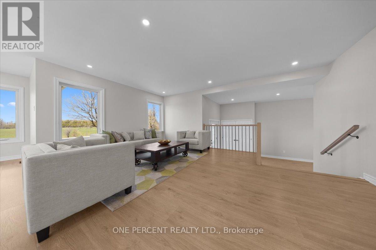
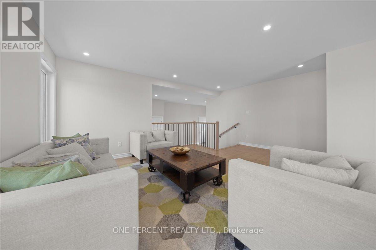
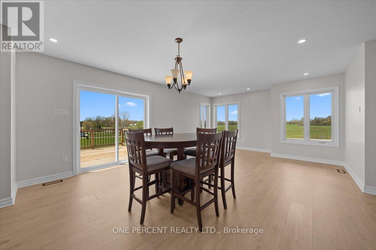
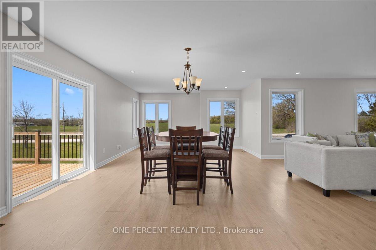
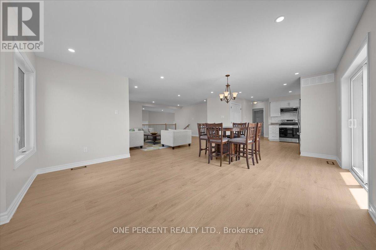
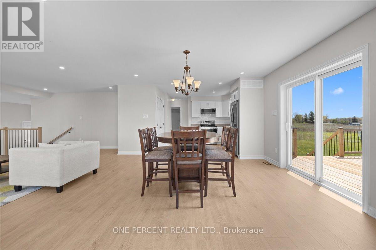
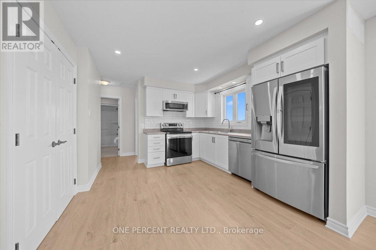
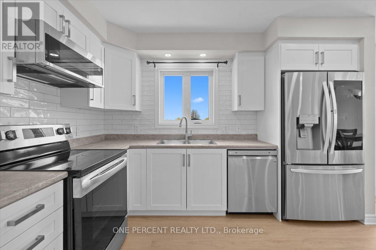
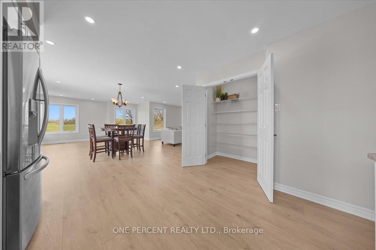
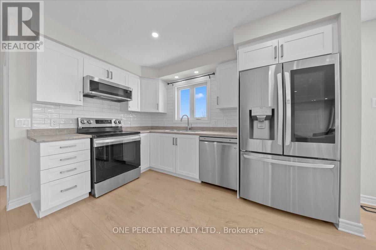
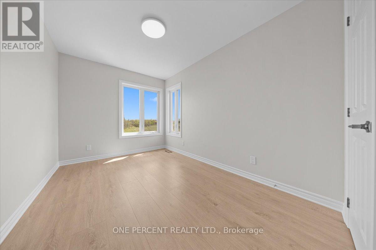
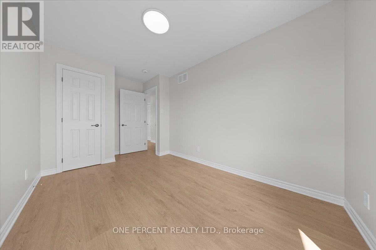
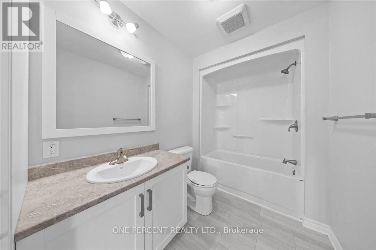
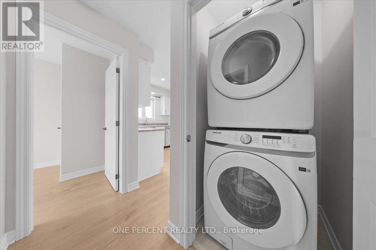
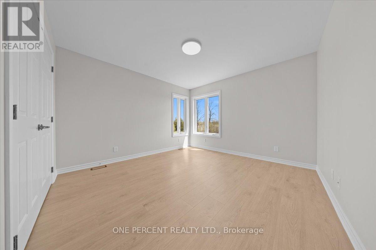
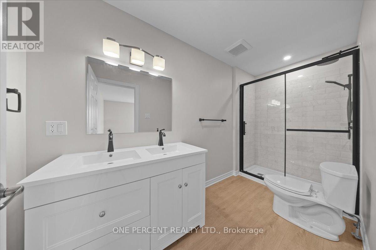
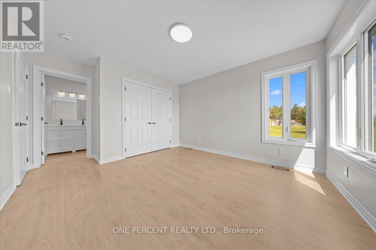
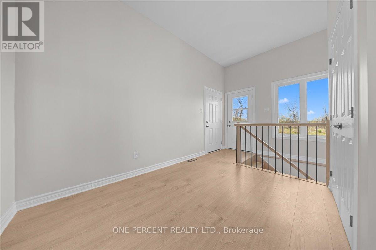
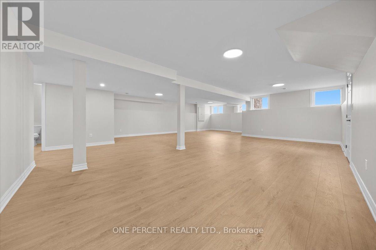
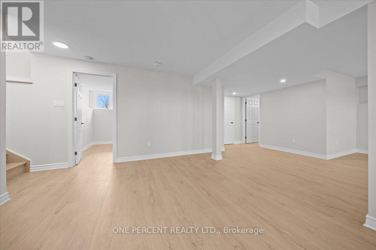
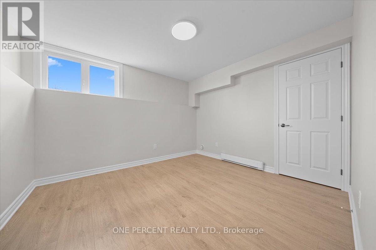
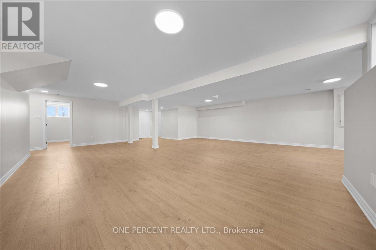
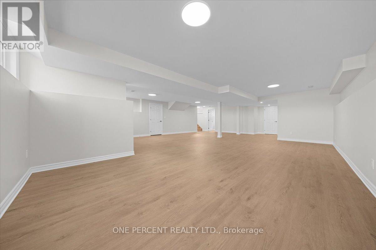
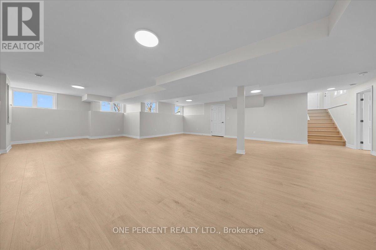
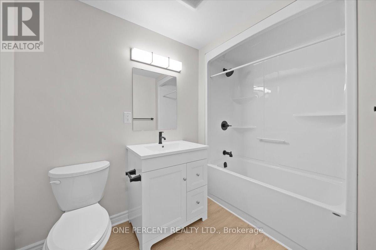
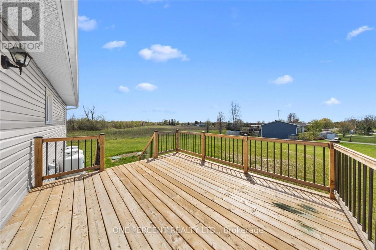
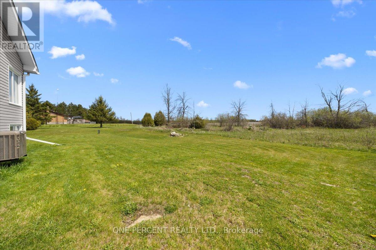
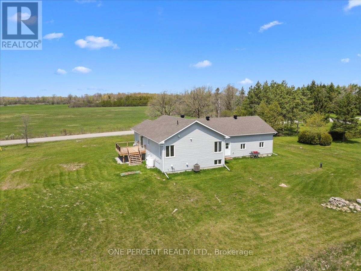
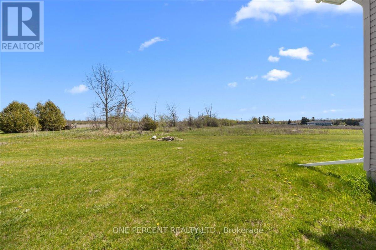
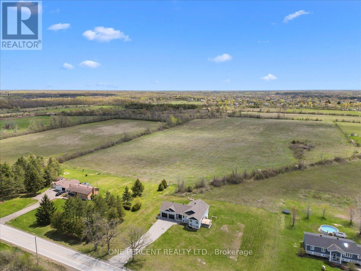
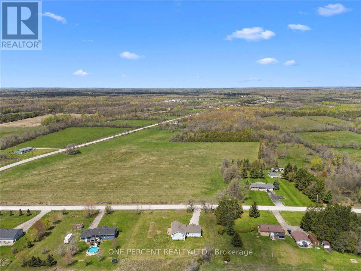
This spacious 2+1 bedroom, 3 bathroom home offers large, open-concept living with room for the whole family. Upon entry, the sizable mudroom provides a practical and welcoming space for busy households. The kitchen features stainless steel appliances, a large pantry, and plenty of functionality for everyday living.The generous primary bedroom serves as a comfortable retreat, complete with a private ensuite featuring double sinks. Downstairs, the spacious basement offers an additional bedroom, bathroom, and living area-perfect for guests, older children, or extended family seeking added independence.Outside, enjoy the large deck and ample yard space, ideal for relaxing, entertaining, and exploring. Completing the property is a large double car garage, offering plenty of room for vehicles, storage, hobbies, or workshop space. (id:61072)
Property Details
| MLS® Number | X13124486 |
| Property Type | Single Family |
| Community Name | 902 - Montague Twp |
| Parking Space Total | 8 |
Building
| Bathroom Total | 3 |
| Bedrooms Above Ground | 2 |
| Bedrooms Below Ground | 1 |
| Bedrooms Total | 3 |
| Appliances | Water Softener, Dishwasher, Dryer, Stove, Washer, Refrigerator |
| Architectural Style | Bungalow |
| Basement Development | Finished |
| Basement Type | N/a (finished) |
| Construction Style Attachment | Detached |
| Cooling Type | Central Air Conditioning |
| Exterior Finish | Stone, Vinyl Siding |
| Foundation Type | Concrete |
| Heating Fuel | Propane |
| Heating Type | Forced Air |
| Stories Total | 1 |
| Size Interior | 1,100 - 1,500 Ft2 |
| Type | House |
Parking
| Attached Garage | |
| Garage |
Land
| Acreage | No |
| Sewer | Septic System |
| Size Depth | 398 Ft ,3 In |
| Size Frontage | 211 Ft ,2 In |
| Size Irregular | 211.2 X 398.3 Ft |
| Size Total Text | 211.2 X 398.3 Ft |
Rooms
| Level | Type | Length | Width | Dimensions |
|---|---|---|---|---|
| Basement | Recreational, Games Room | 8.17 m | 11.5 m | 8.17 m x 11.5 m |
| Basement | Bedroom 3 | 3.28 m | 3.17 m | 3.28 m x 3.17 m |
| Main Level | Living Room | 3.79 m | 5.33 m | 3.79 m x 5.33 m |
| Main Level | Dining Room | 4.59 m | 6.15 m | 4.59 m x 6.15 m |
| Main Level | Kitchen | 3.28 m | 3.71 m | 3.28 m x 3.71 m |
| Main Level | Primary Bedroom | 3.71 m | 4.39 m | 3.71 m x 4.39 m |
| Main Level | Bedroom 2 | 2.6 m | 4.36 m | 2.6 m x 4.36 m |
| Main Level | Foyer | 4.12 m | 5.93 m | 4.12 m x 5.93 m |
| Main Level | Bathroom | 1.79 m | 3.2 m | 1.79 m x 3.2 m |
Utilities
| Cable | Available |
| Electricity | Installed |
https://www.realtor.ca/real-estate/29747947/987-matheson-drive-montague-902-montague-twp
Contact Us
Contact us for more information

Sarah Mann
Salesperson
ontario.onepercentrealty.com/agents/1770
21 Ladouceur St
Ottawa, Ontario K1Y 2S9
(888) 966-3111
(888) 870-0411
www.onepercentrealty.com/

The trademarks REALTOR®, REALTORS®, and the REALTOR® logo are controlled by The Canadian Real Estate Association (CREA) and identify real estate professionals who are members of CREA. The trademarks MLS®, Multiple Listing Service® and the associated logos are owned by The Canadian Real Estate Association (CREA) and identify the quality of services provided by real estate professionals who are members of CREA. The trademark DDF® is owned by The Canadian Real Estate Association (CREA) and identifies CREA's Data Distribution Facility (DDF®)
June 08 2026 01:53:44
Ottawa Real Estate Board
One Percent Realty Ltd.
