

972 Aberdeen Road Champlain, Ontario K0B 1R0

$1,050,000
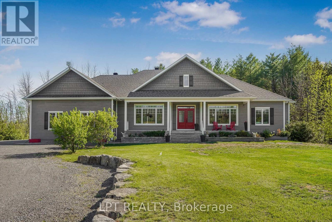
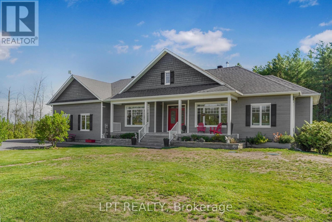
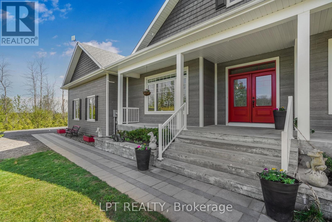
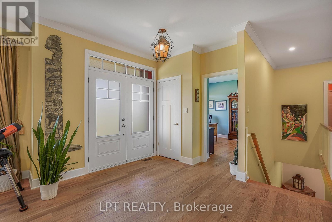
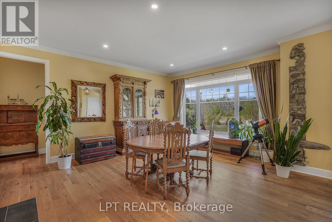
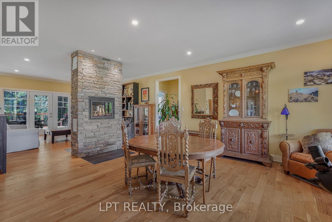
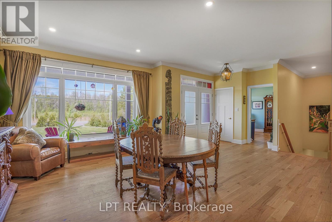
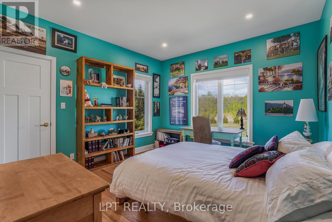
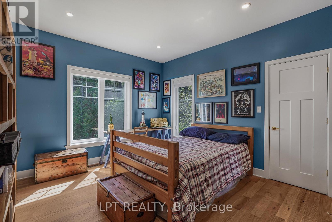
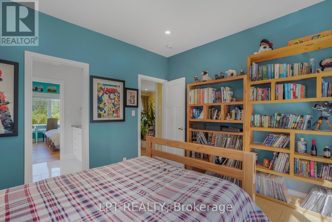
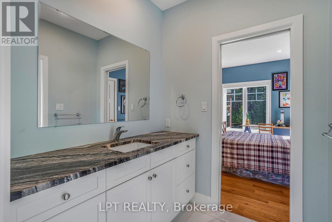
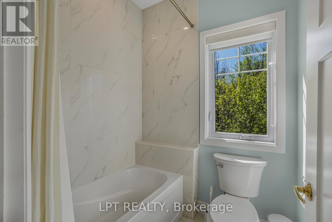
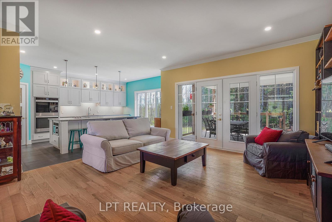
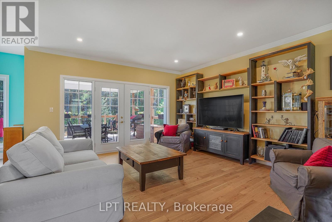
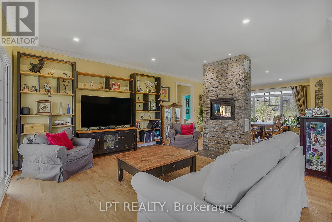
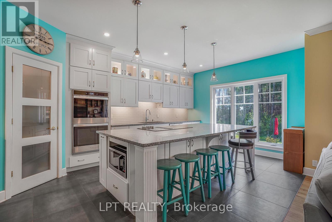
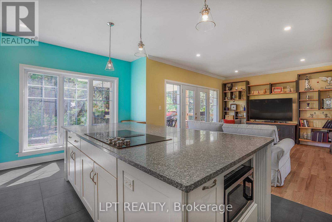
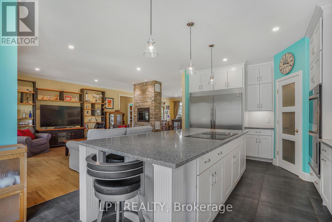
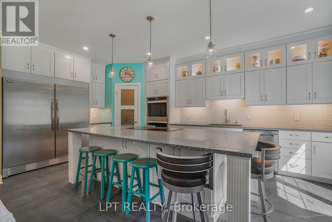
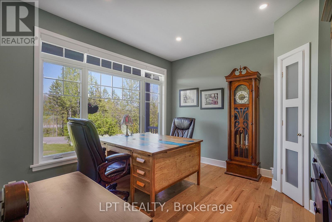
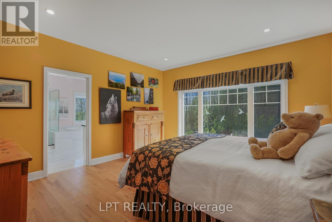
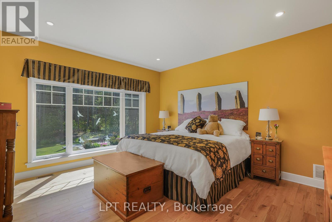
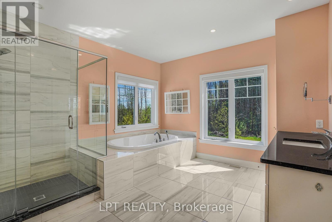
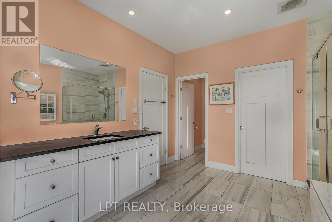
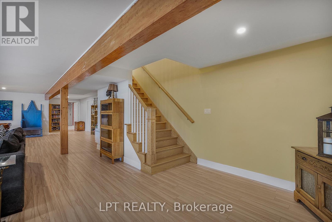
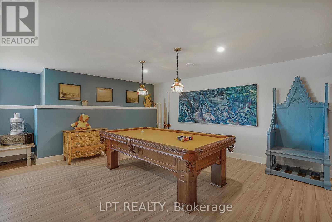
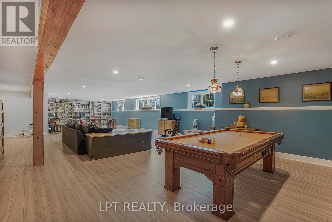
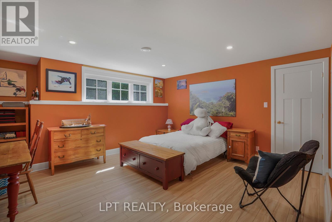
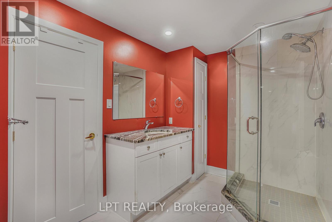
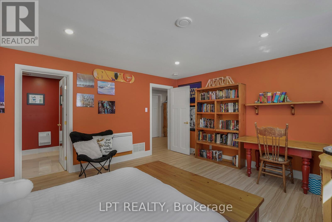
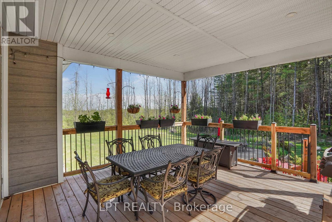
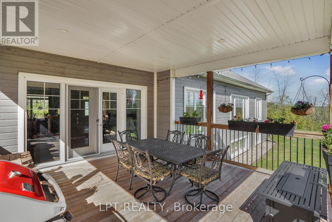
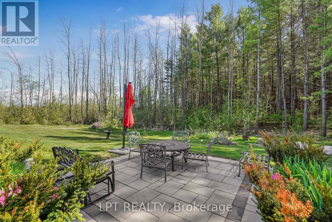
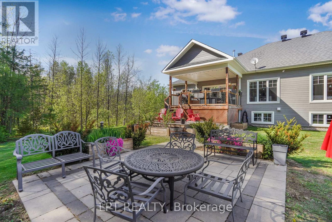
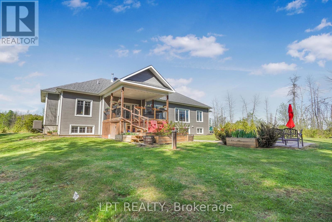
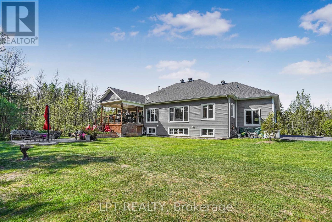
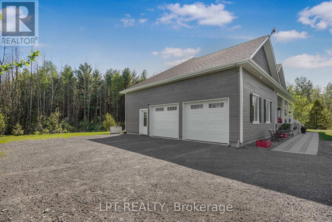
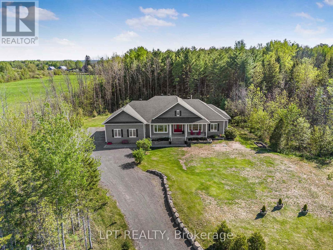
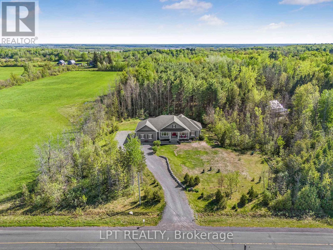
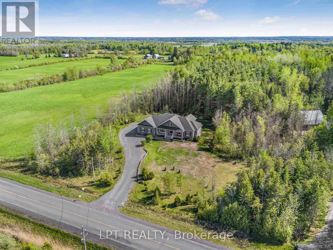
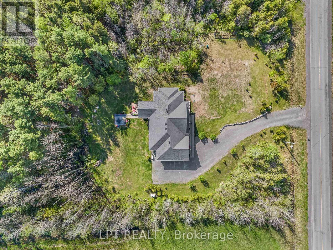
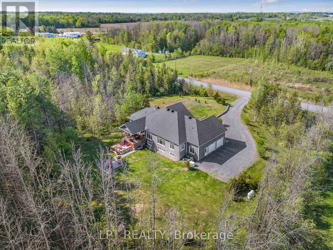
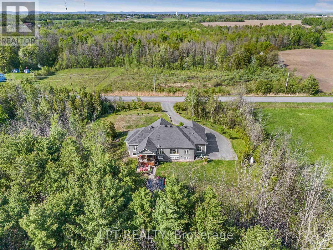
Welcome to 972 Aberdeen Road, a thoughtfully designed custom home that blends quality craftsmanship, modern comfort, and peaceful country living on a private 1.6-acre lot surrounded by mature trees. Conveniently located just 3 km from town with quick access to Highway 417, commuting to Ottawa, Montreal, Dorval, or Mirabel is effortless. This impressive 4-bedroom, 3.5-bath home offers over 2,200 sq ft above grade plus a fully finished basement, featuring 9' ceilings, oversized low-e windows, and abundant natural light throughout. The upgraded white kitchen is designed for both everyday living and entertaining, complete with quartz countertops, double ovens, separate fridge/freezer, walk-in pantry, stainless steel appliances, and a large island with seating for eight.The main floor showcases oak hardwood flooring, spacious living and dining areas, a dedicated office, and a stunning double-sided stone wood fireplace. The finished lower level adds flexible space with a large recreation room and additional bedroom area ideal for guests or multigenerational living.Outside, enjoy professionally landscaped grounds, exterior dimmable lighting, a paved driveway, and an insulated double-car garage/workshop with extra-wide 10' doors. Additional highlights include an energy-efficient heat pump with propane backup, 16KW Generac generator, fibre optic internet, wired ethernet, Culligan water filtration system, and integrated smart-home features.A rare opportunity to own an exceptionally maintained home in one of the area's most desirable rural settings. (id:61072)
Property Details
| MLS® Number | X13173868 |
| Property Type | Single Family |
| Community Name | 614 - Champlain Twp |
| Equipment Type | Propane Tank |
| Features | Carpet Free, Sump Pump |
| Parking Space Total | 8 |
| Rental Equipment Type | Propane Tank |
Building
| Bathroom Total | 4 |
| Bedrooms Above Ground | 3 |
| Bedrooms Below Ground | 1 |
| Bedrooms Total | 4 |
| Amenities | Fireplace(s) |
| Appliances | Garage Door Opener Remote(s), Oven - Built-in, Central Vacuum, Range, Water Heater, Water Softener, Water Treatment, Blinds, Dishwasher, Dryer, Freezer, Washer, Refrigerator |
| Architectural Style | Bungalow |
| Basement Development | Finished |
| Basement Type | Full (finished) |
| Construction Style Attachment | Detached |
| Cooling Type | Central Air Conditioning, Air Exchanger |
| Exterior Finish | Wood |
| Fireplace Present | Yes |
| Fireplace Total | 1 |
| Foundation Type | Poured Concrete |
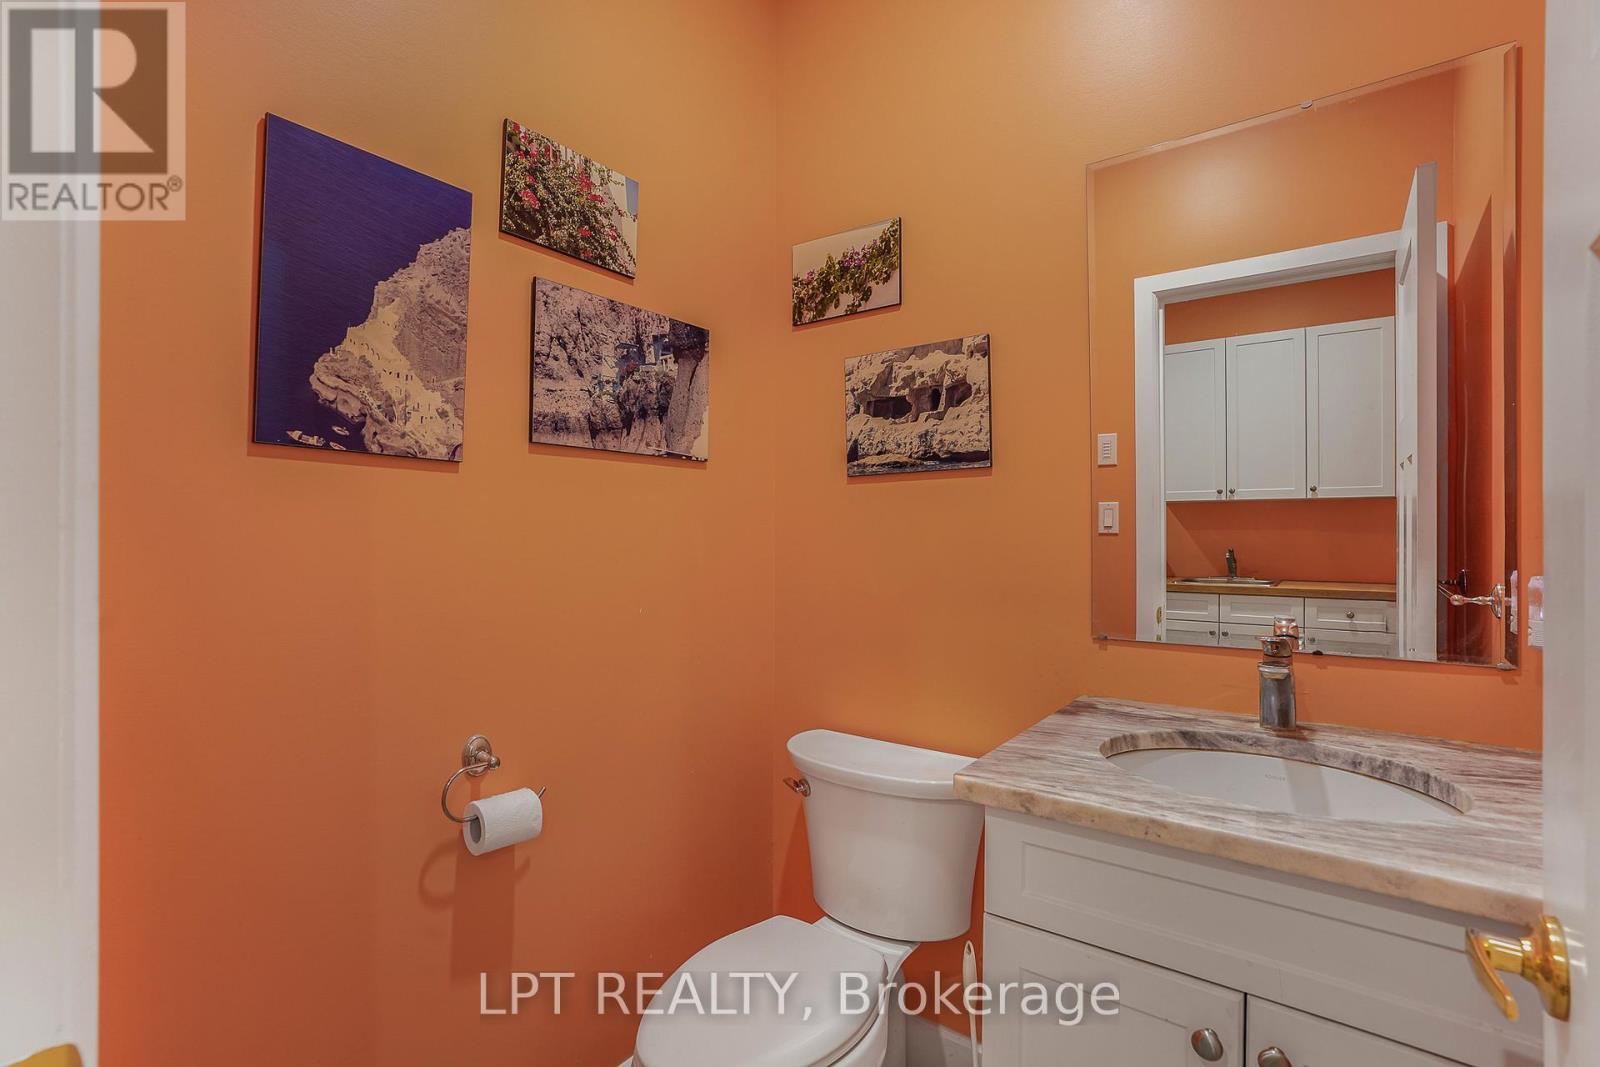
| Half Bath Total | 1 |
| Heating Fuel | Electric, Propane, Wood |
| Heating Type | Forced Air, Heat Pump |
| Stories Total | 1 |
| Size Interior | 2,000 - 2,500 Ft2 |
| Type | House |
| Utility Power | Generator |
Parking
| Attached Garage | |
| Garage |
Land
| Acreage | No |
| Sewer | Septic System |
| Size Depth | 327 Ft ,7 In |
| Size Frontage | 212 Ft ,10 In |
| Size Irregular | 212.9 X 327.6 Ft |
| Size Total Text | 212.9 X 327.6 Ft |
Rooms
| Level | Type | Length | Width | Dimensions |
|---|---|---|---|---|
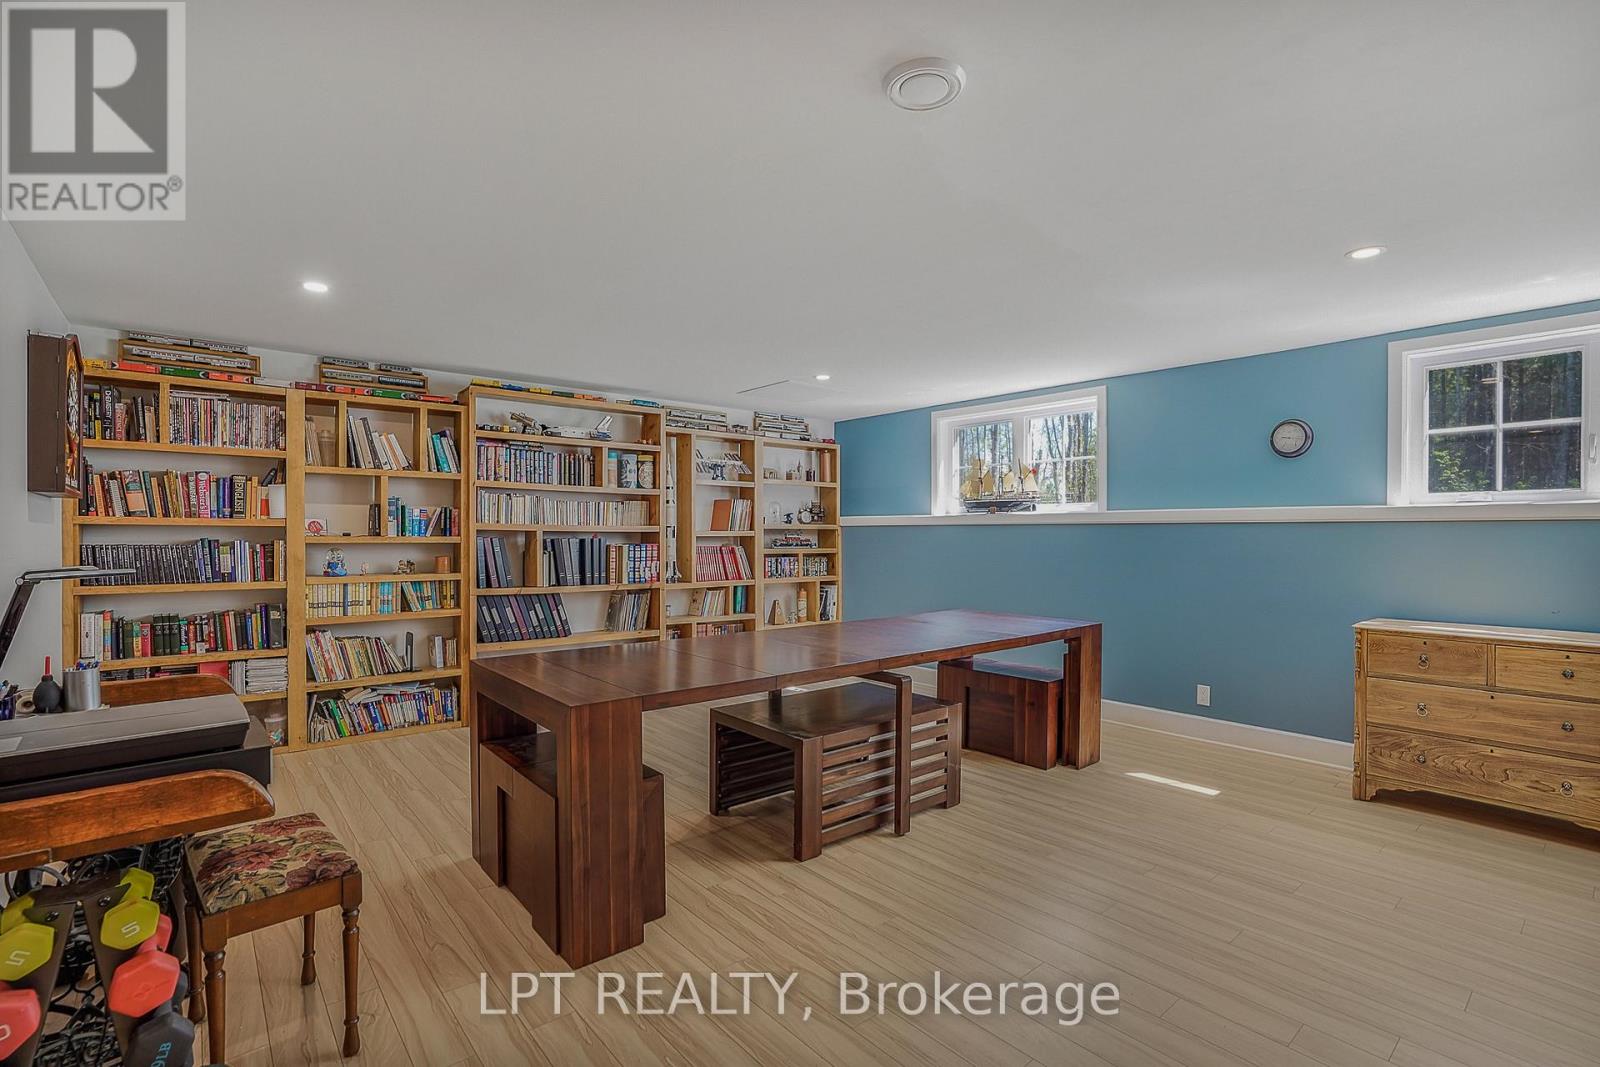
| Basement | Bedroom | 4.57 m | 4.27 m | 4.57 m x 4.27 m |
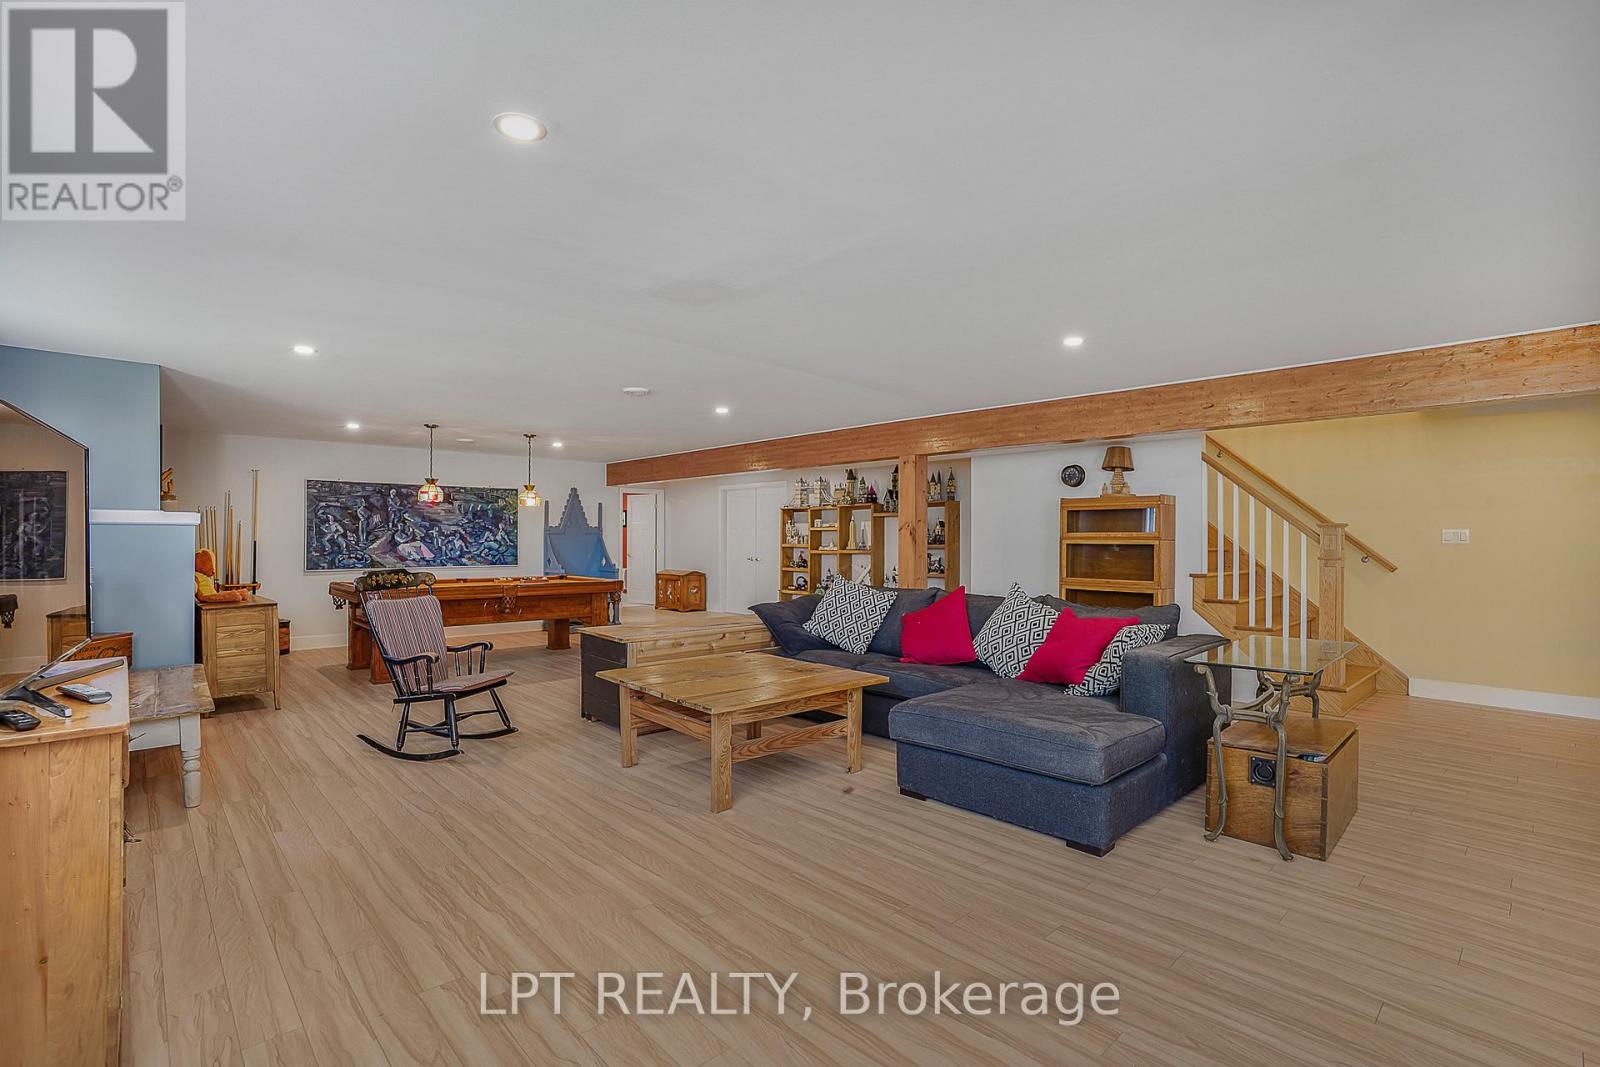
| Basement | Recreational, Games Room | 11.58 m | 5.49 m | 11.58 m x 5.49 m |
| Main Level | Primary Bedroom | 4.27 m | 4.57 m | 4.27 m x 4.57 m |
| Main Level | Bedroom | 3.66 m | 3.66 m | 3.66 m x 3.66 m |
| Main Level | Bedroom | 3.66 m | 3.66 m | 3.66 m x 3.66 m |
| Main Level | Office | 3.35 m | 2.74 m | 3.35 m x 2.74 m |
| Main Level | Living Room | 4.57 m | 4.88 m | 4.57 m x 4.88 m |
| Main Level | Dining Room | 3.66 m | 3.66 m | 3.66 m x 3.66 m |
| Main Level | Kitchen | 3.6 m | 5.79 m | 3.6 m x 5.79 m |
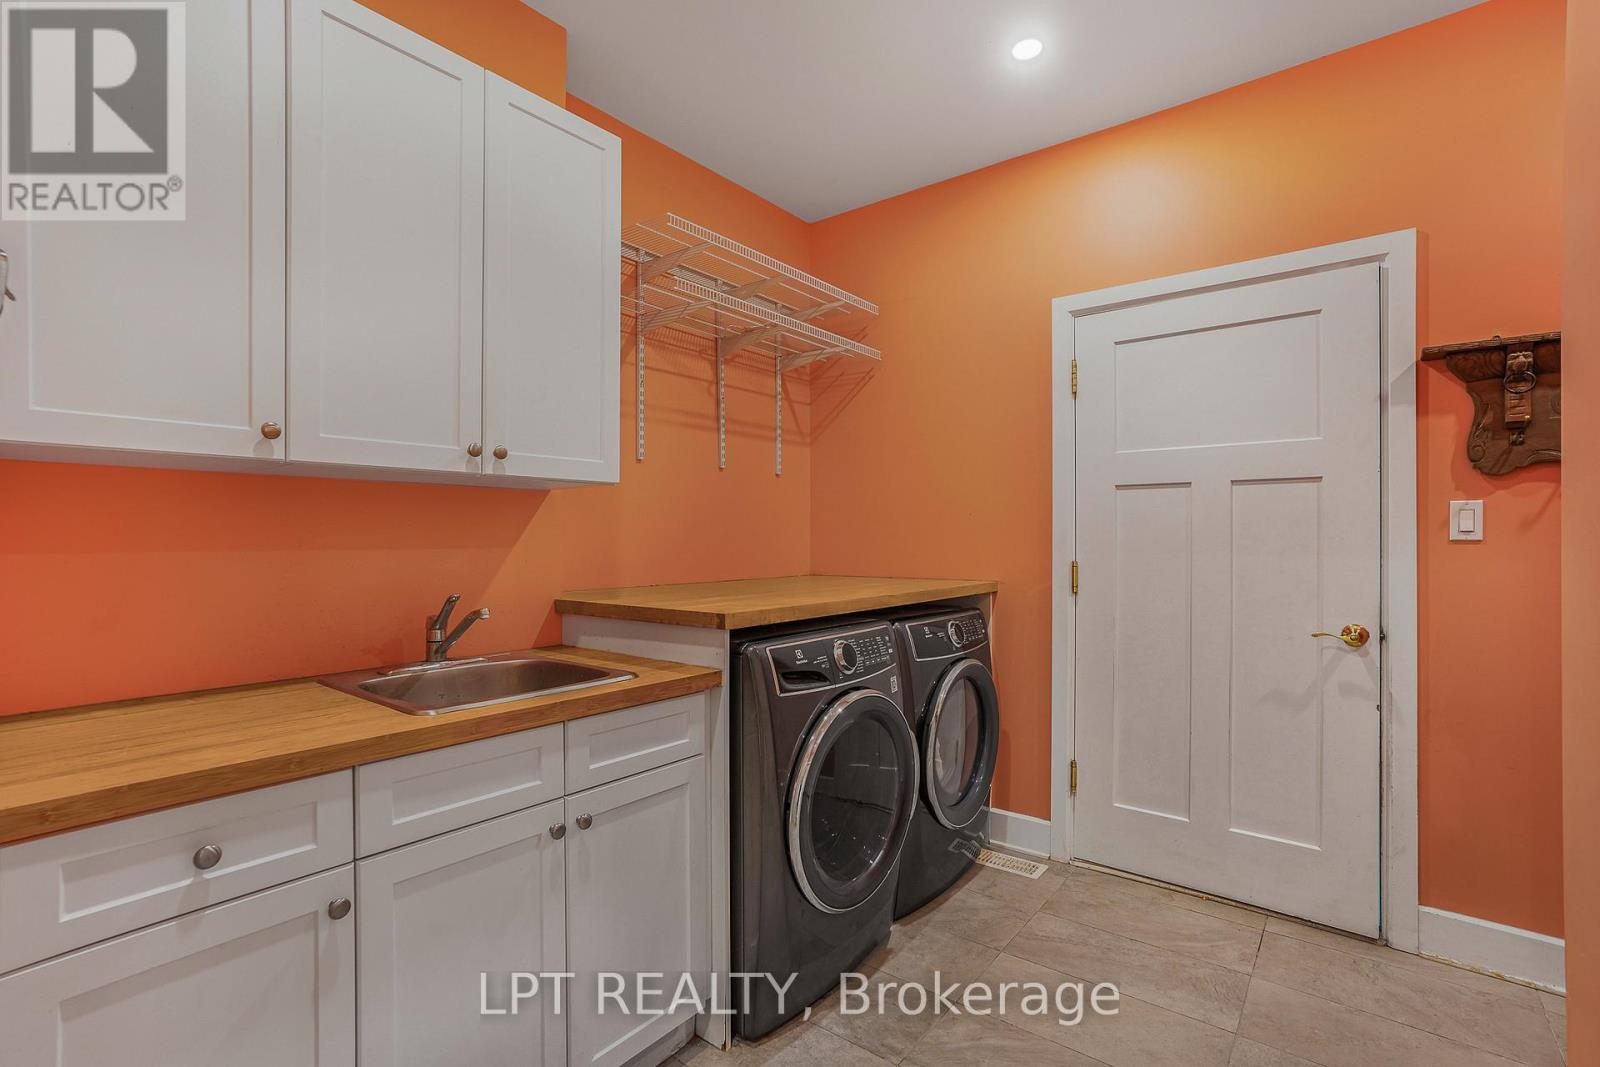
| Main Level | Mud Room | 3.05 m | 3.05 m | 3.05 m x 3.05 m |
https://www.realtor.ca/real-estate/29805047/972-aberdeen-road-champlain-614-champlain-twp
Contact Us
Contact us for more information

Meghan Courtemanche
Salesperson
343 Preston St. Unit: 11th Floor
Ottawa, Ontario K1S 5N4
(877) 366-2213
canada.lpt.com/

Ronald Jr. Mccomber-Rozon
Salesperson
www.themcteam.ca/
343 Preston St. Unit: 11th Floor
Ottawa, Ontario K1S 5N4
(877) 366-2213
canada.lpt.com/

The trademarks REALTOR®, REALTORS®, and the REALTOR® logo are controlled by The Canadian Real Estate Association (CREA) and identify real estate professionals who are members of CREA. The trademarks MLS®, Multiple Listing Service® and the associated logos are owned by The Canadian Real Estate Association (CREA) and identify the quality of services provided by real estate professionals who are members of CREA. The trademark DDF® is owned by The Canadian Real Estate Association (CREA) and identifies CREA's Data Distribution Facility (DDF®)
May 26 2026 02:36:02
Ottawa Real Estate Board
Lpt Realty
