

937 Markwick Crescent Ottawa, Ontario K4A 4J1

$569,900
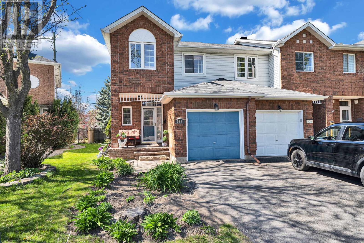
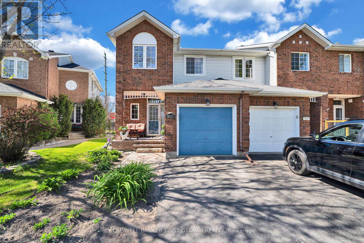
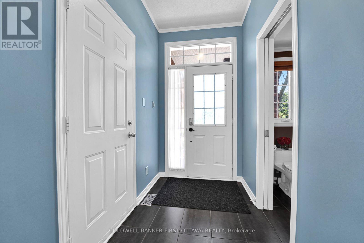
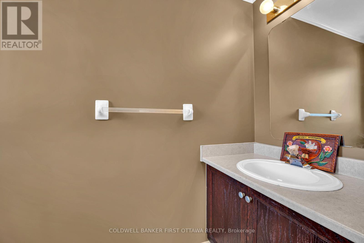
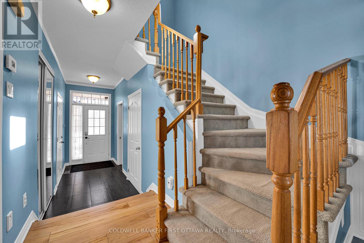
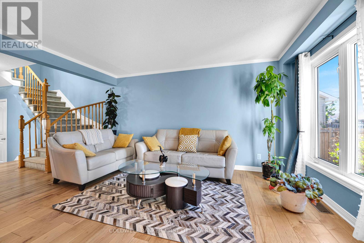
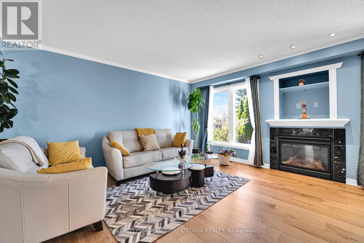
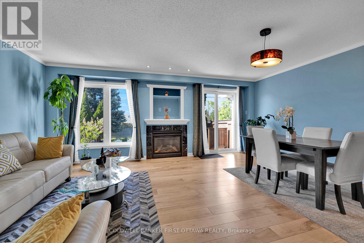
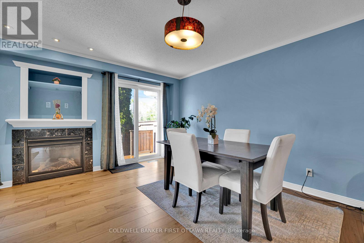
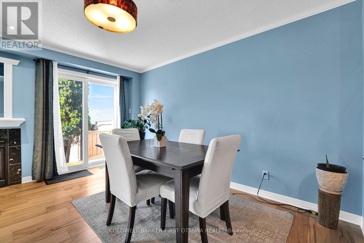
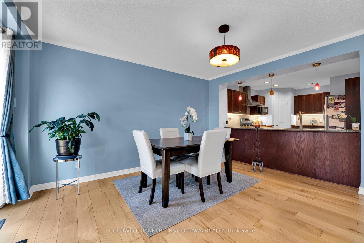
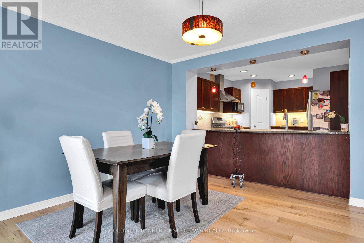
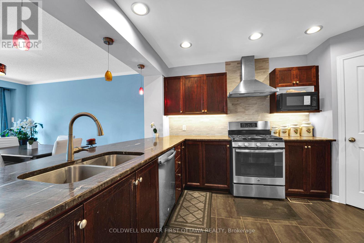
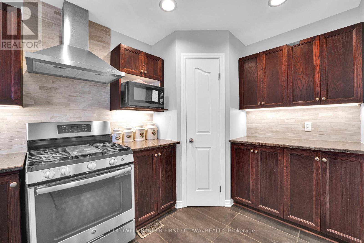
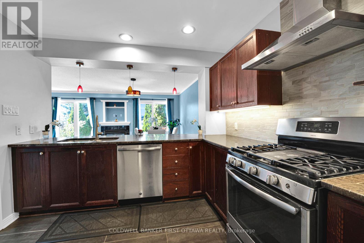
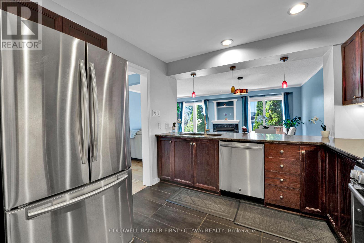
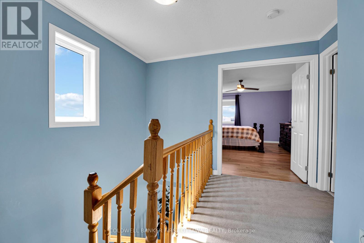
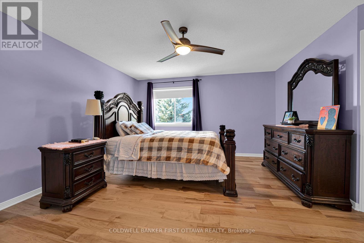
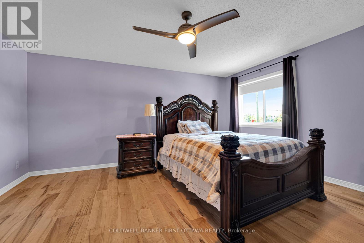
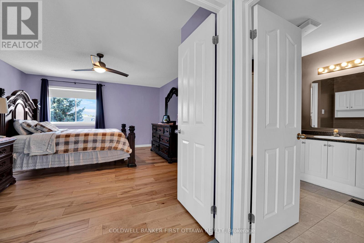
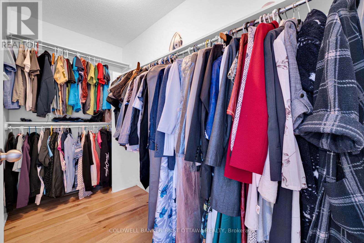
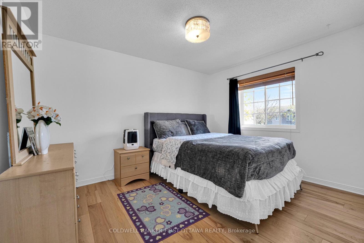
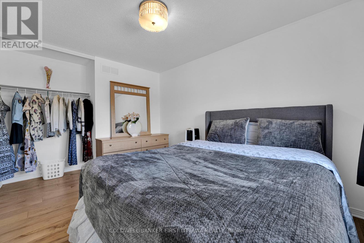
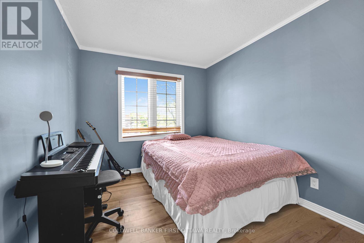
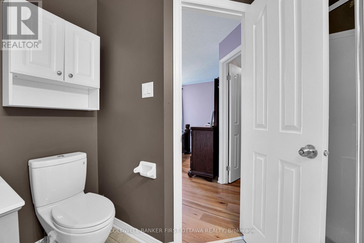
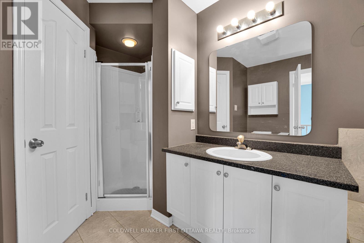
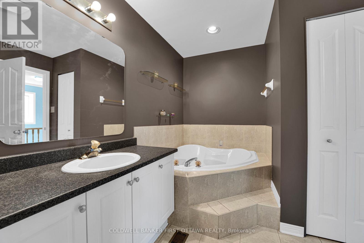
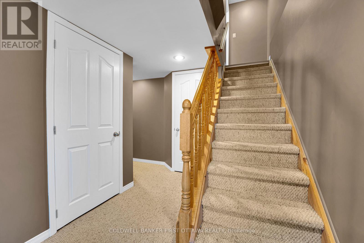
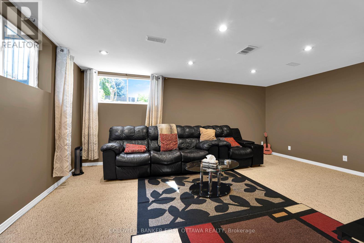
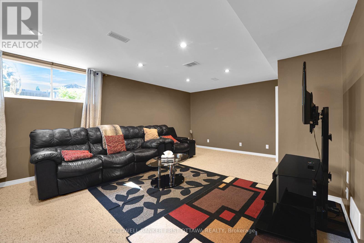
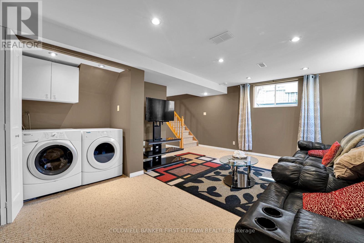
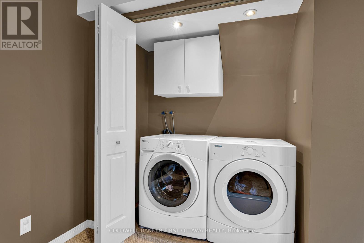
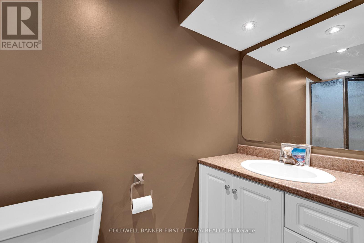
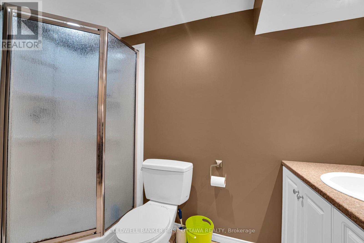
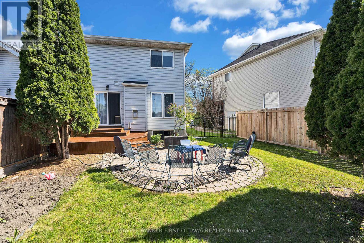
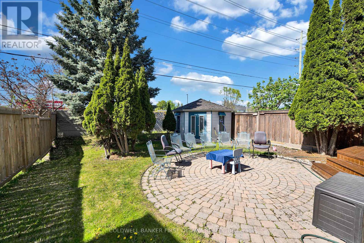
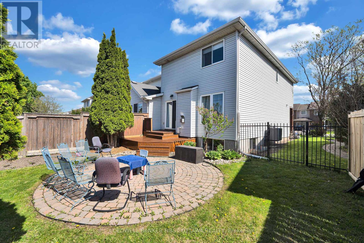
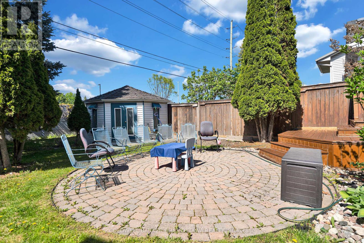
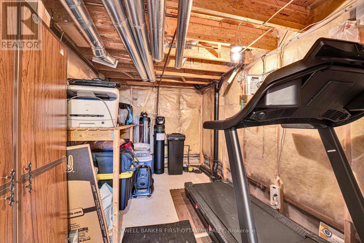
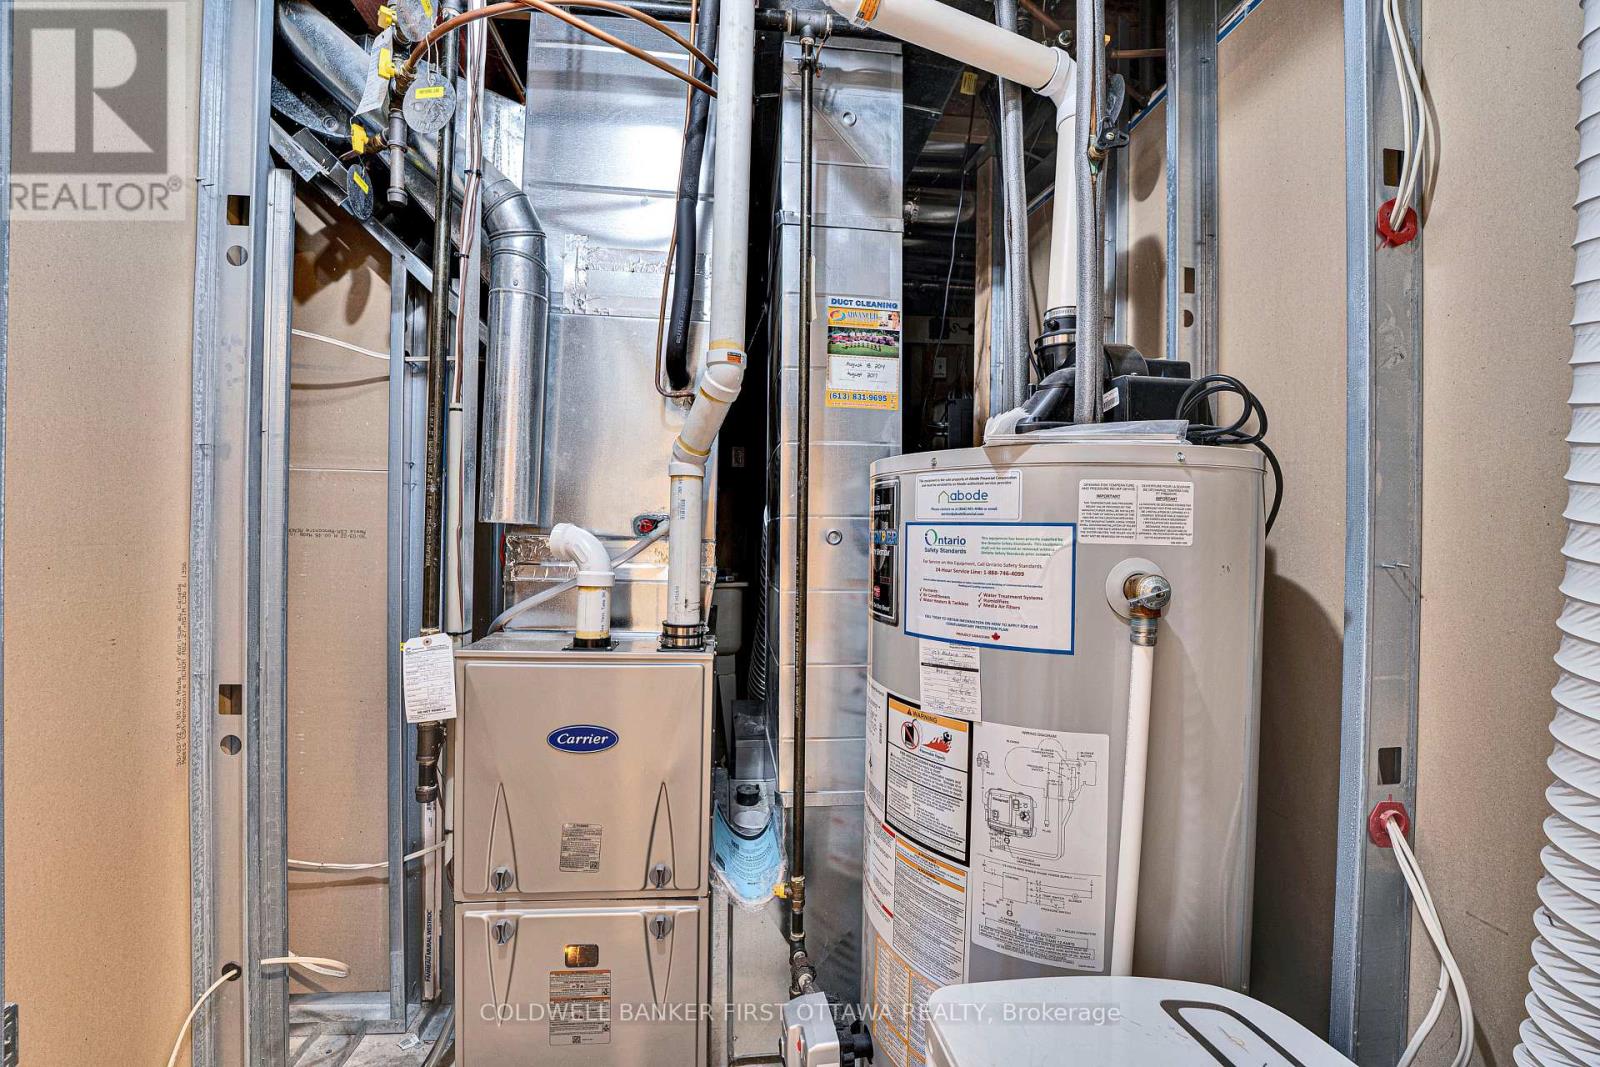
Looking for a beautiful and professionally freshly painted end unit townhouse with a big yard and no rear neighbours? This 3 bedrooms and 3 bathrooms townhouse is located in sought after neighbourhood of Notting hill and close to numerous schools, parcs, shopping and so much more. Large foyer with direct access to the garage and pocket door to the partial bathroom. The main level feature hardwood and crown moulding in the living and dining room, breakfast bar kitchen with granite counter top, gas stove and pantry. The second level feature hardwood flooring in all the bedrooms, crown moulding, a walk in closet in the primary bedroom and the main bathroom with corner shower and jet tub with access to primary bedroom. The fully finished basement feature a large entertainment size family room with large windows, berber carpet, pot lights, a laundry room, a 3 piece bathroom with shower, a storage area with water filtration system and utility room. The entire house was professionally painted in May 2026. The deep fully fenced backyard has no rear neighbours and feature a freshly stained deck, interlock patio and storage shed. Hi efficiency furnace and central air conditioner replaced in 2024. What are you waiting for? Come and have a look at this beautiful end unit townhouse, you will not be disappointed. (id:61072)
Property Details
| MLS® Number | X13169690 |
| Property Type | Single Family |
| Community Name | 1119 - Notting Hill/Summerside |
| Amenities Near By | Public Transit, Schools, Place Of Worship, Park |
| Equipment Type | Water Heater - Gas, Water Heater |
| Features | Flat Site |
| Parking Space Total | 3 |
| Rental Equipment Type | Water Heater - Gas, Water Heater |
| Structure | Deck, Shed |
Building
| Bathroom Total | 3 |
| Bedrooms Above Ground | 3 |
| Bedrooms Total | 3 |
| Age | 16 To 30 Years |
| Appliances | Garage Door Opener Remote(s), Dishwasher, Dryer, Garage Door Opener, Hood Fan, Storage Shed, Gas Stove(s), Washer, Water Treatment, Window Coverings, Refrigerator |
| Basement Development | Finished |
| Basement Type | N/a (finished) |
| Construction Style Attachment | Attached |
| Cooling Type | Central Air Conditioning |
| Exterior Finish | Brick, Vinyl Siding |
| Flooring Type | Tile, Hardwood |
| Foundation Type | Concrete |
| Half Bath Total | 1 |
| Heating Fuel | Natural Gas |
| Heating Type | Forced Air |
| Stories Total | 2 |
| Size Interior | 1,100 - 1,500 Ft2 |
| Type | Row / Townhouse |
| Utility Water | Municipal Water |
Parking
| Attached Garage | |
| Garage | |
| Inside Entry |
Land
| Acreage | No |
| Fence Type | Fully Fenced, Fenced Yard |
| Land Amenities | Public Transit, Schools, Place Of Worship, Park |
| Landscape Features | Landscaped |
| Sewer | Sanitary Sewer |
| Size Depth | 114 Ft |
| Size Frontage | 21 Ft ,9 In |
| Size Irregular | 21.8 X 114 Ft |
| Size Total Text | 21.8 X 114 Ft |
| Zoning Description | Residential |
Rooms
| Level | Type | Length | Width | Dimensions |
|---|---|---|---|---|
| Second Level | Primary Bedroom | 4.87 m | 3.98 m | 4.87 m x 3.98 m |
| Second Level | Bedroom 2 | 3.75 m | 3.04 m | 3.75 m x 3.04 m |
| Second Level | Bedroom 3 | 3.4 m | 2.46 m | 3.4 m x 2.46 m |
| Second Level | Bathroom | 3.74 m | 2.46 m | 3.74 m x 2.46 m |
| Basement | Bathroom | 2.74 m | 1.3 m | 2.74 m x 1.3 m |
| Basement | Laundry Room | 1.79 m | 0.97 m | 1.79 m x 0.97 m |
| Basement | Utility Room | 3.34 m | 1.67 m | 3.34 m x 1.67 m |
| Basement | Other | 4.01 m | 2.36 m | 4.01 m x 2.36 m |
| Basement | Family Room | 5.53 m | 4.11 m | 5.53 m x 4.11 m |
| Main Level | Foyer | 3.73 m | 1.52 m | 3.73 m x 1.52 m |
| Main Level | Dining Room | 3.4 m | 2.64 m | 3.4 m x 2.64 m |
| Main Level | Living Room | 5.84 m | 4.87 m | 5.84 m x 4.87 m |
| Main Level | Kitchen | 4.95 m | 2.74 m | 4.95 m x 2.74 m |
| Main Level | Bathroom | 2.95 m | 0.95 m | 2.95 m x 0.95 m |
Utilities
| Cable | Installed |
| Electricity | Installed |
| Sewer | Installed |
https://www.realtor.ca/real-estate/29799837/937-markwick-crescent-ottawa-1119-notting-hillsummerside
Contact Us
Contact us for more information

Richard Chartier
Salesperson
www.richardchartier.com/
www.facebook.com/richard.chartier.92
www.linkedin.com/in/richard-chartier-cd-abr-57a25b10
1749 Woodward Drive
Ottawa, Ontario K2C 0P9
(613) 728-2664
(613) 728-0548

The trademarks REALTOR®, REALTORS®, and the REALTOR® logo are controlled by The Canadian Real Estate Association (CREA) and identify real estate professionals who are members of CREA. The trademarks MLS®, Multiple Listing Service® and the associated logos are owned by The Canadian Real Estate Association (CREA) and identify the quality of services provided by real estate professionals who are members of CREA. The trademark DDF® is owned by The Canadian Real Estate Association (CREA) and identifies CREA's Data Distribution Facility (DDF®)
May 25 2026 04:07:19
Ottawa Real Estate Board
Coldwell Banker First Ottawa Realty
