

92 Riddell Street Carleton Place, Ontario K7C 0J8

$2,900 Monthly
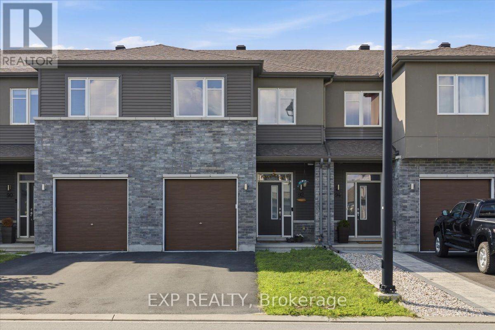
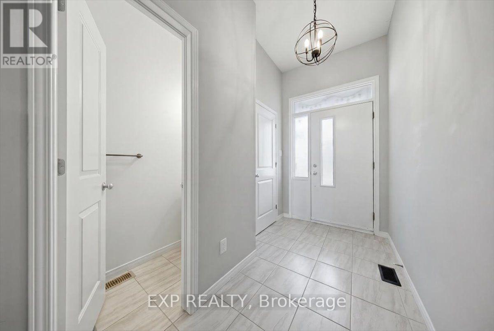
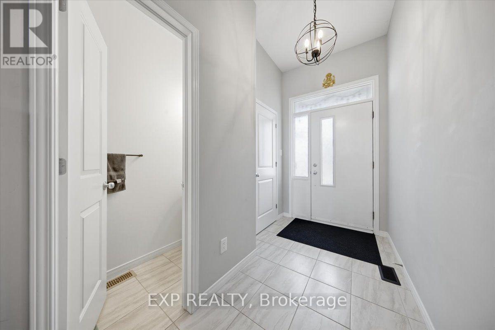
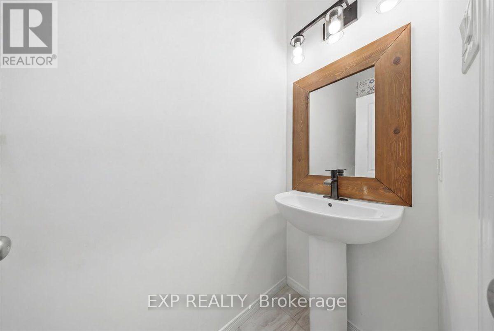
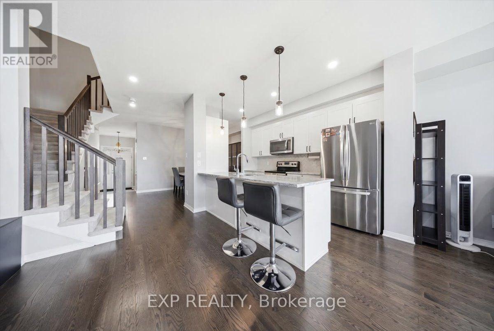
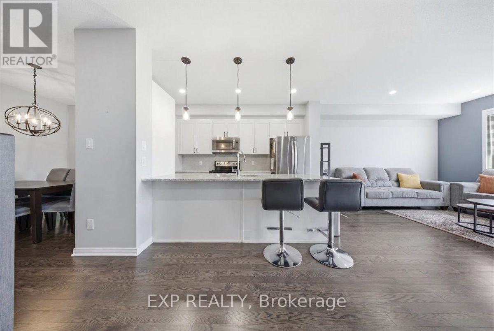
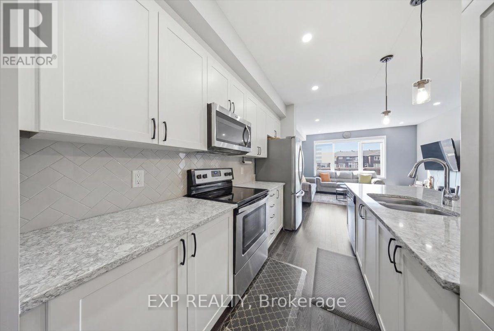
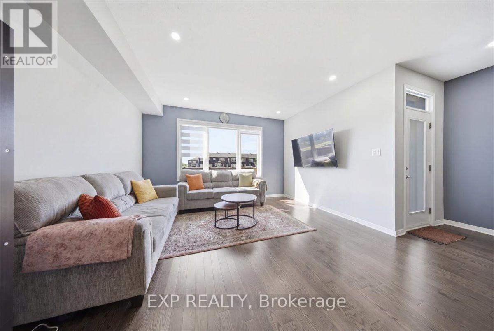
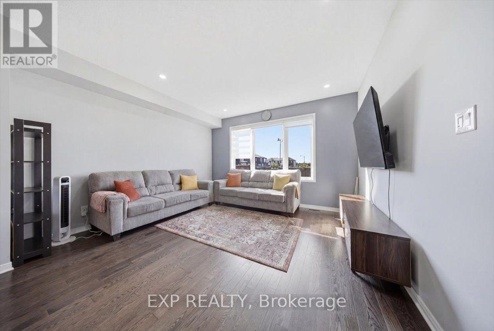
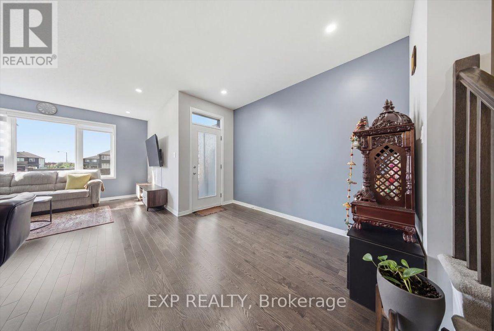
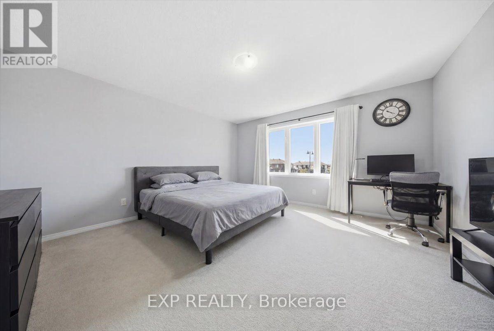
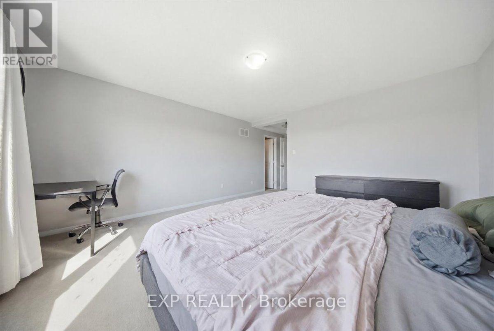
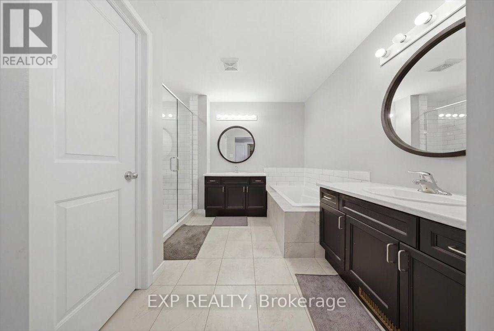
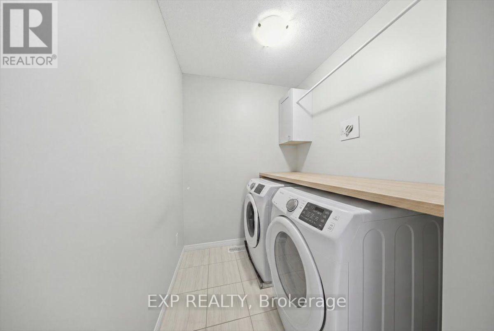
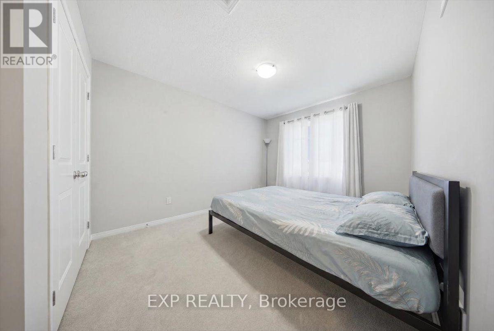
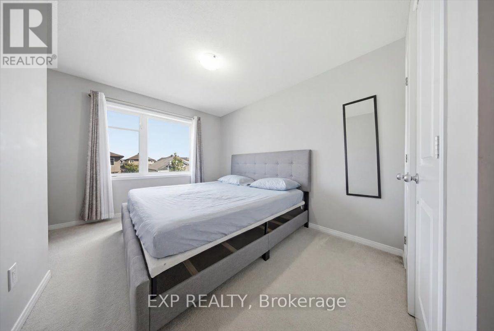
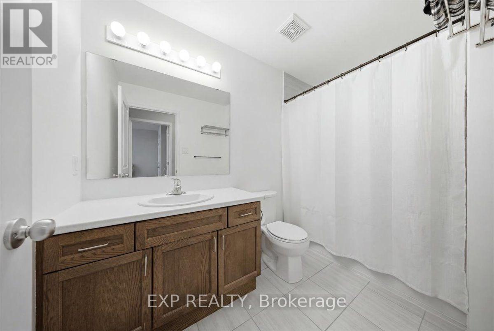
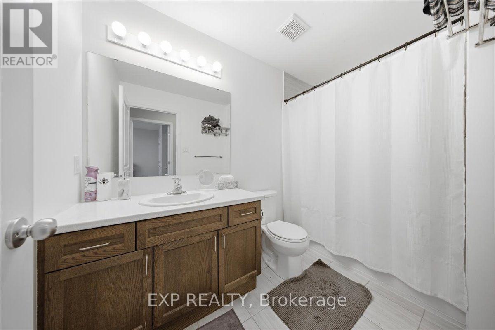
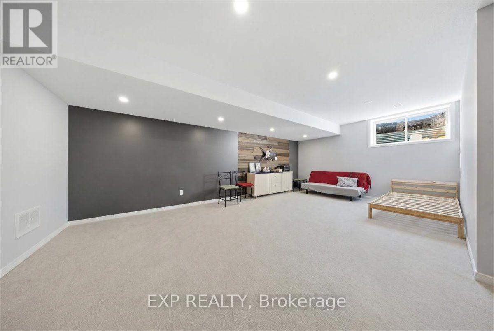
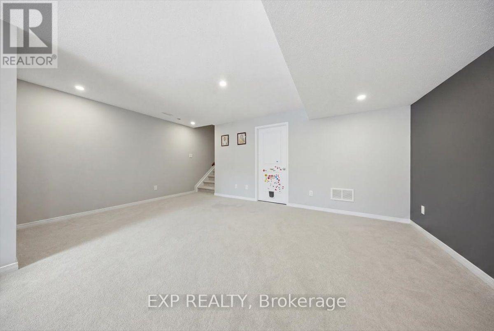
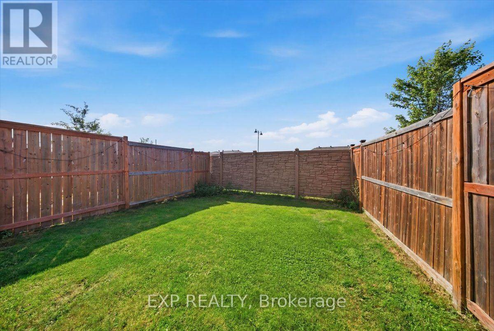
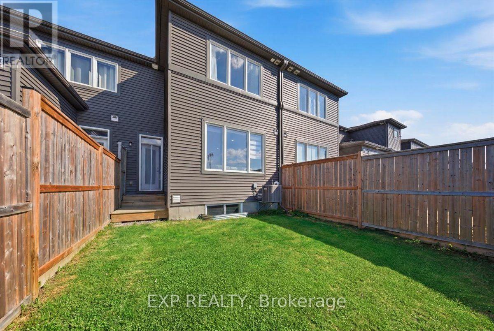
Welcome to 92 Riddell Street in the heart of Carleton Place, a beautifully maintained 3-bedroom, 3-bathroom home available for lease starting October 1, 2026, with an earlier occupancy date available for the right tenant. The bright, open-concept main floor offers spacious living and dining areas that flow seamlessly into the well-appointed kitchen, creating an ideal space for everyday living and entertaining. Upstairs, you'll find three generously sized bedrooms, including a spacious primary retreat featuring a gorgeous 5-piece ensuite and a large walk-in closet. All bedroom closets enhanced for additional storage. A full bathroom and convenient second-floor laundry complete the upper level. The fully finished basement adds valuable living space with a large family room and tons of storage. Step outside to enjoy the fully fenced backyard, perfect for relaxing or outdoor activities. The owner is willing to lease the home fully furnished or discuss providing specific furnishings to suit your needs. Ideally located just minutes from schools, parks, shopping, restaurants, and all the amenities Carleton Place has to offer, this exceptional rental combines space, comfort, and flexibility in a family-friendly neighbourhood. Schedule your private showing today! (id:61072)
Property Details
| MLS® Number | X13547194 |
| Property Type | Single Family |
| Community Name | 909 - Carleton Place |
| Equipment Type | Water Heater |
| Parking Space Total | 3 |
| Rental Equipment Type | Water Heater |
Building
| Bathroom Total | 3 |
| Bedrooms Above Ground | 3 |
| Bedrooms Total | 3 |
| Appliances | Dishwasher, Dryer, Microwave, Stove, Washer, Refrigerator |
| Basement Development | Finished |
| Basement Type | N/a (finished) |
| Construction Style Attachment | Attached |
| Cooling Type | Central Air Conditioning |
| Exterior Finish | Brick |
| Foundation Type | Concrete |
| Half Bath Total | 1 |
| Heating Fuel | Natural Gas |
| Heating Type | Forced Air |
| Stories Total | 2 |
| Size Interior | 1,100 - 1,500 Ft2 |
| Type | Row / Townhouse |
| Utility Water | Municipal Water |
Parking
| Attached Garage | |
| Garage |
Land
| Acreage | No |
| Sewer | Sanitary Sewer |
Rooms
| Level | Type | Length | Width | Dimensions |
|---|---|---|---|---|
| Second Level | Primary Bedroom | 4.39 m | 4.26 m | 4.39 m x 4.26 m |
| Second Level | Bedroom | 3.65 m | 2.92 m | 3.65 m x 2.92 m |
| Second Level | Bedroom | 3.63 m | 2.69 m | 3.63 m x 2.69 m |
| Lower Level | Family Room | 6.5 m | 3.88 m | 6.5 m x 3.88 m |
| Main Level | Living Room | 4.26 m | 3.83 m | 4.26 m x 3.83 m |
| Main Level | Dining Room | 3.14 m | 2.87 m | 3.14 m x 2.87 m |
| Main Level | Kitchen | 3.58 m | 2.46 m | 3.58 m x 2.46 m |
| Main Level | Other | 3.4 m | 3.3 m | 3.4 m x 3.3 m |
https://www.realtor.ca/real-estate/30015794/92-riddell-street-carleton-place-909-carleton-place
Contact Us
Contact us for more information

Tarek El Attar
Salesperson
255 Michael Cowpland Drive
Ottawa, Ontario K2M 0M5
(613) 733-9494
(647) 849-3180
Amerish Yadav
Salesperson
www.facebook.com/realtor.amerish.yadav
343 Preston Street, 11th Floor
Ottawa, Ontario K1S 1N4
(866) 530-7737
(647) 849-3180
www.exprealty.ca/

Steve Alexopoulos
Broker
www.facebook.com/MetroCityPropertyGroup/
255 Michael Cowpland Drive
Ottawa, Ontario K2M 0M5
(613) 733-9494
(647) 849-3180

The trademarks REALTOR®, REALTORS®, and the REALTOR® logo are controlled by The Canadian Real Estate Association (CREA) and identify real estate professionals who are members of CREA. The trademarks MLS®, Multiple Listing Service® and the associated logos are owned by The Canadian Real Estate Association (CREA) and identify the quality of services provided by real estate professionals who are members of CREA. The trademark DDF® is owned by The Canadian Real Estate Association (CREA) and identifies CREA's Data Distribution Facility (DDF®)
July 10 2026 11:53:30
Ottawa Real Estate Board
Exp Realty
