

9123 Mcarton Road Beckwith, Ontario K0A 1A0

$850,000
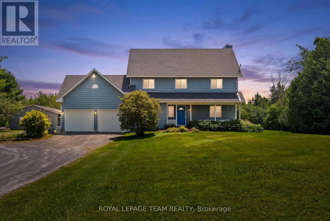
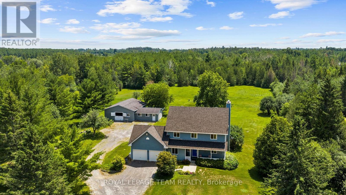
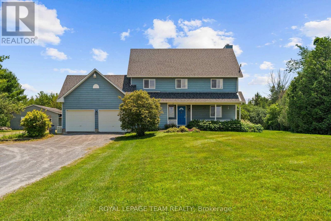
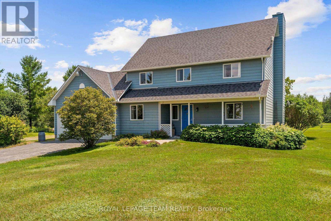
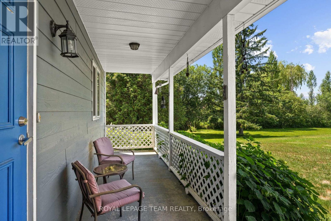
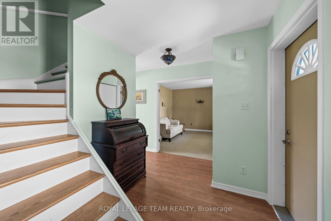
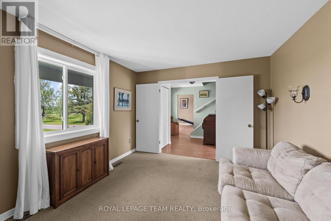
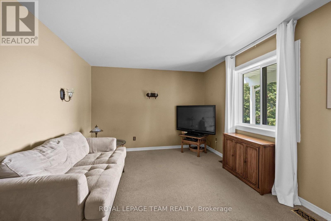
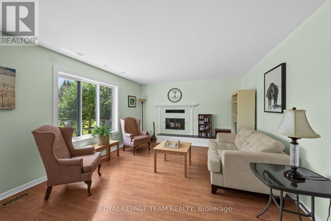
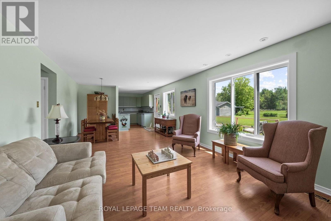
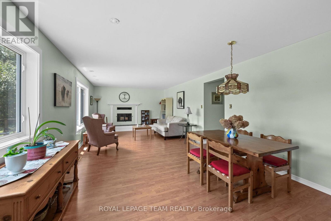
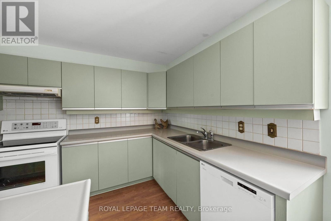
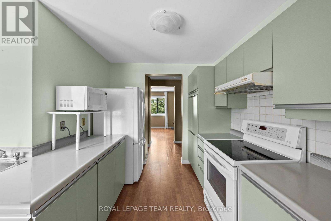
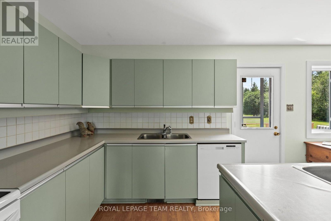
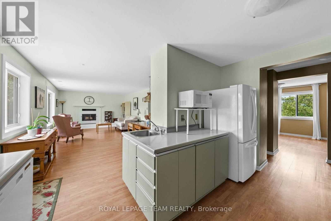
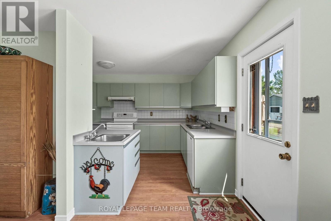
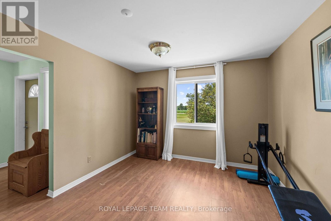
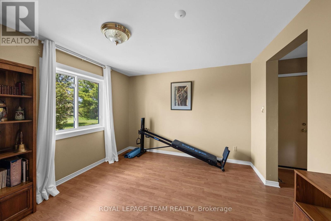
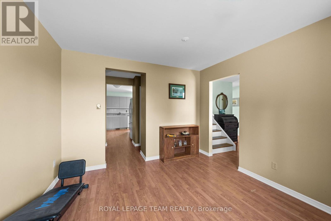
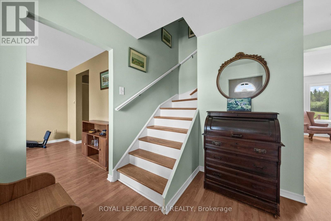
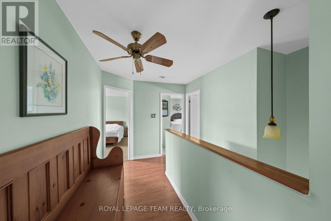
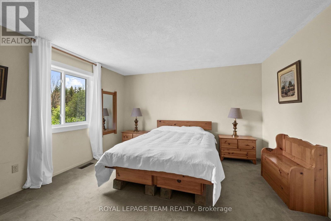
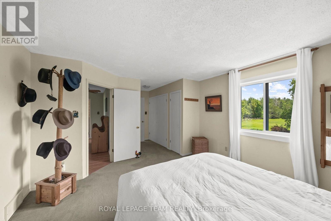
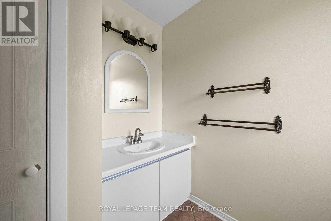
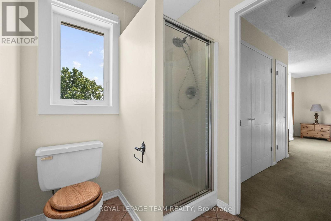
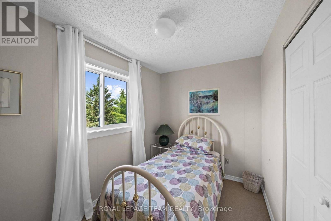
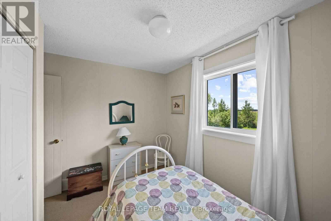
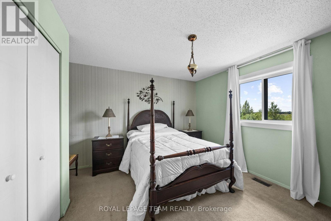
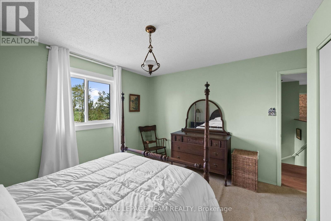
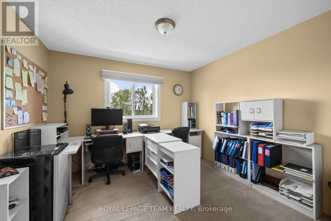
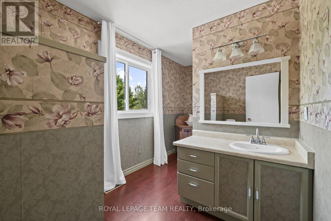
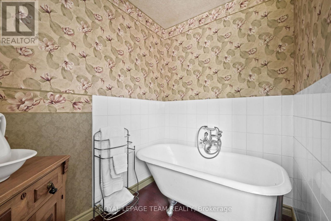
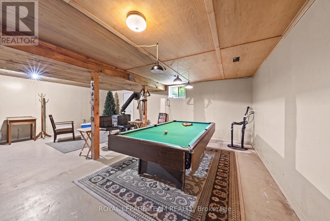
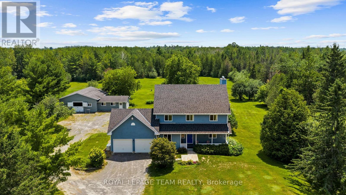
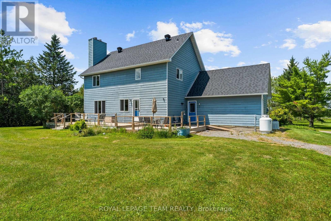
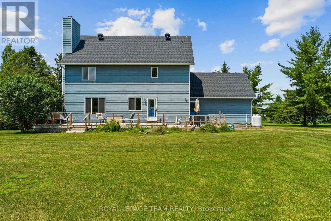
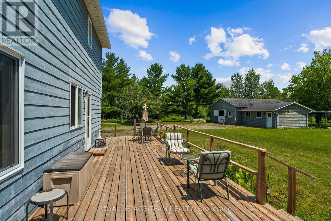
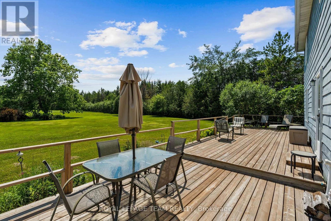
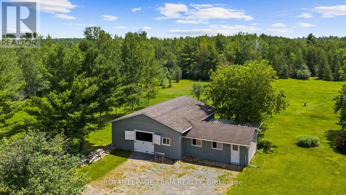
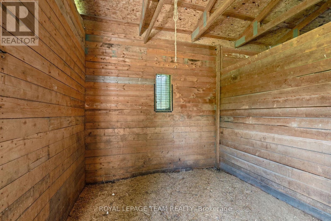
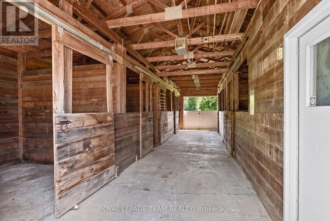
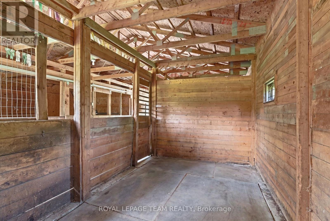
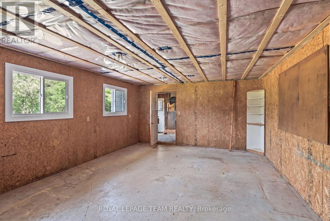
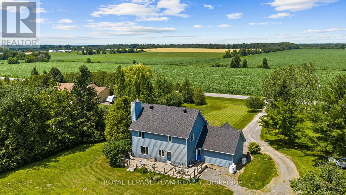
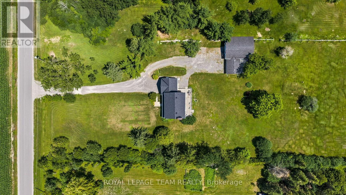
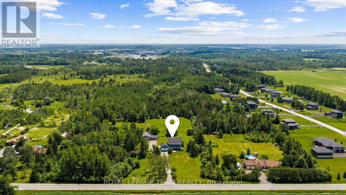
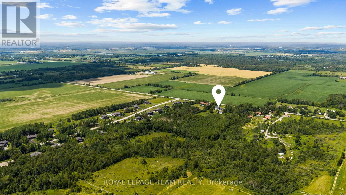
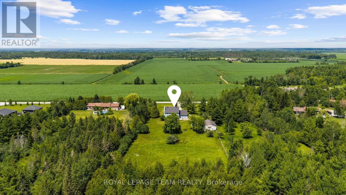
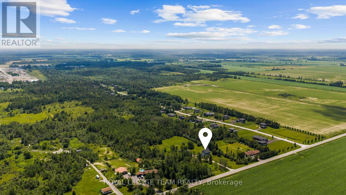
Set on approximately 22.40 acres of land, this property offers a peaceful retreat surrounded by mature trees, green space, and a serene sense of privacy. The expansive setting provides the perfect balance of rural charm and comfortable family living, just a short drive from nearby conveniences. A charming first impression is created by the classic blue exterior, covered front porch, and double-car garage. This well-maintained two-storey residence offers a thoughtful layout designed for comfortable everyday living. The main level features a formal living room and dining room, along with an inviting open-concept kitchen, breakfast area, and family room overlooking the property. Upstairs, the primary bedroom offers two double closets, a single closet, and a private 3-piece ensuite, complemented by three additional bedrooms and a full bathroom. A spacious deck extends the living space outdoors, overlooking the expansive grounds and surrounding landscape. Mature trees and a beautiful natural setting surround the property, creating a private retreat to enjoy the beauty of the countryside. Enhancing the setting, the barn features stalls, a workshop and a tack room area. Some photographs have been digitally altered. (id:61072)
Property Details
| MLS® Number | X13563360 |
| Property Type | Single Family |
| Community Name | 910 - Beckwith Twp |
| Equipment Type | Furnace, Propane Tank |
| Features | Wooded Area, Irregular Lot Size, Sump Pump |
| Parking Space Total | 8 |
| Rental Equipment Type | Furnace, Propane Tank |
| Structure | Deck, Barn, Workshop |
Building
| Bathroom Total | 3 |
| Bedrooms Above Ground | 4 |
| Bedrooms Total | 4 |
| Amenities | Fireplace(s) |
| Appliances | Water Softener, Dishwasher, Dryer, Hood Fan, Water Heater, Stove, Washer, Refrigerator |
| Basement Type | Full |
| Construction Style Attachment | Detached |
| Cooling Type | None |
| Exterior Finish | Vinyl Siding |
| Fireplace Present | Yes |
| Fireplace Total | 2 |
| Foundation Type | Block |
| Half Bath Total | 1 |
| Heating Fuel | Propane |
| Heating Type | Forced Air |
| Stories Total | 2 |
| Size Interior | 2,000 - 2,500 Ft2 |
| Type | House |
| Utility Power | Generator |
Parking
| Attached Garage | |
| Garage | |
| Inside Entry |
Land
| Acreage | Yes |
| Sewer | Septic System |
| Size Depth | 1836 Ft ,2 In |
| Size Frontage | 454 Ft ,8 In |
| Size Irregular | 454.7 X 1836.2 Ft ; Lot Size Irregular |
| Size Total Text | 454.7 X 1836.2 Ft ; Lot Size Irregular|10 - 24.99 Acres |
Rooms
| Level | Type | Length | Width | Dimensions |
|---|---|---|---|---|
| Second Level | Bedroom | 3.23 m | 3.4 m | 3.23 m x 3.4 m |
| Second Level | Bedroom | 3.32 m | 4.5 m | 3.32 m x 4.5 m |
| Second Level | Bathroom | 2.14 m | 3.86 m | 2.14 m x 3.86 m |
| Second Level | Primary Bedroom | 6.43 m | 4 m | 6.43 m x 4 m |
| Second Level | Bathroom | 1.76 m | 2.63 m | 1.76 m x 2.63 m |
| Second Level | Bedroom | 3.78 m | 4.38 m | 3.78 m x 4.38 m |
| Main Level | Foyer | 3.17 m | 3.48 m | 3.17 m x 3.48 m |
| Main Level | Living Room | 3.84 m | 3.49 m | 3.84 m x 3.49 m |
| Main Level | Dining Room | 3.32 m | 3.3 m | 3.32 m x 3.3 m |
| Main Level | Kitchen | 2.38 m | 3.86 m | 2.38 m x 3.86 m |
| Main Level | Eating Area | 4.21 m | 3.87 m | 4.21 m x 3.87 m |
| Main Level | Family Room | 3.95 m | 3.87 m | 3.95 m x 3.87 m |
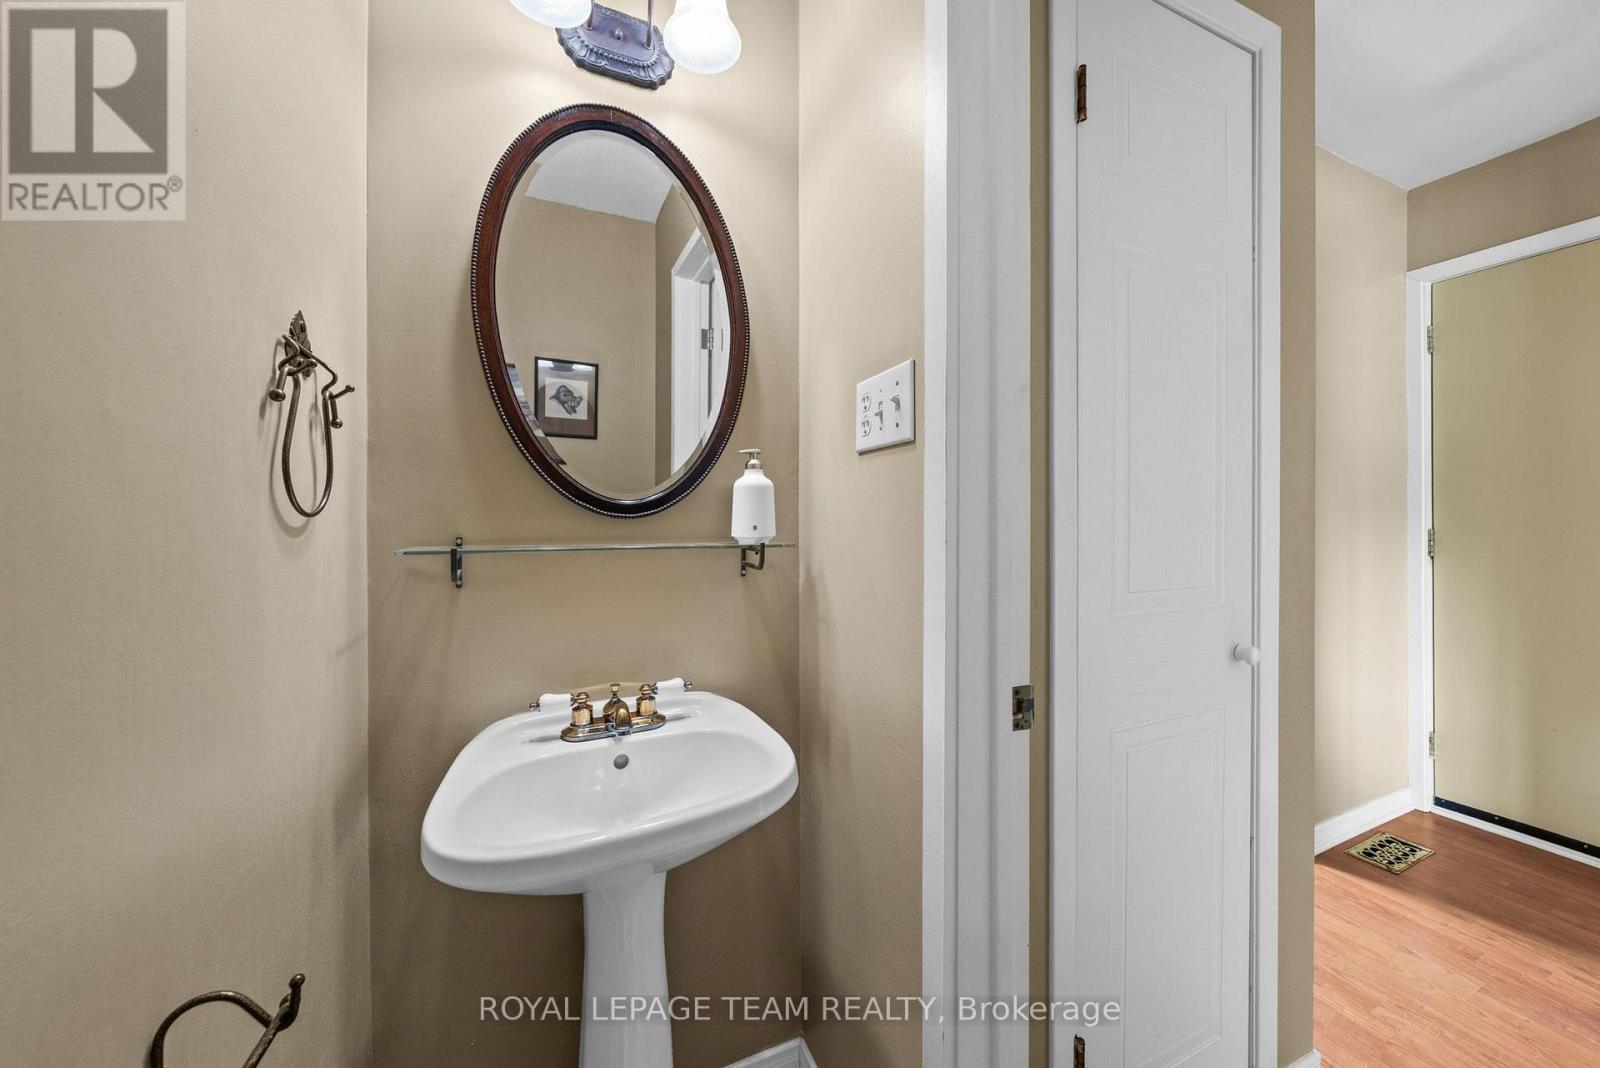
| Main Level | Bathroom | 0.84 m | 2.02 m | 0.84 m x 2.02 m |
https://www.realtor.ca/real-estate/30032715/9123-mcarton-road-beckwith-910-beckwith-twp
Contact Us
Contact us for more information

James Wright
Salesperson
www.ottawahomes.ca/
5536 Manotick Main St
Manotick, Ontario K4M 1A7
(613) 692-3567
(613) 209-7226
www.teamrealty.ca/

Jessica Wright
Salesperson
www.ottawahomes.ca/
5536 Manotick Main St
Manotick, Ontario K4M 1A7
(613) 692-3567
(613) 209-7226
www.teamrealty.ca/

Sarah Wright
Salesperson
www.ottawahomes.ca/
5536 Manotick Main St
Manotick, Ontario K4M 1A7
(613) 692-3567
(613) 209-7226
www.teamrealty.ca/

The trademarks REALTOR®, REALTORS®, and the REALTOR® logo are controlled by The Canadian Real Estate Association (CREA) and identify real estate professionals who are members of CREA. The trademarks MLS®, Multiple Listing Service® and the associated logos are owned by The Canadian Real Estate Association (CREA) and identify the quality of services provided by real estate professionals who are members of CREA. The trademark DDF® is owned by The Canadian Real Estate Association (CREA) and identifies CREA's Data Distribution Facility (DDF®)
July 14 2026 09:03:22
Ottawa Real Estate Board
Royal LePage Team Realty
