

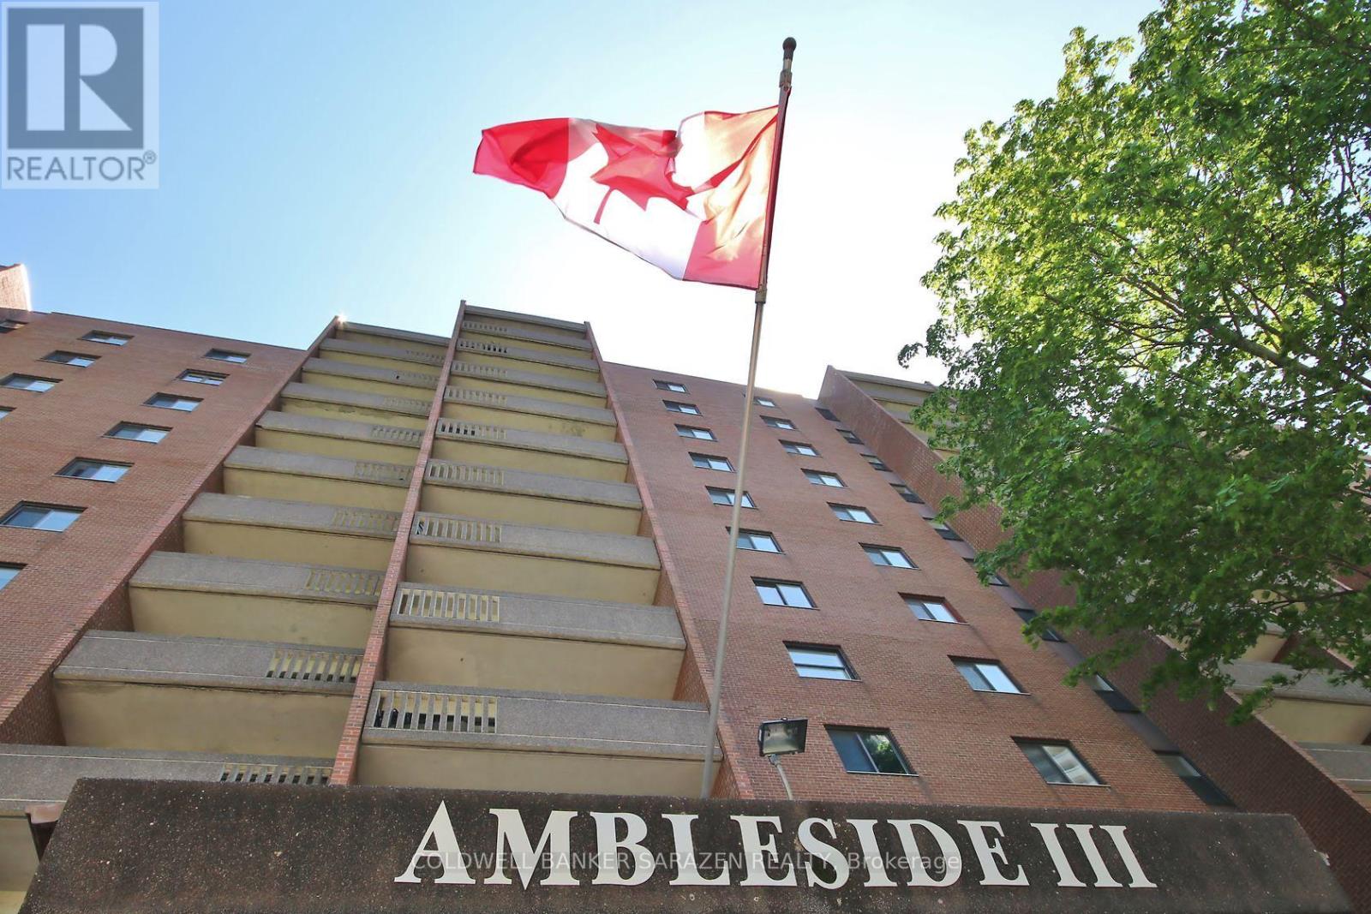
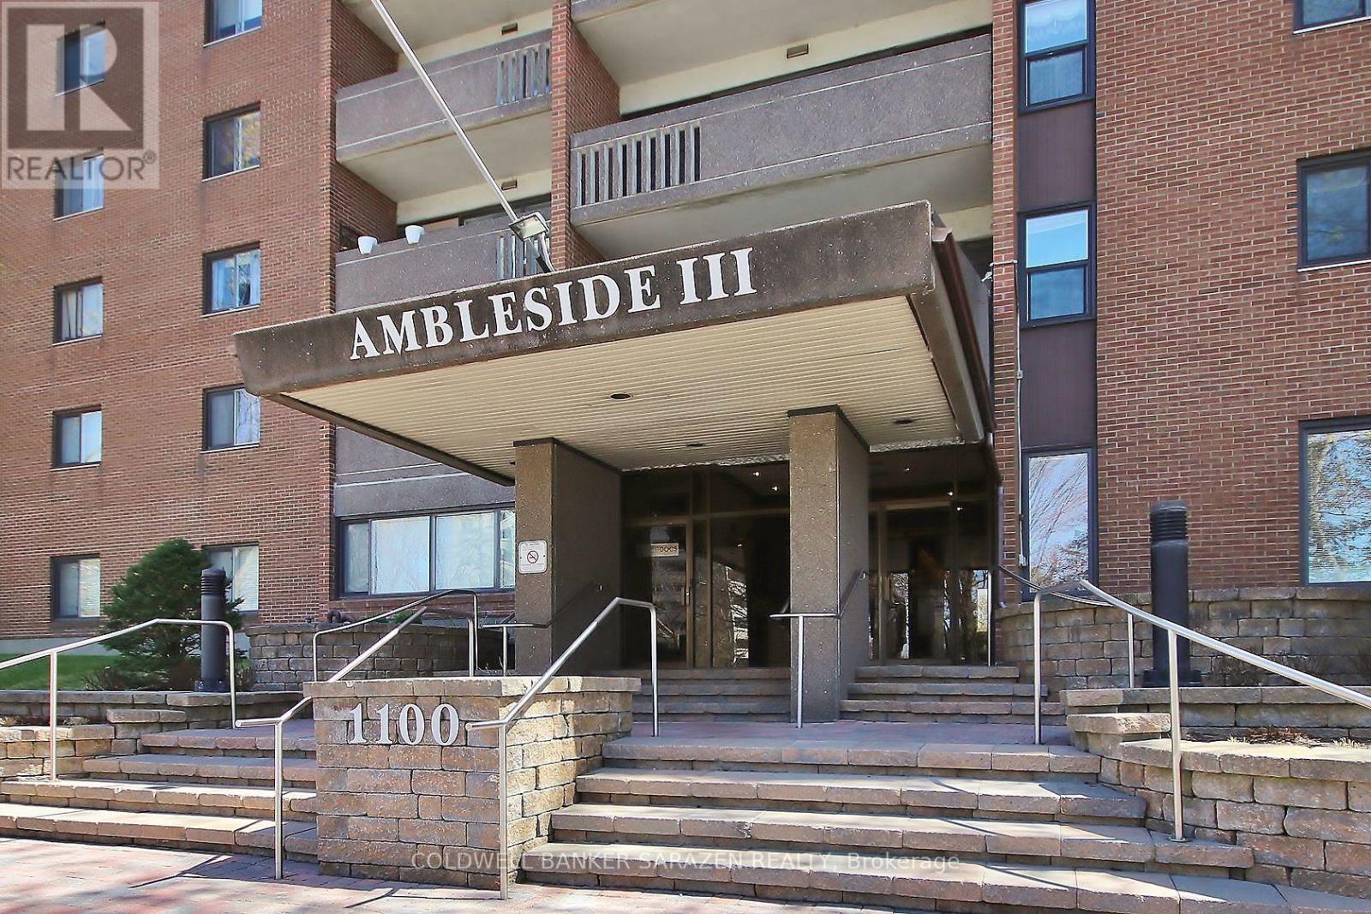
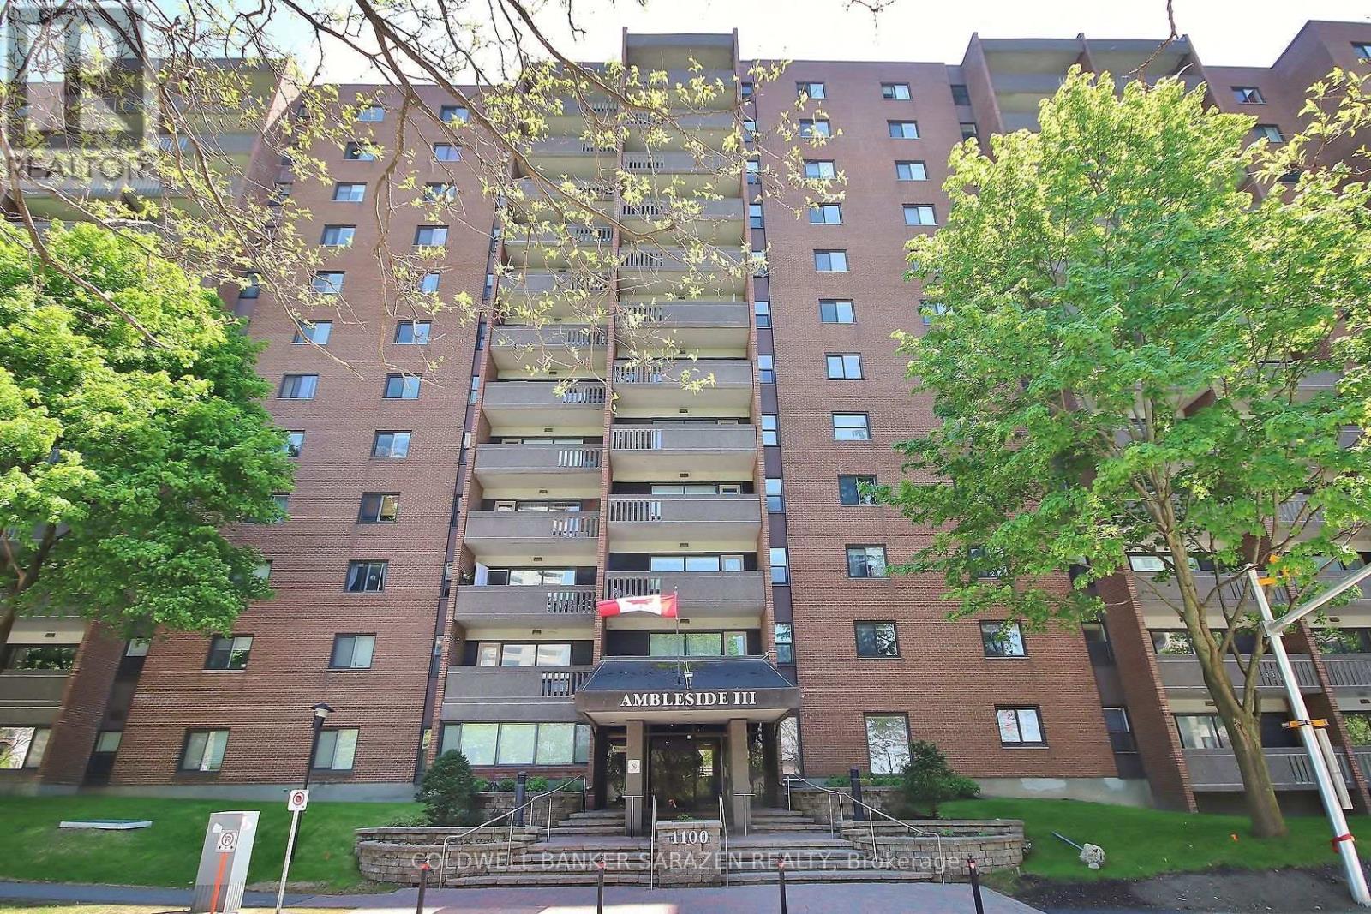
903 - 1100 Ambleside Drive Ottawa, Ontario K2B 8G6

$2,200 Monthly
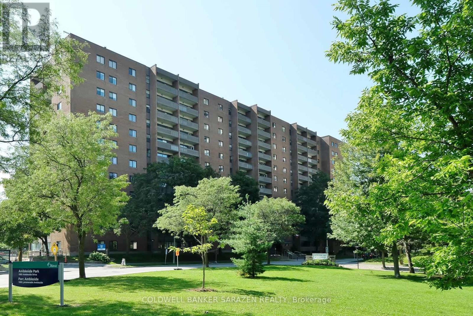
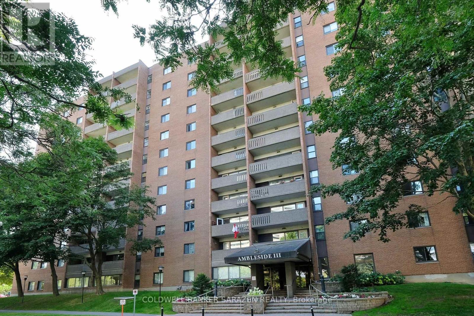
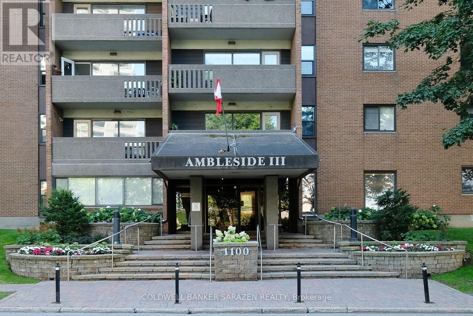
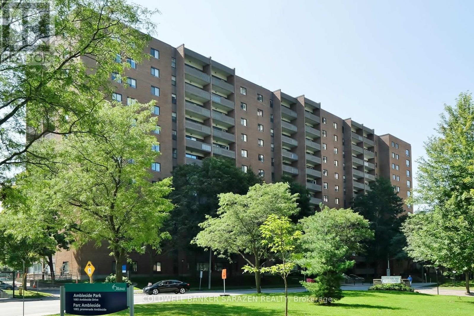
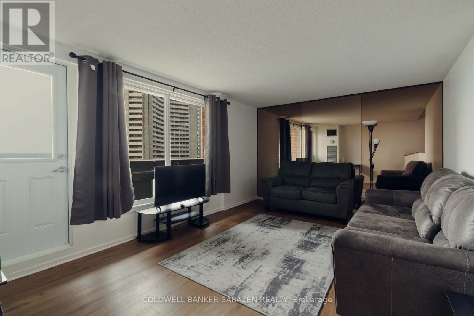
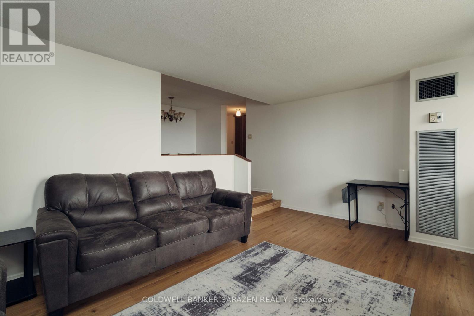
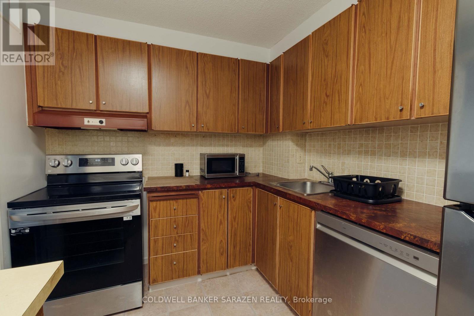
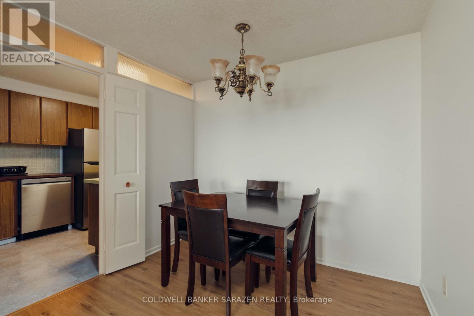
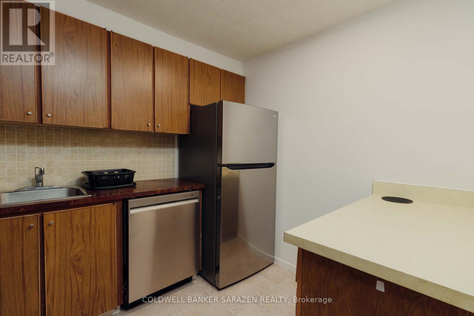
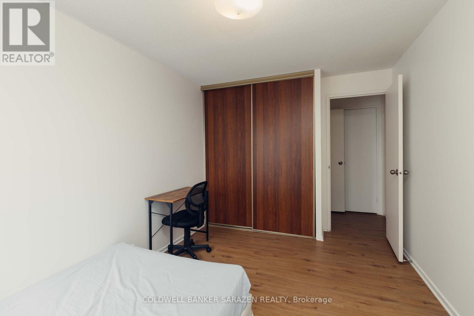
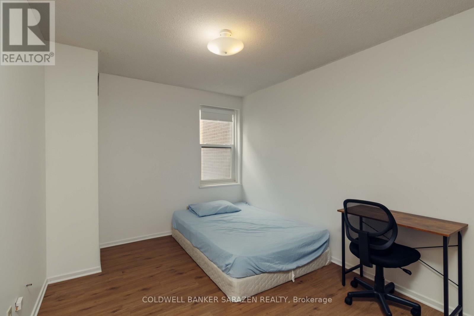
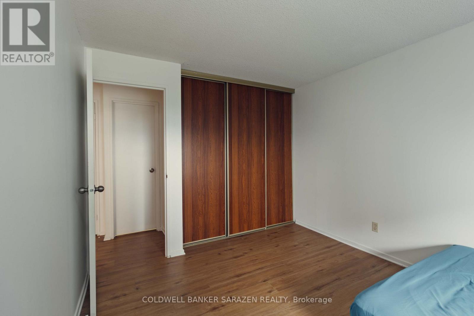
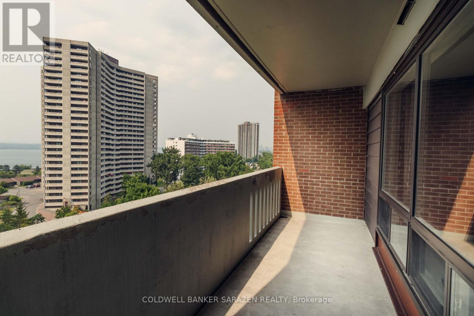
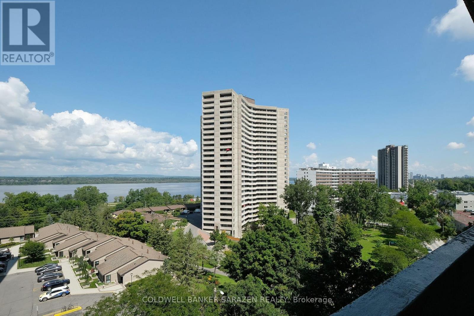
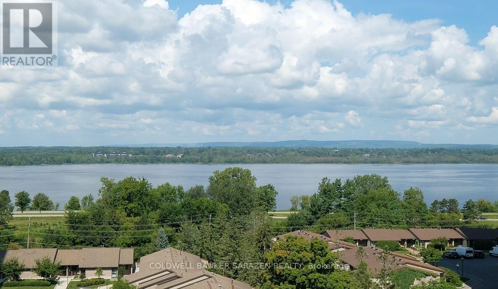
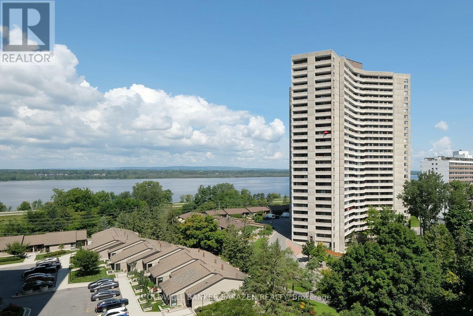
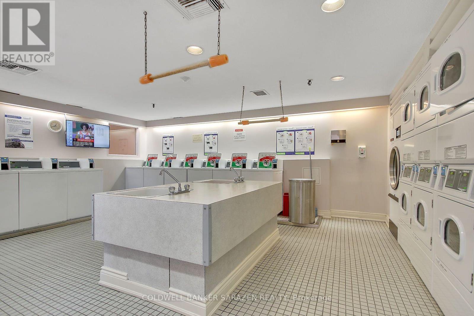
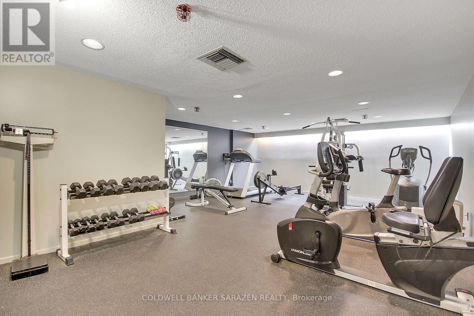
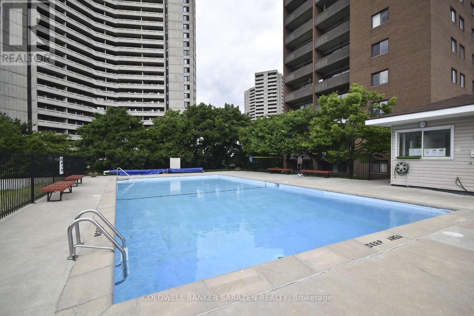
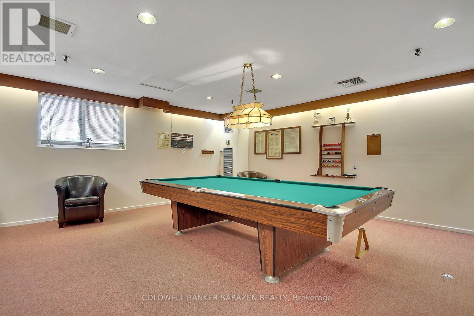
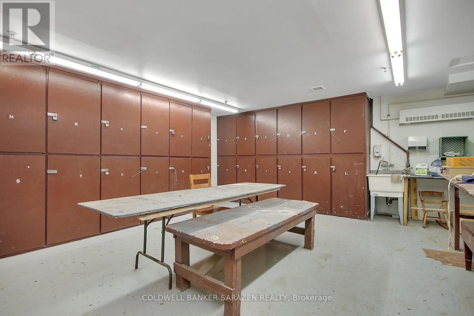
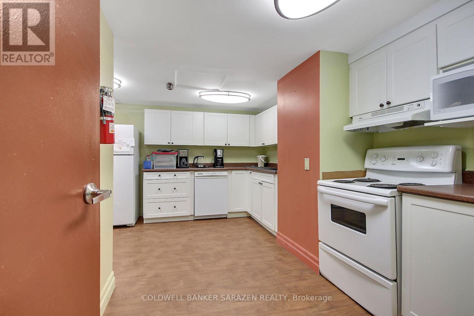
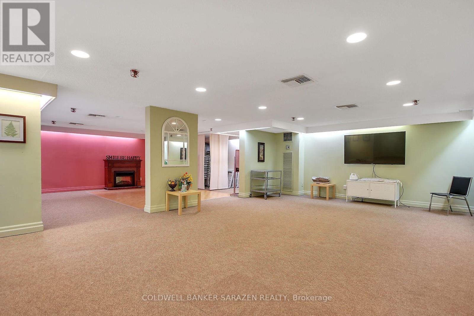
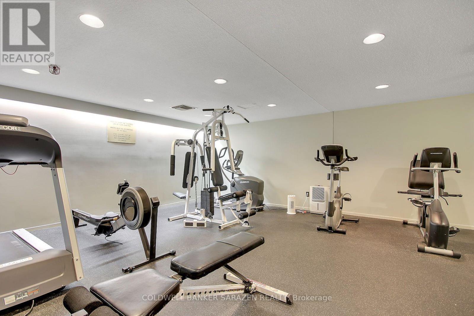
Don't miss this move-in-ready & spacious 2-bedroom unit with stunning RIVER VIEWS that inspire relaxation. Features: fantastic floor plan; kitchen w/ separate dining area; spacious sunken living room w/ tall windows & patio access; FORCED AIR HEAT & A/C; locker, bike storage, & GARAGE PARKING w/ CARWASH; clean, quiet building. REASONABLE FEES INCLUDE all utilities: HEAT, A/C, ELECTRICITY, WATER, building insurance, caretaker. EXCELLENT AMENITIES (fitness centre, sauna, outdoor pool, guest suite, party room); STEPS TO TRANSIT, incl. the future LRT on Richmond Road. For care-free, affordable living minutes from nearly all needs & wants, including a public beach, restaurants, shopping, outdoor recreation activities along the river parkway, & the offerings of Westboro & Wellington Village, this fantastic space might be for you! MAKE YOUR MOVE! (id:61072)
Property Details
| MLS® Number | X13824272 |
| Property Type | Single Family |
| Community Name | 6001 - Woodroffe |
| Amenities Near By | Public Transit |
| Community Features | Pets Allowed With Restrictions |
| Features | Elevator, Balcony, Carpet Free |
| Parking Space Total | 1 |
| Pool Type | Outdoor Pool |
Building
| Bathroom Total | 1 |
| Bedrooms Above Ground | 2 |
| Bedrooms Total | 2 |
| Amenities | Exercise Centre, Sauna, Storage - Locker |
| Basement Type | None |
| Cooling Type | Central Air Conditioning, Wall Unit |
| Exterior Finish | Brick |
| Heating Fuel | Natural Gas |
| Heating Type | Forced Air |
| Size Interior | 700 - 799 Ft2 |
| Type | Apartment |
Parking
| Attached Garage | |
| Garage | |
| Covered |
Land
| Acreage | No |
| Land Amenities | Public Transit |
Rooms
| Level | Type | Length | Width | Dimensions |
|---|---|---|---|---|
| Main Level | Kitchen | 2.97 m | 2.76 m | 2.97 m x 2.76 m |
| Main Level | Dining Room | 2.97 m | 2.75 m | 2.97 m x 2.75 m |
| Main Level | Living Room | 5.2 m | 3.42 m | 5.2 m x 3.42 m |
| Main Level | Primary Bedroom | 4.16 m | 3.02 m | 4.16 m x 3.02 m |
| Main Level | Bedroom 2 | 3.55 m | 2.79 m | 3.55 m x 2.79 m |
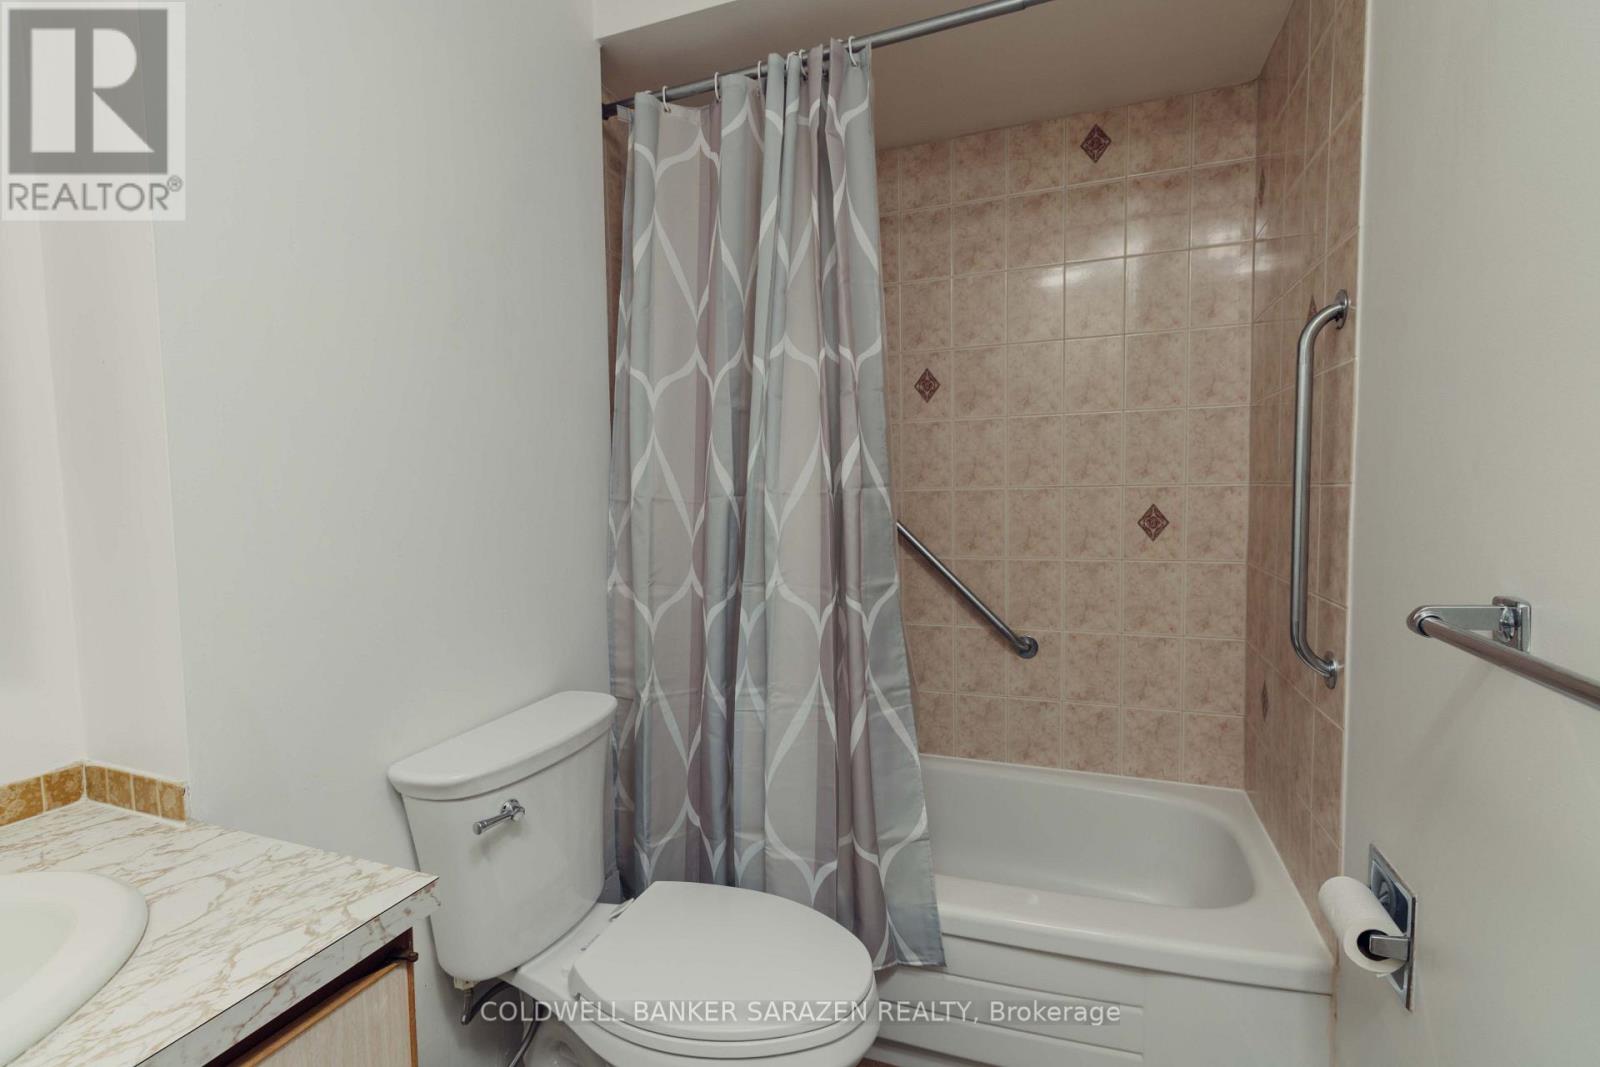
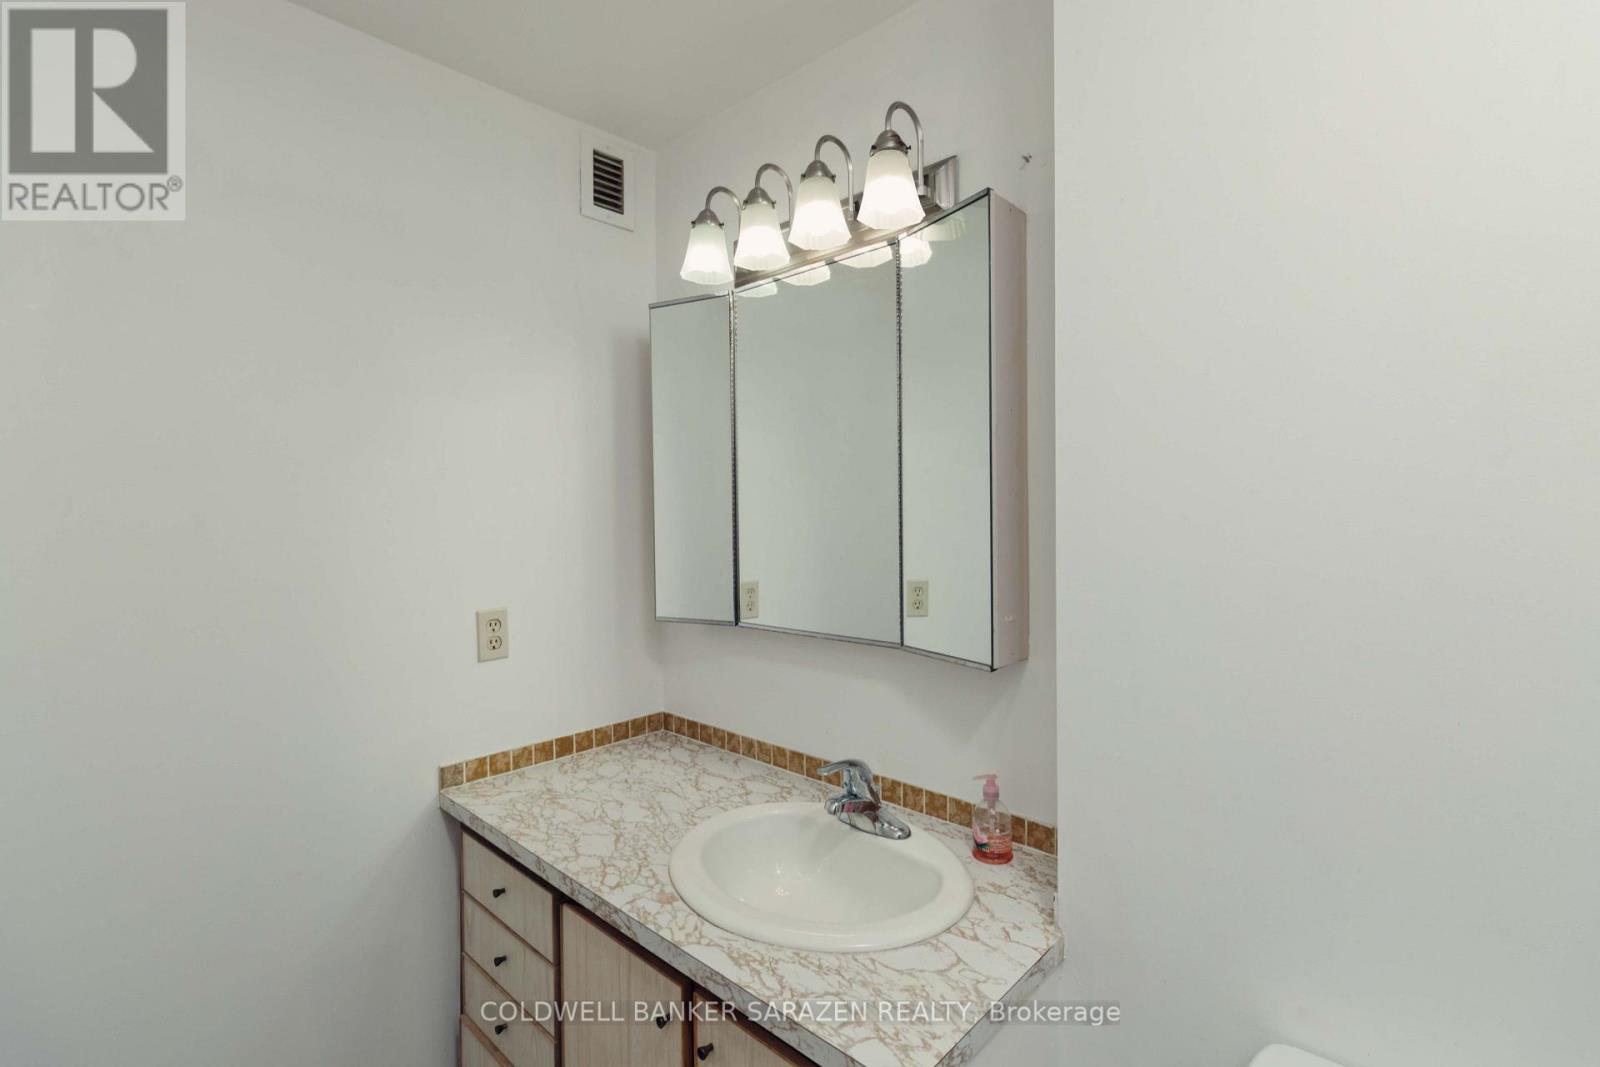
| Main Level | Bathroom | 1.52 m | 2.44 m | 1.52 m x 2.44 m |
https://www.realtor.ca/real-estate/30323000/903-1100-ambleside-drive-ottawa-6001-woodroffe
Contact Us
Contact us for more information

Vanessa Duplessis
Broker
www.duplessisgroup.com/
1090 Ambleside Drive
Ottawa, Ontario K2B 8G7
(613) 596-4133
(613) 596-5905
cbsarazen.ca/

Dwayne Duplessis
Salesperson
www.duplessisgroup.com/
1090 Ambleside Drive
Ottawa, Ontario K2B 8G7
(613) 596-4133
(613) 596-5905
cbsarazen.ca/

The trademarks REALTOR®, REALTORS®, and the REALTOR® logo are controlled by The Canadian Real Estate Association (CREA) and identify real estate professionals who are members of CREA. The trademarks MLS®, Multiple Listing Service® and the associated logos are owned by The Canadian Real Estate Association (CREA) and identify the quality of services provided by real estate professionals who are members of CREA. The trademark DDF® is owned by The Canadian Real Estate Association (CREA) and identifies CREA's Data Distribution Facility (DDF®)
September 24 2026 04:52:56
Ottawa Real Estate Board
Coldwell Banker Sarazen Realty
