

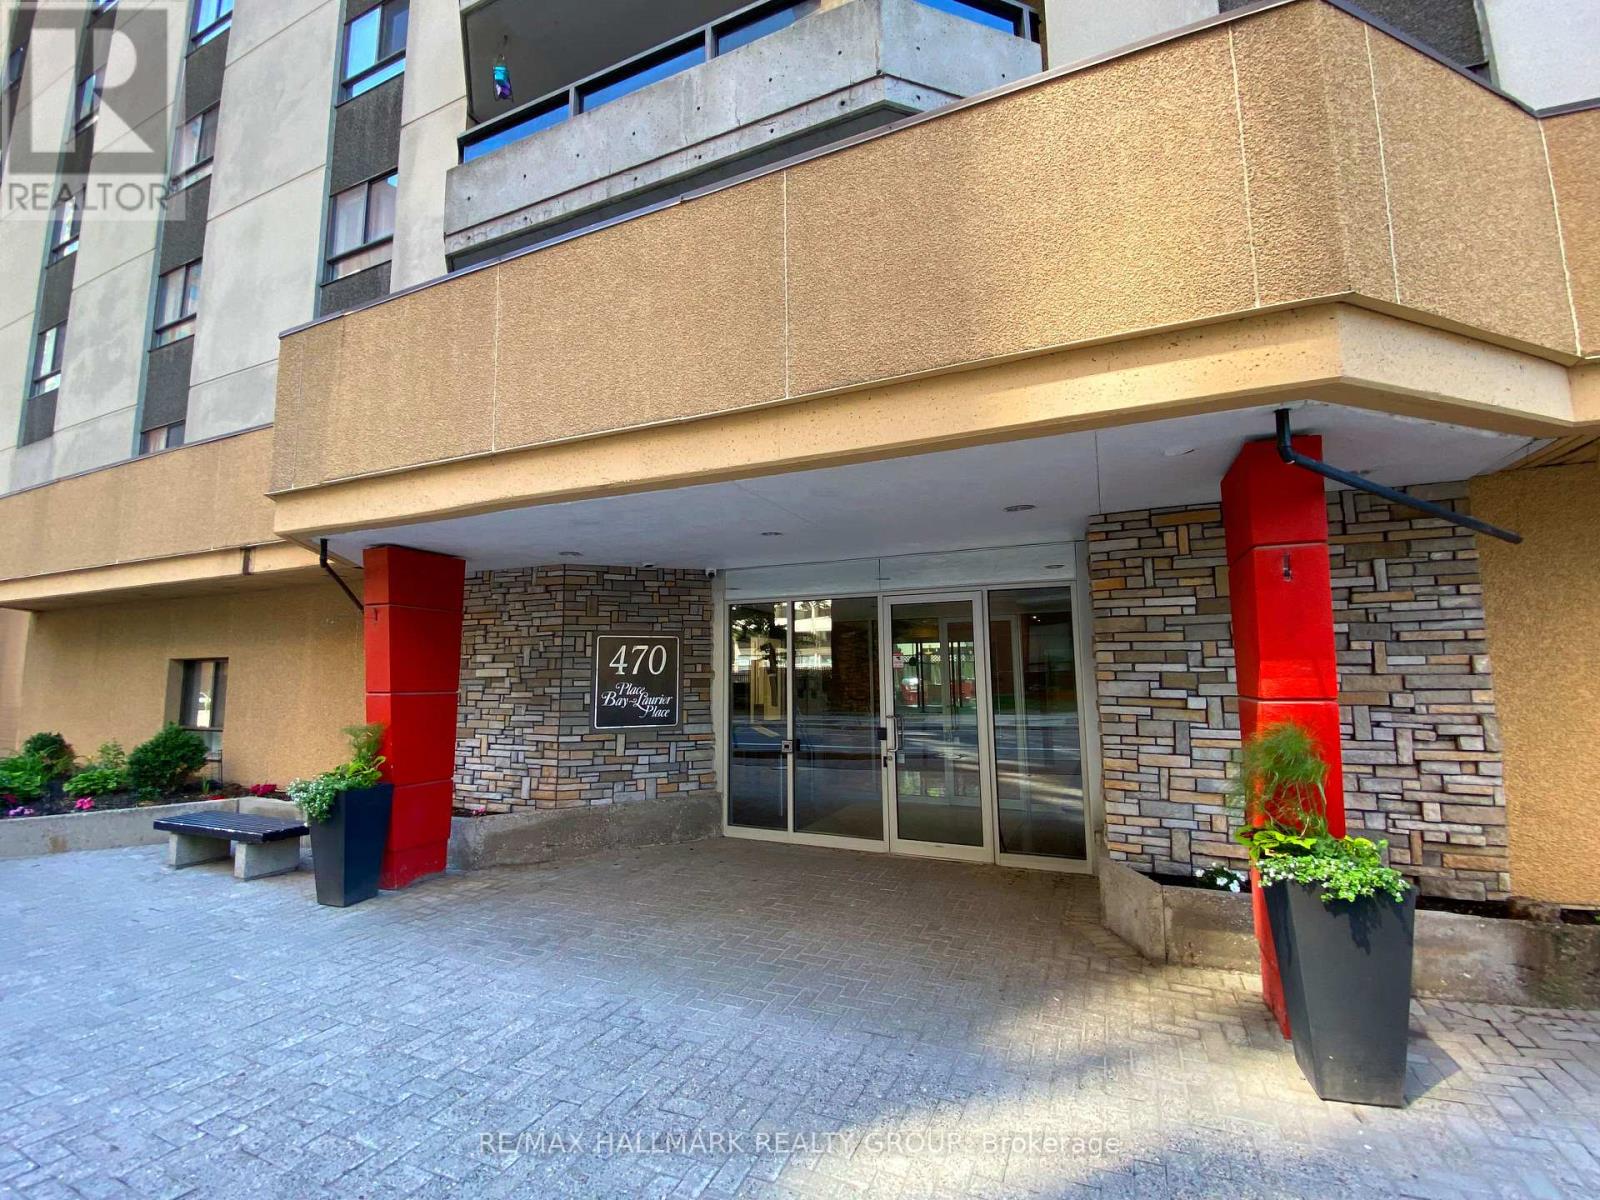
902 - 470 Laurier Avenue W Ottawa, Ontario K1R 7W9

$2,650 Monthly
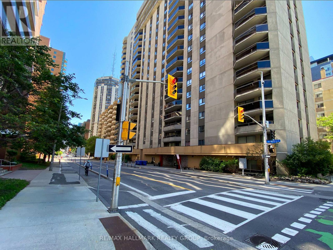
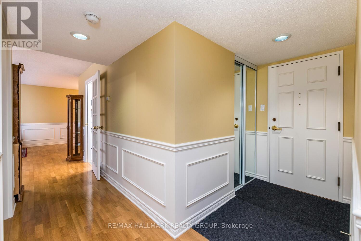
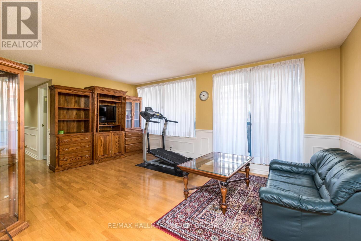
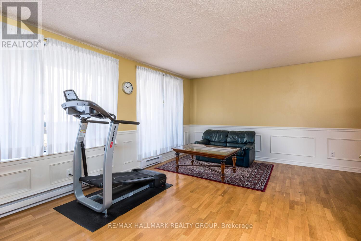
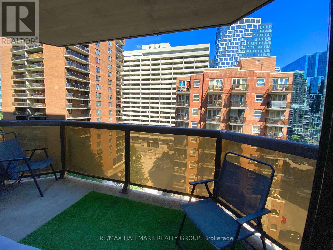
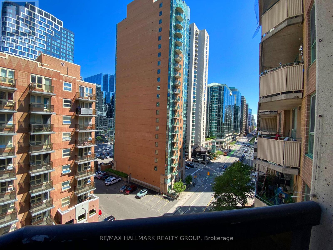
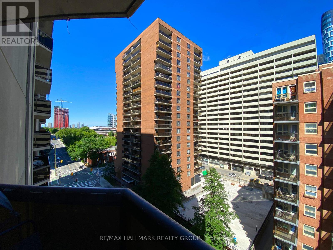
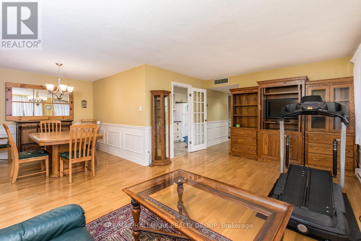
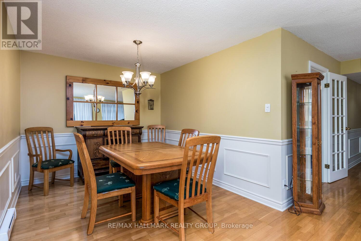
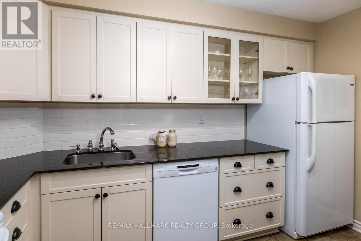
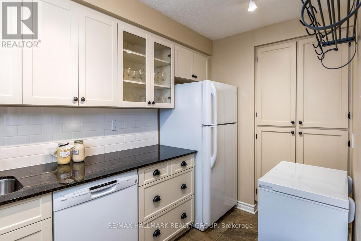
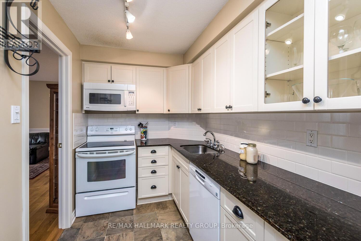
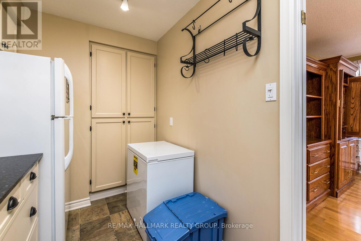
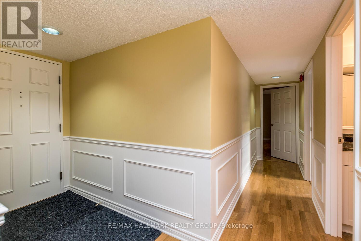
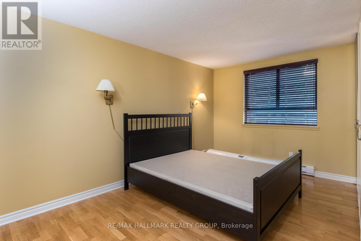
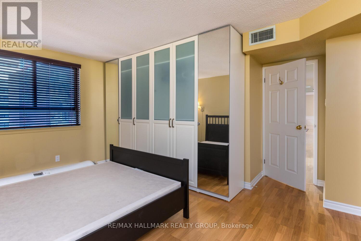
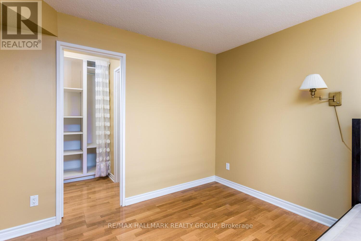
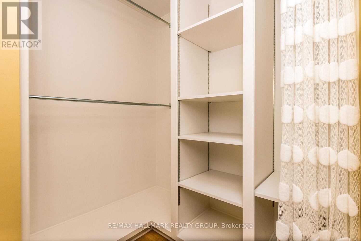
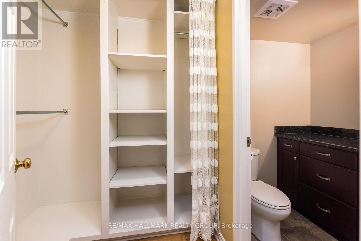
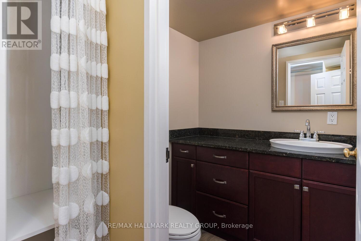
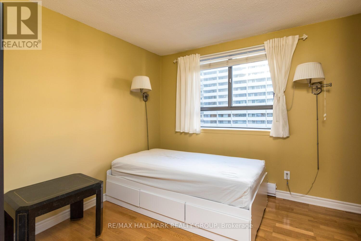
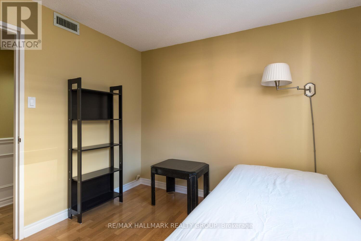
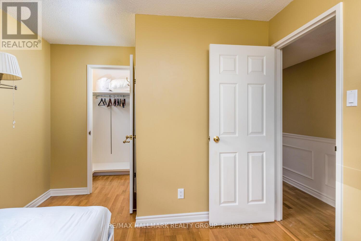
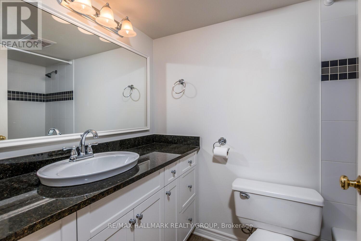
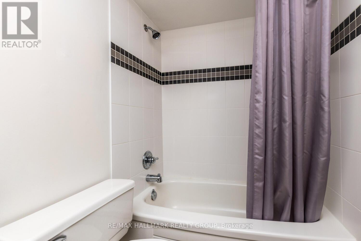
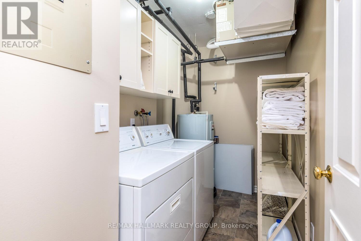
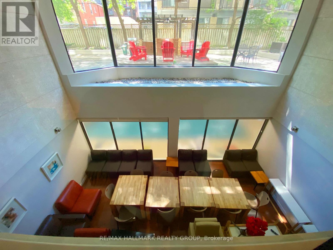
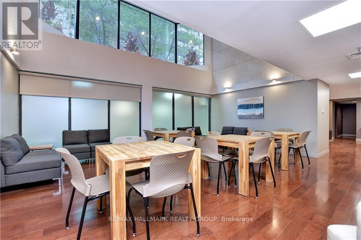
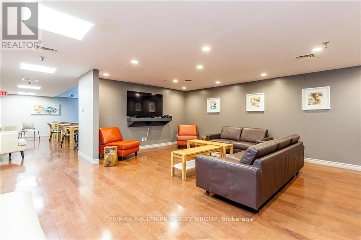
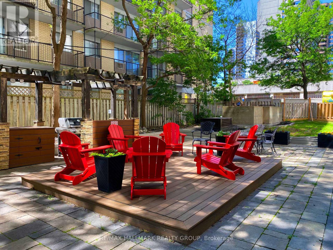
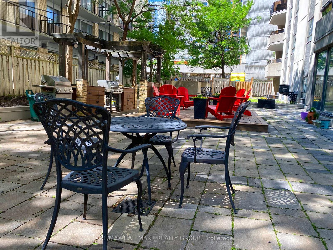
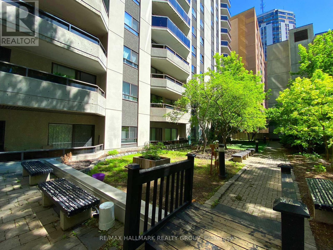
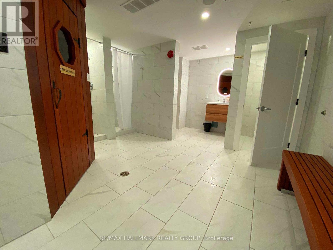
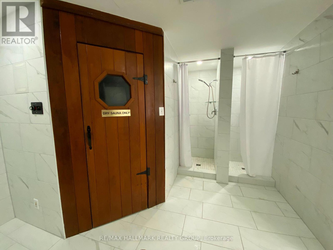
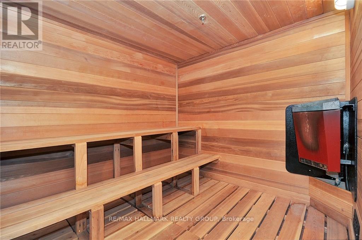
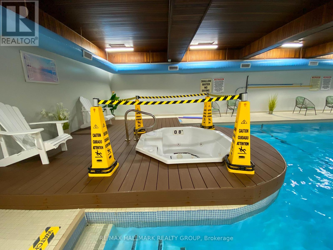
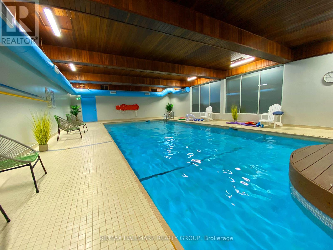
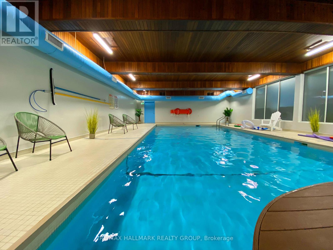
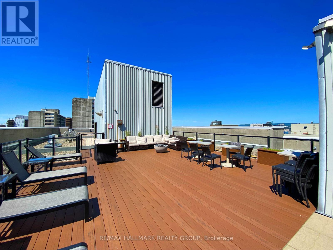
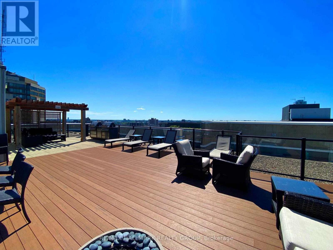
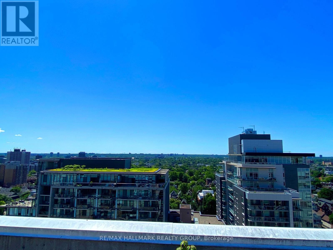
Enjoy easy downtown living in this beautifully furnished 2-bedroom, 2-bathroom condo located in the heart of Centretown. Minutes from Parliament Hill, the Ottawa River, Gatineau, restaurants, grocery stores, parks, bike paths, public transit and the LRT station at Lyon St, this exceptional location offers convenience and an outstanding urban lifestyle. Tastefully decorated with hardwood flooring and elegant wainscoting, the spacious open-concept living and dining area features patio doors leading to a private south-facing balcony. The bright white kitchen boasts quartz countertops, ample cabinetry and all appliances are included. The primary bedroom offers a walk-in closet and convenient 2-piece ensuite, while a second bedroom (also with a walk-in-closet), full bathroom and in-suite laundry complete the apartment. Residents enjoy a secure, professionally maintained building with excellent amenities including underground parking, storage locker, elevators, indoor saltwater pool, hot tub, sauna, party room, common patio and rooftop terrace. The landlord pays the condo fees, which include water, sewer and air conditioning, as well as hydro (including heat), hot water tank rental and property taxes. Tenants are responsible for any use of cable, internet and telephone services. No smoking and no pets permitted. A minimum one-year lease is required. Rental application, credit check and proof of employment are mandatory. Move-in ready and fully furnished, this exceptional condo offers comfort, convenience and resort-style amenities in one of Ottawa's most desirable downtown locations. (id:61072)
Property Details
| MLS® Number | X13567004 |
| Property Type | Single Family |
| Community Name | 4102 - Ottawa Centre |
| Amenities Near By | Public Transit |
| Community Features | Pets Not Allowed |
| Equipment Type | Water Heater |
| Features | Elevator, Balcony, Carpet Free, In Suite Laundry |
| Parking Space Total | 1 |
| Pool Type | Indoor Pool |
| Rental Equipment Type | Water Heater |
Building
| Bathroom Total | 2 |
| Bedrooms Above Ground | 2 |
| Bedrooms Total | 2 |
| Age | 31 To 50 Years |
| Amenities | Party Room, Visitor Parking, Storage - Locker |
| Appliances | Dishwasher, Dryer, Hood Fan, Microwave, Stove, Washer, Window Coverings, Refrigerator |
| Basement Type | None |
| Cooling Type | Central Air Conditioning |
| Exterior Finish | Concrete |
| Half Bath Total | 1 |
| Heating Fuel | Electric |
| Heating Type | Baseboard Heaters |
| Size Interior | 1,000 - 1,199 Ft2 |
| Type | Apartment |
Parking
| Underground | |
| Garage |
Land
| Acreage | No |
| Land Amenities | Public Transit |
Rooms
| Level | Type | Length | Width | Dimensions |
|---|---|---|---|---|
| Main Level | Foyer | 3.247 m | 1.199 m | 3.247 m x 1.199 m |
| Main Level | Kitchen | 3.65 m | 1.93 m | 3.65 m x 1.93 m |
| Main Level | Living Room | 5.431 m | 3.66 m | 5.431 m x 3.66 m |
| Main Level | Dining Room | 3.127 m | 2.824 m | 3.127 m x 2.824 m |
| Main Level | Primary Bedroom | 4.751 m | 3.472 m | 4.751 m x 3.472 m |
| Main Level | Bedroom | 3.015 m | 2.684 m | 3.015 m x 2.684 m |
| Main Level | Bathroom | 2.34 m | 1.513 m | 2.34 m x 1.513 m |
| Main Level | Laundry Room | 3.007 m | 1.618 m | 3.007 m x 1.618 m |
| Main Level | Bathroom | 1.688 m | 1.513 m | 1.688 m x 1.513 m |
https://www.realtor.ca/real-estate/30036716/902-470-laurier-avenue-w-ottawa-4102-ottawa-centre
Contact Us
Contact us for more information

Irene Bilinski
Salesperson
www.irenebilinski.com/
www.facebook.com/IreneBilinskiTeam
www.linkedin.com/in/irenebilinski
www.instagram.com/irenebilinski/
www.youtube.com/user/IreneBilinskiTeam
4366 Innes Road
Ottawa, Ontario K4A 3W3
(613) 590-3000
(613) 590-3050
www.hallmarkottawa.com/

The trademarks REALTOR®, REALTORS®, and the REALTOR® logo are controlled by The Canadian Real Estate Association (CREA) and identify real estate professionals who are members of CREA. The trademarks MLS®, Multiple Listing Service® and the associated logos are owned by The Canadian Real Estate Association (CREA) and identify the quality of services provided by real estate professionals who are members of CREA. The trademark DDF® is owned by The Canadian Real Estate Association (CREA) and identifies CREA's Data Distribution Facility (DDF®)
September 04 2026 06:51:51
Ottawa Real Estate Board
RE/MAX Hallmark Realty Group
