

902 - 203 Catherine Street Ottawa, Ontario K2P 1J5

$438,888Maintenance, Insurance, Water
$774.67 Monthly
Maintenance, Insurance, Water
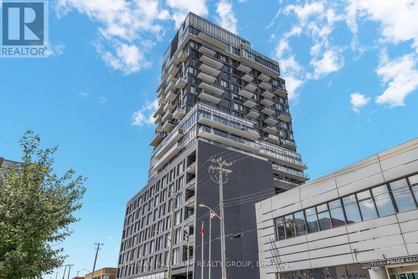
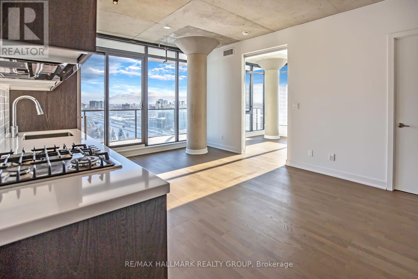
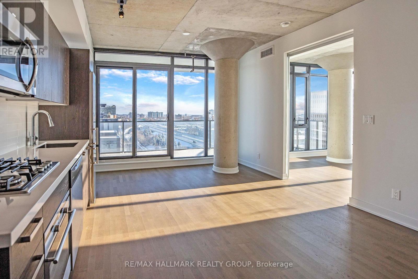
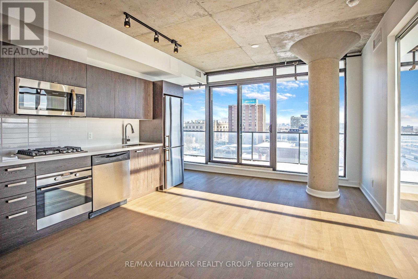
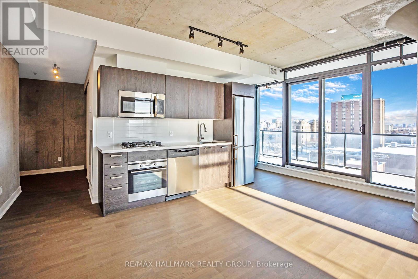
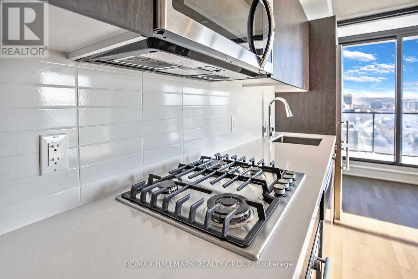
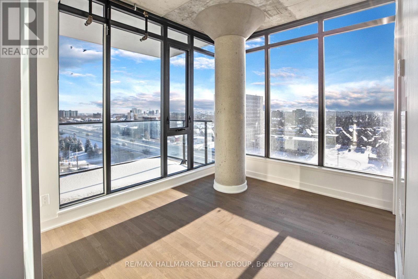
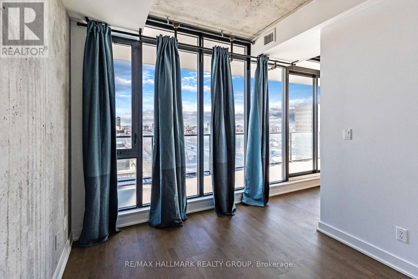
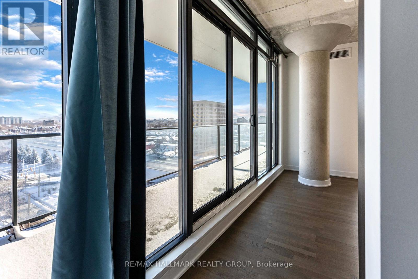
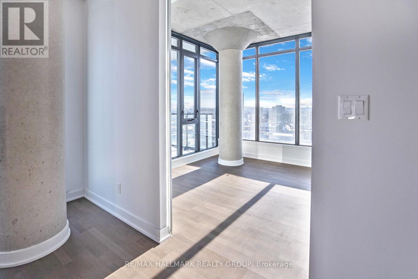
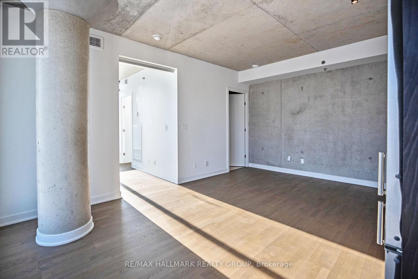
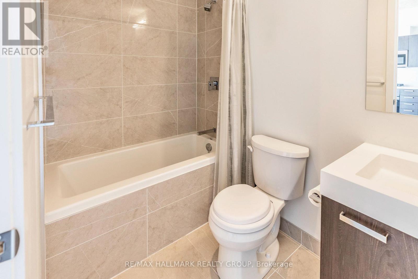
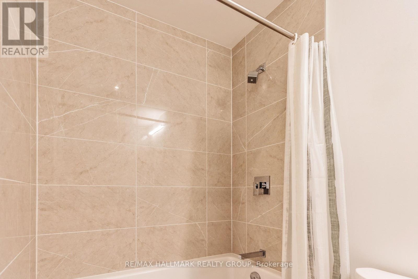
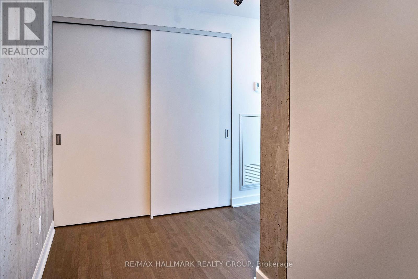
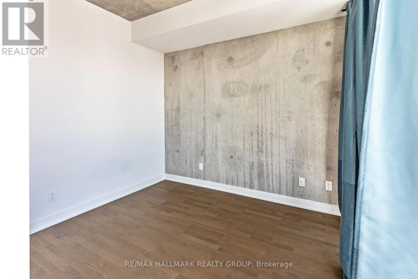
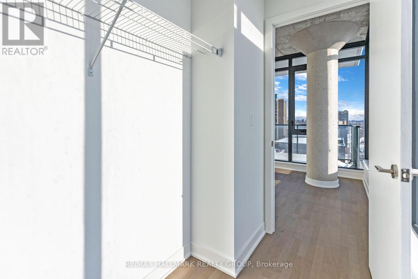
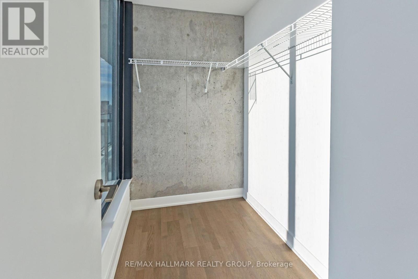
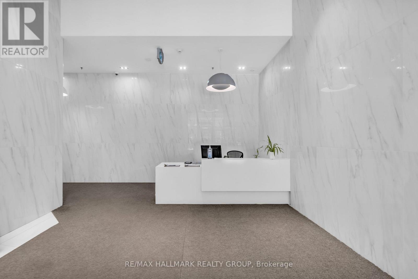
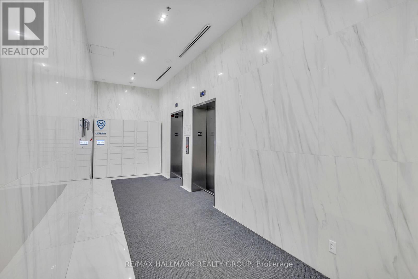
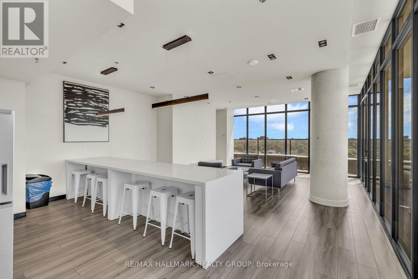
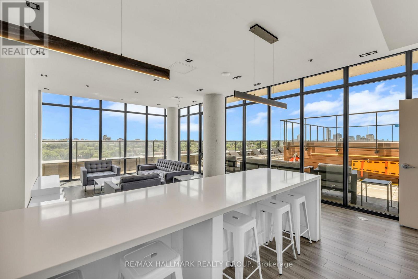
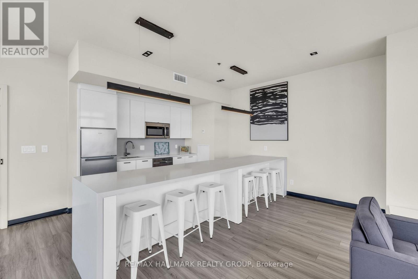
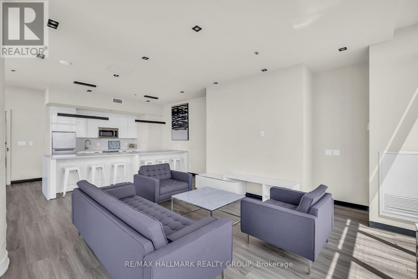
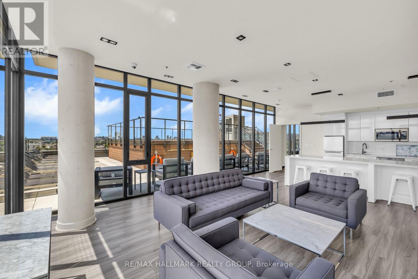
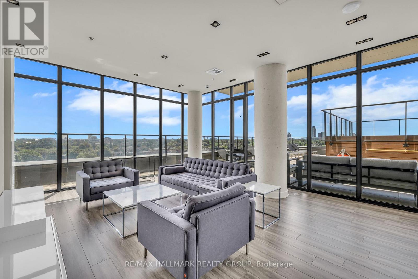
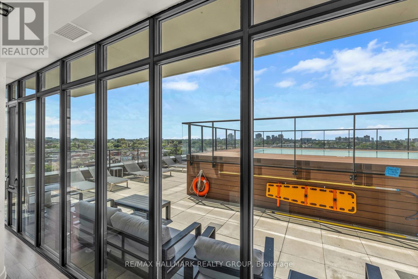
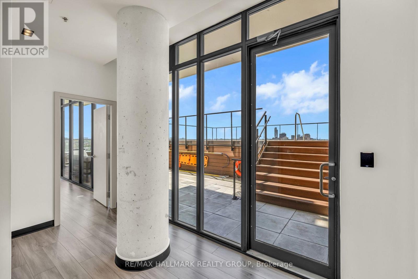
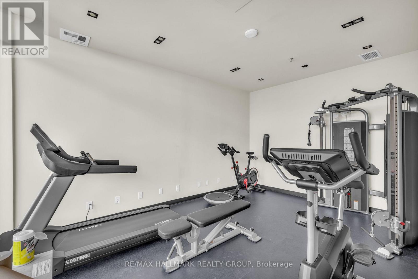
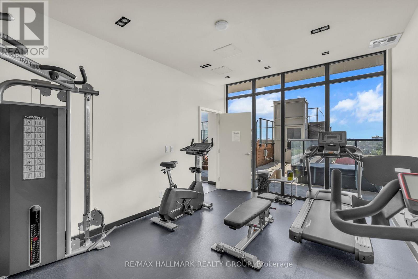
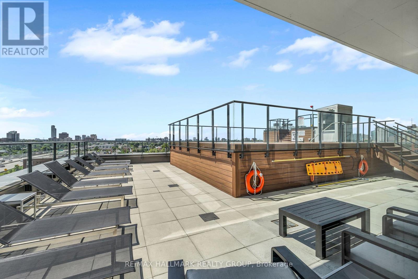
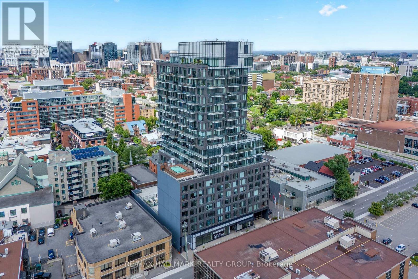
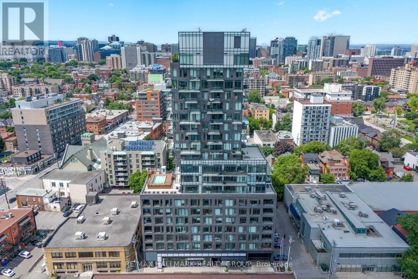
$774.67 MonthlyWelcome to Suite 902 at SoBa, a striking 1-bedroom-plus-den residence in the heart of Centretown. This bright corner suite features floor-to-ceiling windows, exposed concrete ceilings and feature walls, engineered hardwood flooring, and a large private balcony with expansive city views. The open-concept kitchen is finished with dark cabinetry, quartz counters, a gas cooktop, stainless steel appliances, and a modern tile backsplash. The flexible den is ideal for a home office, reading area, or additional living space, while the bedroom offers dramatic wraparound windows, a concrete column detail, and a walk-in closet. The sleek four-piece bathroom includes a tiled tub/shower and contemporary vanity. In-suite laundry adds everyday convenience. SoBa offers an outdoor pool, fitness centre, party room, concierge and rooftop patio. Located steps from Bank Street, the Glebe, Elgin Street, the Rideau Canal, restaurants, groceries, transit, and downtown Ottawa, this is urban living with exceptional style and convenience. (id:61072)
Property Details
| MLS® Number | X13581212 |
| Property Type | Single Family |
| Community Name | 4103 - Ottawa Centre |
| Amenities Near By | Public Transit, Park |
| Community Features | Pets Allowed With Restrictions, Community Centre |
| Features | Balcony, Carpet Free |
| Parking Space Total | 1 |
| Pool Type | Outdoor Pool |
Building
| Bathroom Total | 1 |
| Bedrooms Above Ground | 1 |
| Bedrooms Total | 1 |
| Amenities | Security/concierge, Exercise Centre |
| Appliances | Cooktop, Dishwasher, Dryer, Hood Fan, Microwave, Oven, Washer, Refrigerator |
| Basement Type | None, None |
| Cooling Type | Central Air Conditioning |
| Exterior Finish | Brick |
| Heating Fuel | Natural Gas |
| Heating Type | Heat Pump |
| Size Interior | 700 - 799 Ft2 |
| Type | Apartment |
Parking
| Underground | |
| Garage |
Land
| Acreage | No |
| Land Amenities | Public Transit, Park |
| Zoning Description | Residential |
Rooms
| Level | Type | Length | Width | Dimensions |
|---|---|---|---|---|
| Main Level | Living Room | 4.31 m | 5.28 m | 4.31 m x 5.28 m |
| Main Level | Primary Bedroom | 3.27 m | 2.76 m | 3.27 m x 2.76 m |
| Main Level | Bathroom | Measurements not available | ||
| Main Level | Den | 2.64 m | 3.12 m | 2.64 m x 3.12 m |
https://www.realtor.ca/real-estate/30052792/902-203-catherine-street-ottawa-4103-ottawa-centre
Contact Us
Contact us for more information

Kevin Morris
Salesperson
344 O'connor Street
Ottawa, Ontario K2P 1W1
(613) 563-1155
(613) 563-8710
www.hallmarkottawa.com/

Matt Richling
Salesperson
www.newpurveyors.com/
344 O'connor Street
Ottawa, Ontario K2P 1W1
(613) 563-1155
(613) 563-8710
www.hallmarkottawa.com/

The trademarks REALTOR®, REALTORS®, and the REALTOR® logo are controlled by The Canadian Real Estate Association (CREA) and identify real estate professionals who are members of CREA. The trademarks MLS®, Multiple Listing Service® and the associated logos are owned by The Canadian Real Estate Association (CREA) and identify the quality of services provided by real estate professionals who are members of CREA. The trademark DDF® is owned by The Canadian Real Estate Association (CREA) and identifies CREA's Data Distribution Facility (DDF®)
July 18 2026 11:23:08
Ottawa Real Estate Board
RE/MAX Hallmark Realty Group
