

89 Stewart Boulevard Brockville, Ontario K6V 4W2

$549,900
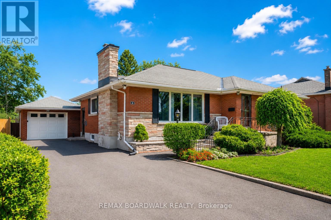
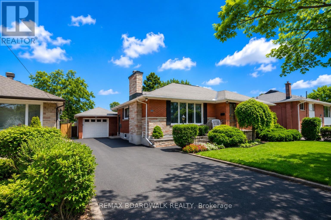
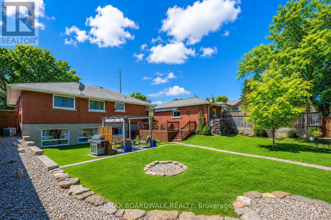
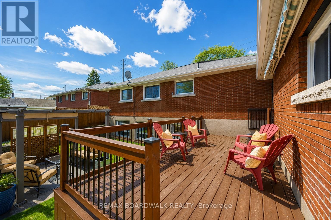
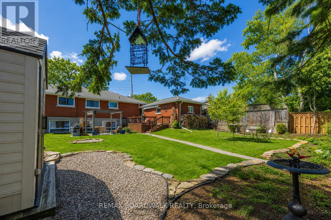
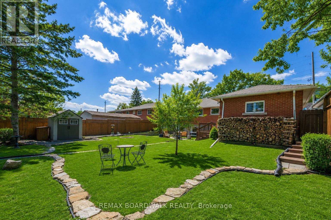
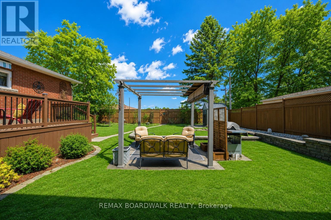
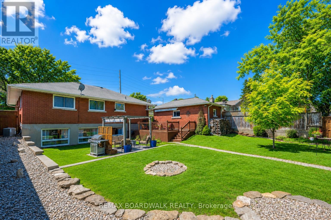
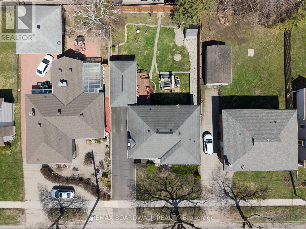
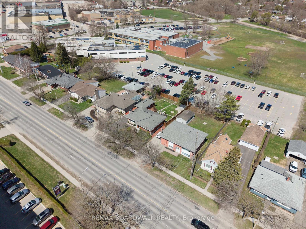
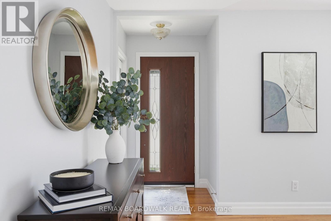
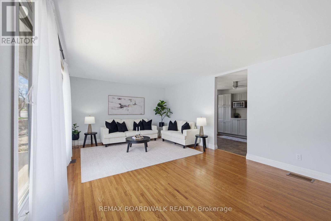
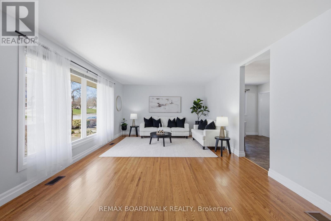
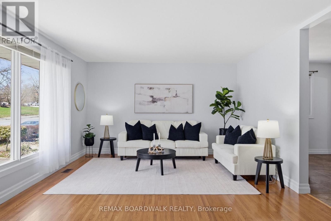
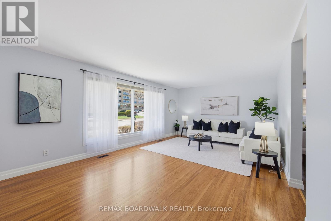
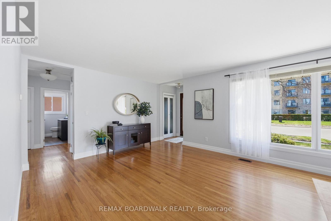
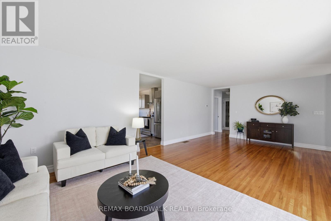
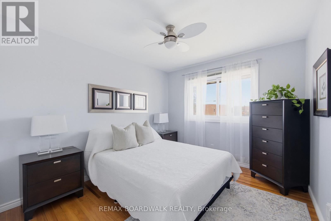
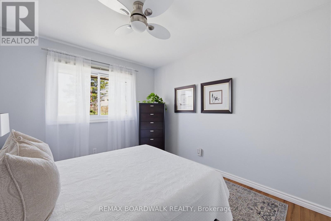
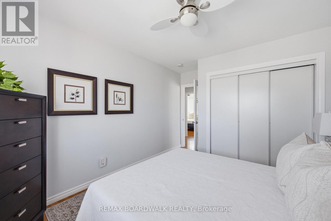
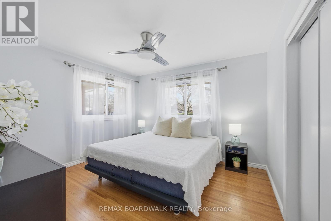
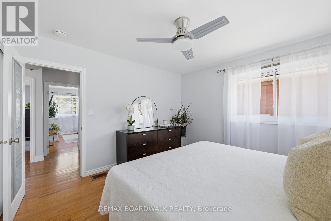
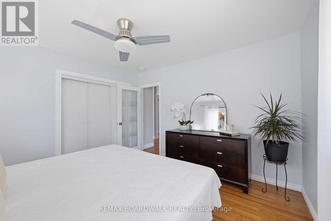
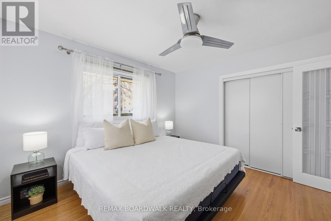
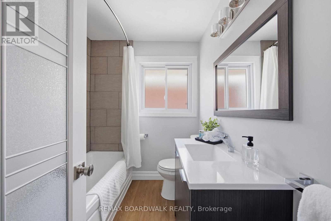
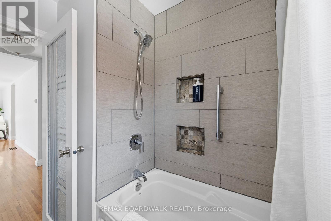
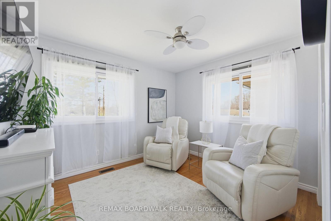
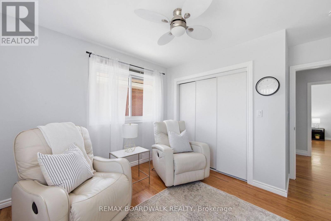
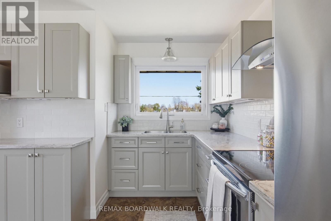
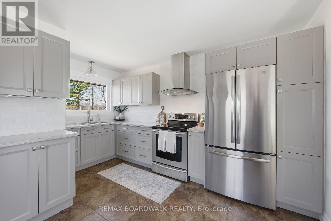
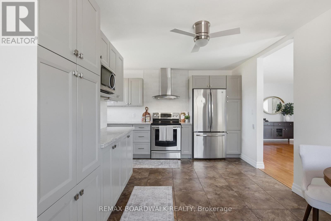
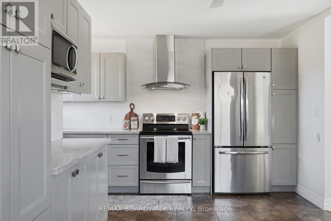
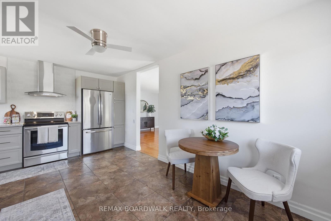
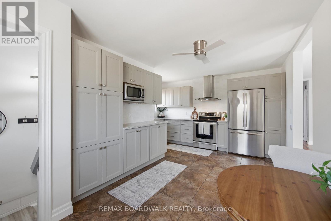
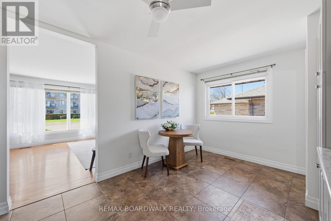
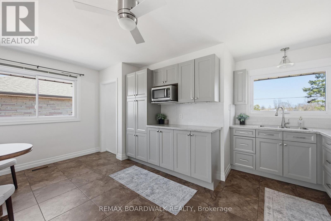
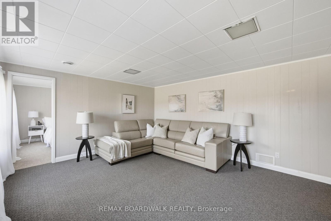
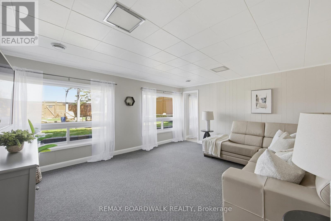
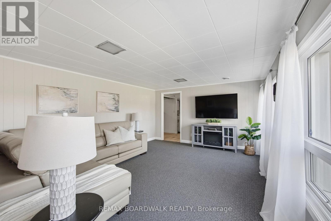
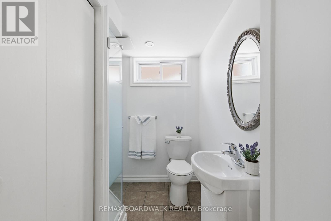
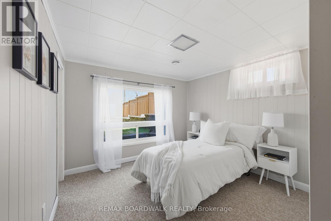
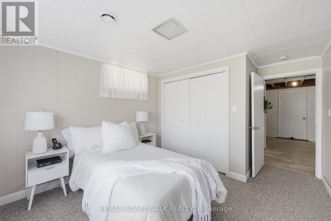
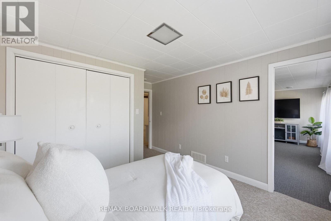
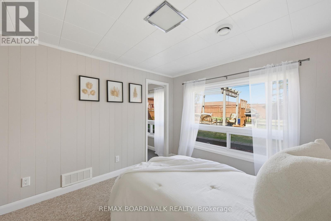
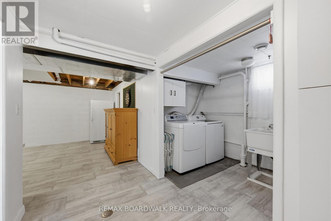
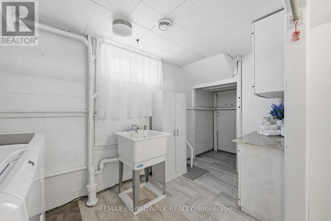
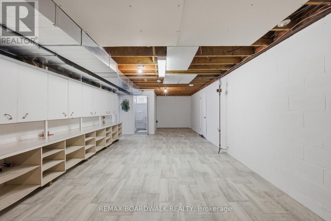
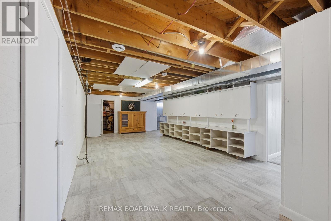
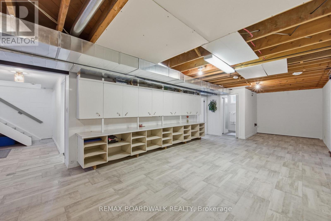
Most homes come with a to-do list.This one comes with peace of mind. From the moment you walk through the door, you will feel how effortlessly this home flows. The bright eat-in kitchen, updated in 2021, features modern cabinetry, stylish backsplash, and durable flooring designed for real life. The sun-filled living room is warm and inviting, complete with rich hardwood floors and a large picture window. Upstairs, you will find three spacious bedrooms and a stunning renovated 4-piece bathroom (2023) that feels fresh, modern, and timeless. Most windows have been updated, including triple-glazed front bedroom windows for added comfort and reduced outside noise.The lower level offers something you rarely find bright, on-grade living space that doesn't feel like a basement at all. Perfect for guests, a growing family, or working from home, this level includes a fourth bedroom, a beautifully renovated 3-piece bathroom with walk-in shower (2023), a spacious family room, and excellent storage space. Step outside and the lifestyle continues. The fully fenced backyard was designed for both relaxing and entertaining, featuring a large deck, a pergola and retractable awning (2019), mature landscaping, fire pit area, and a professionally finished retaining wall that creates your own private outdoor retreat.The extensive list of updates includes furnace, central air, ductwork, insulation (R-50), drywall, waterproofing, garage door (2019), plus a roof approximately 12 years old. Even better - there are no rental items. Everything is owned. A pre-listing inspection is available for qualified buyers, adding another layer of confidence to an already exceptional home. Utility costs remain affordable at approximately hydro $160/month, water/sewer $60/month, and gas $89/month.Located minutes from Highway 401, schools, parks, the Brock Trail, and every amenity you need, updated, inviting, functional, and easy to fall in love with. Show up. Unpack. Welcome home! (id:61072)
Property Details
| MLS® Number | X13174944 |
| Property Type | Single Family |
| Community Name | 810 - Brockville |
| Equipment Type | None |
| Features | Lane, Lighting, Dry |
| Parking Space Total | 5 |
| Rental Equipment Type | None |
| Structure | Deck, Porch, Shed |
| View Type | City View |
Building
| Bathroom Total | 2 |
| Bedrooms Above Ground | 3 |
| Bedrooms Below Ground | 1 |
| Bedrooms Total | 4 |
| Age | 51 To 99 Years |
| Appliances | Garage Door Opener Remote(s), Water Heater, Water Meter, Blinds, Dryer, Stove, Washer, Refrigerator |
| Architectural Style | Bungalow |
| Basement Development | Finished |
| Basement Type | N/a (finished) |
| Construction Style Attachment | Detached |
| Cooling Type | Central Air Conditioning |
| Exterior Finish | Brick |
| Fire Protection | Smoke Detectors |
| Foundation Type | Block |
| Heating Fuel | Natural Gas |
| Heating Type | Forced Air |
| Stories Total | 1 |
| Size Interior | 1,100 - 1,500 Ft2 |
| Type | House |
| Utility Water | Municipal Water |
Parking
| Detached Garage | |
| Garage |
Land
| Acreage | No |
| Fence Type | Fenced Yard |
| Sewer | Sanitary Sewer |
| Size Depth | 120 Ft |
| Size Frontage | 60 Ft |
| Size Irregular | 60 X 120 Ft |
| Size Total Text | 60 X 120 Ft |
| Zoning Description | Residential |
Rooms
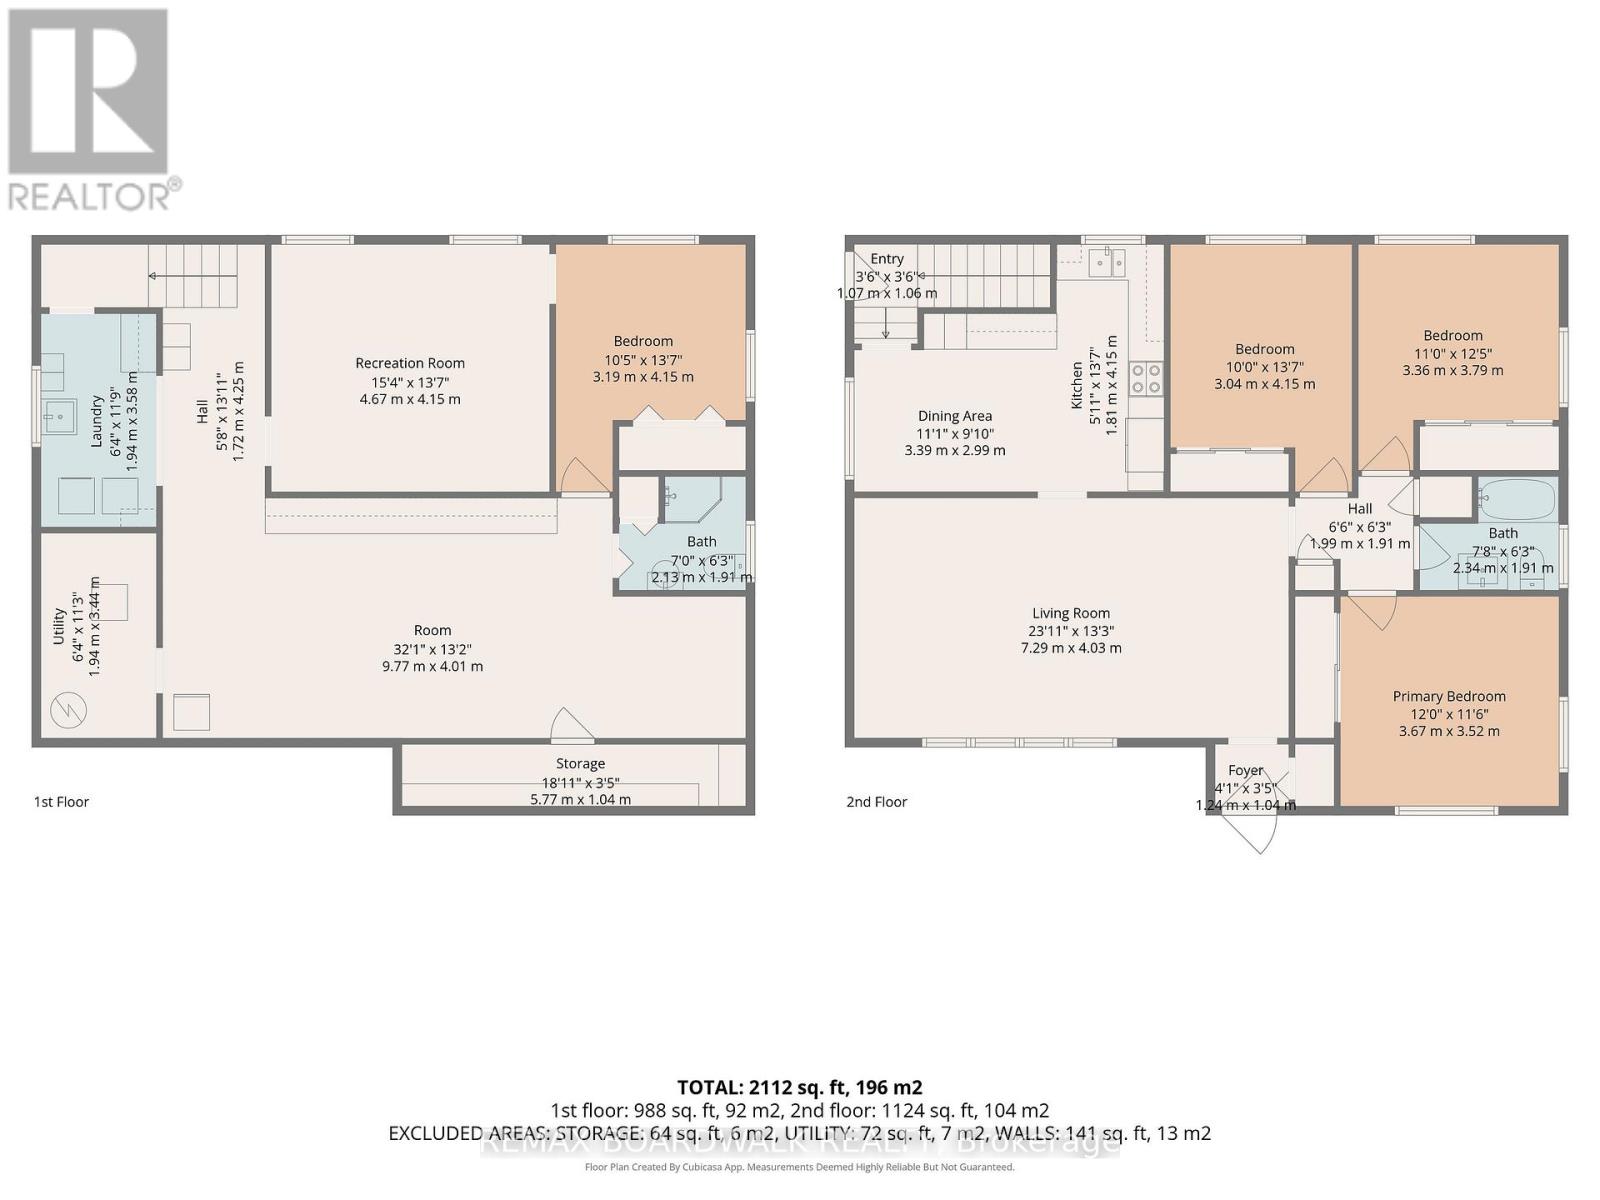
| Level | Type | Length | Width | Dimensions |
|---|---|---|---|---|
| Basement | Other | 5.77 m | 1.04 m | 5.77 m x 1.04 m |
| Basement | Other | 9.77 m | 4.01 m | 9.77 m x 4.01 m |
| Basement | Utility Room | 1.94 m | 3.44 m | 1.94 m x 3.44 m |
| Basement | Laundry Room | 1.94 m | 3.58 m | 1.94 m x 3.58 m |
| Basement | Bathroom | 2.13 m | 1.91 m | 2.13 m x 1.91 m |
| Basement | Recreational, Games Room | 4.67 m | 4.15 m | 4.67 m x 4.15 m |
| Basement | Bedroom | 3.19 m | 4.14 m | 3.19 m x 4.14 m |
| Main Level | Foyer | 1.24 m | 1.04 m | 1.24 m x 1.04 m |
| Main Level | Living Room | 7.29 m | 4.03 m | 7.29 m x 4.03 m |
| Main Level | Dining Room | 3.39 m | 2.99 m | 3.39 m x 2.99 m |
| Main Level | Kitchen | 1.81 m | 4.15 m | 1.81 m x 4.15 m |
| Main Level | Bedroom | 3.04 m | 4.15 m | 3.04 m x 4.15 m |
| Main Level | Bedroom | 3.36 m | 3.79 m | 3.36 m x 3.79 m |
| Main Level | Primary Bedroom | 3.67 m | 3.52 m | 3.67 m x 3.52 m |
| Main Level | Bathroom | 2.34 m | 1.91 m | 2.34 m x 1.91 m |
Utilities
| Cable | Available |
| Electricity | Installed |
| Sewer | Installed |
https://www.realtor.ca/real-estate/29806122/89-stewart-boulevard-brockville-810-brockville
Contact Us
Contact us for more information
Natalie Sobhie
Salesperson
www.sellitlikesobhie.com/
www.facebook.com/sellitlikesobhie
3000 County Road 43
Kemptville, Ontario K0G 1J0
(613) 258-4900
(613) 215-0882
www.remaxaffiliates.ca/

The trademarks REALTOR®, REALTORS®, and the REALTOR® logo are controlled by The Canadian Real Estate Association (CREA) and identify real estate professionals who are members of CREA. The trademarks MLS®, Multiple Listing Service® and the associated logos are owned by The Canadian Real Estate Association (CREA) and identify the quality of services provided by real estate professionals who are members of CREA. The trademark DDF® is owned by The Canadian Real Estate Association (CREA) and identifies CREA's Data Distribution Facility (DDF®)
May 26 2026 04:36:05
Ottawa Real Estate Board
RE/MAX Boardwalk Realty
