

834 Cedar Creek Drive Ottawa, Ontario K1T 0N6

$655,000
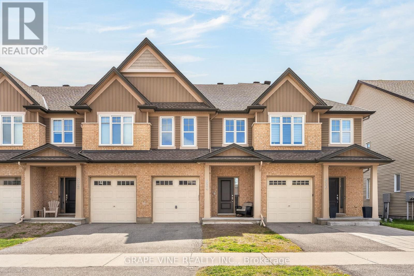
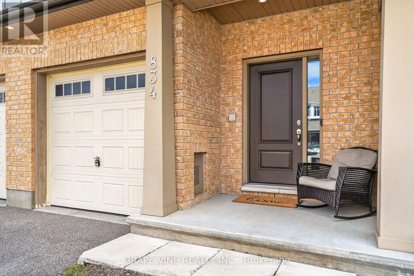
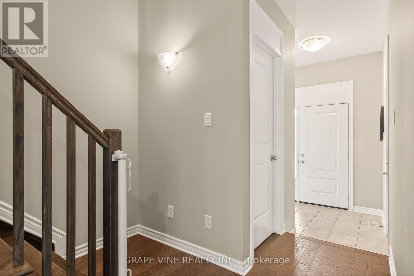
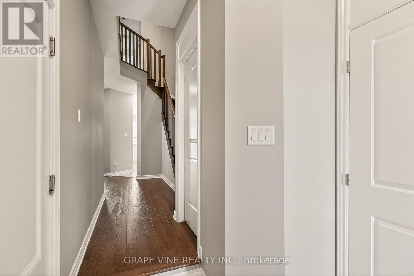
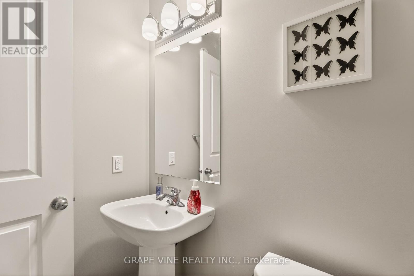
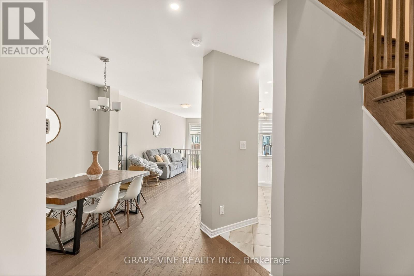
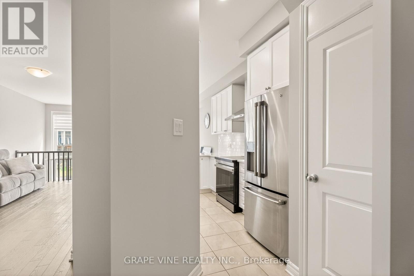
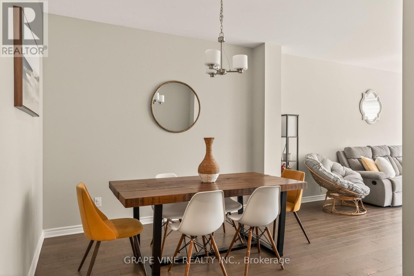
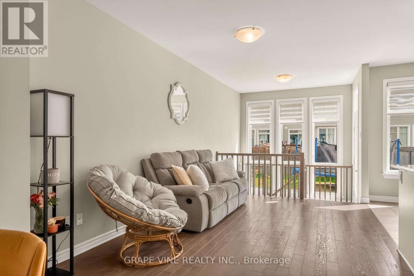
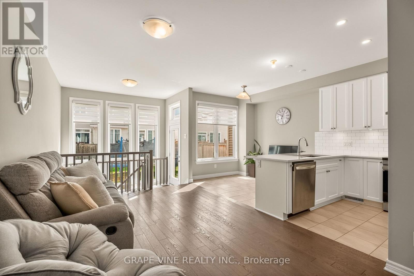
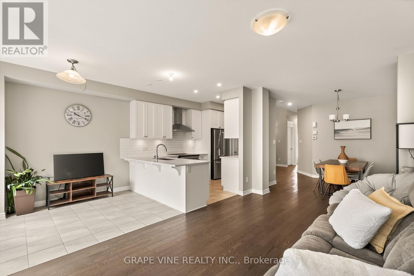
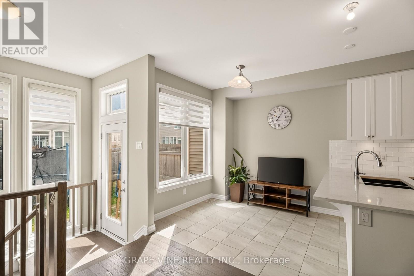
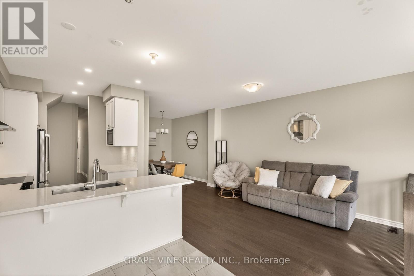
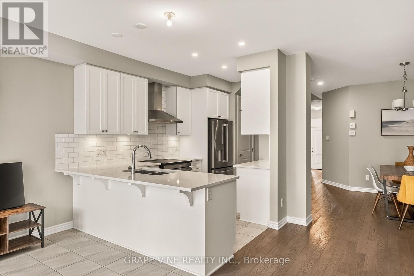
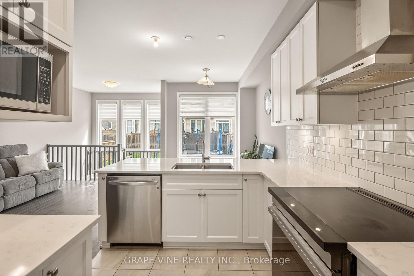
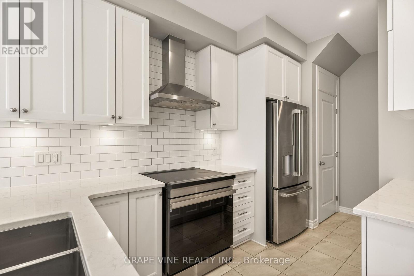
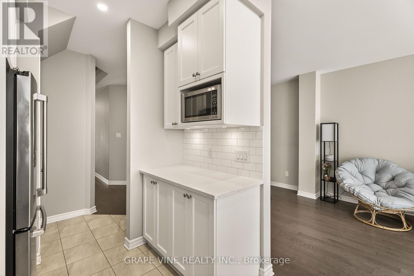
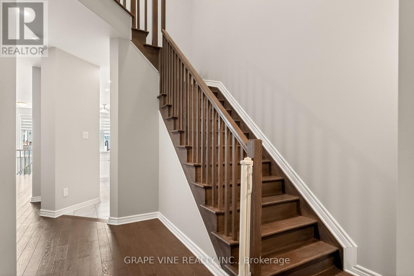
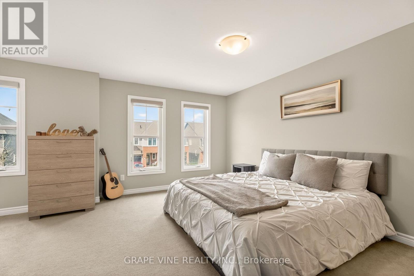
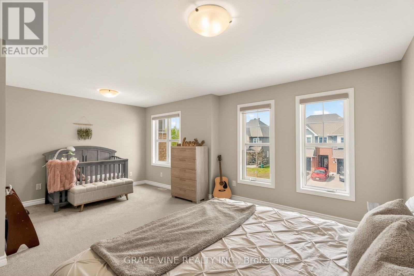
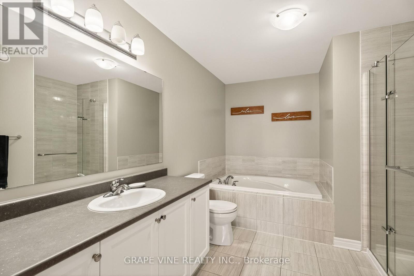
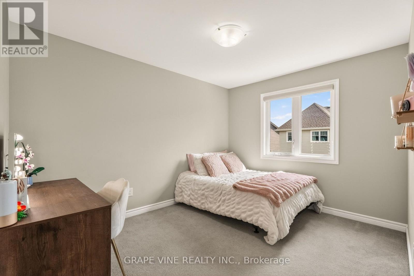
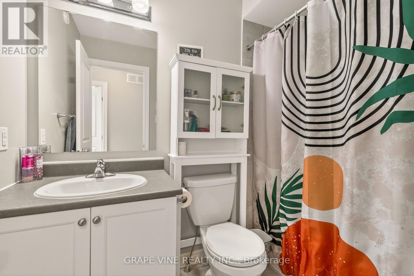
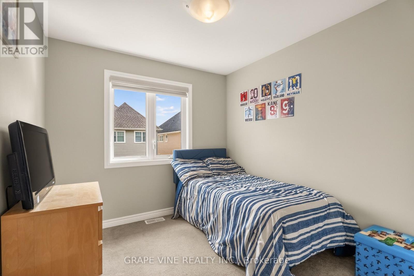
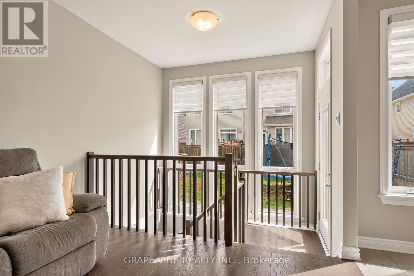
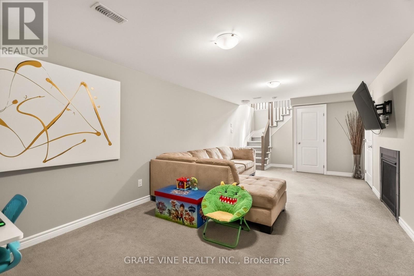
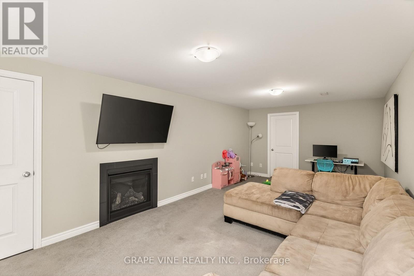
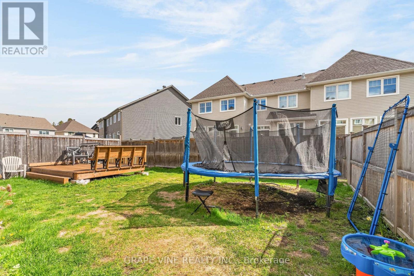
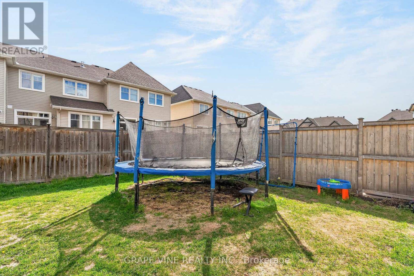
Welcome to one of the quietest streets in Findlay Creek (Cedar Creek & Sora Way). With nearly $40,000 of builder upgrades, this bright and inviting 3-bedroom, 3-bathroom townhome offers the perfect blend of comfort, style, and everyday convenience. Sunlight fills the home throughout the day, especially in the extra-spacious primary bedroom, creating a warm and relaxing retreat you'll love coming home to. Main level potlights, white quartz countertops & matching backsplash, premium appliances, along with hardwood flooring on the main level and upstairs hallway add a timeless premium feel. The finished basement and cozy gas fireplace are great for memorable movie nights and relaxed evenings at home. 9-foot ceilings add to how this thoughtfully designed and beautifully maintained home delivers both comfort and lifestyle in one of Ottawa's most sought-after family communities. Being just minutes away from three local schools and both shopping plazas makes it great for walking, cycling, or scootering. Make sure to book your showing today, before this peaceful oasis disappears. (id:61072)
Property Details
| MLS® Number | X13139434 |
| Property Type | Single Family |
| Community Name | 2605 - Blossom Park/Kemp Park/Findlay Creek |
| Amenities Near By | Public Transit, Park |
| Equipment Type | Water Heater |
| Parking Space Total | 3 |
| Rental Equipment Type | Water Heater |
Building
| Bathroom Total | 3 |
| Bedrooms Above Ground | 3 |
| Bedrooms Total | 3 |
| Amenities | Fireplace(s) |
| Appliances | Blinds, Dishwasher, Dryer, Washer, Refrigerator |
| Basement Development | Finished |
| Basement Type | Full (finished) |
| Construction Style Attachment | Attached |
| Cooling Type | Central Air Conditioning |
| Exterior Finish | Brick |
| Fireplace Present | Yes |
| Fireplace Total | 1 |
| Foundation Type | Concrete |
| Half Bath Total | 1 |
| Heating Fuel | Natural Gas |
| Heating Type | Forced Air |
| Stories Total | 2 |
| Size Interior | 1,500 - 2,000 Ft2 |
| Type | Row / Townhouse |
| Utility Water | Municipal Water |
Parking
| Attached Garage | |
| Garage |
Land
| Acreage | No |
| Land Amenities | Public Transit, Park |
| Sewer | Sanitary Sewer |
| Size Depth | 105 Ft |
| Size Frontage | 19 Ft ,8 In |
| Size Irregular | 19.7 X 10⁵ Ft ; 0 |
| Size Total Text | 19.7 X 10⁵ Ft ; 0 |
| Zoning Description | Residential |
Rooms
| Level | Type | Length | Width | Dimensions |
|---|---|---|---|---|
| Second Level | Primary Bedroom | 5.76 m | 4.36 m | 5.76 m x 4.36 m |
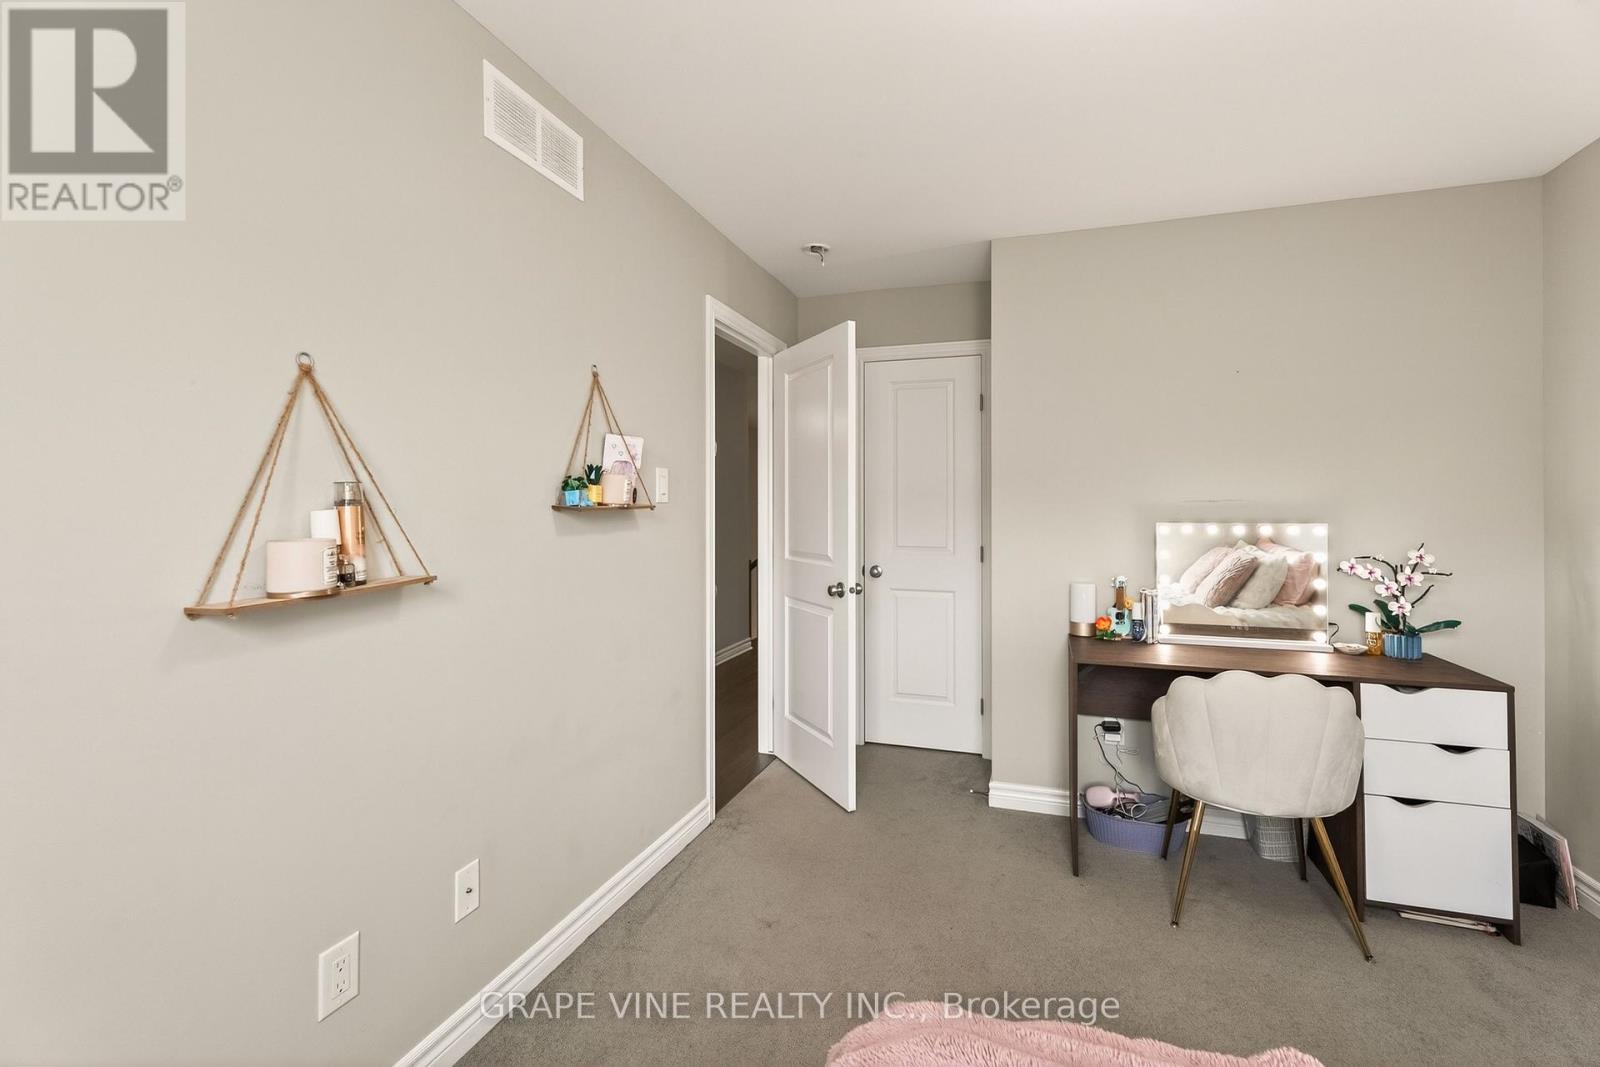
| Second Level | Bedroom | 2.79 m | 3.53 m | 2.79 m x 3.53 m |
| Second Level | Bedroom | 2.79 m | 2.51 m | 2.79 m x 2.51 m |
| Basement | Family Room | 6.88 m | 3.4 m | 6.88 m x 3.4 m |
| Main Level | Living Room | 4.39 m | 2.97 m | 4.39 m x 2.97 m |
| Main Level | Dining Room | 2.79 m | 2.94 m | 2.79 m x 2.94 m |
| Main Level | Kitchen | 3.12 m | 2.43 m | 3.12 m x 2.43 m |
| Main Level | Dining Room | 1.98 m | 2.38 m | 1.98 m x 2.38 m |
Contact Us
Contact us for more information

Ryan Rogers
Salesperson
www.grapevine.ca/
www.instagram.com/ryanrogerstherealtor/?hl=en
19 Water Street P.o. Box 65
Portland, Ontario K0G 1V0
(613) 829-1000
www.grapevine.ca/

The trademarks REALTOR®, REALTORS®, and the REALTOR® logo are controlled by The Canadian Real Estate Association (CREA) and identify real estate professionals who are members of CREA. The trademarks MLS®, Multiple Listing Service® and the associated logos are owned by The Canadian Real Estate Association (CREA) and identify the quality of services provided by real estate professionals who are members of CREA. The trademark DDF® is owned by The Canadian Real Estate Association (CREA) and identifies CREA's Data Distribution Facility (DDF®)
June 29 2026 08:23:17
Ottawa Real Estate Board
Grape Vine Realty Inc.
