

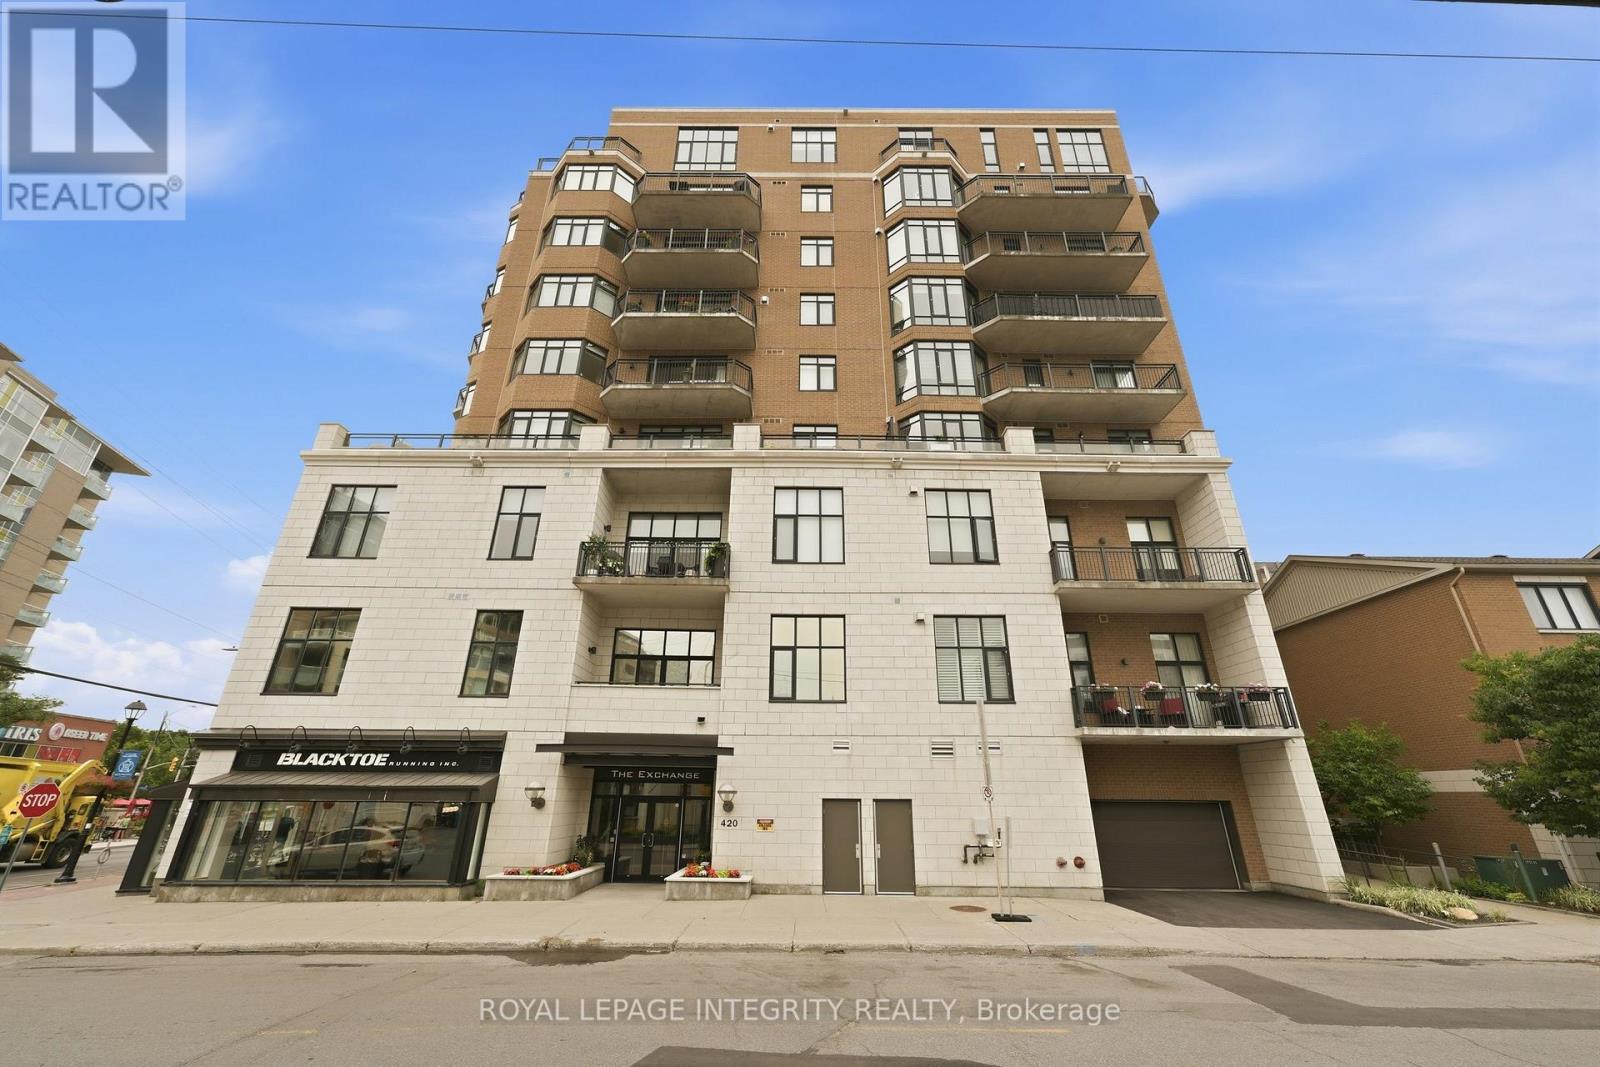
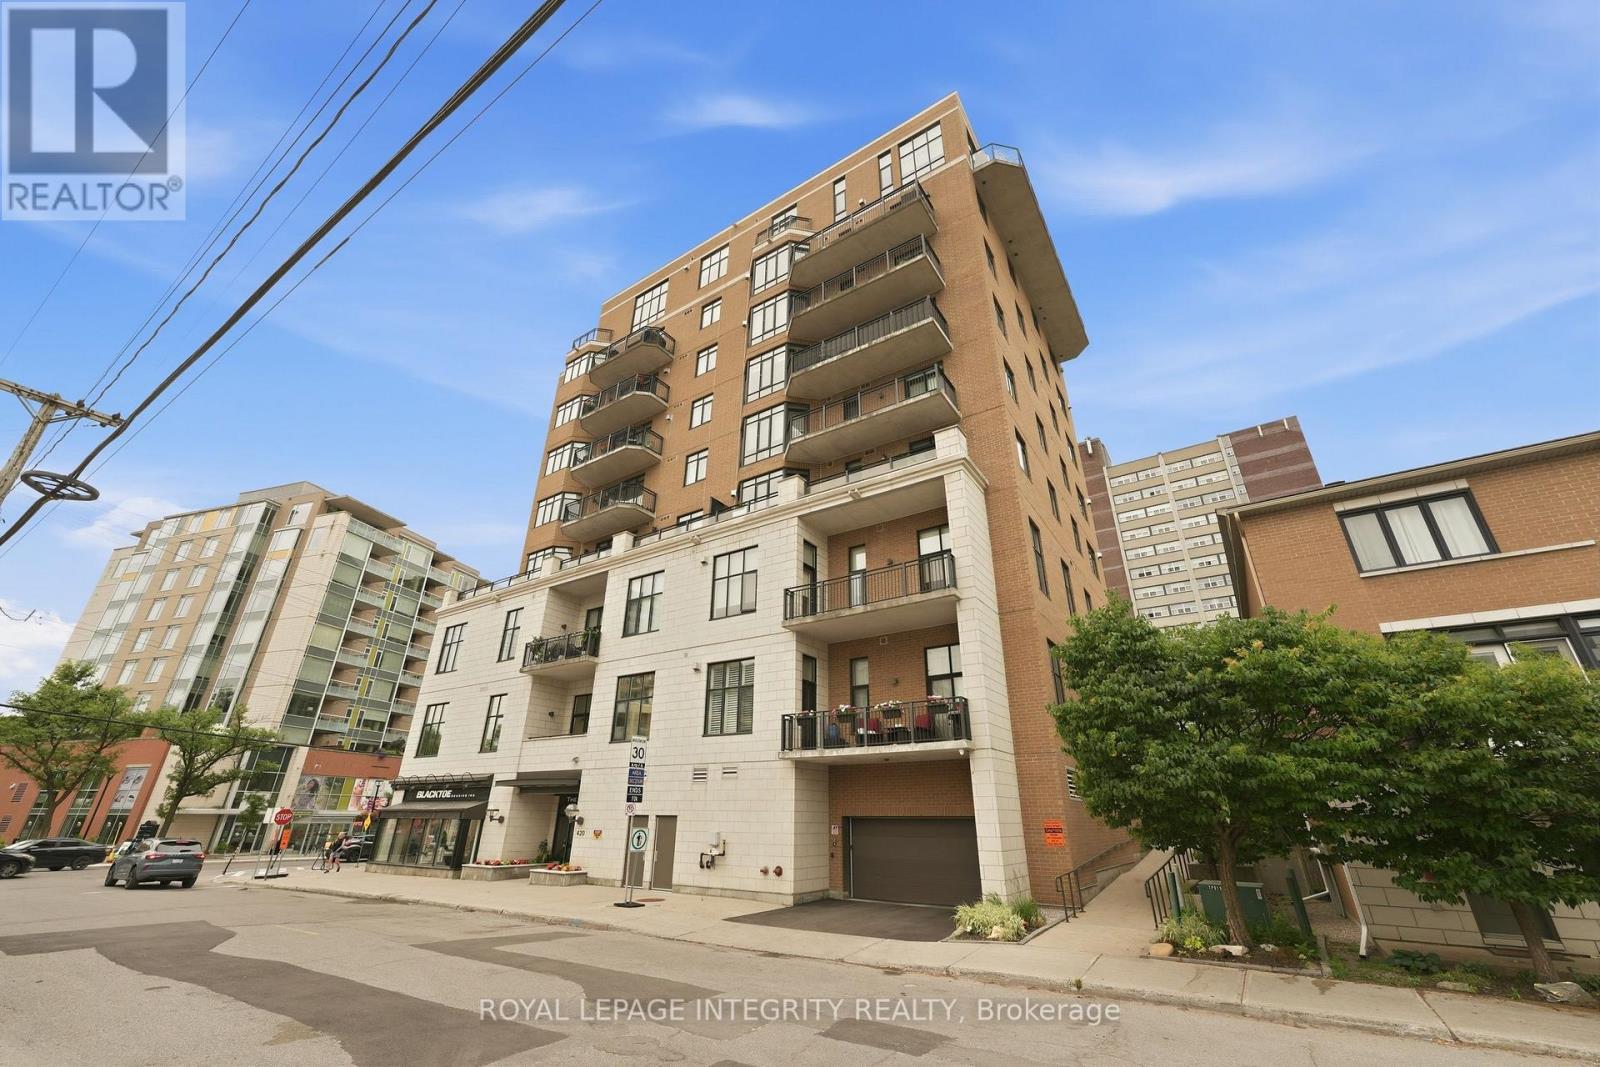
802 - 420 Berkley Avenue Ottawa, Ontario K2A 4H5

$3,250 Monthly
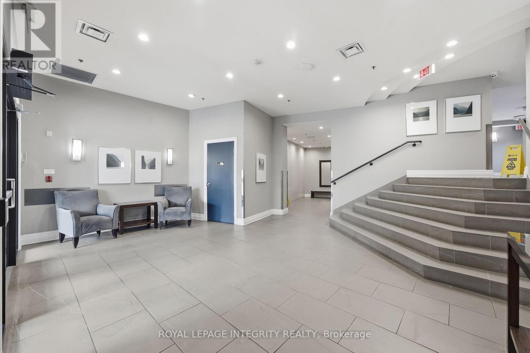
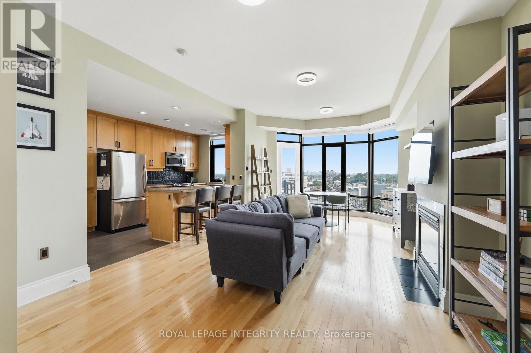
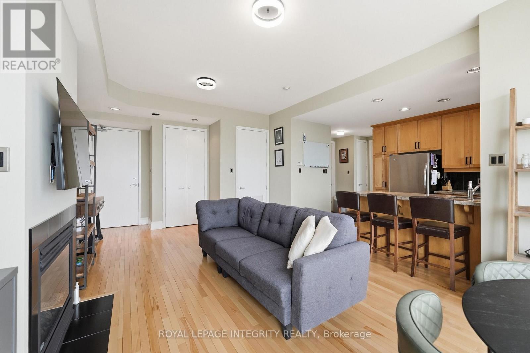
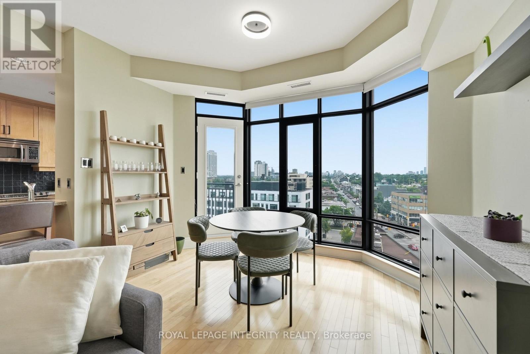
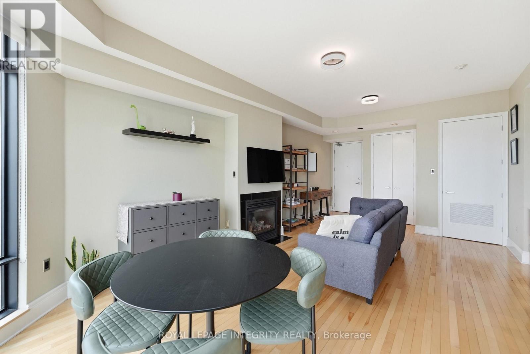
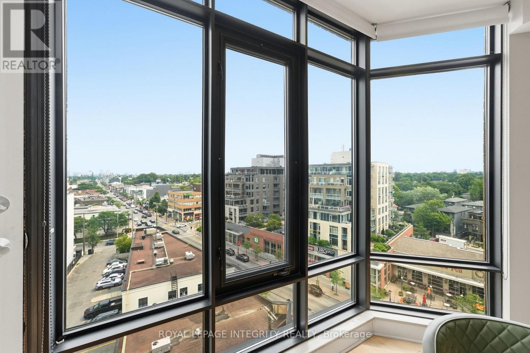
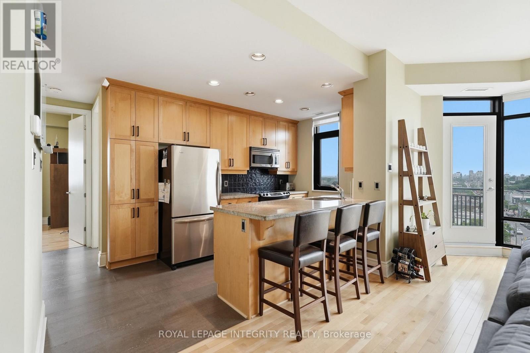
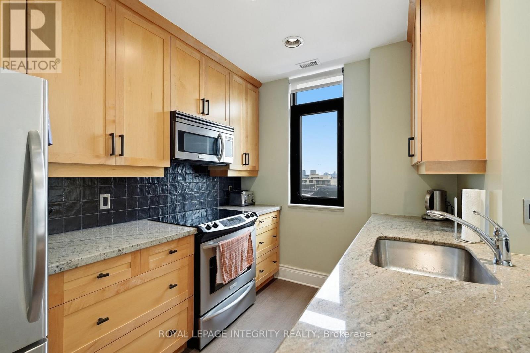
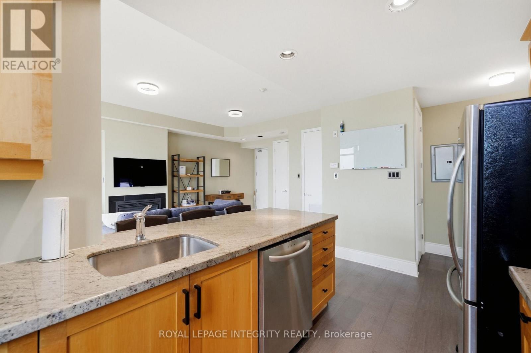
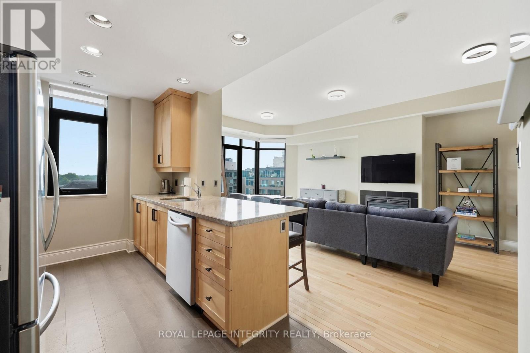
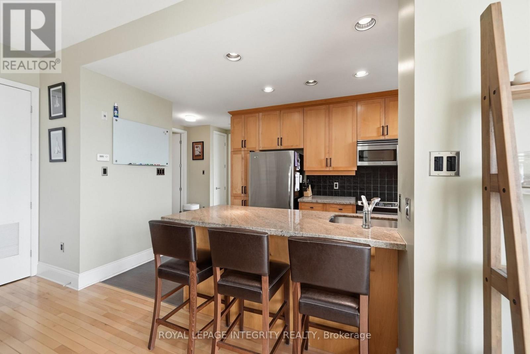
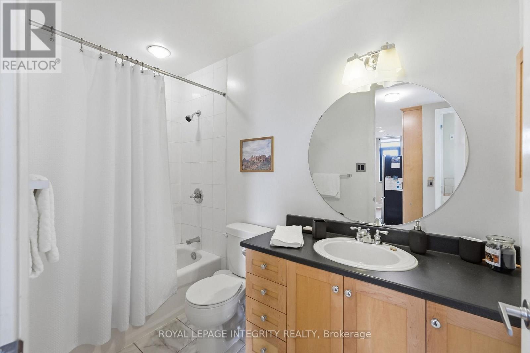
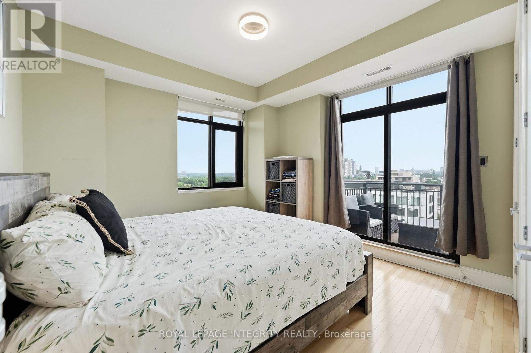
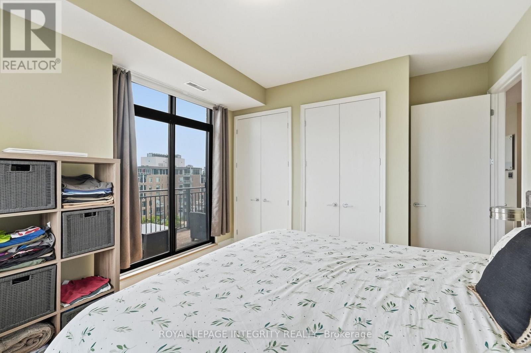
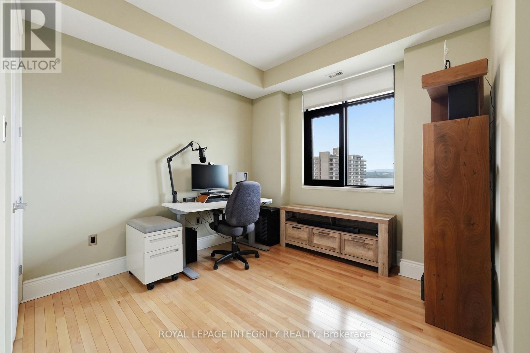
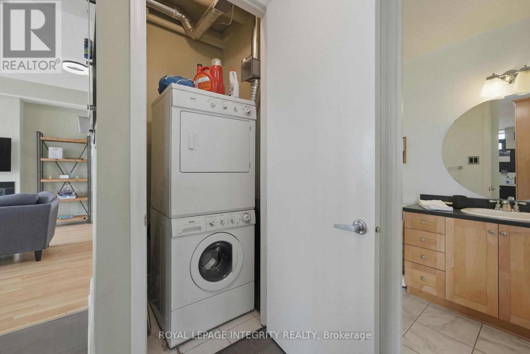
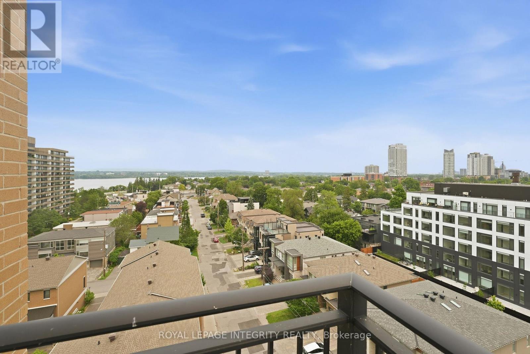
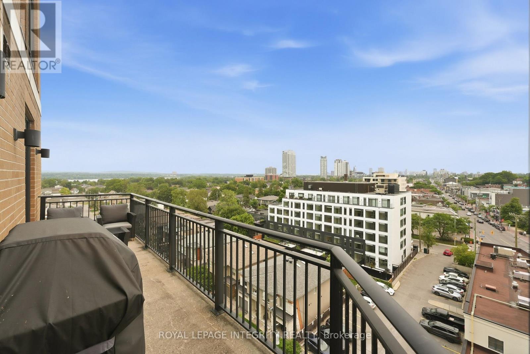
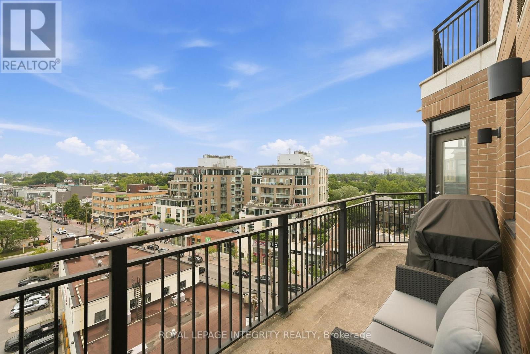
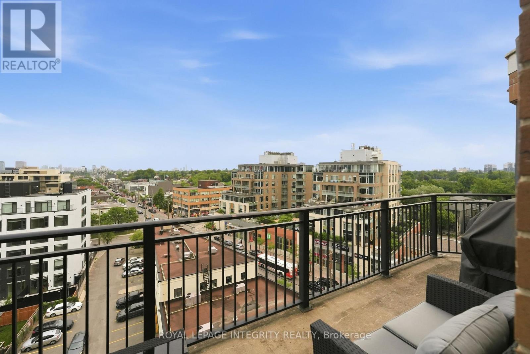
Enjoy a care-free lifestyle while living in this wonderful Westboro neighbourhood! Imagine walking to your favourite nearby restaurants, coffee shops and bakeries, Find everything you need at Westboro's many shops. Bike the Ottawa River Pathway, catch the sun and meet your friends at the newly upgraded Westboro Beach. Located on the eighth floor of The Exchange Building, this apartment provides you with amazing views of the city, the Ottawa River, and the Gatineau Hills. The TWO bedroom apartment is carpet free, offers excellent natural lighting, and features the following: a lovely gas fireplace in the open concept living/dining room; access to an expansive balcony with Weber gas barbeque; kitchen with 4 stainless steel appliances, beautiful cabinetry and cork flooring; two bedrooms with views of the Ottawa River and the Gatineau Hills; one 4 piece bathroom, plus in- unit laundry! EXTRAS FOR YOU: gas barbeque and patio furniture can stay; one covered parking--space #95; bike rooms available to use in the building (2 bikes per unit); storage locker available at an extra cost. Tenant pays for gas, hydro and internet. (id:61072)
Property Details
| MLS® Number | X13574748 |
| Property Type | Single Family |
| Community Name | 5102 - Westboro West |
| Community Features | Pets Allowed With Restrictions |
| Features | Balcony, Carpet Free, In Suite Laundry |
| Parking Space Total | 1 |
Building
| Bathroom Total | 1 |
| Bedrooms Above Ground | 2 |
| Bedrooms Total | 2 |
| Amenities | Storage - Locker |
| Basement Type | None |
| Cooling Type | Central Air Conditioning |
| Exterior Finish | Concrete |
| Fireplace Present | Yes |
| Heating Fuel | Natural Gas |
| Heating Type | Forced Air |
| Size Interior | 900 - 999 Ft2 |
| Type | Apartment |
Parking
| Carport | |
| No Garage | |
| Covered |
Land
| Acreage | No |
Rooms
| Level | Type | Length | Width | Dimensions |
|---|---|---|---|---|
| Main Level | Foyer | 2.43 m | 1.52 m | 2.43 m x 1.52 m |
| Main Level | Living Room | 3.65 m | 3.65 m | 3.65 m x 3.65 m |
| Main Level | Dining Room | 3.65 m | 2.74 m | 3.65 m x 2.74 m |
| Main Level | Kitchen | 4.44 m | 2.43 m | 4.44 m x 2.43 m |
| Main Level | Primary Bedroom | 3.65 m | 3.62 m | 3.65 m x 3.62 m |
| Main Level | Bedroom 2 | 3.04 m | 2.89 m | 3.04 m x 2.89 m |
| Main Level | Bathroom | 3.49 m | 1.52 m | 3.49 m x 1.52 m |
| Main Level | Other | 5.78 m | 1.52 m | 5.78 m x 1.52 m |
https://www.realtor.ca/real-estate/30045893/802-420-berkley-avenue-ottawa-5102-westboro-west
Contact Us
Contact us for more information

Anne Scharf
Broker
thescharfteam.com/
2148 Carling Ave., Unit 6
Ottawa, Ontario K2A 1H1
(613) 829-1818
royallepageintegrity.ca/

Daniel Scharf
Salesperson
2148 Carling Ave., Unit 6
Ottawa, Ontario K2A 1H1
(613) 829-1818
royallepageintegrity.ca/

The trademarks REALTOR®, REALTORS®, and the REALTOR® logo are controlled by The Canadian Real Estate Association (CREA) and identify real estate professionals who are members of CREA. The trademarks MLS®, Multiple Listing Service® and the associated logos are owned by The Canadian Real Estate Association (CREA) and identify the quality of services provided by real estate professionals who are members of CREA. The trademark DDF® is owned by The Canadian Real Estate Association (CREA) and identifies CREA's Data Distribution Facility (DDF®)
July 17 2026 01:23:22
Ottawa Real Estate Board
Royal LePage Integrity Realty
