

764 Kirkham Crescent Ottawa, Ontario K0A 2Z0

$1,099,000
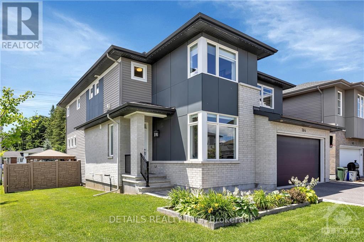
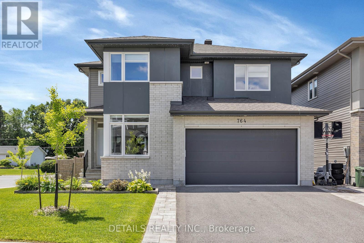
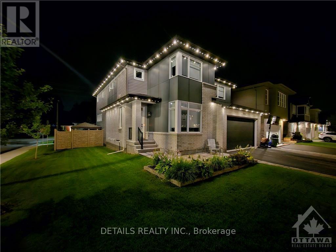
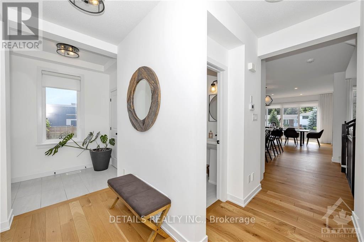
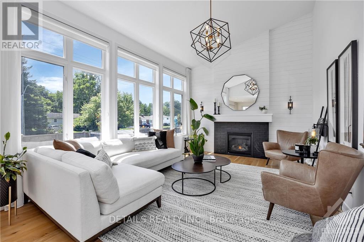
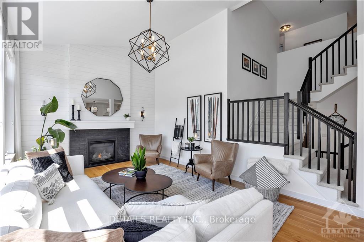
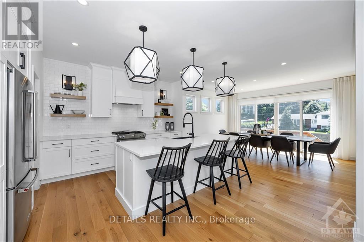
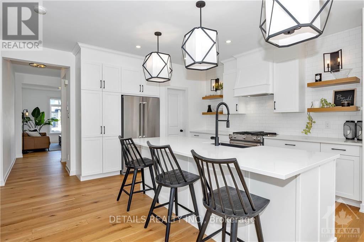
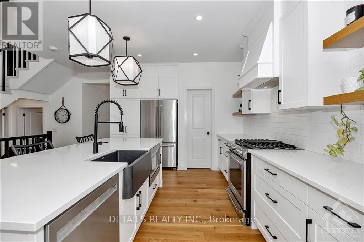
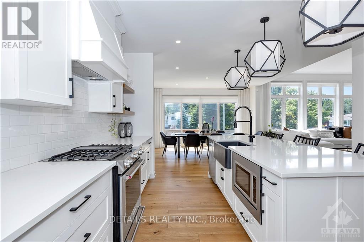
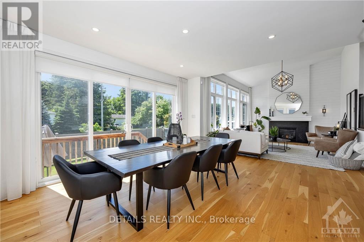
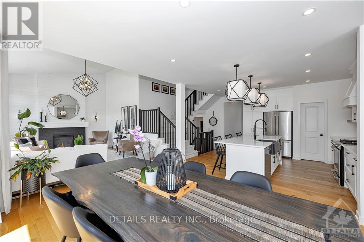
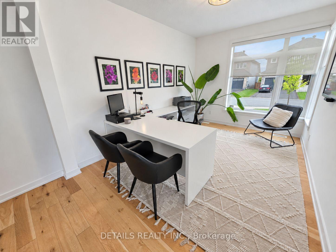
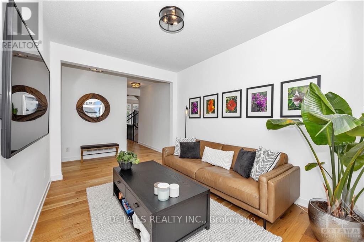
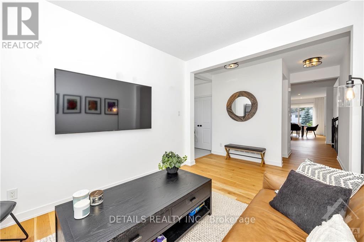
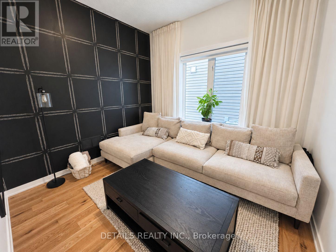
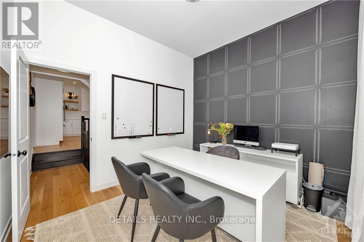
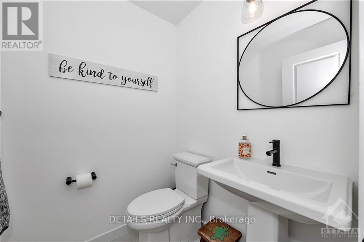
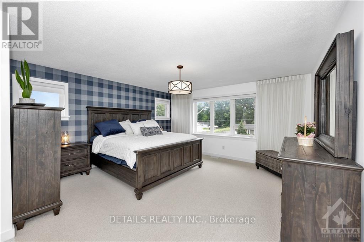
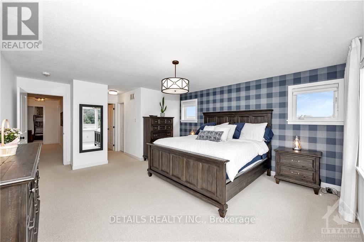
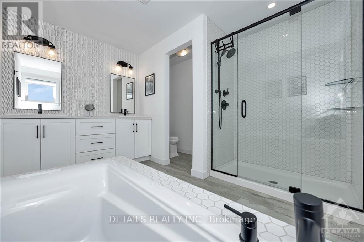
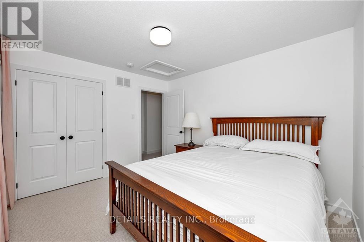
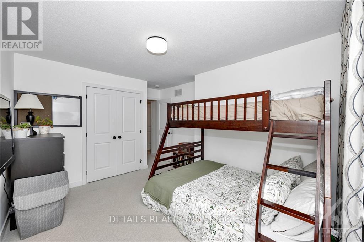
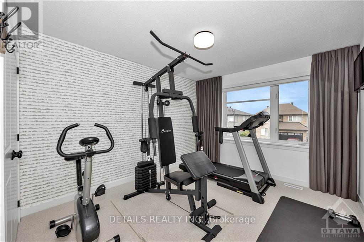
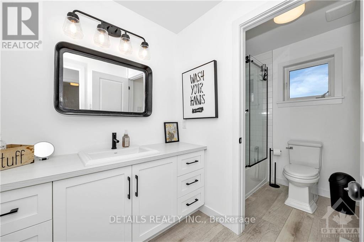
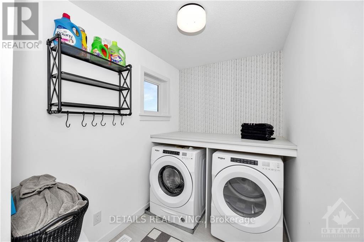
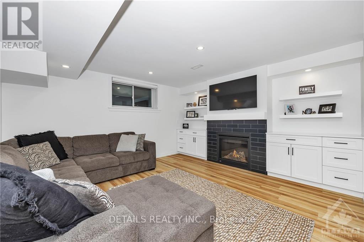
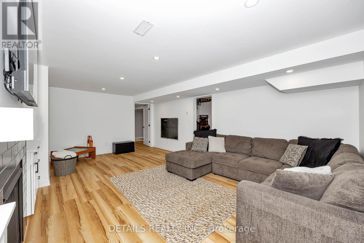
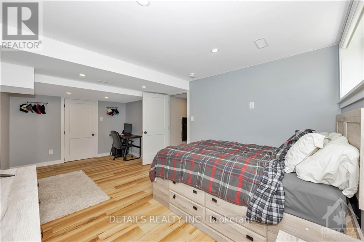
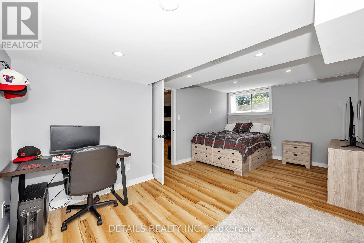
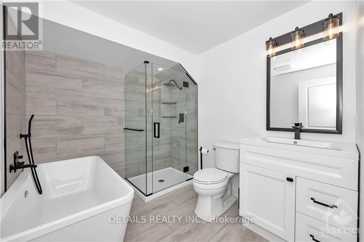
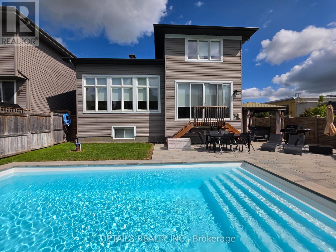
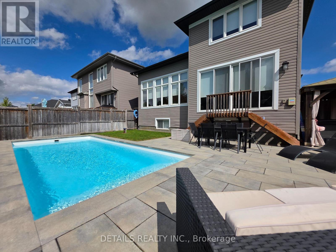
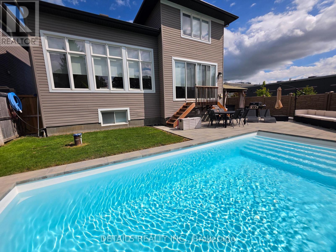
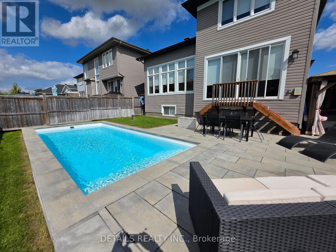
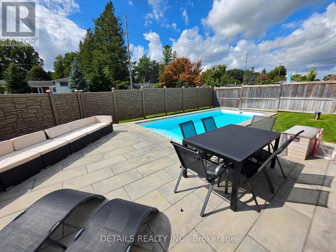
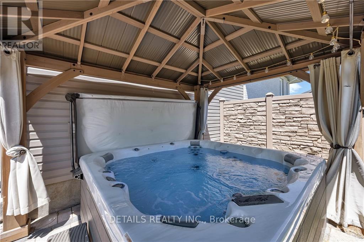
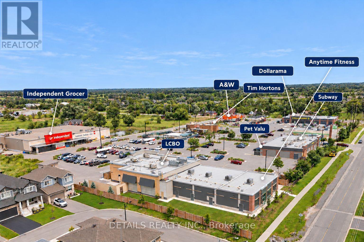
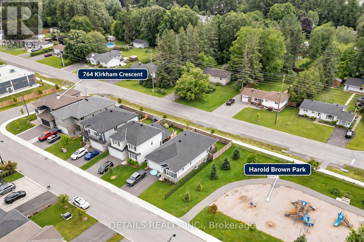
Welcome to this stunning former model home by award-winning Cardel Homes, showcasing exceptional craftsmanship, thoughtful design, high-end finishes and an incredible backyard retreat complete with a fiberglass pool installed in 2025, hot tub, gazebo and extensive interlock. From the moment you step inside, the attention to detail and impressive layout stand out. Wall-to-wall windows fill the great room with natural light, while the soaring vaulted ceiling, striking black brick fireplace and shiplap feature wall create an impressive focal point. The spacious kitchen is designed for both everyday family living and entertaining, featuring a large island with breakfast bar, walk-in pantry and gas stove. The adjoining eating area offers plenty of room for family gatherings and features a four-panel patio door overlooking the backyard. A dedicated main-floor office and separate living room complete this versatile layout. Upstairs, the oversized primary bedroom offers a private retreat with his-and-hers closets and a luxurious ensuite featuring a glass shower and corner soaker tub. Three additional generously sized bedrooms, a full bathroom and convenient second-floor laundry complete the upper level. The finished lower level adds exceptional living space with a spacious family room featuring a gas fireplace and built-ins, a large bedroom with walk-in closet and a beautifully finished bathroom, making it ideal for guests, teens or extended family. Step outside to your own private backyard oasis featuring the fiberglass pool, hot tub, gazebo, patio and extensive interlock-an incredible setting for summer days, evening gatherings and entertaining family and friends. Located just steps from shopping and everyday amenities, this exceptional home combines style, space, convenience and outstanding indoor-outdoor living. (id:61072)
Property Details
| MLS® Number | X13798320 |
| Property Type | Single Family |
| Community Name | 8208 - Btwn Franktown Rd. & Fallowfield Rd. |
| Amenities Near By | Golf Nearby, Park |
| Equipment Type | Water Heater |
| Features | Gazebo |
| Parking Space Total | 6 |
| Pool Type | Inground Pool |
| Rental Equipment Type | Water Heater |
| Structure | Patio(s) |
Building
| Bathroom Total | 4 |
| Bedrooms Above Ground | 4 |
| Bedrooms Below Ground | 1 |
| Bedrooms Total | 5 |
| Age | 6 To 15 Years |
| Amenities | Fireplace(s) |
| Appliances | Hot Tub, Garage Door Opener Remote(s), Dishwasher, Dryer, Stove, Washer, Refrigerator |
| Basement Development | Finished |
| Basement Type | Full (finished) |
| Construction Style Attachment | Detached |
| Cooling Type | Central Air Conditioning |
| Exterior Finish | Brick, Vinyl Siding |
| Fireplace Present | Yes |
| Fireplace Total | 2 |
| Foundation Type | Concrete |
| Half Bath Total | 1 |
| Heating Fuel | Natural Gas |
| Heating Type | Forced Air |
| Stories Total | 2 |
| Size Interior | 2,500 - 3,000 Ft2 |
| Type | House |
| Utility Water | Drilled Well |
Parking
| Attached Garage | |
| Garage |
Land
| Acreage | No |
| Fence Type | Fenced Yard |
| Land Amenities | Golf Nearby, Park |
| Landscape Features | Landscaped, Lawn Sprinkler |
| Sewer | Sanitary Sewer |
| Size Depth | 105 Ft ,10 In |
| Size Frontage | 57 Ft ,8 In |
| Size Irregular | 57.7 X 105.9 Ft ; 1 |
| Size Total Text | 57.7 X 105.9 Ft ; 1 |
| Zoning Description | Residential |
Rooms
| Level | Type | Length | Width | Dimensions |
|---|---|---|---|---|
| Second Level | Other | 1.93 m | 1.62 m | 1.93 m x 1.62 m |
| Second Level | Bedroom | 3.58 m | 3.14 m | 3.58 m x 3.14 m |
| Second Level | Bedroom | 3.68 m | 3.35 m | 3.68 m x 3.35 m |
| Second Level | Bedroom | 3.58 m | 3.14 m | 3.58 m x 3.14 m |
| Second Level | Laundry Room | 3.35 m | 1.72 m | 3.35 m x 1.72 m |
| Second Level | Bathroom | 3.42 m | 1.82 m | 3.42 m x 1.82 m |
| Second Level | Primary Bedroom | 4.57 m | 4.49 m | 4.57 m x 4.49 m |
| Second Level | Bathroom | 3.35 m | 3.22 m | 3.35 m x 3.22 m |
| Lower Level | Family Room | 6.29 m | 4.34 m | 6.29 m x 4.34 m |
| Lower Level | Bedroom | 5.61 m | 3.27 m | 5.61 m x 3.27 m |
| Lower Level | Other | 2.87 m | 1.34 m | 2.87 m x 1.34 m |
| Lower Level | Bathroom | 2.64 m | 2.26 m | 2.64 m x 2.26 m |
| Main Level | Foyer | 1.52 m | 1.72 m | 1.52 m x 1.72 m |
| Main Level | Den | 3.88 m | 2.92 m | 3.88 m x 2.92 m |
| Main Level | Other | 3.14 m | 1.9 m | 3.14 m x 1.9 m |
| Main Level | Kitchen | 4.44 m | 4.19 m | 4.44 m x 4.19 m |
| Main Level | Dining Room | 4.49 m | 3.78 m | 4.49 m x 3.78 m |
| Main Level | Family Room | 5.68 m | 3.88 m | 5.68 m x 3.88 m |
| Main Level | Living Room | 3.42 m | 3.09 m | 3.42 m x 3.09 m |
| Main Level | Mud Room | 1.95 m | 1.72 m | 1.95 m x 1.72 m |
| Main Level | Bathroom | 1.44 m | 1.44 m | 1.44 m x 1.44 m |
Utilities
| Natural Gas Available | Available |
Contact Us
Contact us for more information

Brian Kusiewicz
Salesperson
www.bkottawarealestate.ca/
1530stittsville Main St,bx1024
Ottawa, Ontario K2S 1B2
(613) 686-6336

The trademarks REALTOR®, REALTORS®, and the REALTOR® logo are controlled by The Canadian Real Estate Association (CREA) and identify real estate professionals who are members of CREA. The trademarks MLS®, Multiple Listing Service® and the associated logos are owned by The Canadian Real Estate Association (CREA) and identify the quality of services provided by real estate professionals who are members of CREA. The trademark DDF® is owned by The Canadian Real Estate Association (CREA) and identifies CREA's Data Distribution Facility (DDF®)
October 04 2026 04:22:44
Ottawa Real Estate Board
Details Realty Inc.
