

75a Granton Avenue Ottawa, Ontario K2G 1W9

$1,199,000
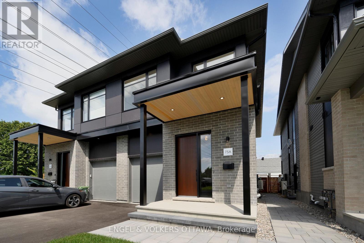
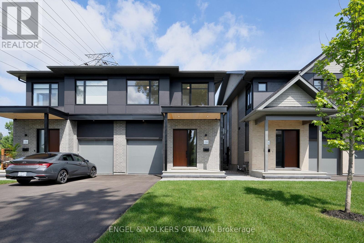
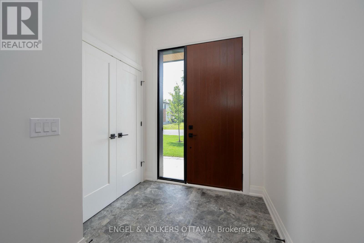
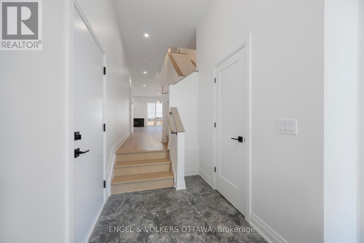
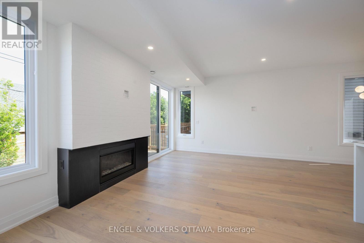
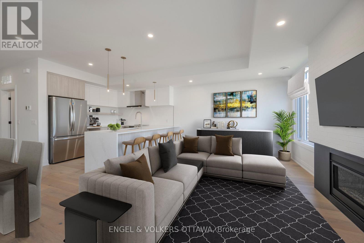
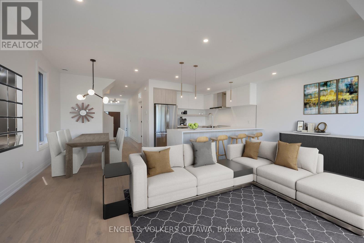
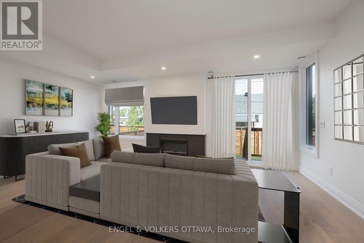
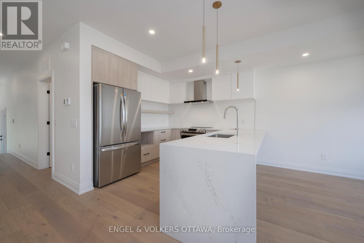
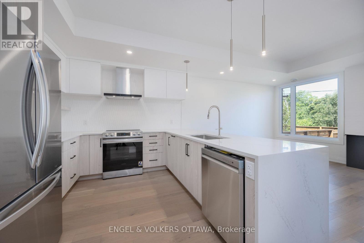
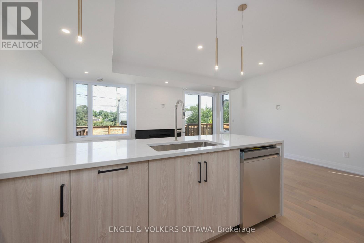
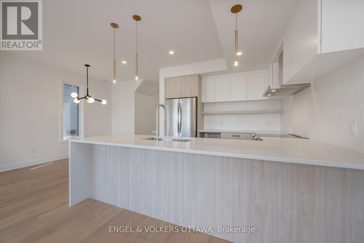
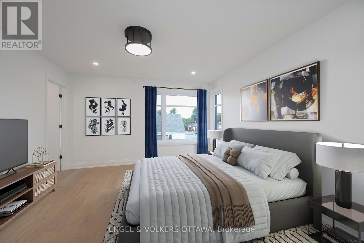
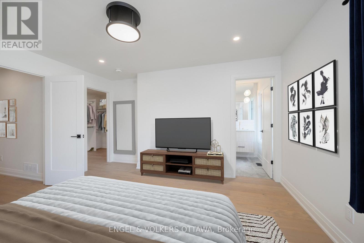
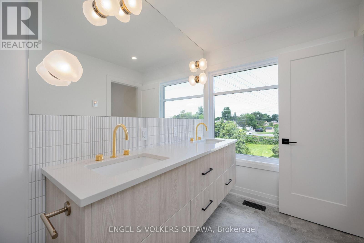
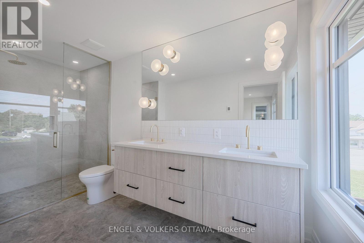
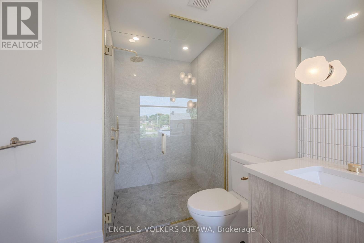
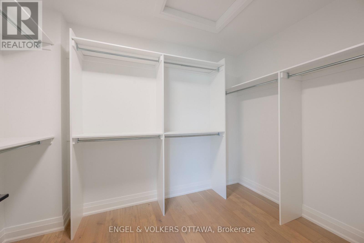
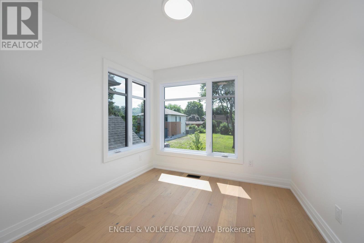
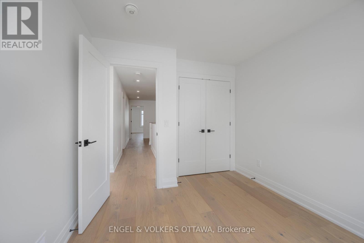
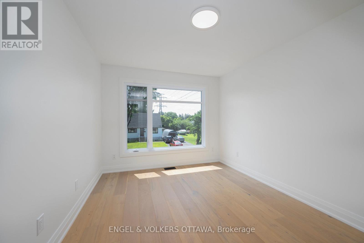
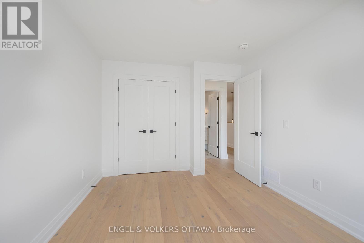
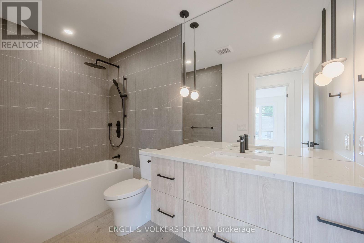
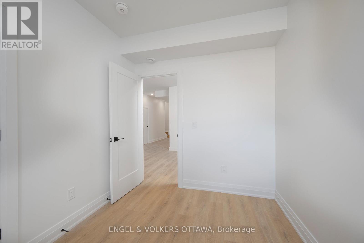
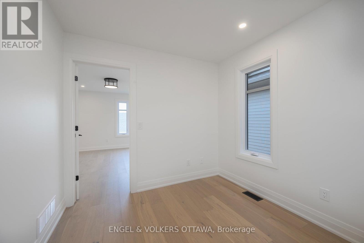
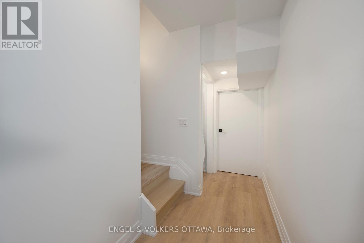
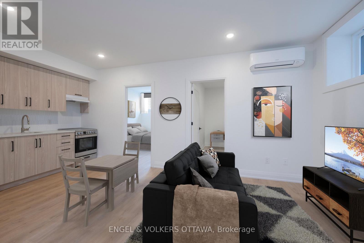
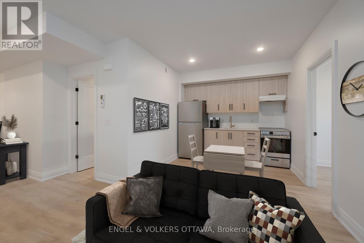
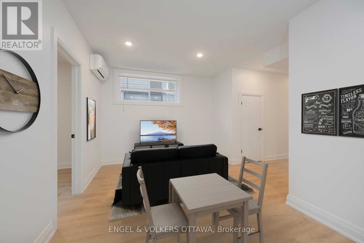
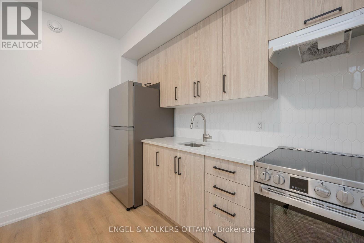
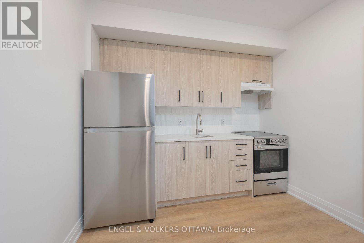
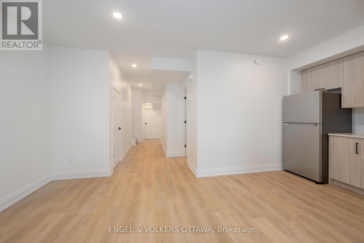
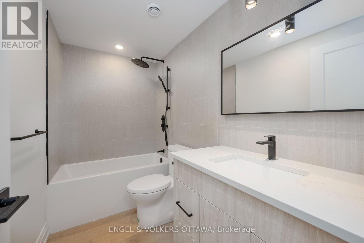
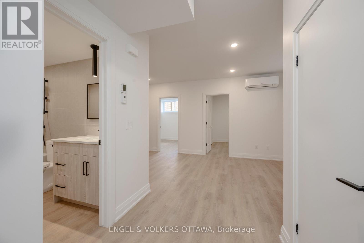
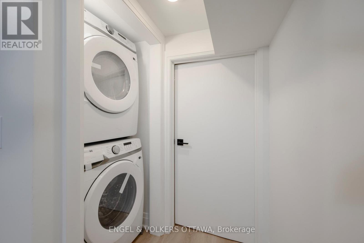
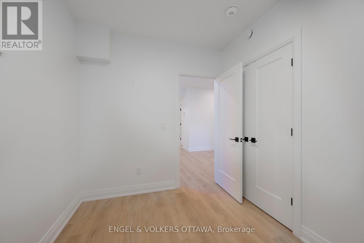
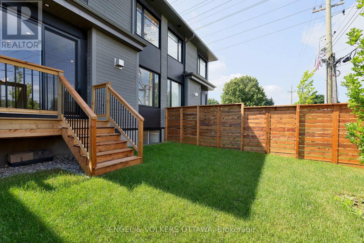
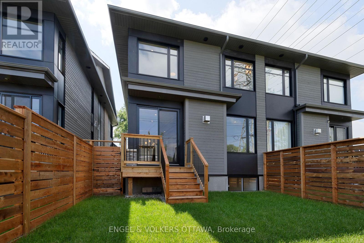
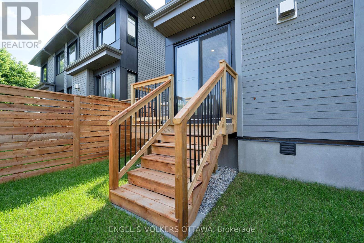
Stunning Semi-Detached Home by Roca Homes - A Rare Opportunity in St. Claire Gardens. This exceptional custom-built semi-detached home offers the perfect blend of luxury living and smart investment potential. With a total of 5 bedrooms and 3.5 bathrooms, the property is thoughtfully configured into two separate living spaces. The main and upper levels comprise the principal residence, featuring 3 spacious bedrooms, 2.5 bathrooms, and a versatile office/loft space. Beautifully designed throughout, the home showcases quality craftsmanship, a custom kitchen with quartz countertops, wide-plank flooring, large-format porcelain tile, and expansive windows that fill the home with natural light.What truly sets this property apart is the legal, fully self-contained Secondary Dwelling Unit (SDU) with a separate entrance. Offering 2 bedrooms and 1 full bathroom, the suite is currently rented for $1,975 per month, providing an excellent opportunity to generate income and offset mortgage costs. Designed with comfort and privacy in mind, the SDU includes its own kitchen, dining area, living room, separate laundry facilities, generous storage, large windows, radiant in-floor heating, and a dedicated HVAC system.Situated in the highly sought-after St. Claire Gardens neighbourhood, this is one of the area's first custom-built semi-detached homes and offers a rare combination of luxury, flexibility, and income-generating potential. Whether you're seeking a stylish owner-occupied residence with built-in mortgage support, multi-generational living options, or a long-term investment in a prime location, this exceptional property delivers outstanding value and versatility. Don't miss this unique opportunity to enjoy the benefits of homeownership while generating additional monthly income. (id:61072)
Property Details
| MLS® Number | X13206046 |
| Property Type | Single Family |
| Community Name | 7301 - Meadowlands/St. Claire Gardens |
| Amenities Near By | Public Transit, Park |
| Features | Carpet Free |
| Parking Space Total | 3 |
Building
| Bathroom Total | 4 |
| Bedrooms Above Ground | 3 |
| Bedrooms Below Ground | 2 |
| Bedrooms Total | 5 |
| Age | 0 To 5 Years |
| Amenities | Fireplace(s) |
| Appliances | Garage Door Opener Remote(s), Dishwasher, Dryer, Stove, Washer, Refrigerator |
| Basement Features | Apartment In Basement, Separate Entrance |
| Basement Type | Full, N/a, N/a |
| Construction Style Attachment | Semi-detached |
| Cooling Type | Central Air Conditioning |
| Exterior Finish | Brick |
| Fireplace Present | Yes |
| Fireplace Total | 1 |
| Flooring Type | Hardwood, Porcelain Tile |
| Foundation Type | Poured Concrete |
| Half Bath Total | 1 |
| Heating Fuel | Natural Gas |
| Heating Type | Forced Air |
| Stories Total | 2 |
| Size Interior | 1,500 - 2,000 Ft2 |
| Type | House |
| Utility Water | Municipal Water |
Parking
| Attached Garage | |
| Garage | |
| Inside Entry |
Land
| Acreage | No |
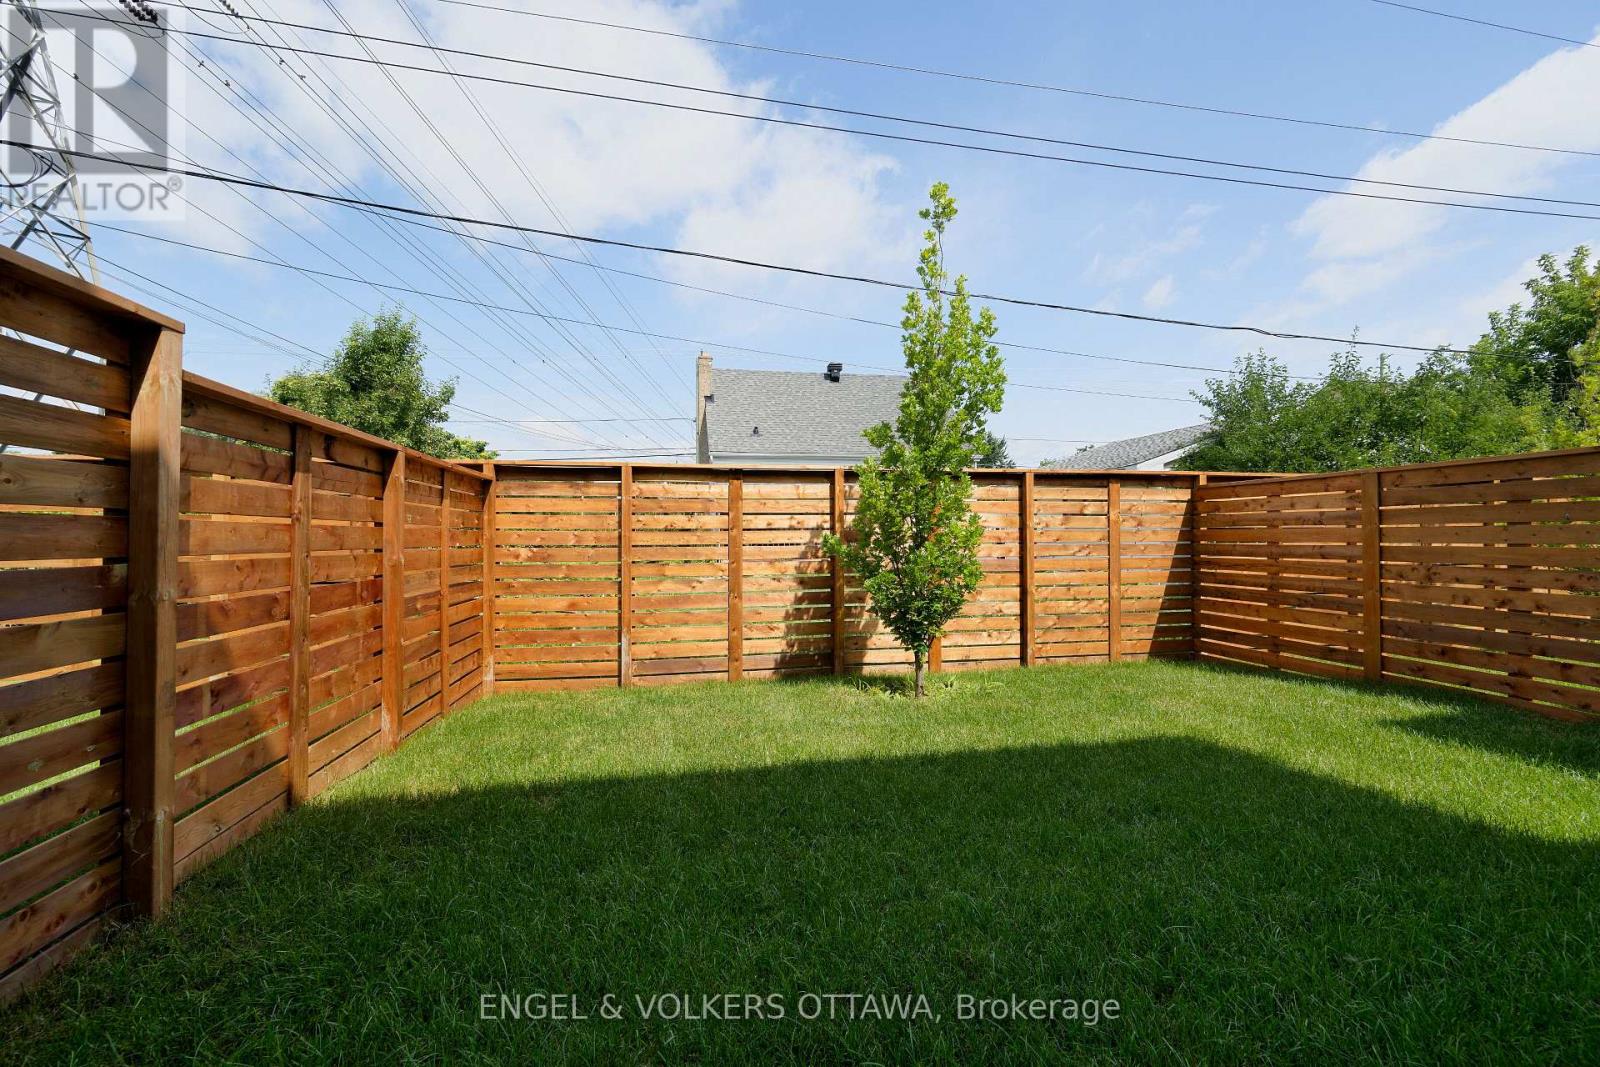
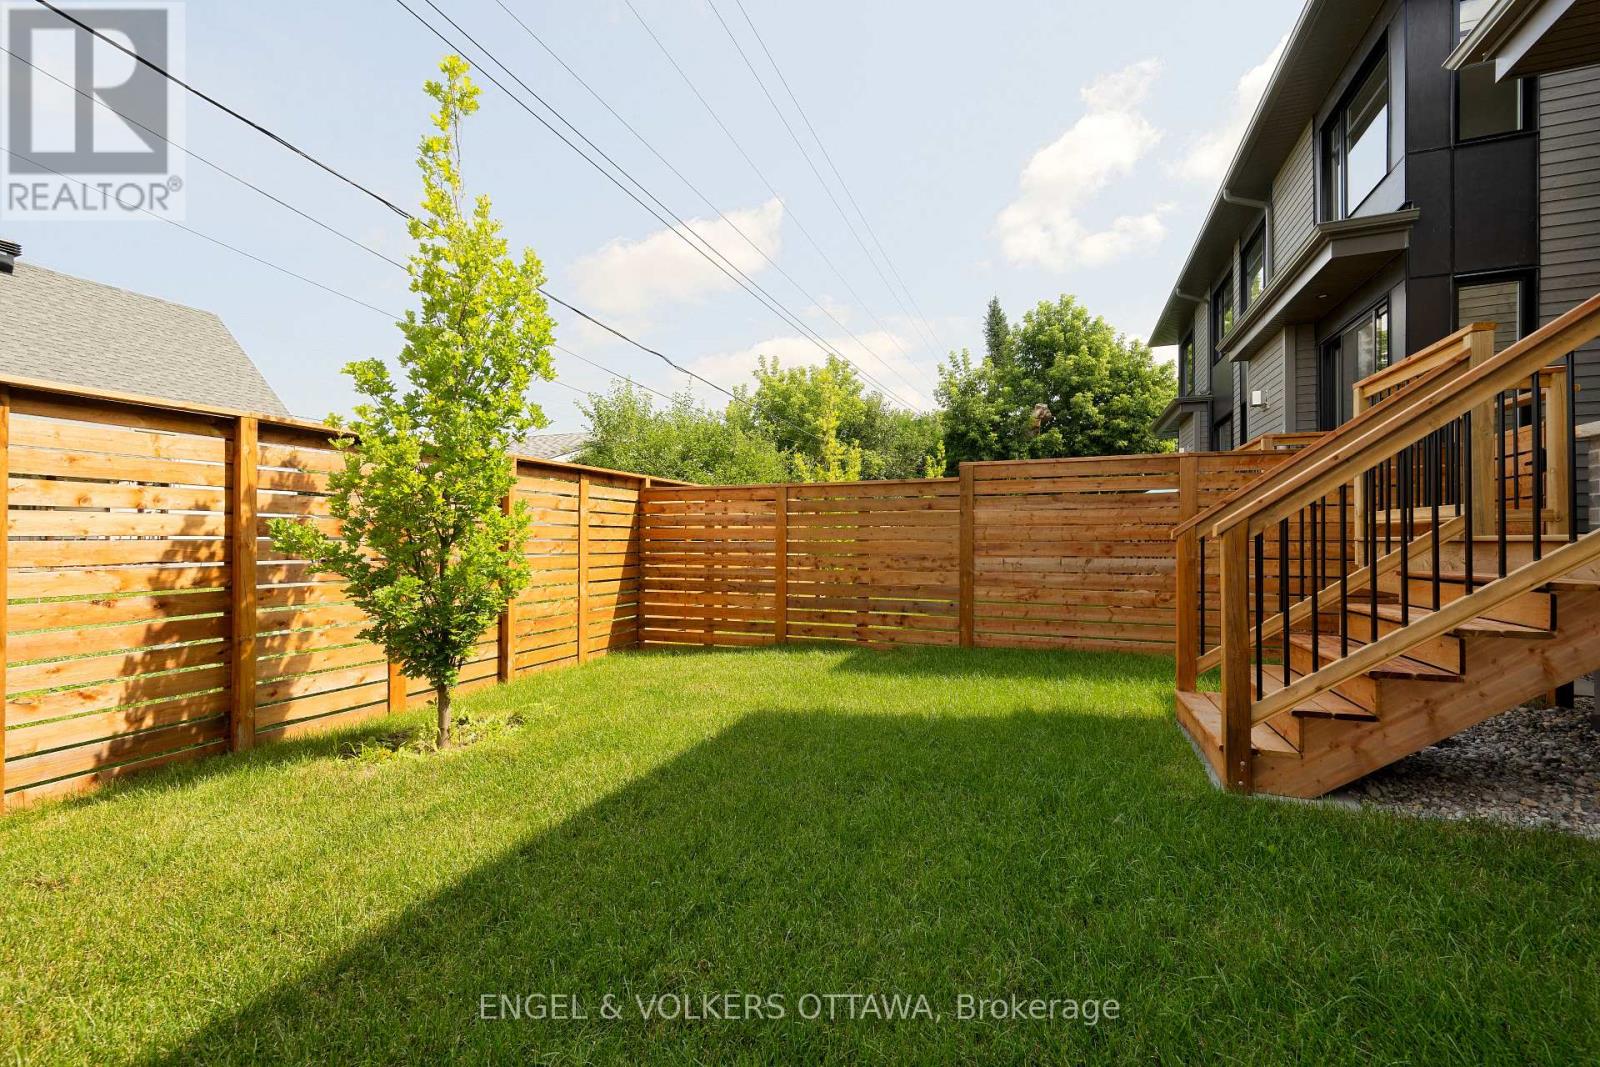
| Fence Type | Fully Fenced |
| Land Amenities | Public Transit, Park |
| Sewer | Sanitary Sewer |
| Size Depth | 95 Ft ,1 In |
| Size Frontage | 25 Ft |
| Size Irregular | 25 X 95.1 Ft ; 0 |
| Size Total Text | 25 X 95.1 Ft ; 0 |
| Zoning Description | Residential |
Rooms
| Level | Type | Length | Width | Dimensions |
|---|---|---|---|---|
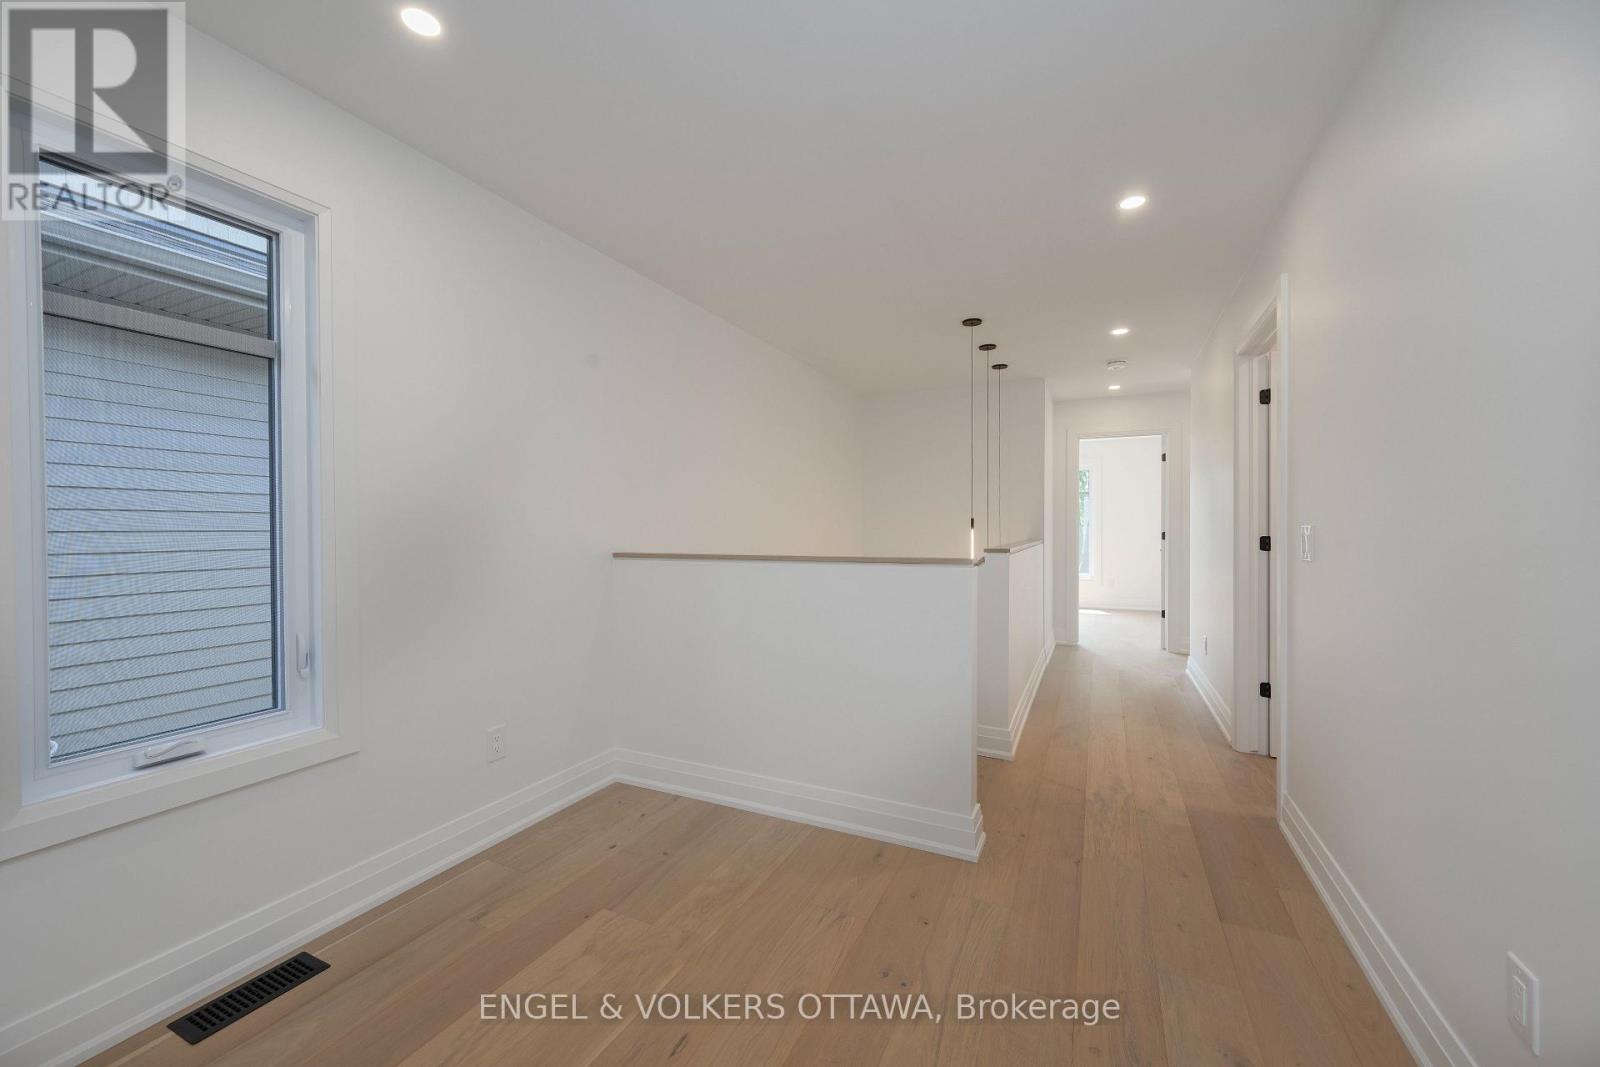
| Second Level | Loft | 2.67 m | 2.39 m | 2.67 m x 2.39 m |
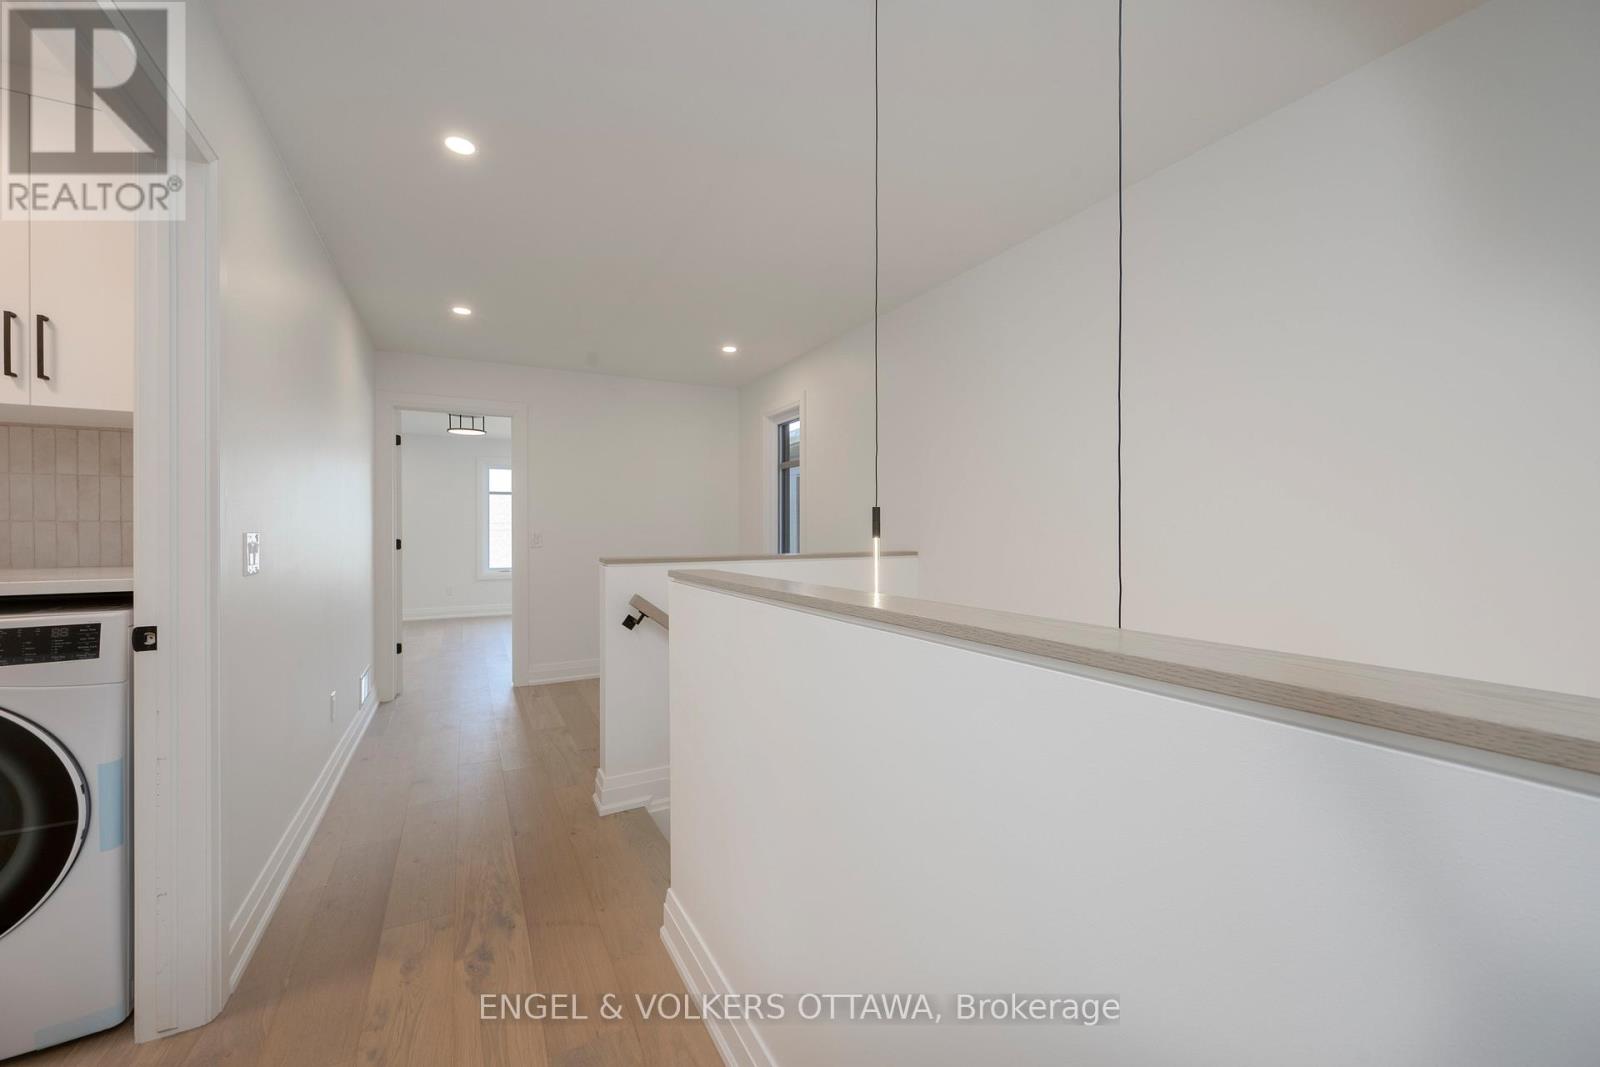
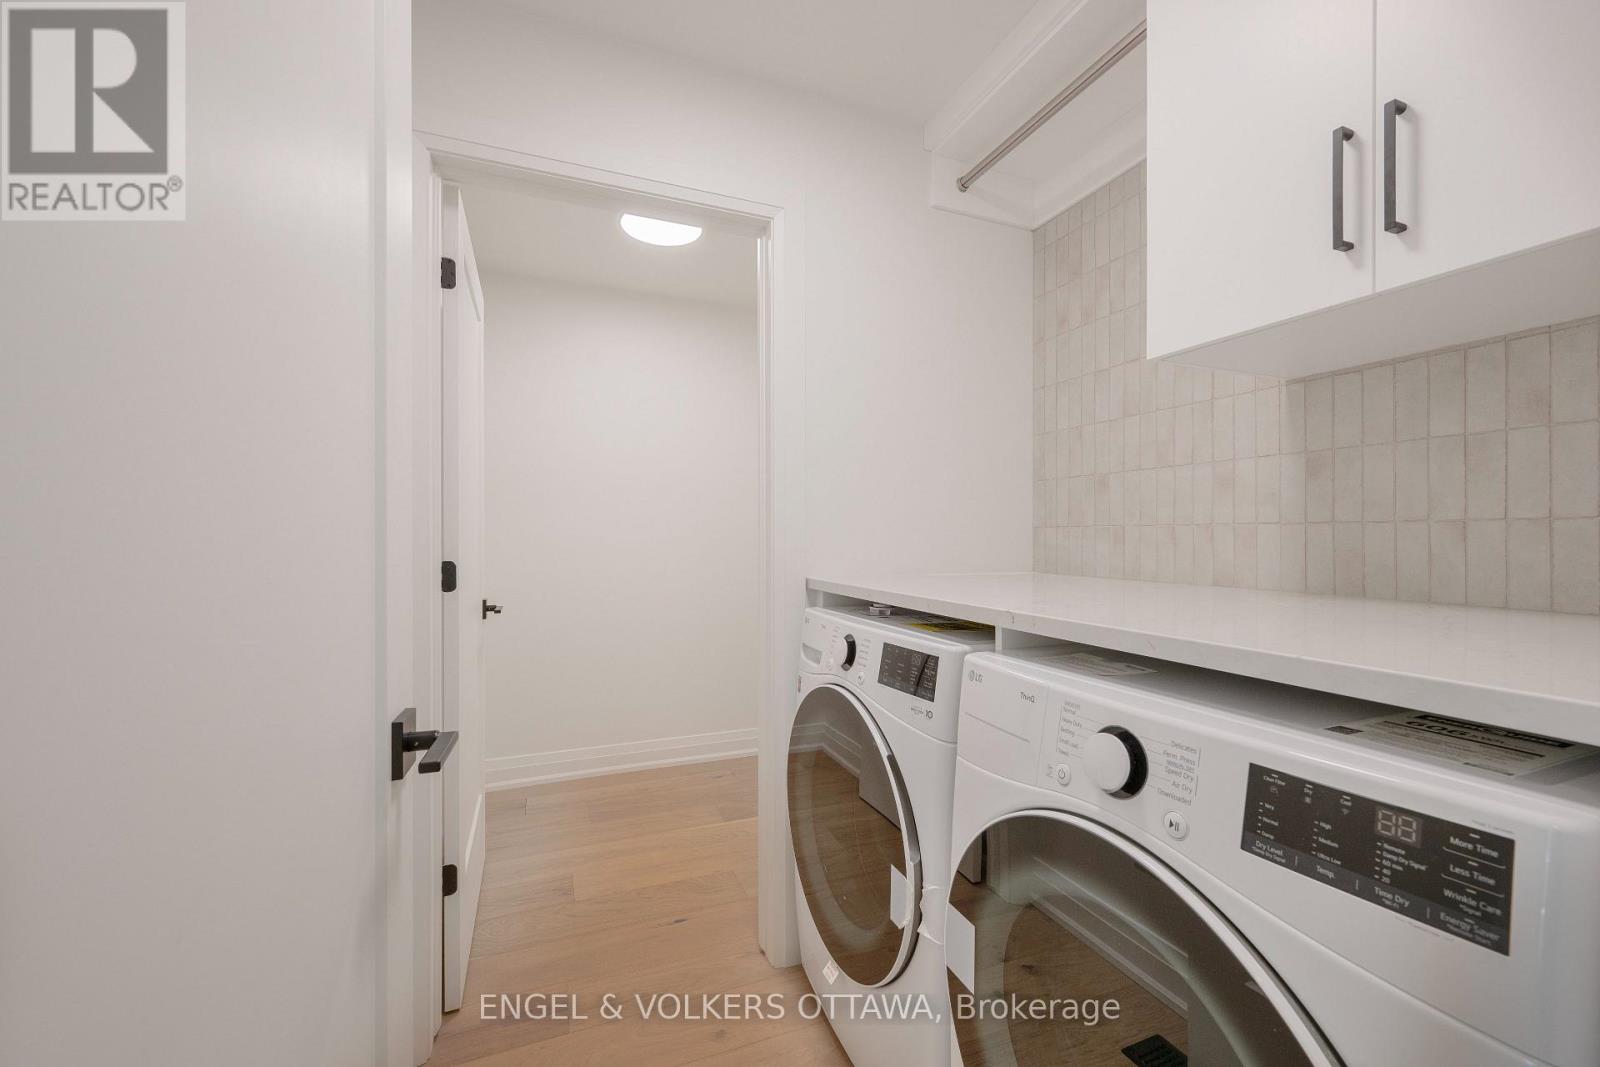
| Second Level | Laundry Room | 1.83 m | 1.52 m | 1.83 m x 1.52 m |
| Second Level | Bedroom | 4.75 m | 3.02 m | 4.75 m x 3.02 m |
| Second Level | Bedroom | 4.22 m | 2.79 m | 4.22 m x 2.79 m |
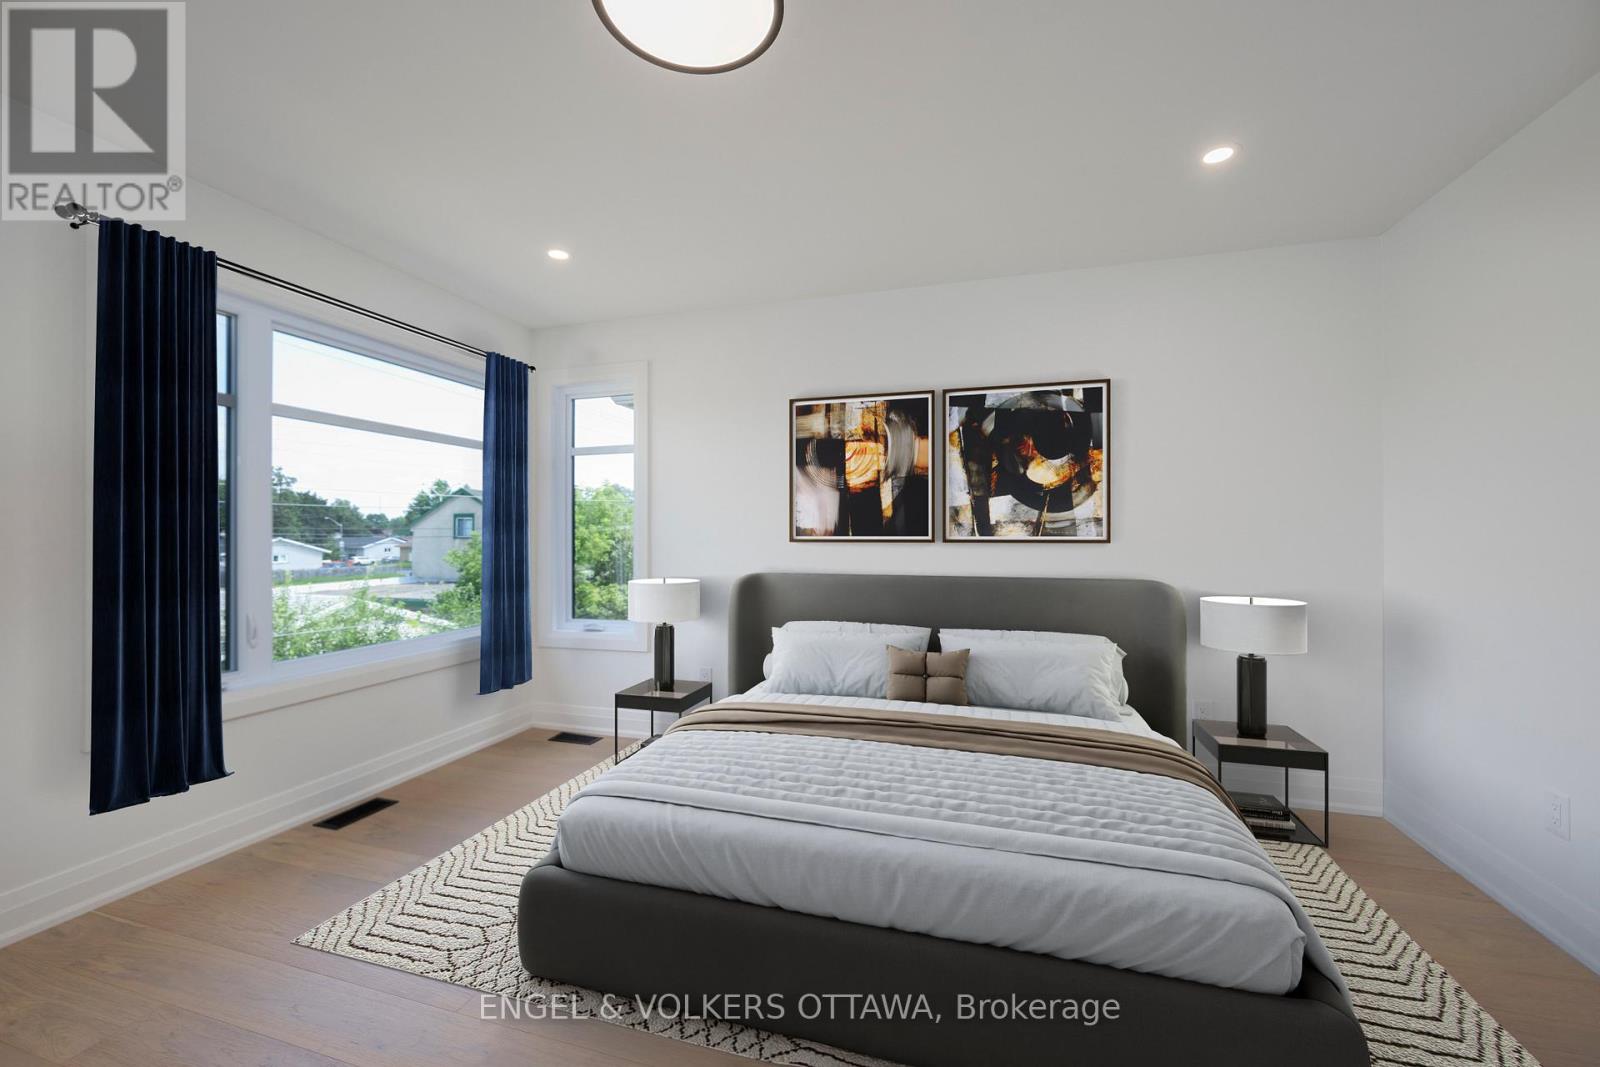
| Second Level | Primary Bedroom | 4.27 m | 3.89 m | 4.27 m x 3.89 m |
| Second Level | Bathroom | 4.27 m | 1.93 m | 4.27 m x 1.93 m |
| Second Level | Other | 3.17 m | 2.13 m | 3.17 m x 2.13 m |
| Basement | Bathroom | 2.72 m | 1.5 m | 2.72 m x 1.5 m |
| Basement | Kitchen | 2.95 m | 2.83 m | 2.95 m x 2.83 m |
| Basement | Living Room | 3.36 m | 2.93 m | 3.36 m x 2.93 m |
| Basement | Primary Bedroom | 3.2 m | 2.54 m | 3.2 m x 2.54 m |
| Basement | Bedroom | 3.2 m | 2.54 m | 3.2 m x 2.54 m |
| Main Level | Foyer | 3.37 m | 2.74 m | 3.37 m x 2.74 m |
| Main Level | Bathroom | 3.17 m | 1.6 m | 3.17 m x 1.6 m |
| Main Level | Bathroom | 2.11 m | 0.94 m | 2.11 m x 0.94 m |
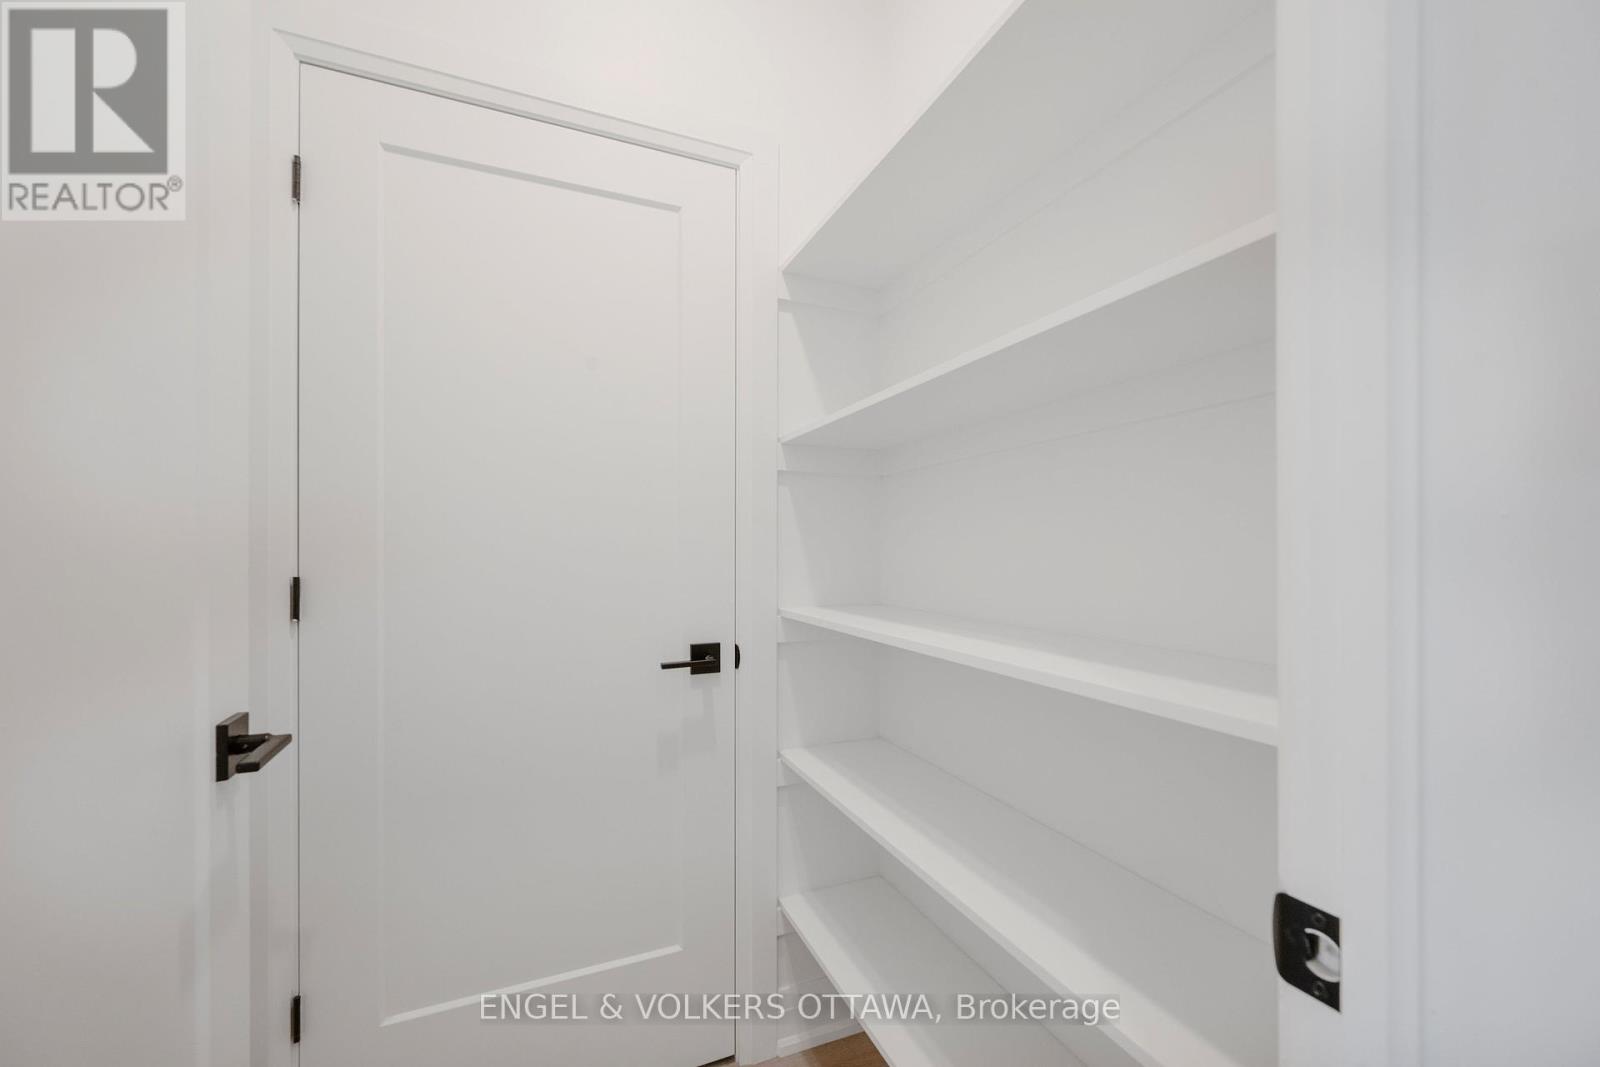
| Main Level | Pantry | 1.29 m | 1.14 m | 1.29 m x 1.14 m |
| Main Level | Kitchen | 3.15 m | 2.84 m | 3.15 m x 2.84 m |
| Main Level | Dining Room | 3.15 m | 2.84 m | 3.15 m x 2.84 m |
| Main Level | Living Room | 5.94 m | 3.61 m | 5.94 m x 3.61 m |
Utilities
| Electricity | Installed |
| Sewer | Installed |
Contact Us
Contact us for more information

Michelle Kupe
Salesperson
www.michellekupe.evrealestate.com/
www.facebook.com/michellekuperealestate
1433 Wellington St W Unit 113
Ottawa, Ontario K1Y 2X4
(613) 422-8688
(613) 422-6200
ottawacentral.evrealestate.com/

Rob Thurgur
Salesperson
www.facebook.com/profile.php?id=1005281760
1433 Wellington St W Unit 113
Ottawa, Ontario K1Y 2X4
(613) 422-8688
(613) 422-6200
ottawacentral.evrealestate.com/

The trademarks REALTOR®, REALTORS®, and the REALTOR® logo are controlled by The Canadian Real Estate Association (CREA) and identify real estate professionals who are members of CREA. The trademarks MLS®, Multiple Listing Service® and the associated logos are owned by The Canadian Real Estate Association (CREA) and identify the quality of services provided by real estate professionals who are members of CREA. The trademark DDF® is owned by The Canadian Real Estate Association (CREA) and identifies CREA's Data Distribution Facility (DDF®)
June 05 2026 03:35:29
Ottawa Real Estate Board
Engel & Volkers Ottawa
