

707 - 179 George Street Ottawa, Ontario K1N 1J8

$2,100 Monthly
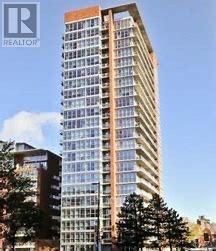
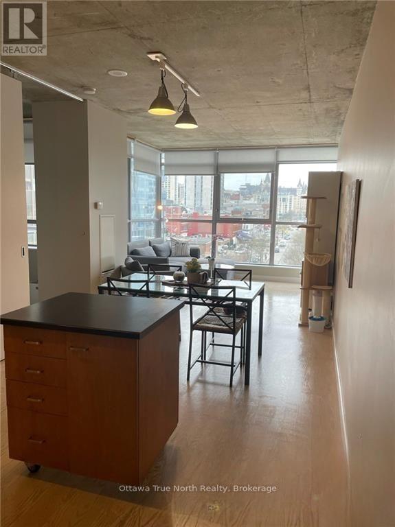
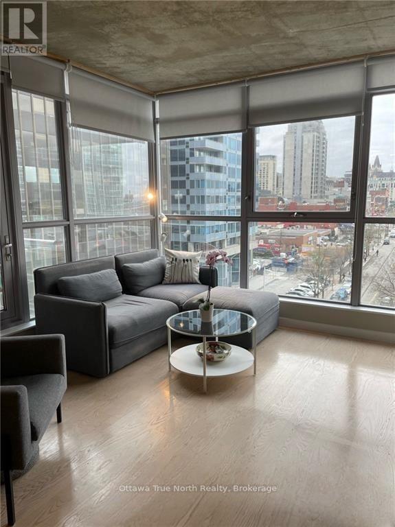
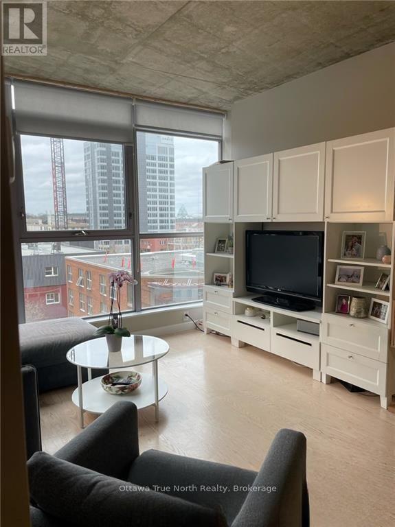
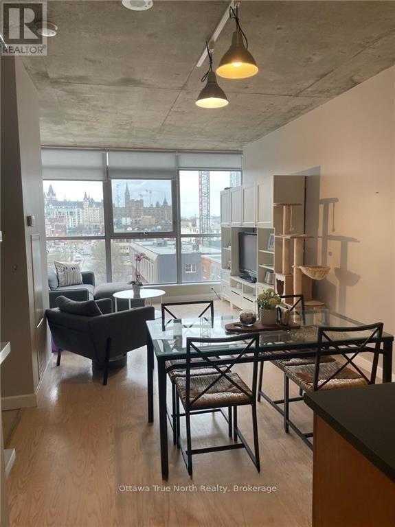
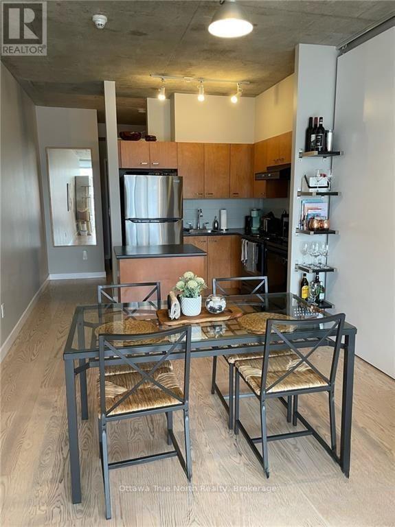
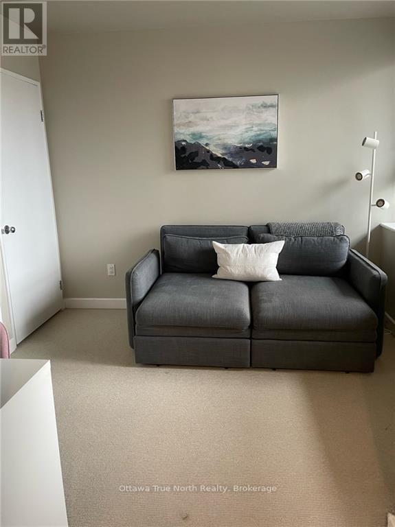
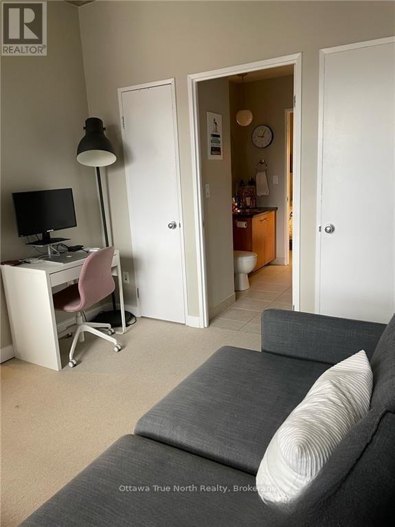
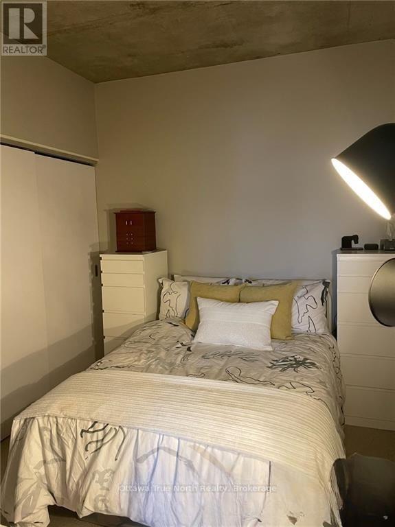
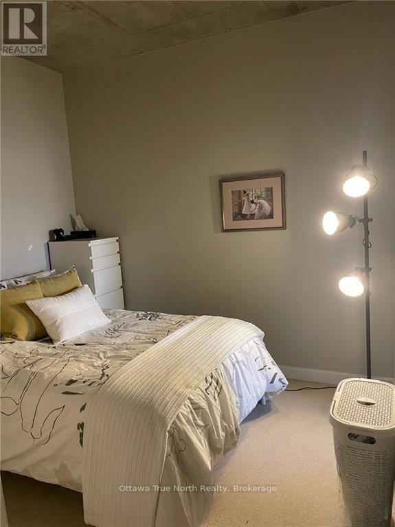
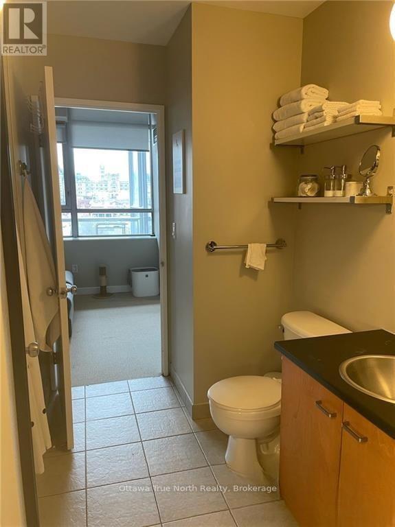
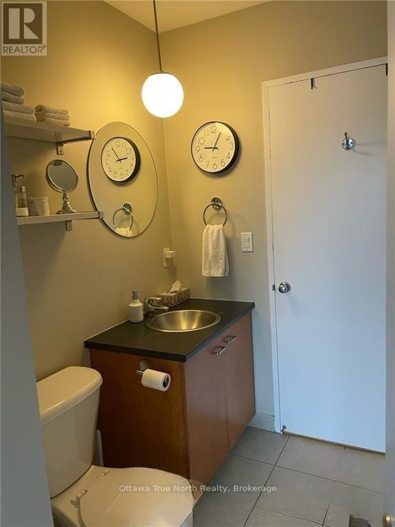
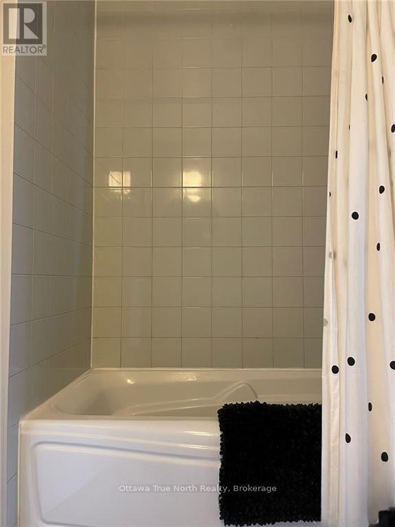
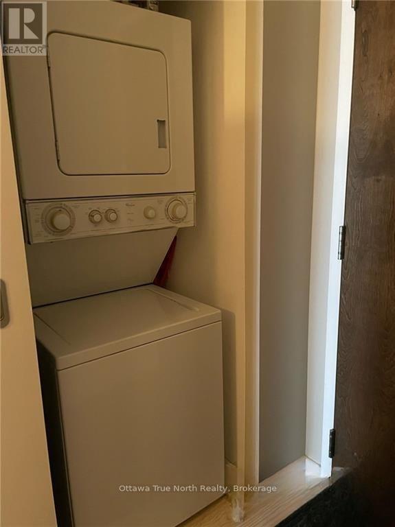
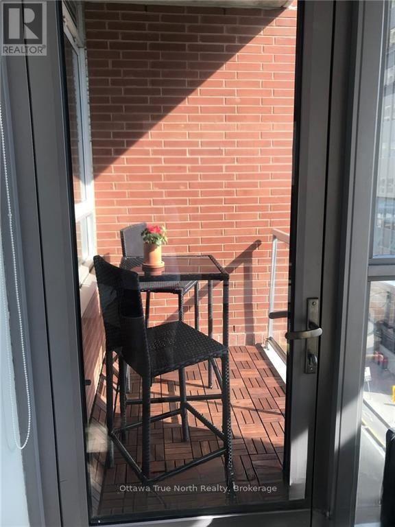
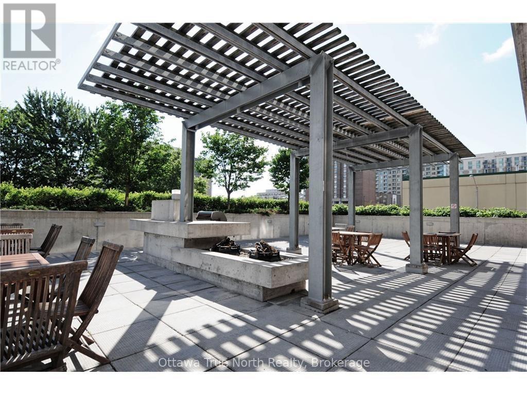
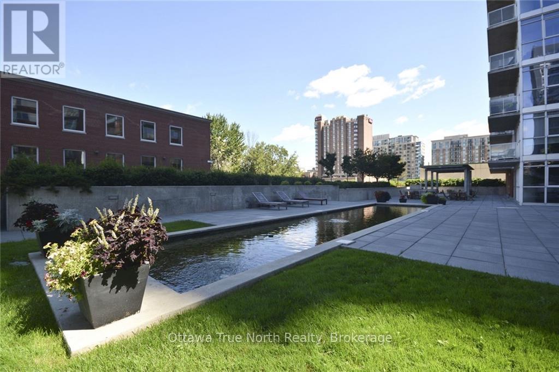
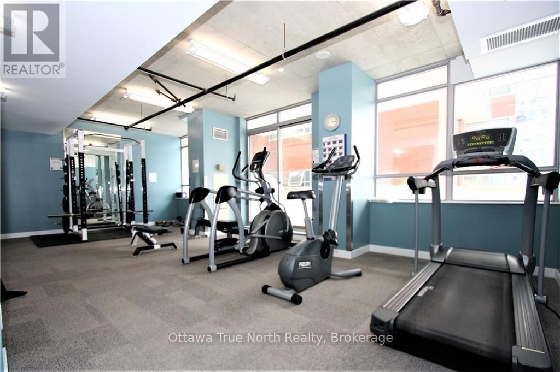
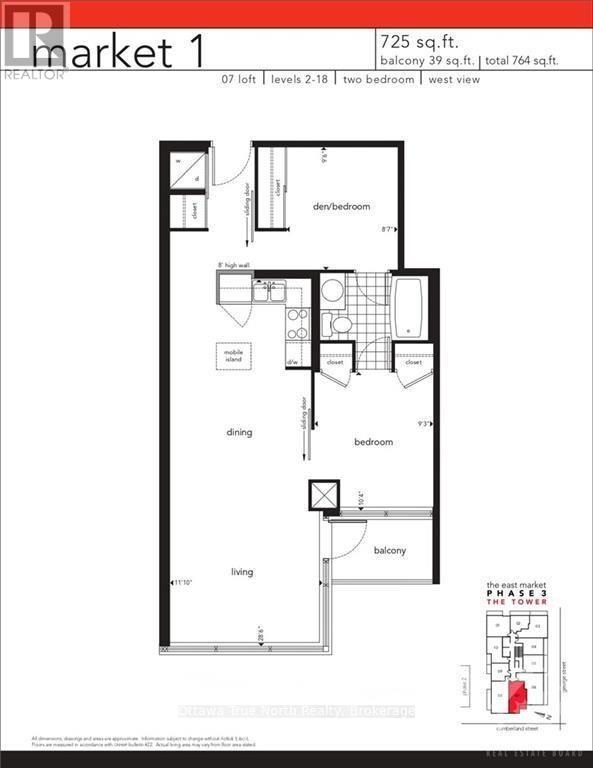
Downtown Ottawa Gem - Loft style condo with unobstructed views of the Parliament Buildings and the ByWard Market. All utilities included! Approximately 725 sq. ft. of living space (as per floor plan). Ideal for professionals and students. Prime location in the ByWard Market/Downtown Ottawa, within walking distance to the University of Ottawa, art galleries, Rideau Centre, Parliament Hill, restaurants, O-Train and more. This well-designed unit offers 1 bedroom + den (den can function as a bedroom with closet and direct access to the bathroom-see attached floor plan), a spacious living room, and a beautiful balcony. Includes one underground parking space and a storage locker. Also includes TV, wall unit and balcony furniture. Features a modern kitchen with stainless steel appliances, in-unit laundry, and a brand new oven (installed January this year).Building amenities include a gym, party room/lounge, and an outdoor terrace, reflection pool with BBQ area, open space, and garden. Very secure building and concierge service. Everything you need to live in the heart of downtown Ottawa-don't miss! (id:61072)
Property Details
| MLS® Number | X13059564 |
| Property Type | Single Family |
| Community Name | 4001 - Lower Town/Byward Market |
| Community Features | Pets Allowed With Restrictions |
| Features | Balcony |
| Parking Space Total | 1 |
Building
| Bathroom Total | 1 |
| Bedrooms Above Ground | 1 |
| Bedrooms Total | 1 |
| Amenities | Storage - Locker |
| Appliances | Dishwasher, Dryer, Hood Fan, Stove, Washer, Refrigerator |
| Basement Type | None |
| Cooling Type | Central Air Conditioning |
| Exterior Finish | Brick |
| Foundation Type | Concrete |
| Heating Fuel | Natural Gas |
| Heating Type | Forced Air |
| Size Interior | 700 - 799 Ft2 |
| Type | Apartment |
Parking
| Underground | |
| Garage |
Land
| Acreage | No |
Rooms
| Level | Type | Length | Width | Dimensions |
|---|---|---|---|---|
| Main Level | Living Room | 6.35 m | 3.75 m | 6.35 m x 3.75 m |
| Main Level | Primary Bedroom | 2.99 m | 2.99 m | 2.99 m x 2.99 m |
| Main Level | Den | 2.87 m | 2.61 m | 2.87 m x 2.61 m |
Contact Us
Contact us for more information

Helen Tang
Broker
www.helentang.ca/
www.facebook.com/HelenTangRealEstate/Â
2039 Robertson Road Unit: 261
Ottawa, Ontario K2H 8R2
(613) 907-4441
Ammie Fu
Salesperson
2039 Robertson Road Unit: 261
Ottawa, Ontario K2H 8R2
(613) 907-4441

The trademarks REALTOR®, REALTORS®, and the REALTOR® logo are controlled by The Canadian Real Estate Association (CREA) and identify real estate professionals who are members of CREA. The trademarks MLS®, Multiple Listing Service® and the associated logos are owned by The Canadian Real Estate Association (CREA) and identify the quality of services provided by real estate professionals who are members of CREA. The trademark DDF® is owned by The Canadian Real Estate Association (CREA) and identifies CREA's Data Distribution Facility (DDF®)
May 04 2026 03:23:48
Ottawa Real Estate Board
Ottawa True North Realty
