

7040 Donwel Drive Ottawa, Ontario K4P 1M7

$1,500,000
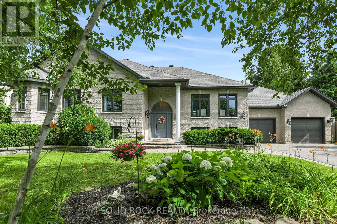
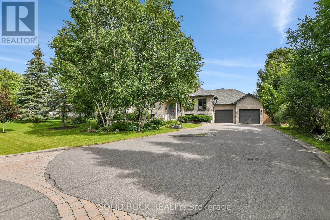
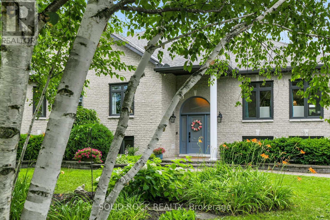
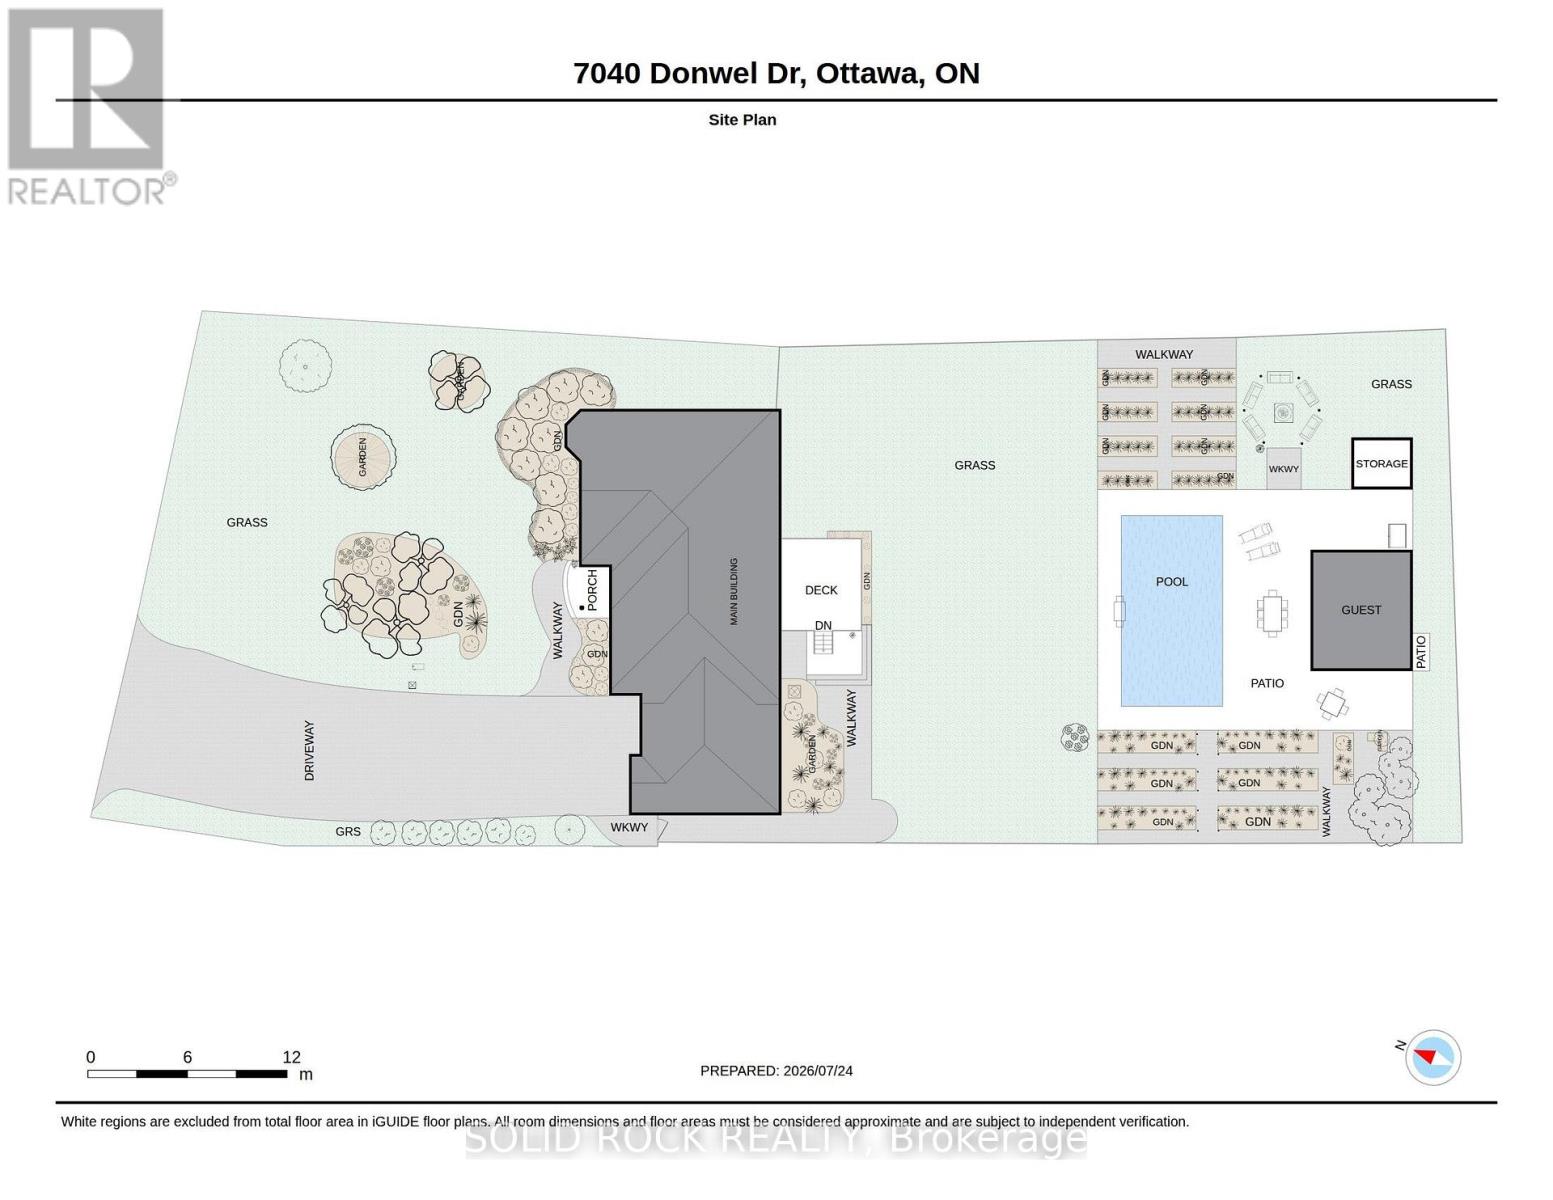
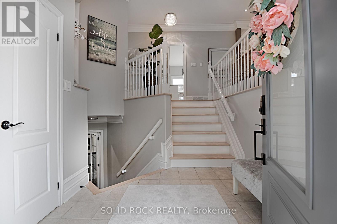
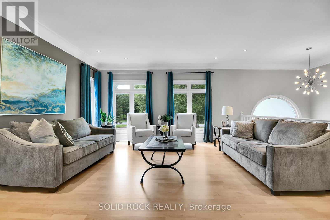
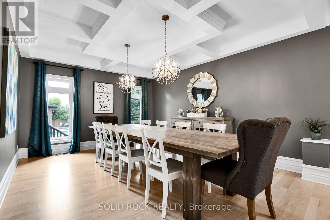
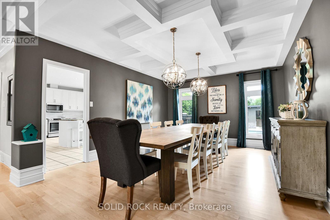
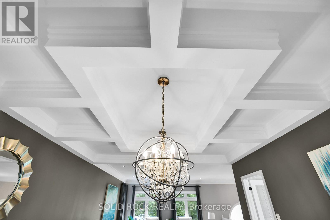
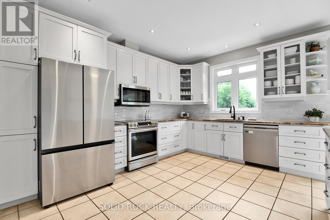
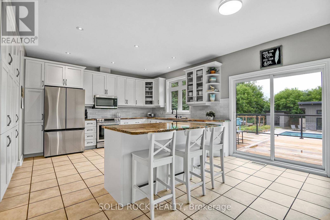
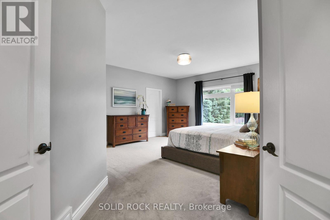
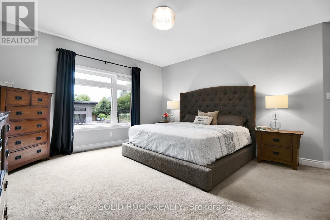
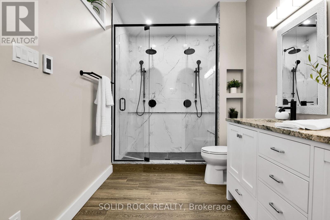
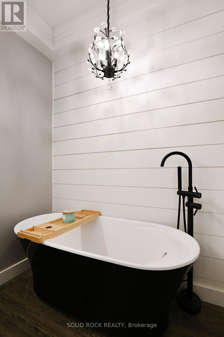
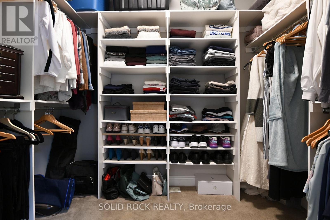
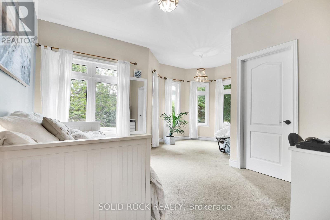
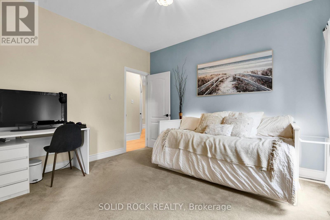
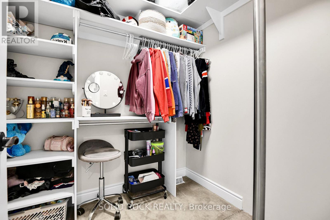
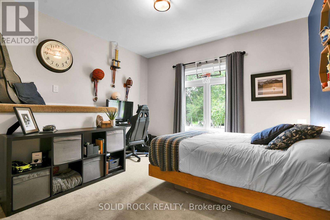
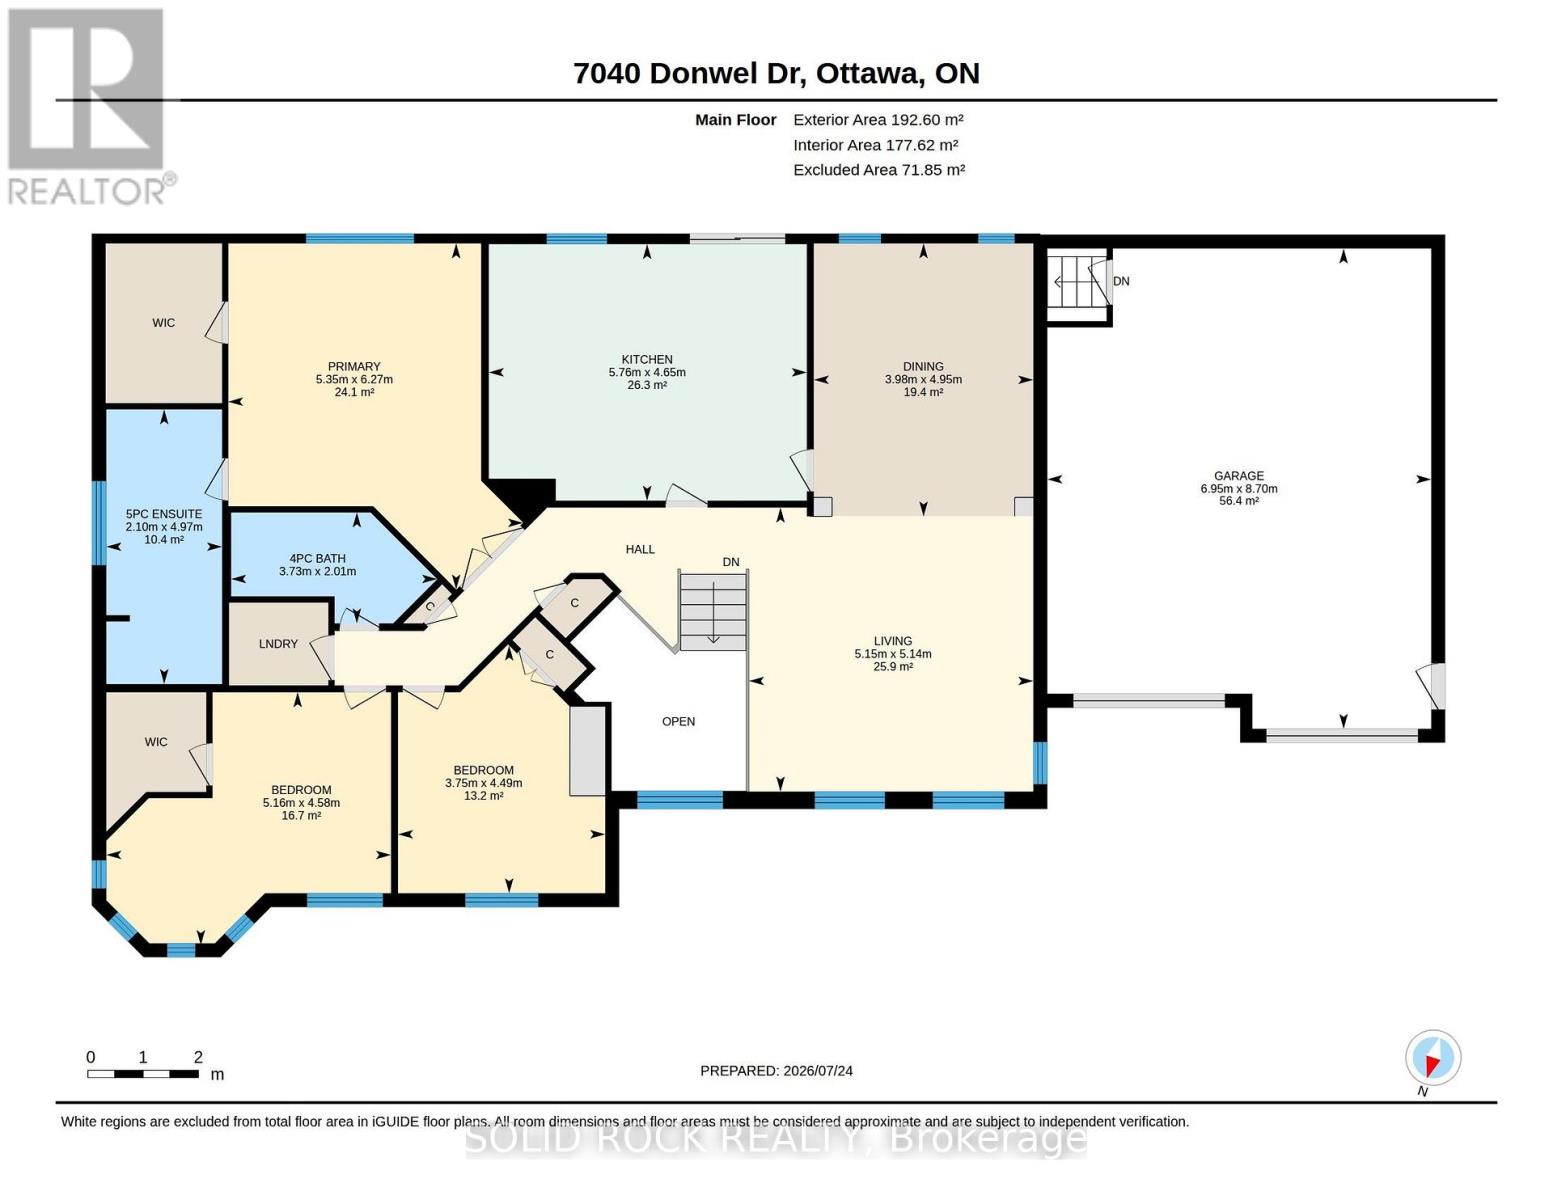
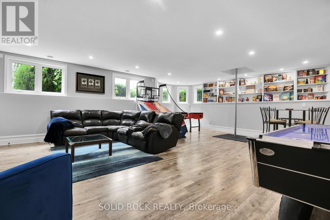
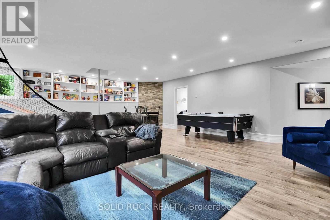
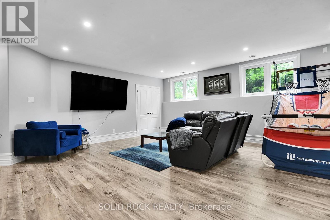
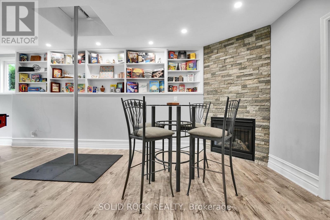
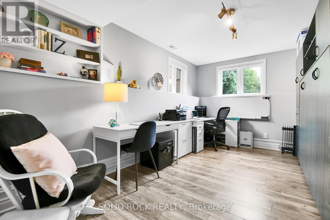
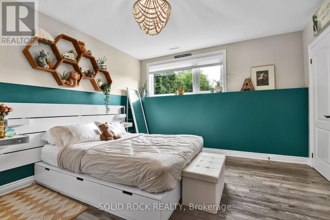
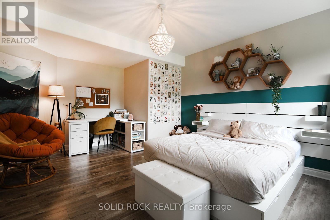
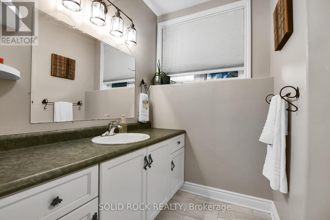
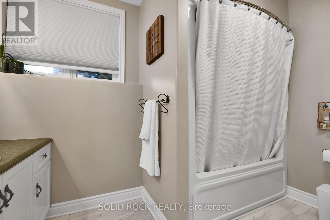
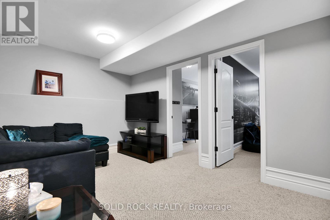
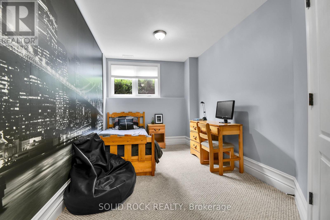
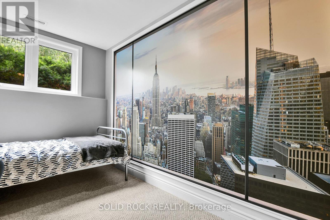
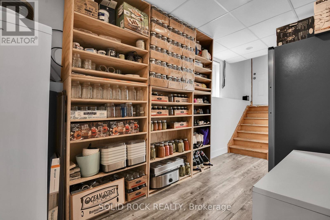
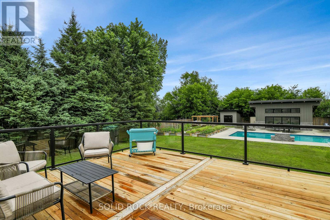
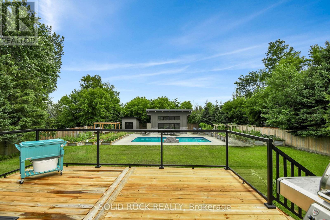
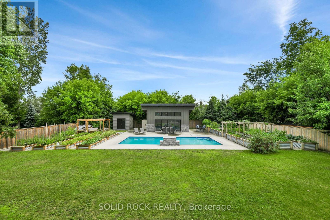
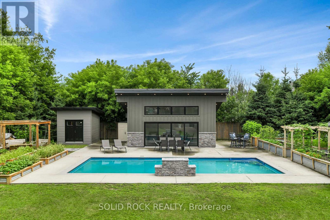
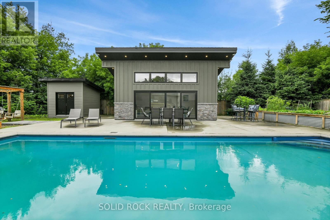
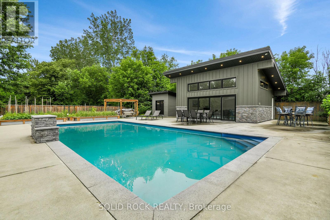
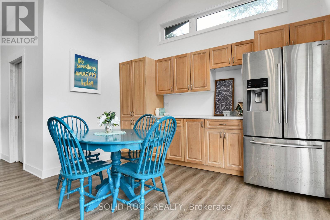
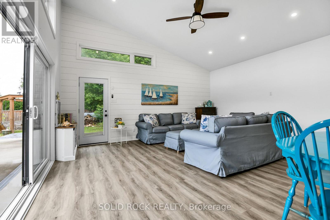
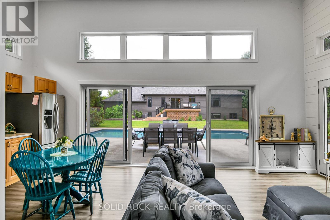
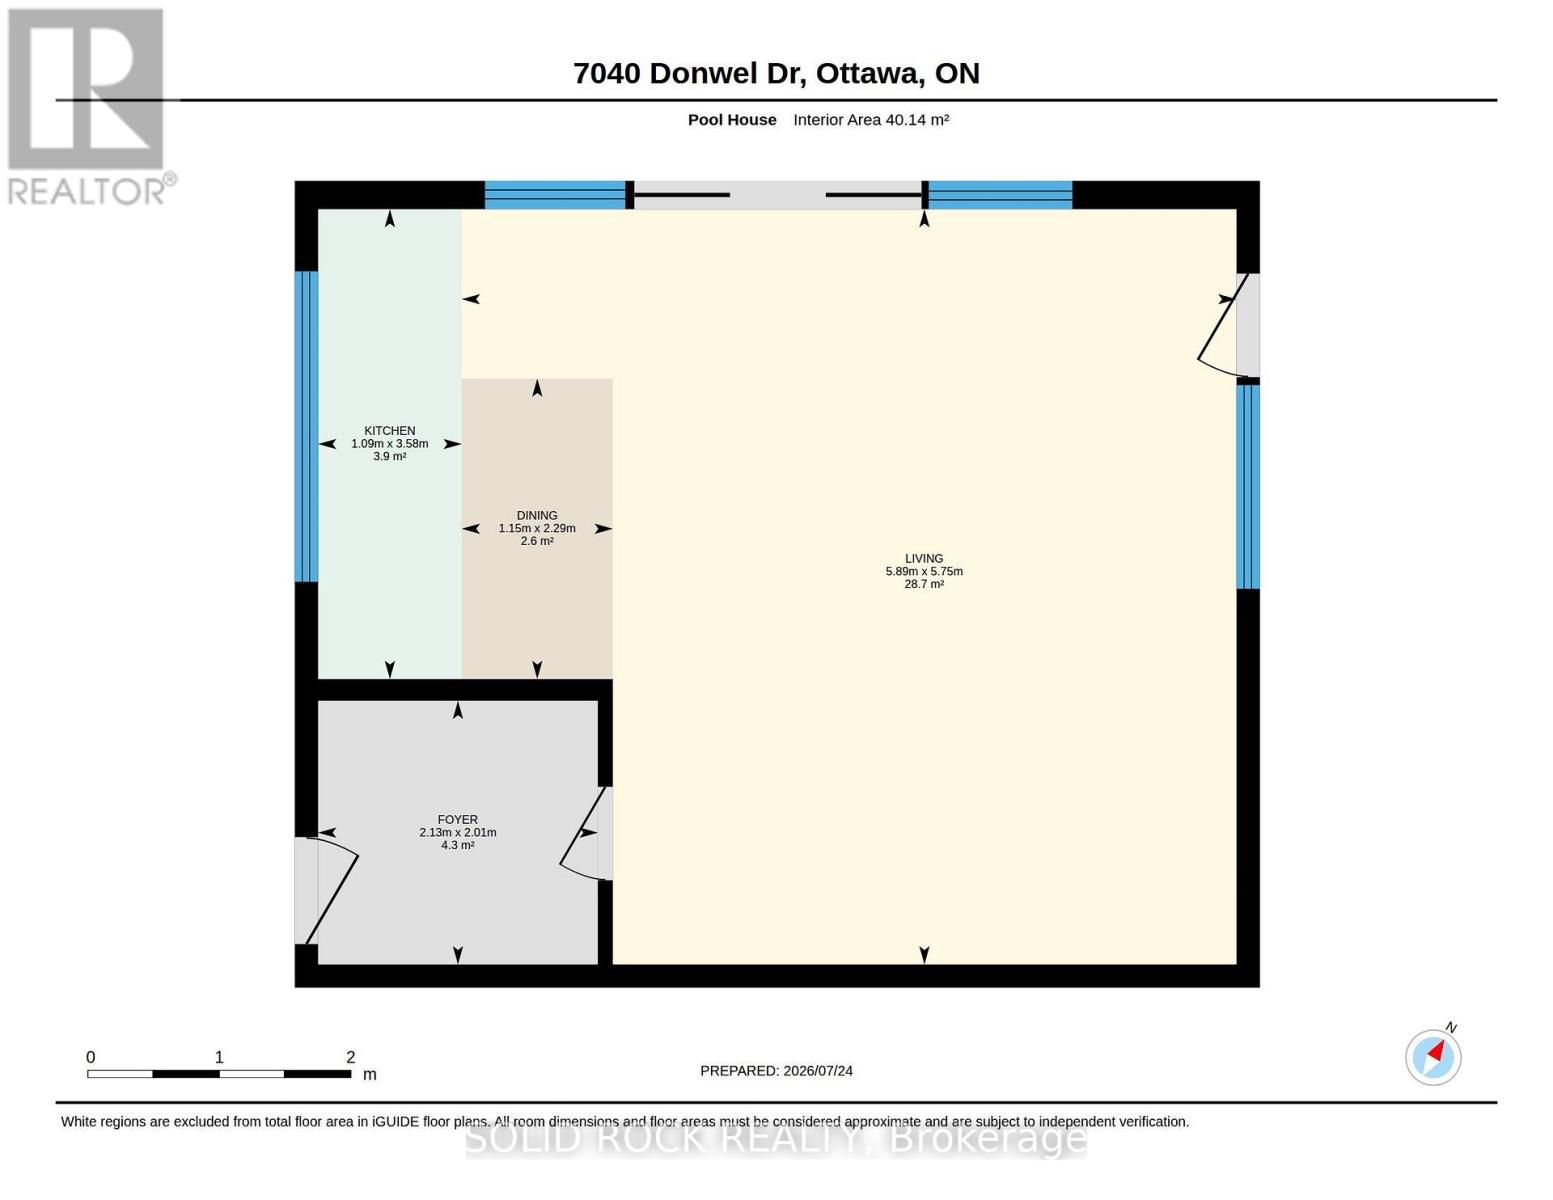
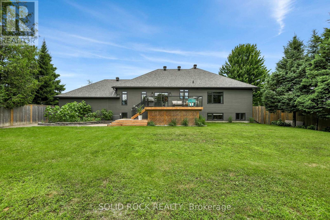
OASIS: What if home could feel less like the place you return to-and more like the place you never want to leave? Custom-built and thoughtfully transformed throughout the 2020s, this property brings everyday comfort and VACATION-AT-HOME enjoyment together in one beautifully considered setting. Light moves easily through both levels, while generously proportioned rooms, minimal hallway space, and 9-ft main-floor and 8.5-ft lower-level ceilings create a sense of ease, scale and possibility.The layout offers remarkable FLEXIBILITY for family life across generations. Main-floor living is practical and refined, with replacement windows, newly refinished hardwood, and a 2025 primary ensuite featuring heated floors that continue into the shower. The kitchen opens directly to the 2025 deck with a natural-gas barbecue connection, making daily meals and entertaining easy. The bright lower level offers substantial windows, direct garage access, a gas fireplace, recreation space, bedrooms, office potential and room to adapt as life changes.Then the SOUTHERN BACKYARD changes the pace entirely. A HEATED SALTWATER POOL, expansive concrete patio, finished waterfall and exceptional three-season POOL HOUSE create a private retreat for summer days. Its refreshment centre and enclosed change room make poolside hosting feel effortless. Beyond the pool are generous lawn for games and gatherings, mature trees, full privacy fencing, a custom firepit retreat with five loveseat swings, extensive raised gardens, and a custom gardener's shed designed to echo the pool house. Keep all, some or none of the raised beds-the choice can be yours before closing.Parking for TEN VEHICLES, including an oversized double garage, supports busy households, hobbies and memorable celebrations. Within Shadow Ridge Estates, the real luxury is having room to come together or spread out, host or retreat, and shape each season of life around what matters most-all with exquisite style and exceptional living. (id:61072)
Property Details
| MLS® Number | X13606116 |
| Property Type | Single Family |
| Community Name | 1601 - Greely |
| Community Features | School Bus |
| Features | Flat Site, Lighting, Dry, Level, Sump Pump |
| Parking Space Total | 10 |
| Pool Features | Salt Water Pool |
| Pool Type | Inground Pool |
| Structure | Deck, Patio(s), Shed, Outbuilding |
Building
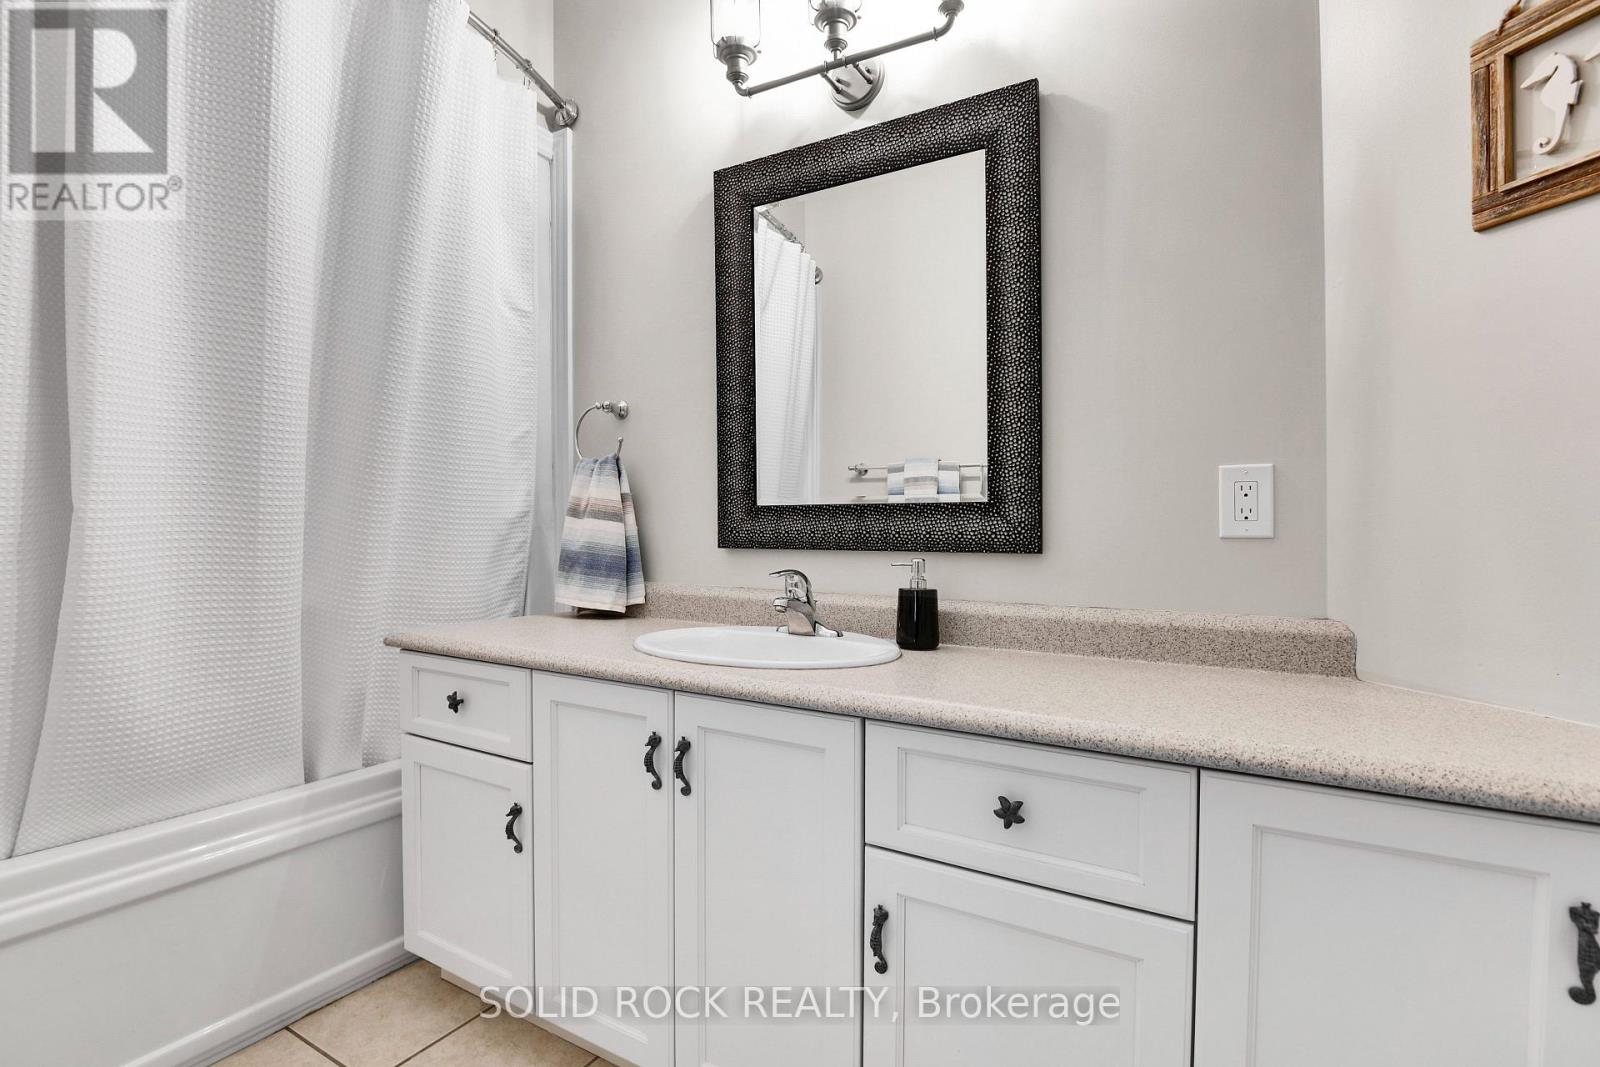
| Bathroom Total | 3 |
| Bedrooms Above Ground | 3 |
| Bedrooms Below Ground | 3 |
| Bedrooms Total | 6 |
| Age | 16 To 30 Years |
| Amenities | Fireplace(s) |
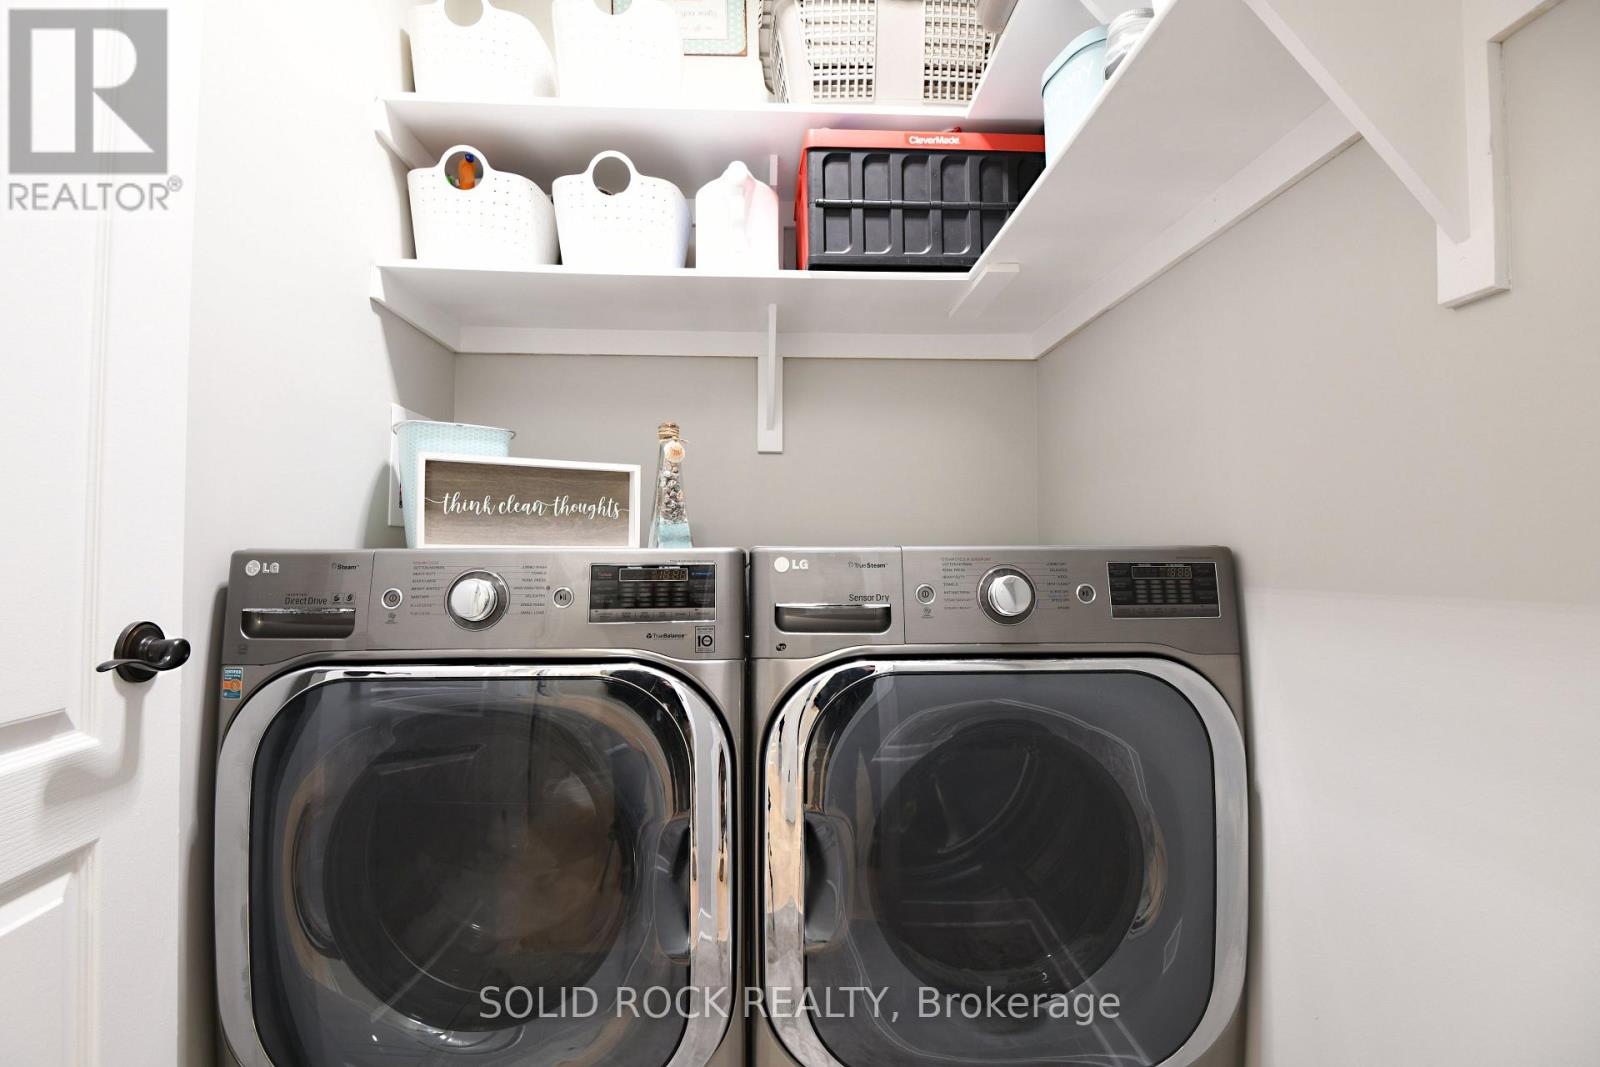
| Appliances | Garage Door Opener Remote(s), Water Softener, Dishwasher, Dryer, Garage Door Opener, Hood Fan, Water Heater, Microwave, Stove, Washer, Two Refrigerators |
| Architectural Style | Raised Bungalow |
| Basement Development | Finished |
| Basement Features | Separate Entrance |
| Basement Type | N/a (finished), Full, N/a |
| Construction Status | Insulation Upgraded |
| Construction Style Attachment | Detached |
| Cooling Type | Central Air Conditioning, Air Exchanger |
| Exterior Finish | Stone, Hardboard |
| Fire Protection | Smoke Detectors |
| Fireplace Present | Yes |
| Fireplace Total | 1 |
| Flooring Type | Ceramic |
| Foundation Type | Poured Concrete |
| Heating Fuel | Natural Gas |
| Heating Type | Forced Air |
| Stories Total | 1 |
| Size Interior | 2,000 - 2,500 Ft2 |
| Type | House |
| Utility Water | Drilled Well |
Parking
| Attached Garage | |
| Garage |
Land
| Acreage | No |
| Fence Type | Fenced Yard |
| Landscape Features | Landscaped |
| Sewer | Septic System |
| Size Depth | 224 Ft ,10 In |
| Size Frontage | 102 Ft ,4 In |
| Size Irregular | 102.4 X 224.9 Ft |
| Size Total Text | 102.4 X 224.9 Ft |
| Soil Type | Sand |
| Zoning Description | Residential |
Rooms
| Level | Type | Length | Width | Dimensions |
|---|---|---|---|---|
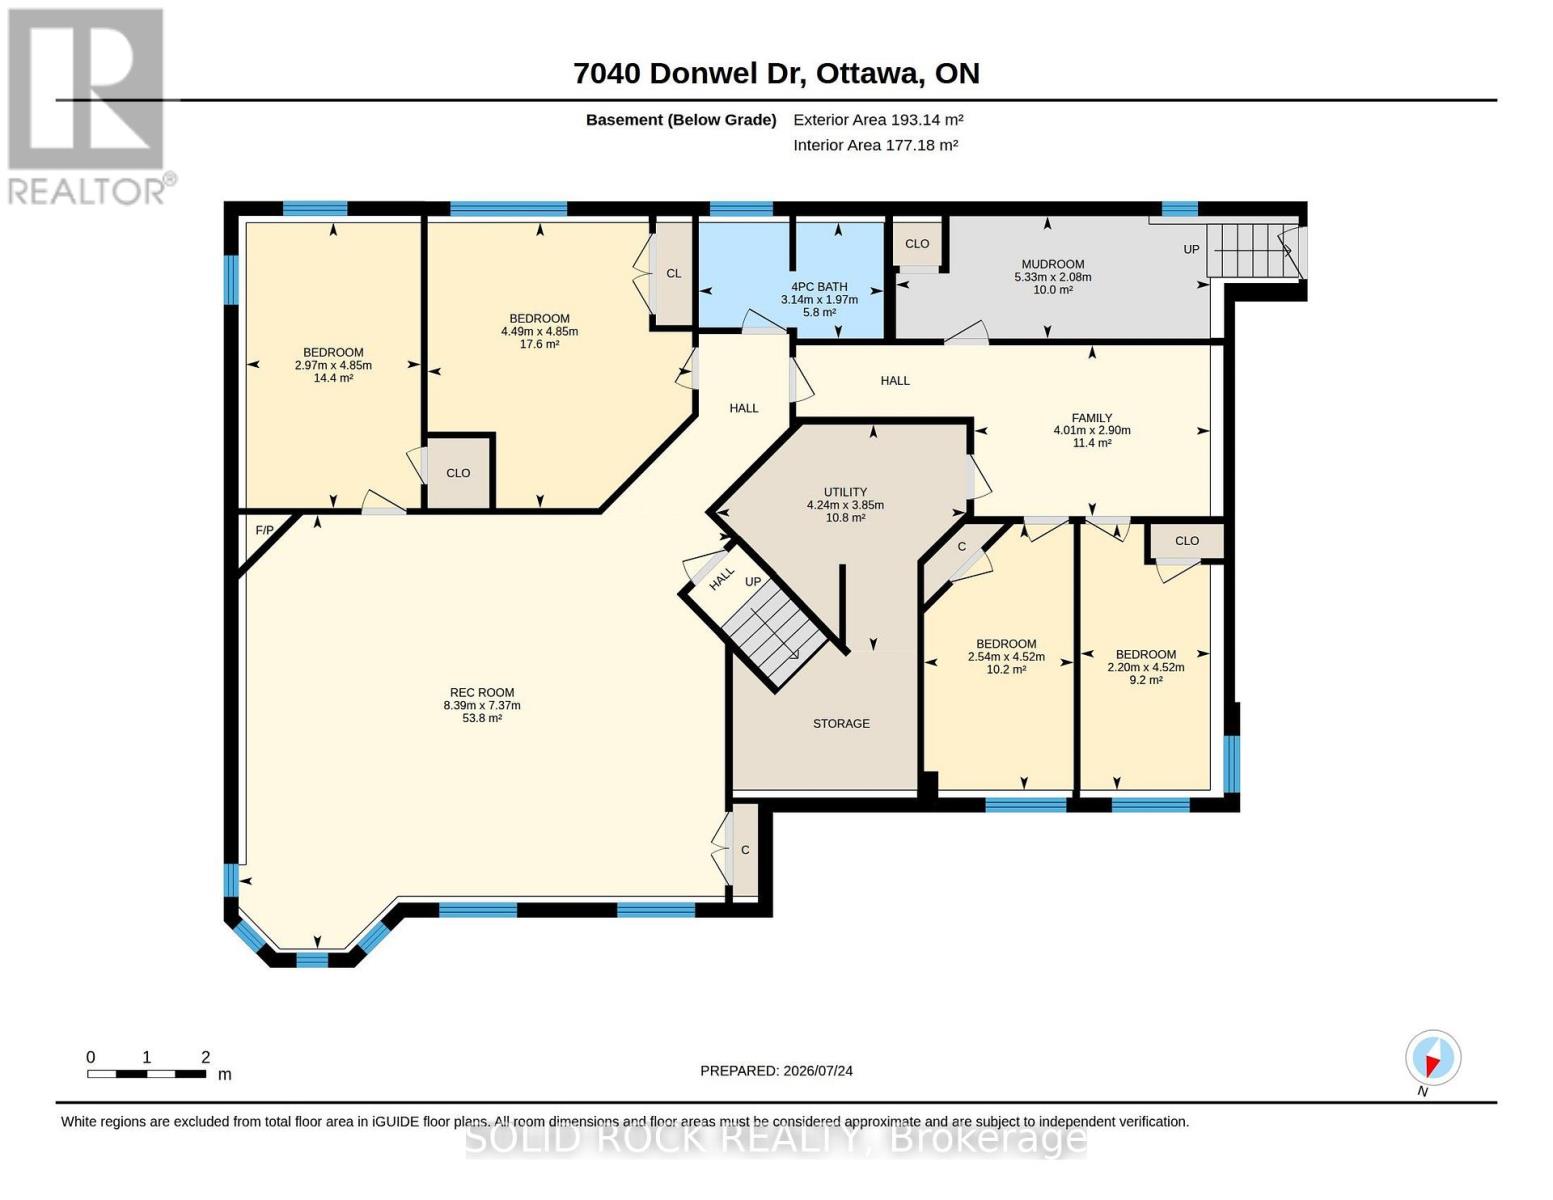
| Lower Level | Den | 4.01 m | 2.9 m | 4.01 m x 2.9 m |
| Lower Level | Bathroom | 3.14 m | 1.97 m | 3.14 m x 1.97 m |
| Lower Level | Office | 4.85 m | 2.97 m | 4.85 m x 2.97 m |
| Lower Level | Bedroom 4 | 4.85 m | 4.49 m | 4.85 m x 4.49 m |
| Lower Level | Bedroom 5 | 4.52 m | 2.54 m | 4.52 m x 2.54 m |
| Lower Level | Bedroom | 4.52 m | 2.2 m | 4.52 m x 2.2 m |
| Lower Level | Mud Room | 5.33 m | 2.08 m | 5.33 m x 2.08 m |
| Lower Level | Utility Room | 4.24 m | 3.85 m | 4.24 m x 3.85 m |
| Lower Level | Family Room | 8.39 m | 7.37 m | 8.39 m x 7.37 m |
| Main Level | Living Room | 5.15 m | 5.14 m | 5.15 m x 5.14 m |
| Main Level | Dining Room | 4.95 m | 3.98 m | 4.95 m x 3.98 m |
| Main Level | Kitchen | 5.76 m | 4.65 m | 5.76 m x 4.65 m |
| Main Level | Primary Bedroom | 6.27 m | 5.35 m | 6.27 m x 5.35 m |
| Main Level | Bedroom 2 | 5.16 m | 4.58 m | 5.16 m x 4.58 m |
| Main Level | Bedroom 3 | 4.49 m | 3.75 m | 4.49 m x 3.75 m |
| Main Level | Bathroom | 4.97 m | 2.1 m | 4.97 m x 2.1 m |
| Main Level | Bathroom | 3.73 m | 2.01 m | 3.73 m x 2.01 m |
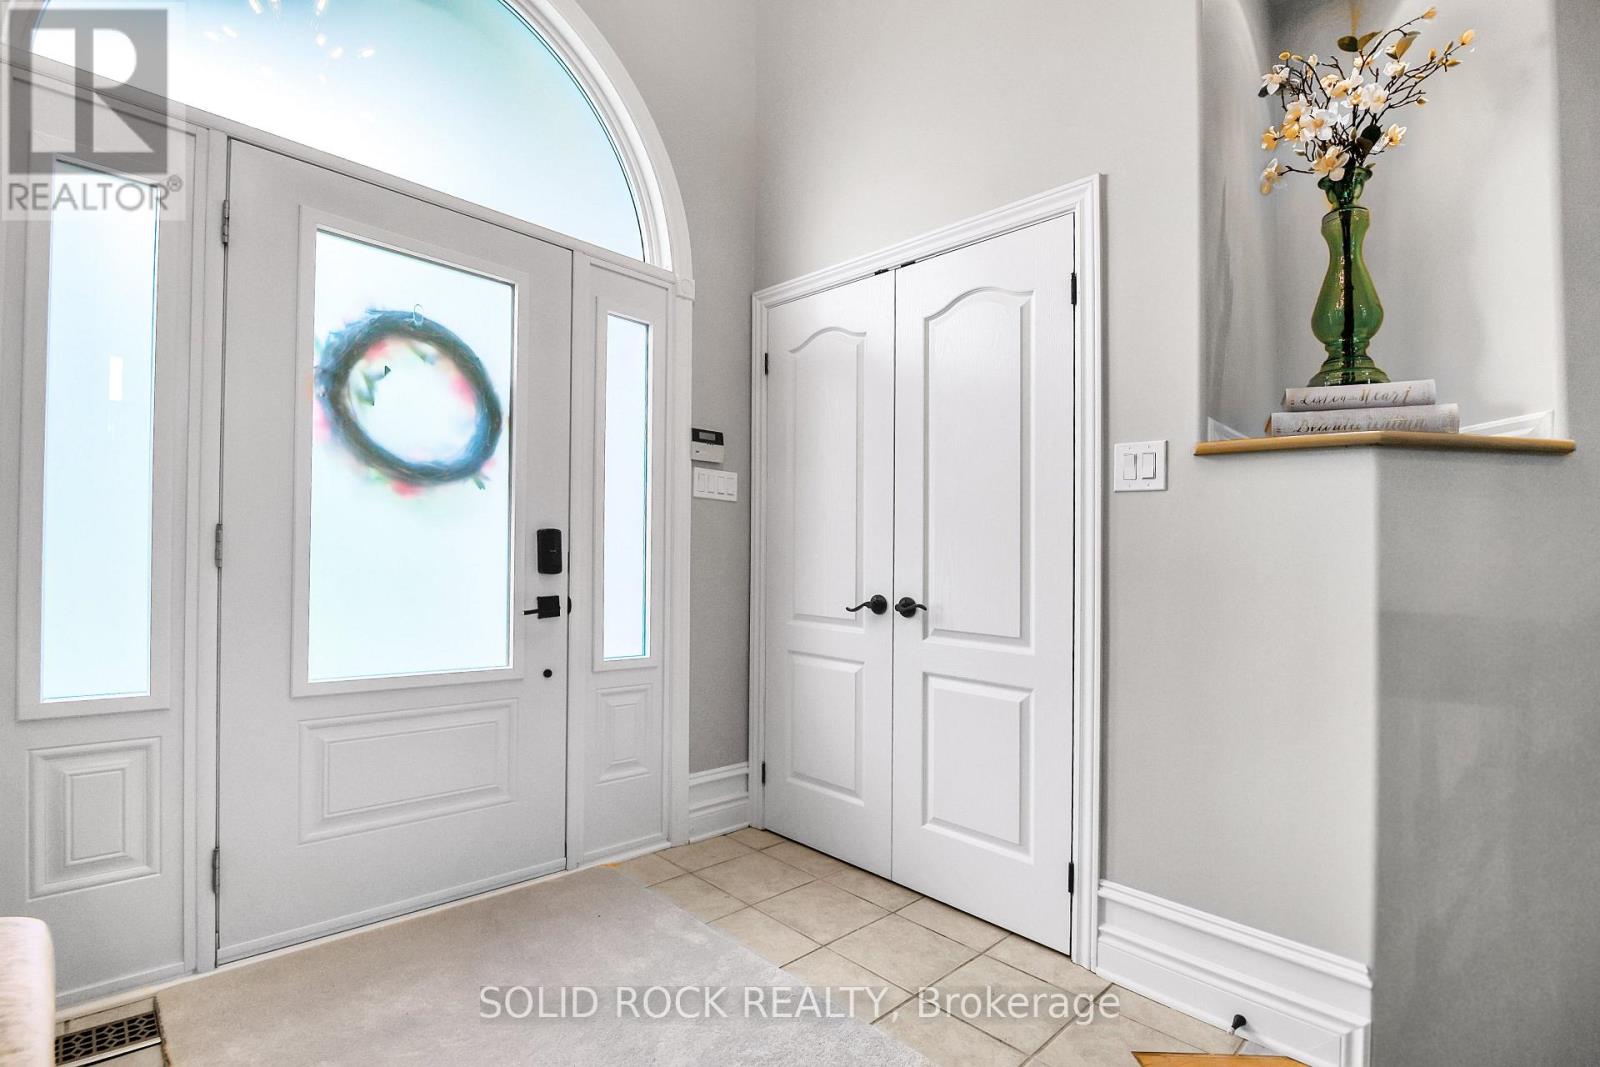
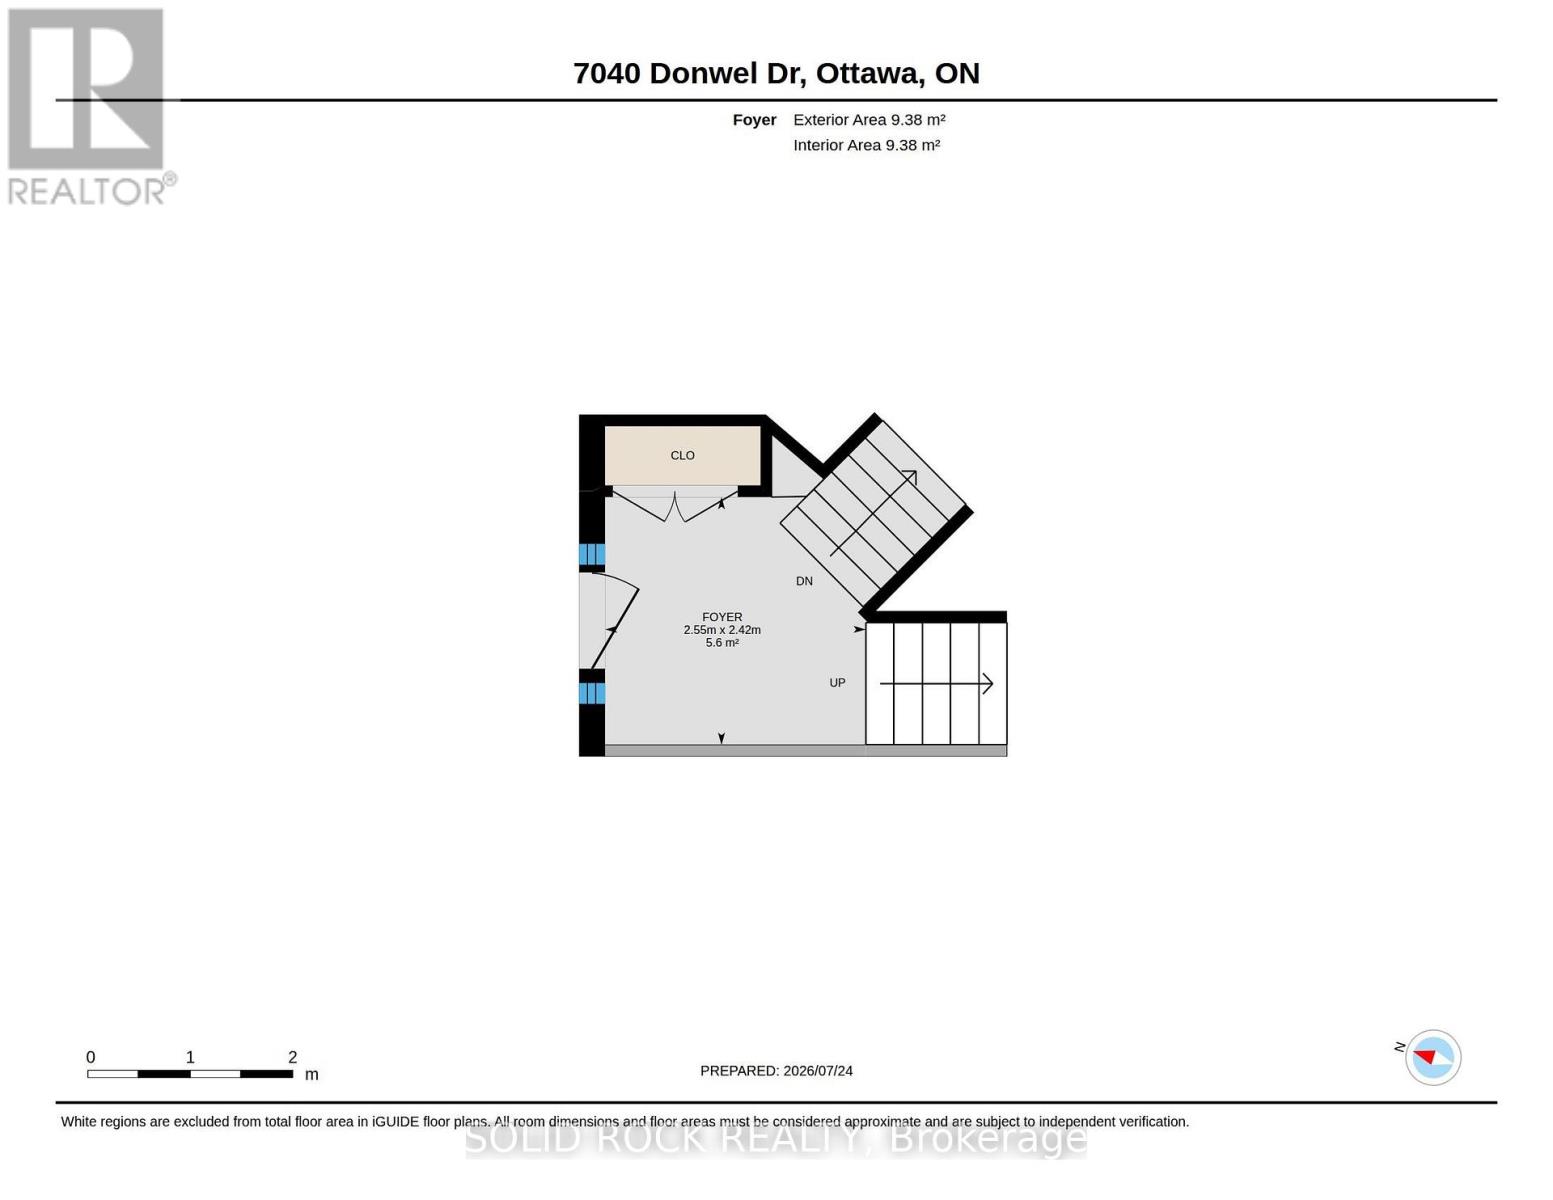
| Ground Level | Foyer | 2.24 m | 2.55 m | 2.24 m x 2.55 m |
Utilities
| Cable | Available |
| Electricity | Installed |
https://www.realtor.ca/real-estate/30079810/7040-donwel-drive-ottawa-1601-greely
Contact Us
Contact us for more information

Yetta (Jette) Dekker
Broker
www.dekkerteam.com/
www.facebook.com/dekkerteam
twitter.com/#!/dekkerteam
5 Corvus Court
Ottawa, Ontario K2E 7Z4
(855) 484-6042
(613) 733-3435

Ken Dekker
Broker
www.dekkerteam.com/
5 Corvus Court
Ottawa, Ontario K2E 7Z4
(855) 484-6042
(613) 733-3435

The trademarks REALTOR®, REALTORS®, and the REALTOR® logo are controlled by The Canadian Real Estate Association (CREA) and identify real estate professionals who are members of CREA. The trademarks MLS®, Multiple Listing Service® and the associated logos are owned by The Canadian Real Estate Association (CREA) and identify the quality of services provided by real estate professionals who are members of CREA. The trademark DDF® is owned by The Canadian Real Estate Association (CREA) and identifies CREA's Data Distribution Facility (DDF®)
July 25 2026 07:52:35
Ottawa Real Estate Board
Solid Rock Realty
