

704 Wrangler Circle Ottawa, Ontario K2S 0R2

$998,800
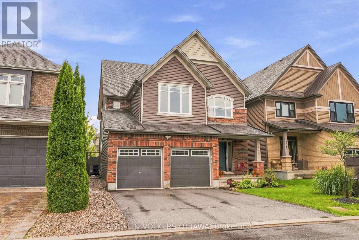
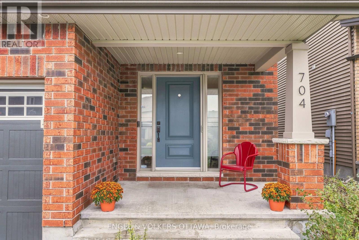
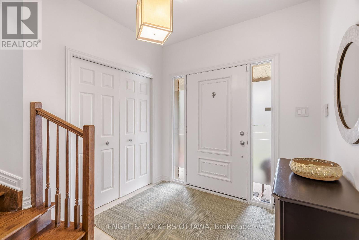
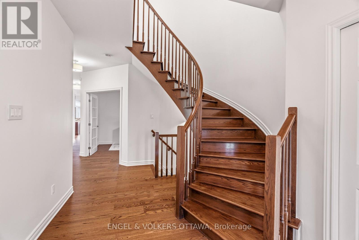
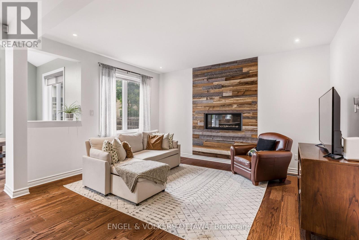
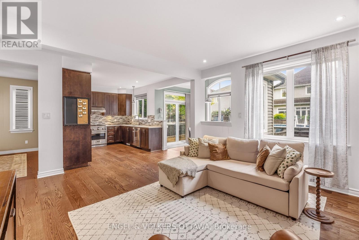
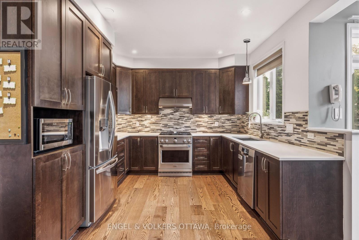
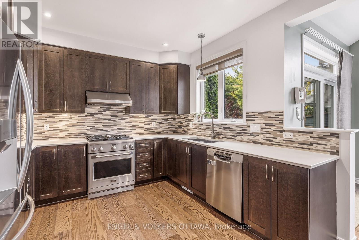
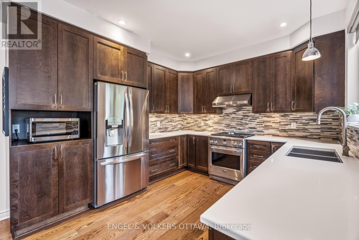
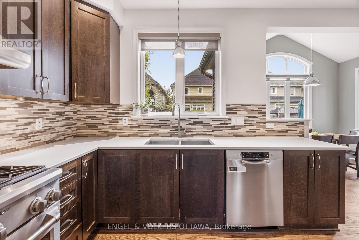
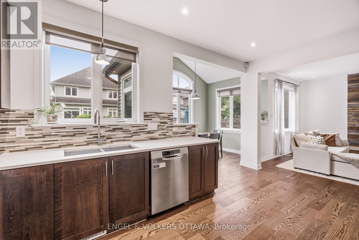
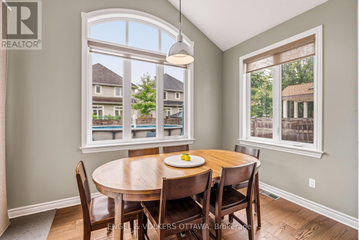
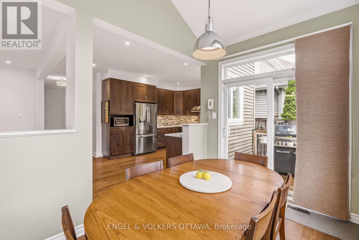
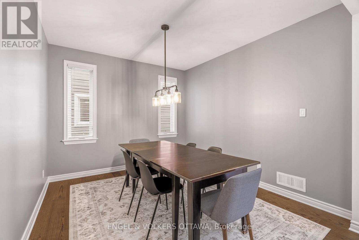
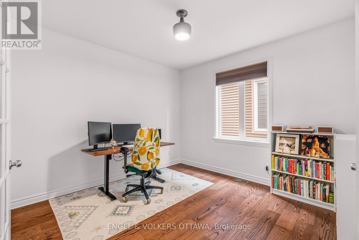
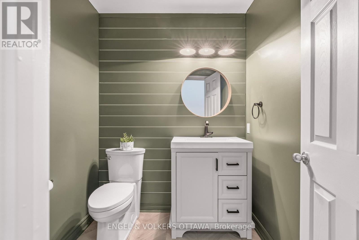
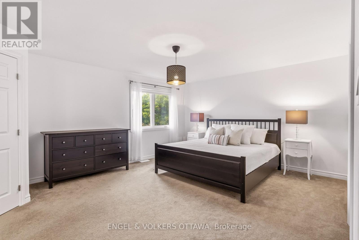
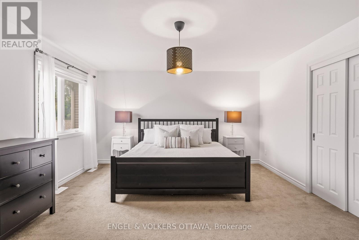
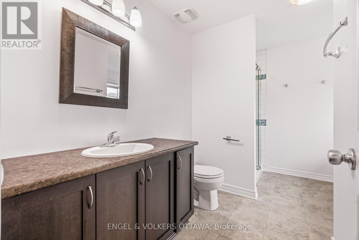
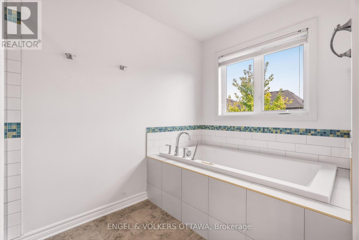
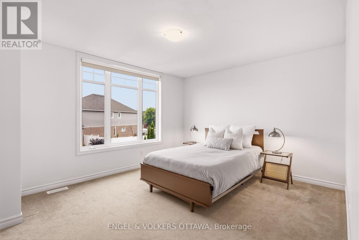
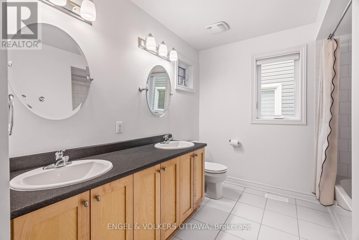
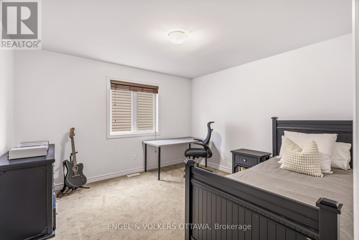
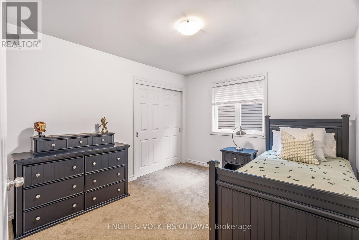
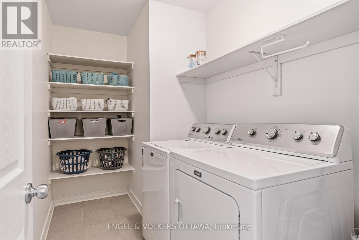
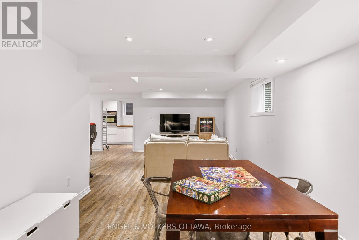
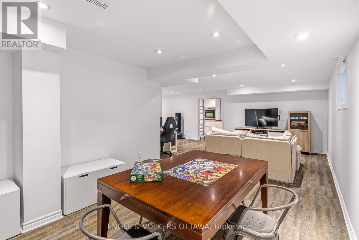
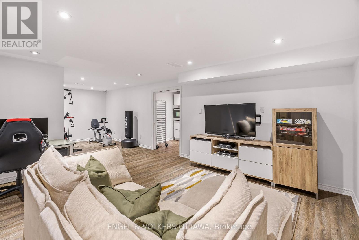
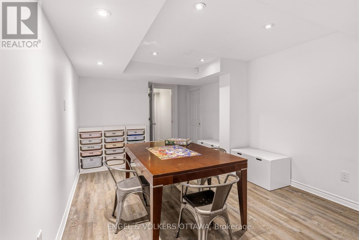
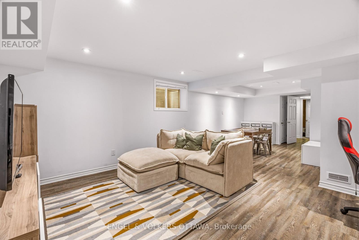
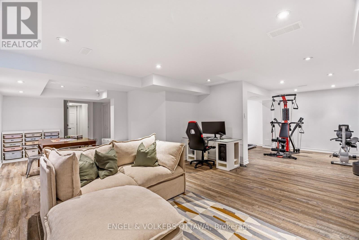
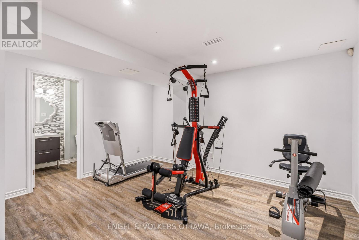
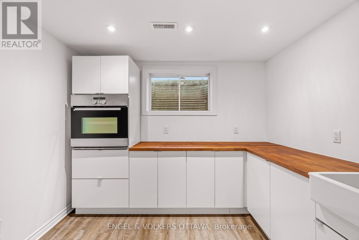
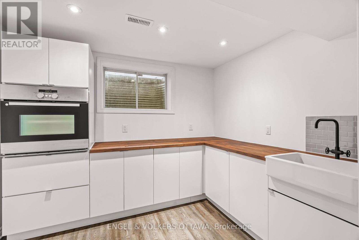
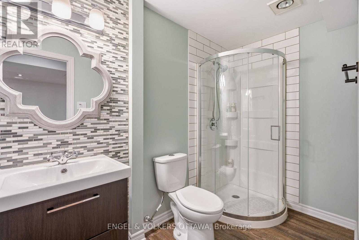
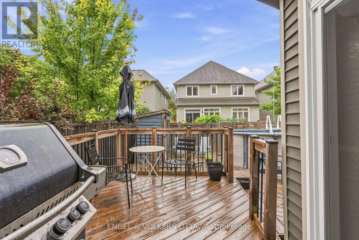
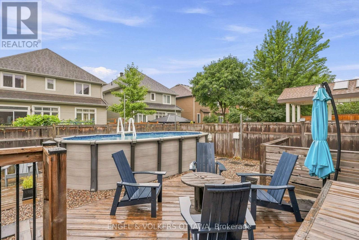
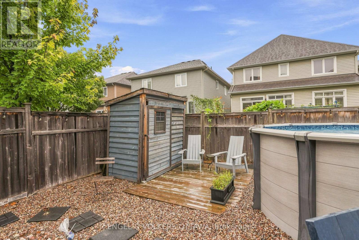
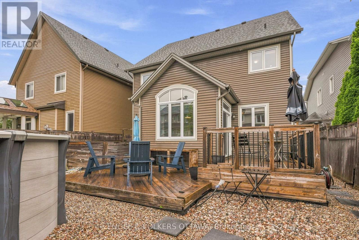
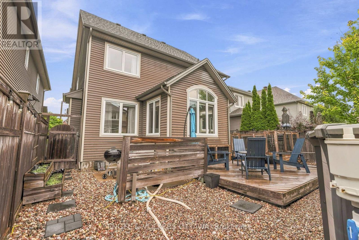
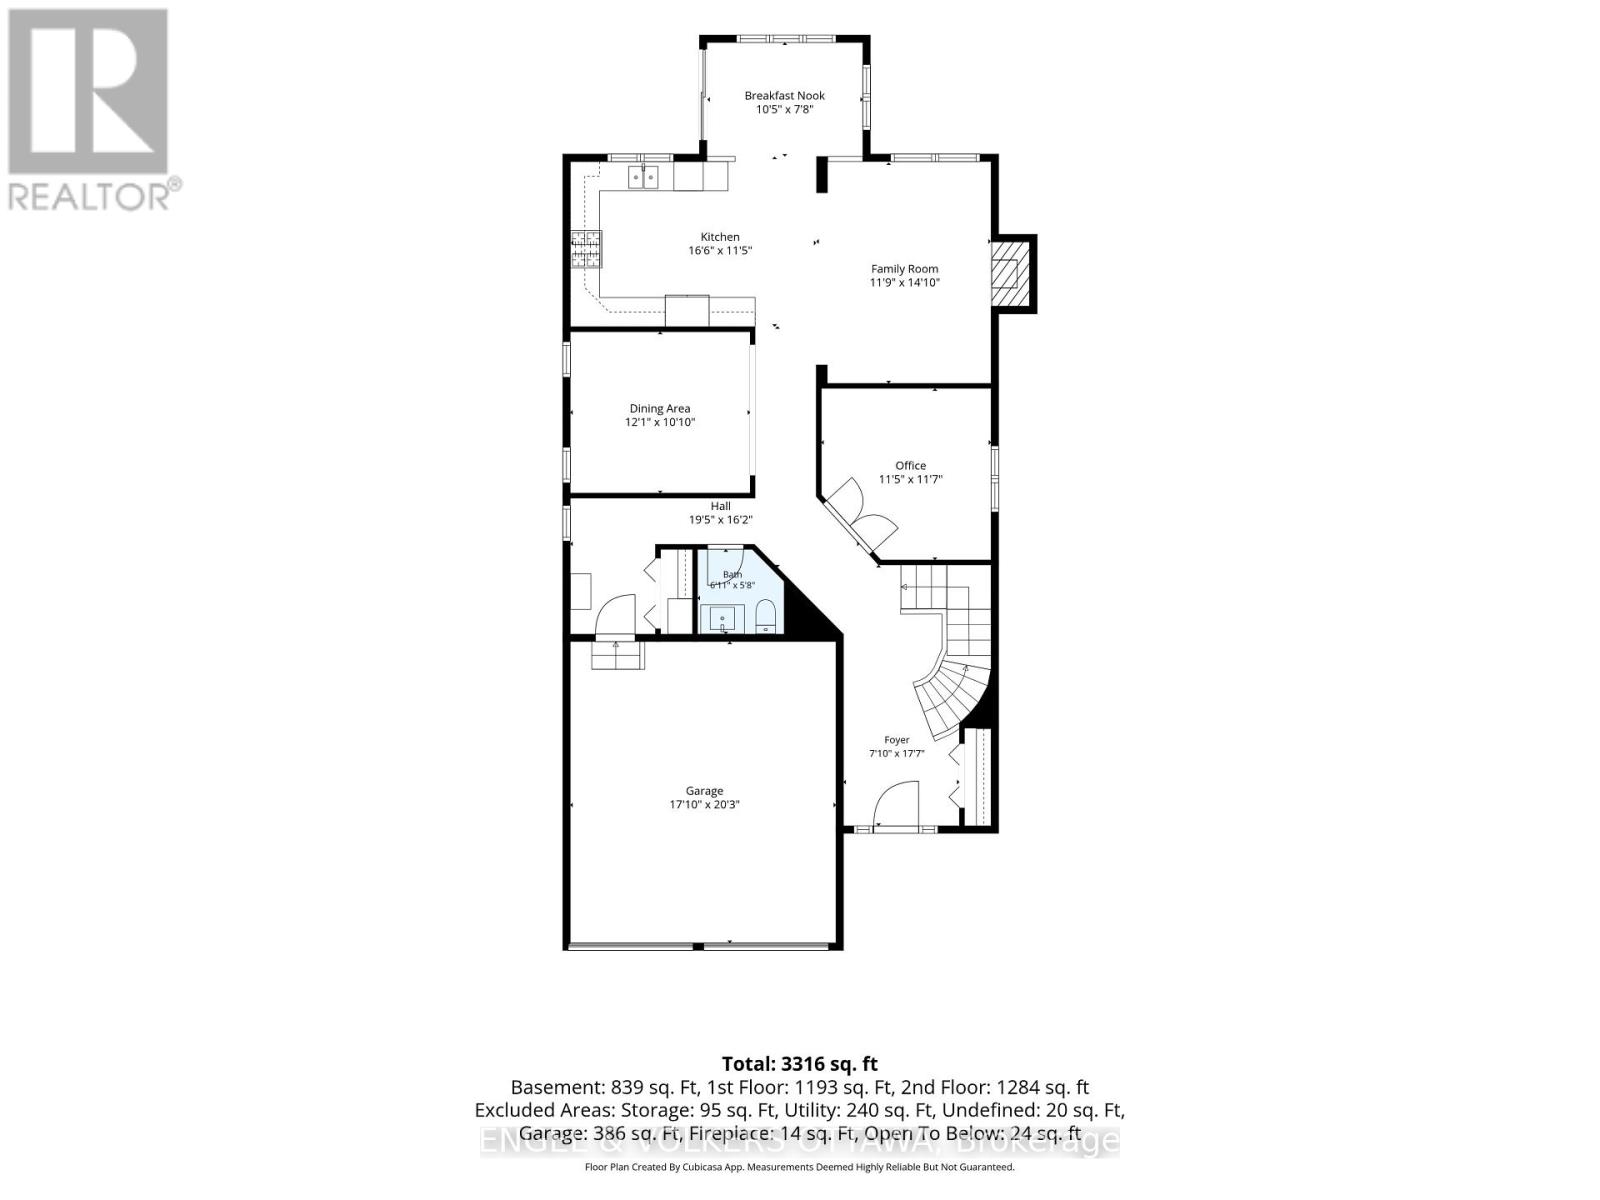
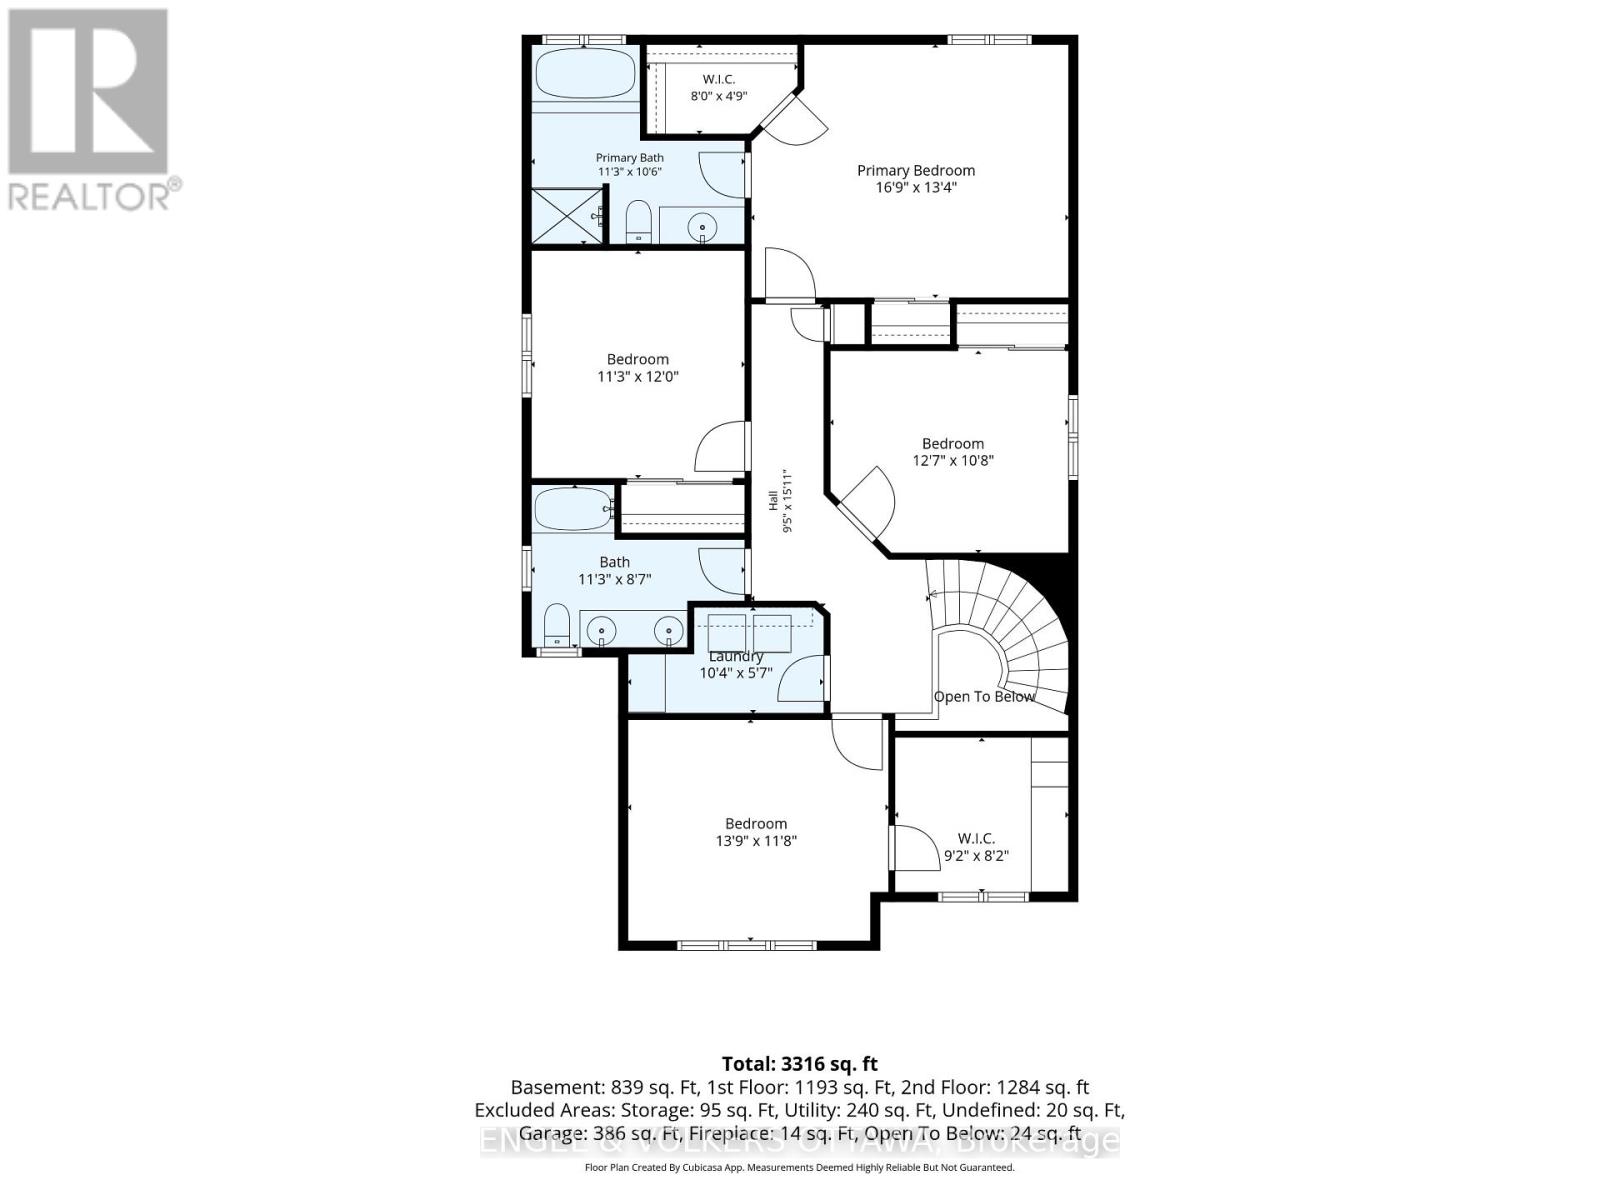
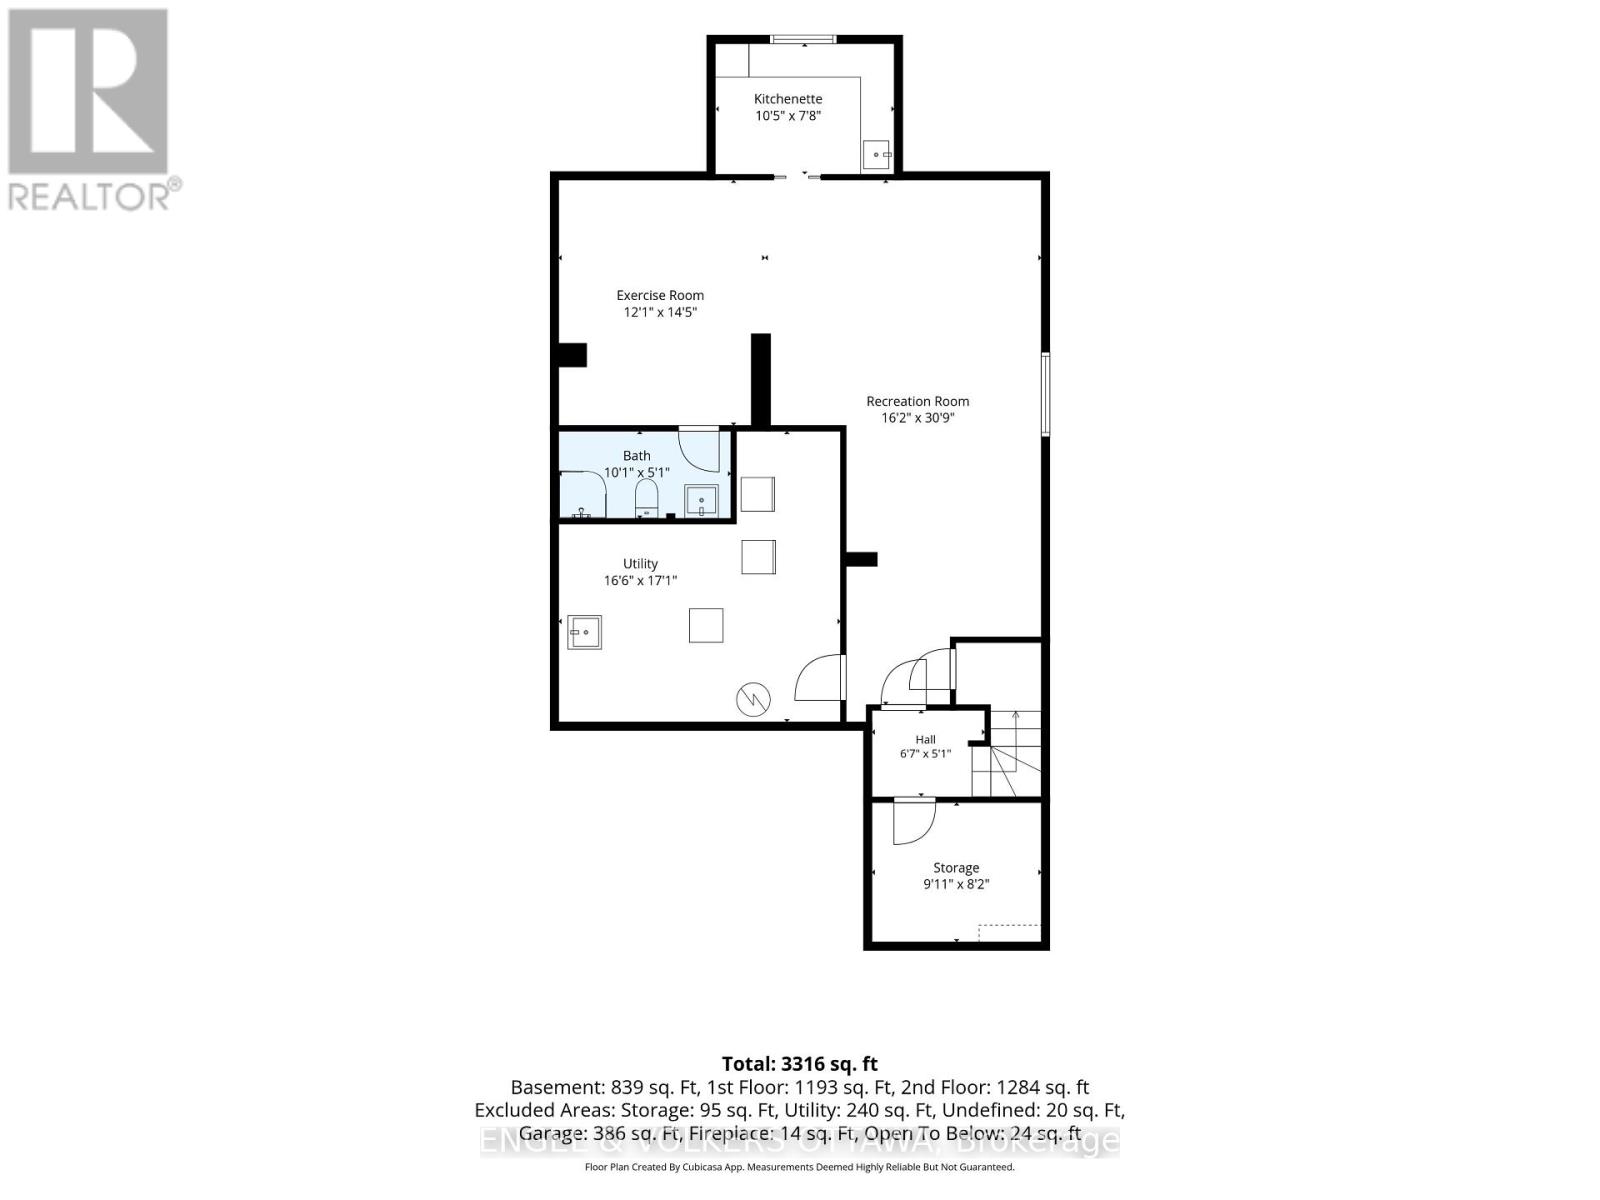
Nestled on a quiet cul-de-sac, this meticulously maintained 4-bedroom, 3.5-bathroom single-family home is a unique Tartan Oakridge model, the only one of its kind in the neighbourhood. The main floor features hardwood flooring, a den/office space with French doors, a formal dining room, a welcoming family room with a gas fireplace, and a completely renovated powder room. The kitchen includes quartz countertops, a Blanco sink and faucet, stainless steel appliances, a gas range, and a Broan 600 CFM range hood paired with a make-up air exchange system, plus a separate breakfast nook for casual dining. A hardwood staircase leads to the second level, where the primary suite boasts a walk-in closet and an ensuite featuring a separate soaker tub and an American Standard Versa Shower System. Three additional bedrooms, including one with its own walk-in closet (or flex space for an office), along with a full bathroom and laundry room, complete this level. The fully finished basement offers a family room, flex space, gym area, kitchenette, and full bathroom, equipped with a timed heat lamp exhaust fan. Outside, an above-ground pool and professionally landscaped grounds are complemented by a deck, shed, and fenced yard, plus electrical rough-in for a future hot tub and electric pool heater. Freshly painted throughout, this thoughtfully upgraded home offers a seamless blend of elegance, exceptional quality, and style, with little left to do but move in and enjoy. Close to shopping, restaurants, trails, parks, schools, and the 417, this family-oriented community offers refined living for every stage of life. 24 hours irrevocable on all offers. (id:61072)
Property Details
| MLS® Number | X13781064 |
| Property Type | Single Family |
| Community Name | 8211 - Stittsville (North) |
| Amenities Near By | Public Transit, Schools |
| Equipment Type | Water Heater |
| Features | Cul-de-sac |
| Parking Space Total | 4 |
| Pool Type | Above Ground Pool |
| Rental Equipment Type | Water Heater |
| Structure | Patio(s), Deck, Shed |
Building
| Bathroom Total | 4 |
| Bedrooms Above Ground | 4 |
| Bedrooms Total | 4 |
| Amenities | Fireplace(s) |
| Appliances | Garage Door Opener Remote(s), Dishwasher, Dryer, Garage Door Opener, Oven, Range, Washer, Window Coverings, Refrigerator |
| Basement Development | Finished |
| Basement Type | Full (finished) |
| Construction Style Attachment | Detached |
| Cooling Type | Central Air Conditioning |
| Exterior Finish | Brick, Vinyl Siding |
| Fireplace Present | Yes |
| Fireplace Total | 1 |
| Foundation Type | Poured Concrete |
| Half Bath Total | 1 |
| Heating Fuel | Natural Gas |
| Heating Type | Forced Air |
| Stories Total | 2 |
| Size Interior | 2,500 - 3,000 Ft2 |
| Type | House |
| Utility Water | Municipal Water |
Parking
| Attached Garage | |
| Garage |
Land
| Acreage | No |
| Fence Type | Fenced Yard |
| Land Amenities | Public Transit, Schools |
| Landscape Features | Landscaped |
| Sewer | Sanitary Sewer |
| Size Depth | 107 Ft ,6 In |
| Size Frontage | 38 Ft |
| Size Irregular | 38 X 107.5 Ft |
| Size Total Text | 38 X 107.5 Ft |
https://www.realtor.ca/real-estate/30275248/704-wrangler-circle-ottawa-8211-stittsville-north
Contact Us
Contact us for more information
Kelly Tchorewski
Salesperson
292 Somerset Street West
Ottawa, Ontario K2P 0J6
(613) 422-8688
(613) 422-6200
ottawacentral.evrealestate.com/

The trademarks REALTOR®, REALTORS®, and the REALTOR® logo are controlled by The Canadian Real Estate Association (CREA) and identify real estate professionals who are members of CREA. The trademarks MLS®, Multiple Listing Service® and the associated logos are owned by The Canadian Real Estate Association (CREA) and identify the quality of services provided by real estate professionals who are members of CREA. The trademark DDF® is owned by The Canadian Real Estate Association (CREA) and identifies CREA's Data Distribution Facility (DDF®)
September 14 2026 05:53:05
Ottawa Real Estate Board
Engel & Volkers Ottawa
