

702 Dollard Street Casselman, Ontario K0A 1M0


$1,149,000
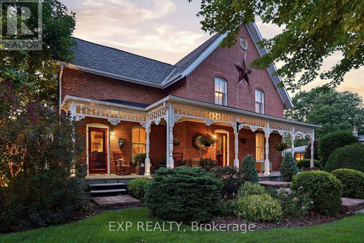
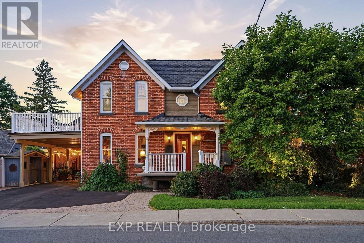
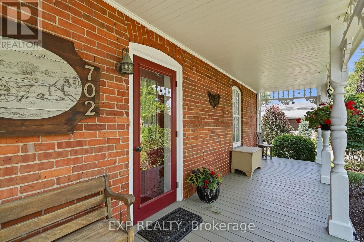
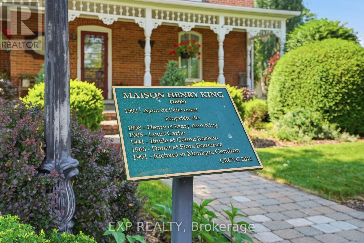
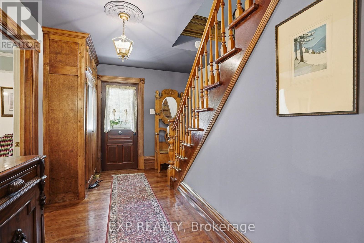
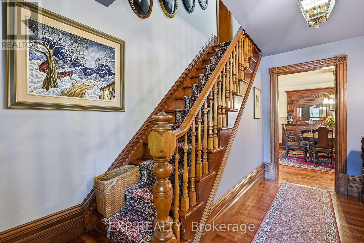
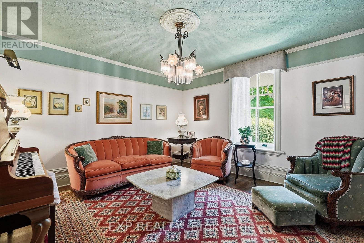
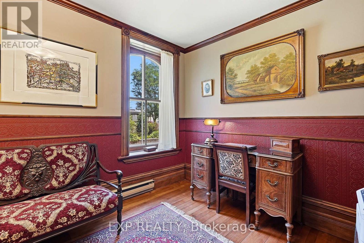
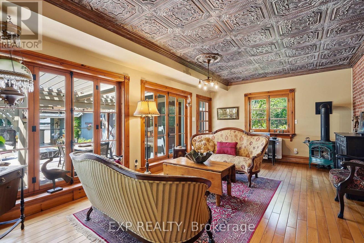
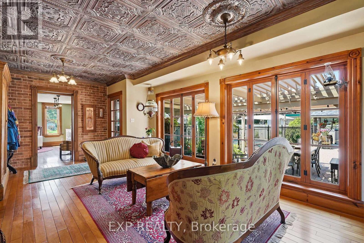
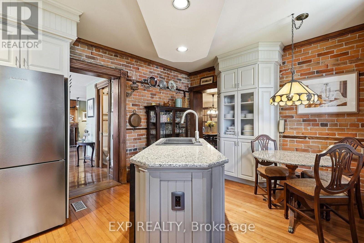
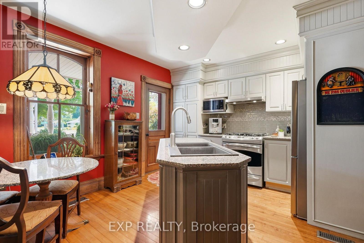
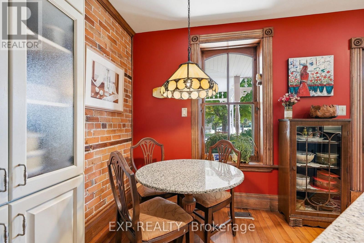
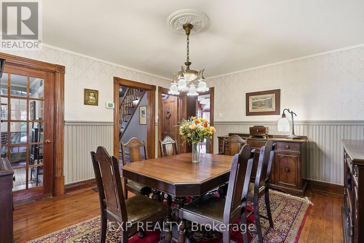
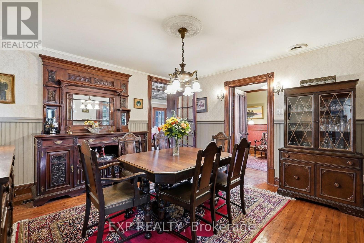
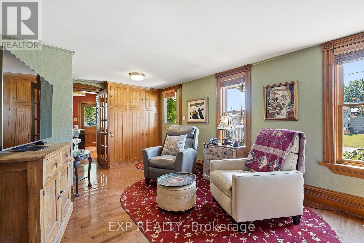
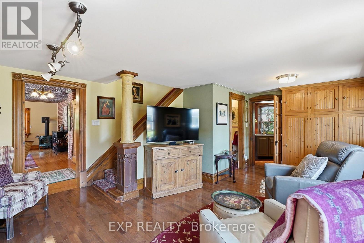
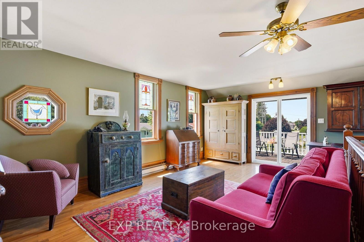
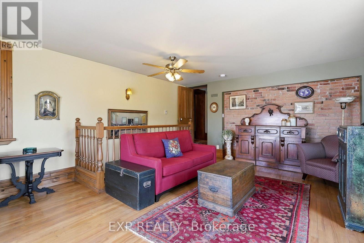
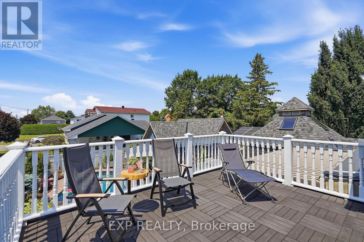
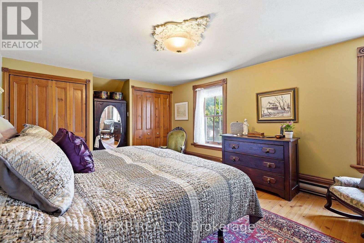
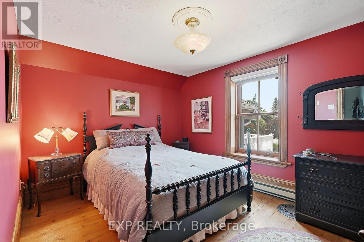
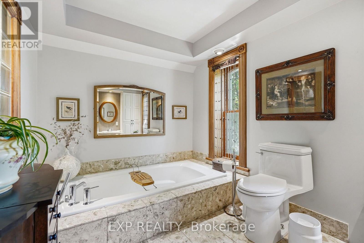
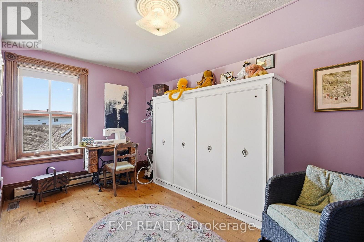
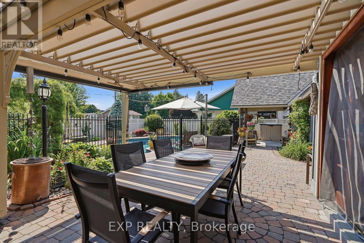
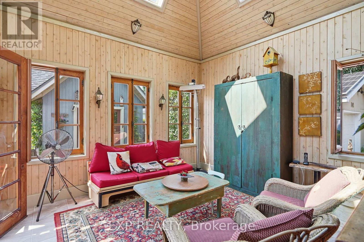
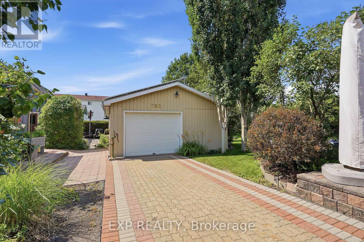
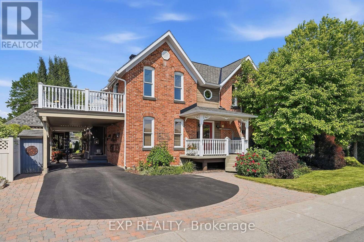
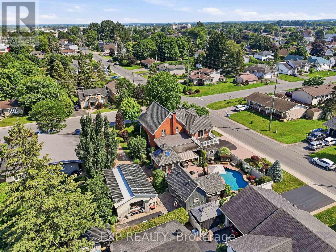
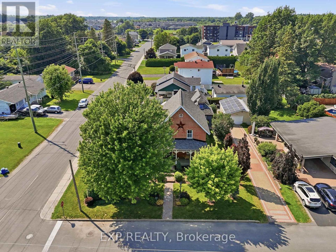
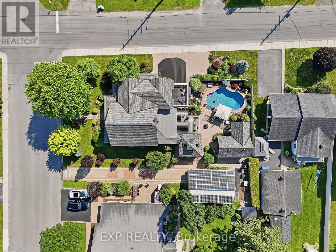
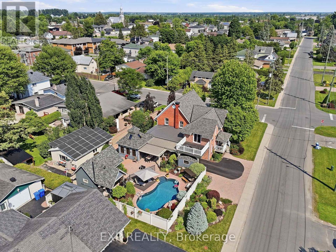
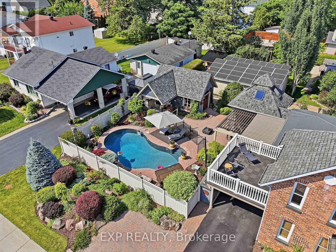
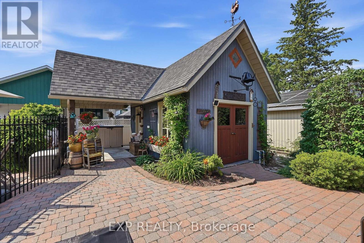
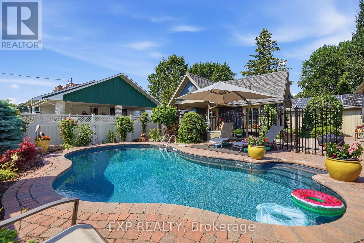
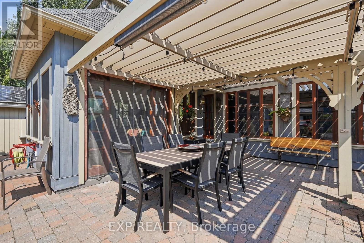
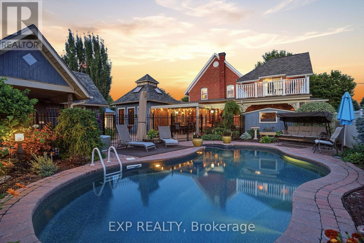
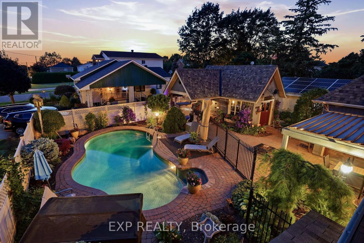
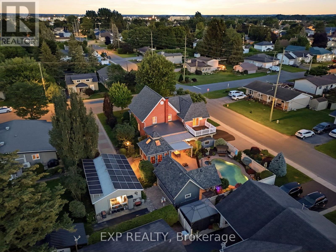
IMPRESSIVE, INDESCRIBABLE, INSPIRING - Cherished by the same family for over 60 years, this beautifully restored century home is more than a residence-it's a legacy. Thoughtfully updated with exceptional craftsmanship, it preserves its original character while offering the comfort and reliability of modern living. With multiple living spaces, a four-season room, loft with balcony, expansive covered front porch, detached garage/workshop, and a private backyard retreat with in-ground pool , this home offers a rare combination of space, character, and versatility. Every improvement reflects pride of ownership and quality workmanship-homes of this calibre rarely become available. Original wood floors and banister. Heat pump (2026) Generator, 3 section Pergola (2-3 years old) (id:61072)
Property Details
| MLS® Number | X13586536 |
| Property Type | Single Family |
| Community Name | 604 - Casselman |
| Parking Space Total | 7 |
| Pool Type | Inground Pool |
Building
| Bathroom Total | 2 |
| Bedrooms Above Ground | 3 |
| Bedrooms Total | 3 |
| Amenities | Fireplace(s) |
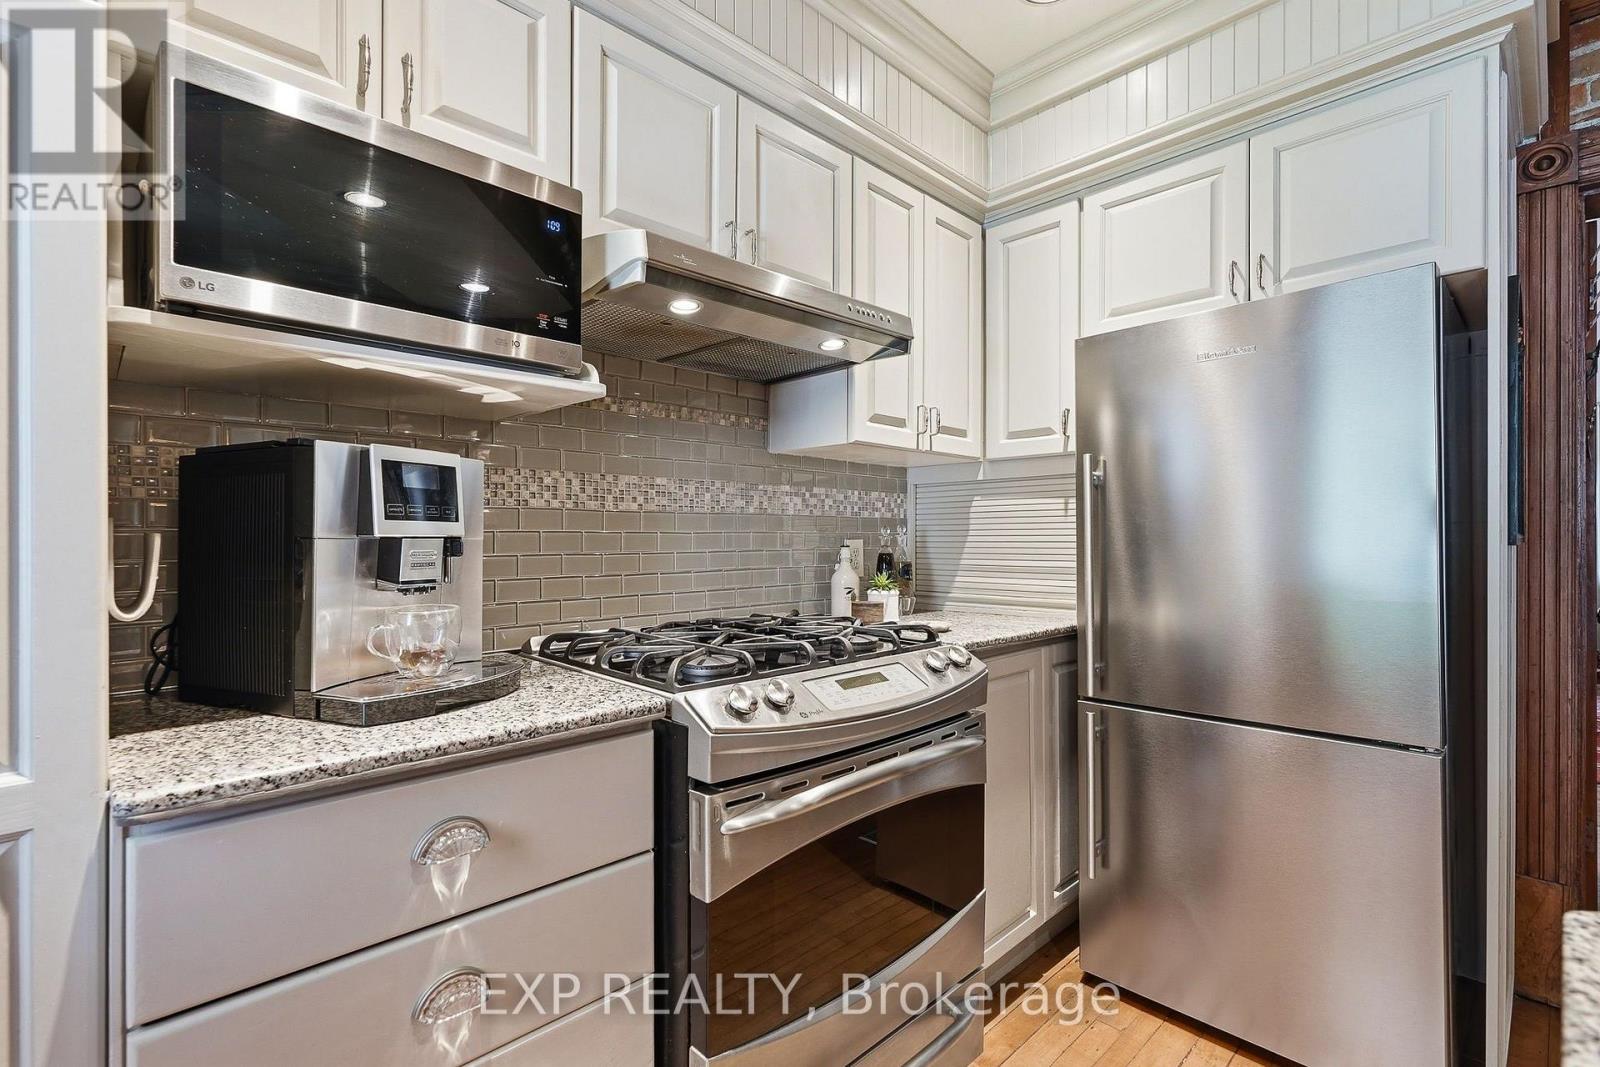
| Appliances | Dishwasher, Dryer, Freezer, Water Heater, Stove, Washer, Refrigerator |
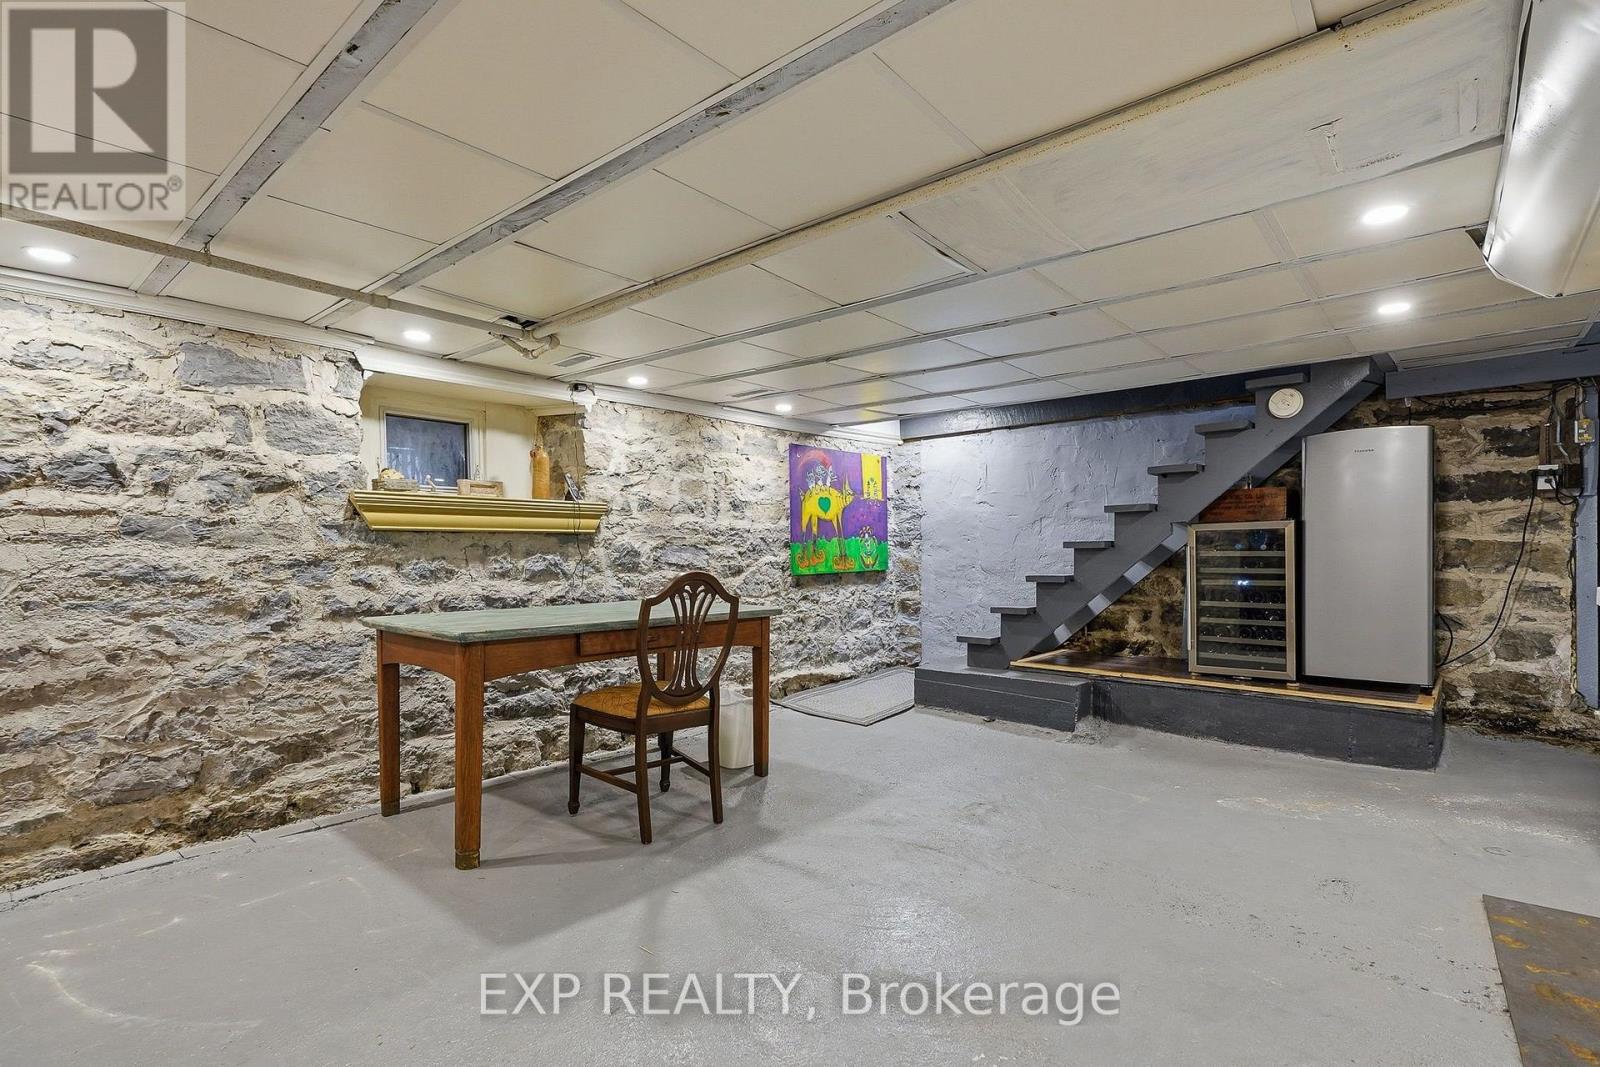
| Basement Development | Unfinished |
| Basement Type | N/a (unfinished) |
| Construction Style Attachment | Detached |
| Cooling Type | Central Air Conditioning |
| Exterior Finish | Brick |
| Fireplace Present | Yes |
| Fireplace Total | 2 |
| Foundation Type | Stone |
| Half Bath Total | 1 |
| Heating Fuel | Natural Gas |
| Heating Type | Heat Pump |
| Stories Total | 2 |
| Size Interior | 2,500 - 3,000 Sqft |
| Type | House |
| Utility Power | Generator |
| Utility Water | Municipal Water |
Parking
| Detached Garage | |
| Garage |
Land
| Acreage | No |
| Sewer | Sanitary Sewer |
| Size Depth | 151 Ft ,3 In |
| Size Frontage | 81 Ft ,1 In |
| Size Irregular | 81.1 X 151.3 Ft |
| Size Total Text | 81.1 X 151.3 Ft |
Rooms
| Level | Type | Length | Width | Dimensions |
|---|---|---|---|---|
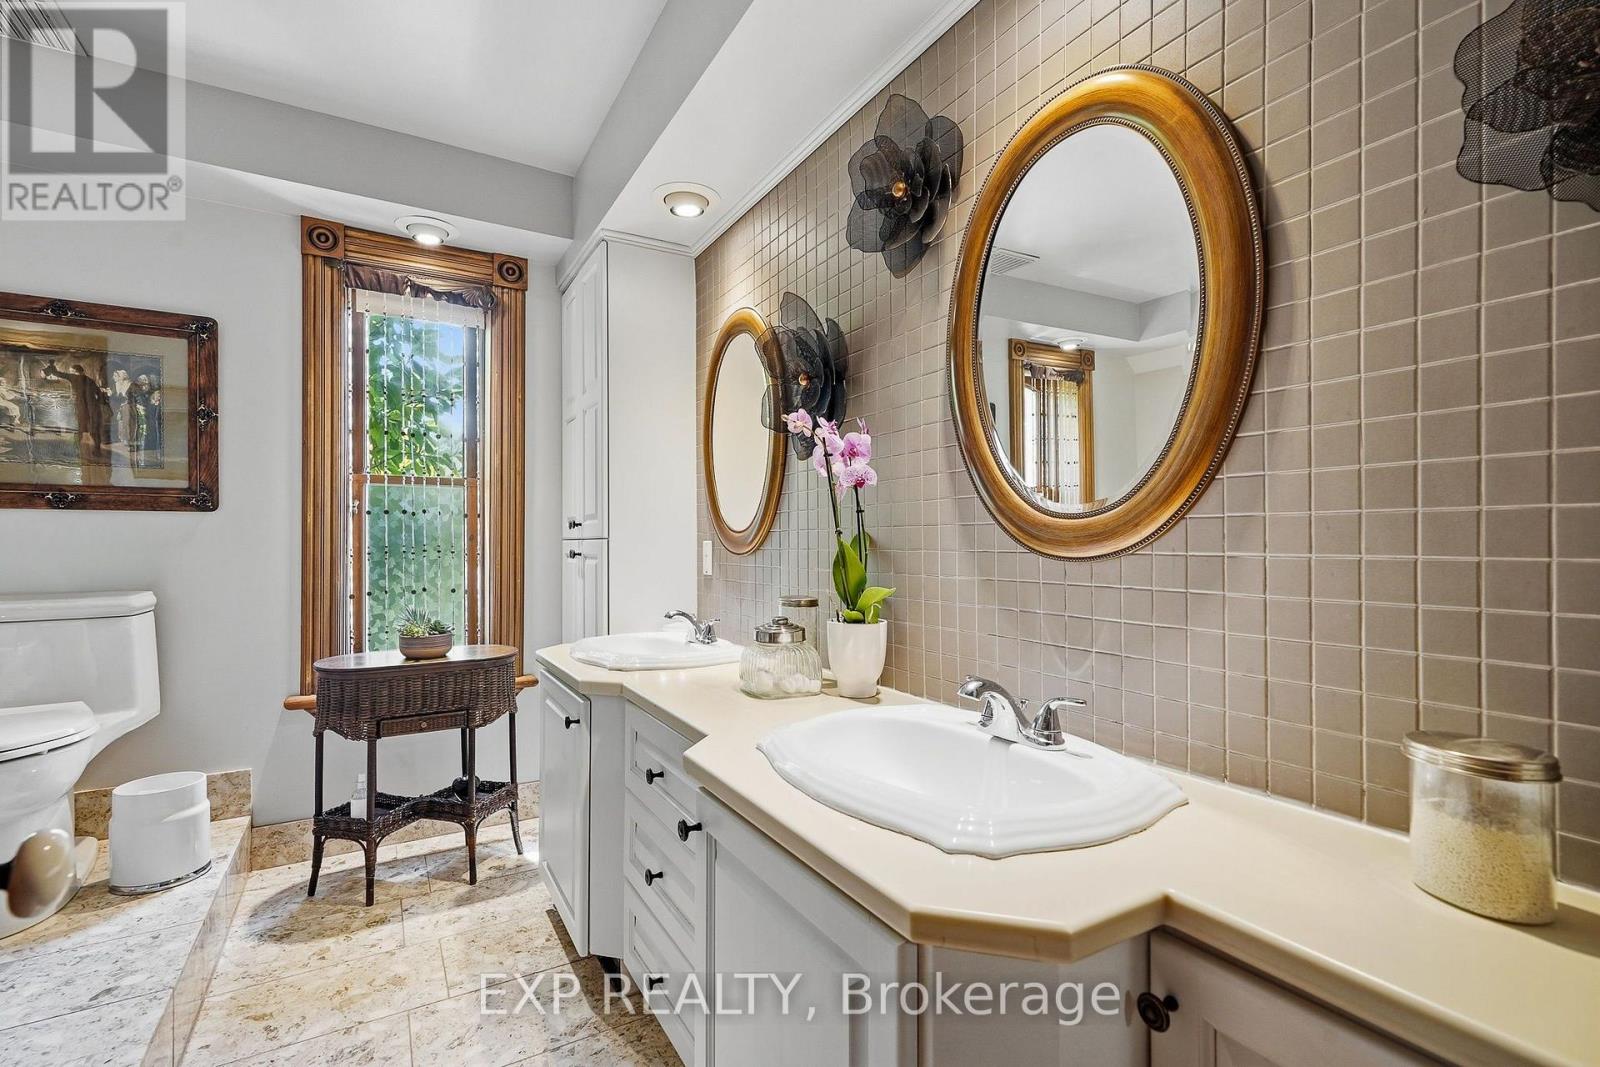
| Second Level | Bathroom | 2.62 m | 2.31 m | 2.62 m x 2.31 m |
| Second Level | Loft | 5.17 m | 6.23 m | 5.17 m x 6.23 m |
| Second Level | Primary Bedroom | 5.78 m | 3.93 m | 5.78 m x 3.93 m |
| Second Level | Bedroom | 2.48 m | 4.23 m | 2.48 m x 4.23 m |
| Second Level | Bedroom 2 | 3.72 m | 3.09 m | 3.72 m x 3.09 m |
| Main Level | Foyer | 2.33 m | 4.05 m | 2.33 m x 4.05 m |
| Main Level | Living Room | 3.9 m | 4.05 m | 3.9 m x 4.05 m |
| Main Level | Bathroom | 2.08 m | 1.8 m | 2.08 m x 1.8 m |
| Main Level | Dining Room | 4.44 m | 4.34 m | 4.44 m x 4.34 m |
| Main Level | Office | 2.35 m | 4.34 m | 2.35 m x 4.34 m |
| Main Level | Family Room | 6.89 m | 3.84 m | 6.89 m x 3.84 m |
| Main Level | Kitchen | 5.17 m | 3.61 m | 5.17 m x 3.61 m |
| Main Level | Sitting Room | 5.17 m | 6.23 m | 5.17 m x 6.23 m |
https://www.realtor.ca/real-estate/30058568/702-dollard-street-casselman-604-casselman
Contact Us
Contact us for more information

Heather Meunier
Salesperson
www.linkedin.com/in/heather-meunier-725225197/
343 Preston Street, 11th Floor
Ottawa, Ontario K1S 1N4
(866) 530-7737
(647) 849-3180
www.exprealty.ca/
Miriam Thompson
Salesperson
343 Preston Street, 11th Floor
Ottawa, Ontario K1S 1N4
(866) 530-7737
(647) 849-3180
www.exprealty.ca/

The trademarks REALTOR®, REALTORS®, and the REALTOR® logo are controlled by The Canadian Real Estate Association (CREA) and identify real estate professionals who are members of CREA. The trademarks MLS®, Multiple Listing Service® and the associated logos are owned by The Canadian Real Estate Association (CREA) and identify the quality of services provided by real estate professionals who are members of CREA. The trademark DDF® is owned by The Canadian Real Estate Association (CREA) and identifies CREA's Data Distribution Facility (DDF®)
August 10 2026 01:52:11
Ottawa Real Estate Board
Exp Realty
