

700 Tweesdmuir Avenue Ottawa, Ontario K1Z 5P9

$799,900
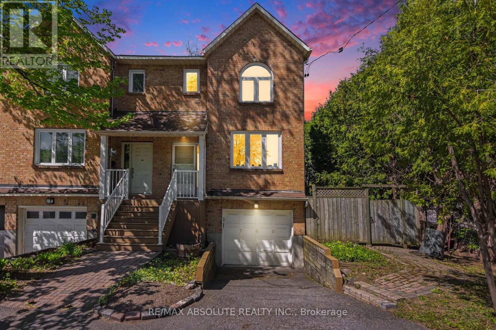
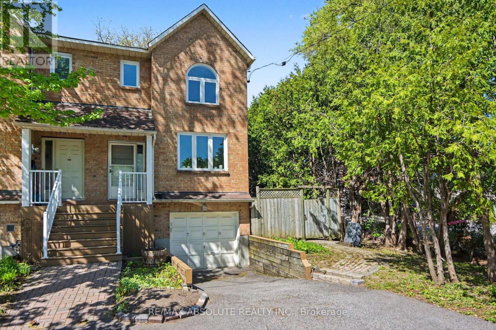
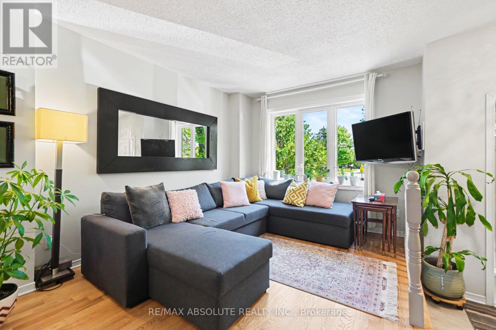
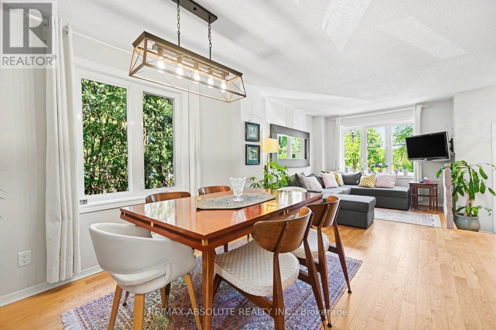
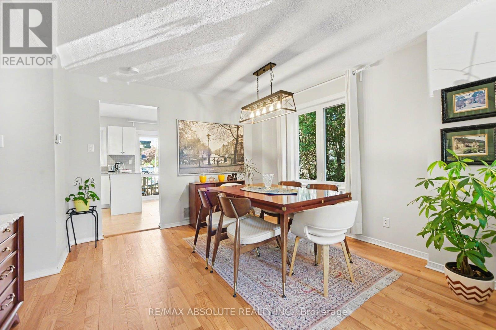
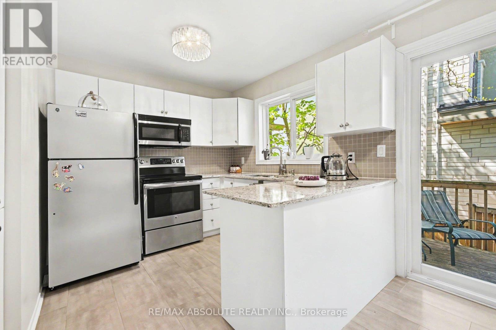
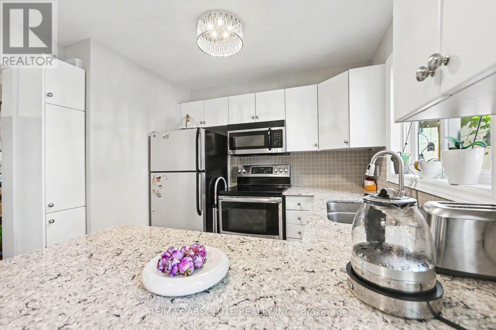
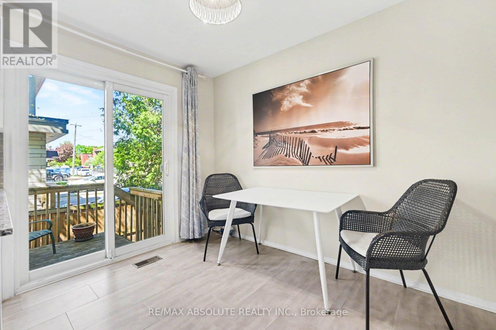
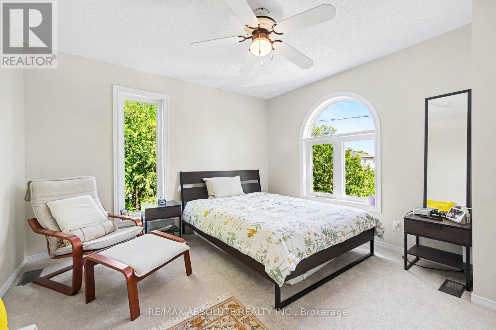
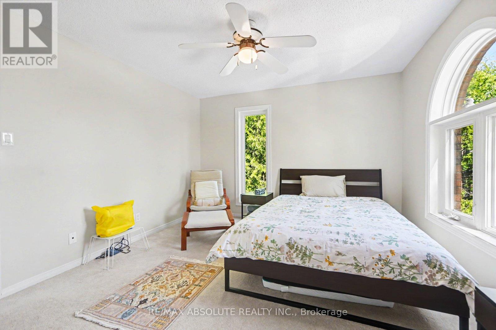
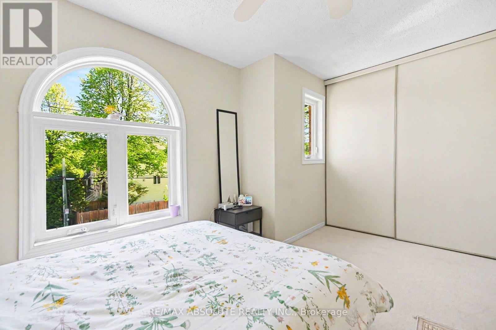
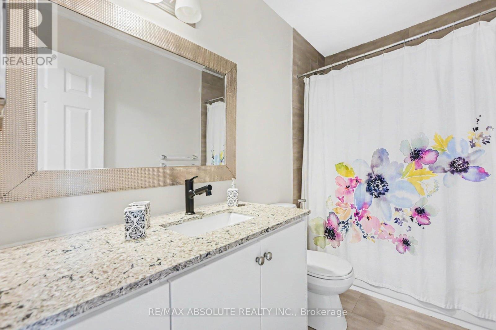
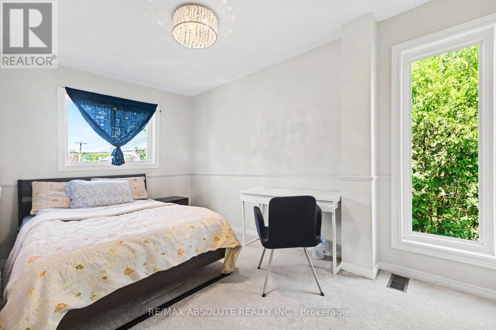
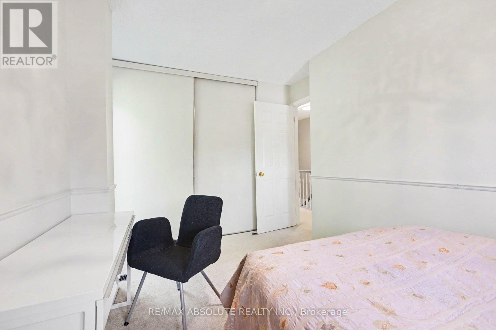
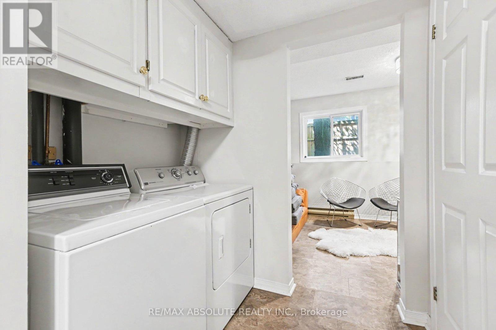
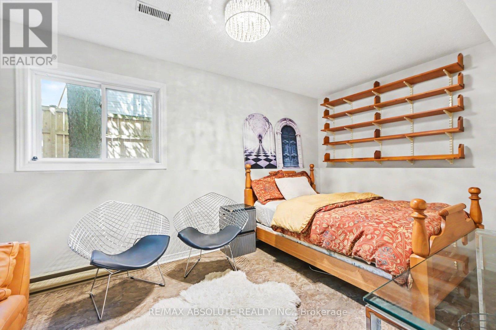
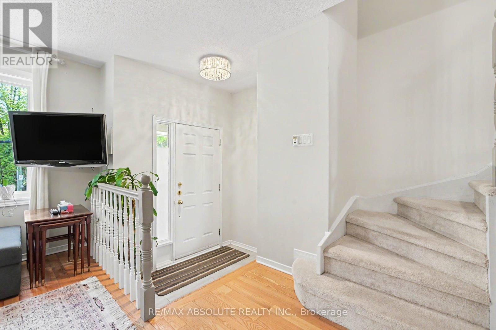
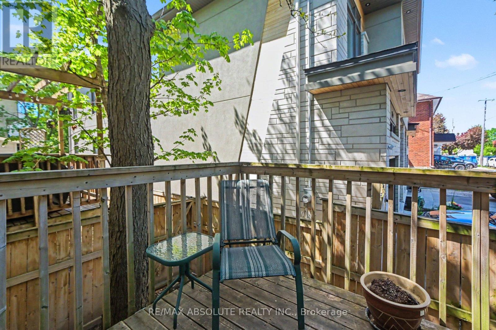
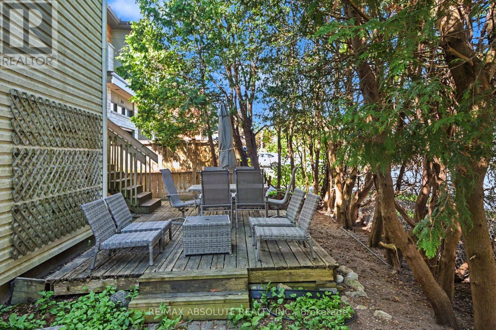
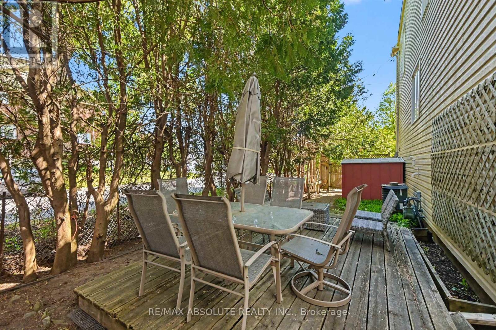
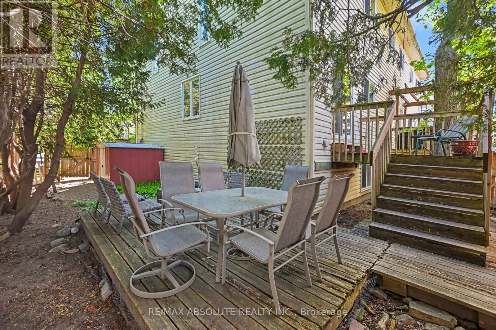
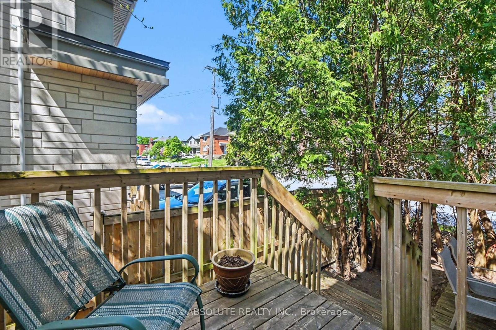
Westboro END UNIT on a dead-end street!!! 3 bed, 2 bath, fully renovated in 2017. Private yard with decks, shed, garden and attached garage with extra parking in the driveway. Hardwood floors on main level, eat-in kitchen or office area, granite tops, and a fully finished basement with egress windows for guests. 20 min walk to all shops and restaurants on Richmond Rd. Easy freeway access. Broadview, Hilson, Elmdale Schools nearby. (id:61072)
Open House
This property has open houses!
2:00 pm
Ends at:4:00 pm
Property Details
| MLS® Number | X13169426 |
| Property Type | Single Family |
| Community Name | 5003 - Westboro/Hampton Park |
| Amenities Near By | Public Transit |
| Equipment Type | Water Heater - Gas, Water Heater |
| Features | Cul-de-sac |
| Parking Space Total | 2 |
| Rental Equipment Type | Water Heater - Gas, Water Heater |
| Structure | Deck, Shed |
Building
| Bathroom Total | 2 |
| Bedrooms Above Ground | 3 |
| Bedrooms Total | 3 |
| Age | 31 To 50 Years |
| Appliances | Garage Door Opener Remote(s), Water Meter, Blinds, Dishwasher, Dryer, Microwave, Stove, Washer, Refrigerator |
| Basement Development | Finished |
| Basement Type | N/a (finished) |
| Construction Style Attachment | Attached |
| Cooling Type | Central Air Conditioning |
| Exterior Finish | Brick |
| Foundation Type | Poured Concrete |
| Half Bath Total | 1 |
| Heating Fuel | Natural Gas |
| Heating Type | Forced Air |
| Stories Total | 2 |
| Size Interior | 1,100 - 1,500 Ft2 |
| Type | Row / Townhouse |
| Utility Water | Municipal Water |
Parking
| Attached Garage | |
| Garage |
Land
| Acreage | No |
| Land Amenities | Public Transit |
| Sewer | Sanitary Sewer |
| Size Depth | 61 Ft ,2 In |
| Size Frontage | 31 Ft ,10 In |
| Size Irregular | 31.9 X 61.2 Ft |
| Size Total Text | 31.9 X 61.2 Ft |
Rooms
| Level | Type | Length | Width | Dimensions |
|---|---|---|---|---|
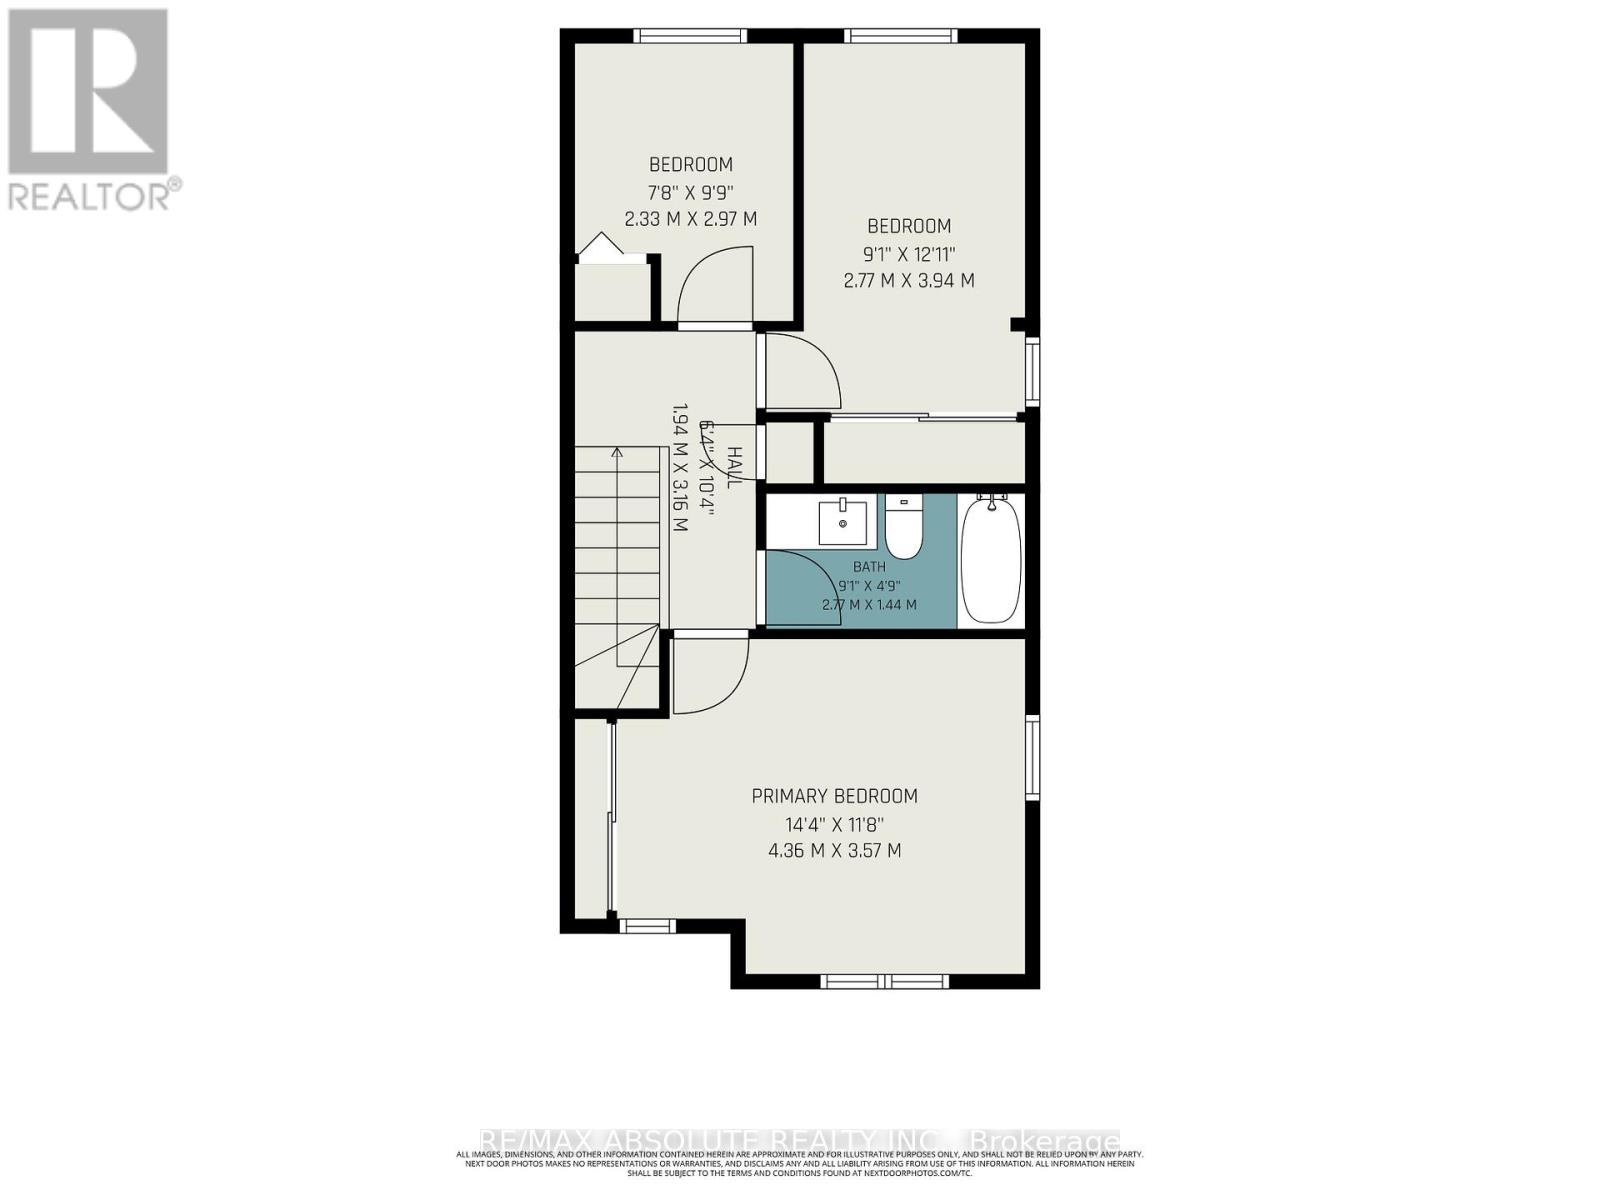
| Second Level | Bathroom | 2.77 m | 1.44 m | 2.77 m x 1.44 m |
| Second Level | Primary Bedroom | 4.36 m | 3.57 m | 4.36 m x 3.57 m |
| Second Level | Bedroom 2 | 2.77 m | 1.44 m | 2.77 m x 1.44 m |
| Second Level | Bedroom 3 | 2.33 m | 2.92 m | 2.33 m x 2.92 m |
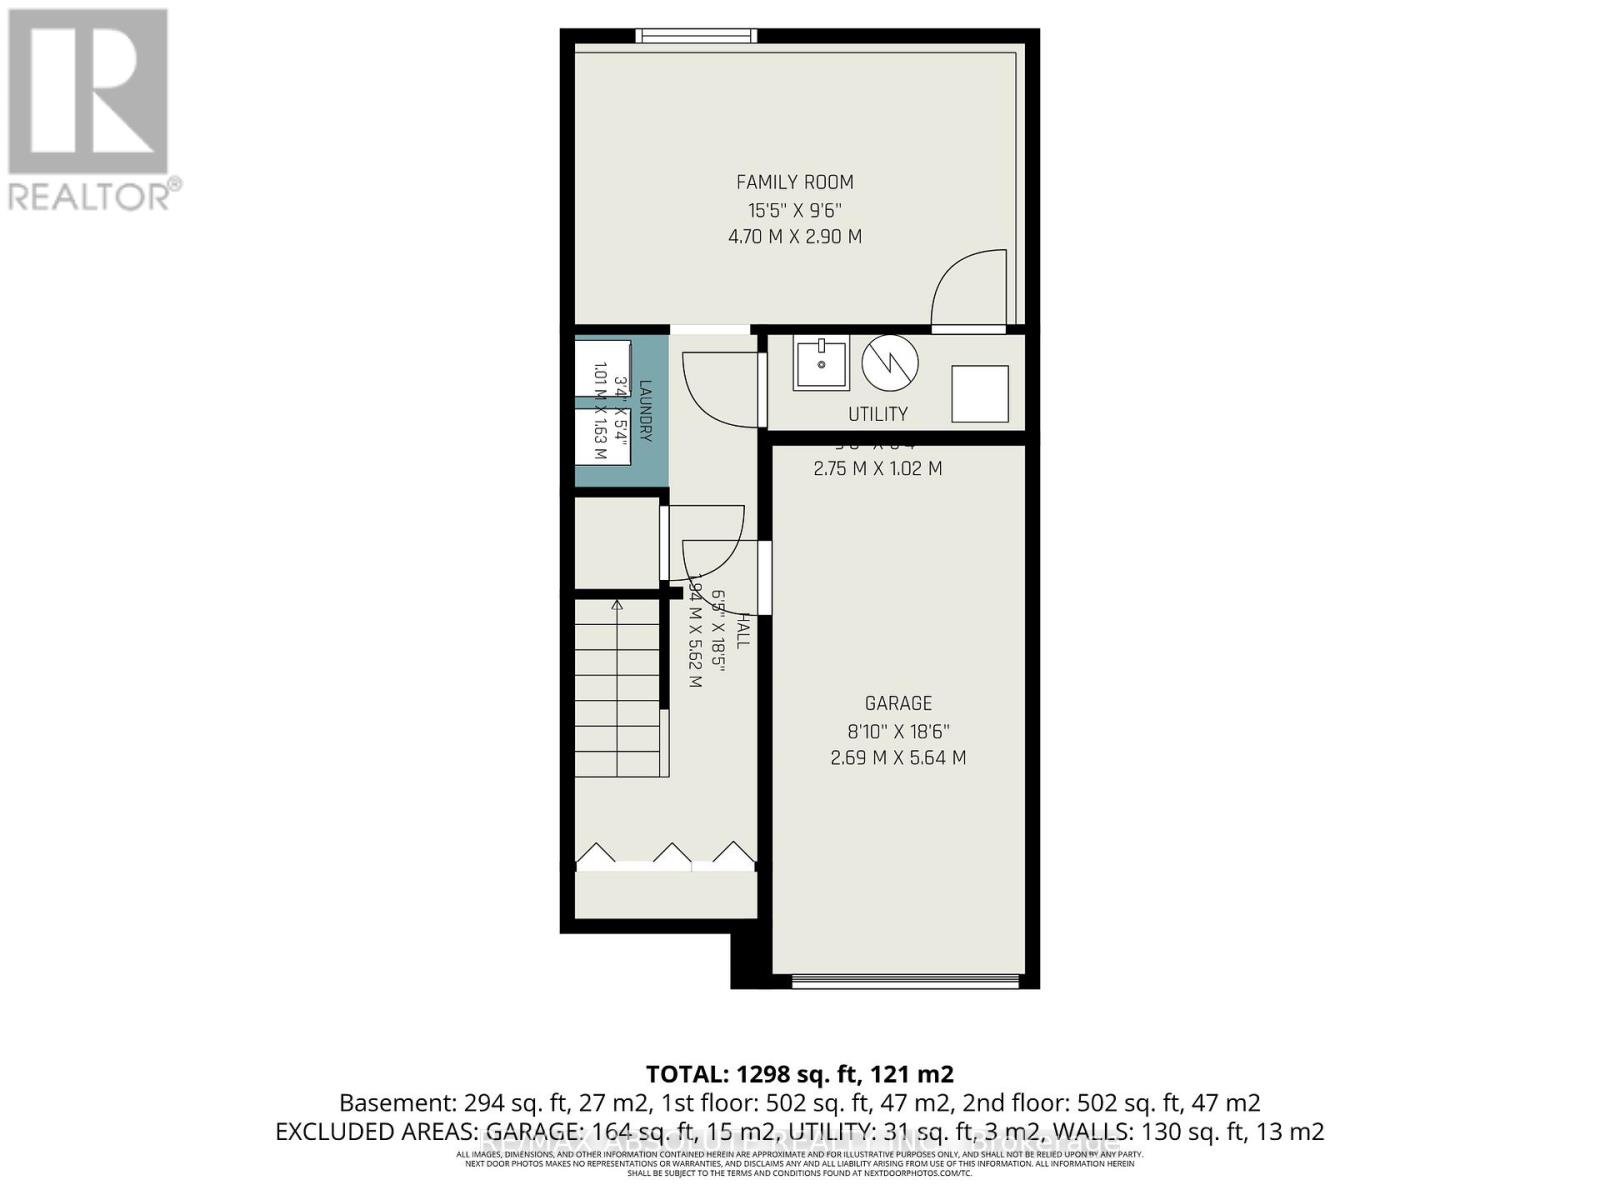
| Basement | Laundry Room | 1.01 m | 1.63 m | 1.01 m x 1.63 m |
| Basement | Family Room | 4.7 m | 2.9 m | 4.7 m x 2.9 m |
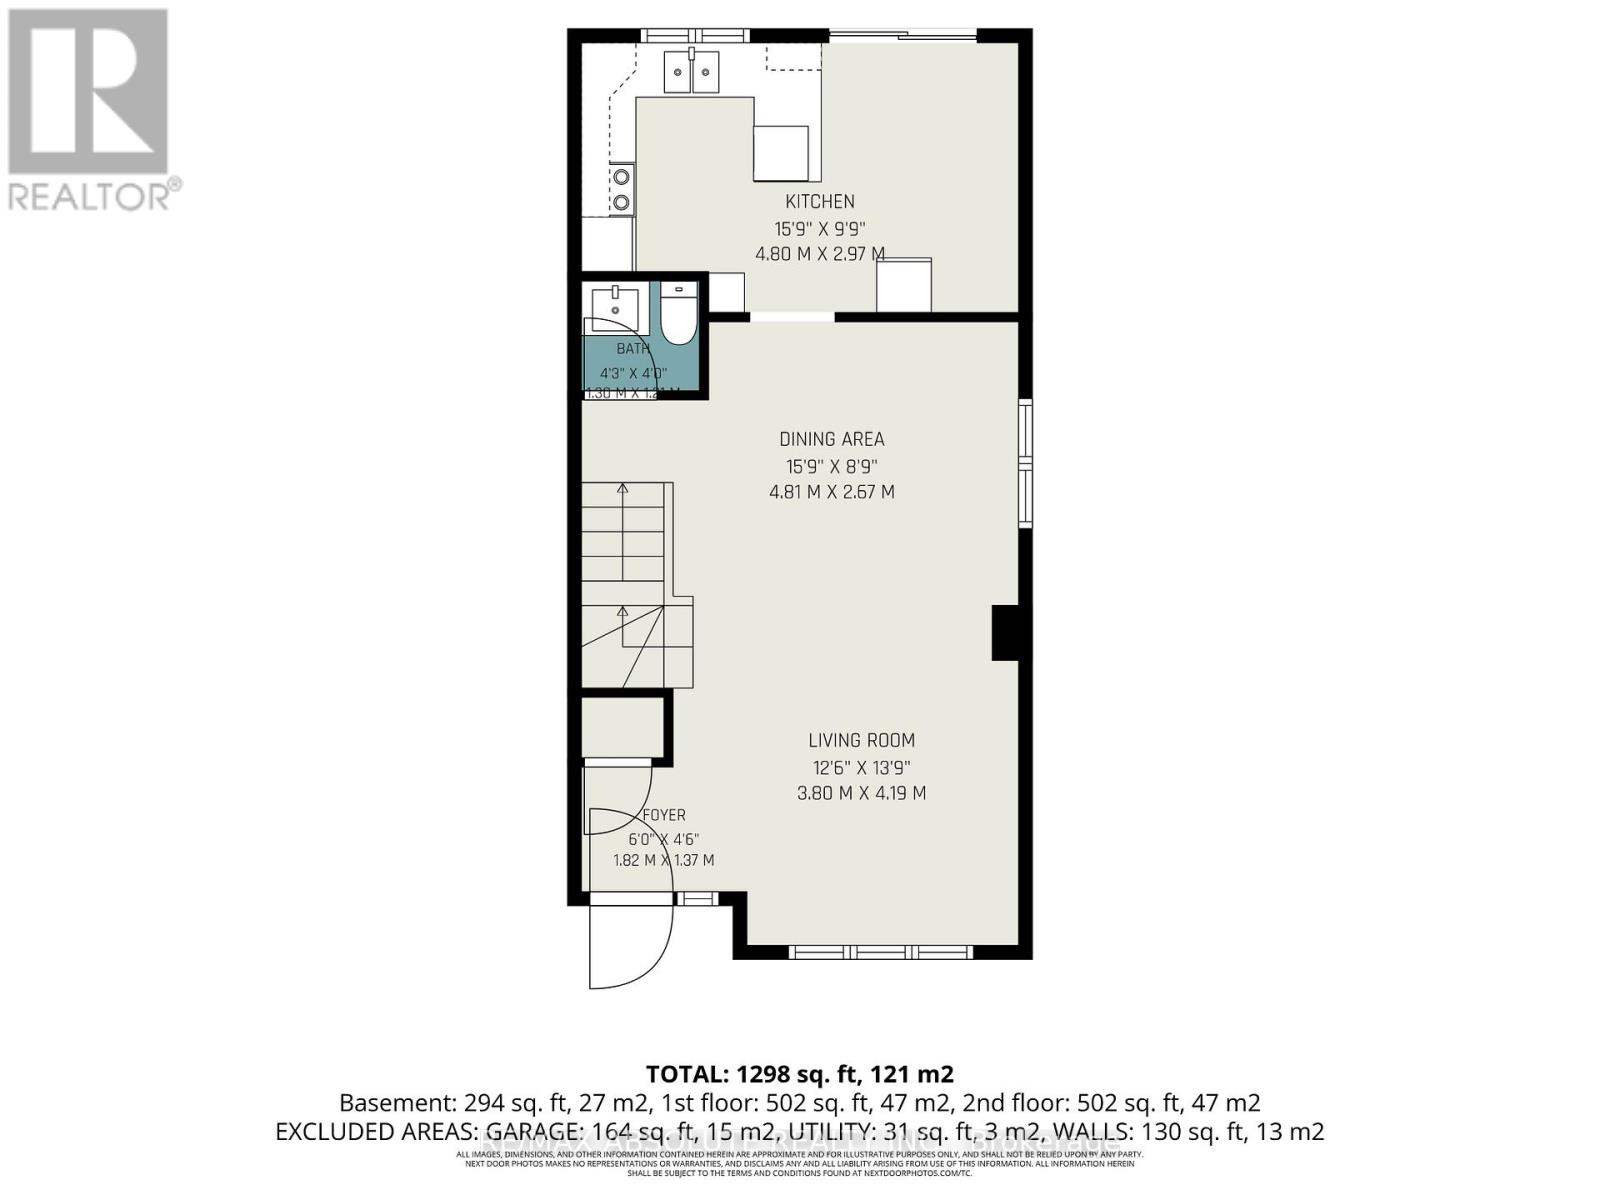
| Main Level | Kitchen | 4.8 m | 2.97 m | 4.8 m x 2.97 m |
| Main Level | Living Room | 3.8 m | 4.19 m | 3.8 m x 4.19 m |
| Main Level | Dining Room | 4.81 m | 2.67 m | 4.81 m x 2.67 m |
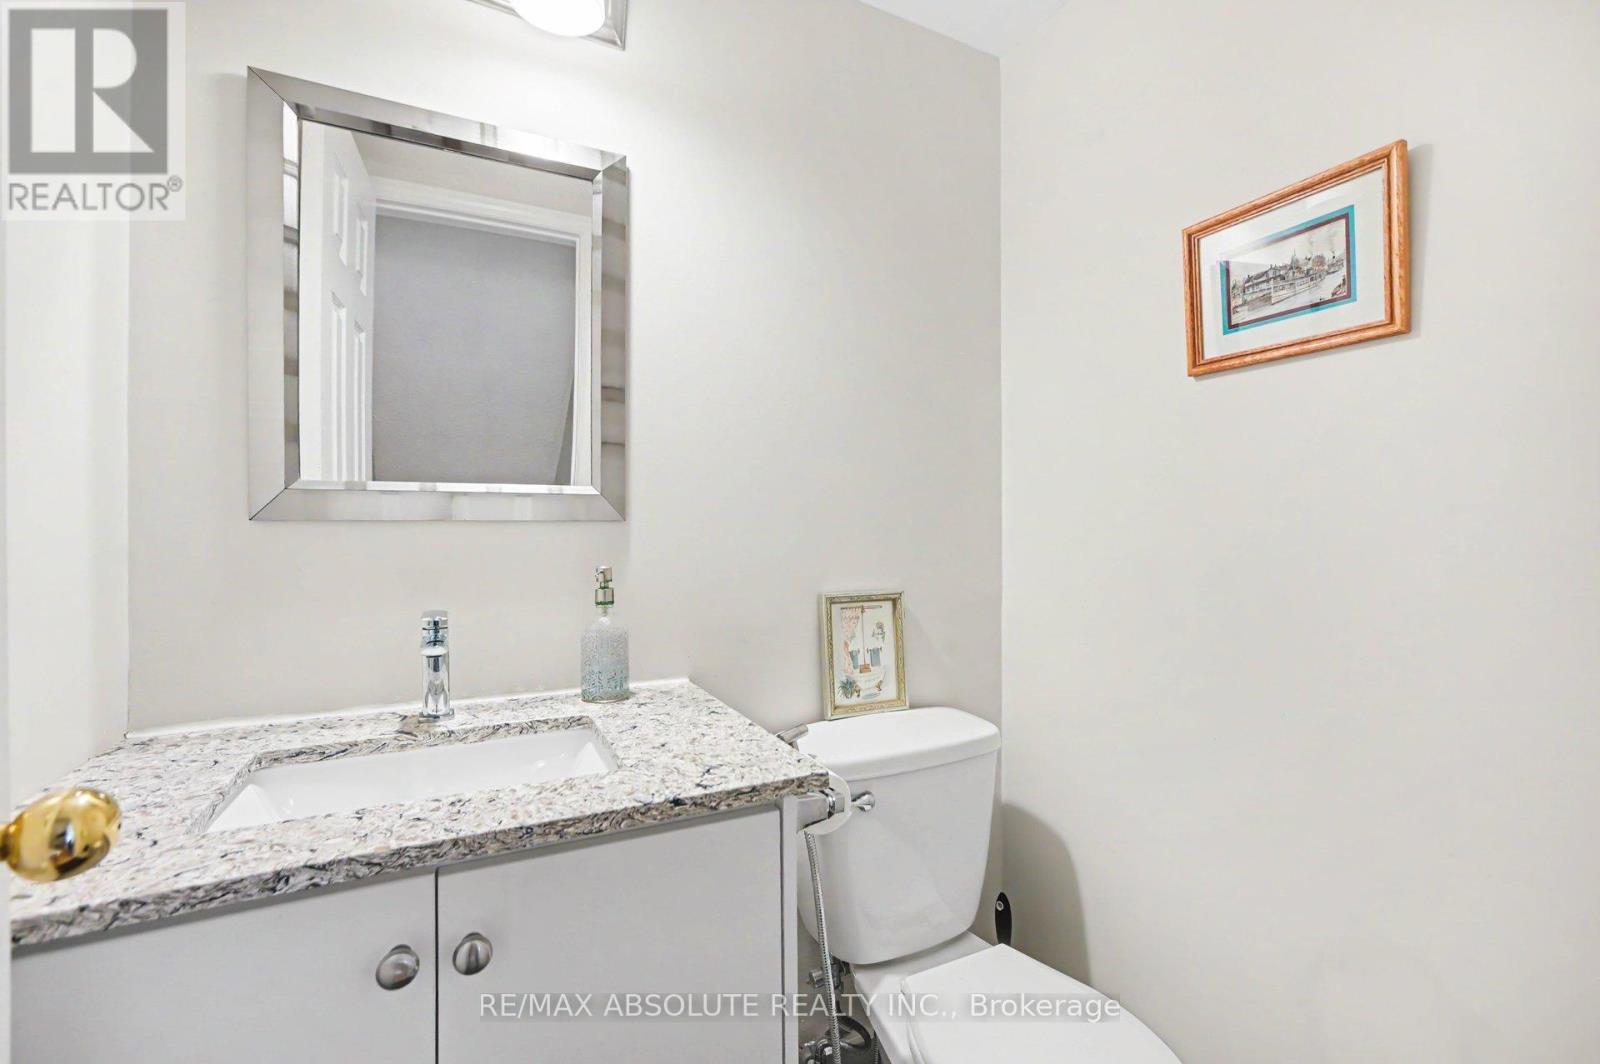
| Main Level | Bathroom | 1.3 m | 1.22 m | 1.3 m x 1.22 m |
| Main Level | Foyer | 1.82 m | 1.37 m | 1.82 m x 1.37 m |
Utilities
| Cable | Available |
| Electricity | Available |
| Sewer | Available |
https://www.realtor.ca/real-estate/29799584/700-tweesdmuir-avenue-ottawa-5003-westborohampton-park
Contact Us
Contact us for more information
Tamara Gibb
Salesperson
conciergerealestate.ca/
238 Argyle Ave
Ottawa, Ontario K2P 1B9
(613) 422-2055
(613) 721-5556
www.remaxabsolute.com/

The trademarks REALTOR®, REALTORS®, and the REALTOR® logo are controlled by The Canadian Real Estate Association (CREA) and identify real estate professionals who are members of CREA. The trademarks MLS®, Multiple Listing Service® and the associated logos are owned by The Canadian Real Estate Association (CREA) and identify the quality of services provided by real estate professionals who are members of CREA. The trademark DDF® is owned by The Canadian Real Estate Association (CREA) and identifies CREA's Data Distribution Facility (DDF®)
May 25 2026 04:07:18
Ottawa Real Estate Board
RE/MAX Absolute Realty Inc.
