

6983 Lakes Park Drive Ottawa, Ontario K4P 1M6

$950,000
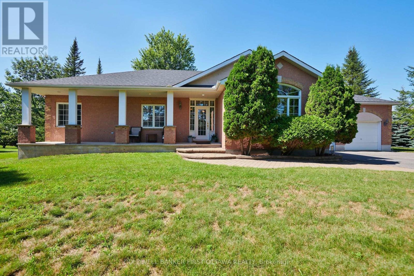
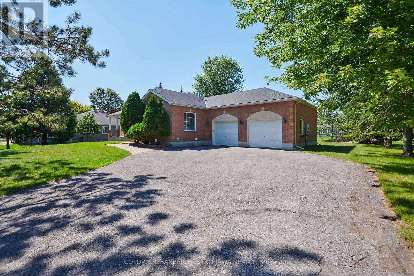
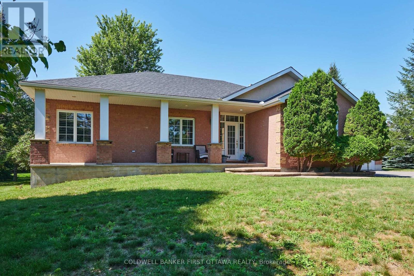
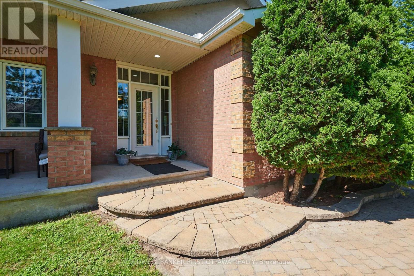
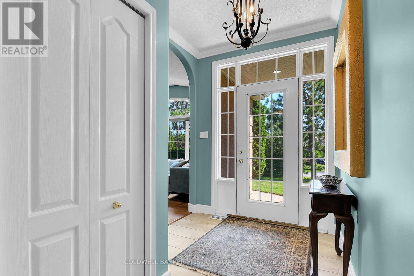
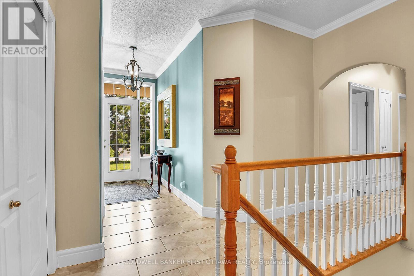
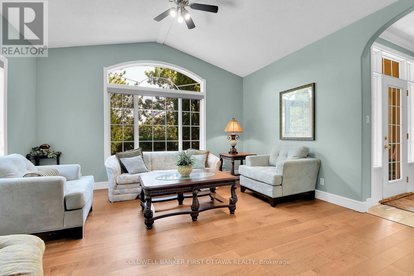
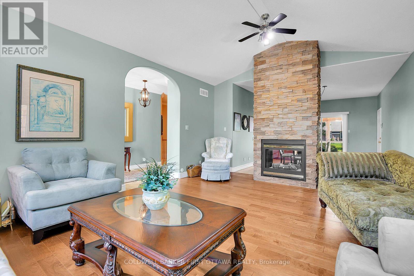
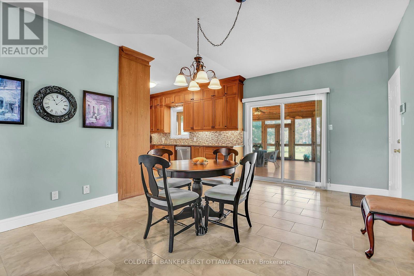
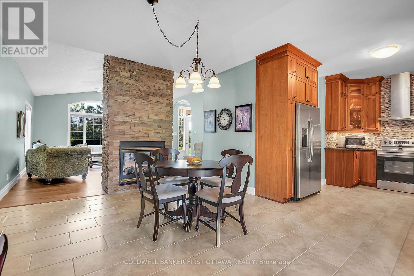
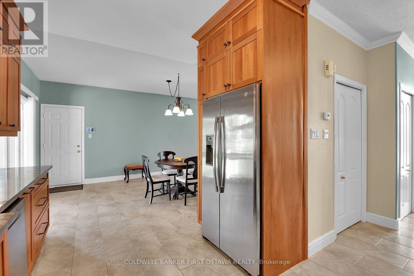
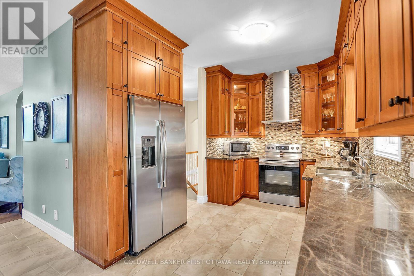
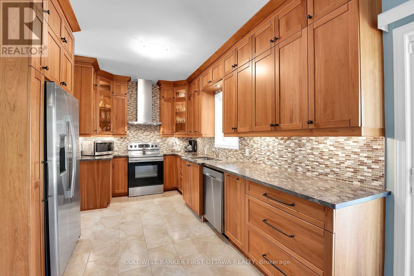
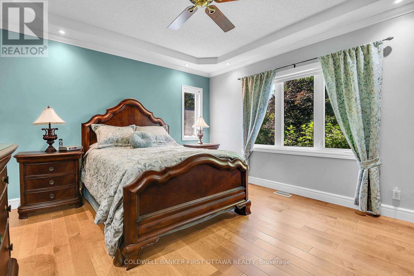
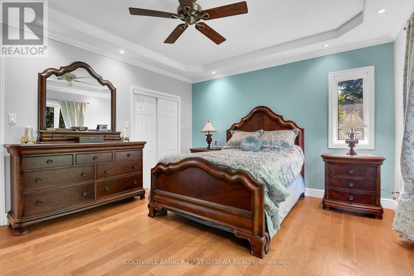
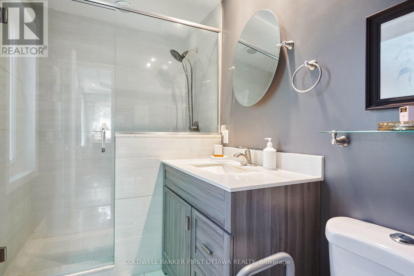
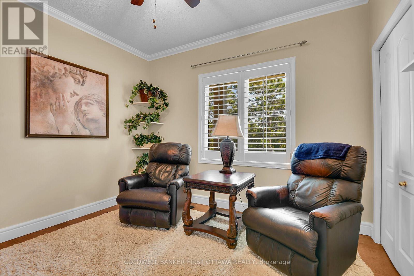
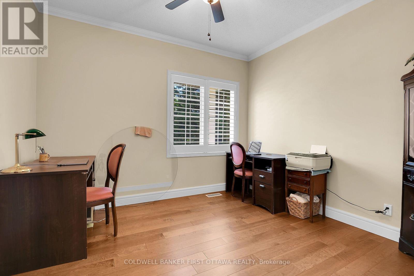
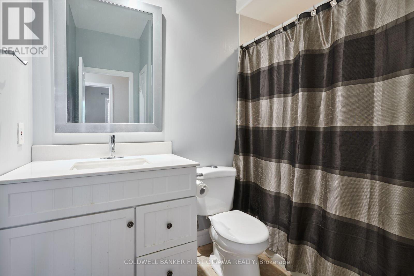
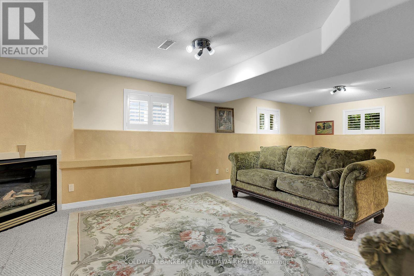
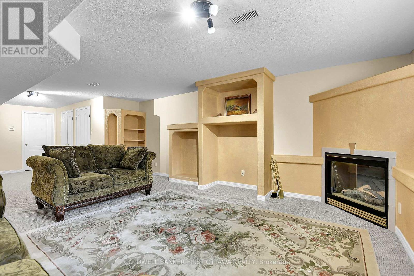
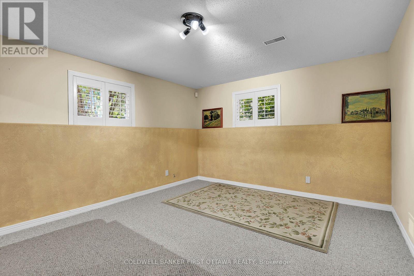
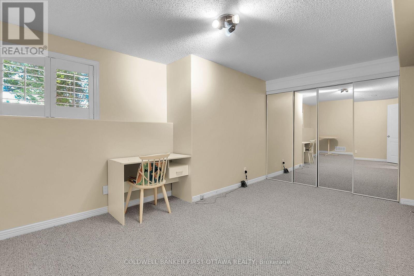
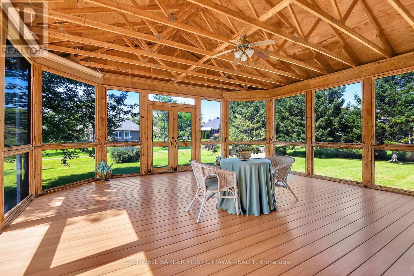
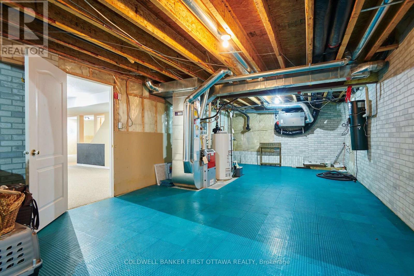
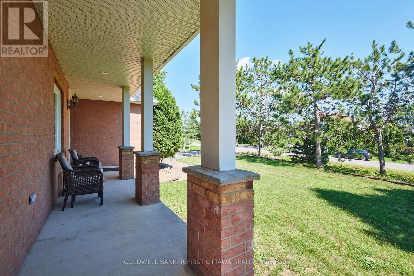
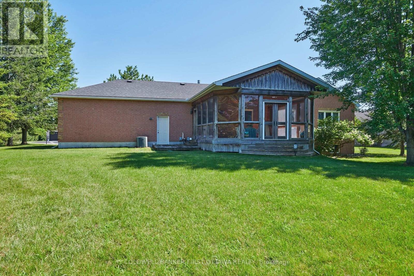
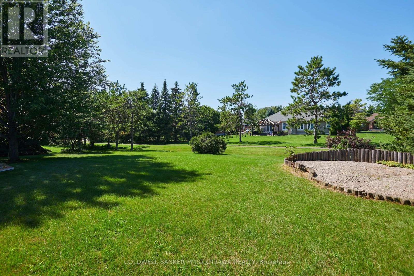
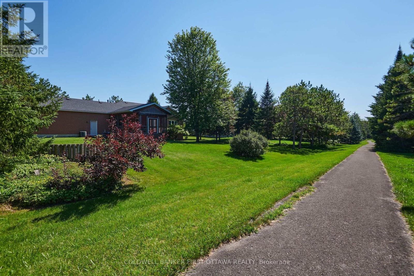
Situated in the Sunset Lakes development in Greely, an area of fine homes on large manicured lots with access to the Sunset lakes community park , including the outdoor pool, basketball, volleyball and tennis / pickleball courts, walking trails and the scenic lake. This all brick three plus one bedroom bungalow with two and one/half baths is sure to please. The main floor features a spacious living room with a two sided gas fireplace open to the dining area and kitchen with its marble counter tops and cherry wood cabinetry. Primary bedroom with a three piece ensuite bath with glass enclosed shower, and wall of double closets. Two additional well sized bedrooms, currently used as a den and home office. Main floor includes the family bath and laundry with a combined washer / dryer. The dining area patio door opens to the large screened in room overlooking the rear yard, a great place to relax and enjoy the outdoor scene. The lower level invites you to the generous family room with a corner gas fireplace, built-in shelving and large California shuttered windows, a fourth bedroom and the large storage / utility area. (id:61072)
Property Details
| MLS® Number | X13629722 |
| Property Type | Single Family |
| Community Name | 1601 - Greely |
| Communication Type | High Speed Internet |
| Community Features | Community Centre, School Bus |
| Easement | Unknown |
| Equipment Type | Water Heater - Electric, Water Heater |
| Features | Level Lot, Wooded Area, Level, Sump Pump |
| Parking Space Total | 6 |
| Rental Equipment Type | Water Heater - Electric, Water Heater |
| Structure | Porch |
Building
| Bathroom Total | 3 |
| Bedrooms Above Ground | 3 |
| Bedrooms Below Ground | 1 |
| Bedrooms Total | 4 |
| Amenities | Fireplace(s) |
| Appliances | Garage Door Opener Remote(s), Water Heater, Blinds, Dishwasher, Dryer, Hood Fan, Microwave, Stove, Washer, Refrigerator |
| Architectural Style | Bungalow |
| Basement Development | Partially Finished |
| Basement Type | Full (partially Finished) |
| Construction Style Attachment | Detached |
| Cooling Type | Central Air Conditioning |
| Exterior Finish | Brick |
| Fireplace Present | Yes |
| Fireplace Total | 2 |
| Foundation Type | Concrete |
| Half Bath Total | 1 |
| Heating Fuel | Natural Gas |
| Heating Type | Forced Air |
| Stories Total | 1 |
| Size Interior | 1,500 - 2,000 Sqft |
| Type | House |
| Utility Water | Bored Well |
Parking
| Attached Garage | |
| Garage |
Land
| Access Type | Public Road |
| Acreage | No |
| Landscape Features | Landscaped |
| Sewer | Septic System |
| Size Depth | 185 Ft ,3 In |
| Size Frontage | 127 Ft ,9 In |
| Size Irregular | 127.8 X 185.3 Ft |
| Size Total Text | 127.8 X 185.3 Ft |
| Zoning Description | V11 |
Rooms
| Level | Type | Length | Width | Dimensions |
|---|---|---|---|---|
| Basement | Bedroom 4 | 5.36 m | 3.14 m | 5.36 m x 3.14 m |
| Basement | Utility Room | 1.06 m | 4.32 m | 1.06 m x 4.32 m |
| Basement | Family Room | 8.3 m | 3.5 m | 8.3 m x 3.5 m |
| Basement | Bathroom | 1.64 m | 8.5 m | 1.64 m x 8.5 m |
| Main Level | Living Room | 6.07 m | 4.52 m | 6.07 m x 4.52 m |
| Main Level | Dining Room | 4.78 m | 3.88 m | 4.78 m x 3.88 m |
| Main Level | Kitchen | 3.46 m | 3.03 m | 3.46 m x 3.03 m |
| Main Level | Primary Bedroom | 4.44 m | 3.98 m | 4.44 m x 3.98 m |
| Main Level | Bedroom 2 | 3.45 m | 3.2 m | 3.45 m x 3.2 m |
| Main Level | Bedroom 3 | 3.45 m | 3.2 m | 3.45 m x 3.2 m |
| Main Level | Bathroom | 2.51 m | 1.62 m | 2.51 m x 1.62 m |
| Main Level | Bathroom | 3.43 m | 2.28 m | 3.43 m x 2.28 m |
Utilities
| Cable | Installed |
| Electricity | Installed |
| Wireless | Available |
| Electricity Available | Nearby |
| Natural Gas Available | Available |
| Telephone | Connected |
https://www.realtor.ca/real-estate/30105250/6983-lakes-park-drive-ottawa-1601-greely
Contact Us
Contact us for more information

Neil Usher
Salesperson
2 Hobin Street
Ottawa, Ontario K2S 1C3
(613) 831-9628
(613) 831-9626

The trademarks REALTOR®, REALTORS®, and the REALTOR® logo are controlled by The Canadian Real Estate Association (CREA) and identify real estate professionals who are members of CREA. The trademarks MLS®, Multiple Listing Service® and the associated logos are owned by The Canadian Real Estate Association (CREA) and identify the quality of services provided by real estate professionals who are members of CREA. The trademark DDF® is owned by The Canadian Real Estate Association (CREA) and identifies CREA's Data Distribution Facility (DDF®)
August 25 2026 07:23:18
Ottawa Real Estate Board
Coldwell Banker First Ottawa Realty
