

66 Beechfern Drive Ottawa, Ontario K2S 1E3

$899,000
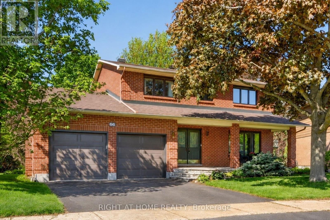
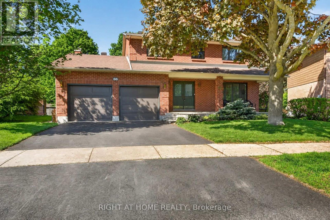
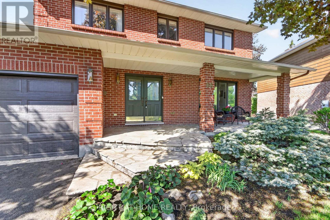
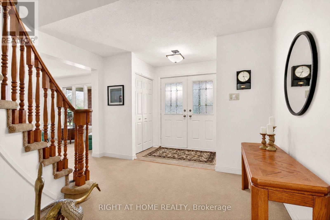
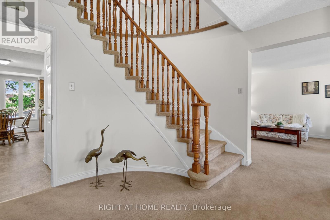
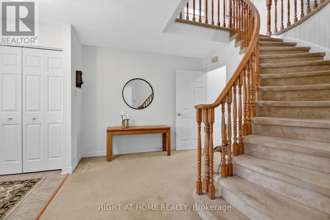
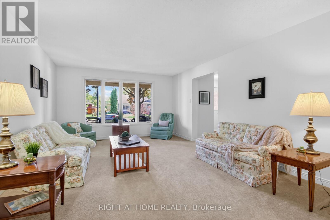
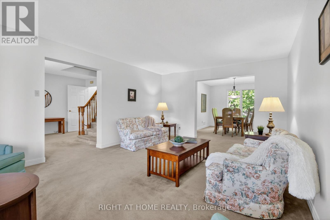
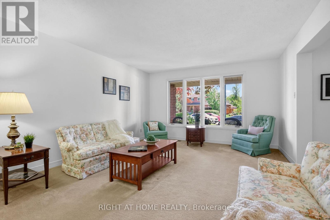
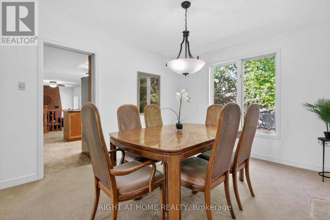
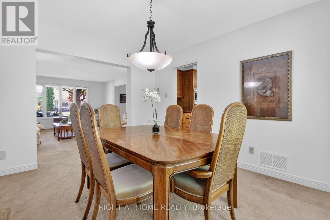
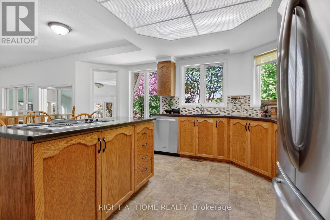
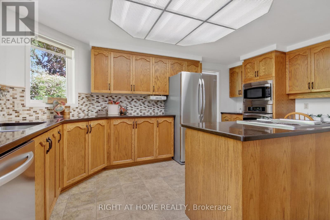
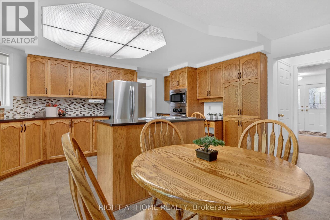
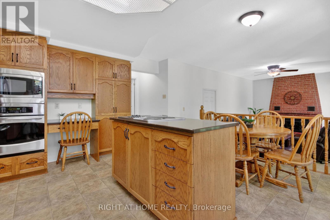
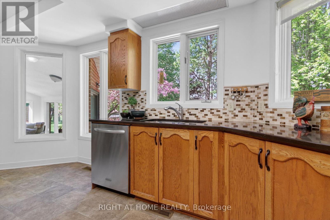
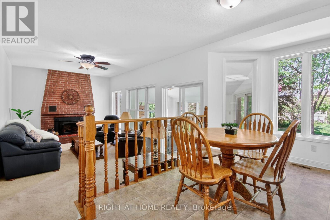
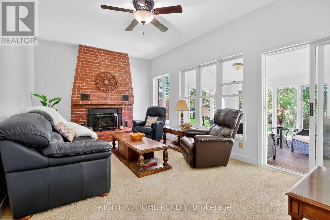
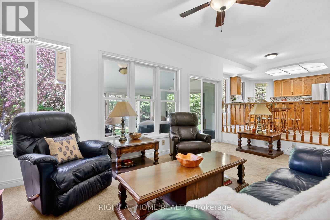
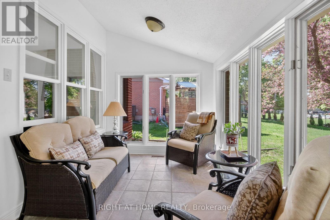
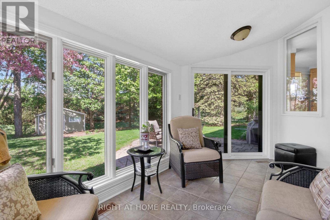
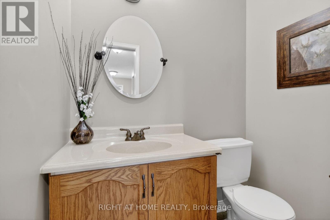
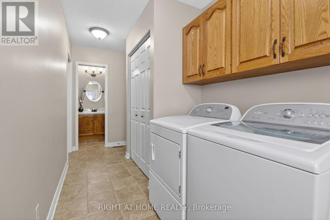
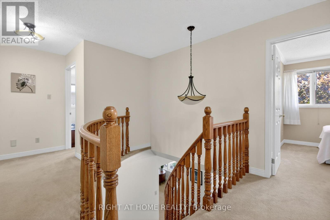
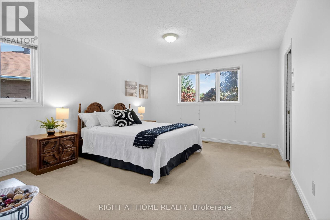
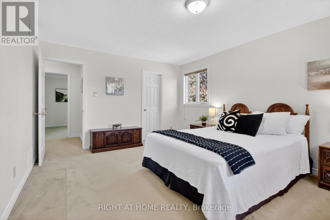
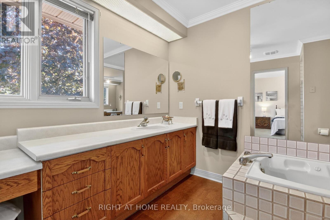
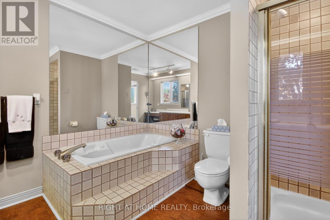
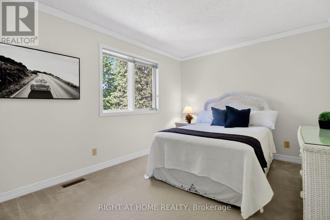
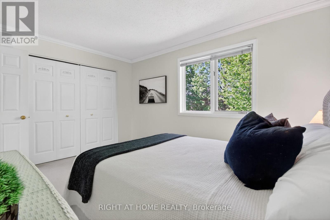
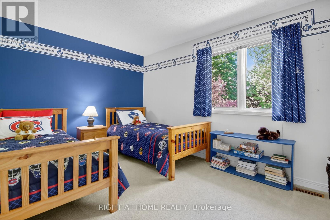
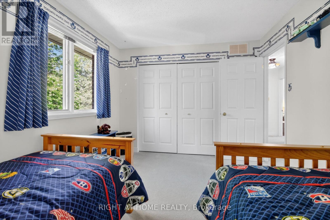
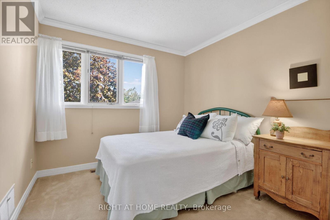
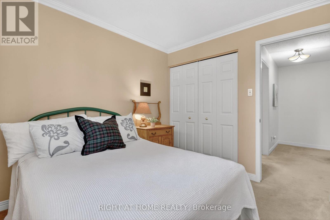
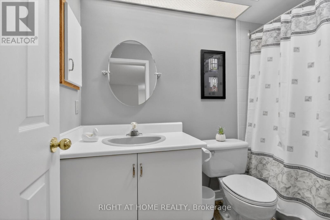
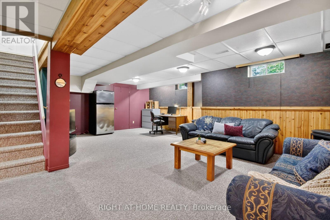
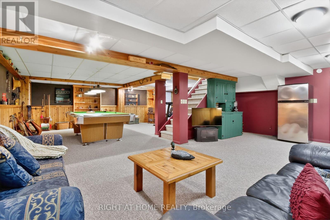
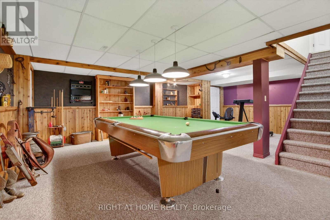
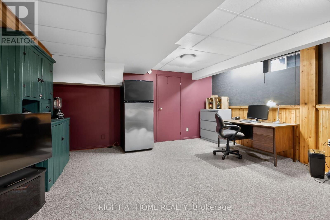
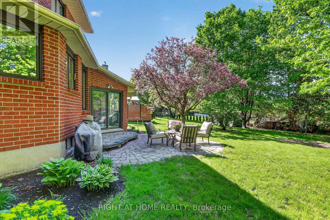
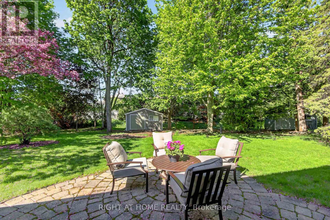
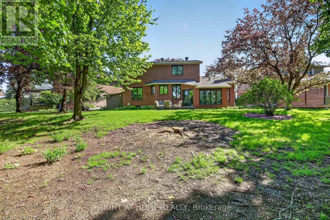
Welcome to this spacious 4 bed, 3 bath family home in the sought-after Wildwood/Stittsville community! Set on an oversized landscaped lot, this well-maintained property offers exceptional space and endless potential for your personal updates and design touches.The main floor features a large eat-in kitchen, perfect for family gatherings, a bright sunroom overlooking the private garden, a cozy family room with a gas fireplace, a large formal living room, and a separate dining room ideal for entertaining. Convenient main floor laundry adds to the home's practical layout. Upstairs, the generous primary suite includes a walk-in closet and a large ensuite bathroom. The finished basement expands the living space with a recreation area complete with pool table, darts, a dedicated gym area, abundant storage, and a workshop for hobbyists or DIY enthusiasts.Located close to transit, shopping, parks, and recreation facilities, this home offers incredible value in a prime location. Clean and lovingly cared for through the years, the price reflects an opportunity to update flooring and bathrooms to suit your style and build instant equity. (id:61072)
Property Details
| MLS® Number | X13174148 |
| Property Type | Single Family |
| Community Name | 8202 - Stittsville (Central) |
| Equipment Type | Water Heater |
| Features | Irregular Lot Size |
| Parking Space Total | 4 |
| Rental Equipment Type | Water Heater |
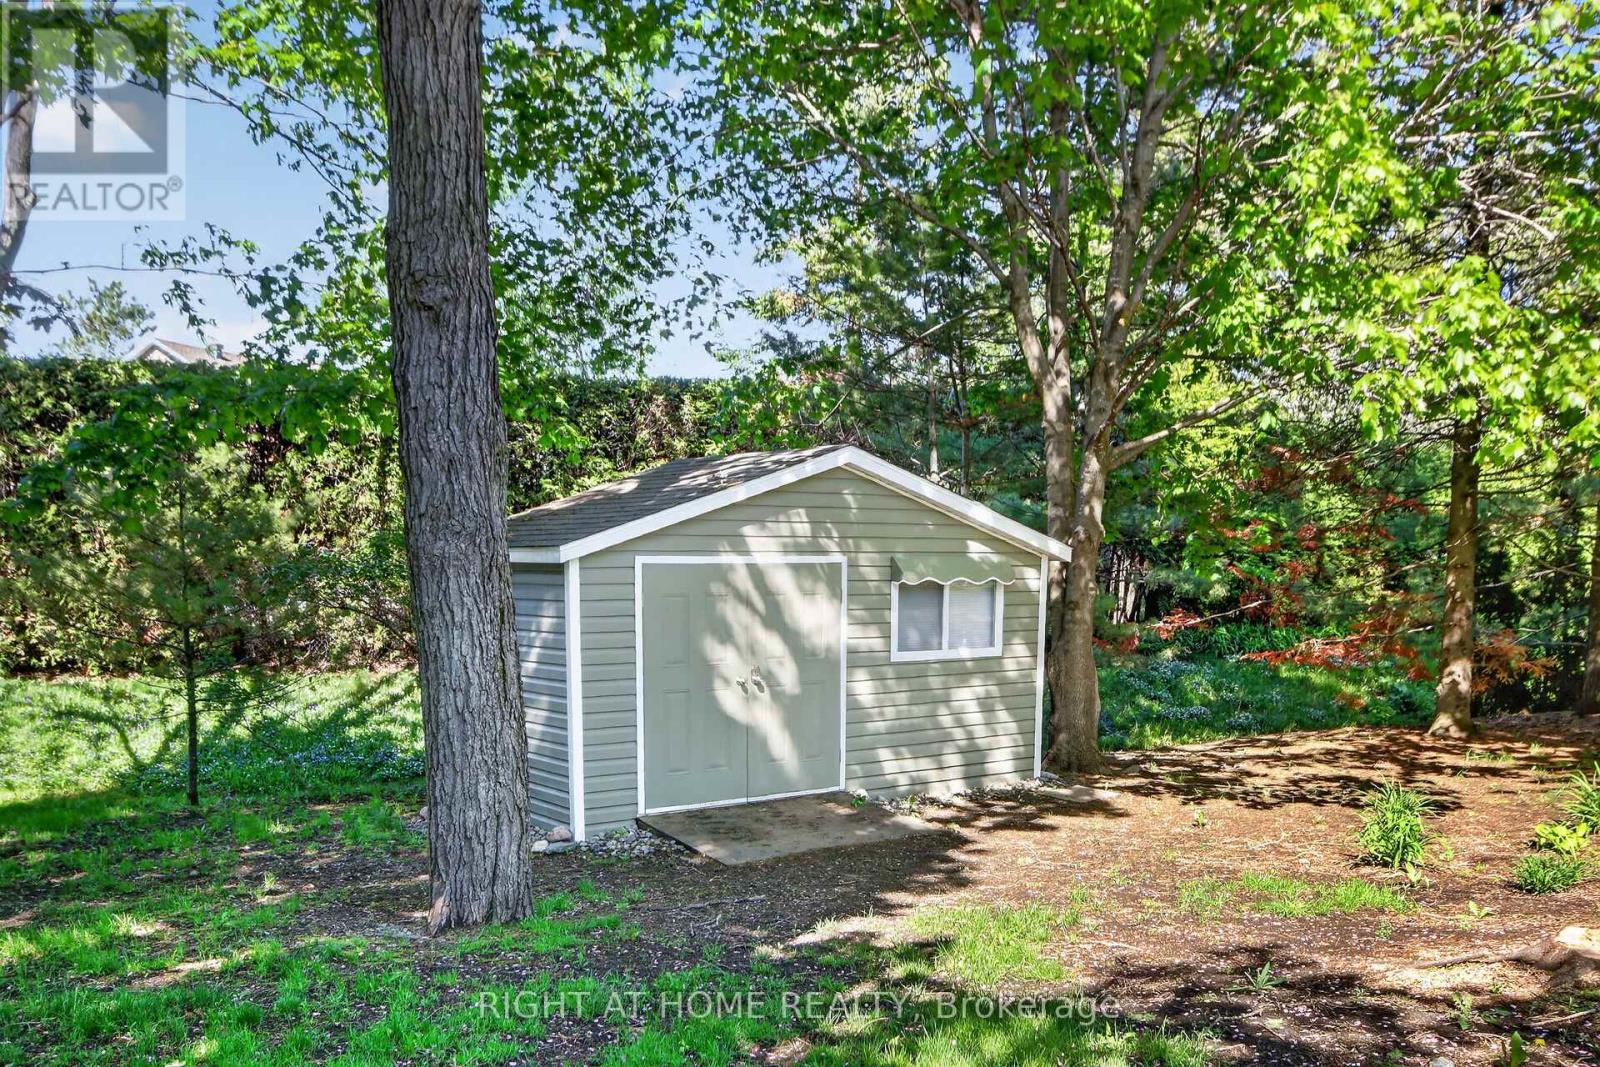
| Structure | Patio(s), Shed |
Building
| Bathroom Total | 3 |
| Bedrooms Above Ground | 4 |
| Bedrooms Total | 4 |
| Amenities | Fireplace(s) |
| Appliances | Garage Door Opener Remote(s), Water Meter, Dishwasher, Dryer, Oven, Stove, Washer, Refrigerator |
| Basement Development | Finished |
| Basement Type | N/a (finished) |
| Construction Style Attachment | Detached |
| Cooling Type | Central Air Conditioning |
| Exterior Finish | Brick Veneer |
| Fireplace Present | Yes |
| Fireplace Total | 2 |
| Foundation Type | Poured Concrete |
| Half Bath Total | 1 |
| Heating Fuel | Natural Gas |
| Heating Type | Forced Air |
| Stories Total | 2 |
| Size Interior | 2,500 - 3,000 Ft2 |
| Type | House |
| Utility Water | Municipal Water |
Parking
| Attached Garage | |
| Garage |
Land
| Acreage | No |
| Landscape Features | Landscaped |
| Sewer | Sanitary Sewer |
| Size Depth | 140 Ft ,8 In |
| Size Frontage | 52 Ft ,6 In |
| Size Irregular | 52.5 X 140.7 Ft |
| Size Total Text | 52.5 X 140.7 Ft |
Rooms
| Level | Type | Length | Width | Dimensions |
|---|---|---|---|---|
| Second Level | Bedroom | 2.82 m | 2.95 m | 2.82 m x 2.95 m |
| Second Level | Bathroom | 1.83 m | 3.2 m | 1.83 m x 3.2 m |
| Second Level | Bathroom | 2.44 m | 2.44 m | 2.44 m x 2.44 m |
| Second Level | Primary Bedroom | 3.78 m | 4.67 m | 3.78 m x 4.67 m |
| Second Level | Bedroom | 4.27 m | 3.18 m | 4.27 m x 3.18 m |
| Second Level | Bedroom | 3.99 m | 3.18 m | 3.99 m x 3.18 m |
| Basement | Recreational, Games Room | 8.53 m | 9.14 m | 8.53 m x 9.14 m |
| Main Level | Kitchen | 2.69 m | 4.8 m | 2.69 m x 4.8 m |
| Main Level | Laundry Room | 1.83 m | 3.96 m | 1.83 m x 3.96 m |
| Main Level | Eating Area | 2.08 m | 4.8 m | 2.08 m x 4.8 m |
| Main Level | Living Room | 4.06 m | 5.44 m | 4.06 m x 5.44 m |
| Main Level | Dining Room | 3.35 m | 3.9 m | 3.35 m x 3.9 m |
| Main Level | Sunroom | 2.74 m | 4.88 m | 2.74 m x 4.88 m |
| Main Level | Family Room | 5.59 m | 3.45 m | 5.59 m x 3.45 m |
| Main Level | Bathroom | 1.52 m | 1.52 m | 1.52 m x 1.52 m |
https://www.realtor.ca/real-estate/29805412/66-beechfern-drive-ottawa-8202-stittsville-central
Contact Us
Contact us for more information

Carolyn Bradley
Broker
www.carolynbradley.ca/
www.facebook.com/CBradleyrealestate
www.linkedin.com/in/carolyn-bradley-b8911754/
14 Chamberlain Ave Suite 101
Ottawa, Ontario K1S 1V9
(613) 369-5199
(416) 391-0013
www.rightathomerealty.com/

The trademarks REALTOR®, REALTORS®, and the REALTOR® logo are controlled by The Canadian Real Estate Association (CREA) and identify real estate professionals who are members of CREA. The trademarks MLS®, Multiple Listing Service® and the associated logos are owned by The Canadian Real Estate Association (CREA) and identify the quality of services provided by real estate professionals who are members of CREA. The trademark DDF® is owned by The Canadian Real Estate Association (CREA) and identifies CREA's Data Distribution Facility (DDF®)
May 26 2026 03:05:40
Ottawa Real Estate Board
Right At Home Realty
