

6537 First Line Road Ottawa, Ontario K0A 2E0

$4,500 Monthly
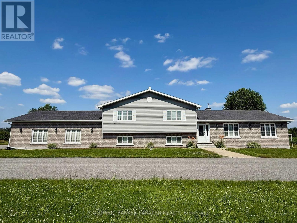
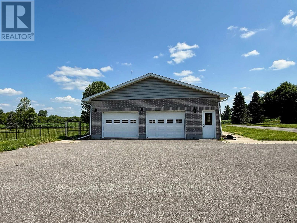
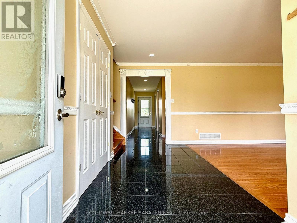
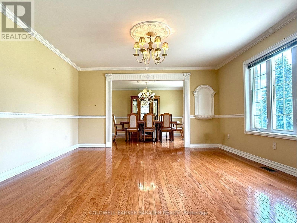
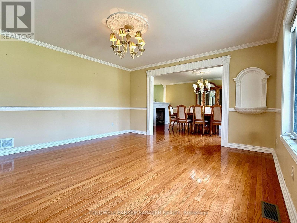
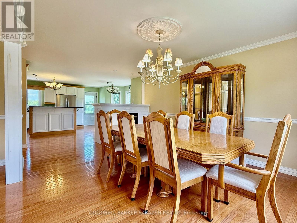
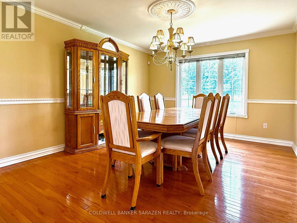
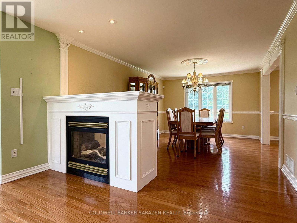
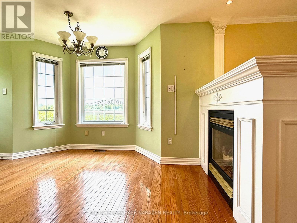
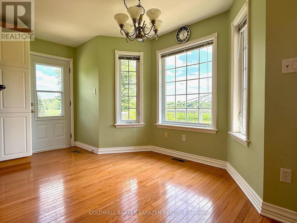
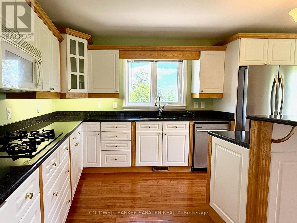
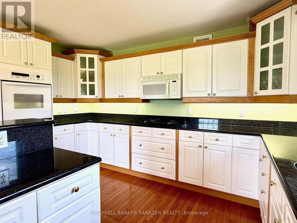
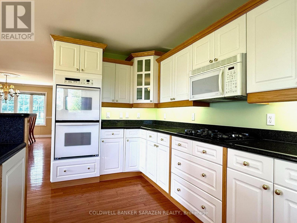
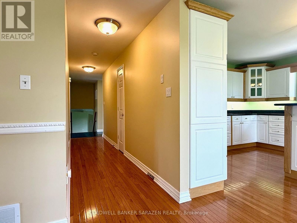
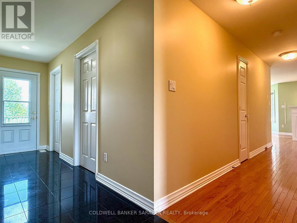
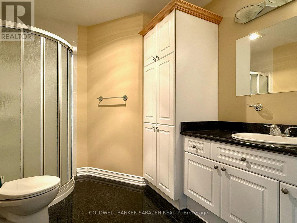
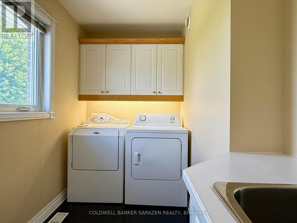
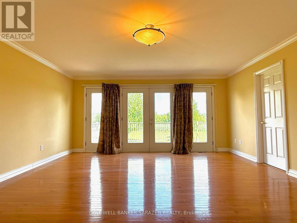
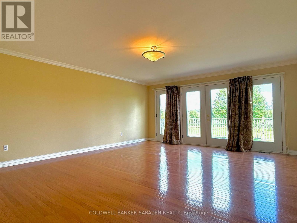
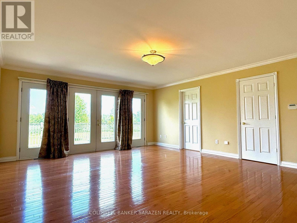
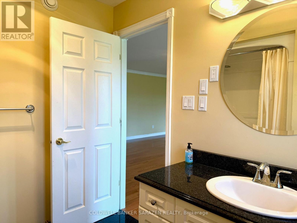
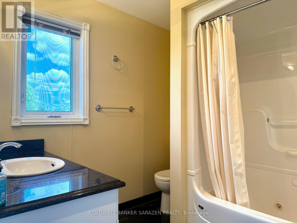
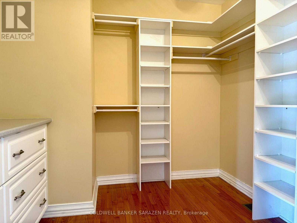
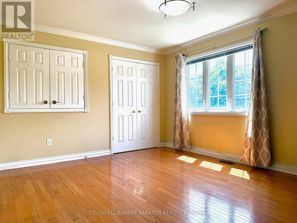
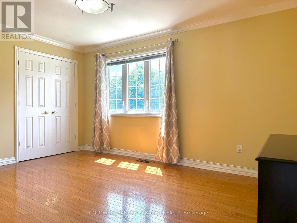
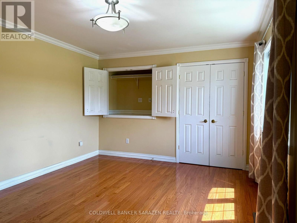
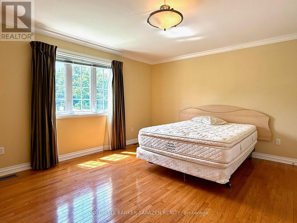
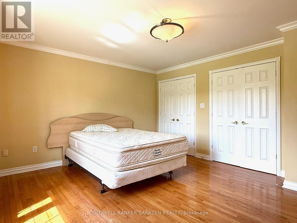
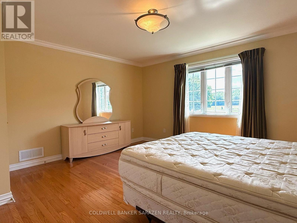
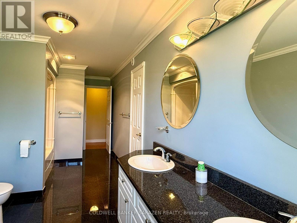
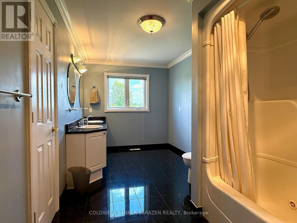
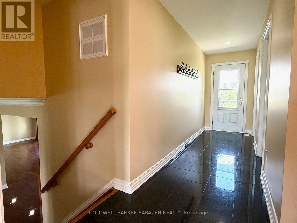
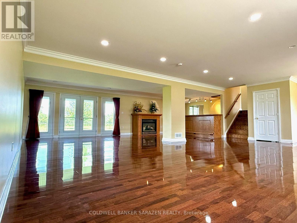
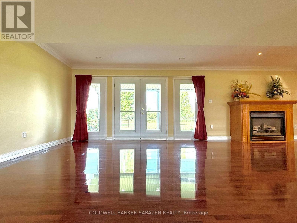
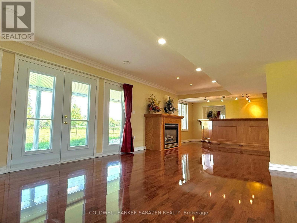
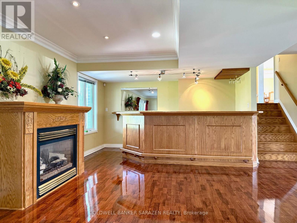
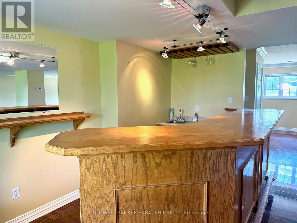
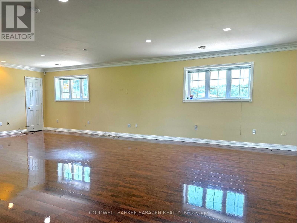
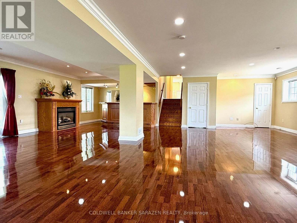
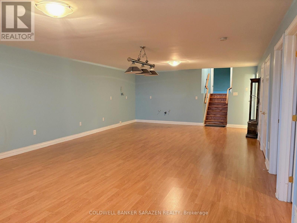
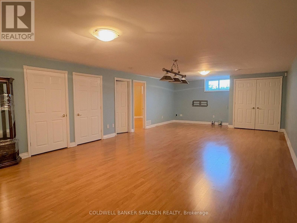
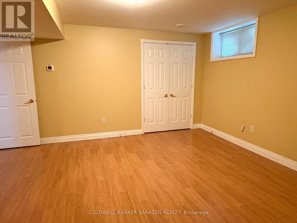
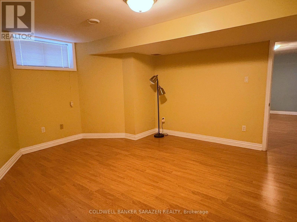
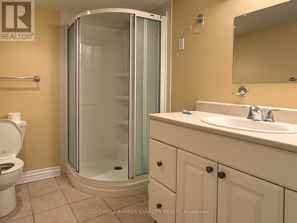
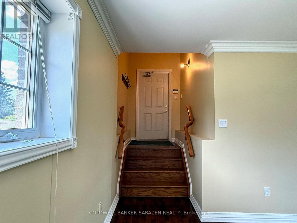
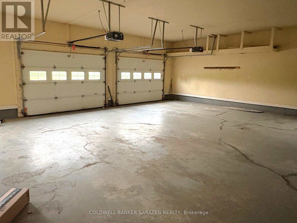
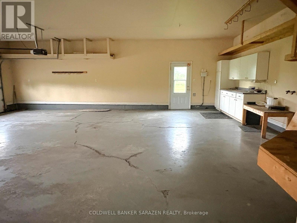
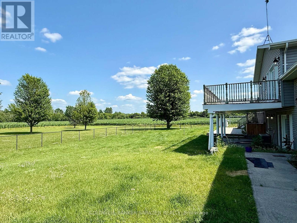
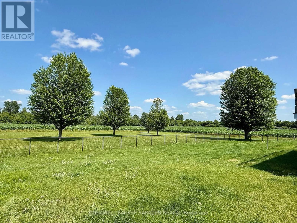
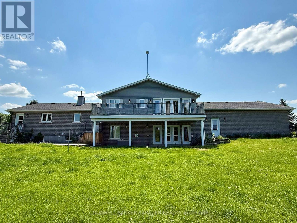
Nestled near Manotick's vibrant amenities and Hwy 416, this 2002-built 3+1bed, 4bath split-level home offers the perfect blend of rural serenity and urban convenience. The main level boasts rich hardwood floors, an expansive layout, and a stunning double-sided fireplace. A sun-drenched chef's kitchen connects seamlessly to a bright eating area. Upper level, discover 3 spacious bedrooms, including a primary retreat with a walk-in closet, 4pcs ensuite, and a large private balcony overlooking picturesque grounds. The walk-out family level opens to the fully fenced yard-ideal for family gatherings. The fully finished basement features a huge rec room and an extra guest suite, perfect for a home office or large families. Complete with an oversized 2-car garage and premium eco-surroundings, this home offers a poetic, relaxed lifestyle. Don't miss out! Please note: This rental includes the house, the entire front yard, and the fully fenced backyard area only; the surrounding farmland is not included. (id:61072)
Property Details
| MLS® Number | X13558790 |
| Property Type | Single Family |
| Community Name | 8004 - Manotick South to Roger Stevens |
| Equipment Type | Water Heater |
| Parking Space Total | 20 |
| Rental Equipment Type | Water Heater |
Building
| Bathroom Total | 4 |
| Bedrooms Above Ground | 3 |
| Bedrooms Below Ground | 1 |
| Bedrooms Total | 4 |
| Amenities | Fireplace(s) |
| Appliances | Dishwasher, Dryer, Microwave, Oven, Stove, Washer, Refrigerator |
| Basement Development | Finished |
| Basement Type | Full (finished) |
| Construction Style Attachment | Detached |
| Construction Style Split Level | Sidesplit |
| Cooling Type | Central Air Conditioning, Air Exchanger |
| Exterior Finish | Brick |
| Fireplace Present | Yes |
| Fireplace Total | 2 |
| Foundation Type | Concrete |
| Heating Fuel | Natural Gas |
| Heating Type | Radiant Heat |
| Size Interior | 2,000 - 2,500 Ft2 |
| Type | House |
| Utility Water | Drilled Well |
Parking
| Attached Garage | |
| Garage |
Land
| Acreage | Yes |
| Sewer | Septic System |
| Size Irregular | 1 |
| Size Total | 1.0000|5 - 9.99 Acres |
| Size Total Text | 1.0000|5 - 9.99 Acres |
Rooms
| Level | Type | Length | Width | Dimensions |
|---|---|---|---|---|
| Second Level | Bedroom | 3.58 m | 4.59 m | 3.58 m x 4.59 m |
| Second Level | Bathroom | 2.41 m | 2.41 m | 2.41 m x 2.41 m |
| Second Level | Bathroom | 6.04 m | 2.43 m | 6.04 m x 2.43 m |
| Second Level | Primary Bedroom | 6.09 m | 5.05 m | 6.09 m x 5.05 m |
| Second Level | Bedroom | 4.08 m | 4.62 m | 4.08 m x 4.62 m |
| Basement | Bedroom | 4.52 m | 4.72 m | 4.52 m x 4.72 m |
| Lower Level | Family Room | 9.72 m | 9.32 m | 9.72 m x 9.32 m |
| Main Level | Bathroom | 2.41 m | 2.87 m | 2.41 m x 2.87 m |
| Main Level | Kitchen | 4.26 m | 4.57 m | 4.26 m x 4.57 m |
| Main Level | Dining Room | 5.61 m | 3.65 m | 5.61 m x 3.65 m |
| Main Level | Dining Room | 4.26 m | 2 m | 4.26 m x 2 m |
| Main Level | Laundry Room | 1.9 m | 2.87 m | 1.9 m x 2.87 m |
| Main Level | Living Room | 4.29 m | 4.54 m | 4.29 m x 4.54 m |
Contact Us
Contact us for more information

Jun Yu
Salesperson
1090 Ambleside Drive
Ottawa, Ontario K2B 8G7
(613) 596-4133
(613) 596-5905
www.coldwellbankersarazen.com/

The trademarks REALTOR®, REALTORS®, and the REALTOR® logo are controlled by The Canadian Real Estate Association (CREA) and identify real estate professionals who are members of CREA. The trademarks MLS®, Multiple Listing Service® and the associated logos are owned by The Canadian Real Estate Association (CREA) and identify the quality of services provided by real estate professionals who are members of CREA. The trademark DDF® is owned by The Canadian Real Estate Association (CREA) and identifies CREA's Data Distribution Facility (DDF®)
July 13 2026 09:53:10
Ottawa Real Estate Board
Coldwell Banker Sarazen Realty
