

636 Eagle Crest Heights Ottawa, Ontario K2S 1G1

$1,149,000
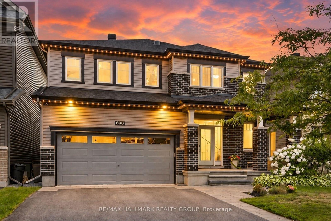
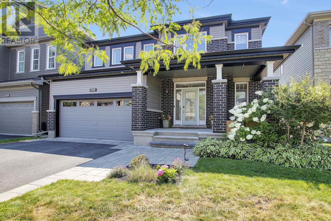
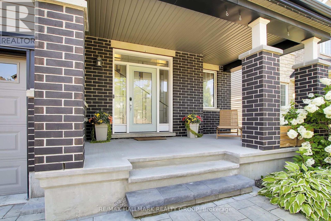
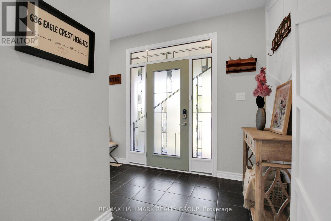
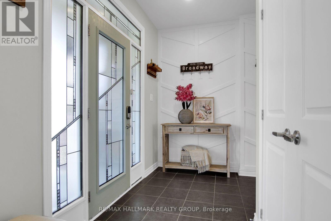
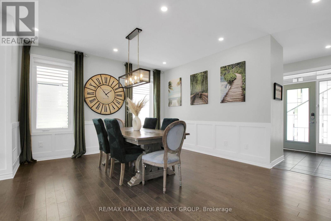
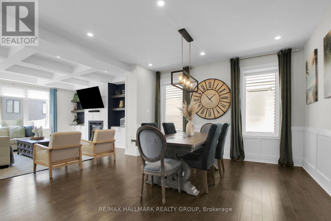
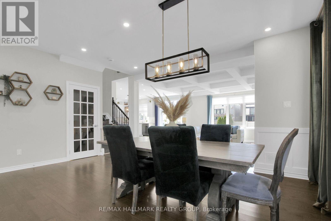
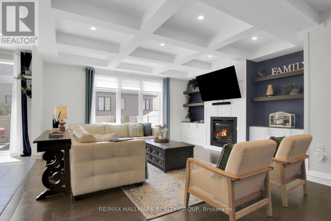
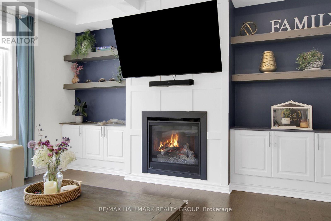
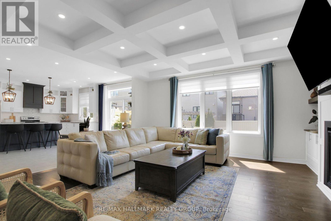
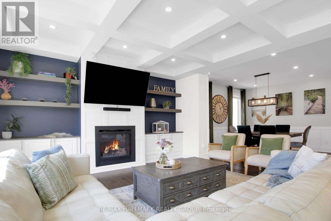
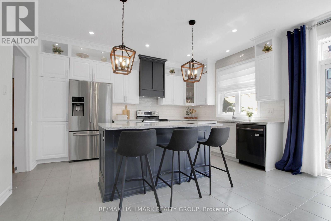
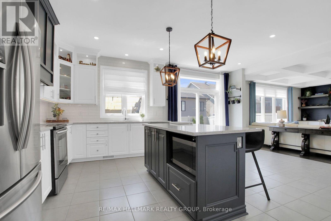
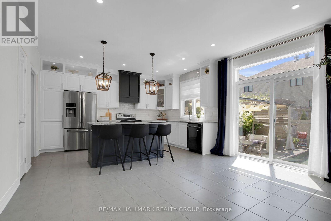
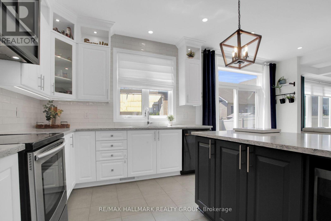
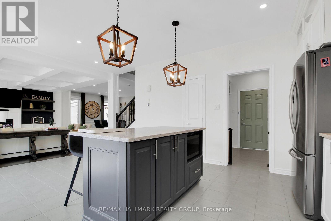
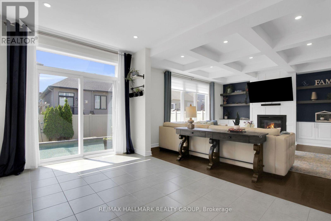
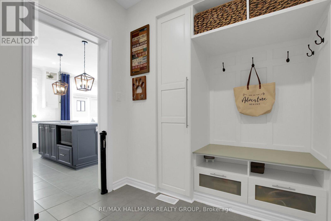
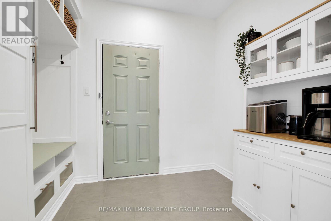
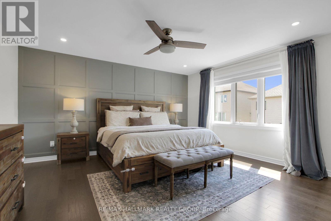
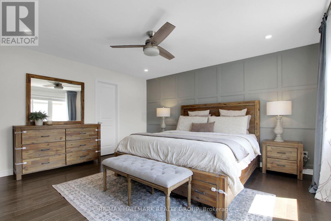
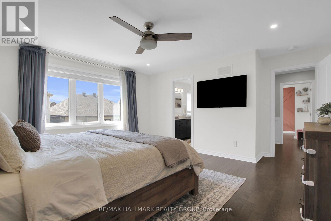
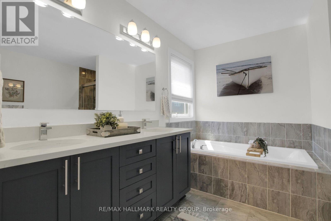
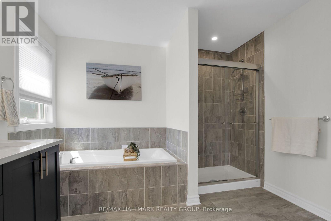
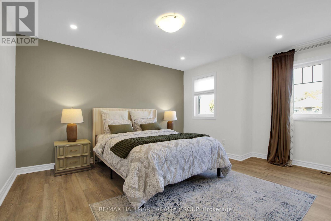
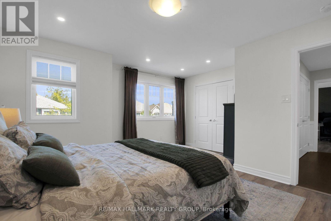
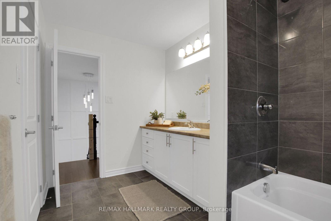
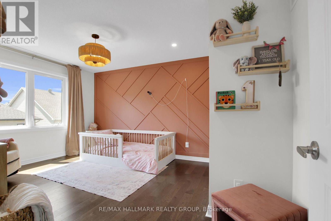
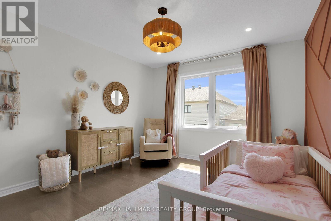
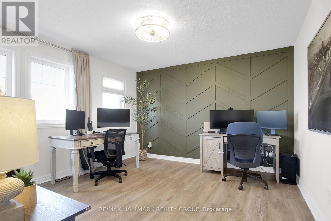
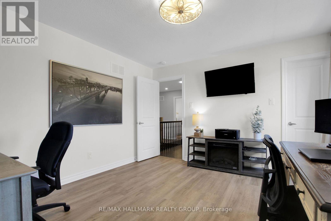
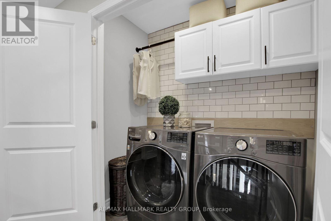
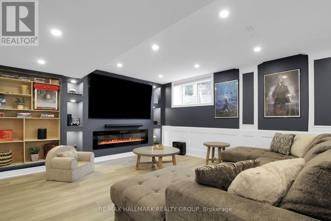
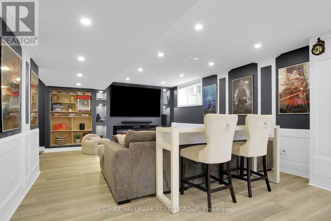
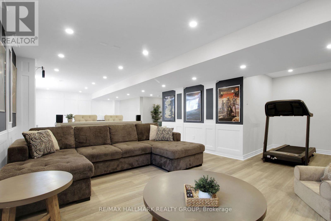
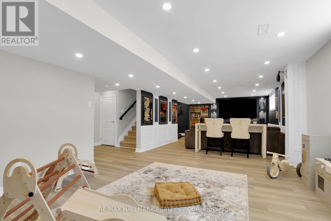
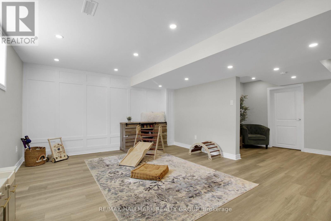
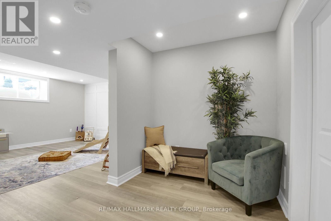
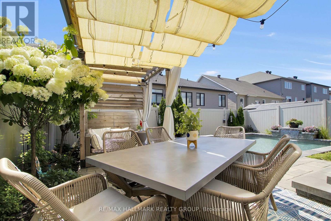
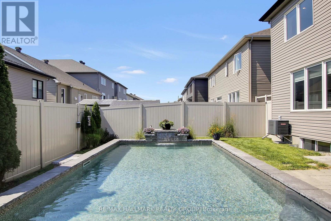
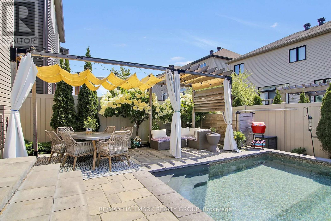
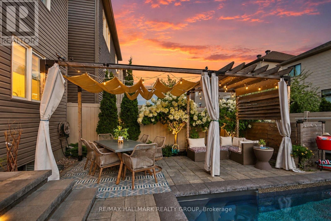
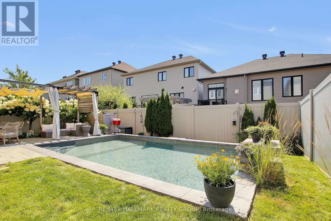
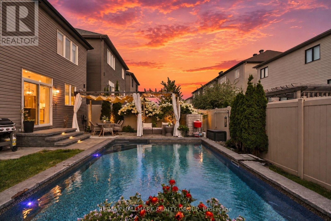
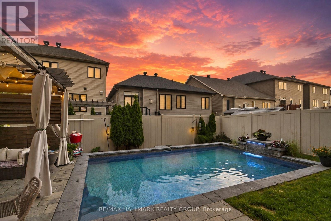
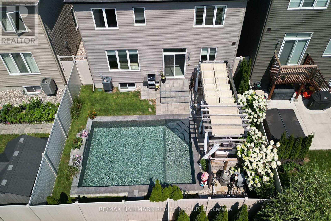
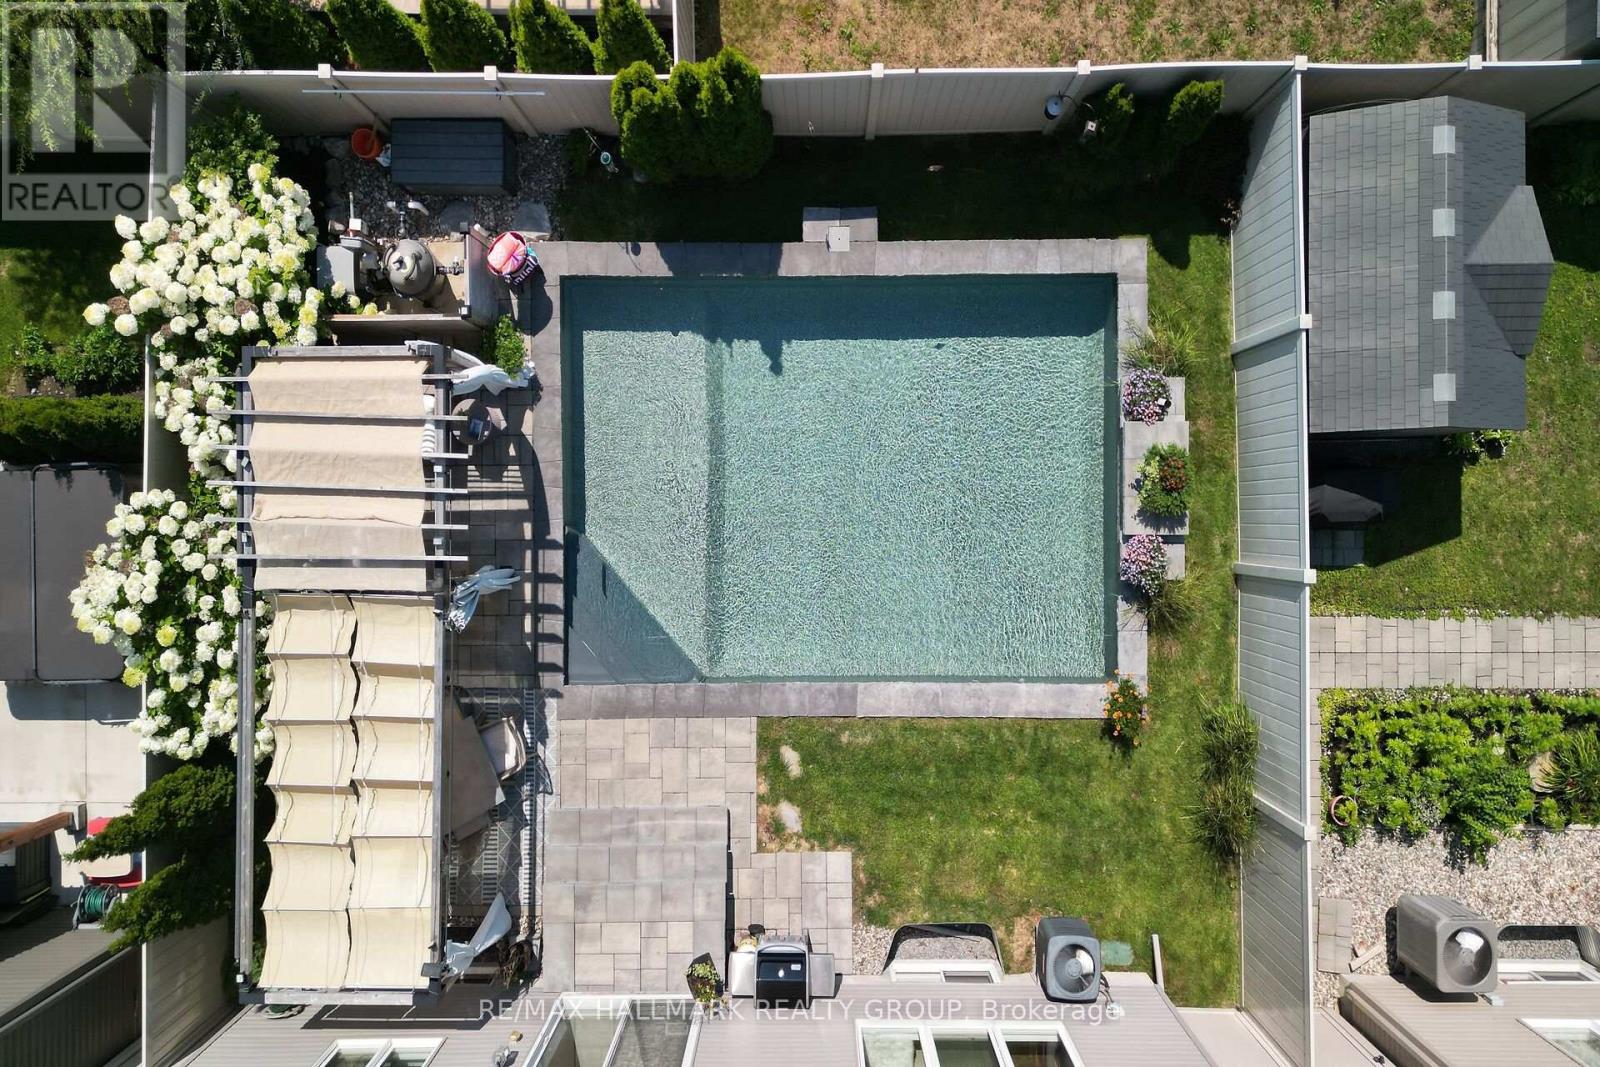
Stunning Minto Champlain Model in Potters Key, Stittsville! Offering over 3,200 sq. ft. of beautifully finished living space, this exceptional home is ideally situated on a quiet street in a sought-after neighbourhood. Outstanding curb appeal features a covered front porch, Celebright exterior lighting, landscape lighting, and irrigation system (2022). The bright, functional main floor offers 9-ft ceilings, a spacious tiled foyer, convenient mudroom, and expansive family room with coffered ceiling and gas fireplace. The gourmet kitchen boasts abundant cabinetry, generous counter space, and a large island with breakfast bar, flowing seamlessly into the grand dining area. Upstairs, sun tunnels enhance natural light throughout the spacious bedrooms. The primary retreat features a massive walk-in closet and luxurious 5-pc ensuite with dual sinks and oversized tiled shower. A fully finished lower level provides a large recreation room, separate den, computer nook, ample storage, and bathroom rough-in. Step outside to your private backyard oasis with a heated saltwater inground pool (2022) and dedicated outdoor entertaining area. An exceptional home offering space, style, and value! (id:61072)
Property Details
| MLS® Number | X13754604 |
| Property Type | Single Family |
| Community Name | 8211 - Stittsville (North) |
| Equipment Type | Water Heater |
| Parking Space Total | 6 |
| Pool Type | Inground Pool |
| Rental Equipment Type | Water Heater |
Building
| Bathroom Total | 3 |
| Bedrooms Above Ground | 4 |
| Bedrooms Total | 4 |
| Amenities | Fireplace(s) |
| Appliances | Dishwasher, Dryer, Microwave, Stove, Washer, Window Coverings, Refrigerator |
| Basement Development | Finished |
| Basement Type | N/a (finished) |
| Construction Style Attachment | Detached |
| Cooling Type | Central Air Conditioning |
| Exterior Finish | Brick |
| Fireplace Present | Yes |
| Foundation Type | Concrete |
| Half Bath Total | 1 |
| Heating Fuel | Natural Gas |
| Heating Type | Forced Air |
| Stories Total | 2 |
| Size Interior | 2,500 - 3,000 Ft2 |
| Type | House |
| Utility Water | Municipal Water |
Parking
| Attached Garage | |
| Garage |
Land
| Acreage | No |
| Sewer | Sanitary Sewer |
| Size Depth | 28 M |
| Size Frontage | 13.1 M |
| Size Irregular | 13.1 X 28 M |
| Size Total Text | 13.1 X 28 M |
Rooms
| Level | Type | Length | Width | Dimensions |
|---|---|---|---|---|
| Second Level | Bedroom 3 | 4.66 m | 4.46 m | 4.66 m x 4.46 m |
| Second Level | Bedroom 4 | 4.02 m | 3.89 m | 4.02 m x 3.89 m |
| Second Level | Bedroom 2 | 4.67 m | 3.54 m | 4.67 m x 3.54 m |
| Second Level | Primary Bedroom | 5.18 m | 4.55 m | 5.18 m x 4.55 m |
| Lower Level | Recreational, Games Room | 10.97 m | 6.84 m | 10.97 m x 6.84 m |
| Lower Level | Other | 3.09 m | 2.17 m | 3.09 m x 2.17 m |
| Lower Level | Utility Room | 6.79 m | 5.36 m | 6.79 m x 5.36 m |
| Main Level | Kitchen | 6 m | 4.57 m | 6 m x 4.57 m |
| Main Level | Mud Room | 3.14 m | 2.18 m | 3.14 m x 2.18 m |
| Main Level | Dining Room | 5.36 m | 4.58 m | 5.36 m x 4.58 m |
| Main Level | Family Room | 4.97 m | 4.57 m | 4.97 m x 4.57 m |
https://www.realtor.ca/real-estate/30245686/636-eagle-crest-heights-ottawa-8211-stittsville-north
Contact Us
Contact us for more information

Nim Moussa
Salesperson
www.moussagroup.ca/
110 Wild Senna Way
Ottawa, Ontario K2J 5Z7
(613) 825-0007
(613) 236-1515
www.hallmarkottawa.com/

The trademarks REALTOR®, REALTORS®, and the REALTOR® logo are controlled by The Canadian Real Estate Association (CREA) and identify real estate professionals who are members of CREA. The trademarks MLS®, Multiple Listing Service® and the associated logos are owned by The Canadian Real Estate Association (CREA) and identify the quality of services provided by real estate professionals who are members of CREA. The trademark DDF® is owned by The Canadian Real Estate Association (CREA) and identifies CREA's Data Distribution Facility (DDF®)
September 08 2026 05:24:26
Ottawa Real Estate Board
RE/MAX Hallmark Realty Group
