

635 William Mooney Road Ottawa, Ontario K0A 1L0

$1,275,000
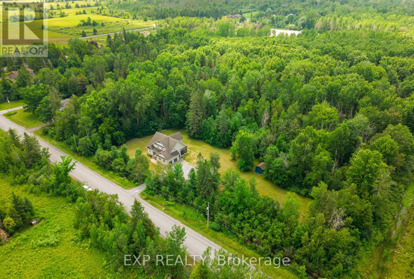
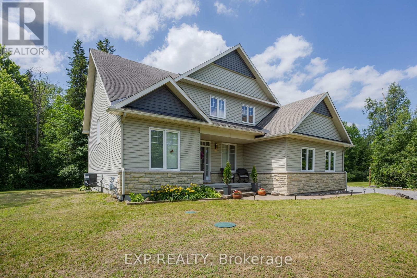
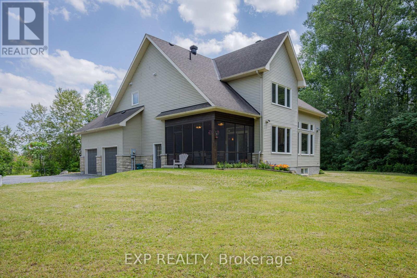
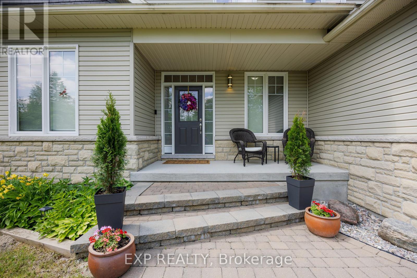
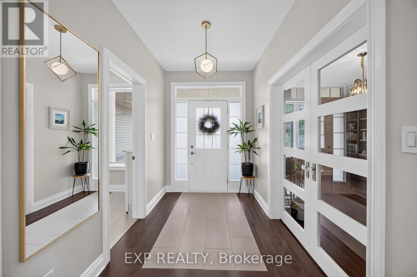
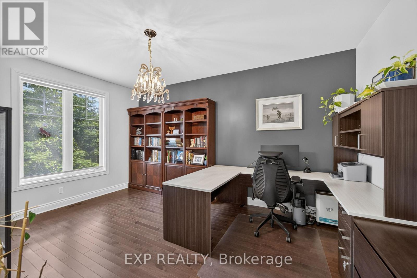
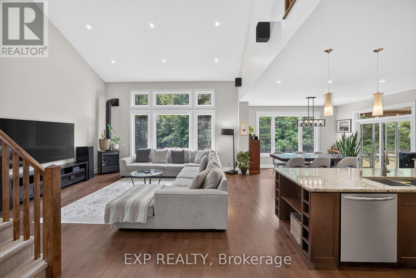
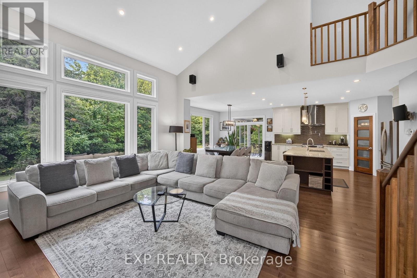
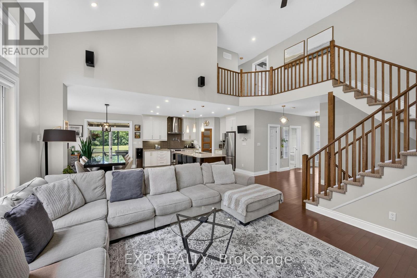
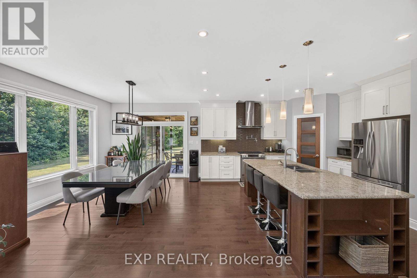
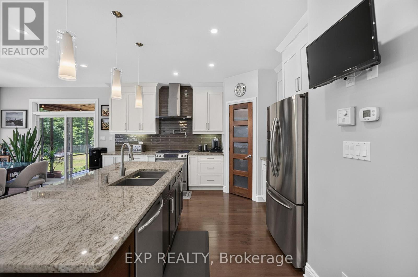
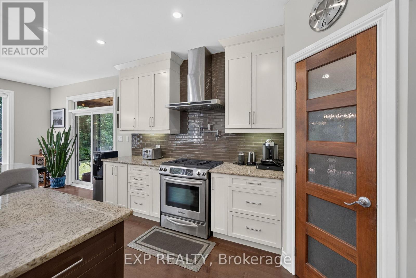
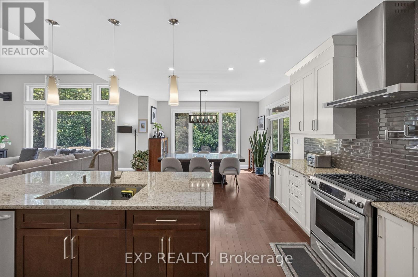
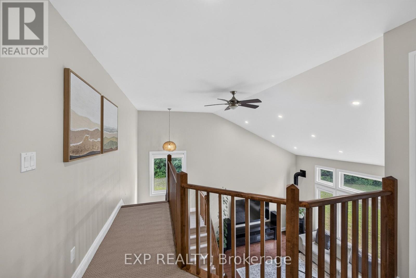
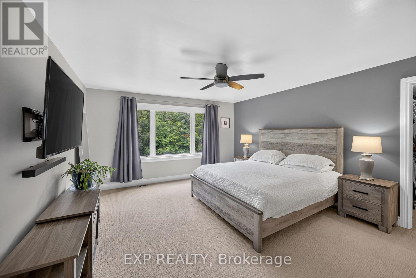
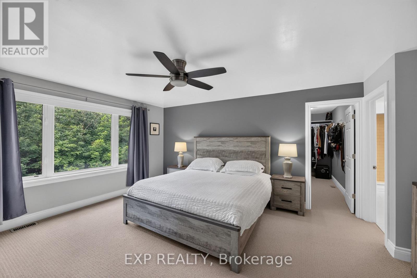
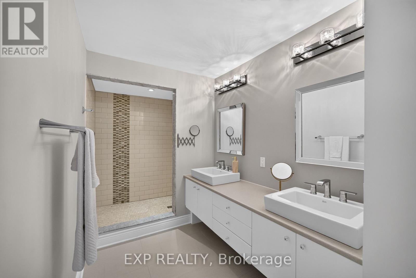
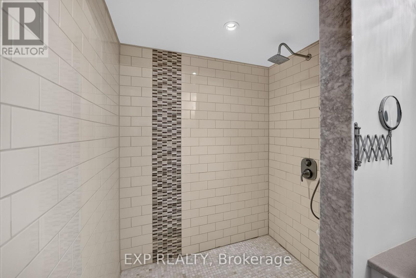
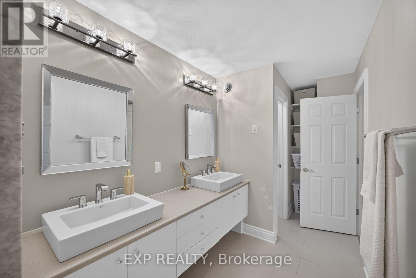
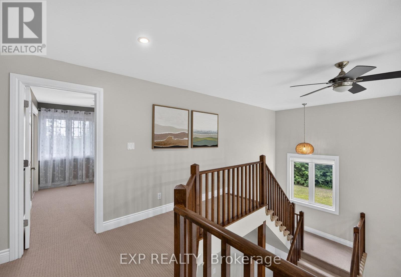
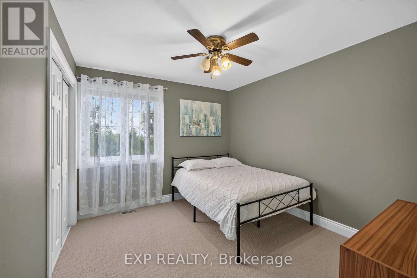
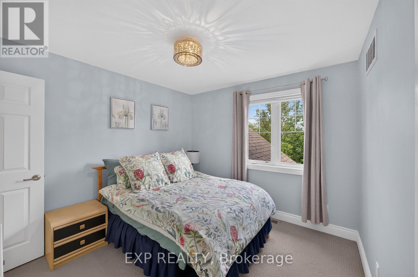
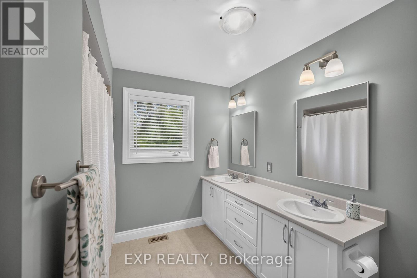
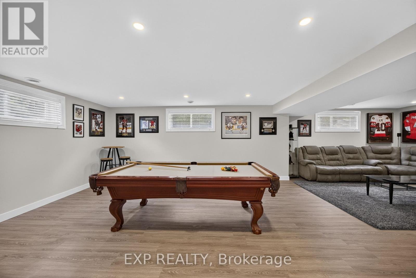
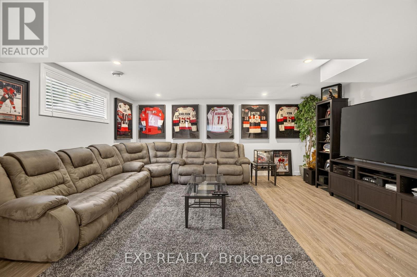
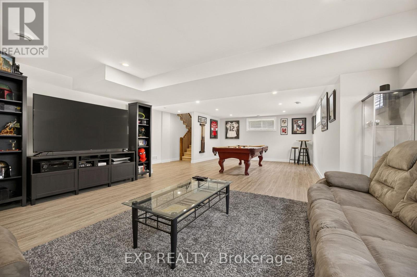
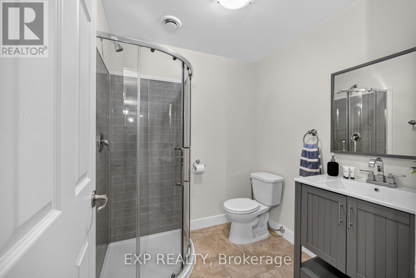
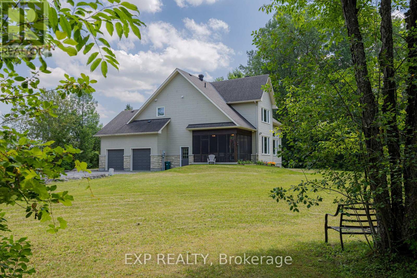
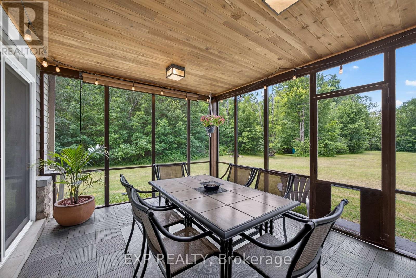
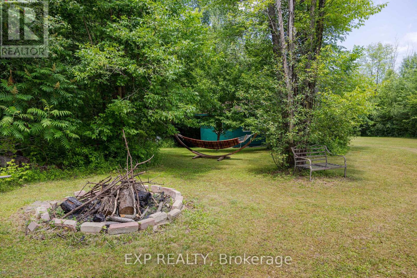
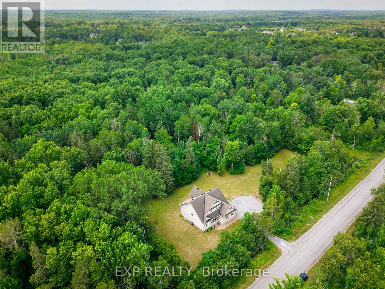
Country privacy, city convenience. Set on a stunning 507 x 150 ft treed lot in Carp-Huntley Ward without the typical subdivision rules, 635 William Mooney Rd offers 3000 sq ft of wonderful luxurious living space across three levels. The great room soars with 18-ft ceilings, a gas fireplace, and walls of windows framing the trees. The kitchen features an oversized island, walk-in pantry, and generous cabinetry, magnificent island, gas range with pot filler, and opens to a bright dining area and a screened-in porch built for three-season living, bug-free. A main-floor office flexes easily as a 4th bedroom. Upstairs, the primary suite includes a large walk-in closet and a spa-style ensuite, alongside two more bedrooms and a full bath. The finished lower level adds a massive rec room - games, media, or home gym - plus a 3-piece bath. Natural gas heat (2020 furnace, 2020 AC, 2024 HWT, 2025 New Washer, 2021 LeafFilter Eavestrough Guard, 2021 Dishwasher, 2021 Window Wells), Bell Fibe, an oversized double garage, and a main road that's quick to plow round out the package. Peace, privacy, and nature at your doorstep - just 4 minutes to Tanger Outlets and 5 minutes to Kanata's shops and restaurants. 24 hour irrev. Completed Schedule B1 to be attached to all offers. (id:61072)
Open House
This property has open houses!
2:00 pm
Ends at:4:00 pm
Property Details
| MLS® Number | X13547000 |
| Property Type | Single Family |
| Community Name | 9104 - Huntley Ward (South East) |
| Amenities Near By | Park |
| Features | Wooded Area |
| Parking Space Total | 10 |
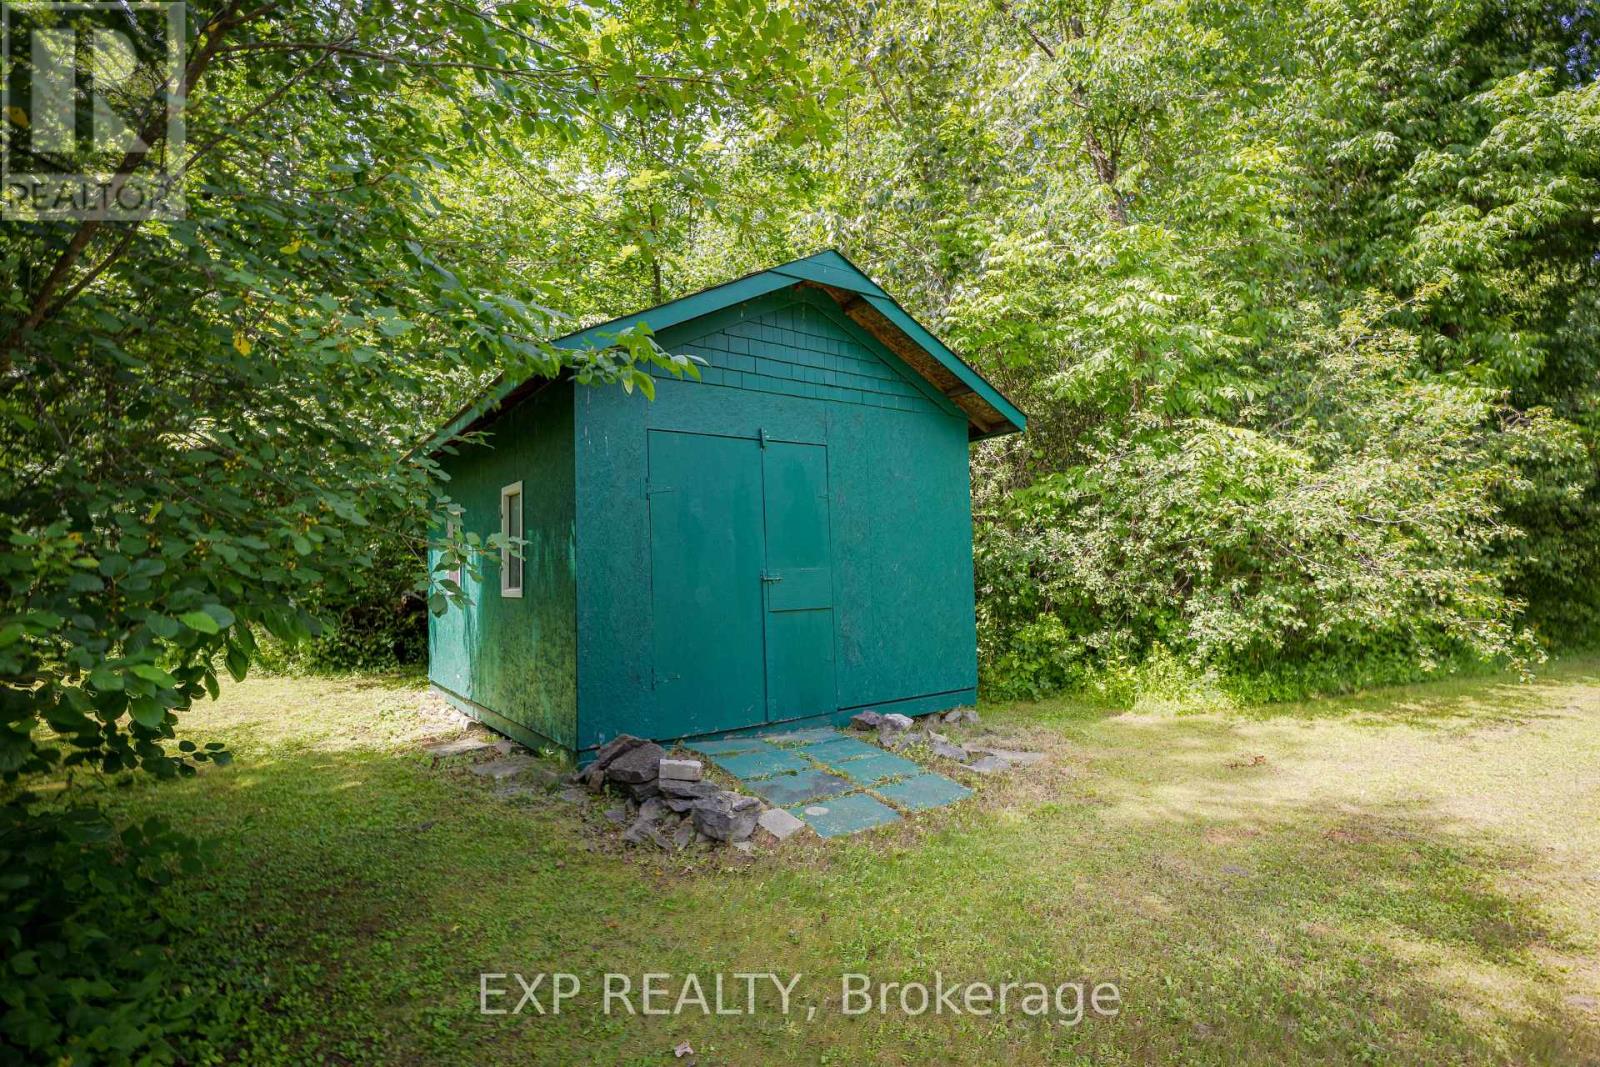
| Structure | Shed |
Building
| Bathroom Total | 4 |
| Bedrooms Above Ground | 4 |
| Bedrooms Total | 4 |
| Amenities | Fireplace(s) |
| Appliances | Water Heater, Water Treatment, Blinds, Dishwasher, Dryer, Range, Washer, Refrigerator |
| Basement Development | Partially Finished |
| Basement Type | Full (partially Finished) |
| Construction Style Attachment | Detached |
| Cooling Type | Central Air Conditioning, Air Exchanger |
| Exterior Finish | Stone |
| Fireplace Present | Yes |
| Fireplace Total | 1 |
| Foundation Type | Concrete |
| Half Bath Total | 1 |
| Heating Fuel | Natural Gas |
| Heating Type | Forced Air |
| Stories Total | 2 |
| Size Interior | 2,000 - 2,500 Ft2 |
| Type | House |
| Utility Water | Drilled Well |
Parking
| Attached Garage | |
| Garage | |
| Inside Entry |
Land
| Acreage | No |
| Land Amenities | Park |
| Sewer | Septic System |
| Size Depth | 150 Ft |
| Size Frontage | 507 Ft ,6 In |
| Size Irregular | 507.5 X 150 Ft |
| Size Total Text | 507.5 X 150 Ft |
| Zoning Description | Residential |
Rooms
| Level | Type | Length | Width | Dimensions |
|---|---|---|---|---|
| Second Level | Bathroom | 5.2 m | 1.85 m | 5.2 m x 1.85 m |
| Second Level | Bedroom 2 | 3.35 m | 3.056 m | 3.35 m x 3.056 m |
| Second Level | Bedroom 3 | 3.35 m | 3.02 m | 3.35 m x 3.02 m |
| Second Level | Bathroom | 2.99 m | 2.747 m | 2.99 m x 2.747 m |
| Second Level | Primary Bedroom | 5.335 m | 4.266 m | 5.335 m x 4.266 m |
| Lower Level | Family Room | 5.234 m | 4.682 m | 5.234 m x 4.682 m |
| Lower Level | Media | 5.332 m | 4.169 m | 5.332 m x 4.169 m |
| Lower Level | Laundry Room | 4.268 m | 3.47 m | 4.268 m x 3.47 m |
| Lower Level | Workshop | 4.817 m | 4.301 m | 4.817 m x 4.301 m |
| Lower Level | Bathroom | 1.938 m | 1.934 m | 1.938 m x 1.934 m |
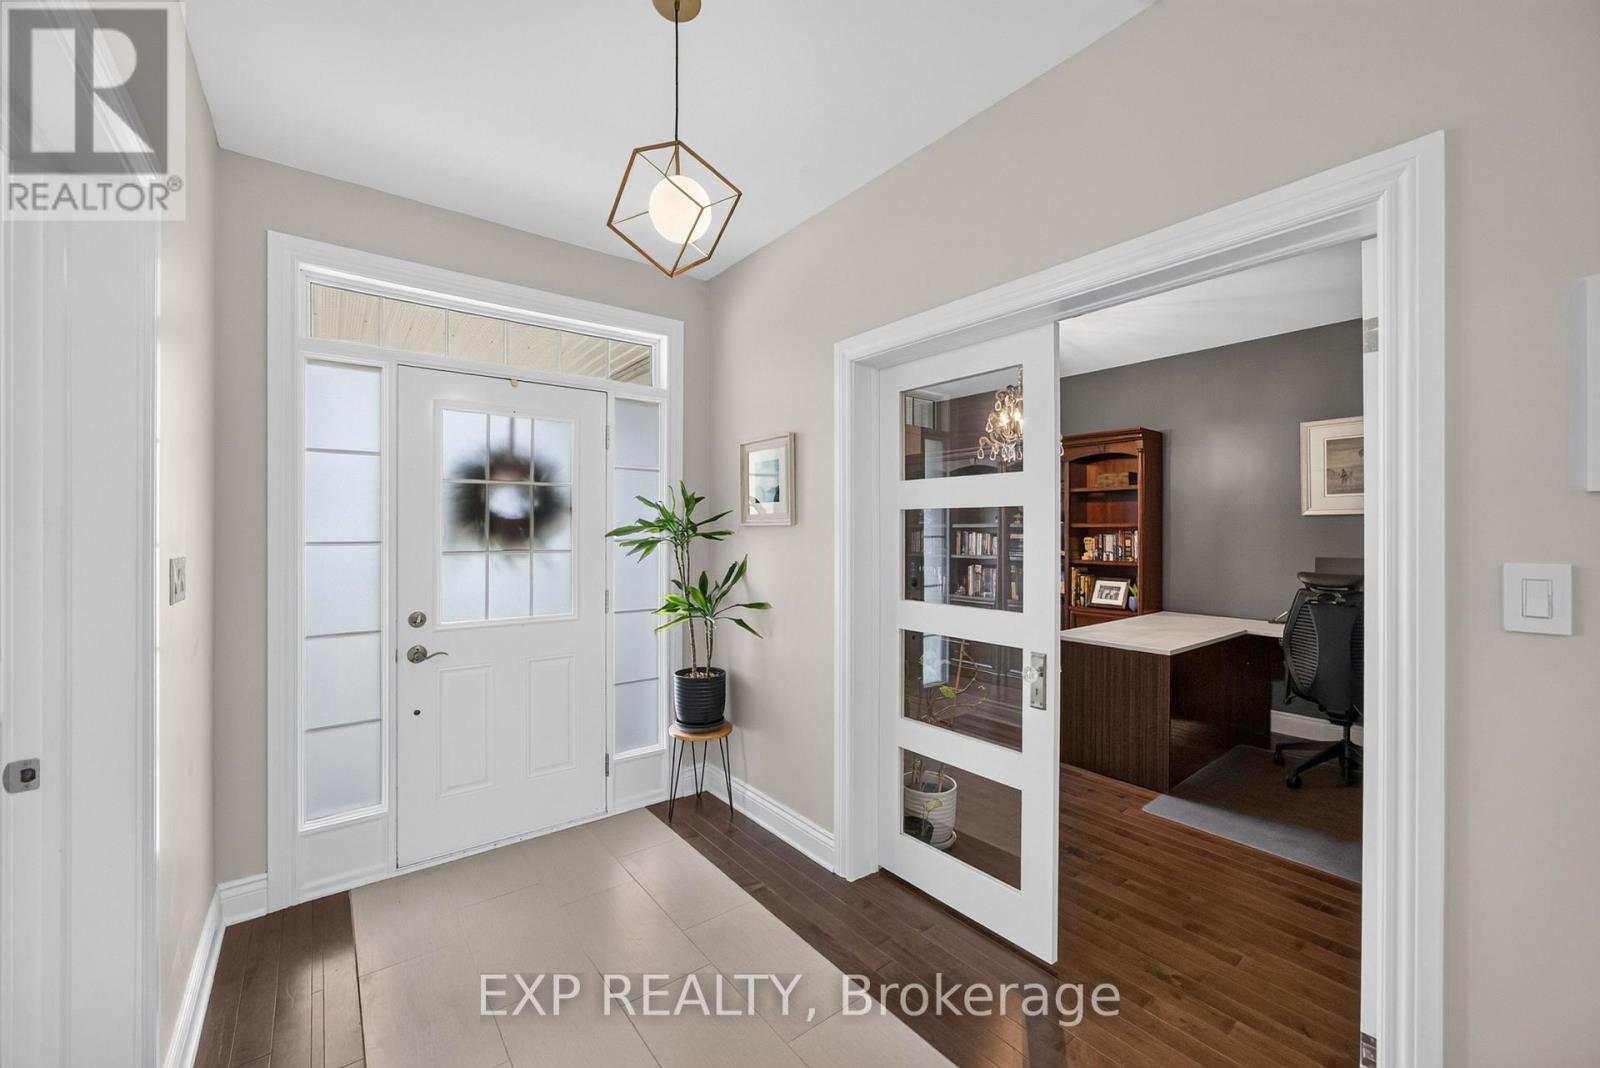
| Main Level | Foyer | 4.489 m | 1.965 m | 4.489 m x 1.965 m |
| Main Level | Great Room | 5.62 m | 4.897 m | 5.62 m x 4.897 m |
| Main Level | Dining Room | 4.303 m | 3.289 m | 4.303 m x 3.289 m |
| Main Level | Kitchen | 4.427 m | 4.302 m | 4.427 m x 4.302 m |
| Main Level | Bedroom 4 | 4.887 m | 3.353 m | 4.887 m x 3.353 m |
| Main Level | Partial Bathroom | 2.13 m | 0.893 m | 2.13 m x 0.893 m |
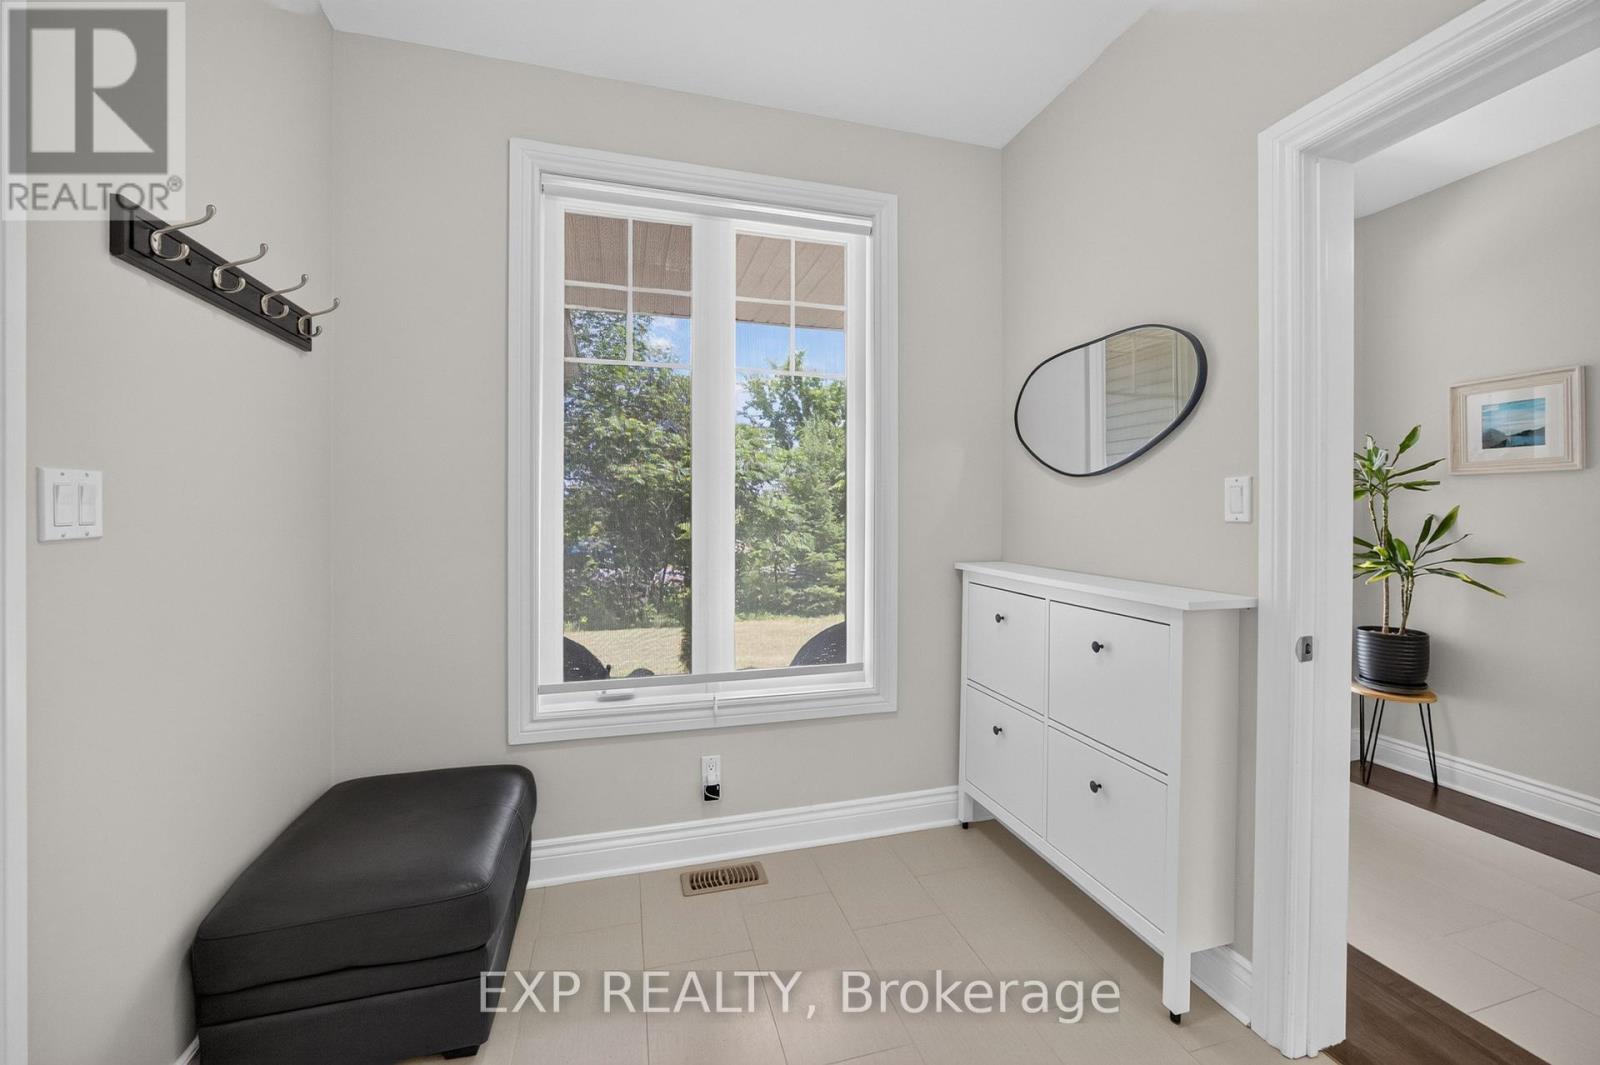
| Main Level | Mud Room | 2.332 m | 2.082 m | 2.332 m x 2.082 m |
| Main Level | Other | 4.089 m | 3.556 m | 4.089 m x 3.556 m |
| Main Level | Pantry | 1.227 m | 1.22 m | 1.227 m x 1.22 m |
Contact Us
Contact us for more information

Eric Manherz
Broker
www.ericmanherz.com/
343 Preston Street, 11th Floor
Ottawa, Ontario K1S 1N4
(866) 530-7737
(647) 849-3180
www.exprealty.ca/

The trademarks REALTOR®, REALTORS®, and the REALTOR® logo are controlled by The Canadian Real Estate Association (CREA) and identify real estate professionals who are members of CREA. The trademarks MLS®, Multiple Listing Service® and the associated logos are owned by The Canadian Real Estate Association (CREA) and identify the quality of services provided by real estate professionals who are members of CREA. The trademark DDF® is owned by The Canadian Real Estate Association (CREA) and identifies CREA's Data Distribution Facility (DDF®)
July 13 2026 01:22:50
Ottawa Real Estate Board
Exp Realty
