

625 Feedmill Private Ottawa, Ontario K2T 0S7

$2,300 Monthly
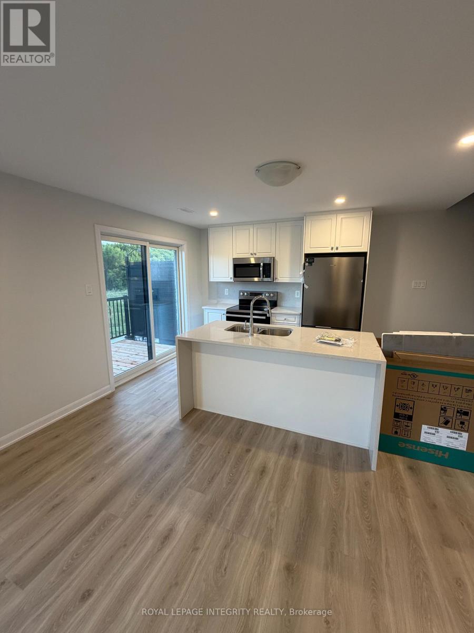
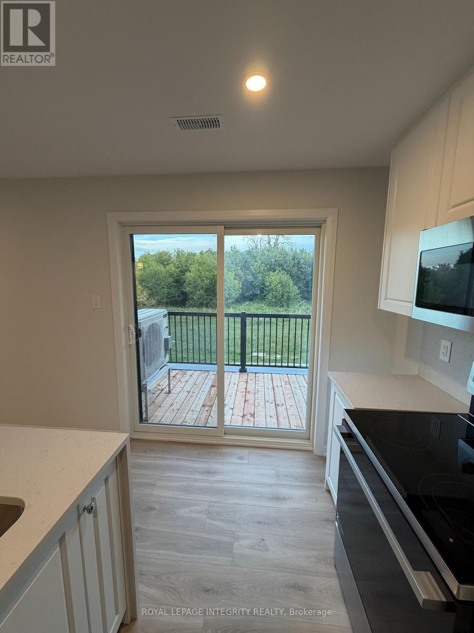
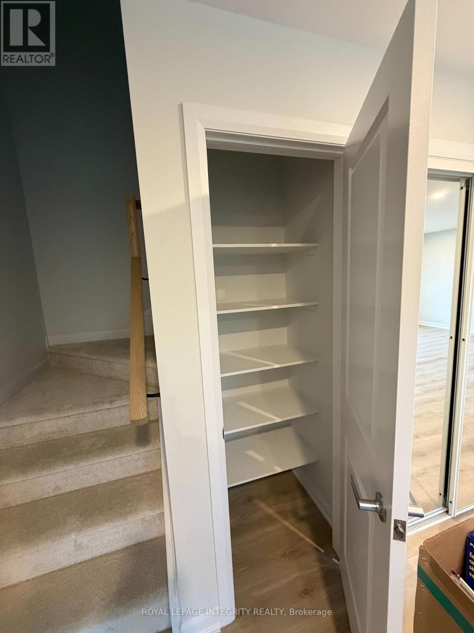
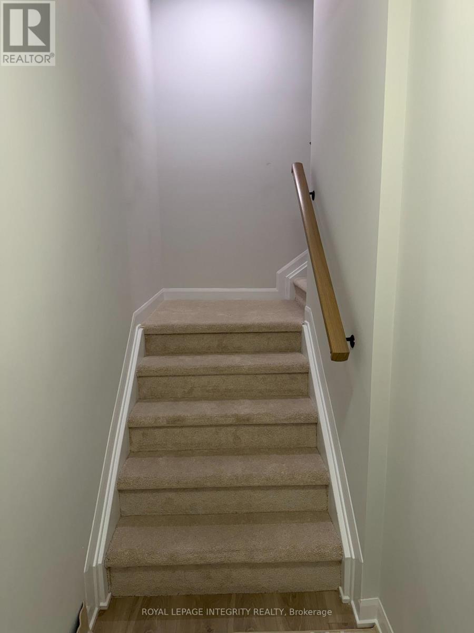
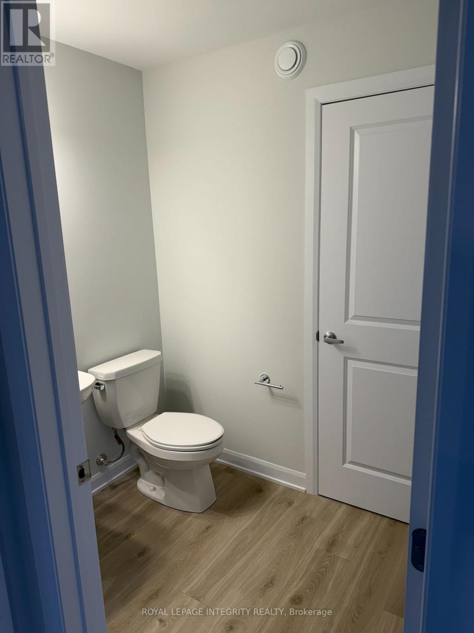
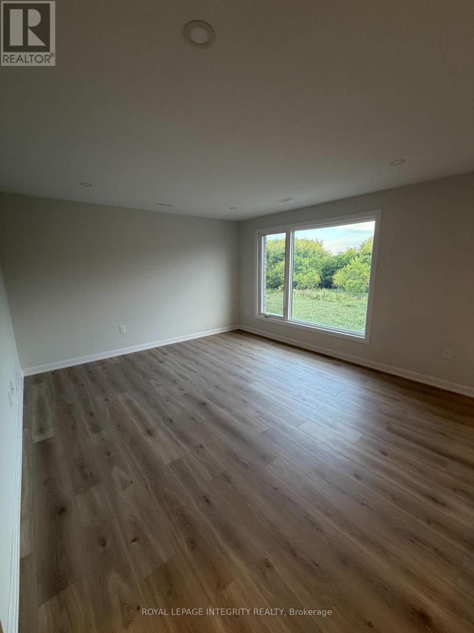
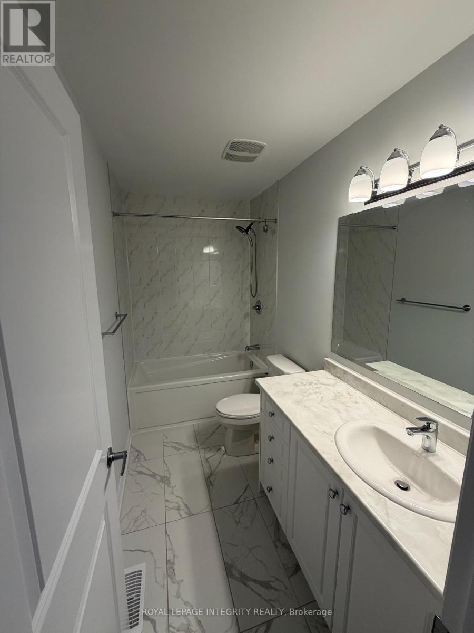
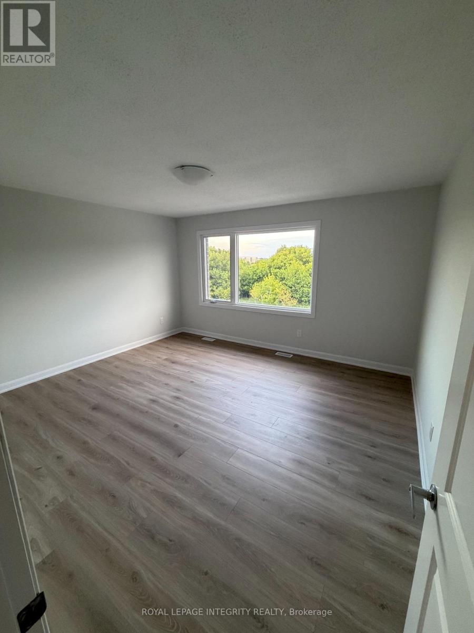
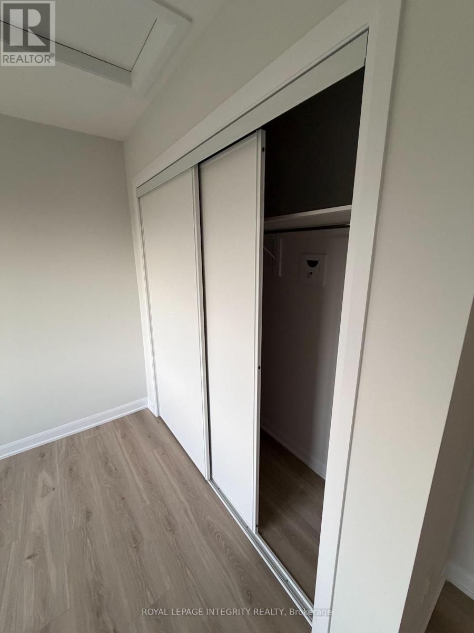
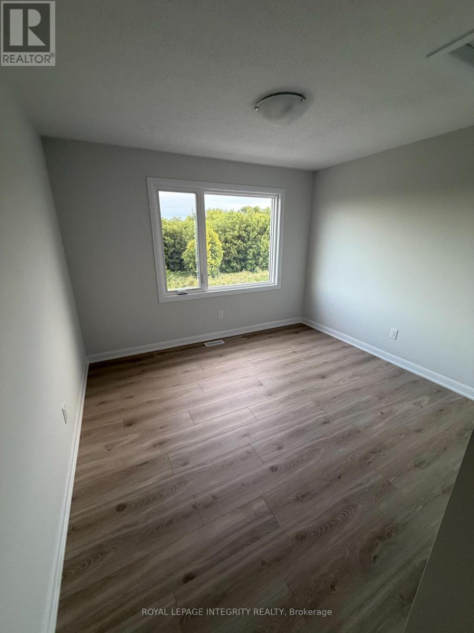
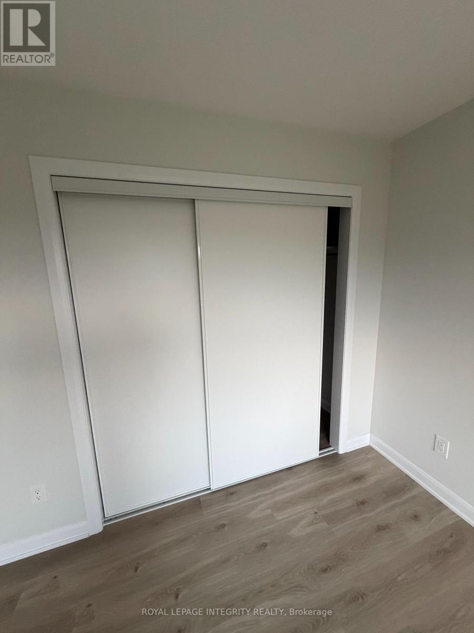
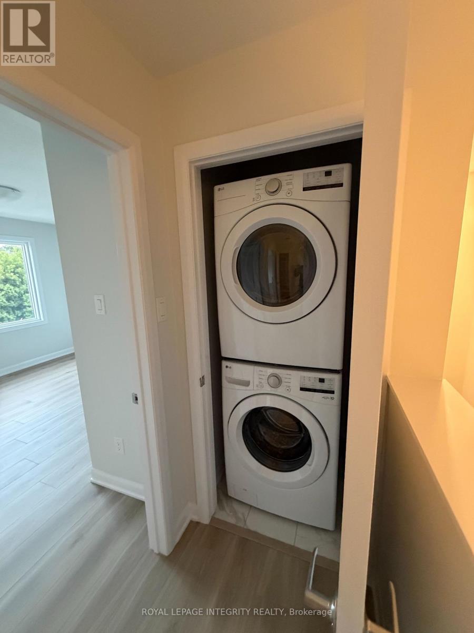
Available for lease! This newly built, bright upper-level condominium features 2 spacious bedrooms, 1.5 bathrooms, and a thoughtfully designed layout in a highly convenient Kanata location. The open-concept main floor offers a generous living and dining area, along with a modern kitchen featuring stainless steel appliances, ample cabinetry, and plenty of workspace. A convenient powder room completes the main level.Upstairs, you'll find two well-sized bedrooms, a full bathroom, and the added convenience of second-floor in-suite laundry. Enjoy pleasant views of the nearby neighbourhood park, with green space and walking paths just steps away.Ideally located just minutes from Costco, Tanger Outlets, Canadian Tire Centre, grocery stores, restaurants, schools, public transit, and Highway 417. This move-in-ready home is an excellent choice for professionals, couples, or small families seeking comfort, convenience, and modern living in the heart of Kanata. (id:61072)
Property Details
| MLS® Number | X13783468 |
| Property Type | Single Family |
| Community Name | 9007 - Kanata - Kanata Lakes/Heritage Hills |
| Community Features | Pets Allowed With Restrictions |
| Equipment Type | Water Heater, Water Heater - Tankless |
| Features | Balcony, In Suite Laundry |
| Parking Space Total | 1 |
| Rental Equipment Type | Water Heater, Water Heater - Tankless |
Building
| Bathroom Total | 2 |
| Bedrooms Above Ground | 2 |
| Bedrooms Total | 2 |
| Appliances | Water Heater - Tankless, Dishwasher, Dryer, Stove, Washer, Refrigerator |
| Basement Type | None |
| Cooling Type | Central Air Conditioning |
| Exterior Finish | Brick Facing |
| Half Bath Total | 1 |
| Heating Fuel | Natural Gas |
| Heating Type | Forced Air |
| Stories Total | 2 |
| Size Interior | 1,200 - 1,399 Ft2 |
| Type | Row / Townhouse |
Parking
| No Garage |
Land
| Acreage | No |
Rooms
| Level | Type | Length | Width | Dimensions |
|---|---|---|---|---|
| Second Level | Primary Bedroom | 4.3 m | 3.69 m | 4.3 m x 3.69 m |
| Second Level | Bedroom 2 | 3.41 m | 3.23 m | 3.41 m x 3.23 m |
| Main Level | Kitchen | 2.68 m | 3.17 m | 2.68 m x 3.17 m |
| Main Level | Family Room | 4.91 m | 3.96 m | 4.91 m x 3.96 m |
| Main Level | Other | 3.23 m | 2.23 m | 3.23 m x 2.23 m |
Contact Us
Contact us for more information

Hardy Singh
Salesperson
royallepageintegrity.ca/
www.facebook.com/hardyrealtor1
www.instagram.com/hardyrealtor1/
2148 Carling Ave., Unit 5-6
Ottawa, Ontario K2A 1H1
(613) 829-1818
royallepageintegrity.ca/

The trademarks REALTOR®, REALTORS®, and the REALTOR® logo are controlled by The Canadian Real Estate Association (CREA) and identify real estate professionals who are members of CREA. The trademarks MLS®, Multiple Listing Service® and the associated logos are owned by The Canadian Real Estate Association (CREA) and identify the quality of services provided by real estate professionals who are members of CREA. The trademark DDF® is owned by The Canadian Real Estate Association (CREA) and identifies CREA's Data Distribution Facility (DDF®)
September 15 2026 03:22:39
Ottawa Real Estate Board
Royal LePage Integrity Realty
