

620 Rowanwood Avenue Ottawa, Ontario K2A 3E2

$3,000,000
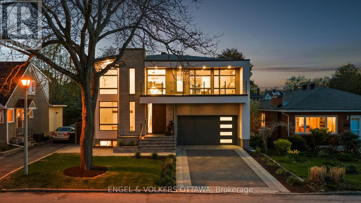
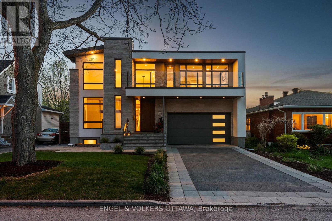
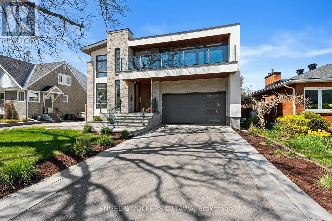
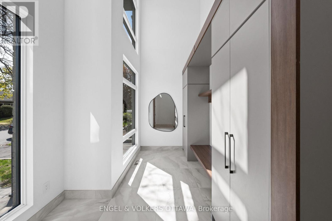
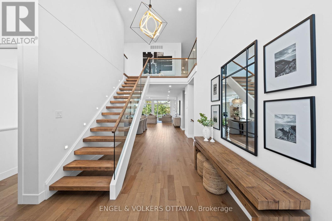
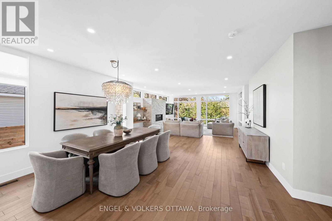
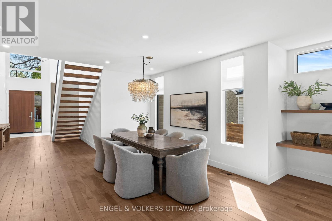
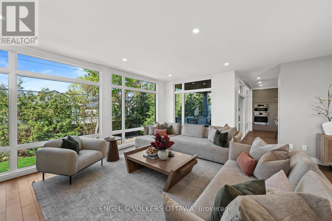
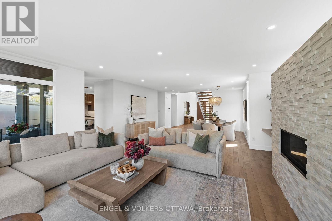
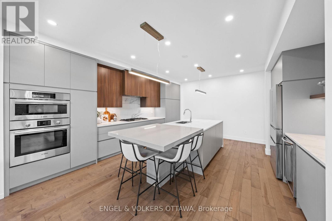
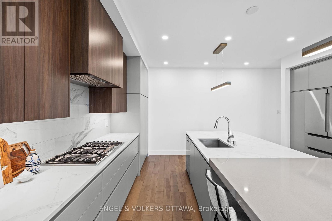
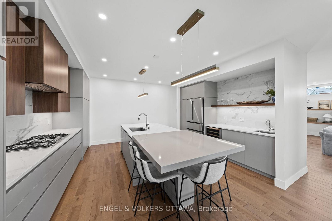
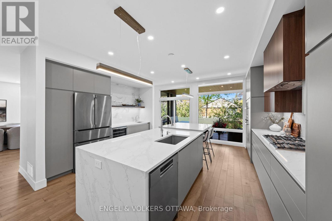
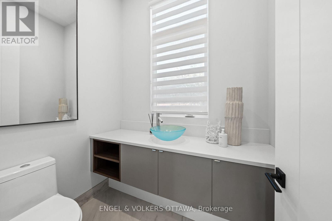
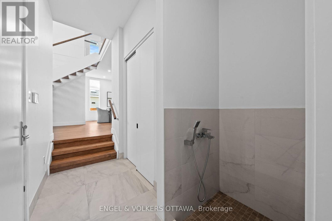
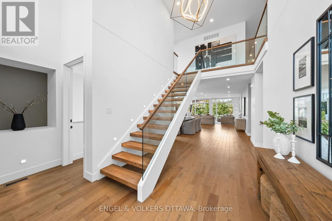
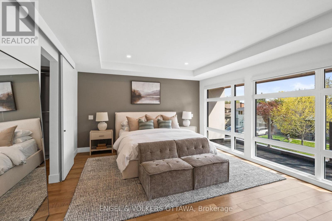
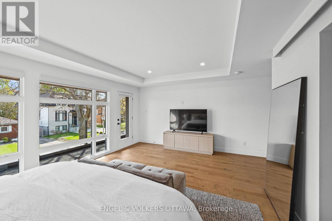
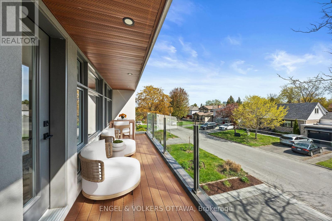
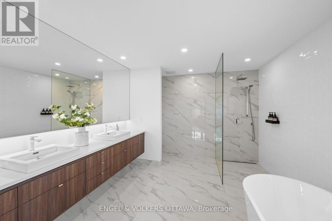
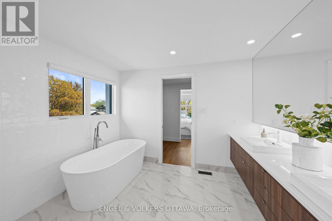
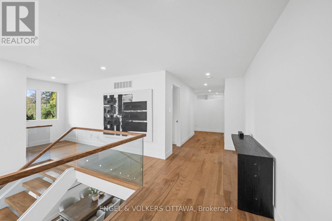
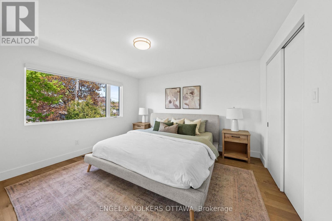
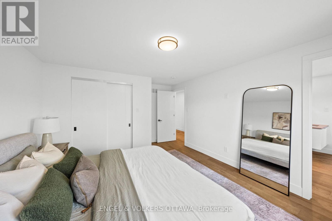
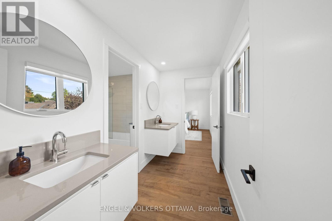
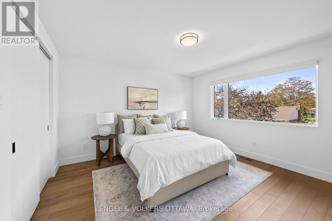
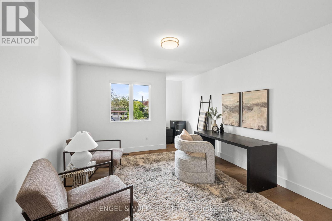
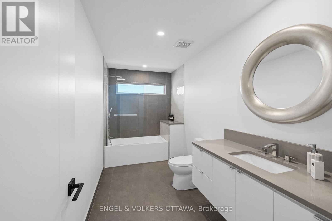
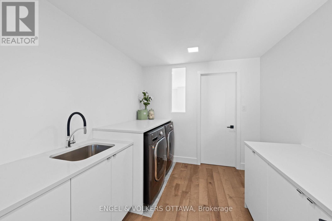
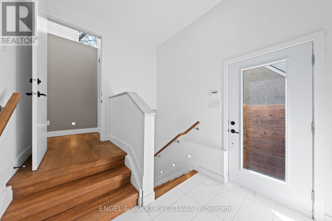
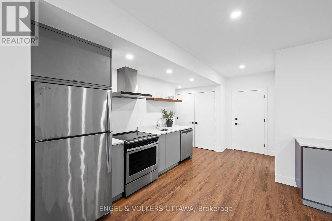
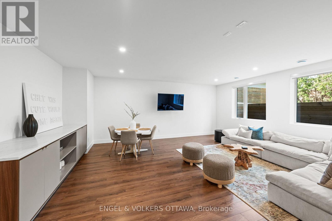
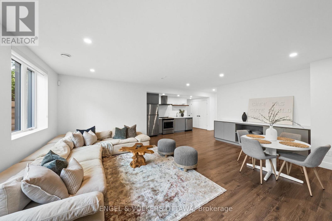
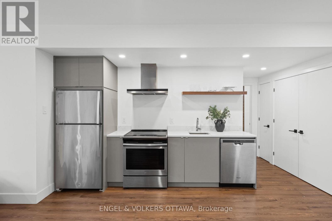
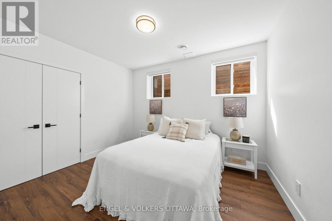
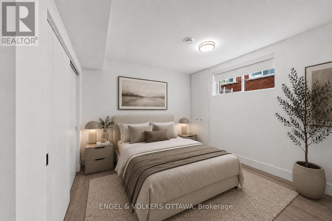
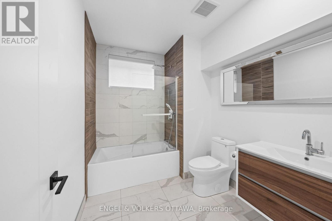
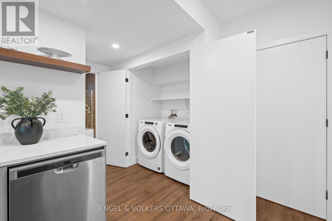
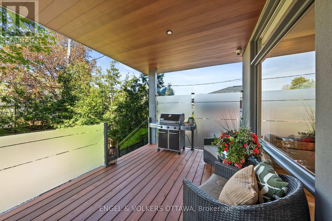
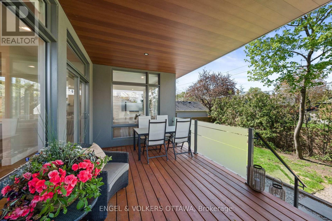
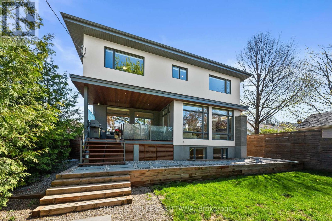
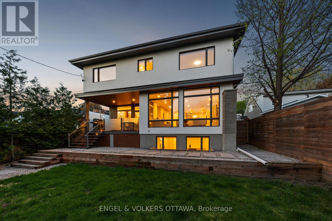
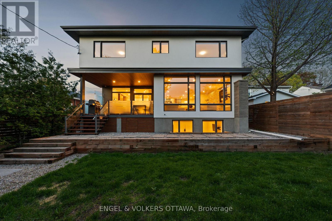
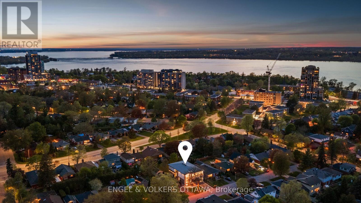
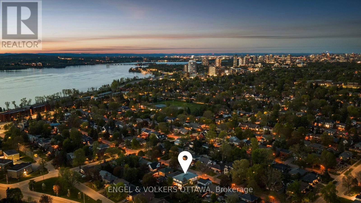
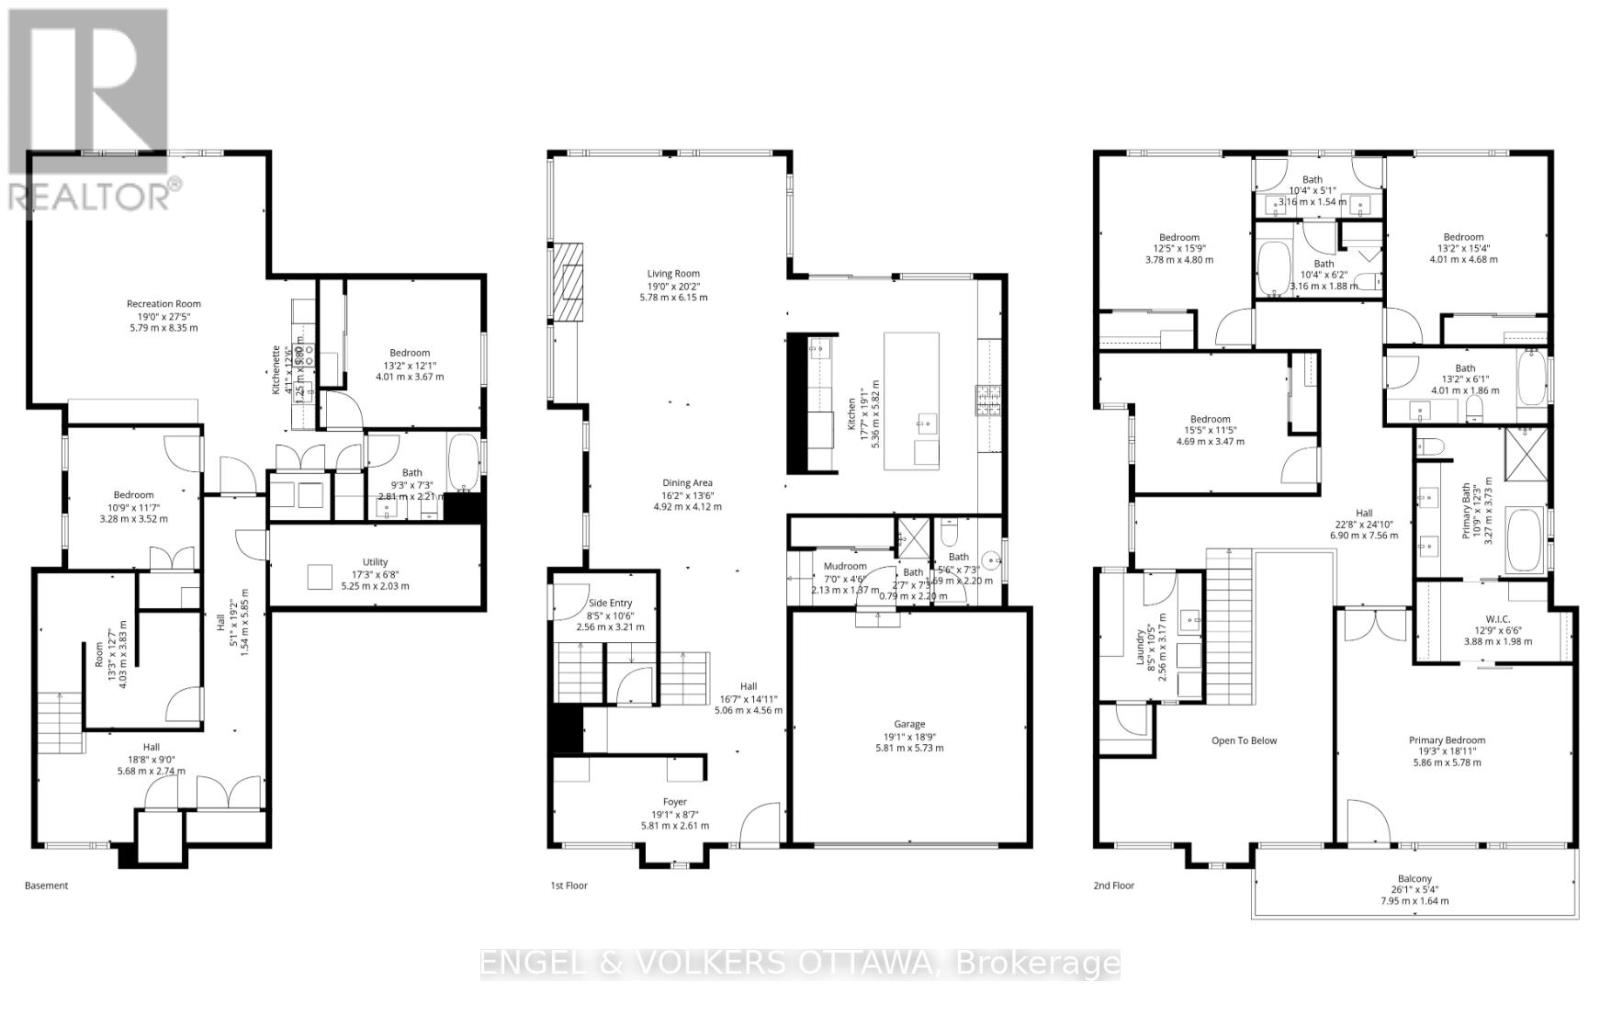
Rarely does a home of this scale come to market in an established neighbourhood like McKellar Park. At 5,200 square feet across three fully finished levels, 620 Rowanwood Avenue is a newly built architectural home offering luxury finishes and thoughtful design, steps from the Ottawa River and minutes from Westboro and downtown.The two-storey foyer welcomes with a dramatic floating staircase, lit walnut treads, glass railing, and custom floor-to-ceiling built-ins. Hardwood throughout flows through the open main floor, where a stacked stone gas fireplace anchors the living room and a full wall of windows frames the backyard beyond. The chef's kitchen is appointed with flat-panel grey cabinetry, walnut accents, Bosch double wall ovens, gas cooktop, wine fridge, and a waterfall island. A covered rear deck, mudroom with dog wash, and main floor powder room complete the level.The primary suite is a true retreat, with a tray ceiling, walk-in closet with custom built-ins, and private access to the front balcony. The spa ensuite features full marble tile, a freestanding soaker tub, frameless glass shower, and dual floating walnut vanity. Three additional bedrooms, including two served by a Jack-and-Jill bath, a third full bath, and a dedicated laundry room complete the upper floor. The fully finished basement with separate entry offers incredible flexibility as a rental suite, in-law accommodation, home office, or all three, complete with open-concept living and dining, full kitchen, two bedrooms, full bath, plenty of thoughtful storage, and in-suite laundry. Double-car garage, tiered landscaped backyard, cedar fencing, and covered rear deck with wood-clad ceiling. This is the one you've been waiting for. (id:61072)
Property Details
| MLS® Number | X13148044 |
| Property Type | Single Family |
| Community Name | 5104 - McKellar/Highland |
| Equipment Type | Water Heater - Gas, Water Heater |
| Features | Carpet Free, Guest Suite, In-law Suite |
| Parking Space Total | 6 |
| Rental Equipment Type | Water Heater - Gas, Water Heater |
| Structure | Deck, Porch, Patio(s) |
Building
| Bathroom Total | 5 |
| Bedrooms Above Ground | 4 |
| Bedrooms Below Ground | 2 |
| Bedrooms Total | 6 |
| Age | 6 To 15 Years |
| Amenities | Fireplace(s) |
| Appliances | Garage Door Opener Remote(s), Oven - Built-in, Central Vacuum, Range, Water Meter, Dishwasher, Dryer, Hood Fan, Microwave, Oven, Washer, Wine Fridge, Refrigerator |
| Basement Development | Finished |
| Basement Features | Apartment In Basement, Separate Entrance |
| Basement Type | N/a (finished), N/a, N/a, Full |
| Construction Style Attachment | Detached |
| Cooling Type | Central Air Conditioning |
| Exterior Finish | Stone, Stucco |
| Fire Protection | Alarm System, Security System, Smoke Detectors |
| Fireplace Present | Yes |
| Fireplace Total | 1 |
| Flooring Type | Hardwood |
| Foundation Type | Poured Concrete |
| Half Bath Total | 1 |
| Heating Fuel | Natural Gas |
| Heating Type | Forced Air |
| Stories Total | 2 |
| Size Interior | 3,500 - 5,000 Ft2 |
| Type | House |
| Utility Water | Municipal Water |
Parking
| Attached Garage | |
| Garage |
Land
| Acreage | No |
| Sewer | Sanitary Sewer |
| Size Depth | 115 Ft |
| Size Frontage | 50 Ft |
| Size Irregular | 50 X 115 Ft |
| Size Total Text | 50 X 115 Ft |
Rooms
| Level | Type | Length | Width | Dimensions |
|---|---|---|---|---|
| Second Level | Bedroom 4 | 4.01 m | 4.68 m | 4.01 m x 4.68 m |
| Second Level | Bathroom | 3.16 m | 1.54 m | 3.16 m x 1.54 m |
| Second Level | Bathroom | 4.01 m | 1.86 m | 4.01 m x 1.86 m |
| Second Level | Laundry Room | 7.95 m | 1.64 m | 7.95 m x 1.64 m |
| Second Level | Primary Bedroom | 5.86 m | 5.78 m | 5.86 m x 5.78 m |
| Second Level | Bathroom | 3.27 m | 3.73 m | 3.27 m x 3.73 m |
| Second Level | Bedroom 2 | 3.78 m | 4.8 m | 3.78 m x 4.8 m |
| Second Level | Bedroom 3 | 4.69 m | 3.47 m | 4.69 m x 3.47 m |
| Main Level | Foyer | 5.81 m | 2.61 m | 5.81 m x 2.61 m |
| Main Level | Living Room | 5.78 m | 6.15 m | 5.78 m x 6.15 m |
| Main Level | Kitchen | 5.36 m | 5.82 m | 5.36 m x 5.82 m |
| Main Level | Dining Room | 5.36 m | 5.82 m | 5.36 m x 5.82 m |
| Main Level | Mud Room | 2.13 m | 1.37 m | 2.13 m x 1.37 m |
| Main Level | Bathroom | 1.69 m | 2.2 m | 1.69 m x 2.2 m |
Utilities
| Cable | Installed |
| Electricity | Installed |
| Sewer | Installed |
https://www.realtor.ca/real-estate/29775420/620-rowanwood-avenue-ottawa-5104-mckellarhighland
Contact Us
Contact us for more information

Alexandra York
Salesperson
ottawacentral.evrealestate.com/
292 Somerset Street West
Ottawa, Ontario K2P 0J6
(613) 422-8688
(613) 422-6200
ottawacentral.evrealestate.com/

The trademarks REALTOR®, REALTORS®, and the REALTOR® logo are controlled by The Canadian Real Estate Association (CREA) and identify real estate professionals who are members of CREA. The trademarks MLS®, Multiple Listing Service® and the associated logos are owned by The Canadian Real Estate Association (CREA) and identify the quality of services provided by real estate professionals who are members of CREA. The trademark DDF® is owned by The Canadian Real Estate Association (CREA) and identifies CREA's Data Distribution Facility (DDF®)
May 20 2026 02:35:44
Ottawa Real Estate Board
Engel & Volkers Ottawa
