

62 - 1937 Ashmont Street Ottawa, Ontario K1C 7B9

$479,900Maintenance, Insurance
$371.66 Monthly
Maintenance, Insurance
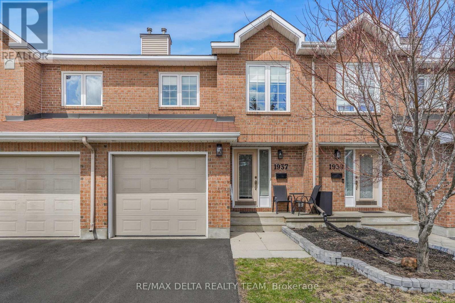
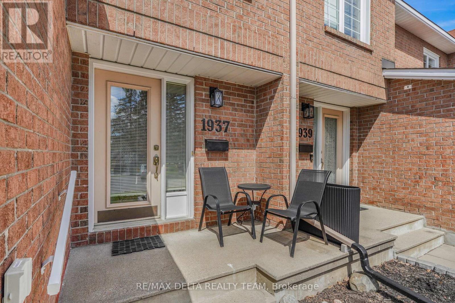
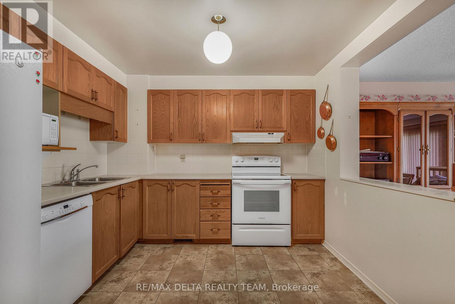
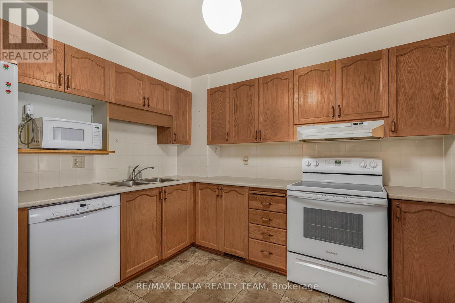
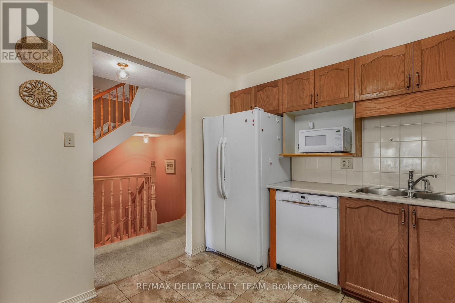
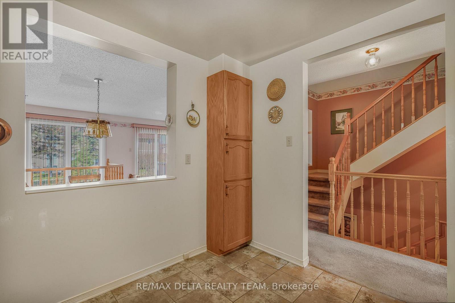
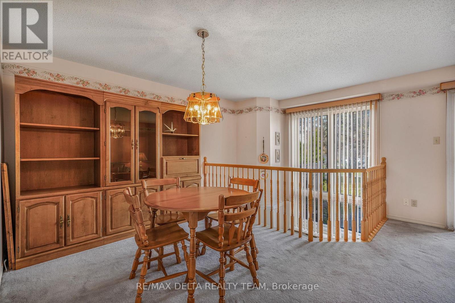
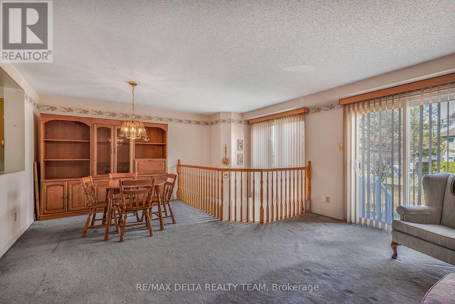
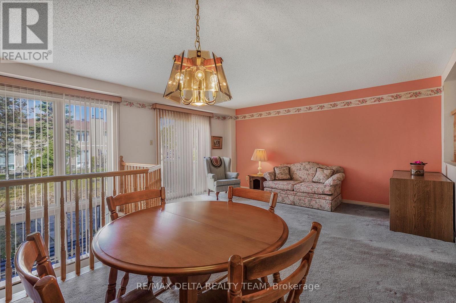
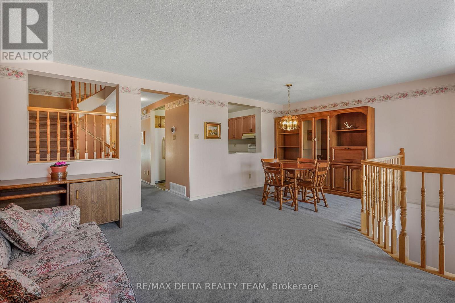
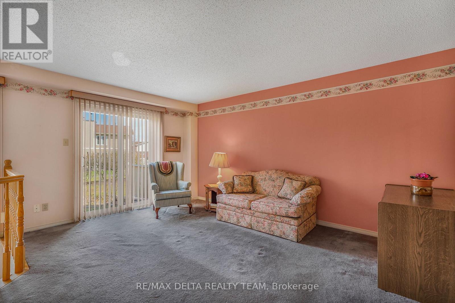
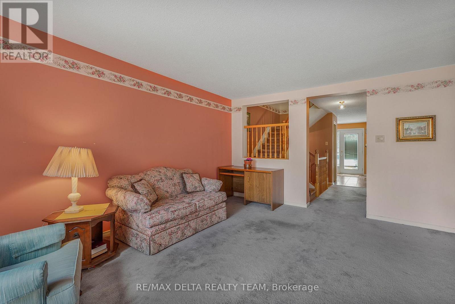
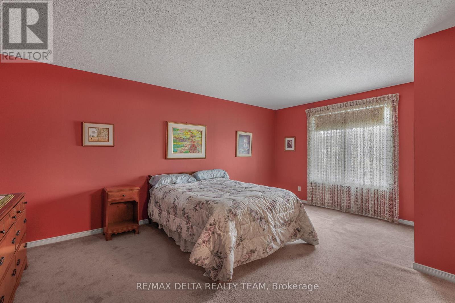
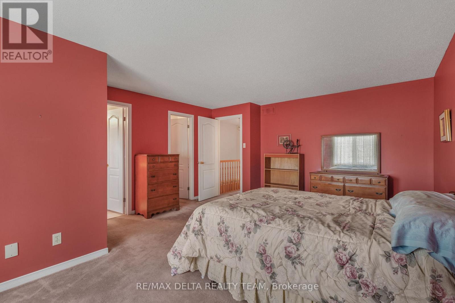
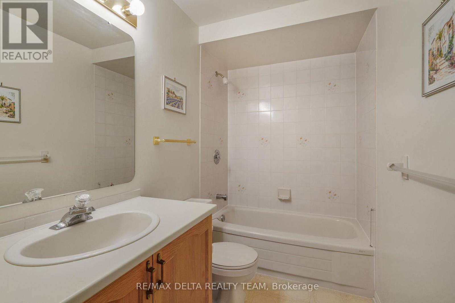
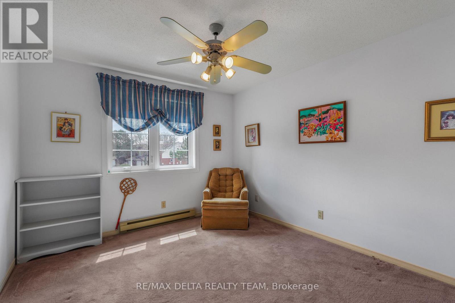
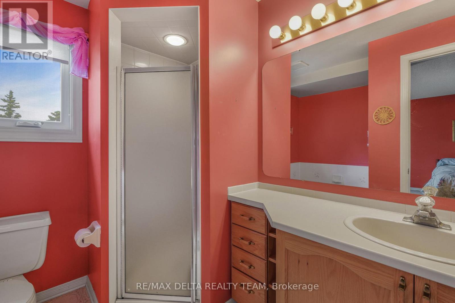
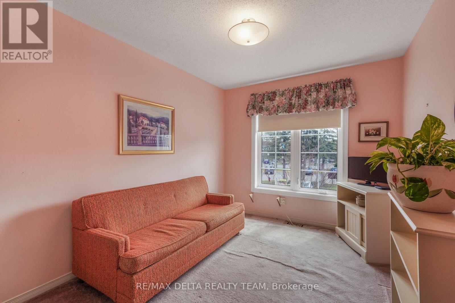
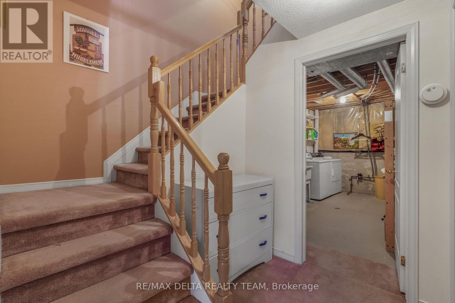
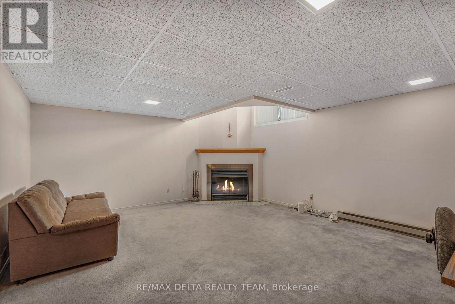
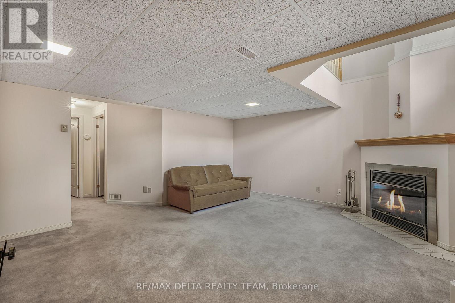
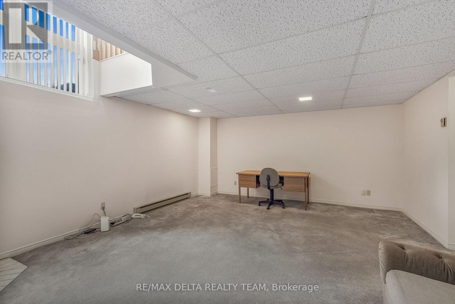
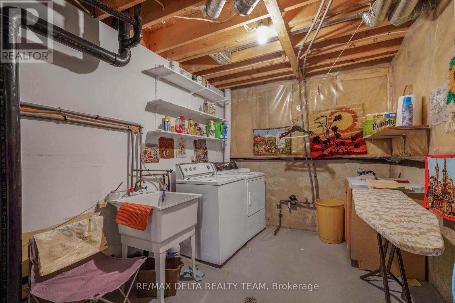
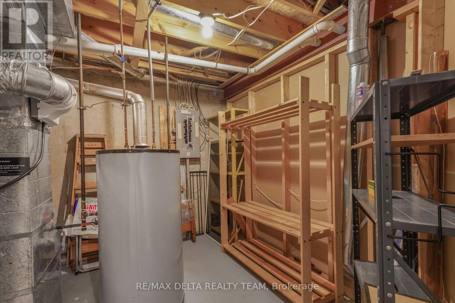
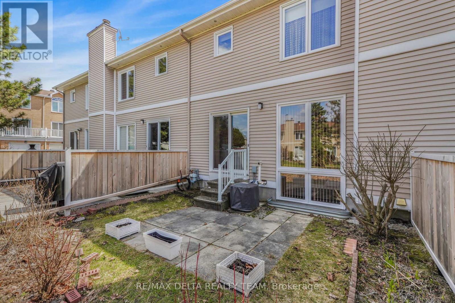
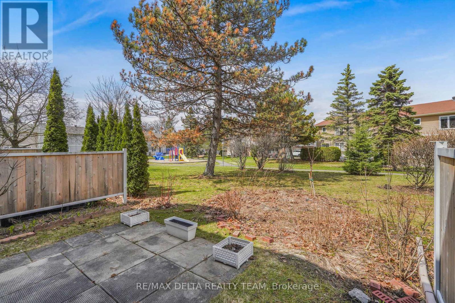
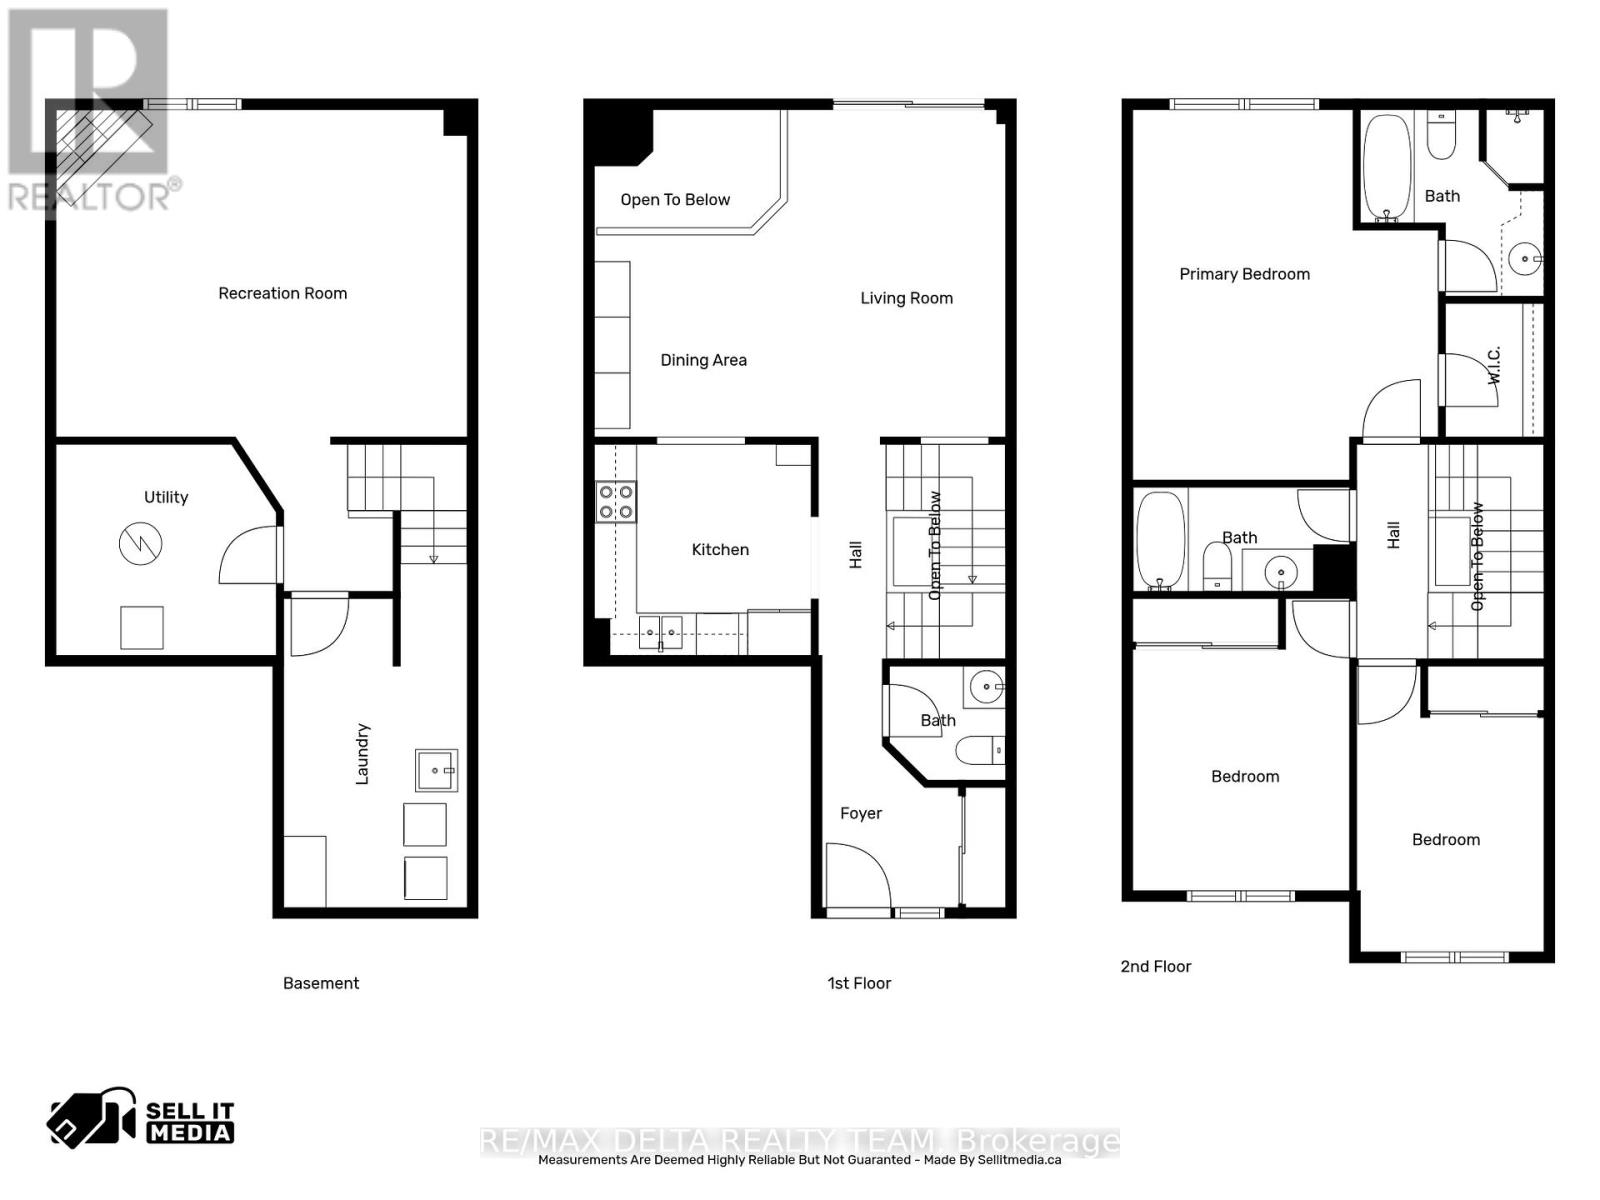
$371.66 MonthlyWelcome home to this inviting 3-bedroom, 2.5-bathroom residence with a fully finished basement, located in the highly sought-after Chapel Hill community. This spacious home features a bright eat-in kitchen and an open-concept living and dining area perfect for both everyday living and entertaining. Upstairs, you'll find three generously sized bedrooms, including a primary suite with its own ensuite bath. The finished lower level offers a comfortable family room with a cozy wood-burning fireplace, along with a dedicated laundry area and ample storage space. Situated in a quiet, family-friendly neighbourhood just minutes from Innes Road, this home is close to excellent schools, parks, shopping, and convenient express transit options. A fantastic opportunity to own in a desirable location and make it your own! (id:61072)
Property Details
| MLS® Number | X13040492 |
| Property Type | Single Family |
| Community Name | 2009 - Chapel Hill |
| Community Features | Pets Allowed With Restrictions |
| Equipment Type | Water Heater, Furnace |
| Parking Space Total | 2 |
| Rental Equipment Type | Water Heater, Furnace |
Building
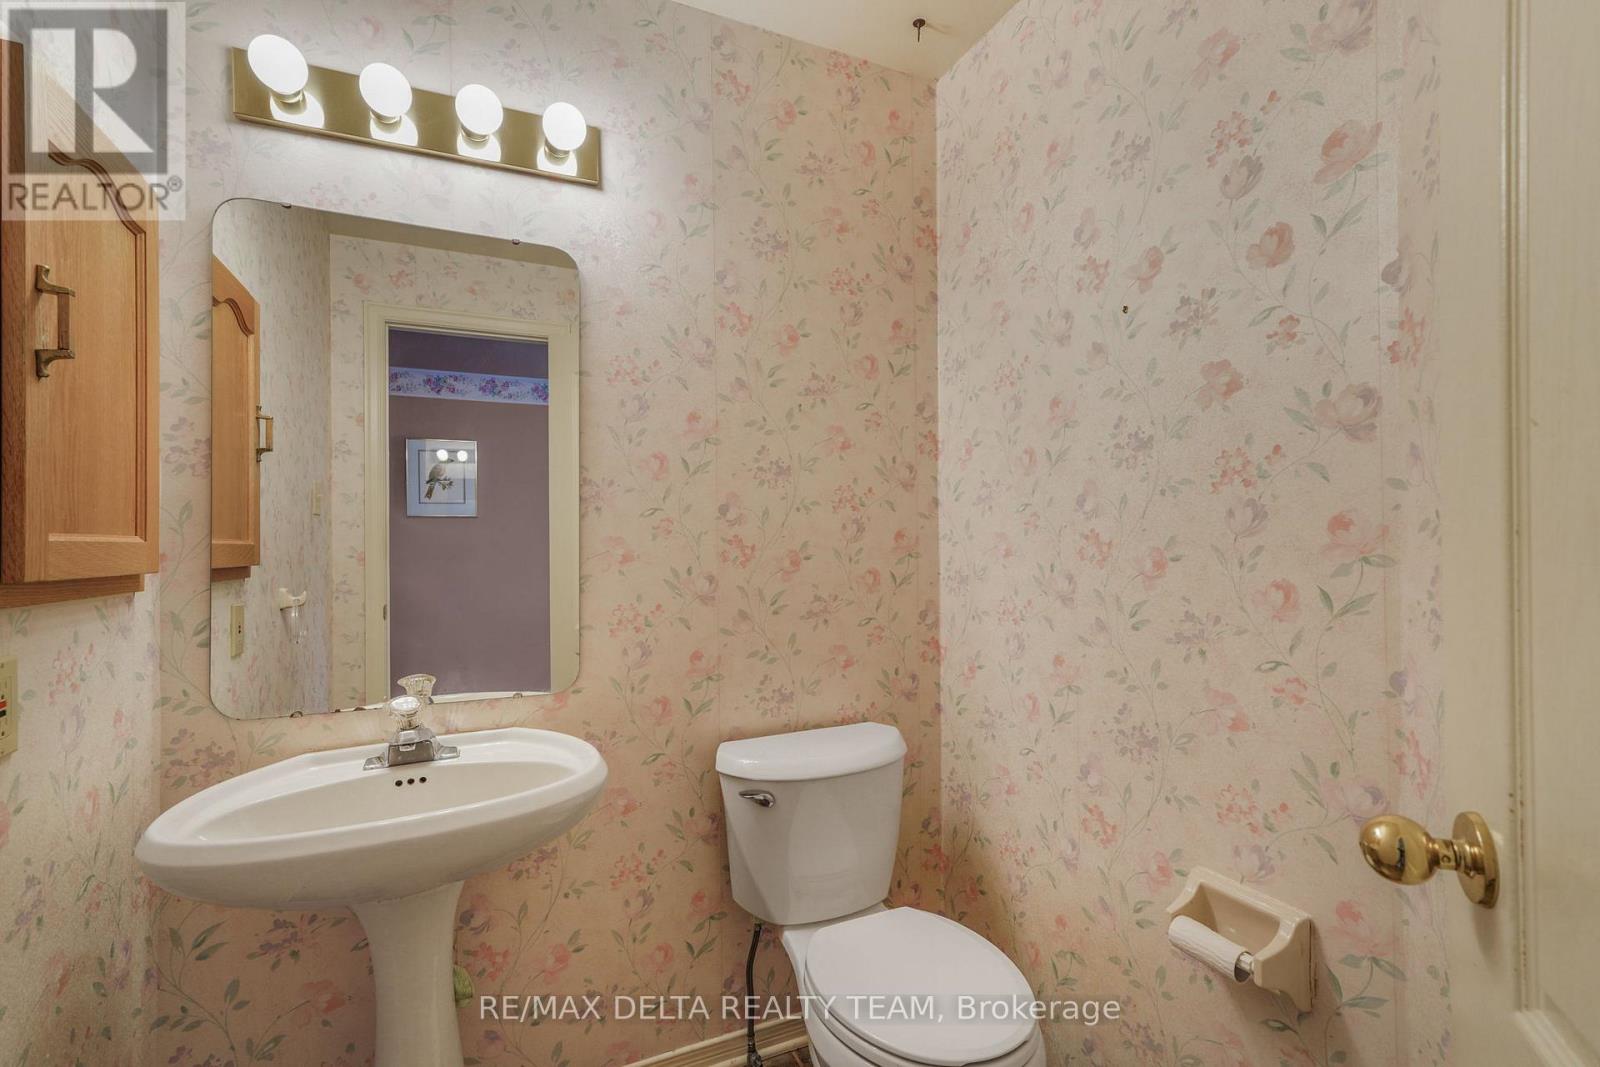
| Bathroom Total | 3 |
| Bedrooms Above Ground | 3 |
| Bedrooms Total | 3 |
| Amenities | Visitor Parking, Fireplace(s) |
| Appliances | Dishwasher, Dryer, Microwave, Stove, Washer, Refrigerator |
| Basement Development | Finished |
| Basement Type | N/a (finished) |
| Cooling Type | Central Air Conditioning |
| Exterior Finish | Brick |
| Fireplace Present | Yes |
| Fireplace Total | 1 |
| Half Bath Total | 1 |
| Heating Fuel | Natural Gas |
| Heating Type | Forced Air |
| Stories Total | 2 |
| Size Interior | 1,400 - 1,599 Ft2 |
| Type | Row / Townhouse |
Parking
| Attached Garage | |
| Garage |
Land
| Acreage | No |
Rooms
| Level | Type | Length | Width | Dimensions |
|---|---|---|---|---|
| Second Level | Primary Bedroom | 4.33 m | 5.26 m | 4.33 m x 5.26 m |
| Second Level | Bedroom 2 | 3.08 m | 4.15 m | 3.08 m x 4.15 m |
| Second Level | Bedroom 3 | 2.66 m | 4.06 m | 2.66 m x 4.06 m |
| Basement | Recreational, Games Room | 5.84 m | 6.84 m | 5.84 m x 6.84 m |
| Basement | Laundry Room | 2.61 m | 4.87 m | 2.61 m x 4.87 m |
| Basement | Utility Room | 3.13 m | 2.99 m | 3.13 m x 2.99 m |
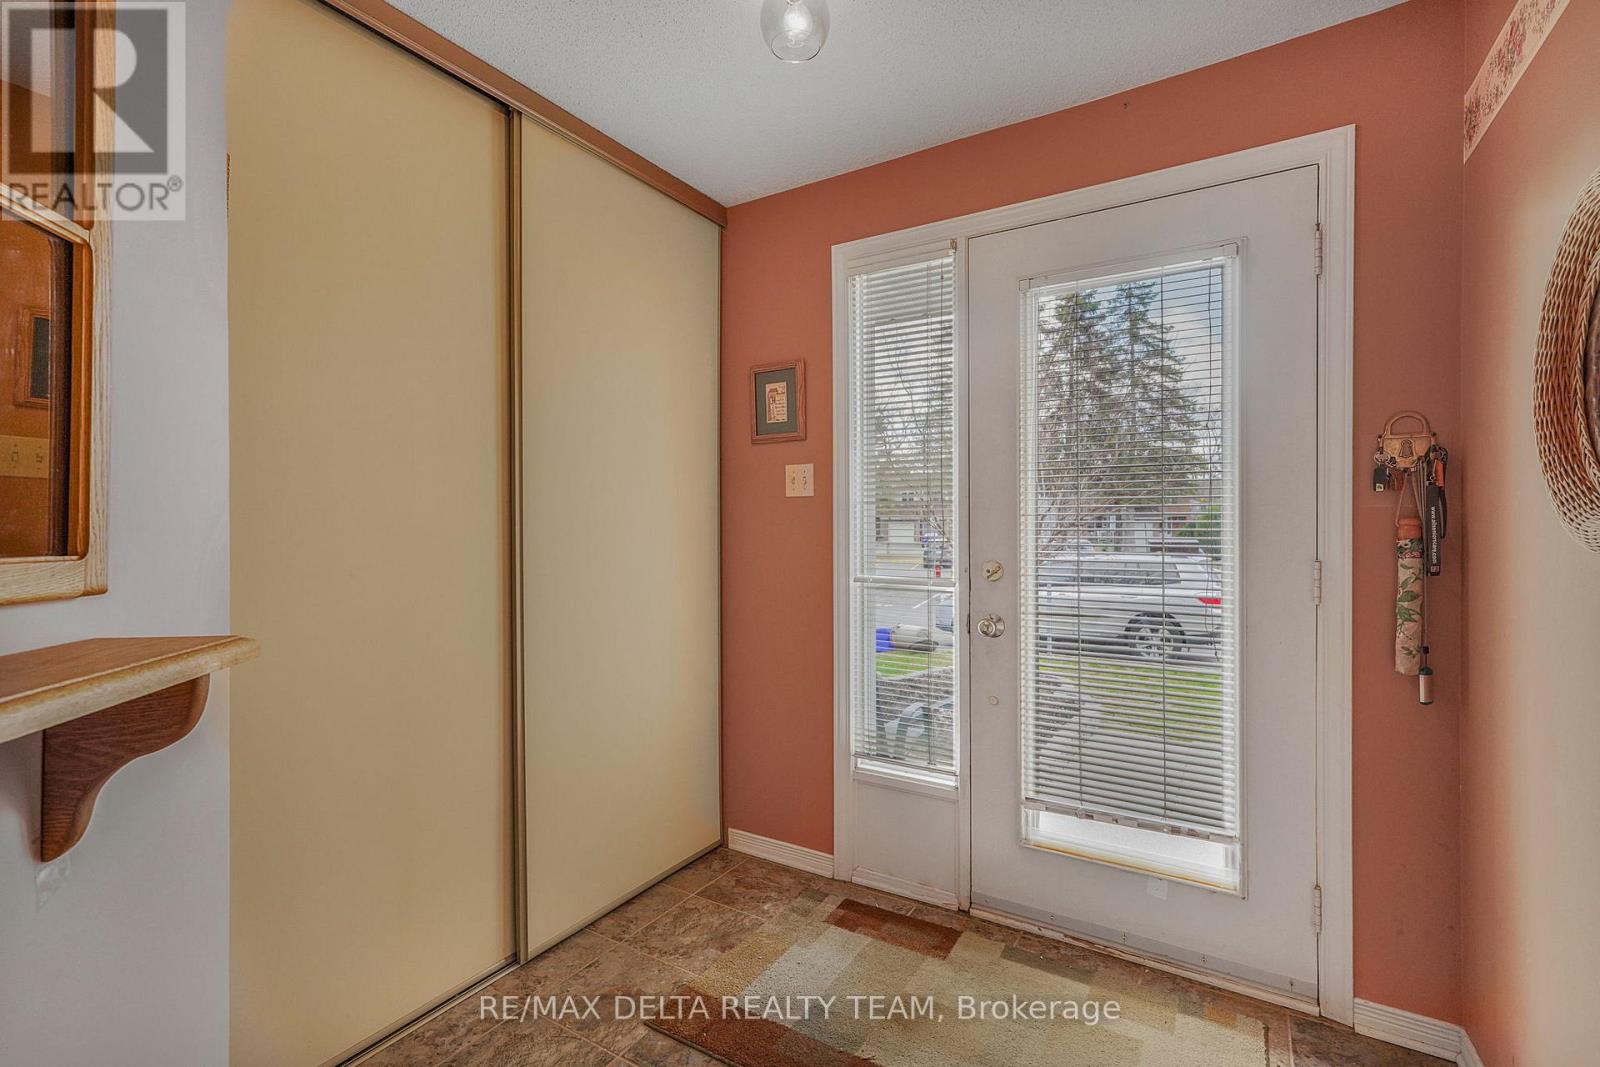
| Main Level | Foyer | Measurements not available | ||
| Main Level | Kitchen | 3.08 m | 2.99 m | 3.08 m x 2.99 m |
| Main Level | Living Room | 3.05 m | 4.74 m | 3.05 m x 4.74 m |
| Main Level | Dining Room | 2.78 m | 2.89 m | 2.78 m x 2.89 m |
https://www.realtor.ca/real-estate/29652570/62-1937-ashmont-street-ottawa-2009-chapel-hill
Contact Us
Contact us for more information

Sahar Agharazi-Dormani
Salesperson
2316 St. Joseph Blvd.
Ottawa, Ontario K1C 1E8
(613) 830-0000
(613) 830-0080
remaxdeltarealtyteam.com/

Angelo Toscano
Salesperson
www.toscanoteam.com/
www.facebook.com/angelo.toscano.75
2316 St. Joseph Blvd.
Ottawa, Ontario K1C 1E8
(613) 830-0000
(613) 830-0080
remaxdeltarealtyteam.com/

The trademarks REALTOR®, REALTORS®, and the REALTOR® logo are controlled by The Canadian Real Estate Association (CREA) and identify real estate professionals who are members of CREA. The trademarks MLS®, Multiple Listing Service® and the associated logos are owned by The Canadian Real Estate Association (CREA) and identify the quality of services provided by real estate professionals who are members of CREA. The trademark DDF® is owned by The Canadian Real Estate Association (CREA) and identifies CREA's Data Distribution Facility (DDF®)
May 13 2026 12:53:57
Ottawa Real Estate Board
RE/MAX Delta Realty Team
