

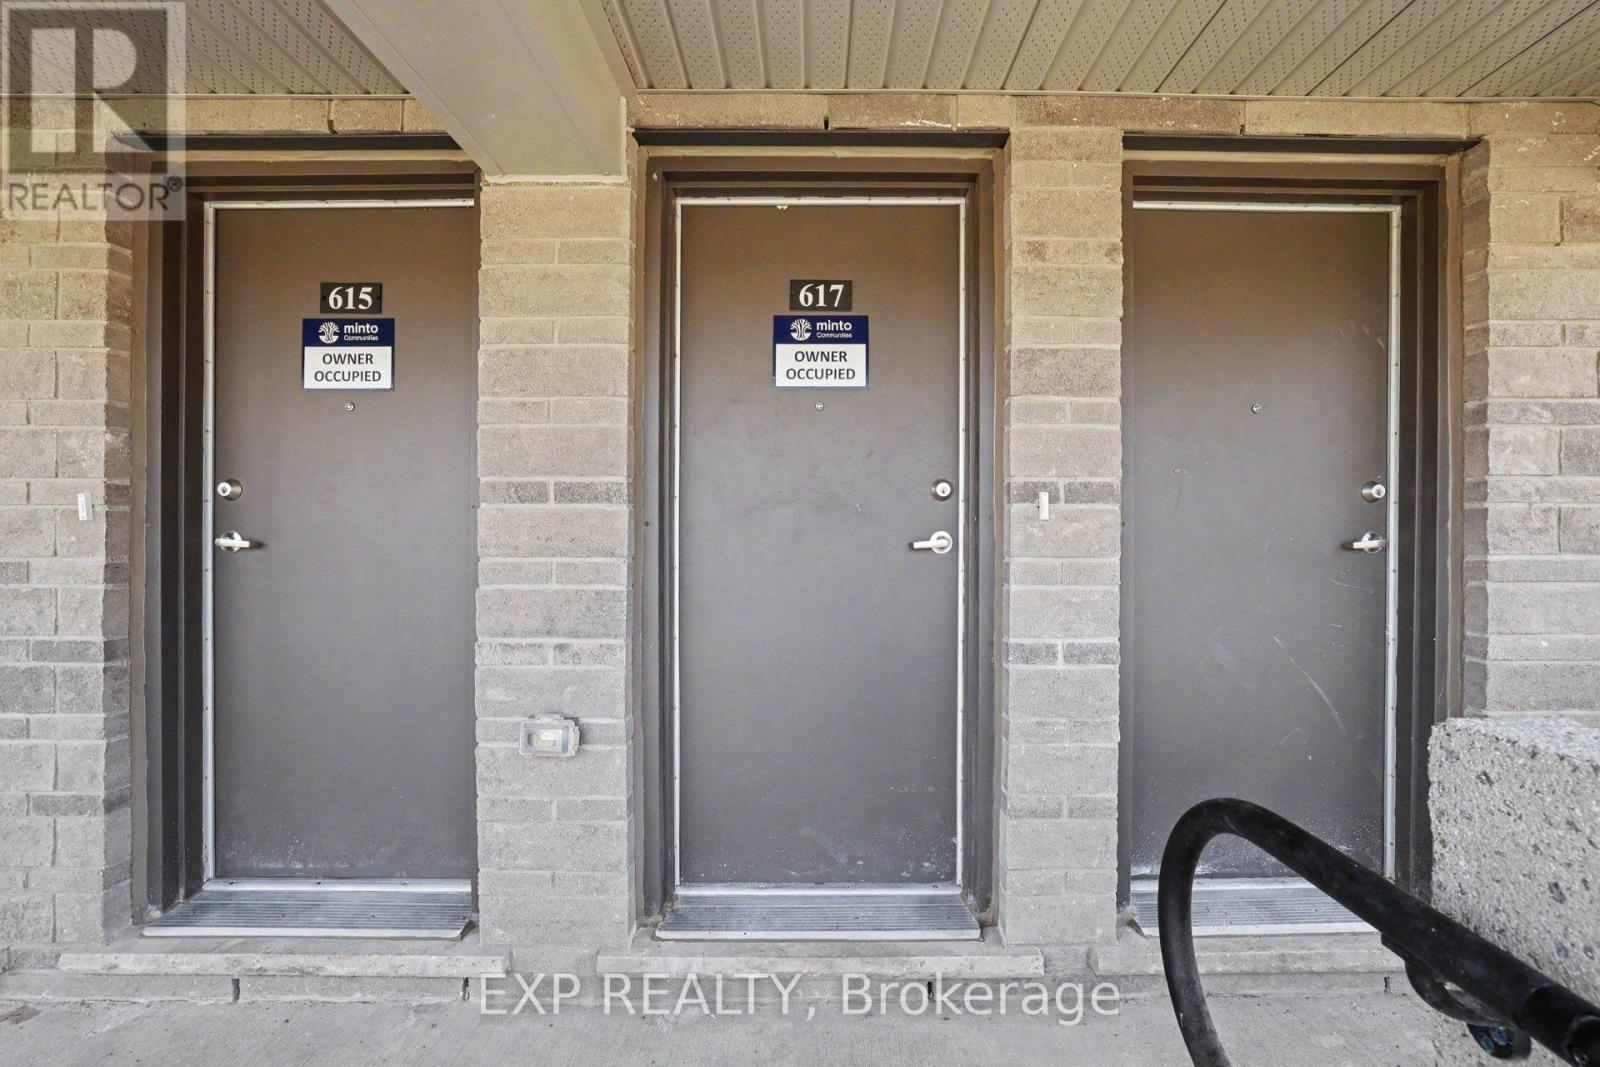
617 Feedmill Private Ottawa, Ontario K2T 0P5

$2,400 Monthly
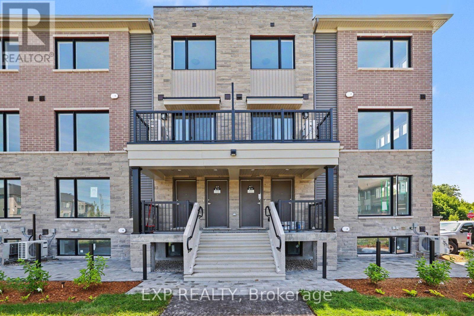
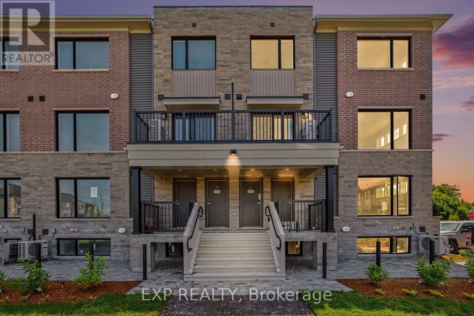
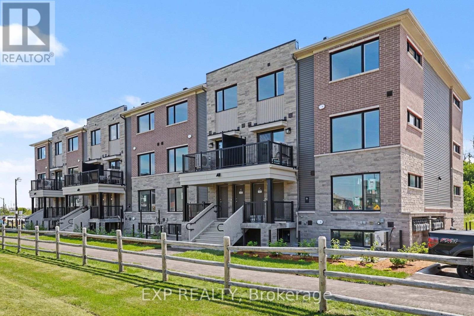
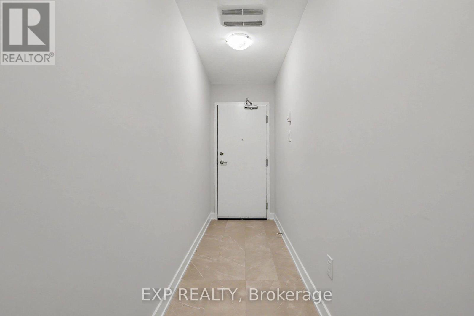
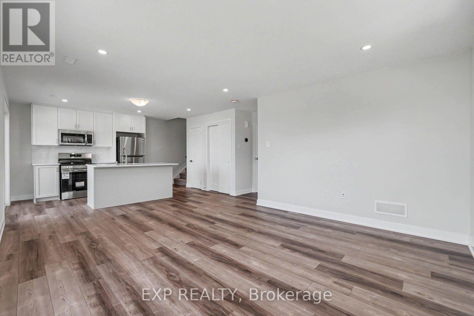
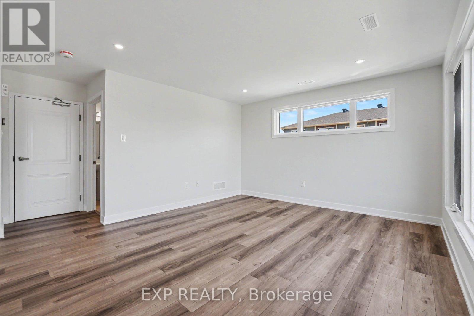
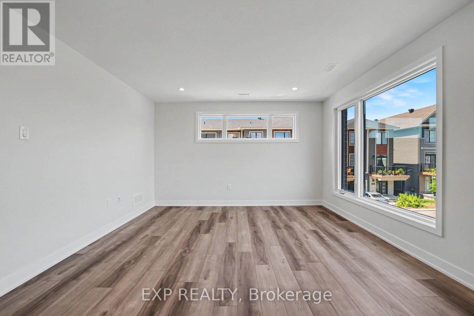
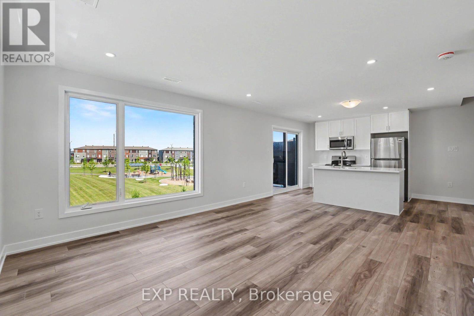
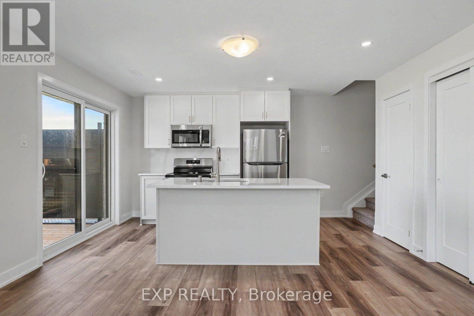
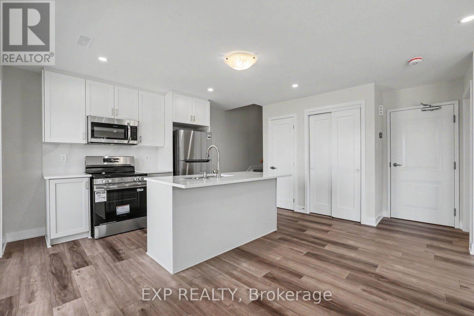
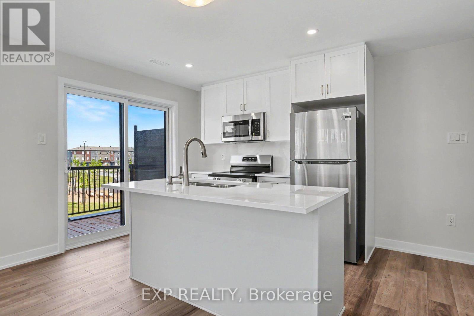
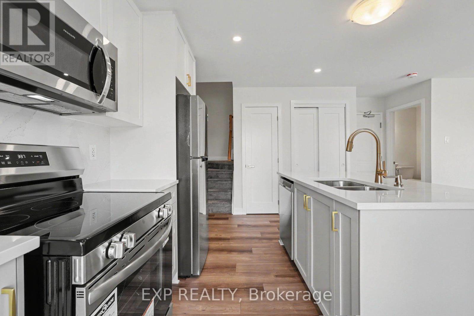
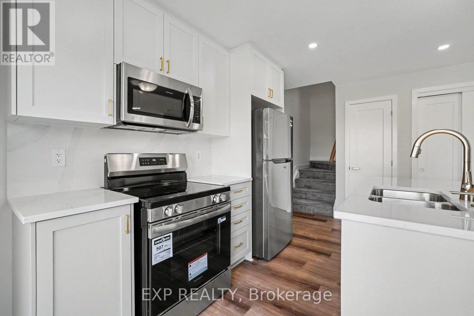
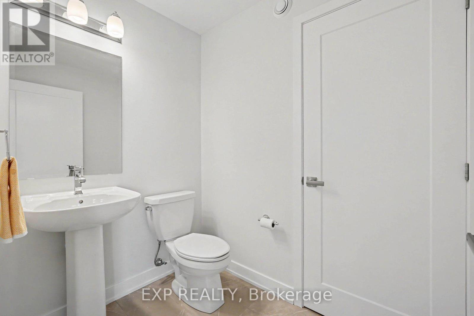
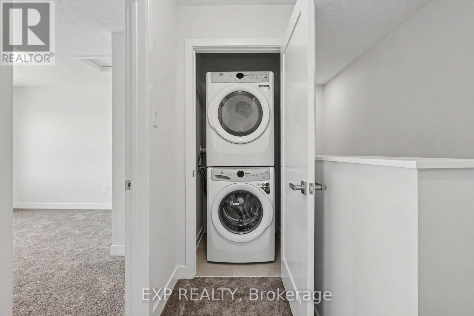
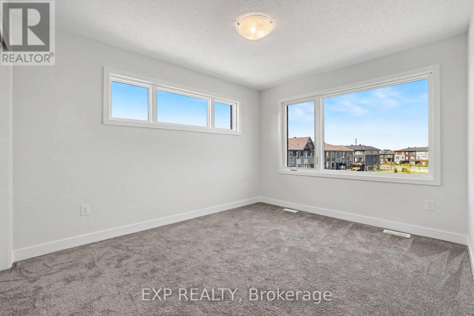
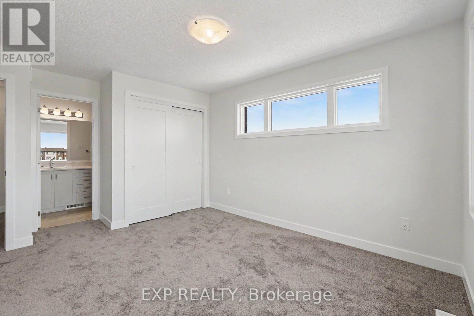
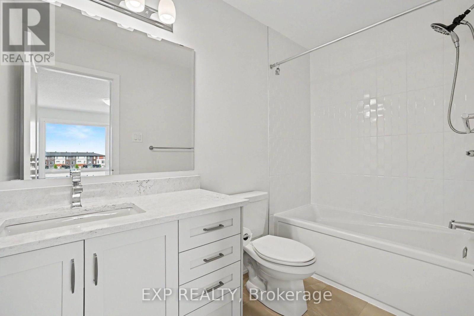
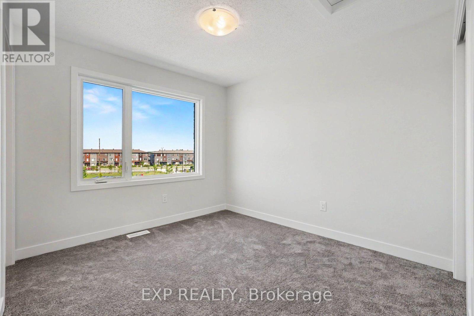
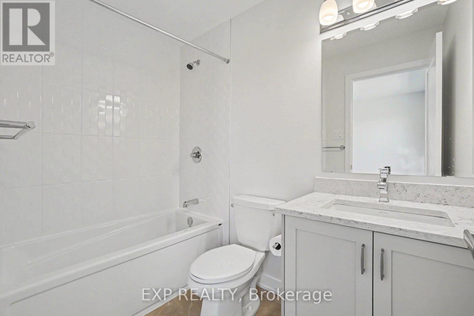
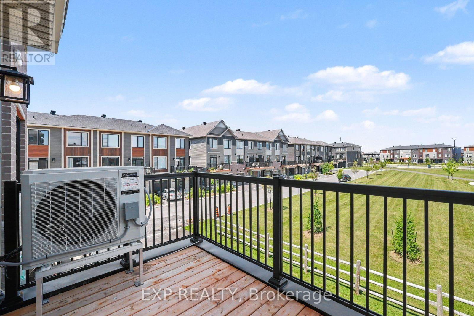
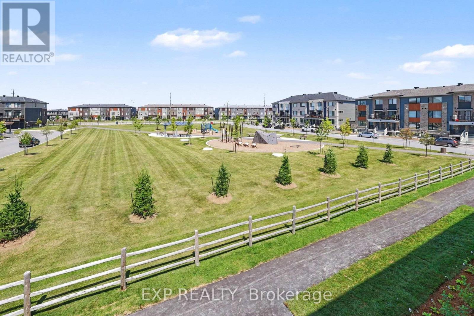
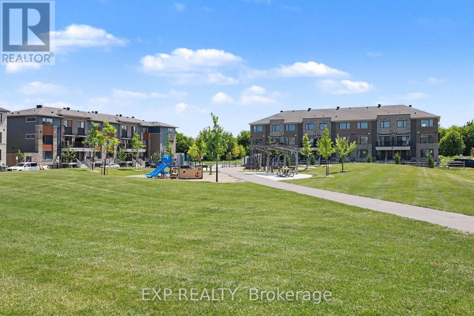
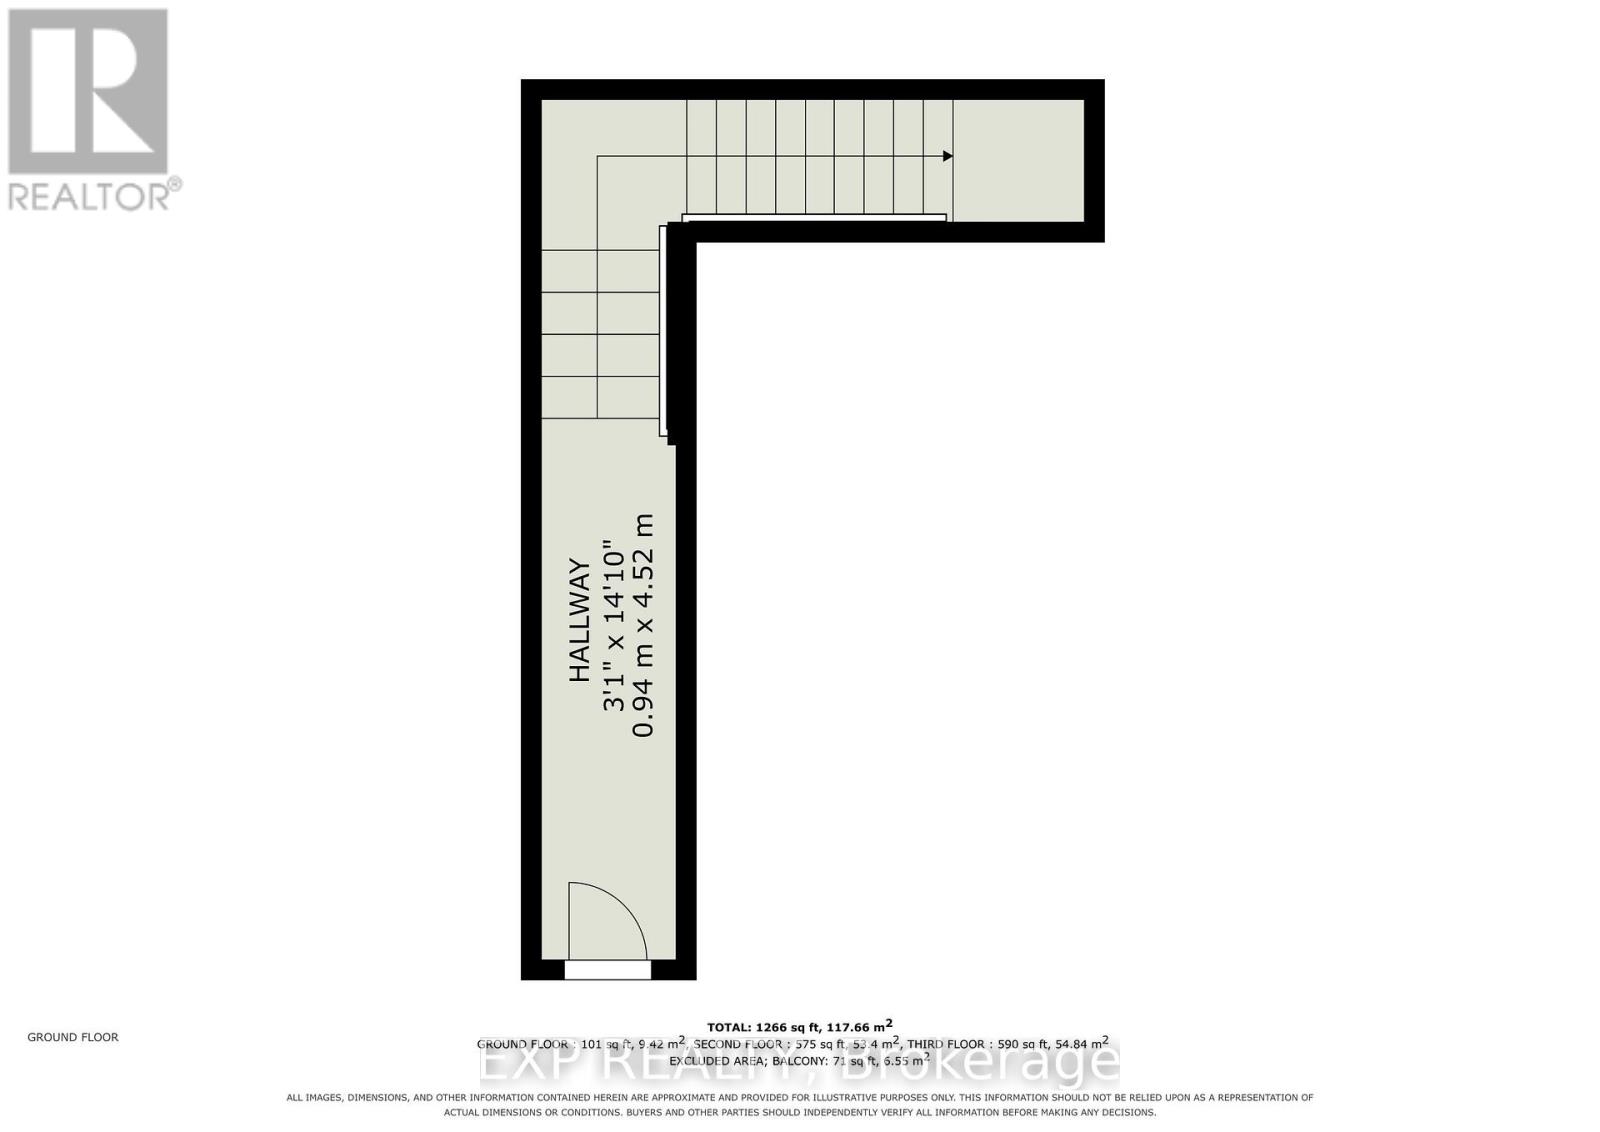
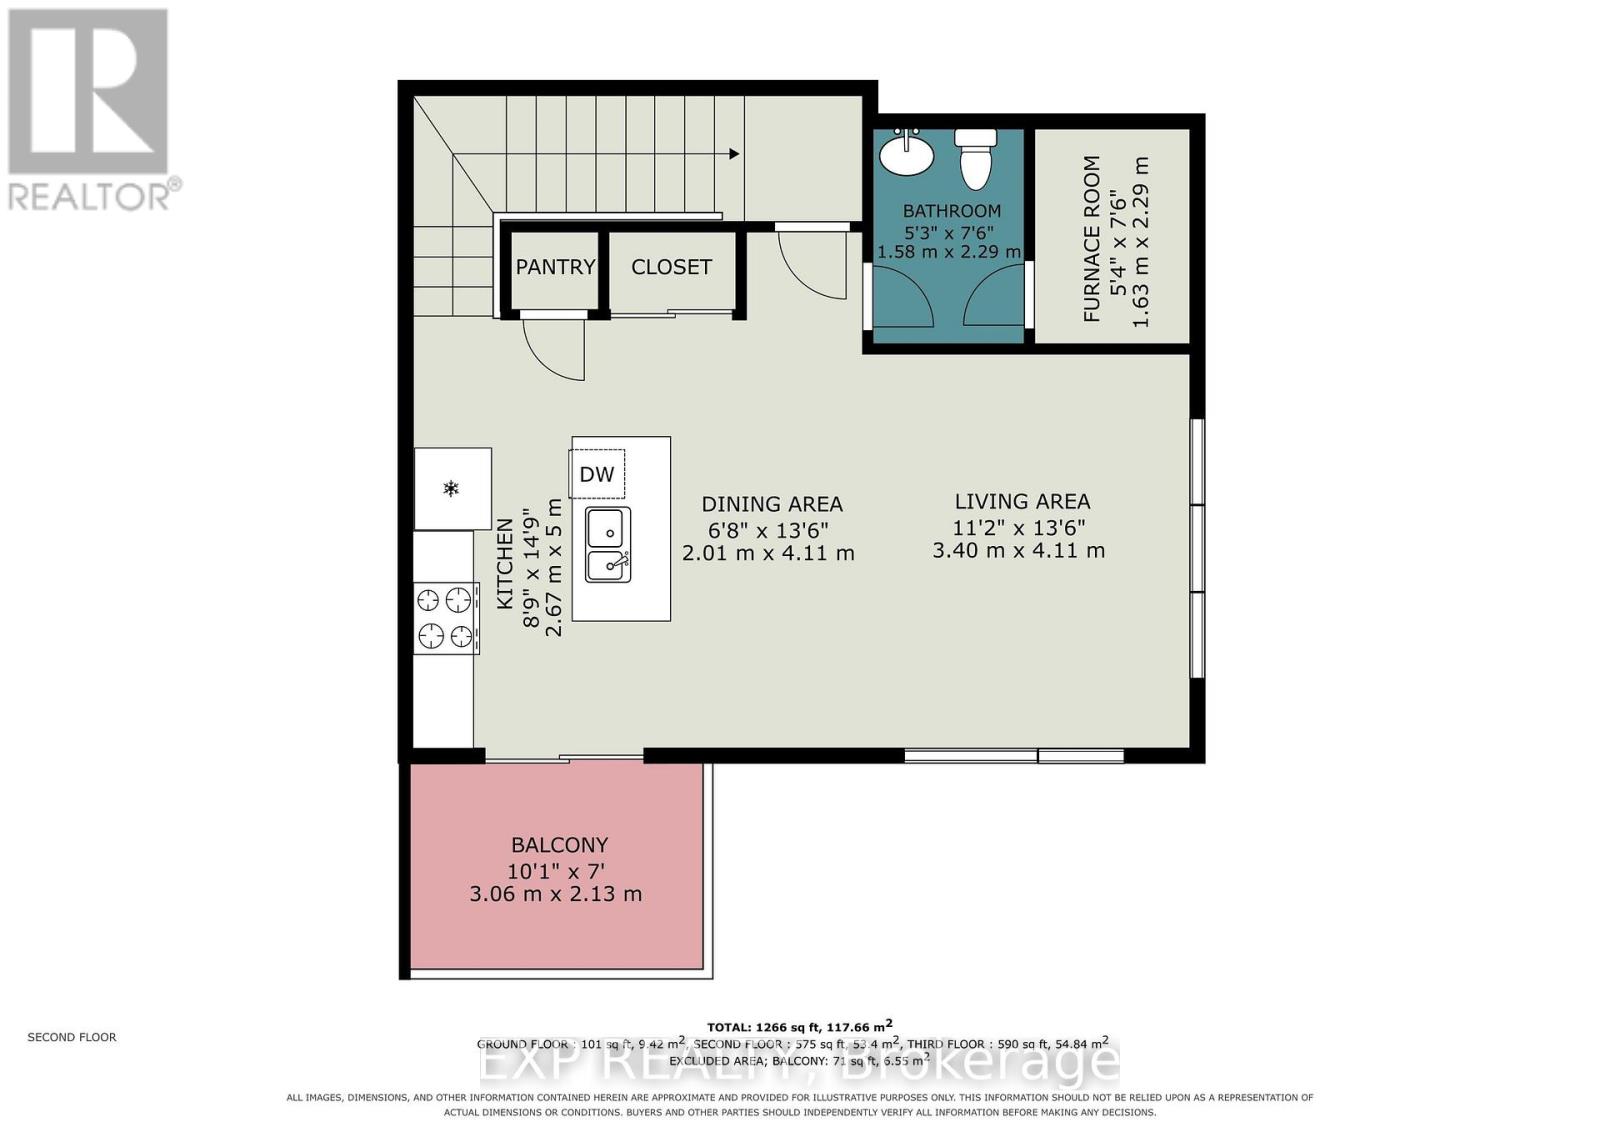
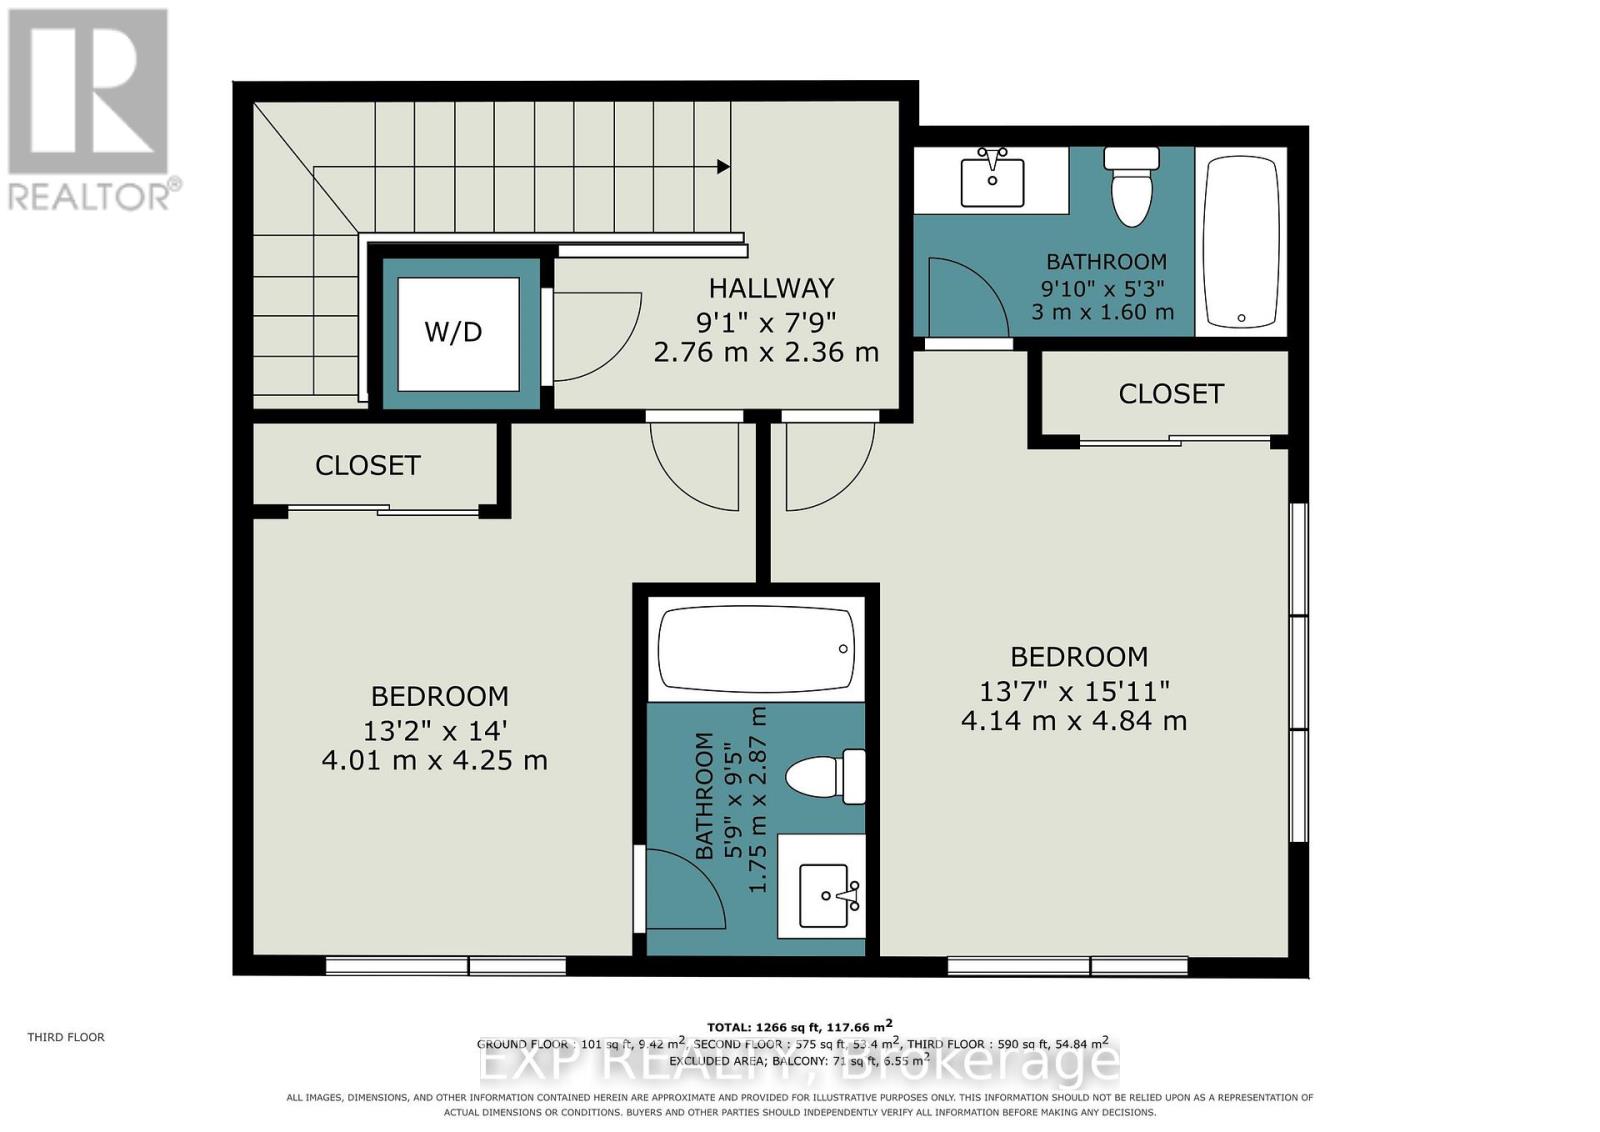
BRAND NEW 2-STOREY METRO TOWNHOME FOR RENT IN KANATA! Be the first to live in this days old 2-storey townhouse in Kanata's masterfully planned community of Arcadia, minutes to Canadian Tire Center, Tanger Outlets, Costco, Walmart, Kanata Centrum, schools, parks, restaurants and future LRT! This upper end unit boasts an open concept layout and VIEWS of the park. The main floor is a long hallway to the stairs going up, where the sun-soaked second floor features a bright living room/dining room with a picture window and access to a private balcony, a gorgeous kitchen with stainless steel appliances, plenty of cabinets, a breakfast bar, a powder room and utility/storage room. Third floor offers 2 good sized bedrooms, EACH with a 4-piece ensuite bathroom, a primary with a good sized closet and corner window and laundry. This home is a Minto Union Upper End model with 1260 sq. ft. of living space. TO APPLY - Tenants must complete a Rental Application and provide current credit reports and 2 recent pay stubs or Employment Letter. (id:61072)
Property Details
| MLS® Number | X13607300 |
| Property Type | Single Family |
| Community Name | 9007 - Kanata - Kanata Lakes/Heritage Hills |
| Amenities Near By | Park, Public Transit, Schools |
| Community Features | Pets Not Allowed, Community Centre, School Bus |
| Equipment Type | Water Heater |
| Features | In Suite Laundry |
| Parking Space Total | 1 |
| Rental Equipment Type | Water Heater |
| Structure | Deck |
| View Type | View |
Building
| Bathroom Total | 3 |
| Bedrooms Above Ground | 2 |
| Bedrooms Total | 2 |
| Age | New Building |
| Amenities | Visitor Parking |
| Appliances | Water Heater - Tankless, Dishwasher, Dryer, Hood Fan, Stove, Washer, Refrigerator |
| Basement Type | None |
| Cooling Type | Central Air Conditioning |
| Exterior Finish | Vinyl Siding, Brick |
| Flooring Type | Tile, Laminate |
| Foundation Type | Poured Concrete |
| Half Bath Total | 1 |
| Heating Fuel | Natural Gas |
| Heating Type | Forced Air |
| Stories Total | 2 |
| Size Interior | 1,200 - 1,399 Ft2 |
| Type | Row / Townhouse |
Parking
| No Garage |
Land
| Acreage | No |
| Land Amenities | Park, Public Transit, Schools |
| Landscape Features | Landscaped |
Rooms
| Level | Type | Length | Width | Dimensions |
|---|---|---|---|---|
| Second Level | Living Room | 3.4 m | 4.11 m | 3.4 m x 4.11 m |
| Second Level | Dining Room | 2.01 m | 4.11 m | 2.01 m x 4.11 m |
| Second Level | Kitchen | 2.67 m | 5 m | 2.67 m x 5 m |
| Second Level | Bathroom | 1.58 m | 2.29 m | 1.58 m x 2.29 m |
| Second Level | Utility Room | 1.63 m | 2.29 m | 1.63 m x 2.29 m |
| Third Level | Primary Bedroom | 4.14 m | 4.84 m | 4.14 m x 4.84 m |
| Third Level | Bathroom | 3 m | 1.6 m | 3 m x 1.6 m |
| Third Level | Bedroom 2 | 4.01 m | 4.25 m | 4.01 m x 4.25 m |
| Third Level | Bathroom | 1.75 m | 2.87 m | 1.75 m x 2.87 m |
| Main Level | Foyer | 0.94 m | 4.52 m | 0.94 m x 4.52 m |
Contact Us
Contact us for more information

Johnny Hunt
Broker
www.johnnyhunt.ca/
www.facebook.com/JohnnyHuntHomes
twitter.com/johnnyhunt
ca.linkedin.com/in/johnnyhunt
343 Preston Street, 11th Floor
Ottawa, Ontario K1S 1N4
(866) 530-7737
(647) 849-3180
www.exprealty.ca/

The trademarks REALTOR®, REALTORS®, and the REALTOR® logo are controlled by The Canadian Real Estate Association (CREA) and identify real estate professionals who are members of CREA. The trademarks MLS®, Multiple Listing Service® and the associated logos are owned by The Canadian Real Estate Association (CREA) and identify the quality of services provided by real estate professionals who are members of CREA. The trademark DDF® is owned by The Canadian Real Estate Association (CREA) and identifies CREA's Data Distribution Facility (DDF®)
July 27 2026 05:22:34
Ottawa Real Estate Board
Exp Realty
