

6102 Renaud Road Ottawa, Ontario K1W 1E9

$2,132 Monthly
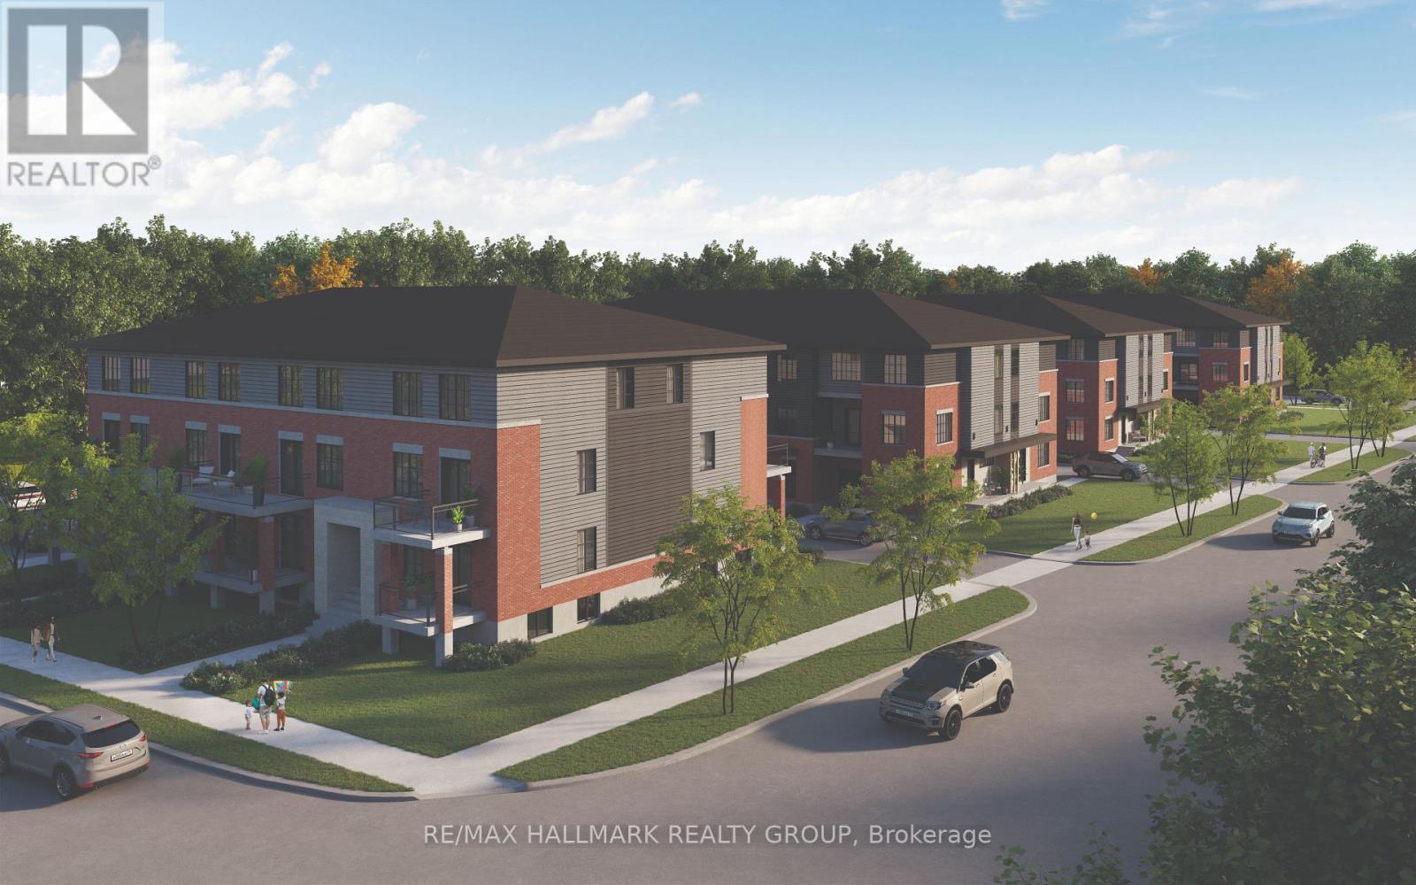
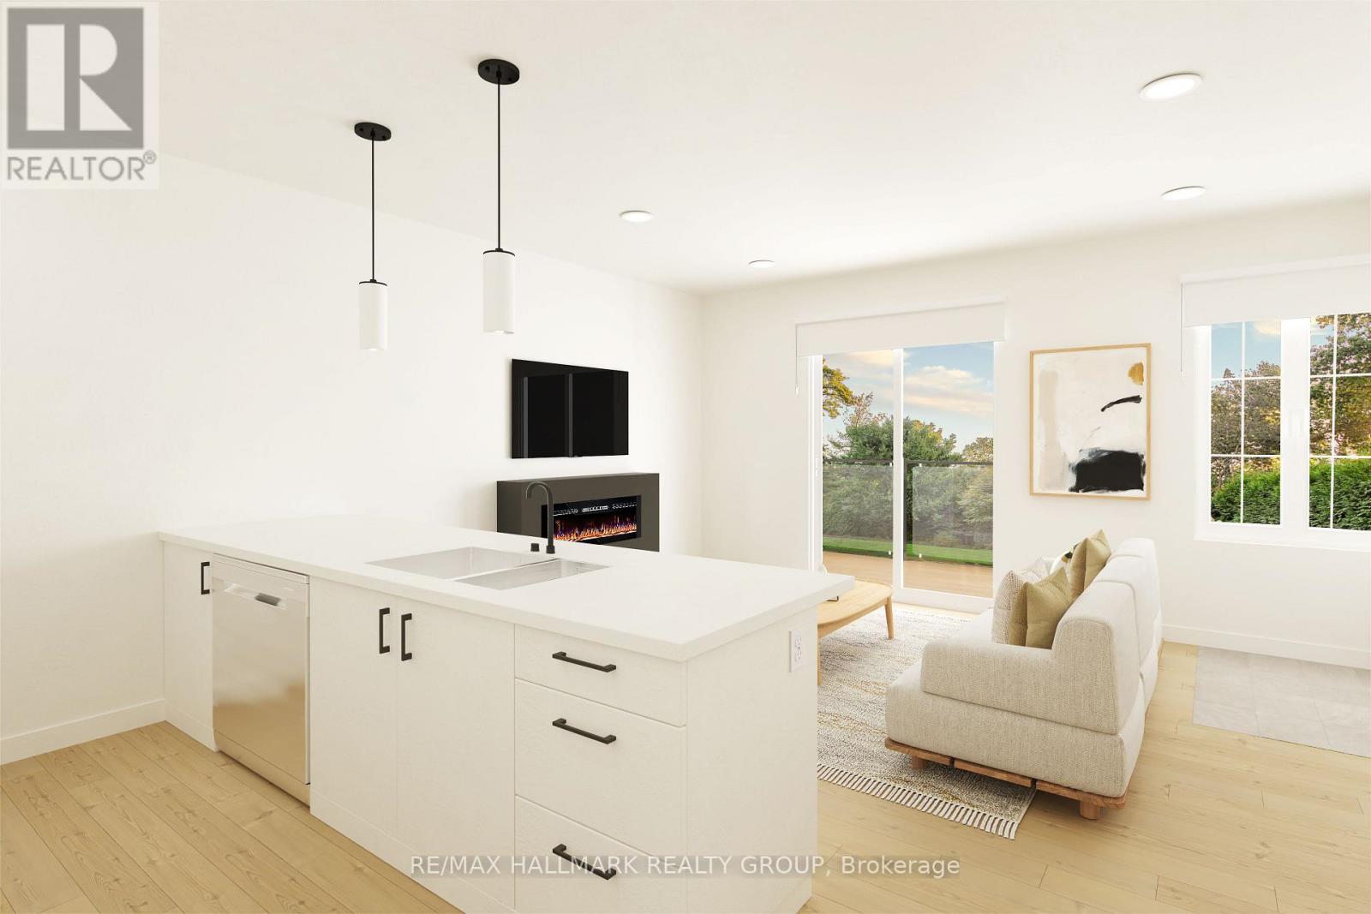
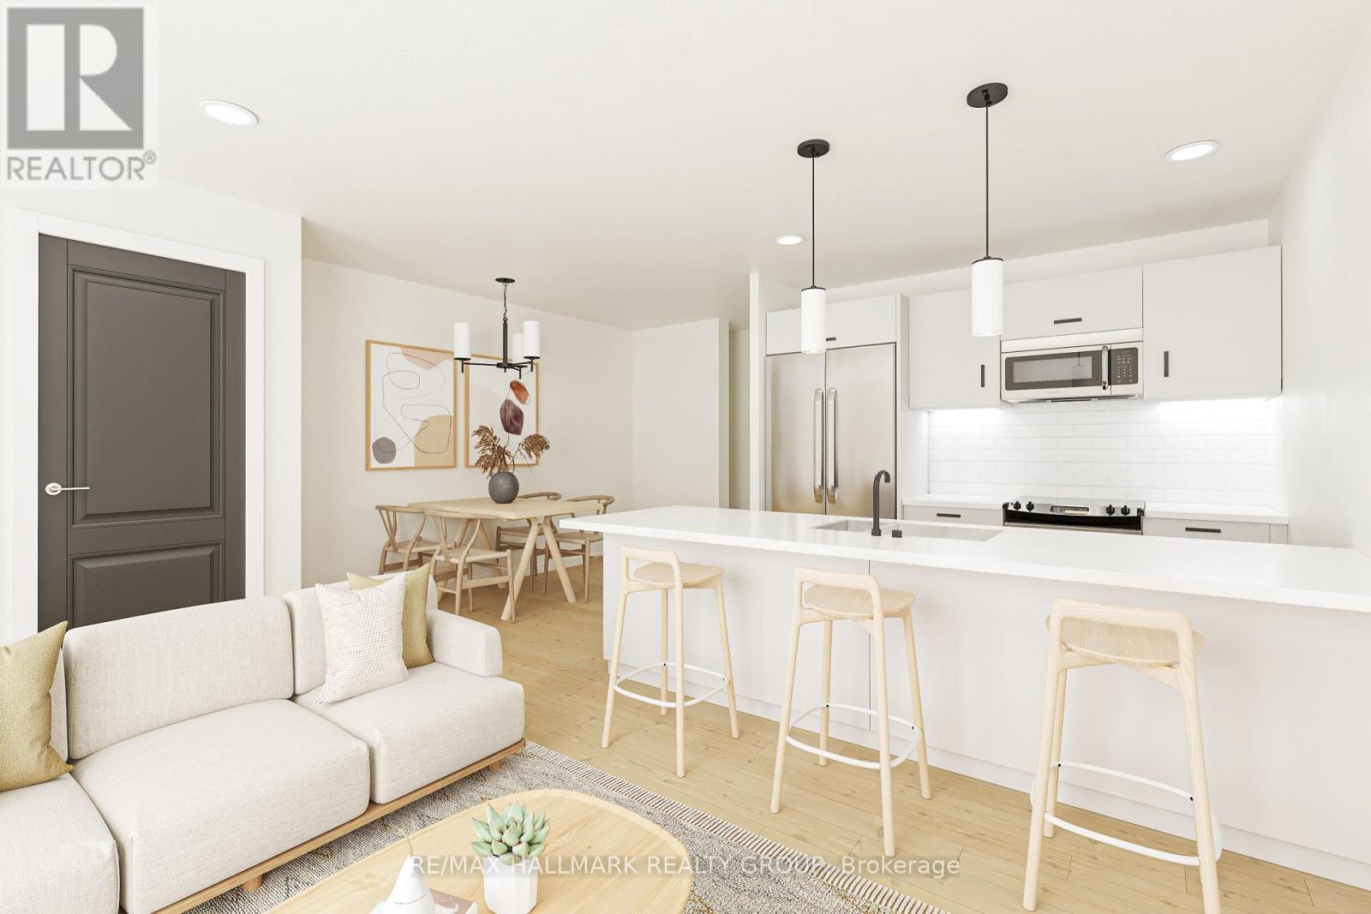
*Free Rogers 1.5 Gigabit Internet & VIP TV for the first 3 months!* Welcome to the fully furnished LUNA Model, a modern 2-bedroom, 1.5-bath lower interior unit in the desirable Bradley Estates community. Designed for comfortable, turnkey living, this move-in-ready home comes fully furnished and features an open-concept layout with a designer kitchen complete with quartz countertops, Italian soft-close cabinetry, stainless steel appliances, under-cabinet LED lighting, luxury vinyl plank flooring, an electric fireplace, and a stacked washer/dryer. Enjoy a private balcony, blackout blinds in both bedrooms, large windows that fill the home with natural light, energy-efficient LED lighting, and spa-inspired bathrooms. The community also features 24/7 CCTV monitoring for added peace of mind. Perfectly combining style, comfort, convenience, and fully furnished, move-in-ready living, the LUNA Model is ready to welcome you home. (id:61072)
Property Details
| MLS® Number | X13521444 |
| Property Type | Single Family |
| Community Name | 2013 - Mer Bleue/Bradley Estates/Anderson Park |
| Equipment Type | Water Heater, Water Heater - Tankless |
| Features | In Suite Laundry |
| Parking Space Total | 1 |
| Rental Equipment Type | Water Heater, Water Heater - Tankless |
Building
| Bathroom Total | 2 |
| Bedrooms Below Ground | 2 |
| Bedrooms Total | 2 |
| Amenities | Fireplace(s) |
| Appliances | Blinds, Dishwasher, Dryer, Microwave, Range, Washer, Window Coverings, Refrigerator |
| Cooling Type | Central Air Conditioning |
| Exterior Finish | Brick, Vinyl Siding |
| Fireplace Present | Yes |
| Foundation Type | Poured Concrete |
| Half Bath Total | 1 |
| Heating Fuel | Natural Gas |
| Heating Type | Forced Air |
| Size Interior | 700 - 1,100 Ft2 |
| Type | Other |
Parking
| No Garage |
Land
| Acreage | No |
| Size Depth | 389 Ft |
| Size Frontage | 161 Ft |
| Size Irregular | 161 X 389 Ft |
| Size Total Text | 161 X 389 Ft |
Rooms
| Level | Type | Length | Width | Dimensions |
|---|---|---|---|---|
| Basement | Bedroom | 3.1 m | 3.7 m | 3.1 m x 3.7 m |
| Basement | Other | 1.7 m | 1.7 m | 1.7 m x 1.7 m |
| Basement | Bedroom 2 | 3.1 m | 3.7 m | 3.1 m x 3.7 m |
| Basement | Laundry Room | 2 m | 2.2 m | 2 m x 2.2 m |
| Ground Level | Living Room | 3.4 m | 4.2 m | 3.4 m x 4.2 m |
| Ground Level | Dining Room | 3.7 m | 2.1 m | 3.7 m x 2.1 m |
| Ground Level | Kitchen | 2.4 m | 2.9 m | 2.4 m x 2.9 m |
Contact Us
Contact us for more information

Chris Lacroix
Salesperson
4366 Innes Road
Ottawa, Ontario K4A 3W3
(613) 590-3000
(613) 590-3050
www.hallmarkottawa.com/

The trademarks REALTOR®, REALTORS®, and the REALTOR® logo are controlled by The Canadian Real Estate Association (CREA) and identify real estate professionals who are members of CREA. The trademarks MLS®, Multiple Listing Service® and the associated logos are owned by The Canadian Real Estate Association (CREA) and identify the quality of services provided by real estate professionals who are members of CREA. The trademark DDF® is owned by The Canadian Real Estate Association (CREA) and identifies CREA's Data Distribution Facility (DDF®)
July 11 2026 05:52:37
Ottawa Real Estate Board
RE/MAX Hallmark Realty Group
