

606 - 330 Titan Private Ottawa, Ontario K2G 1G3

$2,100 Monthly
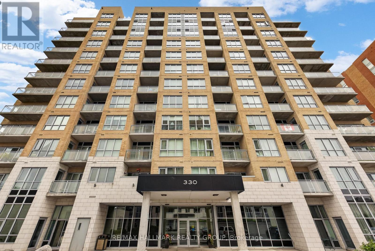
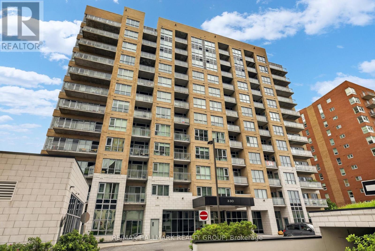
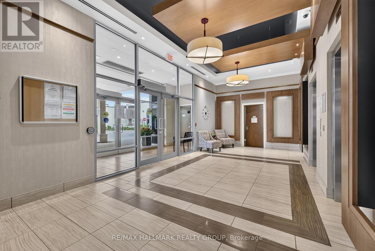
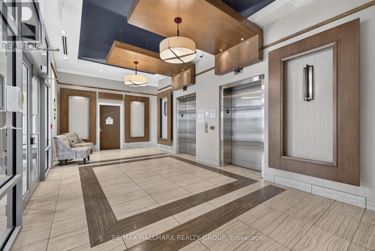
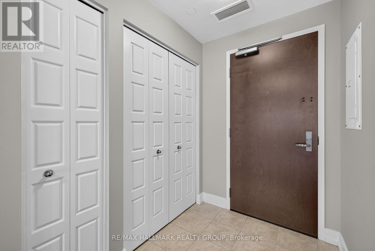
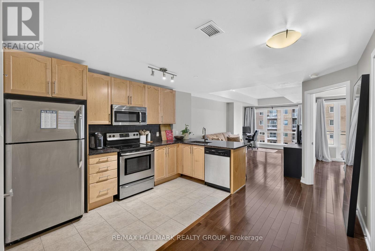
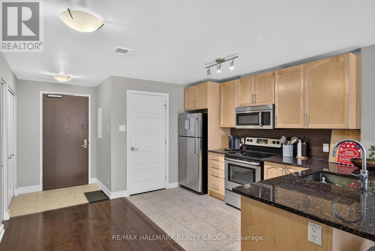
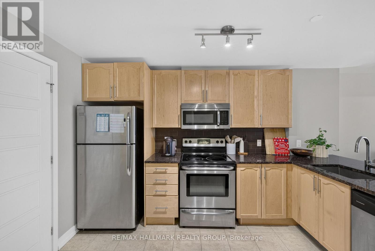
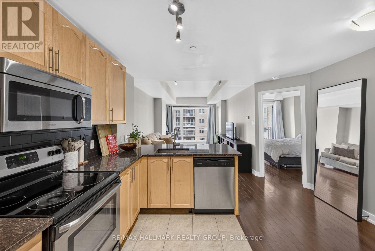
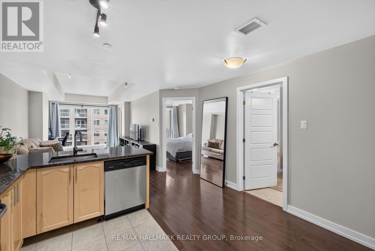
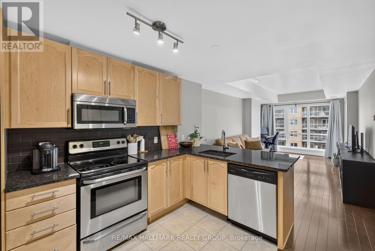
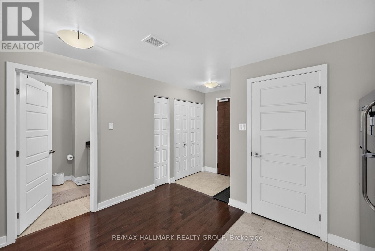
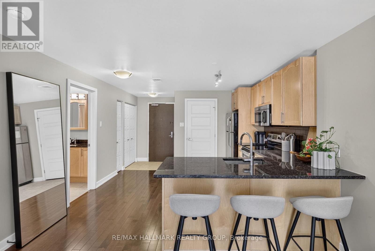
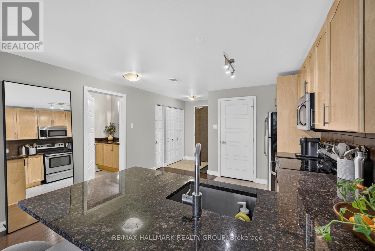
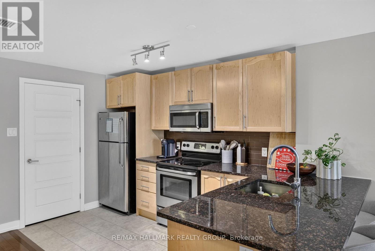
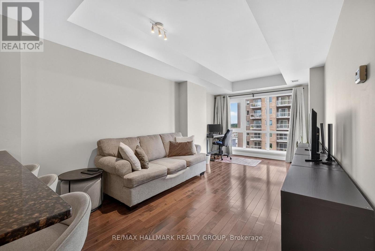
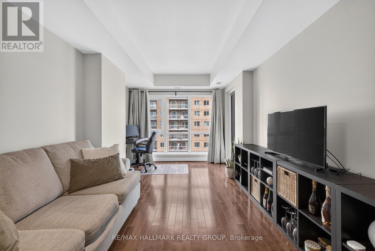
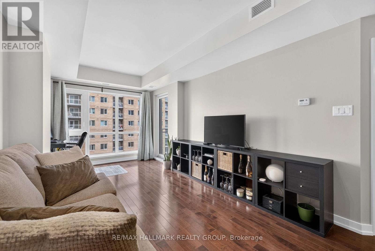
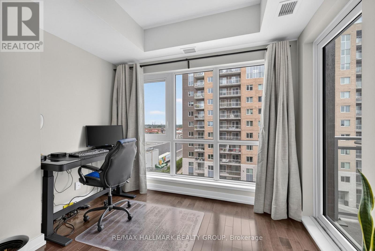
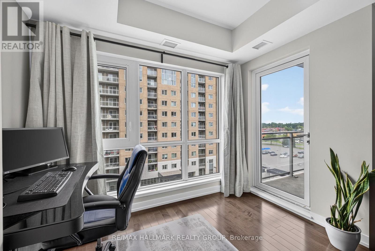
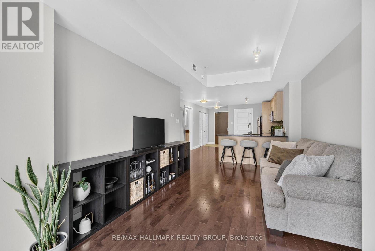
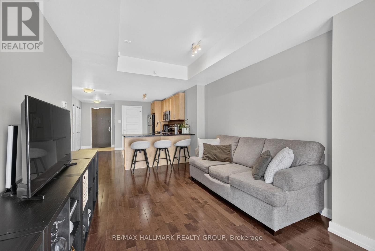
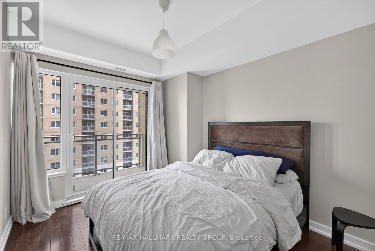
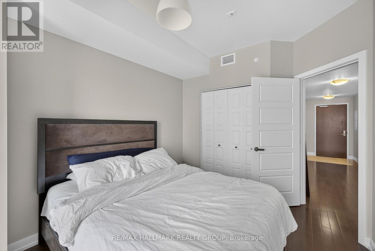
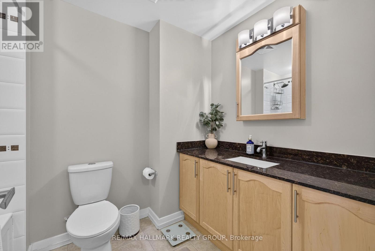
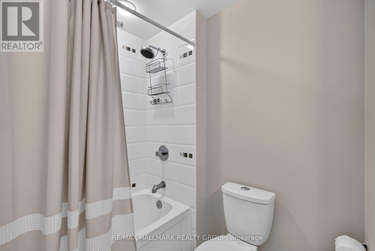
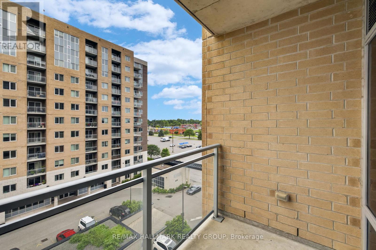
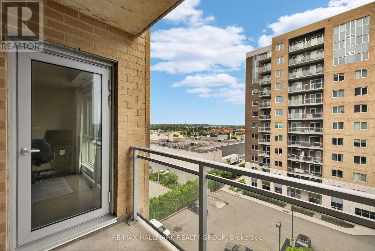
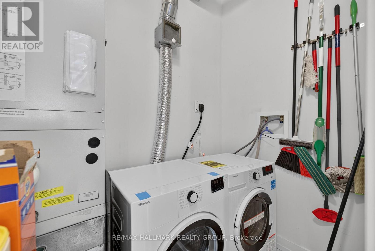
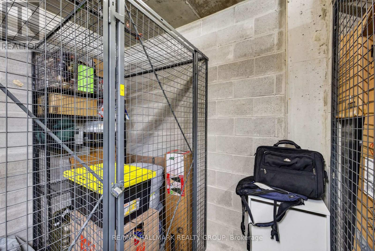
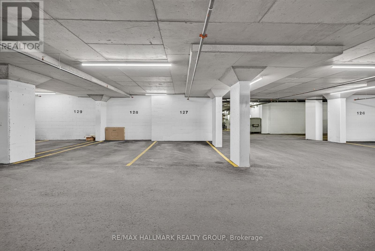
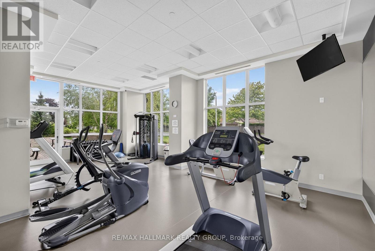
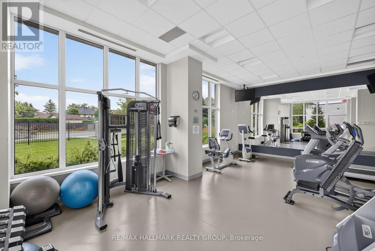
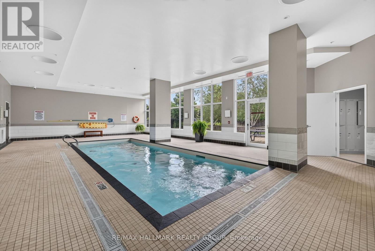
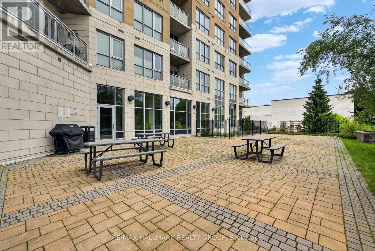
Welcome to this spacious and beautifully maintained 1-bedroom condo built by Claridge, ideally located in the heart of Nepean. Enjoy unbeatable convenience just steps from Merivale Mall, grocery stores, restaurants, parks, schools, and public transit. This bright, open-concept 715 sq. ft. unit features modern finishes with hardwood flooring throughout the living and bedroom areas, and ceramic tile in the kitchen and bathroom. The upgraded kitchen offers granite countertops, ample maple cabinetry, stainless steel appliances, and a convenient breakfast bar. Large windows and patio doors flood the space with natural light, while the private balcony is accessible from both the living room and the spacious primary bedroom. A generous 4-piece bathroom and in-unit laundry provide added comfort and convenience. The unit is offered fully furnished, making it ideal for a turnkey move-in experience. Prefer to bring your own furniture? The furnishings can be removed upon request. Residents enjoy excellent building amenities, including a fully equipped fitness centre, indoor saltwater pool, business room, private fenced terrace with complimentary BBQs, outdoor patio, bike storage, and a car wash station. This secure, pet-friendly building also includes one heated underground parking space and a storage locker. Heat, water, and air conditioning are included in the rent. Don't miss this fantastic opportunity to lease a stylish, move-in-ready condo in one of Nepean's most convenient locations! (id:61072)
Property Details
| MLS® Number | X13576068 |
| Property Type | Single Family |
| Community Name | 7202 - Borden Farm/Stewart Farm/Carleton Heights/Parkwood Hills |
| Amenities Near By | Public Transit |
| Community Features | Pets Allowed With Restrictions |
| Features | Balcony, Carpet Free, In Suite Laundry |
| Parking Space Total | 1 |
| Pool Type | Indoor Pool |
Building
| Bathroom Total | 1 |
| Bedrooms Above Ground | 1 |
| Bedrooms Total | 1 |
| Amenities | Security/concierge, Exercise Centre, Visitor Parking, Storage - Locker |
| Appliances | Cooktop, Dishwasher, Dryer, Hood Fan, Microwave, Washer, Refrigerator |
| Basement Type | None |
| Cooling Type | Central Air Conditioning |
| Exterior Finish | Brick |
| Foundation Type | Concrete |
| Heating Fuel | Natural Gas |
| Heating Type | Forced Air |
| Size Interior | 700 - 799 Ft2 |
| Type | Apartment |
Parking
| Underground | |
| Garage |
Land
| Acreage | No |
| Land Amenities | Public Transit |
Rooms
| Level | Type | Length | Width | Dimensions |
|---|---|---|---|---|
| Main Level | Living Room | 5.96 m | 3.04 m | 5.96 m x 3.04 m |
| Main Level | Kitchen | 3.65 m | 2.18 m | 3.65 m x 2.18 m |
| Main Level | Primary Bedroom | 3.7 m | 2.89 m | 3.7 m x 2.89 m |
| Main Level | Bathroom | 2.76 m | 2.08 m | 2.76 m x 2.08 m |
| Main Level | Laundry Room | Measurements not available |
Contact Us
Contact us for more information

Naj Sadaat
Salesperson
610 Bronson Avenue
Ottawa, Ontario K1S 4E6
(613) 236-5959
(613) 236-1515
www.hallmarkottawa.com/
Zee Sadaat
Salesperson
610 Bronson Avenue
Ottawa, Ontario K1S 4E6
(613) 236-5959
(613) 236-1515
www.hallmarkottawa.com/

The trademarks REALTOR®, REALTORS®, and the REALTOR® logo are controlled by The Canadian Real Estate Association (CREA) and identify real estate professionals who are members of CREA. The trademarks MLS®, Multiple Listing Service® and the associated logos are owned by The Canadian Real Estate Association (CREA) and identify the quality of services provided by real estate professionals who are members of CREA. The trademark DDF® is owned by The Canadian Real Estate Association (CREA) and identifies CREA's Data Distribution Facility (DDF®)
July 17 2026 02:33:30
Ottawa Real Estate Board
RE/MAX Hallmark Realty Group
