

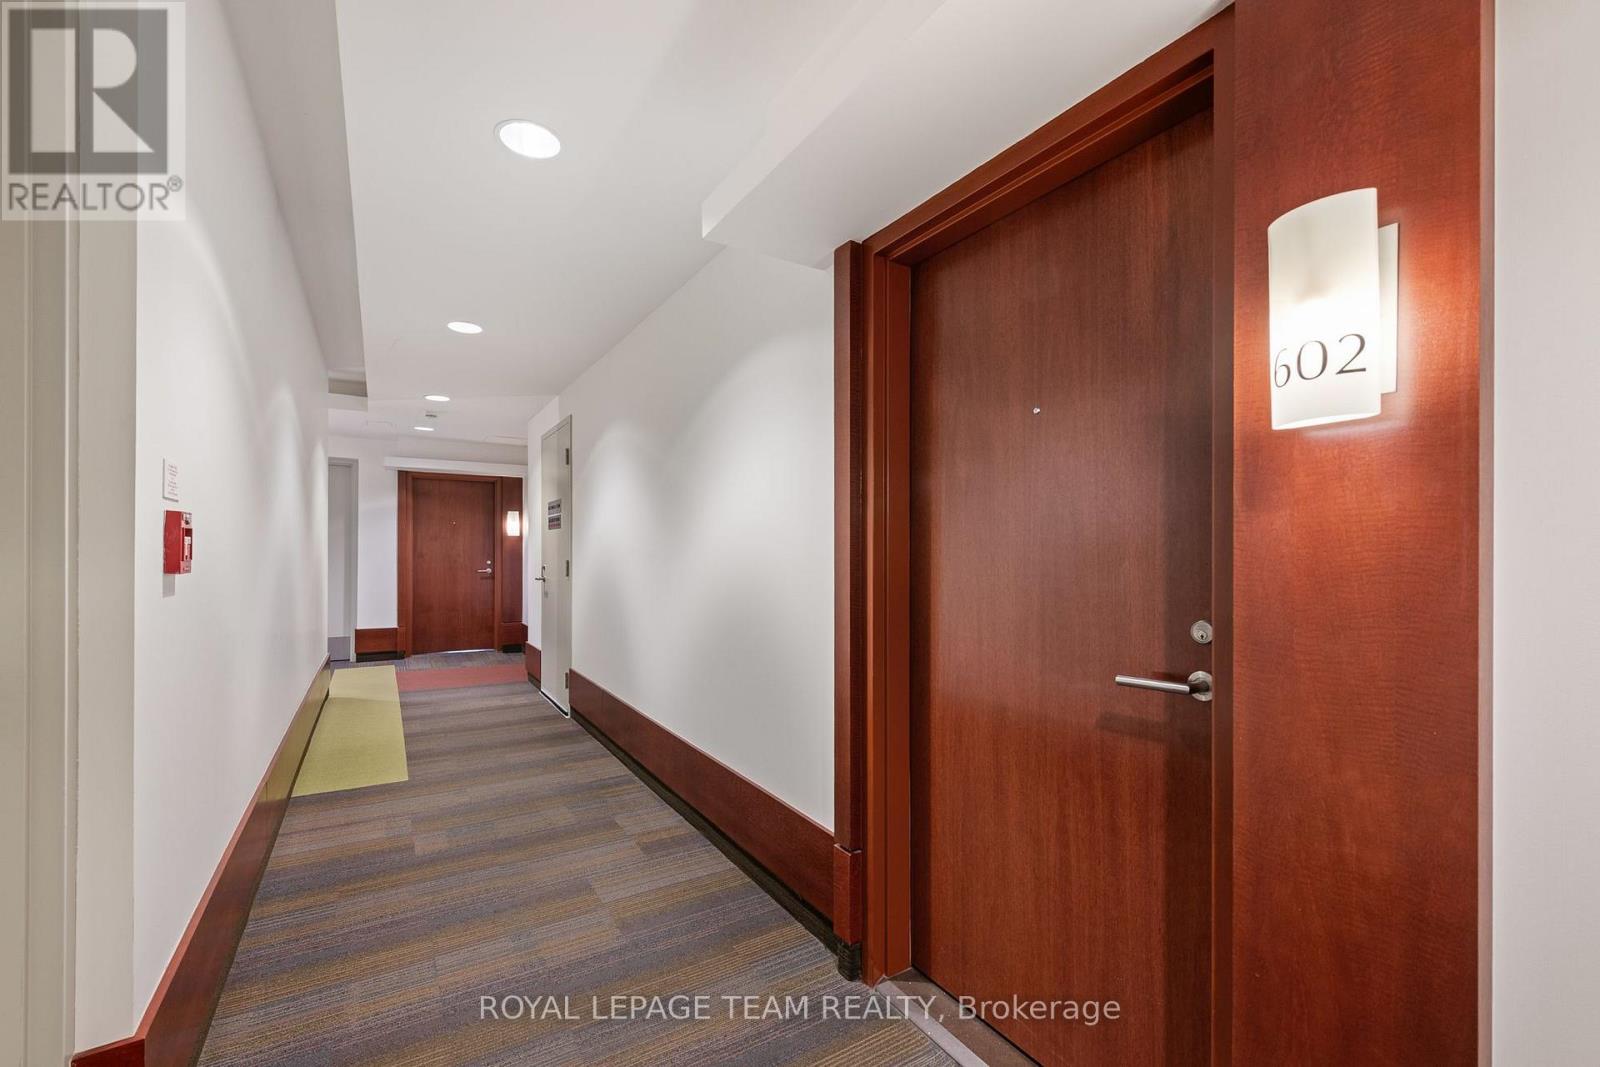
602 - 575 Byron Avenue Ottawa, Ontario K2A 1R7

$638,888Maintenance, Common Area Maintenance, Insurance, Parking
$826.18 Monthly
Maintenance, Common Area Maintenance, Insurance, Parking
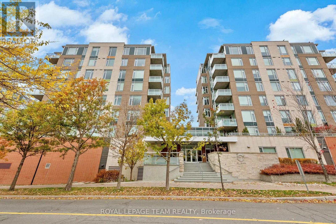
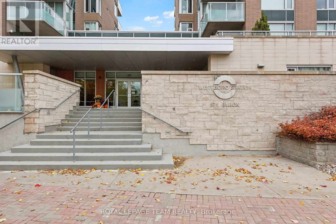
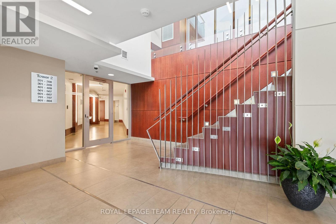
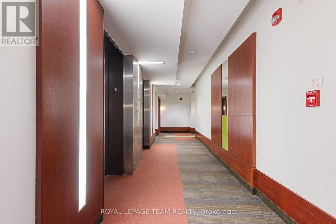
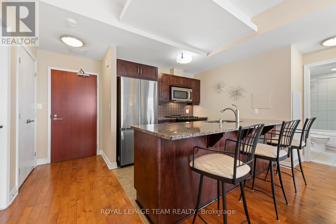
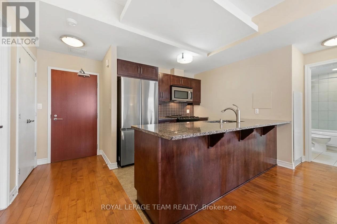
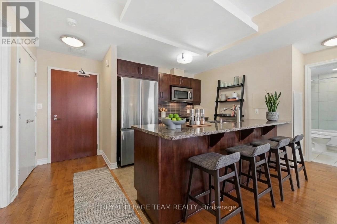
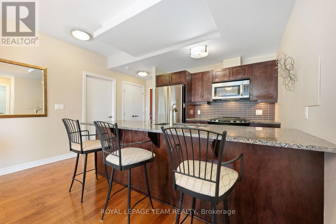
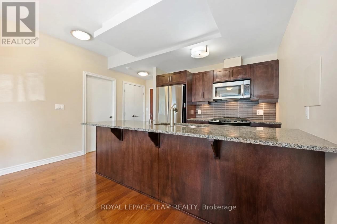
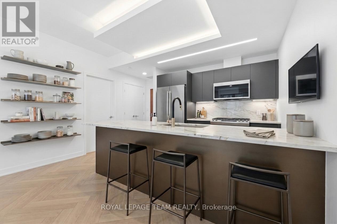
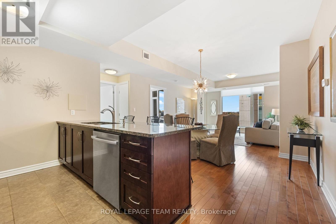
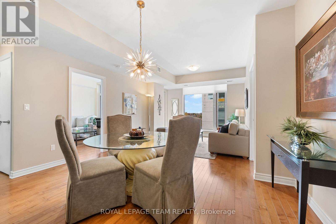
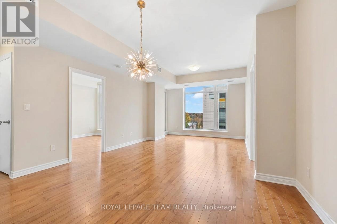
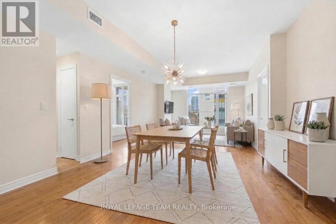
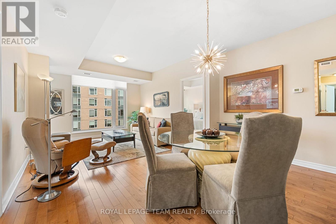
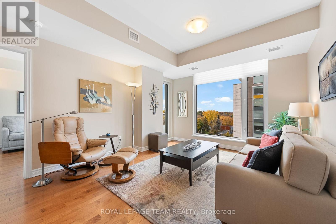
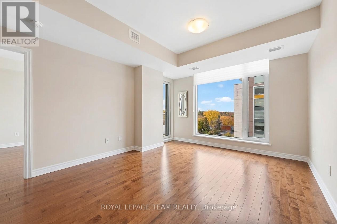
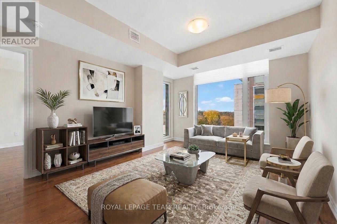
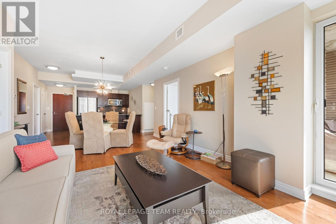
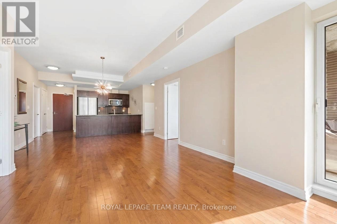
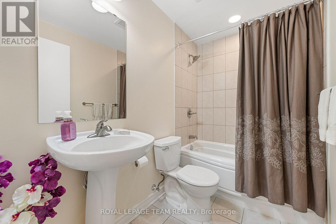
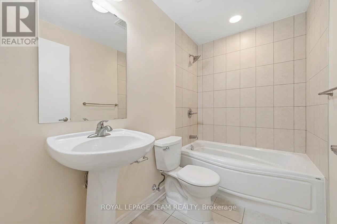
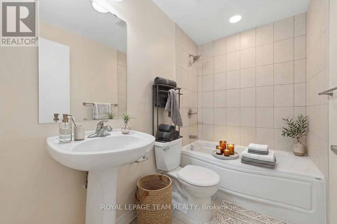
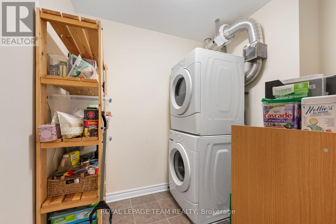
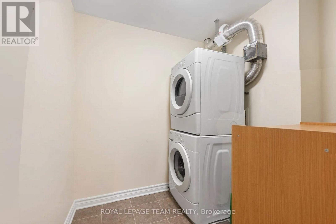
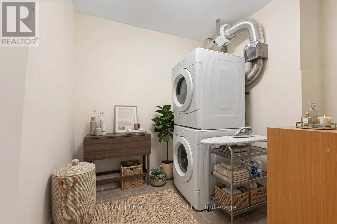
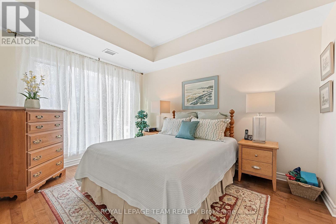
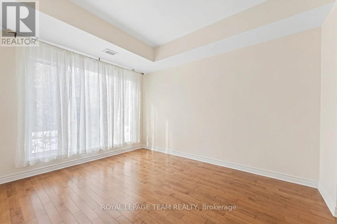
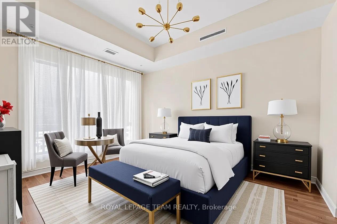
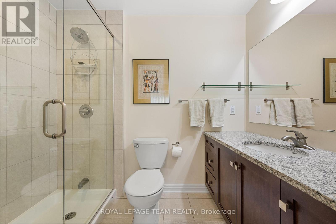
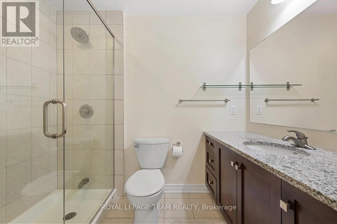
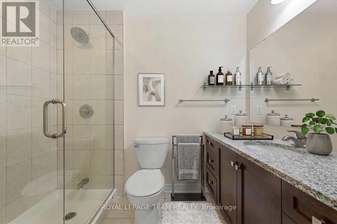
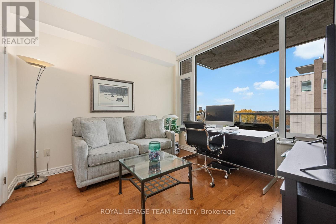
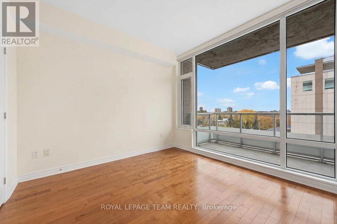
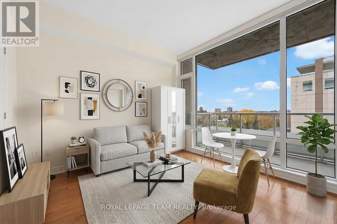
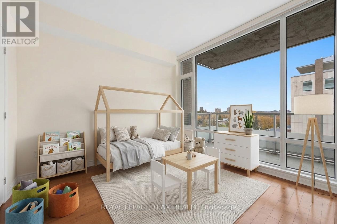
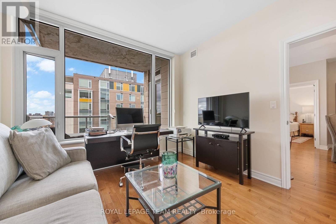
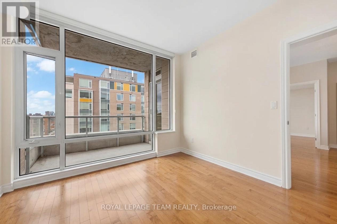
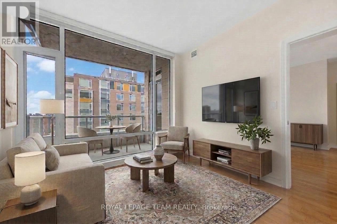
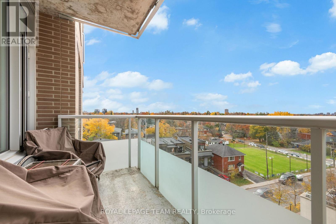
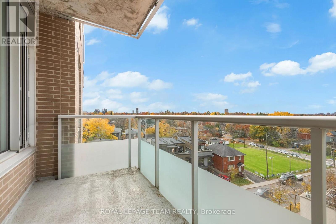
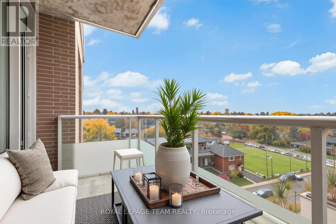
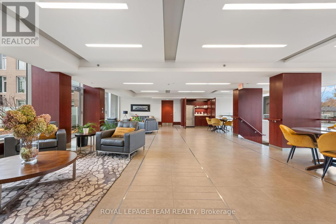
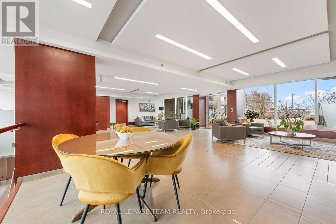
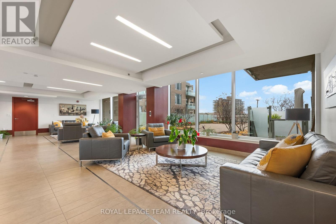
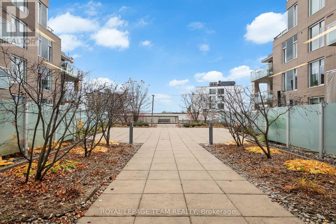
$826.18 MonthlyLocation! Location! Location! Fabulous 2 bedroom 2 bath condo in the heart of Westboro, at Westboro Station. Steps to restaurants and many personal needs services. This condo on the sixth floor is move in ready. Gleaming hardwood floors in a lighter maple colour. All wet areas are complete with ceramic surfaces which are easy to maintain. Open concept Kitchen and Living /Dining. with floor to ceiling windows providing lots of natural light. Kitchen features granite counters including a large breakfast bar, ceramic floors and stainless steel appliances including a gas stove. Primary bedroom with floor to ceiling windows walk-through closets and private 3 pce bath with oversized shower. Bedroom number two is currently used as a Den /Family room with floor to ceiling windows, a large closet for off season clothes and plenty of room for a large bed or a sofa. A full second bath is complete with a tub/shower combination. Heating is forced air gas with central air for the summer months. Laundry is ensuite with a separate room and lots of storage. Westboro Station is a lovely well maintained property with a convenient fully equipped Party and Events room looking over the outside terrace for summer enjoyment. The Ottawa River is a short walk away. Enjoy the outdoors on the Rooftop Terrace. Book your visit today. (id:61072)
Property Details
| MLS® Number | X14145842 |
| Property Type | Single Family |
| Community Name | 5104 - McKellar/Highland |
| Amenities Near By | Public Transit |
| Community Features | Pets Allowed With Restrictions, Community Centre |
| Features | Irregular Lot Size, Flat Site, Balcony, Carpet Free |
| Parking Space Total | 1 |
| View Type | City View |
Building
| Bathroom Total | 2 |
| Bedrooms Above Ground | 2 |
| Bedrooms Total | 2 |
| Age | 11 To 15 Years |
| Amenities | Party Room, Storage - Locker |
| Appliances | Water Meter |
| Basement Type | None |
| Cooling Type | Central Air Conditioning |
| Exterior Finish | Brick |
| Fire Protection | Smoke Detectors |
| Flooring Type | Hardwood, Ceramic |
| Foundation Type | Poured Concrete |
| Heating Fuel | Natural Gas |
| Heating Type | Forced Air |
| Size Interior | 900 - 999 Sqft |
| Type | Apartment |
Parking
| Underground | |
| Garage |
Land
| Acreage | No |
| Land Amenities | Public Transit |
| Zoning Description | Residential |
Rooms
| Level | Type | Length | Width | Dimensions |
|---|---|---|---|---|
| Main Level | Primary Bedroom | 3.83 m | 3.04 m | 3.83 m x 3.04 m |
| Main Level | Bedroom 2 | 3.27 m | 3.2 m | 3.27 m x 3.2 m |
| Main Level | Living Room | 6.6 m | 3.68 m | 6.6 m x 3.68 m |
| Main Level | Laundry Room | 1.85 m | 1.8 m | 1.85 m x 1.8 m |
| Main Level | Bathroom | 2.43 m | 1.57 m | 2.43 m x 1.57 m |
| Main Level | Bathroom | 2.48 m | 1.57 m | 2.48 m x 1.57 m |
| Main Level | Kitchen | 2.81 m | 2.66 m | 2.81 m x 2.66 m |
| Main Level | Dining Room | 6.65 m | 3.69 m | 6.65 m x 3.69 m |
| Main Level | Other | 3 m | 1.73 m | 3 m x 1.73 m |
| Main Level | Laundry Room | 2.08 m | 1.52 m | 2.08 m x 1.52 m |
https://www.realtor.ca/real-estate/30475683/602-575-byron-avenue-ottawa-5104-mckellarhighland
Contact Us
Contact us for more information

David Bournes
Salesperson
1723 Carling Avenue, Suite 1
Ottawa, Ontario K2A 1C8
(613) 725-1171
(613) 725-3323
www.teamrealty.ca/

Marianne W. Bournes
Salesperson
www.bcgottawaproperties.ca/
1723 Carling Avenue, Suite 1
Ottawa, Ontario K2A 1C8
(613) 725-1171
(613) 725-3323
www.teamrealty.ca/

The trademarks REALTOR®, REALTORS®, and the REALTOR® logo are controlled by The Canadian Real Estate Association (CREA) and identify real estate professionals who are members of CREA. The trademarks MLS®, Multiple Listing Service® and the associated logos are owned by The Canadian Real Estate Association (CREA) and identify the quality of services provided by real estate professionals who are members of CREA. The trademark DDF® is owned by The Canadian Real Estate Association (CREA) and identifies CREA's Data Distribution Facility (DDF®)
November 03 2026 10:52:47
Ottawa Real Estate Board
Royal LePage Team Realty
